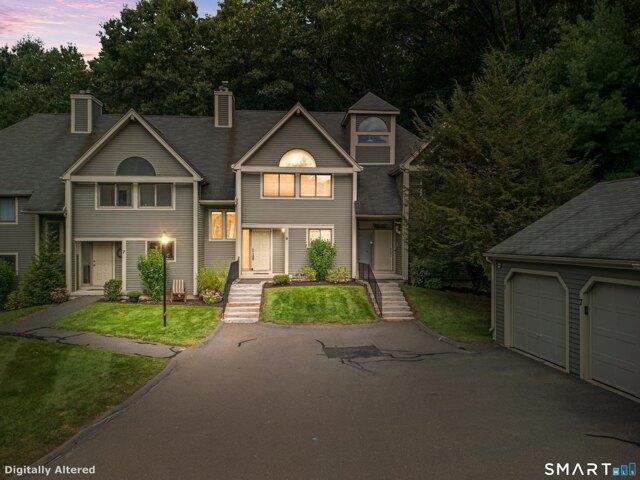
131 properties for sale in Bahre Corner

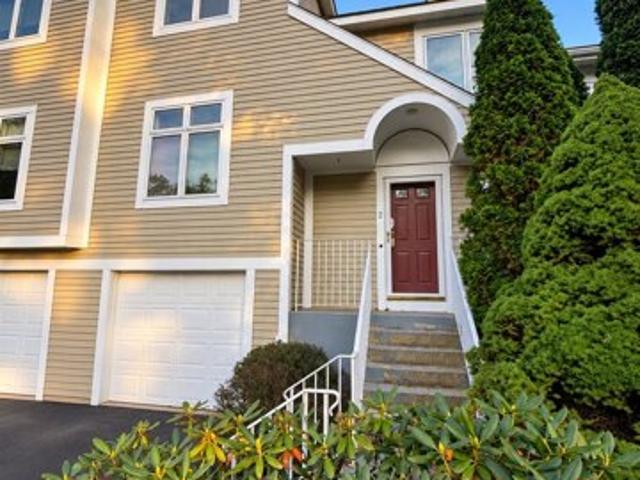
River Mead Unit,avon, Home For Sale
View photo
House · for sale
USD 299,900
USD 217/sq.ft
New
River Mead Unit,avon, Home For Sale
Bahre Corner
· 1,378 sq.ft · 2 Bedrooms · 3 Baths · House
· Garden · Parking · Air conditioning
Bahre Corner · 1,378 sq.ft · 2 Bedrooms · 3 Baths · House · Garden · Parking · Air conditioning
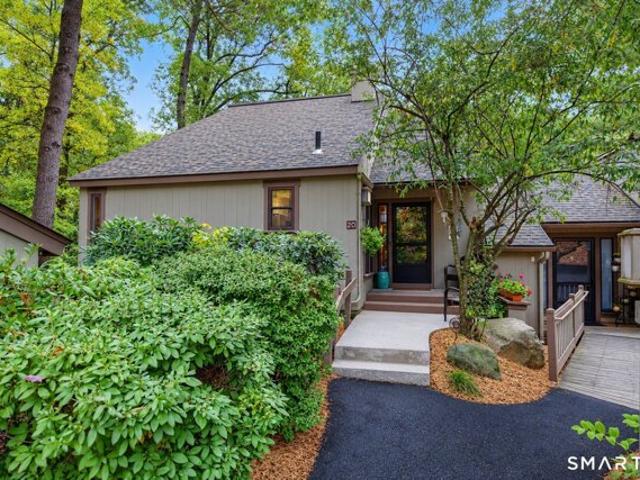
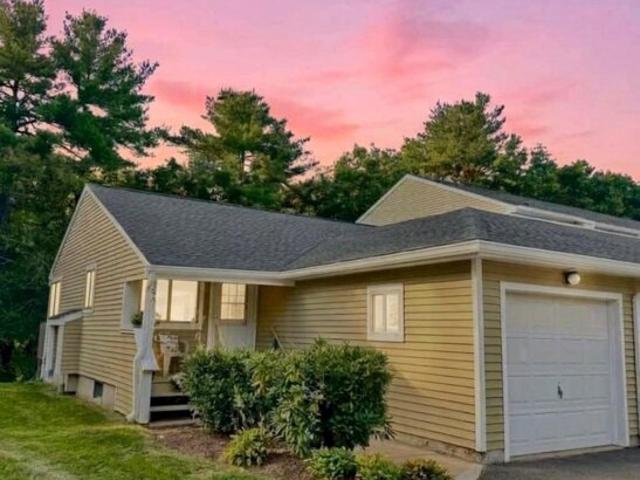
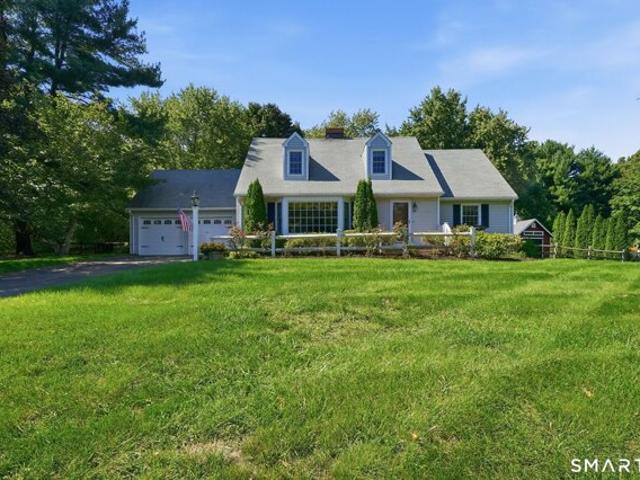
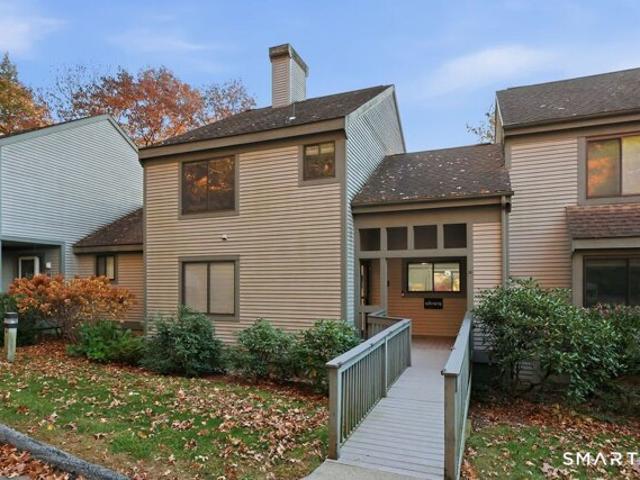
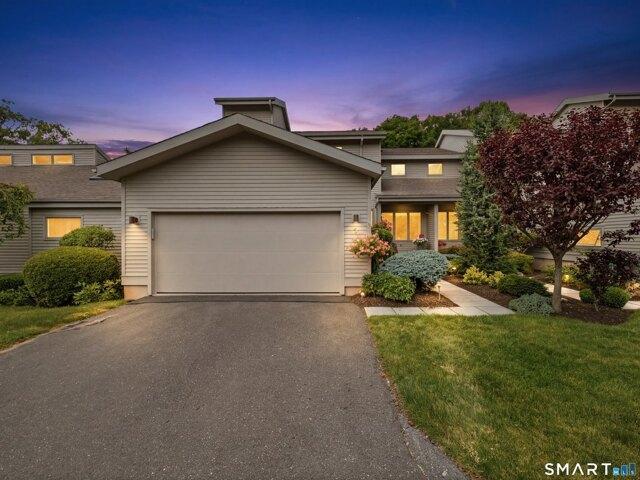
Welcome to 6 Rivermead, a spacious townhouse-style condominium located in the desirable River Mead community of Avon. This well-designed home offers 2 bedrooms, 2.5 bathrooms and 1,388 square feet of living space. The main level features a comfortable, functional layout with access to outdoor space, while both bedrooms are located upstairs for added privacy. Recent improvements include a new central air system in 2023, garage door in 2023, bedroom flooring in 2021 and LifeProof carpeting on the stairs in 2026. One of the standout features is Alsop Meadows, located directly behind the community, offering nearby opportunities for walking, disc golf, mountain biking, kayaking and community gardening, giving you the feel of a huge backyard without the maintenance. Conveniently located near Route 44, shopping, restaurants, the Farmington River and everything the Farmington Valley has to offer. Enjoy low-maintenance condo living without sacrificing space, storage or convenience
USD 299,900
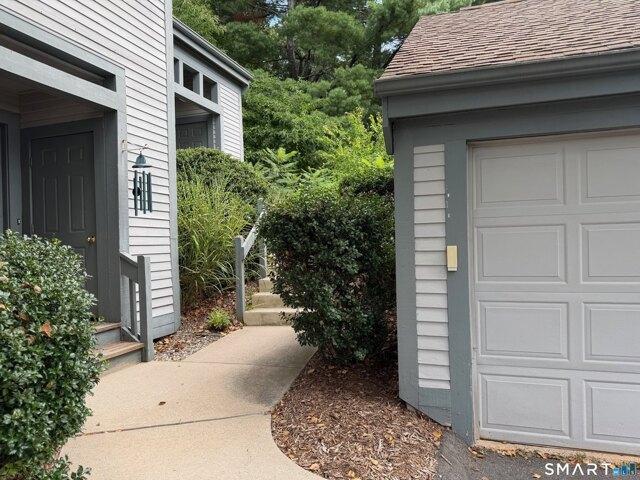
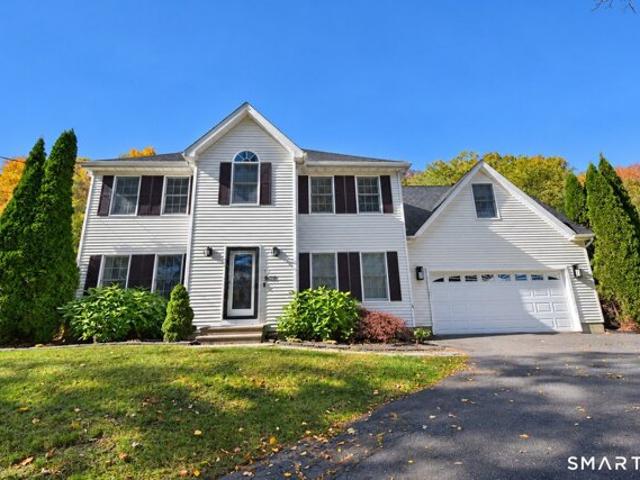
Sweetbriar Ln Unit,avon, Condo For Sale
View photo
Condo · for sale
USD 364,900
USD 294/sq.ft
New
Sweetbriar Ln Unit,avon, Condo For Sale
Bahre Corner
· 1,238 sq.ft · 2 Bedrooms · 2 Baths · Condo
· Deck · Balcony · Fireplace · Equipped kitchen · Parking · Swimming pool
Bahre Corner · 1,238 sq.ft · 2 Bedrooms · 2 Baths · Condo · Deck · Balcony · Fireplace · Equipped kitchen · Parking · Swimming pool
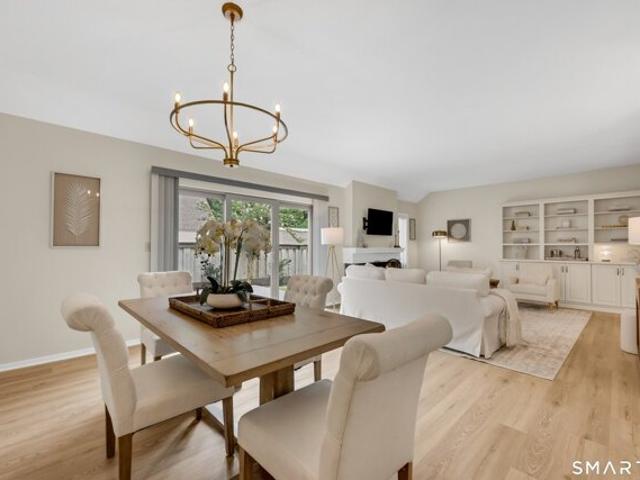
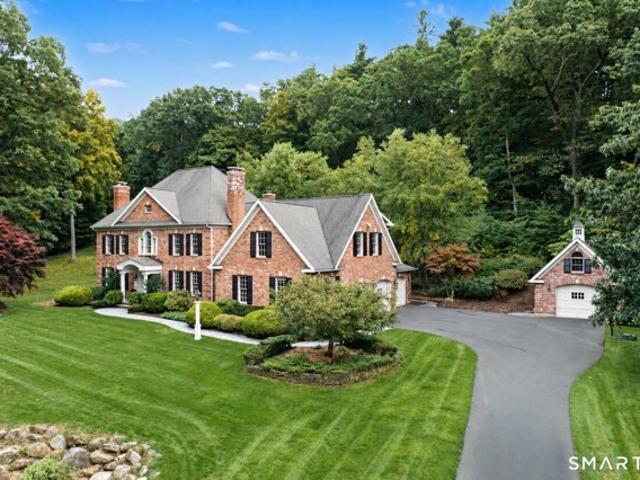
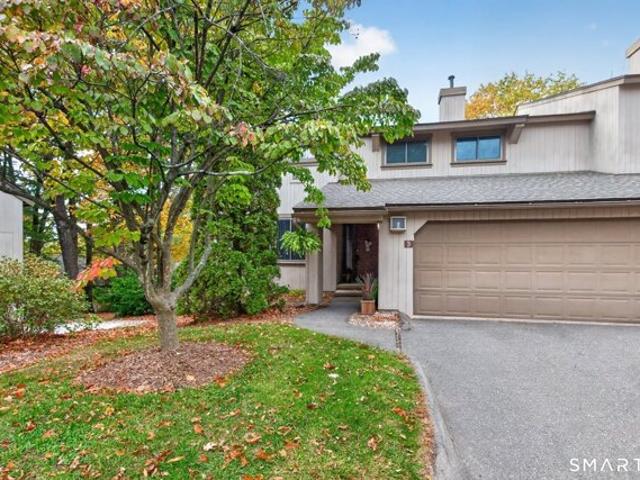
Hard to find, spacious and beautiful second floor ranch style condo. Featuring 2 bedrooms and 2 full baths in the newer section of gated resort-style Farmington Woods. The living room features a beautiful fireplace and flows into the dining room, creating an ideal layout for entertaining. Sliders open from the dining room to a spacious balcony deck, perfect for relaxing and enjoying the outdoors. The updated kitchen features newer black appliances and ample wood cabinetry. The primary suite features an updated full bath and double closets. The second spacious bedroom offers a large closet and an updated full bath in the hallway. Newer washer and dryer. Energy efficient newer heat pump system. Private garage. Enjoy all of Farmington Woods including an 18-hole Championship USGA golf course under PGA professional management, a full-service restaurant and clubhouse, health club, four swimming pools, tennis and paddle courts, playgrounds, walking trails and more
USD 364,900
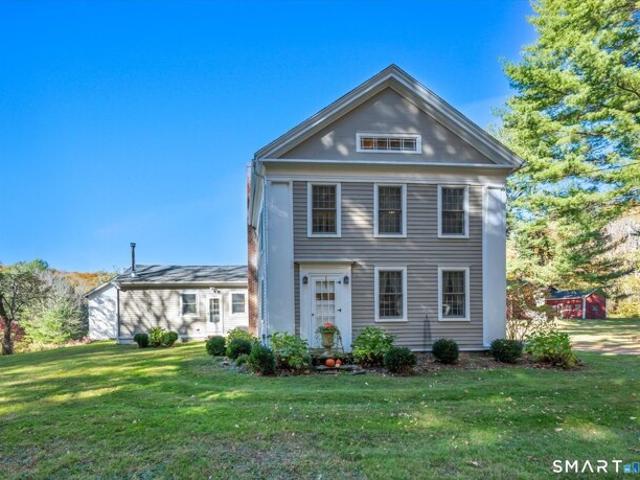
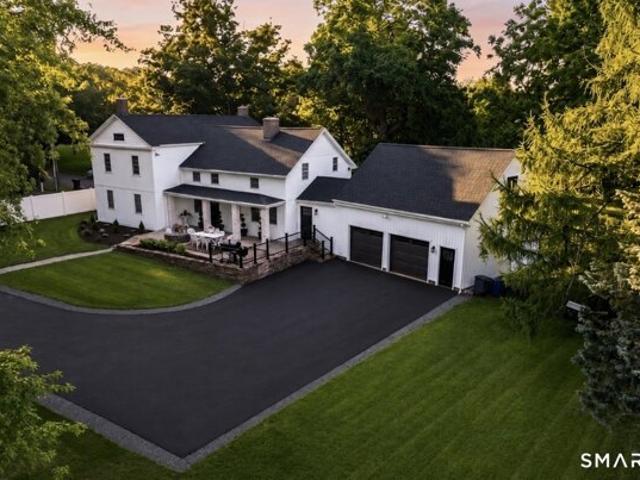
Steele Rd, New Hartford, Home For Sale
View photo
House · for sale
USD 1,100,000
USD 302/sq.ft
New
Steele Rd, New Hartford, Home For Sale
Bahre Corner
· 3,638 sq.ft · 5 Bedrooms · 5 Baths · House
· Office room · Fireplace · Equipped kitchen · Air conditioning
Bahre Corner · 3,638 sq.ft · 5 Bedrooms · 5 Baths · House · Office room · Fireplace · Equipped kitchen · Air conditioning
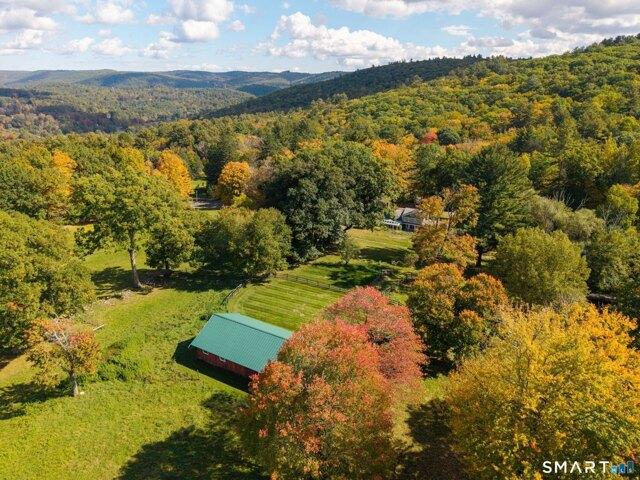
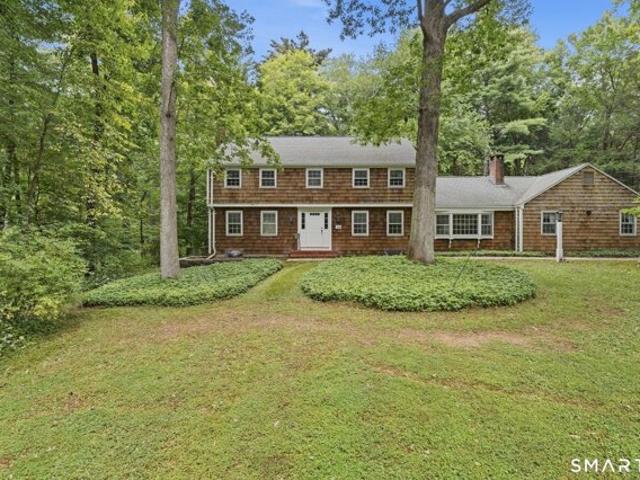
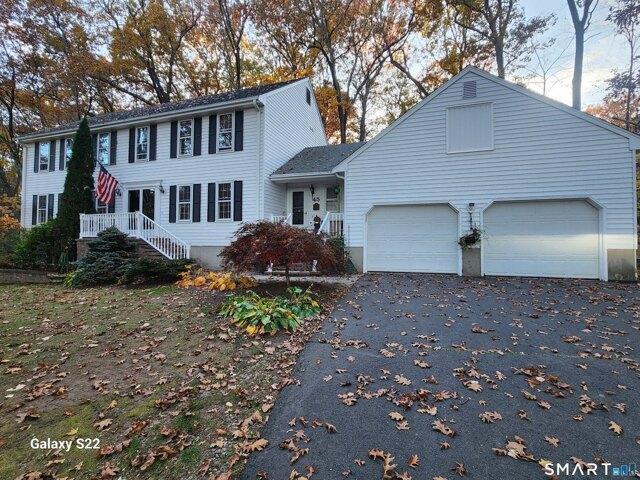
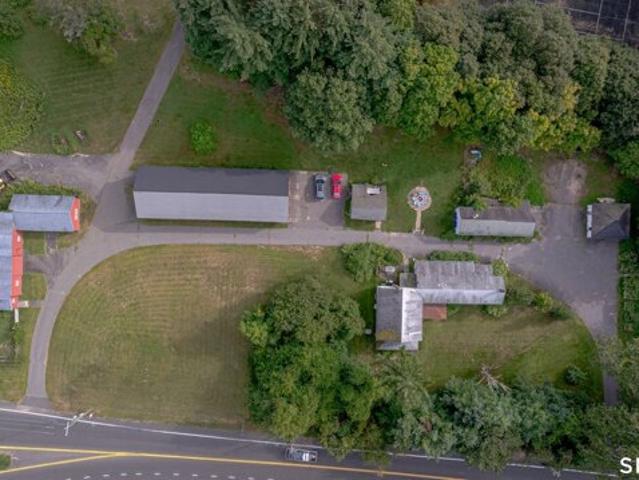
Escape to the quiet elegance of Cobble Hill Farm, a 12.96-acre Greek Revival estate that perfectly balances 19th-century soul with modern luxury. Available for the first time in over 48 years, this mint condition historic gem features sun-drenched rooms, original wide-board floors, and four stately fireplaces. While the period character is meticulously preserved, the home is designed for today's comfort with a recently renovated kitchen, family room, and primary suite, plus central air in the east wing. This is the ultimate sanctuary for the modern homesteader, offering endless potential for an organic farm, vineyard, or equestrian facility. The property boasts a 1,950 sq. ft. vintage barn with 8-10 stalls and a classic hay loft, alongside a 4.5-acre meadow ideal for grazing horses or livestock. Enjoy the tranquility of your private 7,000 sq. ft. spring-fed pond, perfect for summer swimming and fishing. Additional outbuildings offer space for a creative studio, home office, or rec shed
USD 1,100,000
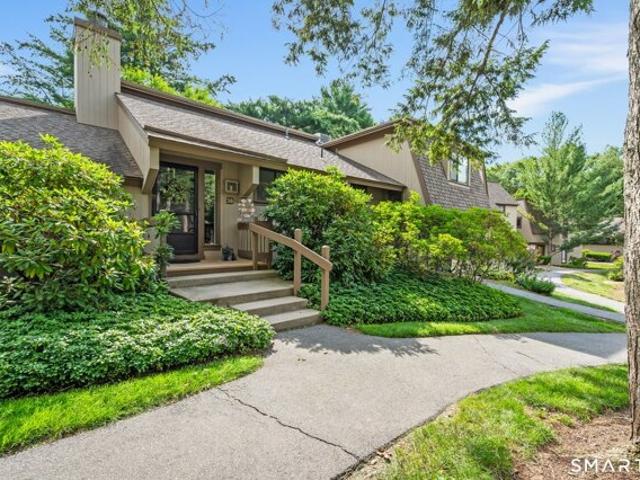
Conifer Ln, Avon, Home For Sale
View photo
House · for sale
USD 394,900
USD 223/sq.ft
New
Conifer Ln, Avon, Home For Sale
Bahre Corner
· 1,765 sq.ft · 2 Bedrooms · 3 Baths · House
· Patio · Deck · Equipped kitchen
Bahre Corner · 1,765 sq.ft · 2 Bedrooms · 3 Baths · House · Patio · Deck · Equipped kitchen
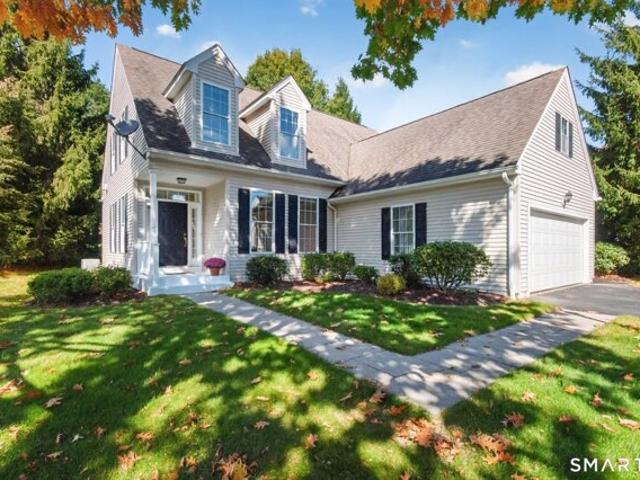
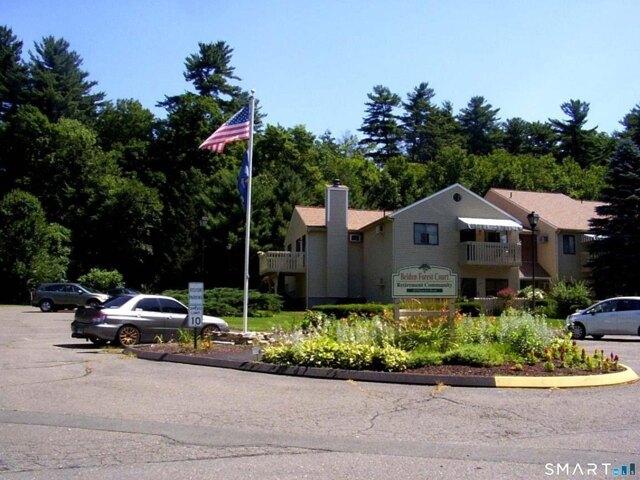
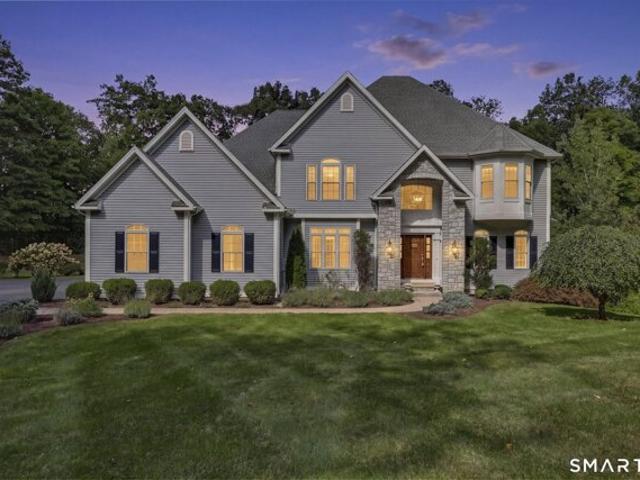
A picturesque setting along the 10th fairway provides a stunning backdrop for this updated Farmington Woods home with golf course views enhancing every room. An inviting light-filled open floor plan with sought after first floor primary bedroom showcases beautiful hardwood floors throughout the main level, chic lighting selections, and brand-new carpeting upstairs.The vaulted Great Room is a wonderful gathering space, with sliding doors framing the scenic golf course setting and opening to a lovely private patio. Adjoining spacious Dining Room with charming built-in glass cabinet and a well sized updated white kitchen with plentiful cabinetry make everyday meals and special gatherings easy. Offering the comfort and convenience of main-level living, the 1st floor Primary Suite is a peaceful escape enjoying its own connection to the outdoors with sliders to a private deck and complemented by a wall of closets and private bath.The upper level offers its own inviting retreat with a spaciou
USD 394,900
Haynes Rd, Avon, Home For Sale
View photo
House · for sale
USD 690,000
USD 291/sq.ft
New
Haynes Rd, Avon, Home For Sale
Bahre Corner
· 2,368 sq.ft · 3 Bedrooms · 3 Baths · House
· Balcony · Fireplace · Equipped kitchen · Air conditioning
Bahre Corner · 2,368 sq.ft · 3 Bedrooms · 3 Baths · House · Balcony · Fireplace · Equipped kitchen · Air conditioning
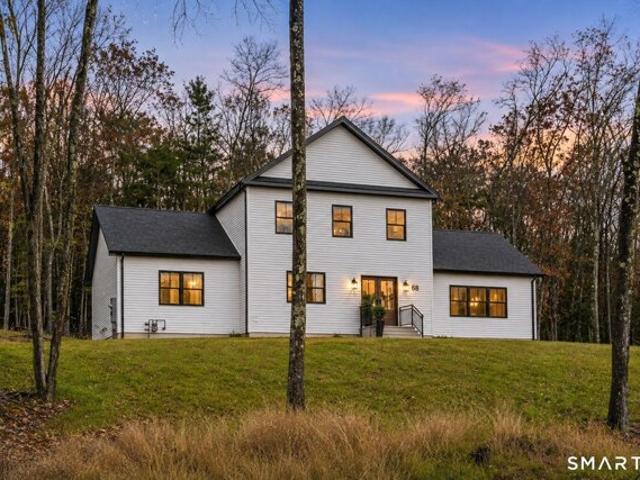
Thoughtfully designed new construction blends modern comfort with a warm, welcoming feel. The open-concept main living area features soaring vaulted ceilings, 3/4-inch oak flooring, and large windows that fill the home with natural light. The spacious kitchen offers quartz countertops, stainless steel appliances, a pantry, and a generous island. Just beyond, the dining area is perfectly positioned for everyday meals and entertaining. The living room makes a statement with its vaulted ceiling and soapstone wood-burning fireplace, while sliders open to the deck-an inviting spot for a quiet morning or a gathering with friends. The main level also includes two spacious bedrooms, a full bath, and a separate half bath with a convenient laundry area; the washer and dryer are included. Upstairs, an open balcony overlooks the living space and leads to the primary suite, complete with a walk-in closet and private bath with double sinks. Additional features include central air, gas heat, city wat
USD 690,000
Carriage Dr Unit,simsbury, Condo For Sale
View photo
Condo · for sale
USD 249,900
USD 175/sq.ft
New
Carriage Dr Unit,simsbury, Condo For Sale
Bahre Corner
· 1,421 sq.ft · 2 Bedrooms · 2 Baths · Condo
· Equipped kitchen
Bahre Corner · 1,421 sq.ft · 2 Bedrooms · 2 Baths · Condo · Equipped kitchen
Welcome home to 4 Carriage Drive, ranch living in one of the most desirable community of Simsbury! One of the largest living spaces that The Heritage Glen has to offer. This beautifully updated end unit condo has been thoughtfully renovated from top to bottom, allowing you to simply unpack and enjoy. Featuring a stunning renovated kitchen, new flooring throughout, updated electrical, and new plumbing, every detail has been designed with modern living in mind. Whether you're enjoying your morning coffee in the bright and inviting living space or entertaining friends and family in the updated kitchen, you'll appreciate the comfort and quality found throughout. Located in the heart of Simsbury, you'll love being just minutes from local shops, restaurants, parks, hiking and biking trails, golf courses, and all the conveniences the Farmington Valley has to offer. A truly move-in-ready home in an exceptional location! Minutes away from Talcott mountain state park. Enjoy the beautiful views C
USD 249,900
Sunset Hill Rd, Simsbury, Home For Sale
View photo
House · for sale
USD 539,900
USD 222/sq.ft
New
Sunset Hill Rd, Simsbury, Home For Sale
Bahre Corner
· 2,422 sq.ft · 4 Bedrooms · 3 Baths · House
· Fireplace · Equipped kitchen · Air conditioning
Bahre Corner · 2,422 sq.ft · 4 Bedrooms · 3 Baths · House · Fireplace · Equipped kitchen · Air conditioning
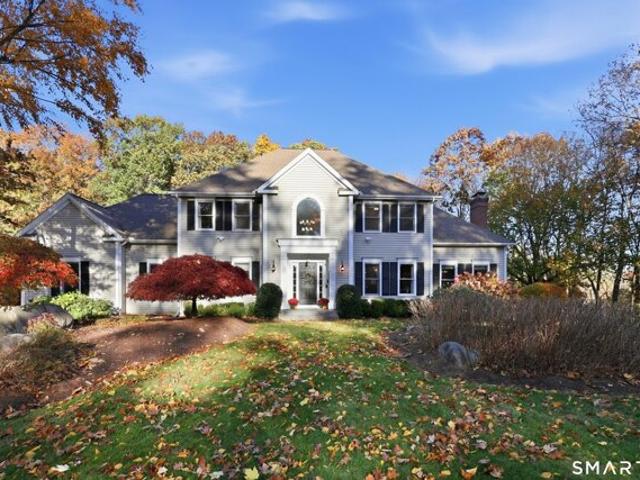
Highest and Best due 11/2 by 7p.m.*Some neighborhoods you buy a house in. Sunset Hill you buy into - one of Simsbury's most coveted enclaves, a pocket of classic Colonials where homes are held for decades and rarely come available. Minutes from Route 44, Whole Foods, and everyday conveniences, yet wrapped in privacy and mature trees, this is an address that rarely opens up - and 26 Sunset Hill is the rare one that's ready right now. Fresh, bright, and better-than-new inside, this 4-bedroom Colonial has been taken down to the studs and thoughtfully rebuilt. Step into a fully renovated interior: refinished hardwood floors, new flooring, fresh paint, smooth ceilings, recessed lighting, and updated baths throughout, all with central air and the ease of public sewer. The sun-filled, open layout flows from the updated kitchen - granite counters, updated cabinetry and appliances - into the dining room and family room, while a gracious front-to-back living room, two fireplaces. A fabulous sun
USD 539,900
Weatherstone, Avon, Home For Sale
View photo
House · for sale
USD 1,445,000
USD 347/sq.ft
New
Weatherstone, Avon, Home For Sale
Bahre Corner
· 4,155 sq.ft · 4 Bedrooms · 4 Baths · House
· Garden
Bahre Corner · 4,155 sq.ft · 4 Bedrooms · 4 Baths · House · Garden
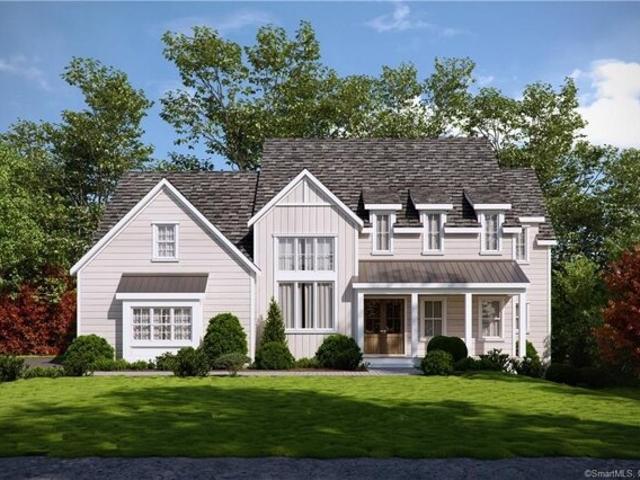
Introducing a great opportunity on a cul-de-sac in Avon, CT. Build your dream home with Dream Builders based right in Avon. This luxury home builder is offering customizable options for new construction in one of Avon's most desirable neighborhoods. 48 Weatherstone is located in the Weatherstone of Avon community and will be situated on a relatively flat lot with back yard privacy! This home will feature underground utilities including public water, public sewer, natural gas, electric, cable, and phone. Avon consistently ranks as one of the best places to live in Connecticut, is just minutes from West Hartford Center and Downtown Hartford, and is approximately a two-hour trip by car to both Boston and NYC
USD 1,445,000
Juniper Dr, Avon, Home For Sale
View photo
House · for sale
USD 649,950
USD 227/sq.ft
New
Juniper Dr, Avon, Home For Sale
Bahre Corner
· 2,863 sq.ft · 4 Bedrooms · 3 Baths · House
· Garden · Office room · Gym · Fireplace · Equipped kitchen · Cellar
Bahre Corner · 2,863 sq.ft · 4 Bedrooms · 3 Baths · House · Garden · Office room · Gym · Fireplace · Equipped kitchen · Cellar
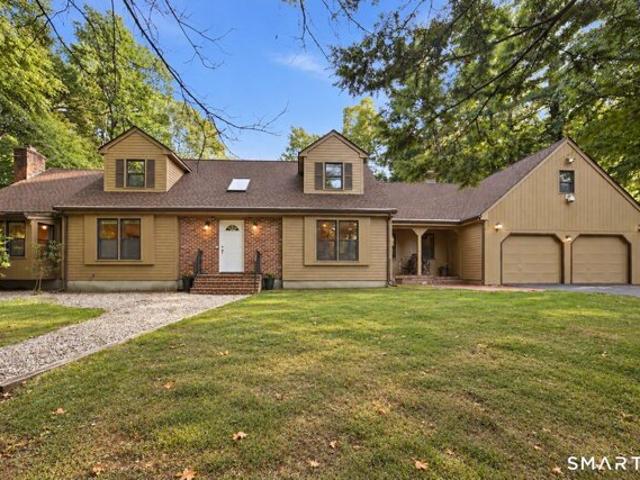
SPECIAL FINANCING INCENTIVE! Beat market interest rates and save approximately $225/month! Seller offers a $10,000 closing credit to permanently buy down the buyer's interest rate. At the full list price of $649,950, this program could reduce a 30-year fixed rate from 7.50% to 6.875%, saving roughly $2,700 annually! NEW ROOF and NEW WATER HEATER! This spacious 4-bedroom, 2.5-bath Cape features hardwood floors throughout, newly refinished on the main level. The flexible layout includes a main-level primary suite with a large walk-in closet, remodeled bath (2022) with walk-in shower, laundry area, and attached sitting room/office with fireplace. Also on the main level are a family room with second fireplace, living room, formal dining room, spacious kitchen, half bath, second laundry area, and French doors to the sunroom. The partially finished basement offers 274 sq. ft. of additional space, ideal for a recreation room, gym, or guest area. Enjoy a fenced, level backyard with a spacious
USD 649,950
Nod Brook Dr, Simsbury, Home For Sale
View photo
House · for sale
USD 859,000
USD 155/sq.ft
New
Nod Brook Dr, Simsbury, Home For Sale
Bahre Corner
· 5,522 sq.ft · 4 Bedrooms · 4 Baths · House
· Patio · Garden · Fireplace · Equipped kitchen · Swimming pool
Bahre Corner · 5,522 sq.ft · 4 Bedrooms · 4 Baths · House · Patio · Garden · Fireplace · Equipped kitchen · Swimming pool
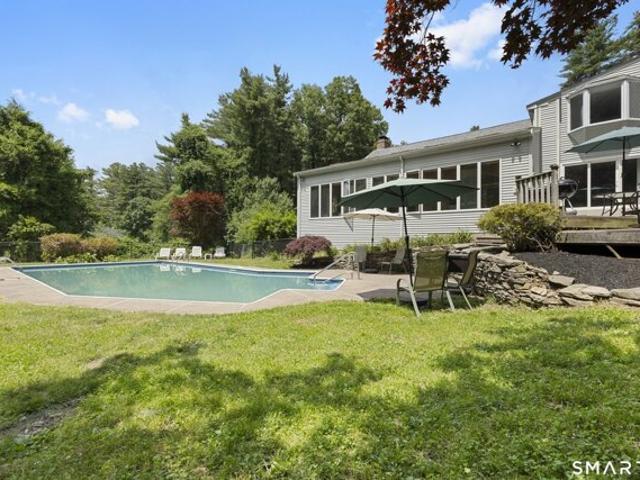
Overview Rustic Expanded Contemporary Cape designed for entertaining. Over 4000 sq ft boasts beautiful music room that can hold a grand piano for a concert with full mantle fireplace, Built in bookshelves, and hardwood floor, atrium doors to sunroom, vaulted ceiling, step down from Great room kitchen, Country kitchen, with rustic wood island and additional breakfast bar, spacious and tons of storage, SS appliances, cozy brick fp, - Bring your decorating ideas! Working from home? Get to work in your private office on the main floor. Relax in the evening in Primary suite with full bath. Invite the neighbors for a pool party and have them stay to watch the stars on the patio. Cedar closet in LL. Laundry on main floor. 3 full and 2 half baths. There is a enclosed sunroom overlooking a fenced yard with playscape and garden areas with fruit trees in this well planned approx 1 acre lot. 2 sheds. Minutes to elementary school, shops and trails. Potential for au pair/inlaw apt on first floor. 97
USD 859,000
Farms Village Rd, Simsbury, Home For Sale
View photo
House · for sale
USD 499,999
USD 166/sq.ft
New
Farms Village Rd, Simsbury, Home For Sale
Bahre Corner
· 3,003 sq.ft · 4 Bedrooms · 3 Baths · House
· Fireplace · Equipped kitchen
Bahre Corner · 3,003 sq.ft · 4 Bedrooms · 3 Baths · House · Fireplace · Equipped kitchen
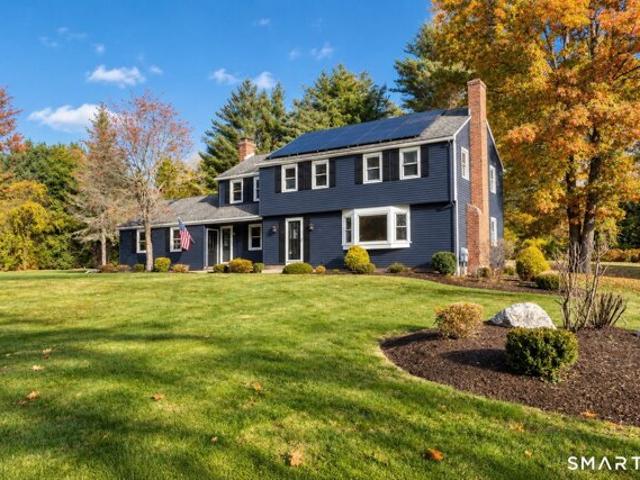
Welcome to 188 Farms Village Road in West Simsbury-a charming Colonial set on a private 1.25-acre lot. Step inside to discover beautifully remodeled baths, convenient first-floor laundry, and a bright living room featuring a wood-burning fireplace and picture window. The inviting family room, warmed by a propane stove, is perfect for chilly evenings. An eat-in kitchen and spacious formal dining room offer plenty of space for everyday living and entertaining, while the large finished lower-level recreation room provides even more room to relax, play, or gather. Fully owned solar panels help offset electric costs. Ideally located near Simsbury Farms Recreation Center, Stratton Brook Park, Tulmeadow and Flamig Farm, and state parks, this home brings together comfort, space, and convenience in one appealing package
USD 499,999
Claire Hill Rd, Burlington, Home For Sale
View photo
House · for sale
USD 489,900
USD 225/sq.ft
New
Claire Hill Rd, Burlington, Home For Sale
Bahre Corner
· 2,174 sq.ft · 5 Bedrooms · 2 Baths · House
· Deck · Equipped kitchen · Parking
Bahre Corner · 2,174 sq.ft · 5 Bedrooms · 2 Baths · House · Deck · Equipped kitchen · Parking
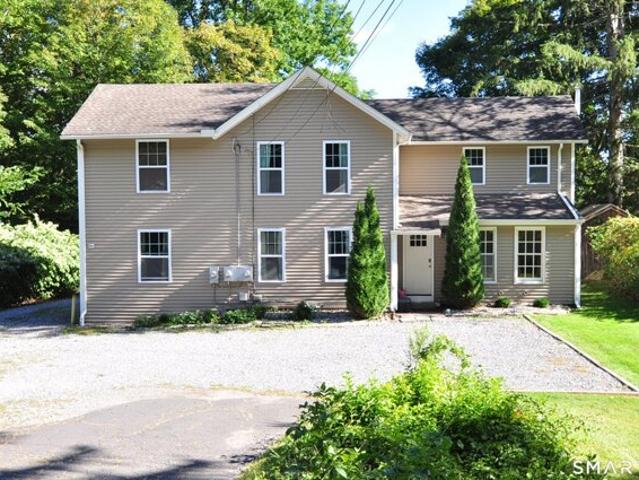
Rare opportunity to own a meticulously cared-for two-family home in a beautiful and peaceful Burlington setting. Surrounded by privacy and nature, this low-maintenance property offers exceptional flexibility for investors, owner-occupants, or those seeking a multi-generational living arrangement. Numerous improvements and upgrades have already been completed, making this a truly turnkey opportunity. Recent updates include new propane boilers, on-demand hot water, a new deck in 2026, updated flooring, remodeled kitchens and bathrooms, fresh paint, and the addition of a third bedroom to the first-floor unit, along with many other improvements. Enjoy plenty of off-street parking and a serene setting that provides the perfect balance of privacy and convenience. Whether you are looking to add a quality property to your investment portfolio, offset your mortgage with rental income, or create a comfortable home for extended family, this versatile property offers endless possibilities. Enjoy t
USD 489,900
Chelsea Pl Unit,avon, Home For Sale
View photo
House · for sale
USD 614,900
USD 253/sq.ft
New
Chelsea Pl Unit,avon, Home For Sale
Bahre Corner
· 2,422 sq.ft · 3 Bedrooms · 3 Baths · House
· Deck · Fireplace · Equipped kitchen · Parking
Bahre Corner · 2,422 sq.ft · 3 Bedrooms · 3 Baths · House · Deck · Fireplace · Equipped kitchen · Parking
Welcome to 10 Chelsea Place, a single family detached home in the sought after 55+ community of Village at Buckingham in Avon. This Bartlett model offers easy, comfortable living, w/all the essential rooms conveniently located on the main level, along w/an attached 2-car garage. Nine-foot ceilings throughout the main level add to the home's spacious, open feel. A welcoming entry opens to the Dining Room, featuring hardwood floors, chair rail, and crown molding. The formal Living Room offers HW floors and a gas fireplace, creating a warm and inviting space for relaxing or entertaining. The Living Room flows seamlessly into the kitchen and FR, creating a wonderful space for everyday living and entertaining. The kitchen features ample cabinetry, Corian countertops, and SS appliances, while the vaulted family room offers sliders to the deck w/a motorized awning for effortless indoor/outdoor enjoyment. The spacious primary suite includes a walk in closet and a large full bath w/dual sinks,
USD 614,900
Wiggins Farm Dr Unit A, Simsbury, Condo For Sale
View photo
Condo · for sale
USD 249,900
USD 209/sq.ft
New
Wiggins Farm Dr Unit A, Simsbury, Condo For Sale
Bahre Corner
· 1,195 sq.ft · 2 Bedrooms · 2 Baths · Condo
· Deck · Equipped kitchen · Parking
Bahre Corner · 1,195 sq.ft · 2 Bedrooms · 2 Baths · Condo · Deck · Equipped kitchen · Parking
MAKE THIS RANCH STYLE END UNIT YOURS TODAY. Beautifully maintained with all the ease of true one-floor living in a tranquil, wooded setting. Discover the incredible peace of mind that comes with the convenience of driving into your private garage with direct access to your home. Features include a new roof, new back deck, new hot water heater, new high-efficiency heat pump condenser unit, and brand-new LG combination washer and dryer. Inside, the home feels incredibly welcoming with an open floor plan. The spacious kitchen is perfect for cooking and entertaining, complete with a large island, abundant cabinetry, and plenty of counter space. It flows effortlessly into the dining area and a comfortable living room, where a large slider lead out to your new private deck. It's the perfect quiet spot to sip your morning coffee or tea while enjoying the lovely, natural setting. The primary bedroom features a private full bathroom, a walk-in closet, and the ultimate convenience of that brand-
USD 249,900
Chestnut Hill Rd, Simsbury, Home For Sale
View photo
House · for sale
USD 525,000
USD 216/sq.ft
Chestnut Hill Rd, Simsbury, Home For Sale
Bahre Corner
· 2,422 sq.ft · 3 Bedrooms · 3 Baths · House
· Garden · Deck · Fireplace · Equipped kitchen
Bahre Corner · 2,422 sq.ft · 3 Bedrooms · 3 Baths · House · Garden · Deck · Fireplace · Equipped kitchen
Fabulous Mountain Farms neighborhood ~ Charming Cape Cod style home ready for you to move right in! Set on a beautiful park-like lot, this 3 bedroom home offers an open floor plan, hardwood floors upstairs and down, neutral colors. You are welcomed in to the front of the house with a large living room with fireplace and a formal dining room. The back of the house is all open with an updated white kitchen with pretty wood counters, stainless steel appliances including a natural gas range, a breakfast bar and open to the eating area and family room with a brick walled fireplace and door to the back deck and yard; also included is a 1st floor laundry room and 1/2 bath. All 3 very generously sized bedrooms and two more full baths are located on the 2nd floor, with a walk-in closet in the primary bedroom. A partially finished lower level adds 506 sqft of living space. In addition, the awninged deck, expansive, beautiful yard and fabulous neighborhood with walking trails make this home a tru
USD 525,000
Pembroke Dr, Avon, Home For Sale
View photo
House · for sale
USD 1,475,000
USD 232/sq.ft
New
Pembroke Dr, Avon, Home For Sale
Bahre Corner
· 6,351 sq.ft · 6 Bedrooms · 5 Baths · House
· Patio
Bahre Corner · 6,351 sq.ft · 6 Bedrooms · 5 Baths · House · Patio
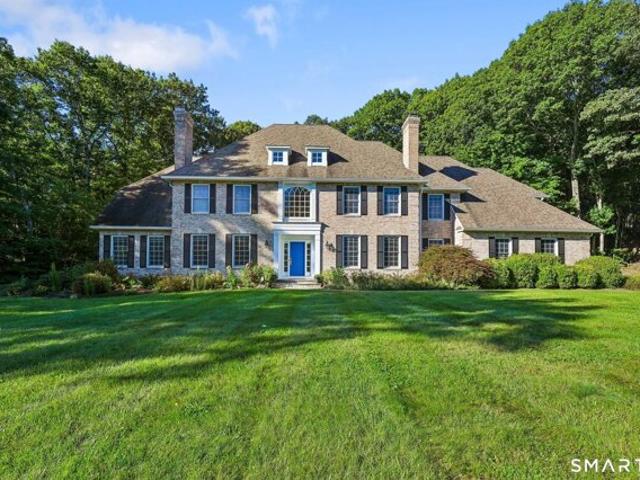
Beautifully poised amid a sought after enclave of fine homes,this custom brick Colonial captures the enduring appeal of classic architecture and finely crafted modern detail.Designed to embrace its surroundings,abundant windows,transoms and french doors bathe interiors in natural light while showcasing tranquil views. Substantial millwork elevates the open interior beginning in foyer where graceful arches mirror one another opening to the frpl LR and DR lending the interiors a refined sense of symmetry.A stunning coffered ceiling frpl FR draws you in w/gorgeous wndws highlighting lush grounds.Exceptional adjoining white Kit w/Viking 6-burner range,Sub-Zero style,and sunfilled brkfst rm.Glass doors from both Kit and FR lead to the pvt bluestone patio,where a picturesque waterfall adds a tranquil finishing touch.Richly detailed 1st fl Study w/custom cherry built ins and coffered ceiling.Privately set main level 6th bdr w/full bth adds valuable flexibility to the thoughtful floor plan.A s
USD 1,475,000
Kingsbridge, Avon, Home For Sale
View photo
House · for sale
USD 649,900
USD 224/sq.ft
New
Kingsbridge, Avon, Home For Sale
Bahre Corner
· 2,895 sq.ft · 4 Bedrooms · 4 Baths · House
· Equipped kitchen · Parking · Air conditioning
Bahre Corner · 2,895 sq.ft · 4 Bedrooms · 4 Baths · House · Equipped kitchen · Parking · Air conditioning
Beautiful Colonial set on 2.27 private acres in desirable Avon. This spacious 4-bedroom, 3.5-bath home offers nearly 2,900 sq. ft. of comfortable living space with hardwood floors, central air, and an eat-in kitchen. The fully finished walk-out lower level provides exceptional flexibility for multigenerational living, guests, or recreation. Enjoy peaceful surroundings, a 2-car attached garage, and convenient access to schools, shopping, dining, and local amenities. Professional Photos coming soon. Open Houses Scheduled: Friday, November 27th, 4:30 to 6:00 pm Hosted by Yvette Owens; Saturday, November 28th, 11:00 to 1:00 pm Hosted by Yvette Owens; Sunday, November 29th, 1:00 pm to 2:30 pm Hosted by Melanie LeRoy
USD 649,900
Firetown Rd Apt,simsbury, Condo For Sale
View photo
Condo · for sale
USD 154,900
USD 211/sq.ft
New
Firetown Rd Apt,simsbury, Condo For Sale
Bahre Corner
· 732 sq.ft · 2 Bedrooms · 1 Bath · Condo
· Deck · Equipped kitchen · Air conditioning
Bahre Corner · 732 sq.ft · 2 Bedrooms · 1 Bath · Condo · Deck · Equipped kitchen · Air conditioning
SOMETHING SPECIAL ! Make this Beautiful Two Bedroom Retirement Condo you NEW HOME! Featuring: Abundant Natural Light,A Freshly Painted Interior with Neutral Decor, Updated Kitchen with Abundant Wood Cabinets,Newer Refrigerator.New Microwave,and Parquet Floor,Updated Full Bath with Walk-in Shower with Safety Bars,Beautiful New Carpet (Neutral Color) in Living Room and Bedrooms,New Thermopane Windows,Custom Blinds,Washer and Dryer in the Condo,AND Wood Deck with Electric Awning and Direct Access From the Living Room,Third Floor Location,End UNIT,And Individual Storage Area.Please Note-MINIMUM OF 55 YEARS OLD (NO EXCEPTIONS),NOT ASSISTED LIVING,NO MEALS,NO MEDICAL CARE,AND NO PERSONAL CARE,HOA INCLUDES ALL UTILITIES EXCEPT PHONE,CABLE,AND INTERNET.INCLUDED IN HOA ARE THE FOLLOWING: HEAT,HOT WATER,ELECTRIC,WATER,A/C,WEEKLY LIGHT HOUSEKEEPING AND LINEN CHANGE (OWNER PROVIDES LINEN),TRASH,WATER,DAILY SOCIAL PROGRAMS EXCEPT SUNDAY,SCHEDULED TRANSPORTATION,EMERGENCY CORDS IN UNIT,FREE USE OF L
USD 154,900
Steele Rd, New Hartford, Home For Sale
View photo
House · for sale
USD 599,900
USD 262/sq.ft
New
Steele Rd, New Hartford, Home For Sale
Bahre Corner
· 2,282 sq.ft · 3 Bedrooms · 2 Baths · House
· Fireplace
Bahre Corner · 2,282 sq.ft · 3 Bedrooms · 2 Baths · House · Fireplace
A truly extraordinary property offering breathtaking views, exceptional privacy, and endless possibilities! Welcome to 343 Steele Road, a stunning country retreat nestled on 5.67 picturesque acres in beautiful New Hartford. Overlooking two gorgeous ponds, one of which is owned by the property, this remarkable estate is surrounded by land trust property, creating an incredibly peaceful and private setting. Enjoy spectacular views, abundant wildlife, and the serenity of nature in every direction. From peaceful mornings overlooking the water to unforgettable sunsets, the scenery here is simply breathtaking! Step inside this charming 3-bedroom, 2-full-bath home offering 2,285 square feet of beautifully maintained living space filled with warmth, character, and rustic elegance. Exposed wood beams throughout, a stunning vaulted-ceiling living room, three fireplaces, and an inviting open floor plan create the perfect blend of country charm and comfortable living. The home has been extensively
USD 599,900
Brian Ln, Avon, Home For Sale
View photo
House · for sale
USD 1,225,000
USD 230/sq.ft
Brian Ln, Avon, Home For Sale
Bahre Corner
· 5,317 sq.ft · 6 Bedrooms · 5 Baths · House
· Office room · Deck · Fireplace · Equipped kitchen
Bahre Corner · 5,317 sq.ft · 6 Bedrooms · 5 Baths · House · Office room · Deck · Fireplace · Equipped kitchen
Turn onto Brian Lane, where 2.11 lightly wooded acres open onto a stately brick Colonial, and you'll feel it: this is where your next chapter begins. Inside, nine-foot ceilings and hardwood floors carry you from formal living and dining rooms, each warmed by a gas fireplace, into a 22x16 eat-in kitchen with granite counters, a center island, and Bosch, Viking and Cafe appliances. Picture Sunday breakfast here, then coffee on the back deck overlooking a level lawn. The kitchen flows into a coffered-ceiling family room where one of five fireplaces glows on winter evenings. A main-level guest suite with sitting room and full bath welcomes parents or long-stay visitors with privacy and grace. Upstairs, the primary suite offers a tray ceiling, sitting area and two custom California closets. Four more bedrooms, an en-suite bath, a jack-and-jill bath and a fireplaced home office give everyone room to breathe. Roof, boiler and HVAC were updated in 2019-2020, so your energy goes into living, no
USD 1,225,000
Fieldstone Ln Unit,avon, Home For Sale
View photo
House · for sale
USD 549,000
USD 215/sq.ft
New
Fieldstone Ln Unit,avon, Home For Sale
Bahre Corner
· 2,551 sq.ft · 3 Bedrooms · 4 Baths · House
· Deck · Fireplace · Equipped kitchen
Bahre Corner · 2,551 sq.ft · 3 Bedrooms · 4 Baths · House · Deck · Fireplace · Equipped kitchen
Welcome to 5 Fieldstone Lane in sought-after Farmington Woods! Completely renovated, this stunning golf course home blends sophisticated finishes, open-concept living, and smart-home convenience. The showstopping kitchen opens to the dining and family rooms and features quartz countertops, custom cabinetry, a designer backsplash, a seating island, a built-in pantry, floating shelves, a farmhouse sink, and stainless-steel appliances, including a Wi-Fi-enabled refrigerator and a double oven with an air fryer in the lower oven. The inviting family room showcases an electric fireplace with heat and ambient lighting, flanked by built-ins and cabinetry. Step from the dining area onto the deck for beautiful golf course views. Wood-look Lifeproof vinyl plank flooring, fresh paint, updated door hardware, adjustable zebra shades, and Tri-Halo recessed LED lighting with bright, warm, and nightlight settings enhance the home throughout, with illuminated Tri-Halo ceiling fans in the bedrooms. The h
USD 549,000
Redwood Ln Unit,avon, Home For Sale
View photo
House · for sale
USD 439,900
USD 151/sq.ft
New
Redwood Ln Unit,avon, Home For Sale
Bahre Corner
· 2,906 sq.ft · 3 Bedrooms · 3 Baths · House
· Office room · Parking · Deck · Fireplace · Equipped kitchen
Bahre Corner · 2,906 sq.ft · 3 Bedrooms · 3 Baths · House · Office room · Parking · Deck · Fireplace · Equipped kitchen
Enviable Privacy in Farmington Woods Light pours through this end unit with sunrises in the bedroom and sunsets over the deck. Beautifully sited, woodland nature is your neighbor. Recently renovated as an open floor plan, the kitchen and dining room flow into each other with fabulous treehouse views from 2 pairs of sliding glass doors. The freshly stained deck stretches almost the length of the unit, offering outdoor living. Anchored by a handsome two-story, field stone gas fireplace, the great room with cathedral ceilings, is both expansive and cozy. A large office with sturdy double doors is heaven for working from home while the powder room is brand new! Upstairs the bedrooms enjoy good light and large closets, while the primary suite comfortably accommodates a king bed and over indexes with closet space. There are endless possibilities for customization in the large, finished lower level. With an attached 2 car garage plus two parking spaces, this home lives larger than its square
USD 439,900
Shirecrest Unit,avon, Home For Sale
View photo
House · for sale
USD 549,900
USD 192/sq.ft
New
Shirecrest Unit,avon, Home For Sale
Bahre Corner
· 2,852 sq.ft · 3 Bedrooms · 4 Baths · House
· Garden · Office room · Deck · Fireplace · Equipped kitchen
Bahre Corner · 2,852 sq.ft · 3 Bedrooms · 4 Baths · House · Garden · Office room · Deck · Fireplace · Equipped kitchen
Welcome to 2 Shirecrest! This 3-bedroom, 3.5-bath townhouse in the sought-after Hunter's Run community leaves little to be desired. Upon arrival, you'll appreciate the meticulously maintained gardens leading to the front entrance. Step inside and immediately fall in love with the soaring ceilings and open floor plan. The spacious living and dining room combo offers plenty of room for furniture placement and features hardwood floors, a beautiful gas-log fireplace with a classic mantel, and two sets of French doors lead to the rear deck that fill the space with natural light. Just beyond is a private office with custom built-in cabinetry and desks. The eat-in kitchen offers abundant cabinet and granite counter space and features double ovens and an induction cooktop. A powder room completes the main level. Upstairs are two generously sized bedroom suites, including the primary suite with two walk-in closets and a luxurious marble-appointed bathroom featuring a double-sink vanity. Conveni
USD 549,900
Guernsey Ln, Avon, Home For Sale
View photo
House · for sale
USD 1,249,000
USD 328/sq.ft
New
Guernsey Ln, Avon, Home For Sale
Bahre Corner
· 3,800 sq.ft · 4 Bedrooms · 4 Baths · House
· Patio · Garden · Equipped kitchen · Parking
Bahre Corner · 3,800 sq.ft · 4 Bedrooms · 4 Baths · House · Patio · Garden · Equipped kitchen · Parking
Set on one of the most desirable cul-de-sac lots on the east side of Avon, 32 Guernsey Lane pairs an extensively remodeled interior with a spectacular, flat 2-acre setting. Inside, white oak floors run throughout, complemented by solid white oak stairs and built-ins, custom molding and oversized windows that bring abundant natural light to every level. The open-concept kitchen and living area features solid white oak custom cabinetry, quartz countertops, a massive center island and generous eat-in space. A separate formal dining room, private office, laundry room and half bath complete the first floor, along with an attached 3-car garage. The screened rear porch and patio overlook the expansive backyard, creating an ideal place for summer dinners, entertaining or enjoying the evening sunset. Upstairs, the large primary suite features a remodeled spa-like bath with soaking tub and separate shower, plus an oversized custom walk-in closet with built-in shelving and drawers. Three addition
USD 1,249,000
Orchard Farms Ln, Avon, Home For Sale
View photo
House · for sale
USD 875,000
USD 273/sq.ft
New
Orchard Farms Ln, Avon, Home For Sale
Bahre Corner
· 3,197 sq.ft · 4 Bedrooms · 4 Baths · House
· Deck · Fireplace · Equipped kitchen
Bahre Corner · 3,197 sq.ft · 4 Bedrooms · 4 Baths · House · Deck · Fireplace · Equipped kitchen
Imagine coming home to the privacy of nearly 1.5 acres, gathering with friends on the deck, and enjoying the peace of a sought-after cul-de-sac-all just minutes from shopping, recreation, and charming village centers. This inviting Colonial offers the space, comfort, and versatility today's buyers are looking for. A bright two-story foyer welcomes you with gleaming hardwood floors and an interior filled with natural light. The beautifully appointed eat-in kitchen features custom white cabinetry, granite countertops, a center island with breakfast bar, stainless steel appliances, and a charming bay window with built-in bench seating. Just beyond, the spacious living area features a striking fireplace and sliders to a private deck, creating an inviting space for everyday living and entertaining. A formal dining room with French doors, first-floor office or sitting room, half bath, and convenient laundry/mudroom complete the main level. Upstairs, four generously sized bedrooms offer room
USD 875,000
Hartford Rd, Simsbury, Home For Sale
View photo
House · for sale
USD 800,000
USD 219/sq.ft
New
Hartford Rd, Simsbury, Home For Sale
Bahre Corner
· 3,649 sq.ft · 8 Bedrooms · 6 Baths · House
· Fireplace
Bahre Corner · 3,649 sq.ft · 8 Bedrooms · 6 Baths · House · Fireplace
A remarkable offering awaits at 66, 68 and 72 Hartford Road, where three separate parcels are being offered together as one exceptional Simsbury property. This unique offering includes two Colonial homes, each with private well, septic and oil heat, plus a third parcel featuring historic post-and-beam barns with potential for storage, adaptive reuse, animals, hobbies, agricultural pursuits, or reclaimed materials and salvage value. Together, the three parcels encompass almost 3 acres in a desirable Simsbury corridor, offering potential for future development, investment, or continued use as a distinctive multi-property setting. One residence offers four bedrooms and three full baths, while the second features four bedrooms, two and a half baths and a first-floor in-law suite (ADU), providing flexibility for extended family, rental income, or other uses. Inside, hardwood floors, fireplaces and inviting gathering spaces reflect the homes' historic character and functionality. Outside, ex
USD 800,000
Madison Ln Unit,avon, Home For Sale
View photo
House · for sale
USD 359,000
USD 225/sq.ft
New
Madison Ln Unit,avon, Home For Sale
Bahre Corner
· 1,593 sq.ft · 2 Bedrooms · 3 Baths · House
· Equipped kitchen · Parking
Bahre Corner · 1,593 sq.ft · 2 Bedrooms · 3 Baths · House · Equipped kitchen · Parking
Sold as-is and in need of some TLC!* Great opportunity to make this spacious 2-bedroom, 2.5-bathroom condo your own in the highly desirable Farmington Woods community in Avon. Offering three levels of living space, hardwood flooring throughout much of the home, a tiled kitchen ready for new countertops, and a tandem two-car garage. Generous living areas and plenty of potential make this an excellent opportunity to customize a home in one of Avon's most sought-after communities. Bring your vision! Sale dependent upon the contract owner's ability to take title
USD 359,000
Claire Hill Rd, Burlington, Home For Sale
View photo
House · for sale
USD 479,900
USD 231/sq.ft
Claire Hill Rd, Burlington, Home For Sale
Bahre Corner
· 2,077 sq.ft · 3 Bedrooms · 3 Baths · House
· Patio · Office room · Gym · Fireplace · Equipped kitchen · Parking
Bahre Corner · 2,077 sq.ft · 3 Bedrooms · 3 Baths · House · Patio · Office room · Gym · Fireplace · Equipped kitchen · Parking
Space, privacy, and an exceptionally convenient location come together in this spacious Burlington Colonial set on 1.31 acres. Offering 3 bedrooms, 2.5 baths, an attached 2-car garage, public water and sewer, and a fully finished lower level, this home provides plenty of room to live, work, and entertain. The main level features hardwood floors, a fireplace, an eat-in kitchen, separate dining area, and the convenience of main-level laundry. Upstairs, the impressive oversized primary suite offers abundant space to create a true private retreat, along with two additional bedrooms and recently updated baths. The finished lower level adds valuable flexible living space-ideal for a family room, home office, gym, playroom, or media area. Outside, enjoy a patio and plenty of room to take advantage of the home's 1.31-acre setting. Located on the Burlington/Canton line just minutes from Collinsville, you'll have easy access to popular restaurants, shops, the Farmington River, trails, and year-r
USD 479,900
Harris Rd, Avon, Home For Sale
View photo
House · for sale
USD 1,050,000
USD 283/sq.ft
New
Harris Rd, Avon, Home For Sale
Bahre Corner
· 3,703 sq.ft · 5 Bedrooms · 4 Baths · House
· Patio · Office room · Equipped kitchen · Parking
Bahre Corner · 3,703 sq.ft · 5 Bedrooms · 4 Baths · House · Patio · Office room · Equipped kitchen · Parking
A RARE FIND IN AVON! Enjoy the charm and character of a classic New England home with the comfort and convenience of a nearly new interior. Approximately two years ago, this home was completely gutted to the studs and thoughtfully rebuilt from the inside out. The extensive renovation included a redesigned kitchen, baths, flooring, walls, trim, fixtures, mechanicals, roof, windows and more. The spacious and flexible floor plan is ideal for today's lifestyle and includes a separate suite above the garage with its own full bath and private balcony-perfect for an in-law, nanny, young adult, guests or private home office. Outside, the classic white exterior, welcoming covered porch, attached two-car garage and distinctive raised stone patio add to the home's timeless New England character. Ideally situated on the Farmington border, offering convenient access to shopping, restaurants, recreation and major routes. Close to UConn Health and area hospitals and medical facilities, while still ju
USD 1,050,000
Mallard Dr Unit,farmington, Home For Sale
View photo
House · for sale
USD 399,900
USD 212/sq.ft
New
Mallard Dr Unit,farmington, Home For Sale
Bahre Corner
· 1,884 sq.ft · 3 Bedrooms · 2 Baths · House
· Patio · Fireplace · Equipped kitchen · Swimming pool
Bahre Corner · 1,884 sq.ft · 3 Bedrooms · 2 Baths · House · Patio · Fireplace · Equipped kitchen · Swimming pool
Welcome to 38 Mallard Drive in the highly desired Farmington Woods. Farmington Woods offers an incredible amount of walkable space right inside the gated community as well as a clubhouse, restaurants, tennis courts, pool and golf course views. The moment you step into this condo, you'll see how well loved and maintained it's been over the years of previous ownership. A breezeway area greets you with a sizable closet- the perfect spot to store jackets, boots, shoes and anything you need to run out the door! The kitchen has stainless steel appliances, an oversized pantry and opens up to the breakfast bar, dining area and overlooks the living room. The dining area has sliding glass doors that open to a roomy private patio. The living room has an incredible fireplace, perfect for those chilly New England nights ahead and also has sliding doors that open to the patio- making for a great deal of natural lighting. With plenty of room for a large sectional, this space is truly the heart of the
USD 399,900

Get email alerts

Don't miss out: be the first to know about new properties

The alert was correctly created

On subscribing you accept the conditions of use and the privacy policy
Alert
Receive new ads in your inbox
Save this search
Receive alerts for new listings

We'll send you an email when we have new properties for: "Properties for sale in Bahre Corner"

The alert was correctly created

West District
Unionville, Farmington town Hartford County Connecticut
Get email alerts and be the first to see new listings
Required field
On subscribing I accept the terms of the privacy policy
Perfect! You'll soon start receiving new listings via email
Alert
Receive an email when we have new ads for Properties for sale in Bahre Corner
Save this search
Filters

Bedrooms

Size (sq.ft)

sq.ft
sq.ft

Price

USD
USD

Property type

Bathrooms

Clear all filters
Receive notifications when new entries are published.