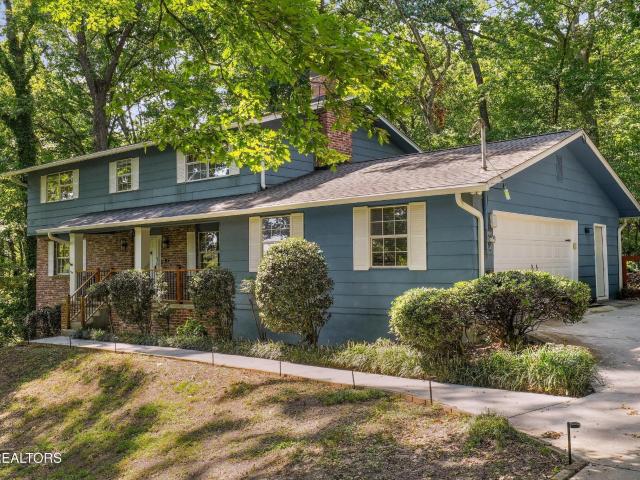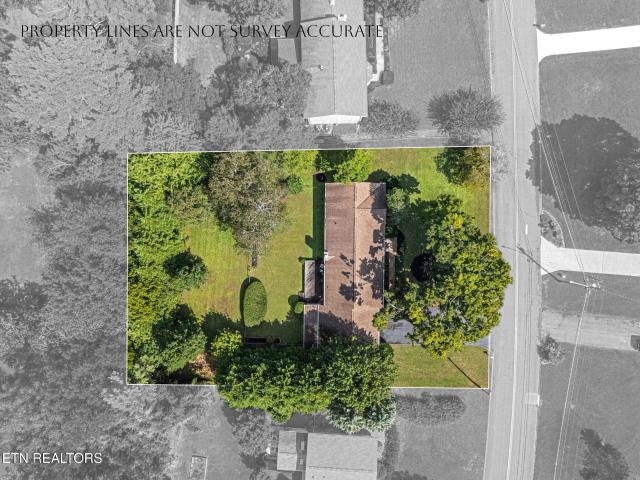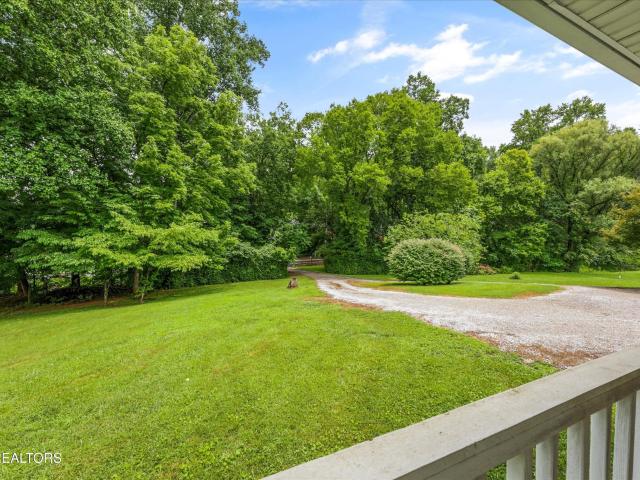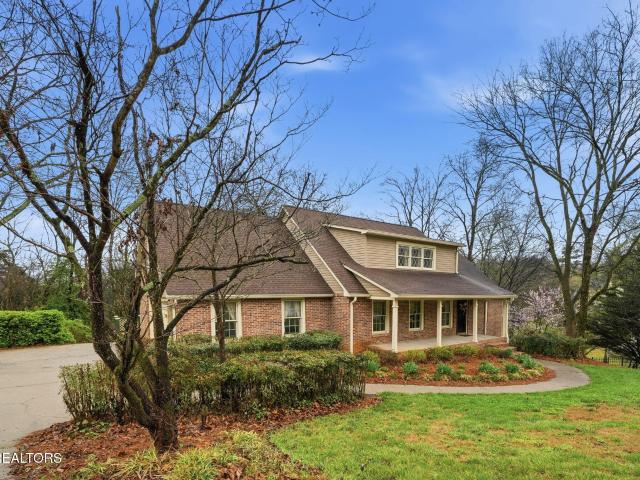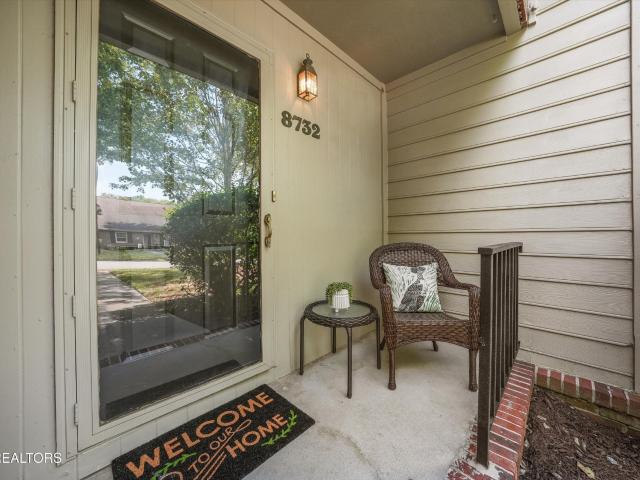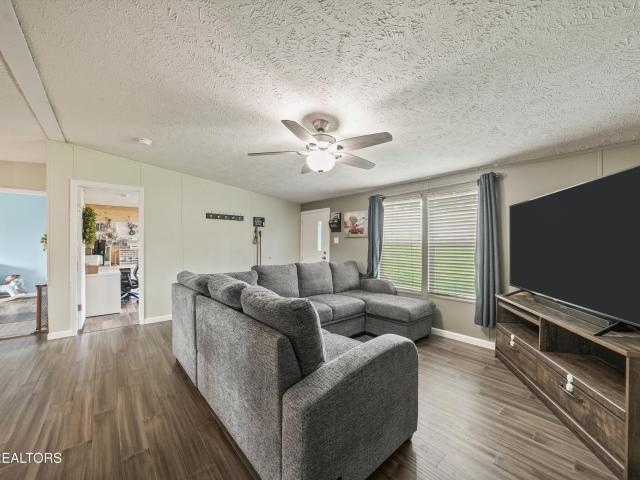
491 properties for sale in Ball Camp

609 Chapel Point Lane 1
View photo
Condo · for sale
USD 485,000
USD 191/sq.ft
609 Chapel Point Lane 1
Ball Camp
· 2,530 sq.ft · 3 Bedrooms · 2 Baths · Condo
· Patio · Fireplace · Equipped kitchen
Ball Camp · 2,530 sq.ft · 3 Bedrooms · 2 Baths · Condo · Patio · Fireplace · Equipped kitchen
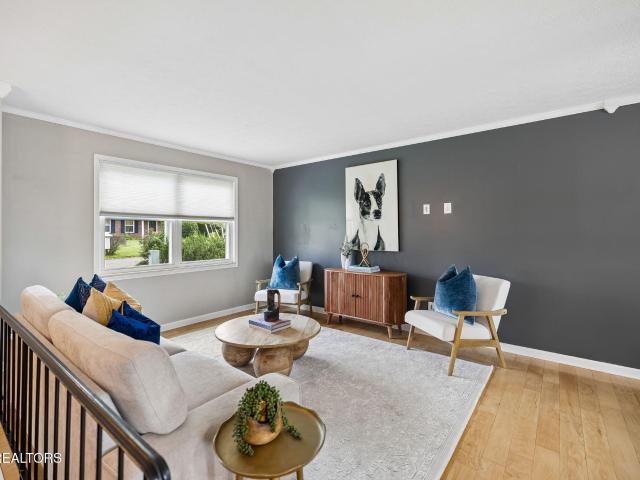
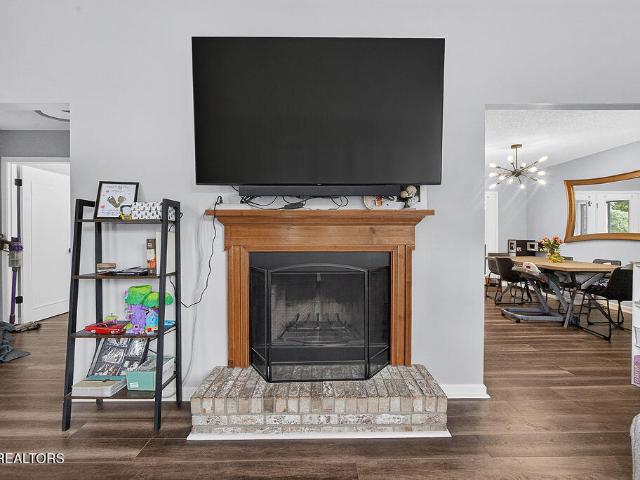
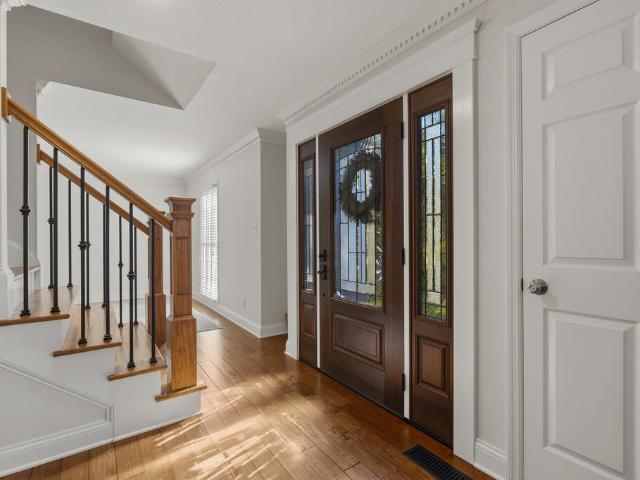
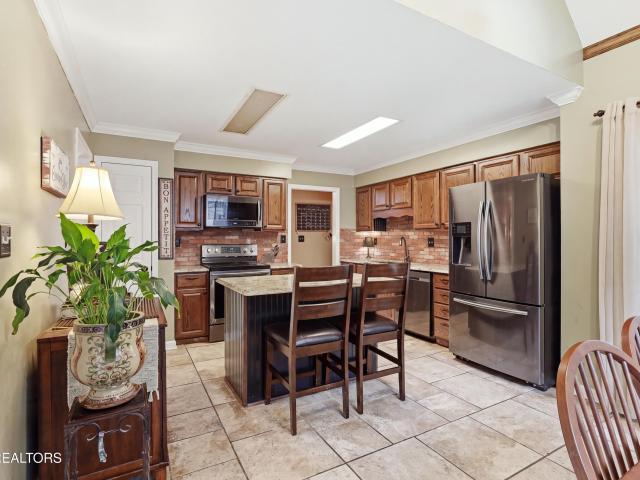
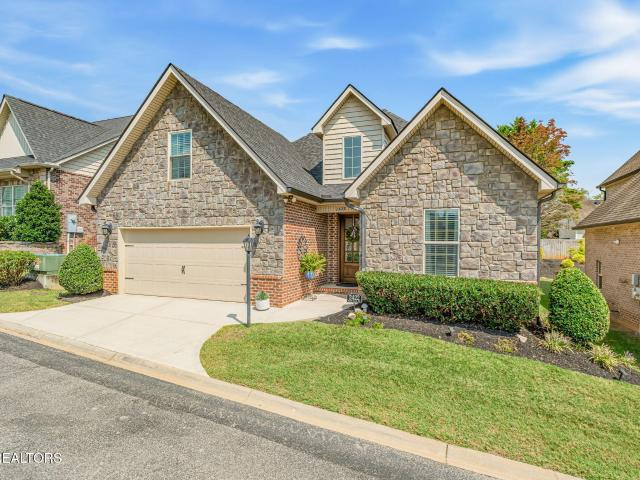
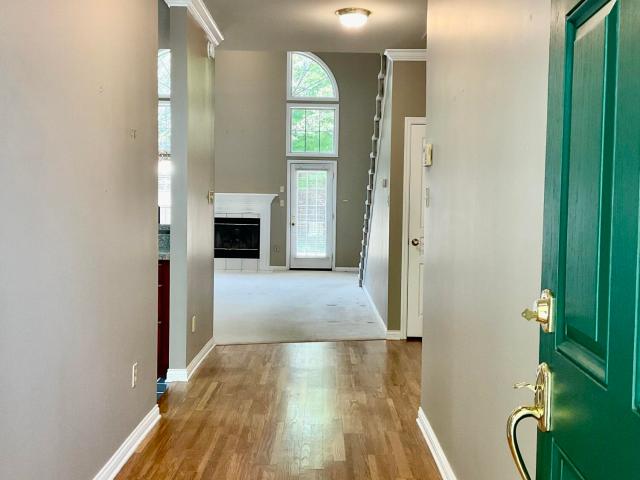
Welcome to this spacious 2,540-square-foot condo in an established Chapel Point neighborhood surrounded by mature trees and a beautiful, peaceful setting. With 3 bedrooms, 2.5 baths, and a large loft, this home offers an abundance of space and flexibility. The soaring two-story family room is a standout feature, complete with a fireplace and large windows that bring in plenty of natural light. The family room opens directly to a private, enclosed back patio-an ideal spot for relaxing, entertaining, or enjoying the wooded surroundings. The kitchen has a great layout and is in good condition, while the price reflects the opportunity for the new owner to make updates and personalize the space to their own taste. All three bedrooms are exceptionally spacious and feature matching large walk-in closets, providing plenty of storage. The main-level primary suite is especially appealing, with floor-to-ceiling windows offering abundant natural light and direct access to the private patio. The pr
USD 485,000
1174 Gray Eagle Lane
View photo
House · for sale
USD 619,950
USD 222/sq.ft
1174 Gray Eagle Lane
Ball Camp
· 2,788 sq.ft · 4 Bedrooms · 2 Baths · House
· Fireplace · Equipped kitchen
Ball Camp · 2,788 sq.ft · 4 Bedrooms · 2 Baths · House · Fireplace · Equipped kitchen
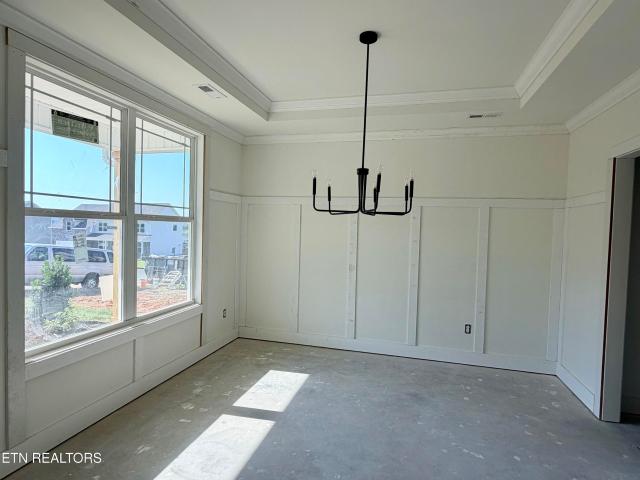
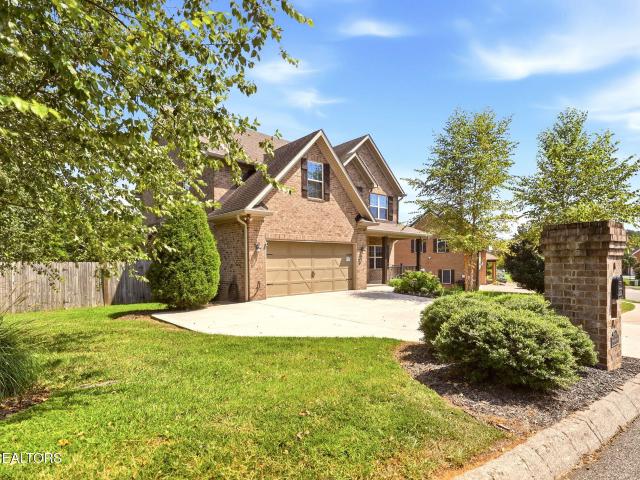
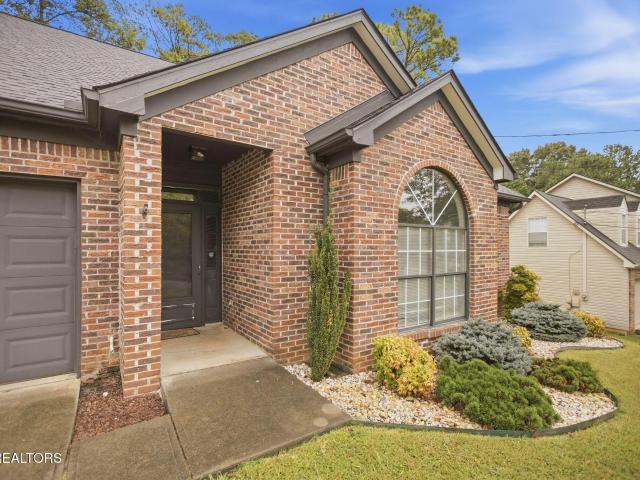
Welcome home to luxury and everyday comfort in the highly sought-after Gray Eagle Springs subdivision! Beautifully crafted with timeless all-brick architecture, craftsman wood accents, and gorgeous landscaping, this impressive 4-bedroom, 2.5-bathroom home spans nearly 2,800 square feet of thoughtfully designed living space. Step inside to a impressive two-story foyer featuring hand-scraped hardwood floors and 9-foot ceilings throughout the main level. A formal dining or flex room showcases an elegant coffered ceiling and classic wainscoting, accompanied by a separate dry bar area perfect for entertaining. The heart of the home opens into an enormous living room anchored by a cozy gas fireplace flanked by custom built-ins. Culinary enthusiasts will fall in love with the spacious kitchen, boasting stainless steel appliances, tiled backsplash, under-cabinet lighting, abundant cabinetry & counter space, and a large dedicated pantry. Everyday convenience is a breeze with a dedicated mudroom
USD 619,950
2444 Honey Grove Lane
View photo
House · for sale
USD 339,900
USD 284/sq.ft
2444 Honey Grove Lane
Ball Camp
· 1,195 sq.ft · 3 Bedrooms · 2 Baths · House
· Garden · Deck · Equipped kitchen · Parking · Cellar
Ball Camp · 1,195 sq.ft · 3 Bedrooms · 2 Baths · House · Garden · Deck · Equipped kitchen · Parking · Cellar
2444 Honey Grove Ln offers plenty of room to spread out, with comfortable main-level living and a spacious basement ready for hobbies, storage, or future finished space. The main level features one level living with 3 bedrooms, 2 full baths, kitchen, laundry, along with a dining area that opens to a nice back deck. Downstairs, tall ceilings and plenty of space create the opportunity for a bonus room, workshop, hobby area, or additional storage, with a 2-car garage conveniently located alongside it. Outside, the large, fully fenced backyard offers plenty of room for pets, entertaining, or enjoying the outdoors. Situated on a corner lot in West Knoxville, the home is conveniently located less than 10 minutes from the interstate and approximately 10 minutes from West Town Mall. With flexible space, a fenced yard, and a convenient West Knoxville location, this home has a lot to offer. Schedule your private showing today!
USD 339,900
903 Misty Springs Rd
View photo
House · for sale
USD 475,000
USD 238/sq.ft
903 Misty Springs Rd
Ball Camp
· 1,991 sq.ft · 4 Bedrooms · 3 Baths · House
· Deck · Fireplace · Equipped kitchen · Parking
Ball Camp · 1,991 sq.ft · 4 Bedrooms · 3 Baths · House · Deck · Fireplace · Equipped kitchen · Parking
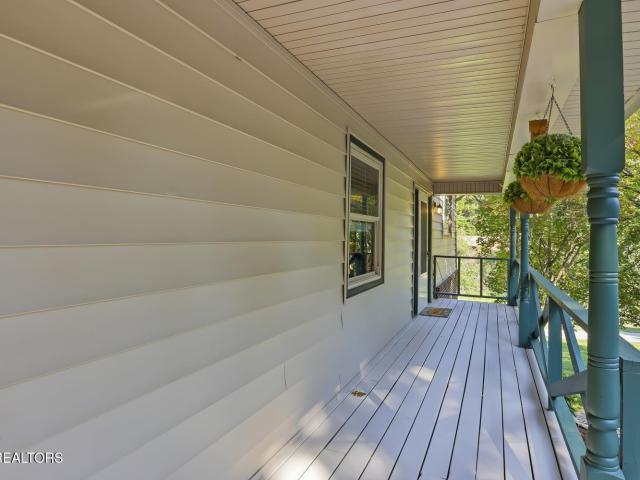
Space to Spare. Room for all your things plus some! Step onto the large front porch, where mornings begin with a peaceful cup of coffee. Inside the thoughtful layout offers two living spaces, giving everyone room to spread out and relax. Imagine one space filled with conversation and laughter while the other becomes a cozy retreat for movie nights while gathered around the fireplace. The updated kitchen with new appliances is ready for everything from quick breakfasts to holiday gatherings. With 4 bedrooms and 3 full baths there is room for everyone to spread out and be comfortable, although everyone will fight for the primary ensuite complete with jetted tub in the bathroom! Outside a large corner lot creates the perfect setting for outdoor enjoyment, gardening, or a playset. Fall evenings will be spent on the expansive deck, watching the leaves fall all while under a cozy blanket. The third garage, with its own driveway for added convenience, is a rare bonus for anyone looking for a
USD 475,000
1822 Hickory Reserve Rd
View photo
House · for sale
USD 709,118
USD 241/sq.ft
1822 Hickory Reserve Rd
Ball Camp
· 2,939 sq.ft · 4 Bedrooms · 3 Baths · House
· Garden · Fireplace · Equipped kitchen
Ball Camp · 2,939 sq.ft · 4 Bedrooms · 3 Baths · House · Garden · Fireplace · Equipped kitchen
2026 Parade Home! The Bridgeport offers a luxurious first floor primary bedroom suite, open living areas, with three bedrooms and two baths plus loft on the second floor. Main floor living areas include a flex room open to the entry, and a large two story family room opening to the kitchen and breakfast area. The kitchen features an island design, a large walk-in pantry, and easy access to the mudroom with drop zone, as well as the separate utility room with built in folding counter. The primary bedroom suite has a trey ceiling with 11' ceiling height & a beautiful bay window. Bath 1 features a 42x72 drop in garden tub& 4x3'10 fully tiled shower w/ two defined closet spaces. Upstairs, three bedrooms and two full bath share access to a loft. Additional features include stone to ceiling fireplace, bookcases on either side of the fireplace, accent walls, tankless hot water heater, quartz countertops and MORE!
USD 709,118
728 Summerdale Drive
View photo
House · for sale
USD 425,000
USD 264/sq.ft
Updated
728 Summerdale Drive
Ball Camp
· 1,604 sq.ft · 3 Bedrooms · 2 Baths · House
· Garden · Parking · Deck · Fireplace · Cellar
Ball Camp · 1,604 sq.ft · 3 Bedrooms · 2 Baths · House · Garden · Parking · Deck · Fireplace · Cellar
Farragut location. Welcome Home! In the heart of Farragut you will find this lovely home that has been beautifully maintained and offers three bedrooms and two and a half bathrooms. The spacious layout provides comfortable living space and plenty of room for entertaining. The basement offers a two car garage, laundry room and half bath. The finished room that has a fireplace could be used as an additional living space, office or playroom. The flat fully fenced in back yard with large deck is a perfect place to enjoy the outdoors. If you love gardening, playing ball or BBQ ing this is a wonderful inviting backyard. All this is centrally located in the Heart of Farragut
USD 425,000
8934 Keenberg Lane
View photo
House · for sale
USD 306,322
USD 187/sq.ft
8934 Keenberg Lane
Ball Camp
· 1,636 sq.ft · 3 Bedrooms · 2 Baths · House
· Patio · Parking · Equipped kitchen
Ball Camp · 1,636 sq.ft · 3 Bedrooms · 2 Baths · House · Patio · Parking · Equipped kitchen
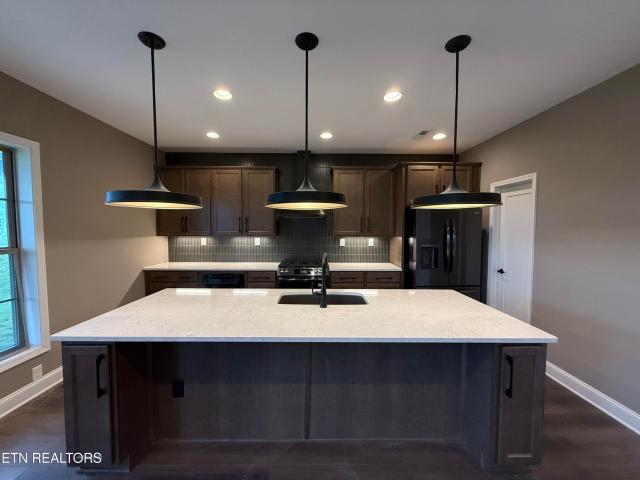
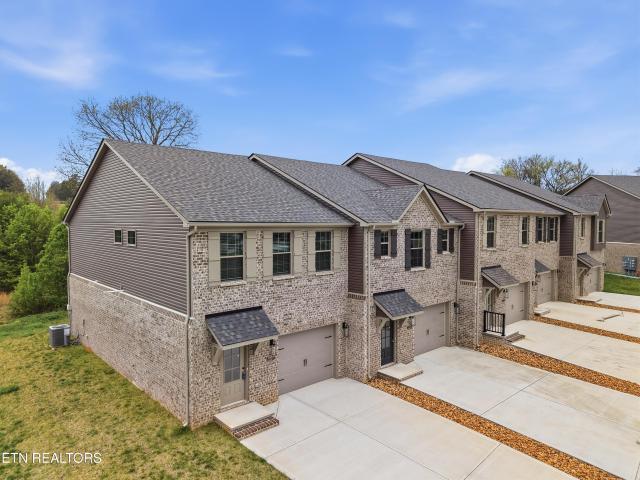
Brand new'middle unit' townhome in Karns with maintenance-free living with washer & dryer included. Feel free to sell the mower & weed eater! One car garage plus off-street parking, covered patio w/privacy screen & 9 ft ceilings on both floors. Open & stylish kitchen/family room with black door hardware & matte black fixtures, luxury vinyl plank flooring on the main level & in all wet areas. Kitchen features 42' wall cabinets, quartz tops, tiled backsplash, island with pendant lighting & bar seating area plus stainless appliances including smooth top range/oven, microwave above the range, dishwasher, disposal & side-by-side refrigerator. All BRs are upstairs including primary BR suite w/ceiling fan, walk-in closet, 5 ft shower & dual vanity sinks. Great location convenient to Hardin Valley, Powell & only 10-12 minutes to Pellissippi Parkway
USD 306,322
9273 Upstream Lane
View photo
House · for sale
USD 539,900
USD 181/sq.ft
9273 Upstream Lane
Ball Camp
· 2,971 sq.ft · 5 Bedrooms · 3 Baths · House
· Patio · Office room · Equipped kitchen · Parking
Ball Camp · 2,971 sq.ft · 5 Bedrooms · 3 Baths · House · Patio · Office room · Equipped kitchen · Parking
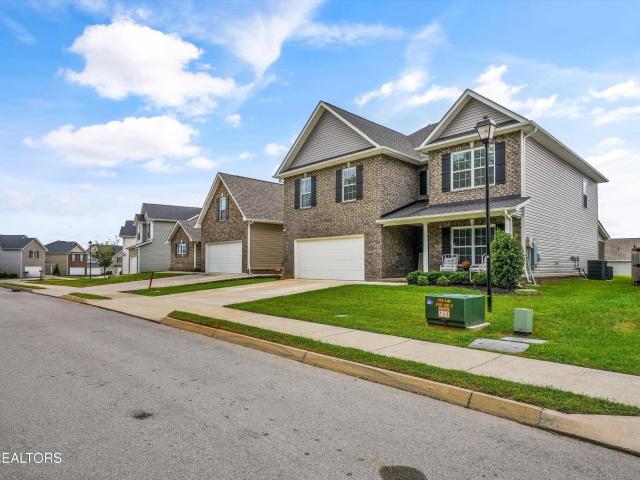
Welcome home to this spacious two-story Knoxville home featuring 5 bedrooms, 3 full bathrooms, and a flexible office or formal dining room-offering the space and versatility today's buyers are looking for! At the heart of the home is a beautifully appointed kitchen featuring newer black stainless steel appliances, granite countertops, tile backsplash, and under-cabinet lighting. Whether you're preparing a quiet dinner or entertaining a crowd, this kitchen combines style with everyday functionality. You'll love the thoughtful custom touches throughout, including a custom entry wall with coat hooks, shelving, and built-in benches-the perfect drop zone for bags, shoes, coats, and everyday essentials. Two bathrooms feature tile walk-in showers, adding another updated touch to the home. There's just as much to enjoy outside! Relax with your morning coffee on the screened porch, spend evenings grilling on the patio, or welcome guests from the covered front porch. A 2-car garage provides plen
USD 539,900
3629 Trailing Vine Lane
View photo
House · for sale
USD 605,000
USD 191/sq.ft
3629 Trailing Vine Lane
Ball Camp
· 3,154 sq.ft · 4 Bedrooms · 2 Baths · House
· Garden · Deck · Equipped kitchen
Ball Camp · 3,154 sq.ft · 4 Bedrooms · 2 Baths · House · Garden · Deck · Equipped kitchen
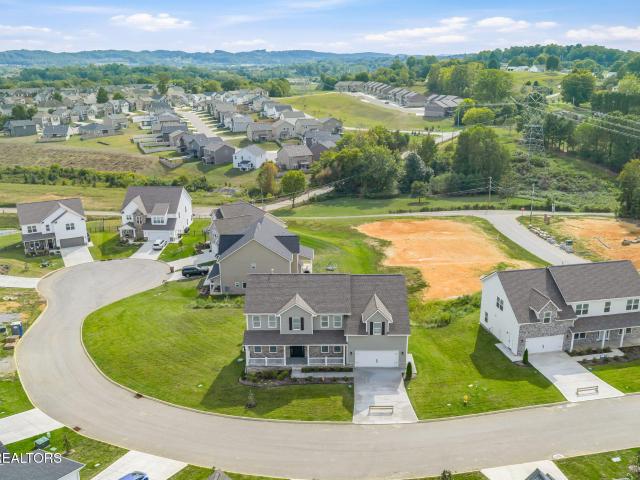
Ready now, the fairmont on a huge lot, you will love this highly desired floor plan that has it all on a spacious lot. The main level features a formal dining & living room, family room, kitchen with breakfast nook and 1/2 bathroom. Take the front or back staircase to the 2nd floor where the master suite, 3 guest bedrooms and oversized bonus room with extra storage is located. Relax on the covered back deck overlooking large yard and wired for tv to enjoy game days and movie nights from the comfort of home. Local builder for over 20+ years providing excellent quality with beautiful features including, hardwoods on main level and stairs (tile in full bath), granite in kitchen and bath, gas range with stainless hood, cabinet microwave, tankless water heater and lawns with irrigation and as a bonus, seller has installed a refrigerator and 2' faux wood blinds. You will love living in tangled branch a boutique style community located close to lakes, parks, excellent schools (public and priv
USD 605,000
1905 Highlands Ridge Lane
View photo
House · for sale
USD 855,000
USD 194/sq.ft
1905 Highlands Ridge Lane
Ball Camp
· 4,402 sq.ft · 7 Bedrooms · 5 Baths · House
· Garden
Ball Camp · 4,402 sq.ft · 7 Bedrooms · 5 Baths · House · Garden
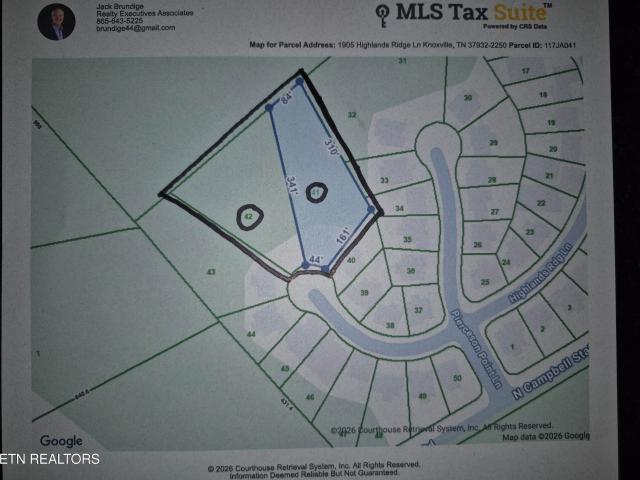
Welcome to this beautifully maintained home where comfort meets convenience. This spacious home offers bright, open living spaces, modern finishes and a backyard designed for relaxing or entertaining. Ideally located on a cul-de-sac, this property's standout feature is the rare offering of 2 lots totaling just over 2 acres, lots 41 and 42, each over 1 acre and providing flexible potential for future use. Build a guest house on lot 42 for extended family, sell lot 42 or just enjoy the extra privacy. Homes with this combination of location and acreage rarely come on the market. Schedule your private showing today
USD 855,000
1617 Sundrop Drive
View photo
House · for sale
USD 364,000
USD 230/sq.ft
1617 Sundrop Drive
Ball Camp
· 1,582 sq.ft · 3 Bedrooms · 2 Baths · House
· Garden · Deck · Equipped kitchen
Ball Camp · 1,582 sq.ft · 3 Bedrooms · 2 Baths · House · Garden · Deck · Equipped kitchen
This charming split-foyer home offers a functional layout, flexible living space, and a backyard made for enjoying life at home. Conveniently located with easy access to West Knoxville, downtown, Powell, Karns, shopping, restaurants, and the interstate, this home sits right at the hub of Knoxville conveniences. Inside, new carpet welcomes you on the entry stairs before opening to a bright and functional main level with engineered hardwood flooring throughout. The opened-up floor plan creates an easy flow between the spaces, while a butcher-block island on casters adds extra prep space and the flexibility to move it around. The kitchen sink overlooks the backyard, and the black appliance package includes an over-the-range microwave, and refrigerator that conveys with the home. Just off the dining area, a door leads directly to the back deck for an easy transition to outdoor living. The main level also features three bedrooms and a full bath, with the primary bedroom offering its own pri
USD 364,000
1413 Overton Lane
View photo
House · for sale
USD 425,000
USD 194/sq.ft
1413 Overton Lane
Ball Camp
· 2,185 sq.ft · 3 Bedrooms · 2 Baths · House
· Cellar
Ball Camp · 2,185 sq.ft · 3 Bedrooms · 2 Baths · House · Cellar
Welcome to this well-maintained 3-bedroom, 2.5-bathroom two-story home with a basement, located in an established Knoxville neighborhood. This home offers a convenient location close to shopping, dining, schools, and everyday amenities. Recent updates include renovated bathrooms, fresh interior paint, and beautifully updated stairs with wood treads replacing the previous carpet. With its desirable location, comfortable layout, and established neighborhood setting, this home offers both convenience and charm. Responsive Mortgage is extending a substantial closing cost credit equivalent to 1% of the loan amount when you secure financing through Responsive Mortgage. The 1% of the loan amount can be used for rate buy down or lender credits specifically for this home. (Gold Star Mortgage Financial Group, Corporation, NMLS #3446, Equal Housing Lender. This is not a commitment to lend, and restrictions may apply)
USD 425,000
724 Summit Lake Court
View photo
House · for sale
USD 779,000
USD 264/sq.ft
724 Summit Lake Court
Ball Camp
· 2,949 sq.ft · 4 Bedrooms · 3 Baths · House
· Garden · Equipped kitchen
Ball Camp · 2,949 sq.ft · 4 Bedrooms · 3 Baths · House · Garden · Equipped kitchen
Set on a gently rolling, private homesite in the heart of Farragut, 724 Summit Lake Court is the kind of place that makes you exhale the moment you pull into the driveway. All-brick construction and a classic layout give it timeless curb appeal, while the fenced backyard and screened porch promise quiet mornings with coffee and easy evenings unwinding after work. Step inside to hardwood floors flowing through a thoughtful main level â a formal dining room for holiday gatherings, a living room that invites you to slow down, and an eat-in kitchen that's truly the heart of the home. The chef's kitchen doesn't disappoint, with a large island for gathering, sleek Profile appliances, and plenty of room to cook, host, and linger. Upstairs, the primary suite feels like a retreat: a spacious en suite bath with a walk-in shower, a deep soaker tub perfect for washing away the day, and a generously sized closet with a custom organization system that makes mornings simple. Three additional bedrooms
USD 779,000
1305 Mark Joseph Lane
View photo
House · for sale
USD 524,900
USD 237/sq.ft
1305 Mark Joseph Lane
Ball Camp
· 2,207 sq.ft · 3 Bedrooms · 2 Baths · House
· Garden · Office room · Fireplace · Equipped kitchen
Ball Camp · 2,207 sq.ft · 3 Bedrooms · 2 Baths · House · Garden · Office room · Fireplace · Equipped kitchen
Located on a peaceful cul-de-sac in an established neighborhood, this fieldstone and hardyboard home offers a spacious, flexible floor plan with inviting indoor and outdoor living spaces. County-only taxes and no HOA add to the appeal of this conveniently located home just outside the Knoxville city limits. Enjoy quick access to West Knoxville, Oak Ridge, shopping, dining, schools, and major roadways-all just minutes away. The main level features a large living room with a gas fireplace, hardwood and tile flooring, and an open flow into the dining area and updated kitchen. The bright kitchen includes a breakfast area with newer windows overlooking the backyard, while an additional flex space off the kitchen works well as a home office, formal dining room, or sitting area. The primary bedroom suite is conveniently located on the main level. Upstairs are two generously sized bedrooms, each with walk-in closets, a full bath with double vanities, and a large bonus room that could also serv
USD 524,900
1923 Northwood Drive
View photo
House · for sale
USD 523,000
USD 223/sq.ft
1923 Northwood Drive
Ball Camp
· 2,336 sq.ft · 4 Bedrooms · 2 Baths · House
· Fireplace · Equipped kitchen
Ball Camp · 2,336 sq.ft · 4 Bedrooms · 2 Baths · House · Fireplace · Equipped kitchen
Welcome to 1923 Northwood Drive, where the character, space, and privacy of an established home meets a beautifully renovated interior! Situated on a wooded. 72-acre lot, this 4-bedroom, 2.5-bath home is surrounded by mature trees, creating a private setting that's increasingly hard to find. Northwood is a quiet, tree lined street that ends in a cul-de-sac with minimal traffic. Inside, extensive renovations have transformed the home with fresh paint throughout, updated hickory hardwood and Italian tile flooring, renovated kitchen and bathrooms, new lighting and fixtures, and thoughtful finishes throughout. The refreshed kitchen features updated cabinetry, new countertops, tile backsplash, new sink and faucet, ceiling-mounted range hood, and Samsung Bespoke appliances. Both full baths have been updated with new vanities, while the half bath has been remodeled with a new vanity, toilet, wood accent wall, and fresh paint. An electric fireplace adds warmth and character to the living space
USD 523,000
8121 Bennington Drive
View photo
House · for sale
USD 699,900
USD 328/sq.ft
8121 Bennington Drive
Ball Camp
· 2,131 sq.ft · 3 Bedrooms · 2 Baths · House
· Garden · Office room · Deck
Ball Camp · 2,131 sq.ft · 3 Bedrooms · 2 Baths · House · Garden · Office room · Deck
Welcome home to this inviting 3 bedroom, 2 bathroom home in the desirable West Hills area of Knoxville. The floor plan offers both a comfortable family room and a separate living room, giving you plenty of flexibility for everyday living, entertaining, a home office, or additional gathering space. Outside, the backyard is fully fenced and offers plenty of room for pets, play, gardening, or simply enjoying time outdoors. A back deck extends the living space and provides a great spot for grilling, outdoor dining, or relaxing at the end of the day. Conveniently located near West Town Mall, shopping, dining, parks, and major roadways, this home offers comfortable living space, a functional layout, and a backyard ready to enjoy in a convenient West Knoxville location
USD 699,900
1809 Andes Rd
View photo
House · for sale
USD 389,900
USD 266/sq.ft
1809 Andes Rd
Ball Camp
· 1,464 sq.ft · 3 Bedrooms · 1 Bath · House
· Equipped kitchen
Ball Camp · 1,464 sq.ft · 3 Bedrooms · 1 Bath · House · Equipped kitchen
Significant price improvement in an excellent west knoxville location! Motivted seller! If you've been searching for room to spread out without sacrificing convenience, this well-maintained ranch home is the one you've been waiting for. Nestled on over 1 acre in the highly desirable 37931 area of West Knoxville, this property offers the perfect balance of privacy, outdoor space, and easy access to shopping, dining, schools, and major highways. Inside, you'll find a warm and inviting layout featuring a spacious living room with brand-new carpet and new French doors that open to a screened porch, an ideal spot to enjoy your morning coffee or unwind in the evening. An oversized flex room provides endless possibilities and can easily serve as a family room, home office, dining area, or recreation space. The kitchen offers a functional layout with ample cabinet storage, making everyday living both comfortable and practical. Outside is where this property truly shines. The expansive 1.04 acr
USD 389,900
11012 Crosswind Drive
View photo
House · for sale
USD 725,000
USD 136/sq.ft
11012 Crosswind Drive
Ball Camp
· 5,296 sq.ft · 5 Bedrooms · 4 Baths · House
· Garden · Fireplace · Cellar
Ball Camp · 5,296 sq.ft · 5 Bedrooms · 4 Baths · House · Garden · Fireplace · Cellar
Welcome Home to Concord Hills, one of the most sought-after communities in Farragut! This 5-bedroom, 4.5-bath Cape Cod offers 5,300 square feet including a finished basement! Upon arrival, you are greeted by a professionally landscaped front garden bed overflowing with hydrangeas, loropetalum, abelia, daylilies, allium, and gaura. They will soon be in bloom! A gracious foyer leads you into the living room and dining room with crystal chandelier. The main level features a family room with cathedral ceiling and brick fireplace with gas log insert. Double French doors lead outdoors to the spectacular tree-shaded upper deck and private backyard! The spacious primary suite features a large spare closet as well as two large walk-in closets in the primary bath. Enjoy a new custom designed marble tile shower enclosure with pebble floor and luxury'Kauai' rain pulse shower head and semi-frameless shower door. There is a custom Bertch double sink countertop with brushed nickel hardware throughout
USD 725,000
4022 Mountain Vista Rd
View photo
House · for sale
USD 515,000
USD 244/sq.ft
4022 Mountain Vista Rd
Ball Camp
· 2,110 sq.ft · 4 Bedrooms · 2 Baths · House
· Office room · Fireplace · Equipped kitchen
Ball Camp · 2,110 sq.ft · 4 Bedrooms · 2 Baths · House · Office room · Fireplace · Equipped kitchen
Beautifully updated 4-bedroom, 2.5-bath home with stunning mountain & lake views and no HOA! Exceptionally well maintained and extensively upgraded, this home truly lives like New with major systems already replaced-offering long-term value and peace of mind. The functional layout features a dedicated office/flex space, spacious living area with gas fireplace, and an open kitchen with quartz countertops, stainless steel appliances, pantry, and updated lighting. Located upstairs, the oversized primary suite offers a trey ceiling & custom painted accent wall, while the en-suite bath includes a vaulted ceiling, whirlpool tub, double vanity, and a large walk-in closet. Throughout the home, you'll find upgraded LVP/LVT flooring with more than double the mil wear thickness for extra durability (stairs feature new carpet). Additional upgrades include new interior paint throughout, crown molding, roller blinds, custom TV shelving, and stylish accent walls, as well as plenty of storage. Signifi
USD 515,000
906 Broken Shaft Lane
View photo
House · for sale
USD 1,300,000
USD 282/sq.ft
906 Broken Shaft Lane
Ball Camp
· 4,596 sq.ft · 5 Bedrooms · 4 Baths · House
· Fireplace · Equipped kitchen
Ball Camp · 4,596 sq.ft · 5 Bedrooms · 4 Baths · House · Fireplace · Equipped kitchen
This stunning custom-built home sits proudly along the #11 fairway of Gettysvue Country Club, offering pristine golf course views and exceptional craftsmanship throughout. A striking stone and brick exterior sets the tone as you step into the gorgeous entry foyer, highlighted by an iron-railed staircase, true hardwood floors and elegant detailing. The formal dining room is perfectly positioned at the front of the home, while the great room with its gas wood-burning stone fireplace and soaring ceilings. Opens directly to the beautifully appointed kitchen featuring granite countertops, a breakfast bar, gas cooktop, oven, microwave, pantry, and refrigerator. The main level provides ideal convenience with a plush primary suite and private bath, an additional guest bedroom with full bath, and a dedicated laundry room. Upstairs, two spacious bedrooms, another full bath, and a large bonus room. Easily a sixth bedroom. Offer flexible living options. The lower level impresses with hardwood step
USD 1,300,000
1266 Ansley Woods Way
View photo
House · for sale
USD 849,900
USD 313/sq.ft
1266 Ansley Woods Way
Ball Camp
· 2,713 sq.ft · 3 Bedrooms · 3 Baths · House
· Garden · Equipped kitchen · Parking
Ball Camp · 2,713 sq.ft · 3 Bedrooms · 3 Baths · House · Garden · Equipped kitchen · Parking
Tucked away in the heart of Rocky Hill, this beautifully updated, all-brick home with real stone accents is located in Ansley Woods, a gated, beautifully landscaped community with a single entrance. Situated on a cul-de-sac, the home offers a spacious driveway, side-entry garage and a fenced backyard with irrigation. Inside, you'll find hardwood flooring with no carpet, plantation shutters throughout, crown molding and updated LED lighting. The main-level primary suite features a trey ceiling, large walk-in closet with custom shelving and an updated bath with new granite, faucets, hardware and toilet, plus a garden tub and tiled glass-enclosed shower. The kitchen has also been refreshed with new granite, painted cabinetry and updated hardware, new sink, faucet and disposal, plus stainless appliances less than a year old, including a gas range. Upstairs a brand new HVAC unit has been added and there are two additional bedrooms, a bonus room and two sheetrocked walk-in attic spaces with
USD 849,900
2529 Timber Highlands Lane
View photo
House · for sale
USD 799,000
USD 224/sq.ft
2529 Timber Highlands Lane
Ball Camp
· 3,552 sq.ft · 4 Bedrooms · 3 Baths · House
· Patio · Garden · Fireplace · Equipped kitchen
Ball Camp · 3,552 sq.ft · 4 Bedrooms · 3 Baths · House · Patio · Garden · Fireplace · Equipped kitchen
Nestled in the highly desirable Laurel Ridge subdivision and zoned for top-rated Hardin Valley schools, this exceptional home perfectly blends timeless charm with extensive, high-end updates. Welcoming you from the moment you pull up, the exterior features a inviting covered front porch, brand-new siding, fresh caulking around every window, and a full irrigation system to keep the lawn pristine. Step into the backyard to find a spacious outdoor patio opening to an exceptionally large, fully fenced yard-ideal for outdoor entertaining or quiet relaxation-along with access to the neighborhood's fantastic community pool. Inside, thoughtful design and luxury finishes define every room. The light-filled, expansive living room centres around a cozy fireplace, seamlessly flowing toward the gourmet custom kitchen. Built for culinary enthusiasts, the kitchen showcases a gas range, a brand-new Bosch dishwasher, a walk-in pantry, and a custom wine hutch equipped with a double wine fridge. Nearby,
USD 799,000
8919 Twisted Willow Lane
View photo
House · for sale
USD 485,000
USD 202/sq.ft
8919 Twisted Willow Lane
Ball Camp
· 2,390 sq.ft · 3 Bedrooms · 2 Baths · House
· Patio
Ball Camp · 2,390 sq.ft · 3 Bedrooms · 2 Baths · House · Patio
Welcome to tangled branch! Palmetto homes newest community located in the karns community. A boutique style community with elevated features. The richmond floor plan will exceed all your expectations, open floor plan, formal dining room, 3 bedrooms plus a bonus/4th bedroom located on the second level, covered back patio/game day porch, this home is estimated to be completed october 2026
USD 485,000
2422 Water Valley Way
View photo
House · for sale
USD 549,900
USD 259/sq.ft
2422 Water Valley Way
Ball Camp
· 2,120 sq.ft · 3 Bedrooms · 3 Baths · House
· Equipped kitchen
Ball Camp · 2,120 sq.ft · 3 Bedrooms · 3 Baths · House · Equipped kitchen
Imagine coming home to a place that feels beautiful, comfortable, and effortlessly easy from the moment you walk through the door. This exceptional three-bedroom, three-full-bath residence offers the rare combination of elevated style, thoughtful design, and low-maintenance living in the heart of sought-after Hardin Valley. With a floor plan that is still being built by popular area builders at a considerably higher price point, this home offers an incredible opportunity to enjoy a beautifully finished residence without the wait-or the new-construction price tag. Inside, the open-concept design invites you to slow down and enjoy the spaces that matter most. Beautiful hardwood floors, soft neutral bedroom carpeting, and vaulted ceilings create a warm, sophisticated backdrop for everyday living. The kitchen is made for gathering, with upgraded appliances, a generous island, and a gas range that make everything from quiet mornings to lively dinners with friends feel effortless. The family
USD 549,900
1050 Nod St
View photo
House · for sale
USD 229,900
USD 227/sq.ft
1050 Nod St
Ball Camp
· 1,012 sq.ft · 2 Bedrooms · 2 Baths · House
Ball Camp · 1,012 sq.ft · 2 Bedrooms · 2 Baths · House
Recently Renovated, Low-Maintenance Living in a Prime West Knoxville Location Enjoy the convenience of West Knoxville living in this perfectly positioned home just minutes from Turkey Creek, Pellissippi Parkway, Oak Ridge, and some of Knoxville's best shopping, dining, and major employers. Whether you're a first-time homebuyer, downsizer, or investor, this property offers exceptional value in one of Knoxville's most desirable areas. The home has been thoughtfully updated and meticulously maintained, providing a clean, move-in ready interior that allows the next owner to simply unpack and enjoy. With exterior maintenance handled through the HOA, you'll spend less time on upkeep and more time enjoying everything the area has to offer. Offering the ideal combination of location, convenience, and low-maintenance living, this property is an excellent opportunity for homeowners and investors alike. Don't miss your chance to own a turnkey home in a community where opportunities like this are
USD 229,900
2521 Chukar Rd
View photo
House · for sale
USD 299,900
USD 302/sq.ft
2521 Chukar Rd
Ball Camp
· 990 sq.ft · 2 Bedrooms · 1 Bath · House
· Patio · Garden · Office room
Ball Camp · 990 sq.ft · 2 Bedrooms · 1 Bath · House · Patio · Garden · Office room
Welcome home to this charming one level, 2-bedroom, 1.5-bath home in West Knoxville, offering a comfortable layout, valuable recent updates, and outdoor space that is becoming harder to find. Set along a generally peaceful residential street, the home offers a convenient location while still providing a more relaxed setting. The single level floor plan provides easy everyday living, with two bedrooms that can accommodate homeowners, guests, or a dedicated home office. Step outside to a large, level lot with a private, fenced backyard offering plenty of room for pets, gardening, entertaining, or simply enjoying more space outdoors. The covered patio extends the living space outside and provides a great place for grilling, outdoor dining, or relaxing while overlooking the backyard. Recent improvements include a new roof in 2024 and a new water heater in 2025, adding extra peace of mind for the next owner. Conveniently located in West Knoxville near shopping, dining, parks, and major road
USD 299,900
8732 Aragon Lane
View photo
Condo · for sale
USD 349,000
USD 228/sq.ft
8732 Aragon Lane
Ball Camp
· 1,528 sq.ft · 2 Bedrooms · 2 Baths · Condo
· Patio · Office room · Equipped kitchen · Parking
Ball Camp · 1,528 sq.ft · 2 Bedrooms · 2 Baths · Condo · Patio · Office room · Equipped kitchen · Parking
This beautifully updated West Knoxville townhome offers space, convenience, and a layout that's hard to beat! Featuring 2 bedrooms, 2.5 baths, TWO primary suites, and two separate living rooms, this home offers flexibility whether you need space for guests, roommates, a home office, or simply room to spread out. Inside, you'll find a newly updated kitchen with new appliances (2023), updated bathrooms (2023), fresh paint throughout (2026), and new carpet(2026), making this one truly move-in ready. Both spacious bedrooms feature their own private ensuite bath, giving each bedroom the feel of a primary suite, one with an upgraded closet system. Step outside to your private back patio, perfect for morning coffee, relaxing, or entertaining, with a new side fence and fresh maintenance free landscaping. You'll also appreciate the outdoor storage area and two covered parking spaces-two features that make everyday living even easier. You're just minutes from shopping, restaurants, and I-40, put
USD 349,000
115 Gray Dove Lane
View photo
House · for sale
USD 264,000
USD 218/sq.ft
115 Gray Dove Lane
Ball Camp
· 1,206 sq.ft · 3 Bedrooms · 2 Baths · House
· Equipped kitchen
Ball Camp · 1,206 sq.ft · 3 Bedrooms · 2 Baths · House · Equipped kitchen
Motivated sellers! Built in 2022, but anything but builder-basic! The owners of 115 Gray Dove Lane took an already-new manufactured home and thoughtfully upgraded it throughout, adding custom touches and elevated finishes that give this home a more polished, finished feel from the moment you walk in. Inside, you'll find bamboo flooring throughout the main living area, LVP flooring in the primary bedroom and guest bath, upgraded LED lighting throughout, ceiling fans in every bedroom and the living room, plus upgraded baseboards and door trim that add another layer of detail throughout the home. The kitchen features appliances less than three years old and a deep kitchen sink, while the laundry area includes the washer and dryer along with custom built-in cabinetry for extra storage. The bathrooms weren't overlooked either, with new vanities featuring marble countertops and upgraded high-end shower head systems that bring an elevated touch to the everyday spaces. And there is plenty to l
USD 264,000
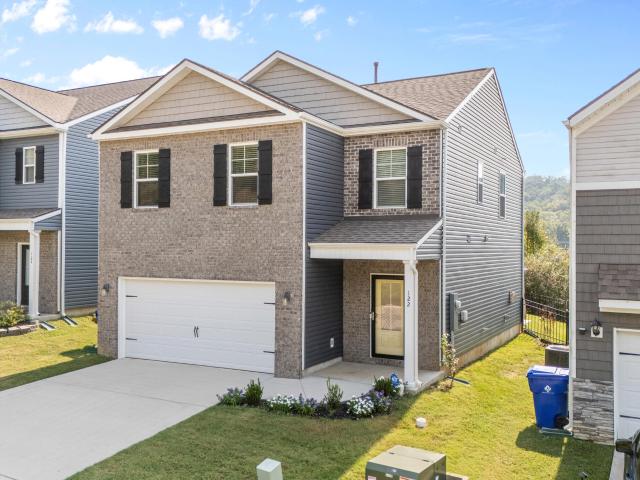
122 Harbour Pointe Lane
View photo
House · for sale
USD 425,000
USD 223/sq.ft
122 Harbour Pointe Lane
Ball Camp
· 1,905 sq.ft · 4 Bedrooms · 2 Baths · House
· Garden · Parking
Ball Camp · 1,905 sq.ft · 4 Bedrooms · 2 Baths · House · Garden · Parking
Welcome to this beautiful, well maintained home in the established Harbour Point subdivision! This move-in-ready home is in pristine condition and features brand new carpet, all appliances conveying with the sale, water softener system, and water filtration system. Enjoy your evenings outside in the relaxing, fenced-in backyard featuring a pergola and fire pit, perfect for entertaining or simply unwinding. The home also offers a two-car garage and a fantastic location just minutes from the heart of Oak Ridge and Knoxville. Located along Centennial Golf Course with access to Melton Hill Lake, this home offers a great combinatin of comfort, convenience and outdoor living. Come see all this home has to offer!
USD 425,000
724 Shady Springs Lane
View photo
House · for sale
USD 329,900
USD 203/sq.ft
724 Shady Springs Lane
Ball Camp
· 1,625 sq.ft · 3 Bedrooms · 2 Baths · House
· Patio · Garden · Deck · Fireplace · Equipped kitchen
Ball Camp · 1,625 sq.ft · 3 Bedrooms · 2 Baths · House · Patio · Garden · Deck · Fireplace · Equipped kitchen
Location, location, location! This Ranch Style Home offers 3 Bedrooms, 2 Full Bathrooms, Master Suite includes his & her Walk-in Closets and a Tile, Walk-in Shower, A Spacious Living Room w/Fireplace, Formal Dining Area, an Open Kitchen w/Bar Area, several updates including: Master Shower (2024), HVAC Unit (2020), Tankless Hot Water Heater (2023), and a Brand-new Roof (2024). There is also a Private, Back Yard w/Covered Patio and Deck Area. This Move-in Ready Rancher is currently vacant and is a Must See!
USD 329,900

Get email alerts

Don't miss out: be the first to know about new properties

The alert was correctly created

On subscribing you accept the conditions of use and the privacy policy
Alert
Receive new ads in your inbox
Save this search
Receive alerts for new listings

We'll send you an email when we have new properties for: "Properties for sale in Ball Camp"

The alert was correctly created

Glen Arden, District 3 Knox County Tennessee
Spanish Trails, District 3 Knox County Tennessee
Get email alerts and be the first to see new listings
Required field
On subscribing I accept the terms of the privacy policy
Perfect! You'll soon start receiving new listings via email
Alert
Receive an email when we have new ads for Properties for sale in Ball Camp
Save this search
Filters

Bedrooms

Size (sq.ft)

sq.ft
sq.ft

Price

USD
USD

Property type

Bathrooms

Clear all filters
Receive notifications when new entries are published.