491 properties for sale in Ball Camp

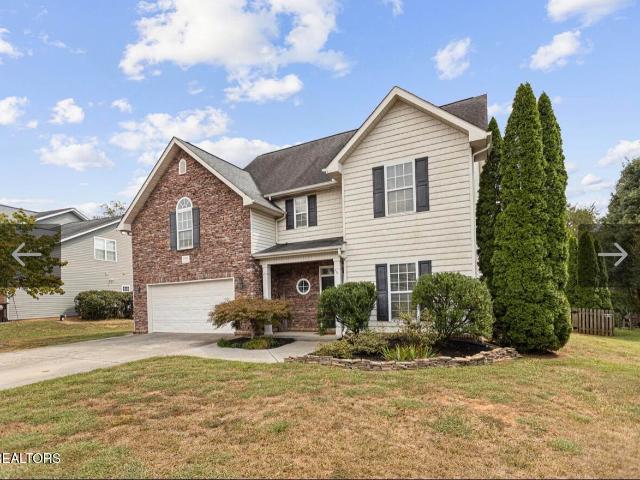
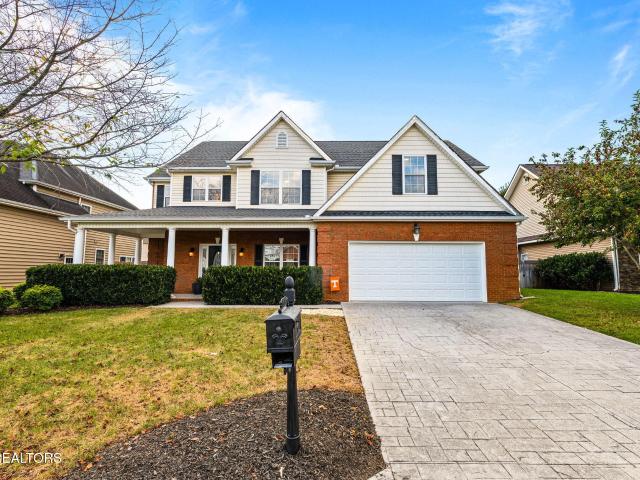
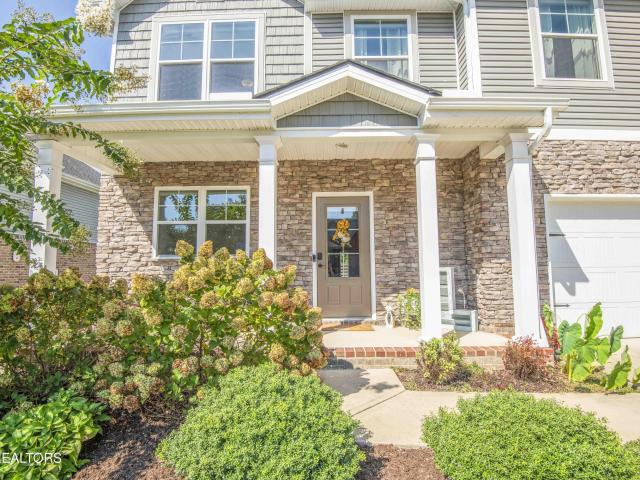
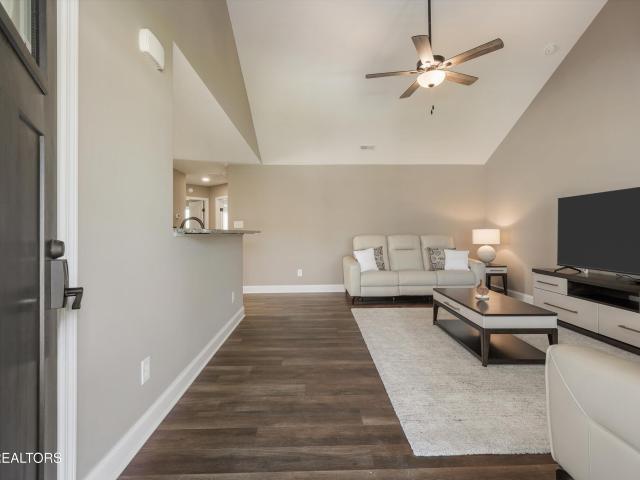
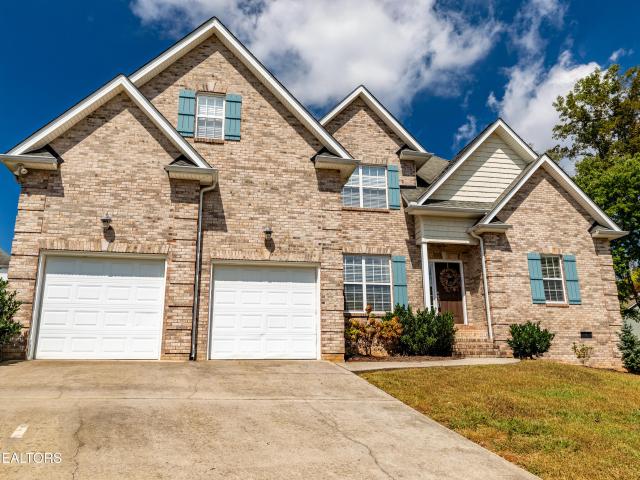
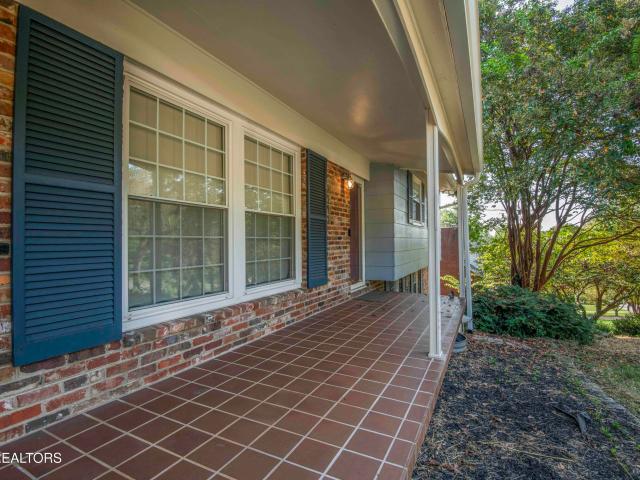
7608 Sabre Drive
View photo
House · for sale
USD 549,000
USD 178/sq.ft
Updated
7608 Sabre Drive
Ball Camp
· 3,068 sq.ft · 5 Bedrooms · 2 Baths · House
· Garden · Office room · Deck
Ball Camp · 3,068 sq.ft · 5 Bedrooms · 2 Baths · House · Garden · Office room · Deck
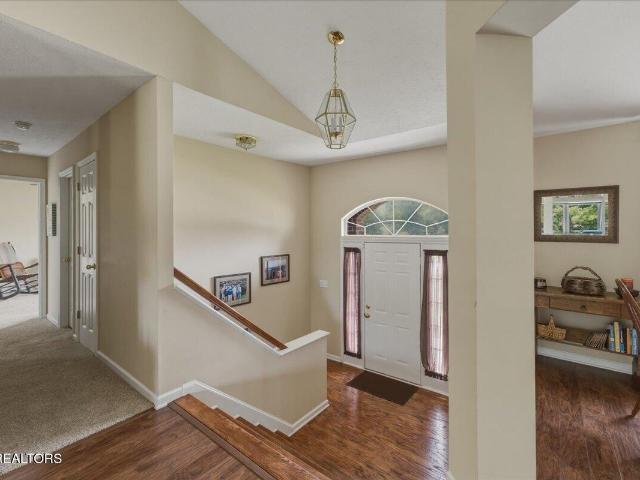
Discover the space, charm, and convenience you've been looking for in this nicely sized 5-bedroom, 2.5 bath home located in a Rocky Hill neighborhood. This home offers room for family, guests, entertaining, and everyday living. The deck overlooks a private backyard. Inside, you'll find a dedicated office with built-in bookshelves ideal for working from home. A special amenity is a hidden room which provides discreet storage and an extra touch of character. Roof installed this summer, recent HVAC, original hardwood floors and more. Come discover all the space and special features this home has to offer
USD 549,000
805 Black Rock Circle
View photo
House · for sale
USD 450,000
USD 290/sq.ft
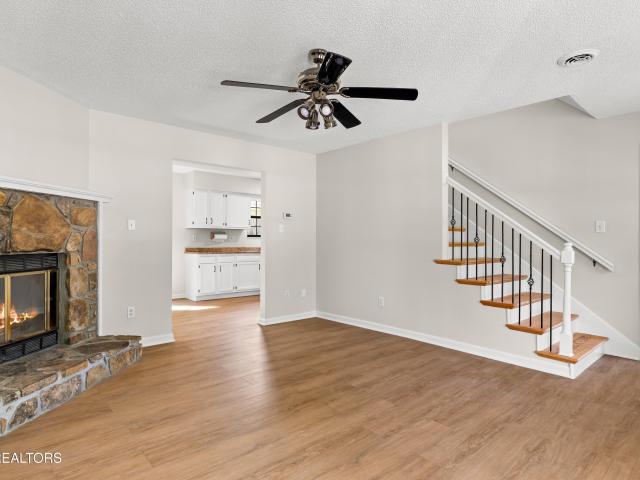
805 Black Rock Circle
Ball Camp
· 1,550 sq.ft · 3 Bedrooms · 2 Baths · House
· Office room · Fireplace · Equipped kitchen
Ball Camp · 1,550 sq.ft · 3 Bedrooms · 2 Baths · House · Office room · Fireplace · Equipped kitchen
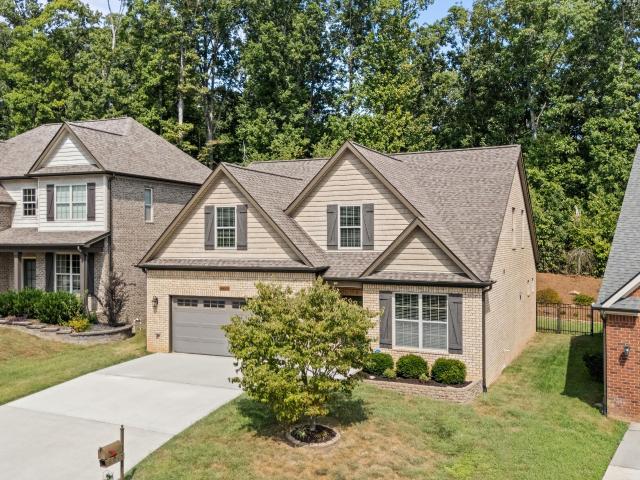
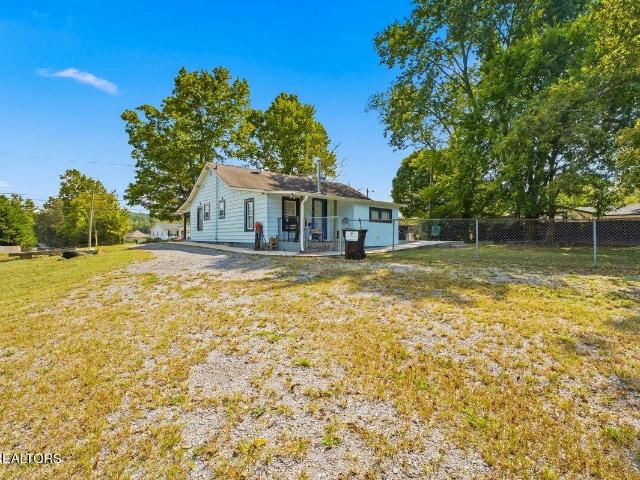
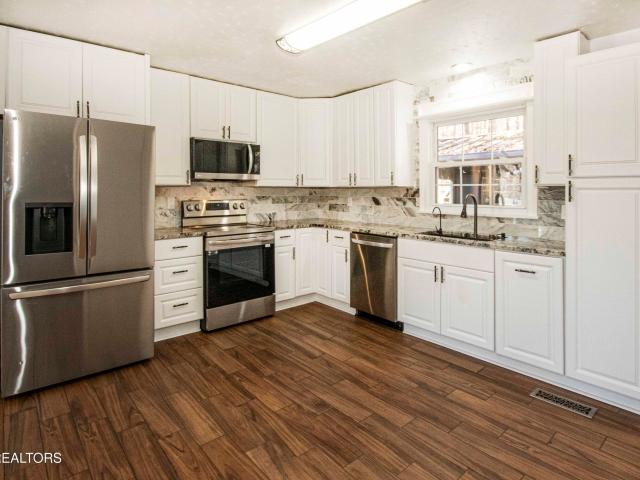
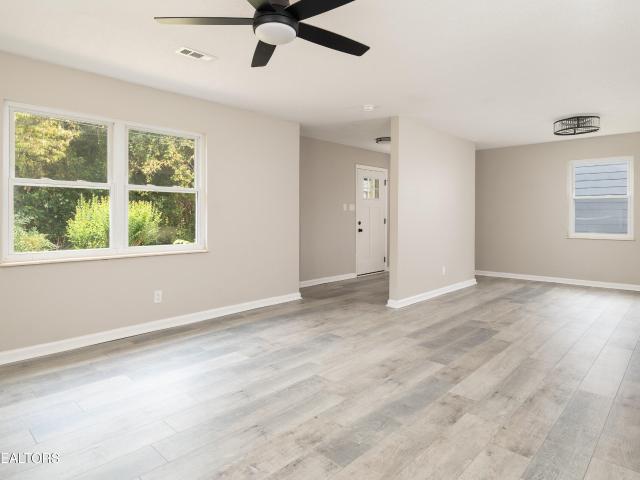
This beautifully updated three-bedroom, two-bath home is situated on a desirable cul-de-sac lot in the heart of West Knoxville, just 3-4 minutes from Turkey Creek shopping, dining, and Interstate 40. The attractive exterior features a stone front accented by low-maintenance vinyl siding and a welcoming covered front porch. Inside, the home offers fresh neutral paint and new luxury vinyl plank flooring throughout the main living areas. The spacious living room is highlighted by a stunning stone wood-burning fireplace, creating a warm and inviting focal point. The eat-in kitchen features new granite countertops, a pantry, and new stainless steel appliances, including refrigerator, stove, microwave, and dishwasher. A separate formal dining room provides additional entertaining space or could easily serve as a home office. Granite countertops continue into the bathrooms for a coordinated, updated look. Additional improvements include a new HVAC system and hot water heater, both installed i
USD 450,000
6142 Silent Bell St 290
View photo
House · for sale
USD 519,900
USD 155/sq.ft
6142 Silent Bell St 290
Ball Camp
· 3,337 sq.ft · 5 Bedrooms · 4 Baths · House
· Swimming pool
Ball Camp · 3,337 sq.ft · 5 Bedrooms · 4 Baths · House · Swimming pool
New Construction featuring The Wentworth floor plan in Belltown! The Wentworth is currently under construction, expected to be complete in March. Belltown amenities will include huge public park, pool, on premises shopping and dining, sports fields, private parks, playground, dog park, kayak launch, amphitheater, sidewalks, streetlights. Come look at tomorrow's subdivision, being built in Knoxville today!
USD 519,900
11738 Lot 10 Boston Ivy Lane
View photo
House · for sale
USD 799,900
USD 289/sq.ft
11738 Lot 10 Boston Ivy Lane
Ball Camp
· 2,766 sq.ft · 4 Bedrooms · 3 Baths · House
· Garden · Equipped kitchen
Ball Camp · 2,766 sq.ft · 4 Bedrooms · 3 Baths · House · Garden · Equipped kitchen
Quick Move-In! Beautifully appointed 4 bedroom, 3 full baths Livingston floor plan is just the right size. Not to big and not too small. Offers owner's bedroom suits and guest bedroom on the main and 2 bedrooms upstairs with an oversized bonus room. The kitchen has many special upgrades with custom painted cabinetry, upgraded Kitchen Aid appliances include gas cooktop, 30' convection oven and microwave wall unit, plus dishwasher. Hardwood floors in all main areas on the first floors; all baths and laundry room are tile flooring. Owner's bedroom showcases a tray ceiling and bath has a tiled walk-in shower with seat and shower caddy PLUS a handheld shower faucet. Upgraded exterior brick and mortal, upgraded carpet, lighting, plumbing selections make this home feel more custom. You will enjoy the quiet backyard from your covered back porch. This home is a MUST SEE!
USD 799,900
12003 Avery Manor Lane
View photo
House · for sale
USD 832,500
USD 308/sq.ft
12003 Avery Manor Lane
Ball Camp
· 2,702 sq.ft · 4 Bedrooms · 3 Baths · House
· Patio · Garden · Office room · Deck · Fireplace · Equipped kitchen · Swimming pool · Cellar
Ball Camp · 2,702 sq.ft · 4 Bedrooms · 3 Baths · House · Patio · Garden · Office room · Deck · Fireplace · Equipped kitchen · Swimming pool · Cellar
New construction home under roof. All brick 2-story w/ unfinished basement by one of the area's top builders, this Turnberry model home offers an open foyer, a spacious great room w/ 10-ft ceiling & stone fireplace opens into a large eat-in kitchen w/ quartz countertops. Gas range/oven w stainless vent hood. Microwave. Island bar. Tile backsplash. Under cabinet lighting & walk-in pantry, MBR on main w/ 10-ft trey ceiling and luxurious bath (soaking tub. Tile shower. Double vanity w/ quartz top & walk-in closet, 2nd floor features 2 bedrooms. 2 baths. Bonus room or 4th bedroom and a partially finished office/media/flex room that can be finished for an additional 7500, 1684 SF unfinished daylight basement plumbed for full bath w/ HVAC and electric run to basement, hwd & tile floors, rich moldings, security system, rough-in central vac, stylish covered deck & patio overlooks large LEVEL backyard. Great area for kids and/or pool. Estimated completion date April/May 2027
USD 832,500
288 Biddle Farms Blvd Lot 15
View photo
Townhouse · for sale
USD 759,900
USD 305/sq.ft
288 Biddle Farms Blvd Lot 15
Ball Camp
· 2,486 sq.ft · 4 Bedrooms · 3 Baths · Townhouse
· Equipped kitchen · Parking
Ball Camp · 2,486 sq.ft · 4 Bedrooms · 3 Baths · Townhouse · Equipped kitchen · Parking
Experience refined luxury living in this stunning 4-bedroom, 3.5-bath townhome perfectly situated in the heart of Farragut. Set within one of the area's most walkable neighborhoods, this residence places you just steps from Farragut High School, popular restaurants, and everyday conveniences. Step off your front porch and explore the 25 miles of the Farragut Greenways. Showcasing timeless brick architecture and sophisticated interior finishes, the home blends classic Farragut charm with modern elegance. The thoughtfully crafted floor plan features spacious, light-filled living areas ideal for both relaxed daily living and effortless entertaining. A gourmet kitchen opens seamlessly to the great room, creating a warm and inviting central gathering space. Upstairs, the private primary suite offers a serene retreat, complemented by additional bedrooms that provide flexibility for guests, work, or hobbies. Enjoy the convenience of a 2-car attached garage, a main level bedroom and bathroom,
USD 759,900
Lot 17 Silver Cedar Lane
View photo
House · for sale
USD 1,099,900
USD 327/sq.ft
Lot 17 Silver Cedar Lane
Ball Camp
· 3,358 sq.ft · 4 Bedrooms · 4 Baths · House
· Fireplace · Equipped kitchen · Parking
Ball Camp · 3,358 sq.ft · 4 Bedrooms · 4 Baths · House · Fireplace · Equipped kitchen · Parking
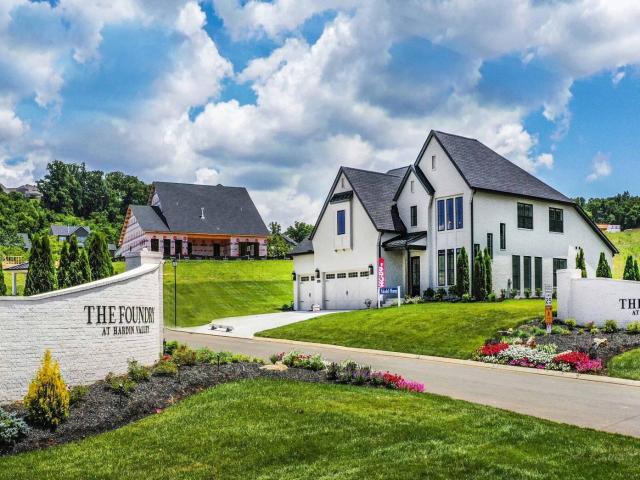
The Foundry. Hardin Valley's New upscale community now offers new floor plans with 3-car garages with 8' garage doors, 10' ceilings on the first floor, open floor plans, main-level living, and covered back porches! The well-designed European floor plan is situated on a wooded cul-de-sac and backs up to HOA non-buildable property. This home showcases a 2-story Great Room, 4 bedrooms, and 4 full baths Stunning Great Room is an ideal space for entertaining and a custom designed fireplace Great Room seemlessly connects to the beautiful kitchen with an expansive island and dining area. The gourmet-like kitchen features a 36' KitchenAid gas cooktop, microwave and oven wall unit, painted cabinets to the ceiling, quartz countertops, a decorative wood hood vent, and an oversized walk-in pantry. Owner's suite on the main floor with a tray ceiling, hardwood floors, and a designer bathroom with a free-standing tub, tiled walk-in shower, quartz countertops, upgraded plumbing, and a large walk-in cl
USD 1,099,900
11109 Anchorage Circle
View photo
Condo · for sale
USD 425,000
USD 236/sq.ft
11109 Anchorage Circle
Ball Camp
· 1,798 sq.ft · 3 Bedrooms · 3 Baths · Condo
· Patio · Fireplace · Equipped kitchen · Parking · Heating
Ball Camp · 1,798 sq.ft · 3 Bedrooms · 3 Baths · Condo · Patio · Fireplace · Equipped kitchen · Parking · Heating
Two main-level bedrooms, three full baths and a newly remodeled kitchen distinguish this Farragut condo at 11109 Anchorage Circle. Approximately 1,798 square feet includes a cathedral den, upstairs loft and an attached one-car garage with main-level parking access. The kitchen features new white shaker cabinetry, quartz countertops, a Whirlpool natural-gas range and a Whirlpool dishwasher. Open sightlines connect it with the den, where two skylights and a gas fireplace complement the vaulted space. Fresh interior paint, updated lighting and ceiling fans bring a consistent look through the living areas. The primary bedroom and second bedroom are on the main level. Upstairs, new carpet extends along the stairs and into the loft and third bedroom. A skylight brightens the loft, while the third bedroom and full bath provide a separate upper-level arrangement for a variety of uses. Additional features include a private patio, walk-in storage and central heating and cooling. Turkey Creek Har
USD 425,000
9729 Lantern Way
View photo
House · for sale
USD 824,900
USD 319/sq.ft
Updated
9729 Lantern Way
Ball Camp
· 2,583 sq.ft · 3 Bedrooms · 2 Baths · House
· Office room · Fireplace
Ball Camp · 2,583 sq.ft · 3 Bedrooms · 2 Baths · House · Office room · Fireplace
Experience elevated, low-maintenance living in The Gates at Franklin, one of West Knoxville's most desirable gated communities. This exceptional three-bedroom, two-and-a-half-bath custom home showcases an all-brick exterior, timeless craftsmanship and remarkable attention to detail throughout. From the moment you step inside, the home makes a dramatic impression. A striking floor-to-ceiling fireplace anchors the room as an unforgettable focal point, while abundant natural light enhances the home's open and inviting atmosphere. The home features a large flex space that could be used as an extra living space, office, playroom, or additional bedroom. Outside, beautiful landscaping and meticulously manicured grounds complement the home's impressive architecture. Best of all, the HOA maintains the lawn and landscaping, giving you a beautifully cared-for property without sacrificing your weekends. Residents also enjoy access to the neighborhood's private clubhouse and community pool. With on
USD 824,900
119 Old State Circle
View photo
House · for sale
USD 246,000
USD 175/sq.ft
119 Old State Circle
Ball Camp
· 1,399 sq.ft · 2 Bedrooms · 1 Bath · House
· Fireplace
Ball Camp · 1,399 sq.ft · 2 Bedrooms · 1 Bath · House · Fireplace
Introducing 119 Old State Cir, a residence presenting a comfortable layout and a series of recent enhancements. A cozy fireplace provides a focal point, complemented by fresh interior paint that brightens every room. Functional improvements include a partial flooring replacement throughout key areas and the installation of new appliances for enhanced utility. This property embodies updated comfort and practical functionality
USD 246,000
2365 Conners Creek
View photo
House · for sale
USD 524,900
USD 198/sq.ft
2365 Conners Creek
Ball Camp
· 2,648 sq.ft · 4 Bedrooms · 3 Baths · House
· Garden · Fireplace · Equipped kitchen · Parking · Cellar
Ball Camp · 2,648 sq.ft · 4 Bedrooms · 3 Baths · House · Garden · Fireplace · Equipped kitchen · Parking · Cellar
Potential separate living quarters in hardin valley. Meticulous 4 BR 3 BA Basement Home with 3 BR + 2 BA + Laundry on Main. 1 br 1 ba in basement with zero step entry. Vaulted Great Room with Gas Fireplace. Vaulted Formal Dining + Eat-in Kitchen. Vaulted Primary Bedroom Suite & Primary Bath offering 2 Sinks, Garden Tub & Separate Shower! There's a 2-Tiered Deck flowing from the main living area for plenty of outside entertaining! Upper deck is 12 x 12' & Lower Deck is 16 x 16'. MASSIVE Rear-Entry Garage with one side offering 34' of depth for additional cars, toys, storage or a WORKSHOP (including Cabinets & Workspace)! Bring your boat! Bring your truck! Plenty of additional concrete for parking! Closet inside a closet in the basement offers potential storm shelter, gun safe, or wine cellar. Level Lot in Conners Creek Subdivision with Mature Trees at rear property line! New Plantation Shutters (not seen in photos)! Roof is 2 years old! Windows 5 years old! New Carpet! Seller thinks the
USD 524,900
3332 Beaver Glade Lane
View photo
House · for sale
USD 545,000
USD 207/sq.ft
3332 Beaver Glade Lane
Ball Camp
· 2,626 sq.ft · 4 Bedrooms · 3 Baths · House
· Garden · Office room · Gym · Parking
Ball Camp · 2,626 sq.ft · 4 Bedrooms · 3 Baths · House · Garden · Office room · Gym · Parking
If you're looking for a home that gives you plenty of space without giving up convenience, this 2,600-square-foot beautiful brick home in Pellissippi Village is worth a look. With 4 bedrooms and 3 full baths, there is room for family, guests, hobbies and everything in between. The main-level primary suite offers the convenience of having your bedroom and private bath all on one level, while the additional bedrooms provide plenty of flexibility for family, guests or a home gym. The huge bonus room upstairs gives you a fabulous flex space. A dedicated office makes working from home easy without sacrificing a bedroom. The 2-car garage provides covered parking and additional storage, and the private backyard gives you a comfortable place to relax, entertain or enjoy some outdoor time on your oversized covered back porch. The location is another big advantage. Tucked into Pellissippi Village and conveniently located just off Pellissippi Parkway, you'll have easy access to major roads, shopp
USD 545,000
8553 Wisteria Way
View photo
House · for sale
USD 269,900
USD 238/sq.ft
8553 Wisteria Way
Ball Camp
· 1,130 sq.ft · 2 Bedrooms · 2 Baths · House
· Patio · Office room · Equipped kitchen · Parking
Ball Camp · 1,130 sq.ft · 2 Bedrooms · 2 Baths · House · Patio · Office room · Equipped kitchen · Parking
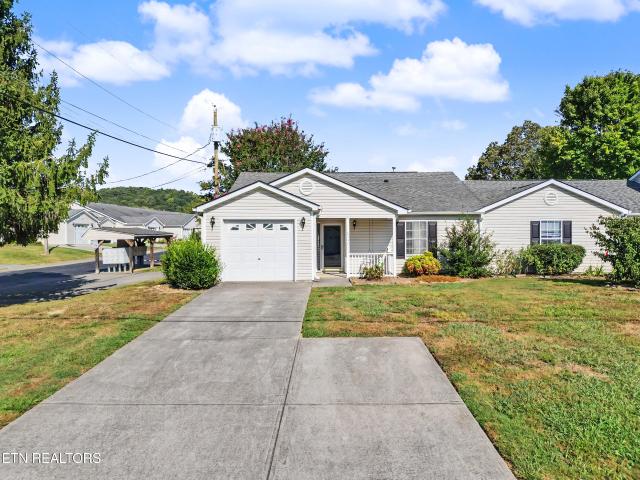
Turnkey opportunity in Knoxville for both owner occupants and investors! This low-maintenance 2-bedroom, 2-bath, end/corner unit offers easy living and strong rental potential with a functional, open-concept layout and updates throughout. The interior features vaulted ceilings in the living area, durable updated LVP flooring throughout (no carpet), and a well-equipped kitchen with stainless steel appliances (refrigerator included), and ample cabinetry. Both bedrooms are spacious and feature walk-in closets! The primary suite with cathedral ceilings provides privacy and comfort, while the secondary bedroom is perfect for guests, additional occupants, or an office space. There is a 1-car attached garage with extra storage on in ideal corner lot within the subdivision! Outside, you'll enjoy the covered front porch, low maintenance vinyl siding, private and fenced patio space, and minimal upkeep-making this an attractive option for maintenance-free living OR investors seeking ease of owner
USD 269,900
6314 John May Drive
View photo
House · for sale
USD 469,900
USD 333/sq.ft
6314 John May Drive
Ball Camp
· 1,410 sq.ft · 4 Bedrooms · 3 Baths · House
· Equipped kitchen · Parking
Ball Camp · 1,410 sq.ft · 4 Bedrooms · 3 Baths · House · Equipped kitchen · Parking
Pro photos coming 9.22.26*. How about a house that's seen all 4 seasons a time or two but is next to new? If you love a house with character then 6314 John May is the one! Updated very recently and move-in ready, this beautiful split-foyer home is a show-stopper. NO CARPET in the whole house! Plank floors and high end finishes like custom kitchen cabinetry, lighting and wall design. Entertain this holiday and have room for guests. 3 bedrooms and 2 full baths on the main level. 1 bedroom, 1 full bath and a living area downstairs. Dreamy kitchen with lots of prep space, a dining area and living area are also on the main level. 8 miles to downtown Knoxville, 11 miles to Turkey Creek and just 15 miles to Oak Ridge This cutie is perfectly positioned for your busy life. When the current owners bought it in 2023 these things were brand new: HVAC, plumbing, windows, garage doors, new brick & siding, roof and driveway. 2 laundry hook-ups. Fresh paint in every single room (less one accent wall i
USD 469,900
10806 Gable Run Drive
View photo
House · for sale
USD 544,900
USD 214/sq.ft
10806 Gable Run Drive
Ball Camp
· 2,540 sq.ft · 4 Bedrooms · 2 Baths · House
· Patio · Garden · Parking
Ball Camp · 2,540 sq.ft · 4 Bedrooms · 2 Baths · House · Patio · Garden · Parking
Located in one of Hardin Valley's most sought-after communities, this beautiful 4-bedroom, 2.5-bath home offers over 2,500 square feet of living space on a. 34-acre fenced lot with room to play, entertain, and relax. Inside, you'll find hard-surface flooring throughout, combining style, durability, and easy maintenance. The spacious floor plan is perfect for everyday living and hosting family and friends. One of the home's standout features is the fenced backyard and covered back patio, creating the perfect space for football Saturdays, backyard cookouts, kids at play, or letting the dogs run safely. Families will especially appreciate the practical utility/mud room off the garage, designed to catch muddy boots, wet dogs, sports gear, and snow-covered kids before they make it into the house. It's the kind of feature you don't know you need until you have it. Additional highlights include: Over 2,500 square feet 4 bedrooms 2.5 bathrooms. 34-acre fenced lot Hard flooring throughout Cover
USD 544,900
6101 Ball Rd
View photo
House · for sale
USD 439,000
USD 399/sq.ft
Updated
6101 Ball Rd
Ball Camp
· 1,098 sq.ft · 3 Bedrooms · 2 Baths · House
· Fireplace · Equipped kitchen · Air conditioning · Heating
Ball Camp · 1,098 sq.ft · 3 Bedrooms · 2 Baths · House · Fireplace · Equipped kitchen · Air conditioning · Heating
PRIME Karns Area. 6101 Ball Rd, West Knoxville Rare opportunity in the highly sought after Karns area. This 1.96-acre flat, beautifully manicured property combines a fully renovated 2-bedroom, 2 full bath home with office space, and a large 30 x 40 detached workshop. Ideal as a first home, turnkey investment, or a development site under PR zoning. Quick Facts Address: 6101 Ball Rd, West Knoxville Lot Size: 1.96 acres (flat, manicured) Home: 2 beds, 2 full baths plus extra small room currently used as an office, could convert to bedroom. Additional Land: Adjoining 0.4-acre lot with utilities available for purchase. Information available upon request Home Features Fully renovated about 4 years ago with new kitchen, bathrooms, electrical, roof, flooring, and central heat and air Heavy spray foam insulation with additional bat insulation for excellent energy efficiency Wood burning fireplace for added character and warmth Move in ready and attractive to renters or owner occupants Workshop
USD 439,000
1163 Bishops View Lane
View photo
House · for sale
USD 780,000
USD 254/sq.ft
1163 Bishops View Lane
Ball Camp
· 3,068 sq.ft · 3 Bedrooms · 2 Baths · House
· Deck · Fireplace · Equipped kitchen
Ball Camp · 3,068 sq.ft · 3 Bedrooms · 2 Baths · House · Deck · Fireplace · Equipped kitchen
Mountain views take center stage from the screened porch. Outfitted with custom shades. Which flows onto an expansive back deck, all set on the largest lot in the community. A two-story great room anchors the home, centered on a floor-to-ceiling stacked stone fireplace flanked by custom built-ins, with an open railing overlook from the second floor above. The kitchen holds its own: gas cooktop, double oven, oversized granite island, and a cozy breakfast nook. Wood flooring runs throughout the main level, while granite countertops bring a polished finish to every bathroom. The main-level primary suite is the perfect place to start each day, with a spa-like bath featuring a tile shower, separate soaking tub, and a custom-shelved walk-in closet. Storage is no afterthought. A spacious crawl space and a dedicated walk-in storage area on the second level round out this exceptional home
USD 780,000
4509 NW Willowdale Drive
View photo
House · for sale
USD 379,000
USD 256/sq.ft
4509 NW Willowdale Drive
Ball Camp
· 1,475 sq.ft · 4 Bedrooms · 2 Baths · House
· Patio · Equipped kitchen
Ball Camp · 1,475 sq.ft · 4 Bedrooms · 2 Baths · House · Patio · Equipped kitchen
This stunning home has been beautifully renovated from top to bottom, blending modern comfort with timeless charm. Every detail has been thoughtfully updated. From the elegant kitchen and spa like bathrooms to the floors and windows that flood the space with natural light. Nestled on a serene lot surrounded by mature gorgeous trees, the home offers exceptional privacy and breathtaking mountain views while still conveniently located to all shopping restaurants and schools. The spacious patio creates a peaceful outdoor retreat, perfect for family gatherings, playtime, or simply relaxing. Inside, the open concept layout is ideal for family living. Offering generous living areas and seamless flow between indoor and outdoor spaces. With its abundance of natural beauty, countless upgrades and tranquil setting, this home is perfect sanctuary for anyone seeking comfort, elegance and a true connection with nature. New roof, new rain guard gutters, new fascia, new floors, new kitchen, new bathro
USD 379,000
2625 Nicholas View Lane
View photo
House · for sale
USD 545,000
USD 207/sq.ft
2625 Nicholas View Lane
Ball Camp
· 2,626 sq.ft · 4 Bedrooms · 2 Baths · House
· Fireplace · Equipped kitchen
Ball Camp · 2,626 sq.ft · 4 Bedrooms · 2 Baths · House · Fireplace · Equipped kitchen
Welcome to 2526 Nicholas View Lane, an impressive two-story home nestled in Reagans Landing, one of Hardin Valley's established residential communities. Offering four bedrooms, 2.5 baths, generous living spaces, and a mostly brick exterior, this beautifully appointed home blends timeless character with thoughtful updates and modern comfort. From the moment you step inside, the grand entry foyer and soaring ceilings create an inviting sense of space. The open-concept design lends itself beautifully to both everyday living and entertaining, with a warm gas fireplace serving as a focal point of the main living area. The kitchen is equally impressive, featuring beautiful cabinetry, stainless steel appliances, double wall ovens, and ample workspace for cooking and gathering. LVP flooring complements the main level while preserving the home's original hardwood flooring underneath. Beautifully updated bathrooms bring a fresh, elevated feel to the home, while the spacious primary suite offers
USD 545,000
2209 Sea Horse Rd
View photo
House · for sale
USD 639,900
USD 237/sq.ft
2209 Sea Horse Rd
Ball Camp
· 2,691 sq.ft · 4 Bedrooms · 2 Baths · House
· Patio · Office room · Fireplace · Equipped kitchen
Ball Camp · 2,691 sq.ft · 4 Bedrooms · 2 Baths · House · Patio · Office room · Fireplace · Equipped kitchen
Welcome home to this beautiful 4-bedroom, 2.5-bath home featuring a spacious open floor plan and a primary suite conveniently located on the main level. The inviting living area offers a cozy gas fireplace, while the kitchen features a gas range perfect for everyday cooking and entertaining. Upstairs, you'll find additional bedrooms and a versatile bonus room offering plenty of space for a home office, playroom, media room, or additional living area. Step outside and enjoy the covered patio, ideal for relaxing or entertaining. Conveniently located near schools, shopping, dining, and everyday amenities, this home offers the perfect combination of comfort, space, and convenience. Schedule your private showing today!
USD 639,900
7309 Bonnie Marie Way
View photo
House · for sale
USD 329,900
USD 253/sq.ft
7309 Bonnie Marie Way
Ball Camp
· 1,302 sq.ft · 3 Bedrooms · 2 Baths · House
· Garden · Equipped kitchen · Parking
Ball Camp · 1,302 sq.ft · 3 Bedrooms · 2 Baths · House · Garden · Equipped kitchen · Parking
Welcome to Neely Landing, a thoughtfully designed new construction community! This spacious 3 bedroom, 2 full bath home is brand new and move in ready! Inside, you'll find an inviting, open layout with vaulted ceilings in the living area, luxury vinyl flooring throughout, neutral paint color, and no stairs at all! The kitchen is complete with stainless steel appliances, granite countertops, and island. The oversized garage is perfect for two cars or extra storage space. Outside, enjoy a level, low-maintenance yard with plenty of room to relax or entertain. Conveniently located just off Beaver Creek, Neely Landing offers easy access to schools, shopping, dining, and everyday amenities while maintaining a peaceful neighborhood setting. If you're looking for the convenience of newer construction without the wait, this move-in-ready home is worth a look! Buyer to verify all information
USD 329,900
7622 Bailey Landing Lane
View photo
House · for sale
USD 579,000
USD 212/sq.ft
7622 Bailey Landing Lane
Ball Camp
· 2,723 sq.ft · 4 Bedrooms · 2 Baths · House
· Patio · Garden · Equipped kitchen · Parking
Ball Camp · 2,723 sq.ft · 4 Bedrooms · 2 Baths · House · Patio · Garden · Equipped kitchen · Parking
Better than new and loaded with upgrades! This beautifully appointed 2024-built home in Lobetti Landing offers an exceptional combination of modern finishes, well-thought upgrades, and storage, including a highly desirable 3-CAR GARAGE. From the moment you step inside, you'll appreciate the attention to detail and numerous upgrades the sellers selected when building the home, including luxury vinyl plank flooring, wood stair treads with oak railing and iron balusters, additional windows for even more natural light, tiled kitchen backsplash, stainless vent hood with direct exterior ducting, and a tankless water heater. The spacious kitchen features a functional island, granite tops, stainless appliances and a MASSIVE PANTRY WITH CUSTOM SHELVING for incredible storage. Double-view garden doors with blinds between the glass open to an oversized 20' x 10' COVERED BACK PATIO with two ceiling fans, a great space for entertaining or enjoying the outdoors. A 6' VINYL PRIVACY FENCE completes th
USD 579,000
7907 Corbin Lane
View photo
House · for sale
USD 575,000
USD 198/sq.ft
7907 Corbin Lane
Ball Camp
· 2,895 sq.ft · 5 Bedrooms · 3 Baths · House
· Fireplace · Equipped kitchen
Ball Camp · 2,895 sq.ft · 5 Bedrooms · 3 Baths · House · Fireplace · Equipped kitchen
Welcome home to 7907 Corbin Lane! This inviting home offers spacious living areas, a well thought out floor plan, and plenty of storage throughout. The living room features beautiful vaulted ceilings and a tiled fireplace, with a beautiful wood mantle creating a warm and welcoming space to gather. Original hardwood flooring flows throughout the main living areas, adding timeless character and charm. The large kitchen is sure to impress with a gas stove, tons of cabinetry, and a convenient pantry, providing plenty of space for cooking and entertaining. There is an eat in kitchen area with room for a dining table along with a formal dining room that could also be used as an office! Generously sized bedrooms offer comfortable retreats, with walk-in closets and abundant storage throughout the home. The master suite plus one additional bedroom and bathroom are located on the main level while 3 additional bedrooms and a full bath are on the second level. Step outside to enjoy the large, flat
USD 575,000
7611 Chatham Circle
View photo
House · for sale
USD 279,900
USD 211/sq.ft
7611 Chatham Circle
Ball Camp
· 1,324 sq.ft · 2 Bedrooms · 2 Baths · House
· Fireplace · Equipped kitchen · Parking
Ball Camp · 1,324 sq.ft · 2 Bedrooms · 2 Baths · House · Fireplace · Equipped kitchen · Parking
Don't miss this beautifully renovated 2-bedroom, 2-bathroom home offering modern comfort with cozy character. Step inside to find new luxury vinyl plank (LVP) flooring flowing seamlessly throughout the entire home-durable, stylish, and easy to maintain. The updated kitchen boasts all-new appliances and cabinetry, perfect for cooking and entertaining. Both bathrooms have been completely renovated with fresh, contemporary finishes. Cozy up on chilly evenings by the classic wood-burning fireplace, the perfect centerpiece for the family room. An insulated one-car garage adds convenience and year-round comfort, offering protected parking and extra storage potential. This home combines quality updates with timeless charm-everything has been thoughtfully refreshed so all you have to do is move in and enjoy. Schedule your showing today!
USD 279,900
12033 Signal View Rd
View photo
House · for sale
USD 745,000
USD 280/sq.ft
12033 Signal View Rd
Ball Camp
· 2,659 sq.ft · 3 Bedrooms · 2 Baths · House
· Patio · Garden · Parking
Ball Camp · 2,659 sq.ft · 3 Bedrooms · 2 Baths · House · Patio · Garden · Parking
Motivated sellers moving out of state. Home comes fully furnished. Bring us an offer! This one of a kind Willow in The Haven at Hardin Valley stands apart with its exceptionally large, flat and private backyard, expertly designed retaining wall, fence, extended concrete walkway, oversized patio, covered porch and three-car garage! Built in 2025 and loaded with upgrades, this home offers a rare opportunity to enjoy the benefits of newer construction without waiting to build. The beautifully landscaped and irrigated backyard is the largest currently available in The Haven and provides an incredible amount of usable outdoor space. An existing raised garden bed is already in place, with additional room for gardening, a playset, pets, outdoor entertaining or simply enjoying the privacy. The home's striking all brick front and extra wide driveway create impressive curb appeal while providing ample parking. The additional concrete extends around the home, forming a convenient walkway to the l
USD 745,000
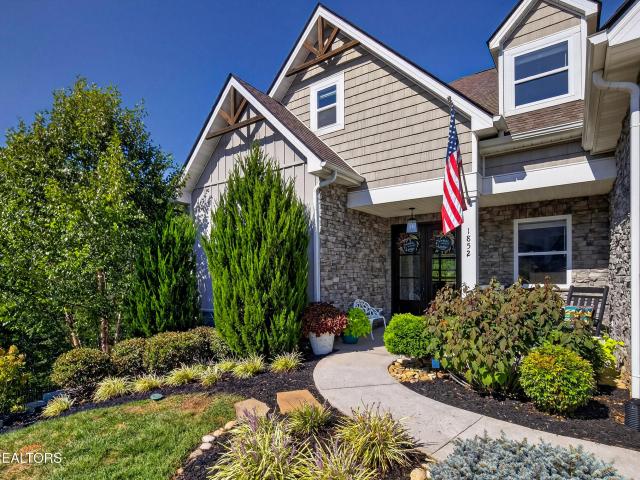
1852 Pierceson Point Lane
View photo
House · for sale
USD 959,000
USD 205/sq.ft
1852 Pierceson Point Lane
Ball Camp
· 4,661 sq.ft · 5 Bedrooms · 4 Baths · House
· Office room · Equipped kitchen · Cellar
Ball Camp · 4,661 sq.ft · 5 Bedrooms · 4 Baths · House · Office room · Equipped kitchen · Cellar
Discover exceptional space, sophistication, and versatility in this beautifully designed 4,664-square-foot residence, thoughtfully arranged across two stories plus a fully finished basement. From the moment you enter, the open-concept main level creates an inviting sense of scale and effortless flow, perfectly suited for both refined entertaining and comfortable everyday living. The main level offers an impressive primary suite, providing a private retreat with the convenience of one-level living, along with a second guest suite ideal for visitors or multigenerational living. Expansive living and dining areas connect seamlessly with the kitchen, creating the perfect setting for gatherings large or small. Upstairs, two additional bedrooms are complemented by a generous bonus room, offering exceptional flexibility for a media lounge, home office, fitness space, playroom, or private retreat. The finished lower level elevates the home's versatility even further. A dedicated kitchenette, ad
USD 959,000
923 Webster Groves Lane
View photo
House · for sale
USD 339,900
USD 239/sq.ft
923 Webster Groves Lane
Ball Camp
· 1,421 sq.ft · 2 Bedrooms · 2 Baths · House
· Patio · Garden · Parking
Ball Camp · 1,421 sq.ft · 2 Bedrooms · 2 Baths · House · Patio · Garden · Parking
A West Knoxville gem! Enjoy this single level condo living in this low maintenance townhome. The open floorplan is inviting and sets up perfectly for entertaining. The guest bedroom is accompanied by a full bathroom. A large laundry room provides extra storage as well. The master suite features an on-suite bath and large walk in closet. Out door living has never been easier with your covered back patio and covered front porch. Two car garage and fenced back yard. A must see today!
USD 339,900
2894 Red Barn Rd
View photo
House · for sale
USD 62,800
USD 19/sq.ft
2894 Red Barn Rd
Ball Camp
· 3,175 sq.ft · 4 Bedrooms · 3 Baths · House
· Patio · Garden · Fireplace · Equipped kitchen · Parking
Ball Camp · 3,175 sq.ft · 4 Bedrooms · 3 Baths · House · Patio · Garden · Fireplace · Equipped kitchen · Parking
Built for Saturdays in the fall-and every gathering in between-2894 Red Barn Road delivers approximately 3,184 square feet, four bedrooms, 3.5 bathrooms and an outdoor entertainment setup buyers will remember. Built in 2021, the home offers a spacious, flexible floor plan with room to gather, work, host and unwind, plus a two-car garage for parking and additional storage. The beautiful, generously sized kitchen makes preparing large dinners easy, providing ample room for meal prep while guests remain close to the action. A fireplace creates an inviting centerpiece for the main living area. Step outside and discover the real headline: a custom game-day entertainment area featuring a covered patio and covered bar, ready for football watch parties, cookouts and celebrations. The privacy-fenced backyard also provides open space for pets, play and lawn games. Located in the Coward Mill community with convenient access to Pellissippi Parkway, Hardin Valley, shopping and dining. If generous i
USD 62,800
1017 W Park Drive
View photo
House · for sale
USD 449,000
USD 300/sq.ft
1017 W Park Drive
Ball Camp
· 1,496 sq.ft · 3 Bedrooms · 1 Bath · House
· Garden · Equipped kitchen
Ball Camp · 1,496 sq.ft · 3 Bedrooms · 1 Bath · House · Garden · Equipped kitchen
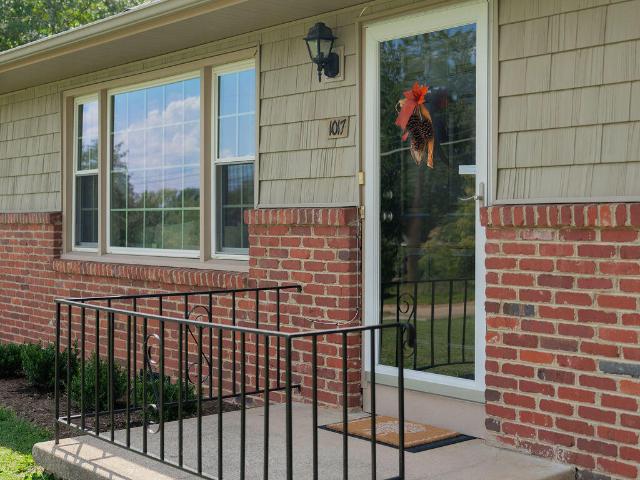
Convenient to W.Knox while offering easy access to downtown Knoxville. This house is ready to go! Fully remodeled kitchen (2025) boasts new cabinets with island and countertops, new Whirlpool French door fridge, new lighting fixtures including undercabinet lighting, and more. Also remodeled in 2025 was the hall bath, including new tub and shower, new tile flooring, new vanity with marble top, new toilet and lighting. The laundry room was fully renovated in 2026. Flooring throughs is sanded hardwood or tile. Bonus room has new carpet. Bedrooms offer new lighting or fans, and blinds. Outside, there's a wonderful fenced in yard that is perfect for kids or pets. Adults will enjoy a great place for relaxing or cooking out. This house is walk-in ready for its next owners to enjoy!
USD 449,000
11748 Boston Ivy Lane
View photo
House · for sale
USD 849,900
USD 307/sq.ft
11748 Boston Ivy Lane
Ball Camp
· 2,766 sq.ft · 4 Bedrooms · 3 Baths · House
· Garden · Fireplace · Equipped kitchen
Ball Camp · 2,766 sq.ft · 4 Bedrooms · 3 Baths · House · Garden · Fireplace · Equipped kitchen
Popular Livingston floorplan with an expanded breakfast room and finished bonus room. Owner's suite and guest bedroom on the main level. A perfect plan for main level living PLUS 2 bedrooms with walk-in closets and a large bonus room upstairs. The open floorplan showcases a gourmet Kitchen appliances, quartz countertops, tiled backsplash gas cooktop, decorative hood vent with 600 CFM blower, pull out trash can and under counter lighting. Great room offers coffered ceiling and fireplace and 12080 sliding door leading to screened back porch. Hardwood and tiled floors on entire main level, hardwood stairs, ungraded plumbing fixtures, designer lighting and upgraded brick and mortar to finish the elegant look of this home. Owner's bedroom with a trey ceiling, hardwood floors with beautiful tiled shower, tub and walk-in closet which opens into oversized laundry room. Sod and Irrigated yard. Enjoy the community pool and playground. Don't miss out on his home!
USD 849,900

Get email alerts

Don't miss out: be the first to know about new properties

The alert was correctly created

On subscribing you accept the conditions of use and the privacy policy
Alert
Receive new ads in your inbox
Save this search
Receive alerts for new listings

We'll send you an email when we have new properties for: "Properties for sale in Ball Camp"

The alert was correctly created

Glen Arden, District 3 Knox County Tennessee
Spanish Trails, District 3 Knox County Tennessee
Get email alerts and be the first to see new listings
Required field
On subscribing I accept the terms of the privacy policy
Perfect! You'll soon start receiving new listings via email
Alert
Receive an email when we have new ads for Properties for sale in Ball Camp
Save this search
Filters

Bedrooms

Size (sq.ft)

sq.ft
sq.ft

Price

USD
USD

Property type

Bathrooms

Clear all filters
Receive notifications when new entries are published.