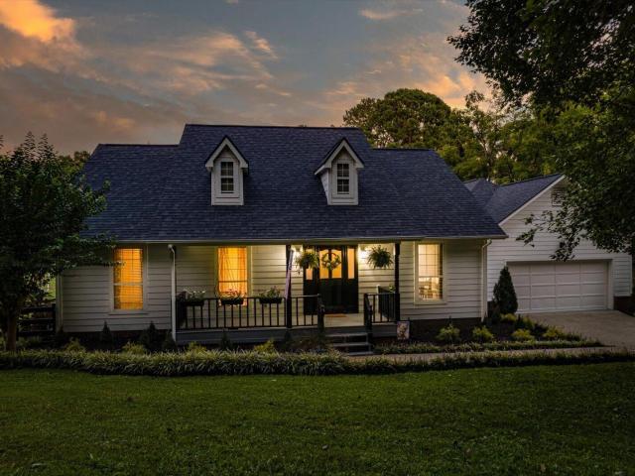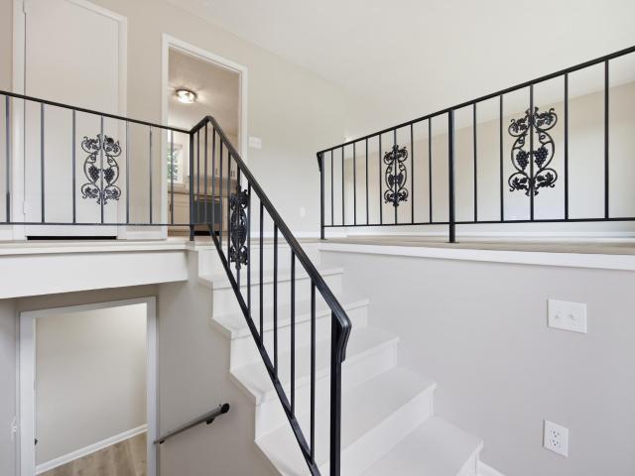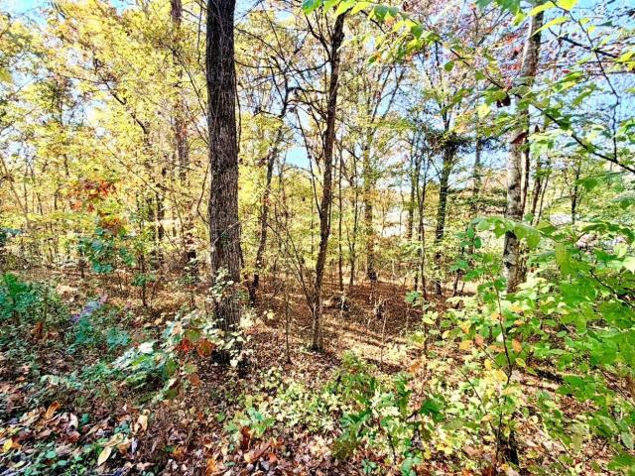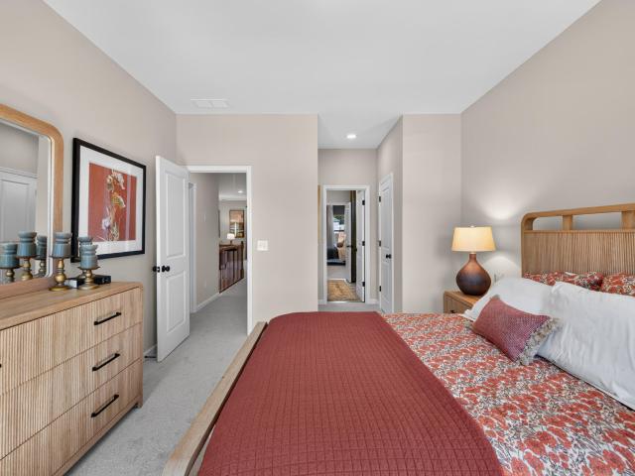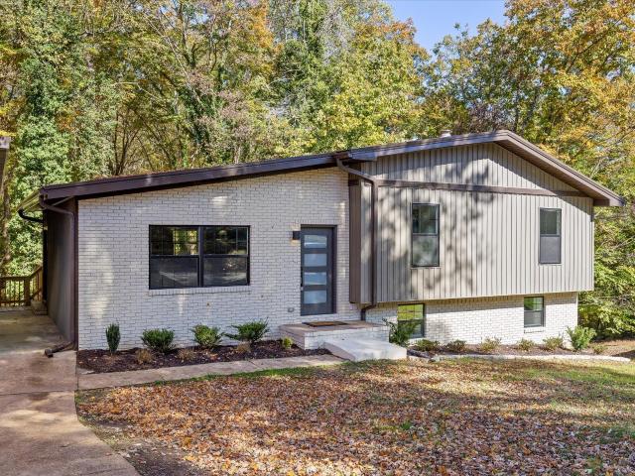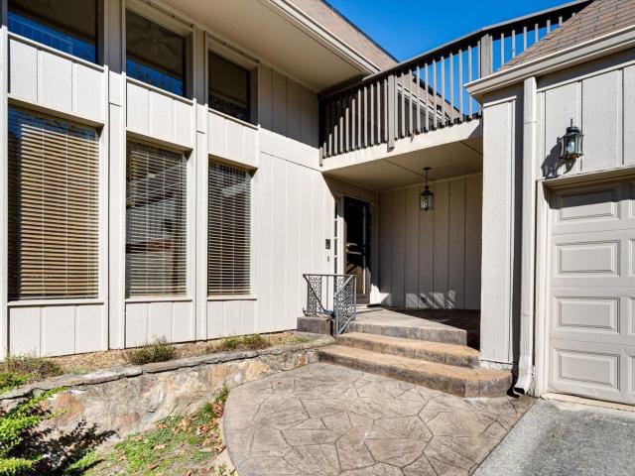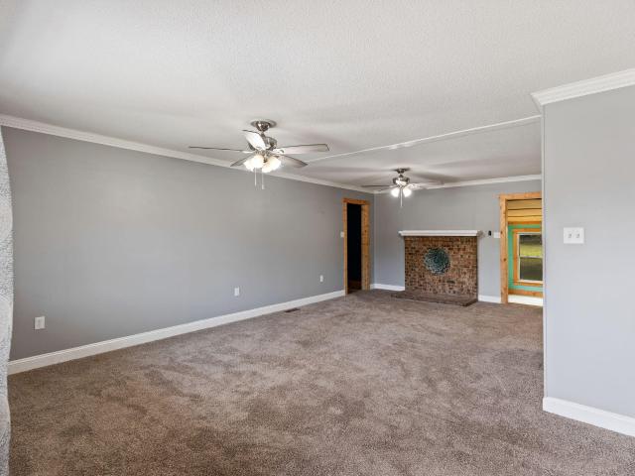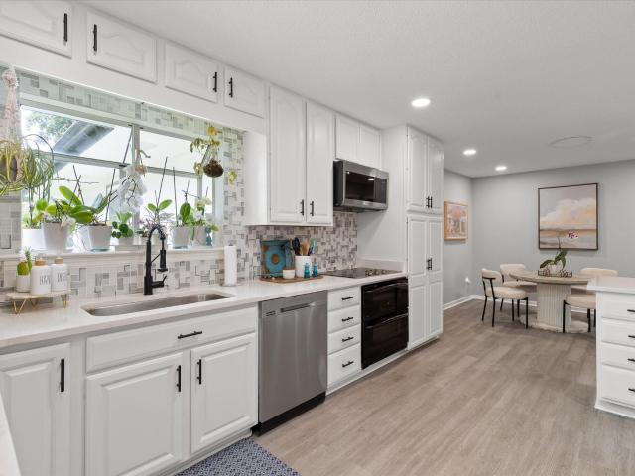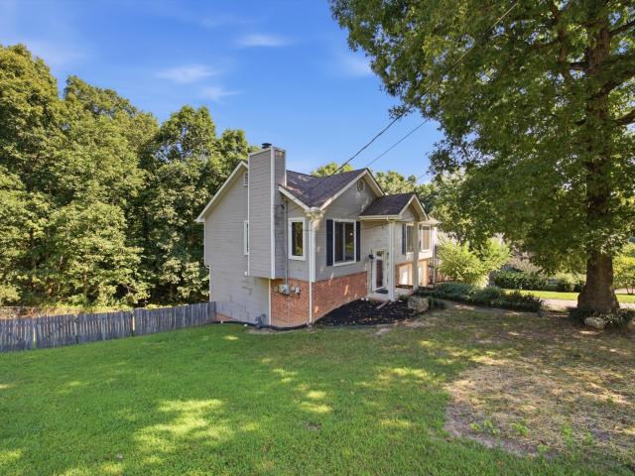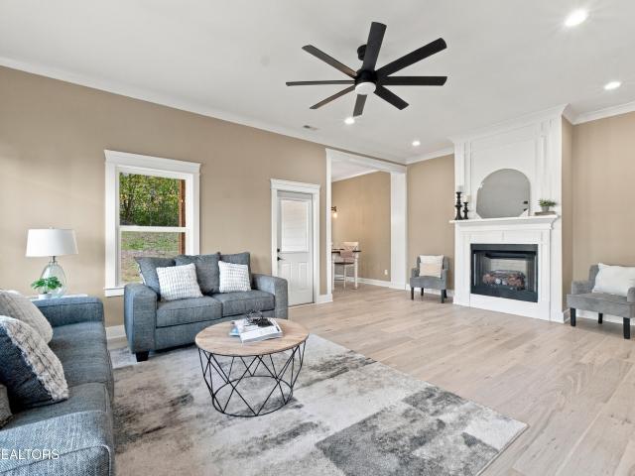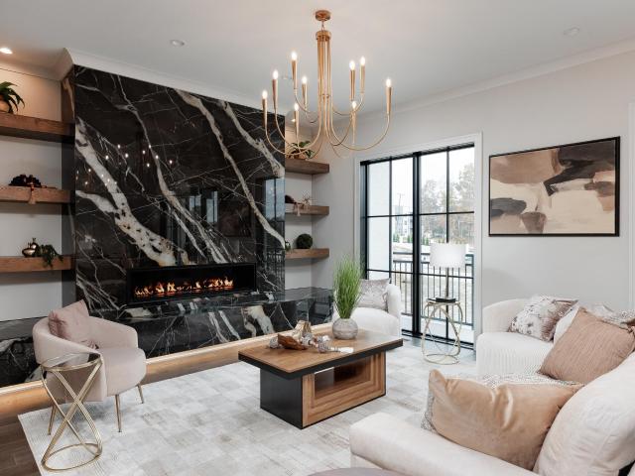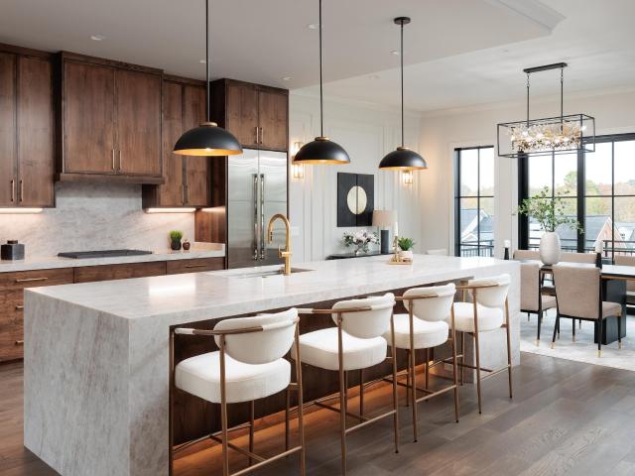
501 properties for sale in Bartlebaugh Subdivision

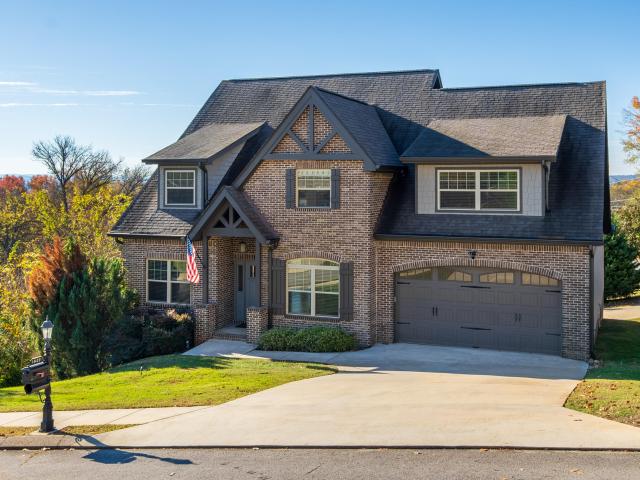
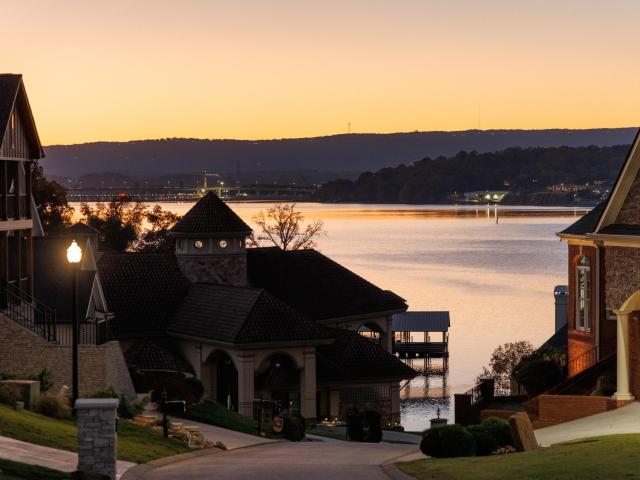
4519 Sailmaker Circle
View photo
House · for sale
USD 1,495,000
USD 438/sq.ft
New
4519 Sailmaker Circle
Bartlebaugh Subdivision
· 3,412 sq.ft · 5 Bedrooms · 3 Baths · House
· Fireplace · Equipped kitchen
Bartlebaugh Subdivision · 3,412 sq.ft · 5 Bedrooms · 3 Baths · House · Fireplace · Equipped kitchen
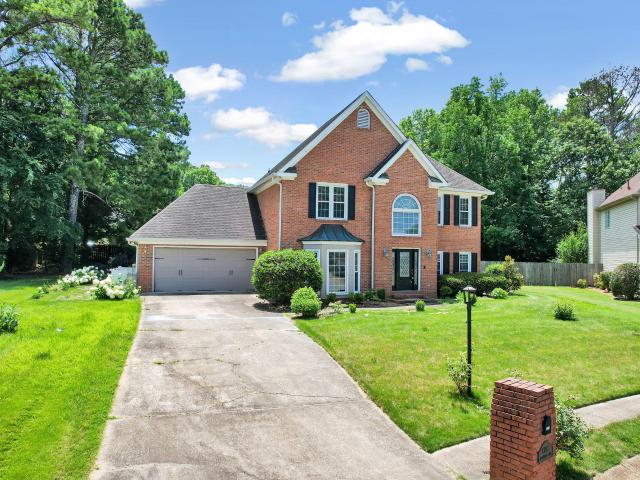
Experience an exceptional 5-bedroom, 3.5-bath new construction residence in the gated Windward Cove community, where timeless craftsmanship, elegant finishes, and beautiful lake views come together in a truly remarkable setting. Thoughtfully designed with impressive scale and detail, this home offers refined interiors, exceptional entertaining spaces, and luxury at every turn. The main level welcomes you with 10' ceilings, hardwood flooring, extensive trim work, graceful arched openings, stone accents, ceiling beams, and a striking wood-burning fireplace. At the heart of the home, the expansive kitchen offers generous cabinetry, abundant workspace, and a private walk-in pantry, creating an inviting setting for everyday living and entertaining. The main-level primary suite is a luxurious retreat with a spa-inspired bath featuring heated floors, a freestanding soaking tub, expansive curbless tiled shower, and beautifully appointed finishes. A large walk-in closet and oversized laundry ro
USD 1,495,000
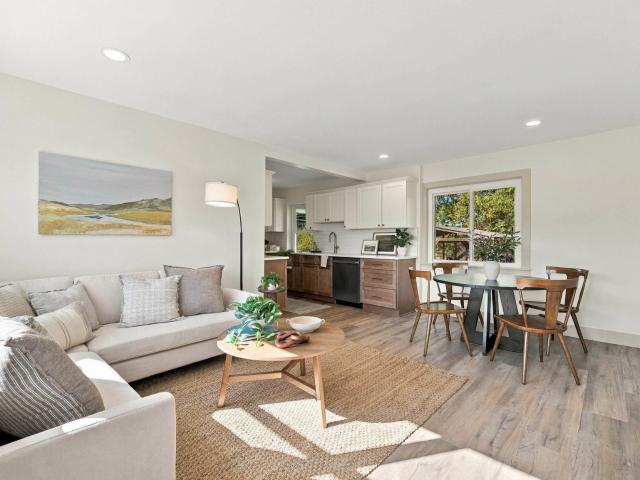
1243 W Fairfax Drive
View photo
House · for sale
USD 342,500
USD 297/sq.ft
Updated
1243 W Fairfax Drive
Bartlebaugh Subdivision
· 1,152 sq.ft · 3 Bedrooms · 2 Baths · House
· Equipped kitchen
Bartlebaugh Subdivision · 1,152 sq.ft · 3 Bedrooms · 2 Baths · House · Equipped kitchen
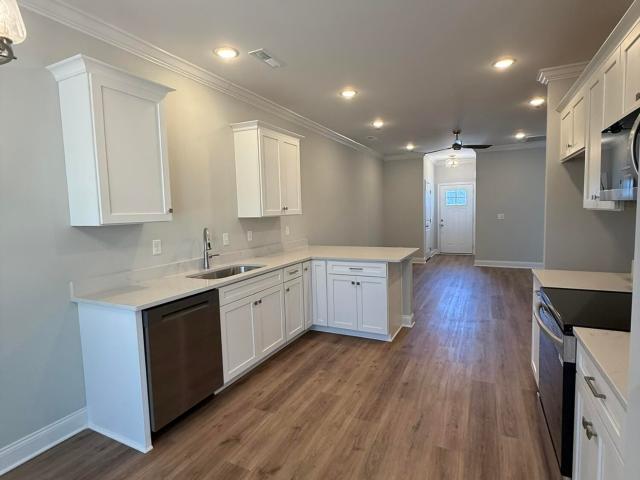
Welcome to this beautiful home in the desirable Fairfax Heights neighborhood of Chattanooga! Thoughtfully renovated from top to bottom, this home combines modern luxury, quality craftsmanship, and timeless style. Step inside and discover an all new updated interior including a new kitchen, tiled showers, and stylish details throughout. Nothing has been overlooked, with major improvements including all-new plumbing, a new electrical panel and service, and additional upgrades that provide peace of mind and modern convenience. This home offers the feel of new construction with the charm of an established neighborhood. Schedule a showing today! Owner/Agent. Buyer to verify all information they deem important
USD 342,500
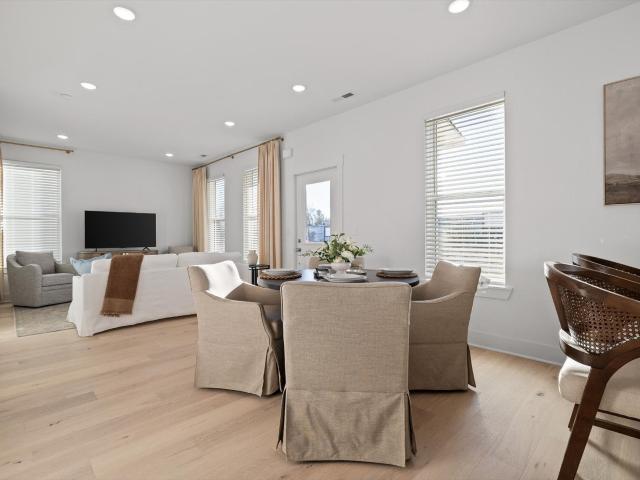
5106 Certain Circle
View photo
House · for sale
USD 299,700
USD 260/sq.ft
5106 Certain Circle
Bartlebaugh Subdivision
· 1,152 sq.ft · 2 Bedrooms · 2 Baths · House
· Equipped kitchen
Bartlebaugh Subdivision · 1,152 sq.ft · 2 Bedrooms · 2 Baths · House · Equipped kitchen
The model home is now available! There is a reason this home was chosen to showcase Northpoint Cottages. Beautifully finished, loaded with upgrades, and completely move-in ready, this detached two-bedroom model home presents a rare opportunity to own one of the community's most thoughtfully appointed homes at an exceptional value. From the moment you arrive, the oversized covered porches, fencing, and charming curb appeal set this home apart. Inside, the model-home upgrades continue with real engineered hardwood flooring, a tile kitchen backsplash, under-cabinet lighting, and an upgraded primary bath featuring a full tile shower with glass door. The light-filled main level brings the kitchen, dining, and living spaces together in an open layout that feels both spacious and inviting. Soaring ceilings on both levels create an impressive sense of openness and make the home feel considerably larger than expected. Upstairs, both bedrooms are true suites, each with its own private bath. This
USD 299,700
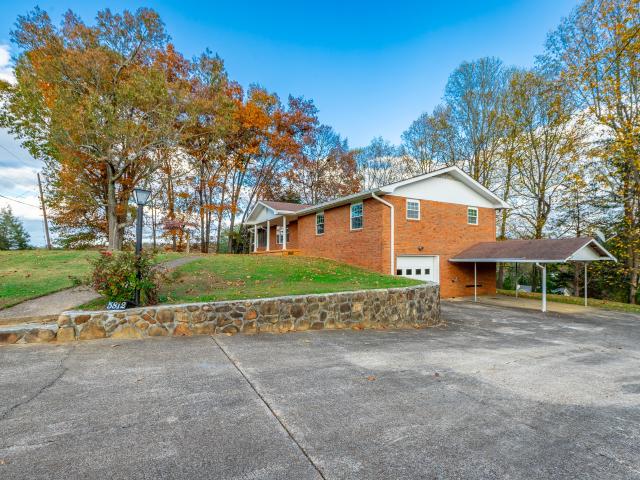
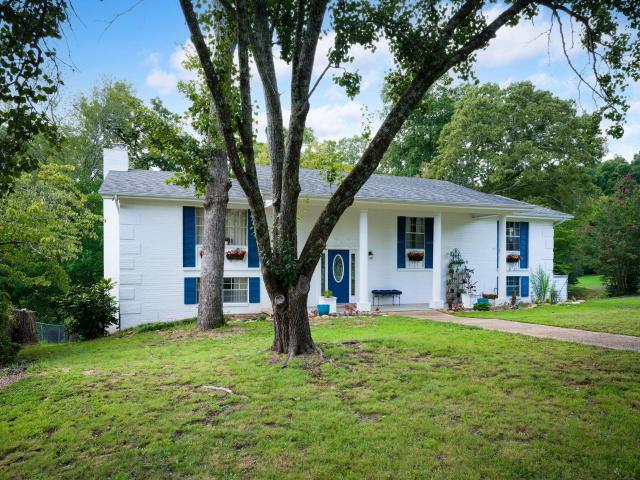
5812 Hillcrest Dr
View photo
House · for sale
USD 384,500
USD 197/sq.ft
5812 Hillcrest Dr
Bartlebaugh Subdivision
· 1,948 sq.ft · 3 Bedrooms · 2 Baths · House
· Parking · Cellar
Bartlebaugh Subdivision · 1,948 sq.ft · 3 Bedrooms · 2 Baths · House · Parking · Cellar
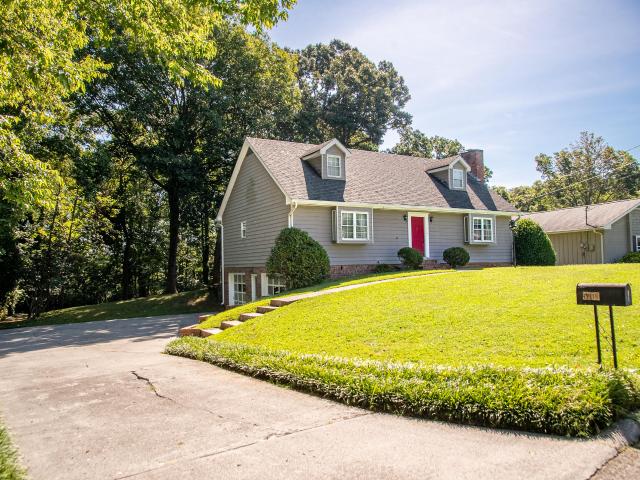
Welcome to 5812 Hillcrest Drive! This charming all-brick rancher offers plenty of space, potential, and possibilities! Situated on a spacious double lot with a gentle slope, this home features 3 bedrooms, 2 bathrooms, and a full, partially finished basement with the potential for an in-law suite or additional living space. Hardwood floors are waiting to be uncovered beneath the carpet in the main-level bedrooms, adding even more charm and character to this home. A one-car garage provides additional convenience. Whether you're looking for comfortable one-level living, extra space for family, or room to make this home your own, this property offers plenty of possibilities. Take advantage of this wonderful opportunity to make this charming home your own! Schedule your private showing today! This sale includes both parcels: 112o g 013 & 112o g 014
USD 384,500
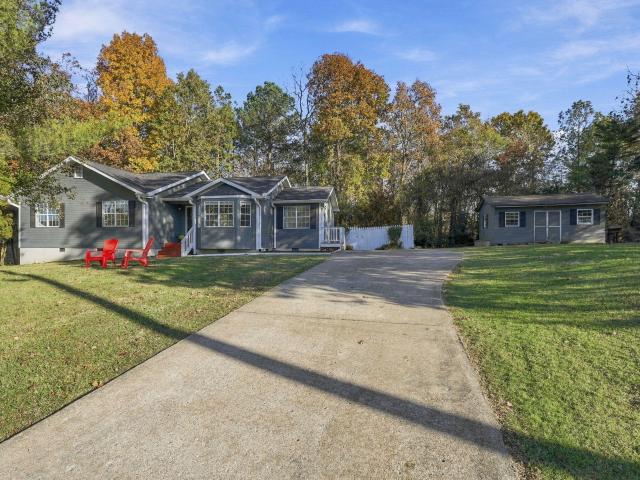
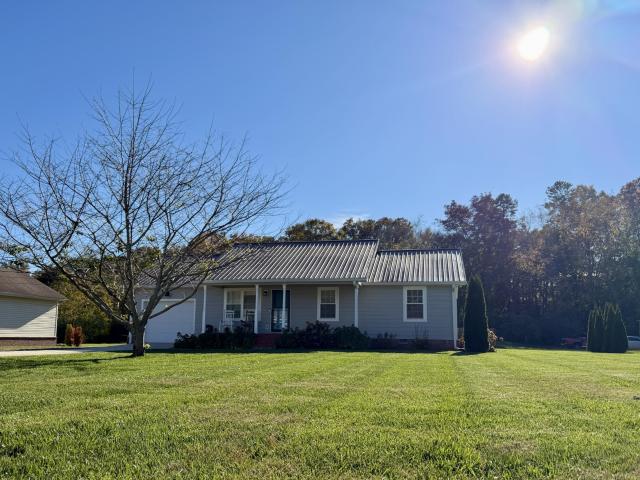
4900 Maywater Road
View photo
House · for sale
USD 290,000
USD 219/sq.ft
New
4900 Maywater Road
Bartlebaugh Subdivision
· 1,324 sq.ft · 3 Bedrooms · 2 Baths · House
· Garden · Deck · Equipped kitchen · Parking
Bartlebaugh Subdivision · 1,324 sq.ft · 3 Bedrooms · 2 Baths · House · Garden · Deck · Equipped kitchen · Parking
OPEN HOUSE: Sunday, November 22, 12:00 PM-2:00 PM. Welcome home to 4900 Maywater Road, a well-kept one-level ranch tucked into a cul-de-sac on a very quiet street, with county taxes only. Great curb appeal, a level lot, a long concrete driveway, and extra parking by the side entry make a strong first impression. Step in from the welcoming front porch to a spacious vaulted living room filled with light. The dining room has bay windows and flows easily into a huge kitchen with lots of cabinets, granite counters, and stainless appliances. The home has been freshly painted throughout, with new carpet. The primary suite has its own private bath, the other bedrooms are bright and roomy, and there's a separate laundry room. Out back you'll find a large deck, a fully fenced backyard, and a storage shed with shelving. Move-in ready on one level. Qualifies for cash, conventional. FHA and VA loans
USD 290,000
1602 Capanna Trail
View photo
House · for sale
USD 650,000
USD 169/sq.ft
1602 Capanna Trail
Bartlebaugh Subdivision
· 3,843 sq.ft · 4 Bedrooms · 3 Baths · House
· Fireplace · Equipped kitchen · Parking · Cellar
Bartlebaugh Subdivision · 3,843 sq.ft · 4 Bedrooms · 3 Baths · House · Fireplace · Equipped kitchen · Parking · Cellar
Welcome to 1602 Capanna Trail, a beautifully maintained home situated on a desirable corner lot in The Overlook at Fairview on Big Ridge in Hixson! Built in 2016, this stunning brick and Hardie board home offers three levels of spacious living, 4 bedrooms, a versatile bonus room that could serve as a 5th bedroom, and a fully finished walk-out basement. With two separate driveways, a three-car garage, and thoughtful upgrades throughout, this home offers an exceptional combination of comfort, functionality, and convenience. From the moment you enter, you'll appreciate the soaring two-story foyer, beautiful hardwood floors, arched doorways, and abundance of natural light. The thoughtfully designed main level features a formal dining room, a spacious two-story great room with a gas fireplace, and an open-concept kitchen perfect for everyday living and entertaining. The kitchen boasts granite countertops, a subway tile backsplash, stainless steel appliances, a center island, and a convenien
USD 650,000
7350 Wolftever Trail
View photo
House · for sale
USD 575,000
USD 240/sq.ft
Updated
7350 Wolftever Trail
Bartlebaugh Subdivision
· 2,390 sq.ft · 3 Bedrooms · 2 Baths · House
· Garden
Bartlebaugh Subdivision · 2,390 sq.ft · 3 Bedrooms · 2 Baths · House · Garden
A waterfront setting you have to experience in person! Tucked away offering a rare combination of seasonal waterfront living, privacy, wildlife, extensive recent improvements, & easy access to the outdoor lifestyle East Tennessee is known for. Photos simply cannot capture the setting, peaceful surroundings, & connection to the water-this is one you need to see in person. Step outside and experience summertime water right in your backyard. Launch a kayak, bring your boat to the shoreline, spend the afternoon fishing, or simply relax along the bank and enjoy the view. Per TVA guidelines, a boat or kayak may be kept or launched from the shoreline/bank; however, a dock is not permitted. For boating enthusiasts, the property is also conveniently located near several area marinas, giving you even more options for boat storage, launching, dining, and enjoying the surrounding waterways. Outdoor recreation is everywhere. Some of the area's best fishing can be enjoyed right from your own backyar
USD 575,000
6345 Fairest Drive
View photo
House · for sale
USD 314,500
USD 2,665/sq.ft
6345 Fairest Drive
Bartlebaugh Subdivision
· 118 sq.ft · 3 Bedrooms · 2 Baths · House
· Deck · Equipped kitchen
Bartlebaugh Subdivision · 118 sq.ft · 3 Bedrooms · 2 Baths · House · Deck · Equipped kitchen
Seller is offering a 2-1 buy down at lender of buyers choice! Welcome to 6345 Fairest Dr in Harrison! This beautifully renovated home is move in ready and offers the perfect blend of modern updates, comfort, and style. The home has been thoughtfully redone and features new windows, new lighting fixtures, a brand new kitchen, renovated baths, and a brand new deck. Luxury vinyl plank flooring runs throughout the home, creating a clean, cohesive look that is both stylish and durable. The updated kitchen features granite countertops and modern finishes of stainless appliances while the renovated bathrooms add a fresh, contemporary feel. Outside, the new deck provides a great space for relaxing. And a bonus for buyers-low county taxes! This is a great opportunity to own a beautifully renovated home with so many major updates already completed. Don't miss it!
USD 314,500
7719 Village Way Drive
View photo
House · for sale
USD 300,000
USD 224/sq.ft
New
7719 Village Way Drive
Bartlebaugh Subdivision
· 1,335 sq.ft · 3 Bedrooms · 2 Baths · House
· Garden · Parking
Bartlebaugh Subdivision · 1,335 sq.ft · 3 Bedrooms · 2 Baths · House · Garden · Parking
Privacy, peace & tranquility on 4.59 beautiful wooded acres! Escape to your own private Tennessee retreat! This 3 bedroom, 2 updated bathroom home features two spacious living areas and an abundance of windows that fill the home with natural light and beautiful wooded views! Surrounded by mature trees and wildlife, you'll love the peaceful setting. Want chickens? No problem! Plenty of room to garden, explore, and enjoy country living! Big-ticket updates already done! Since 2021: new roof, windows, gutters, and flooring! In 2025: new rheem hvac, water heater, and walk-in shower! Plus, a double carport! Location, location, location! Enjoy wooded privacy just minutes from Hixson's shopping and restaurants and approximately 15 minutes from DOWNTOWN CHATTANOOGA! Why settle for a small lot when you can have 4.59 acres of wooded privacy? Enjoy the perfect combination of peaceful country living, natural beauty, and city convenience! Call today for your private showing before someone else calls
USD 300,000
8397 Harbour Chase Loop
View photo
House · for sale
USD 469,990
USD 156/sq.ft
New
8397 Harbour Chase Loop
Bartlebaugh Subdivision
· 3,003 sq.ft · 4 Bedrooms · 3 Baths · House
· Patio · Fireplace · Equipped kitchen · Parking
Bartlebaugh Subdivision · 3,003 sq.ft · 4 Bedrooms · 3 Baths · House · Patio · Fireplace · Equipped kitchen · Parking
Move in Ready! The James plan offers exceptional flexibility and thoughtful design, perfect for modern living. This new construction home features a spacious dining room, a well-appointed kitchen with quartz countertops and a butler's pantry, and a versatile first-floor bedroom with a full bath that can serve as a study on the main level. Just off the garage, the large mudroom provides the perfect drop zone to keep everyday clutter organized. The inviting family room with a gas fireplace opens to the living space, creating a warm and welcoming atmosphere for gatherings. Upstairs, you'll find an open loft along with a spacious laundry room. The expansive primary suite features a private sitting room and a luxurious primary bath with a large tiled shower with a shelf and bench. Enjoy outdoor living on the covered rear patio, ideal for relaxing or entertaining. Additional highlights include durable vinyl plank flooring throughout the main living areas on the first floor, tile in the prima
USD 469,990
9141 Westminister Circle Drive
View photo
House · for sale
USD 234,900
USD 170/sq.ft
9141 Westminister Circle Drive
Bartlebaugh Subdivision
· 1,378 sq.ft · 3 Bedrooms · 1 Bath · House
· Garden · Parking
Bartlebaugh Subdivision · 1,378 sq.ft · 3 Bedrooms · 1 Bath · House · Garden · Parking
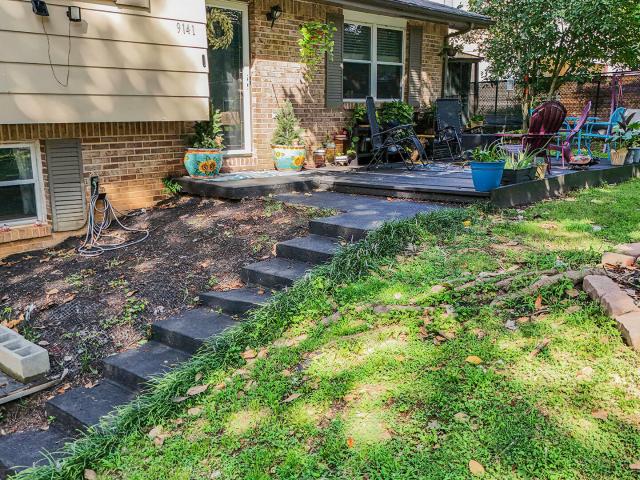
Welcome to 9141 Westminster Circle in beautiful Chattanooga, Tennessee, where comfort, convenience, and affordability come together in one inviting home. Offering 3 bedrooms, 1.5 bathrooms, and 1,388 square feet of well-designed living space, this property is an excellent opportunity for first-time homebuyers, growing families, or anyone looking to enjoy a convenient Chattanooga-area location. Step inside to discover a functional floor plan with spacious living areas that provide plenty of room for everyday living and entertaining. The comfortable layout offers abundant natural light, generously sized bedrooms, and versatile spaces designed to fit today's lifestyle. 30 amp RV plug attached to the home-perfect drive for parking your RV. Outside, you'll enjoy a yard with room to relax, entertain, or create your own outdoor retreat. Whether you're hosting family gatherings or simply enjoying a quiet evening at home, this property offers the perfect setting. One of the home's greatest feat
USD 234,900
3805 Rollingwood Drive
View photo
House · for sale
USD 338,900
USD 118/sq.ft
New
3805 Rollingwood Drive
Bartlebaugh Subdivision
· 2,852 sq.ft · 3 Bedrooms · 2 Baths · House
· Fireplace
Bartlebaugh Subdivision · 2,852 sq.ft · 3 Bedrooms · 2 Baths · House · Fireplace
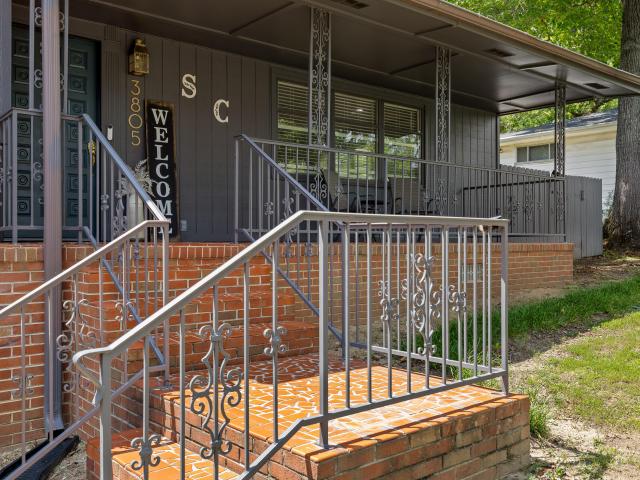
Welcome to 3805 Rollingwood Drive! This tri-level home offers timeless mid-century character intertwined with modern updates throughout its 2,862 square feet of living space. With multiple living areas, three generously sized bedrooms, and two and a half baths, this property provides ample space that is ideal for entertaining family and friends. Upon entering the home from the covered front porch, you will receive a warm welcome thanks to the hardwood floors, large windows, and a spacious primary living room. This space is perfect for relaxing, reading a good book, or hosting company. Even with multiple levels, the floor plan setup allows you to stay connected to all living spaces. Additionally, this home offers two laundry hookups, new appliances, and a unique Princess Diaries bedroom closet. The finished lower level adds even more versatility with a beautiful brick fireplace, half bath, and a large living area for a playroom, movie theater, storage room, or fourth bedroom. Outside yo
USD 338,900
4810 Melton Lane
View photo
House · for sale
USD 225,000
USD 183/sq.ft
4810 Melton Lane
Bartlebaugh Subdivision
· 1,227 sq.ft · 3 Bedrooms · 2 Baths · House
· Garden
Bartlebaugh Subdivision · 1,227 sq.ft · 3 Bedrooms · 2 Baths · House · Garden
Welcome home to this charming one-level home, perfectly situated on an amazing lot with plenty of room to roam, play, and enjoy the outdoors! Offering 3 bedrooms and 2 full baths, this home provides comfortable, convenient living all on one level. One of the highlights is the inviting front porch, the perfect place to enjoy your morning coffee, unwind in the evenings, and take in the beautiful views of the spacious yard. Whether you love gardening, outdoor activities, entertaining, or simply having room to spread out, this property offers endless possibilities. If you're looking for easy one-level living with a wonderful outdoor setting and room to enjoy life, this one is a must-see!
USD 225,000
6505 Frankfurt Road
View photo
House · for sale
USD 415,000
USD 169/sq.ft
6505 Frankfurt Road
Bartlebaugh Subdivision
· 2,443 sq.ft · 4 Bedrooms · 3 Baths · House
· Deck · Fireplace · Equipped kitchen · Parking
Bartlebaugh Subdivision · 2,443 sq.ft · 4 Bedrooms · 3 Baths · House · Deck · Fireplace · Equipped kitchen · Parking
Welcome to 6505 Frankfurt Road in Ooltewah! This well-maintained 4-bedroom, 3-bath home is ready for its next owner. The main level features a vaulted great room with gas-log fireplace and access to the open grilling deck. The bright kitchen offers an island, spacious pantry and stainless steel appliances, while the dining room is conveniently located nearby. All kitchen appliances remain. The primary bedroom includes a private bathroom with dual vanities, a freestanding tub, tiled shower, spacious walk-in closet, separate water closet and linen storage. Two additional bedrooms, a full bathroom and a laundry room-with washer and dryer to remain-complete the main level. Downstairs, enjoy a den or family room with its own storage closet as well as under-stair storage and access to the screened porch, plus an additional bedroom and full bathroom. The extra-roomy garage includes a mechanical/storage room. Outdoor features include a covered front porch, main-level deck, lower-level screened
USD 415,000
1017 Hillcrest Road
View photo
House · for sale
USD 394,000
USD 200/sq.ft
1017 Hillcrest Road
Bartlebaugh Subdivision
· 1,970 sq.ft · 4 Bedrooms · 2 Baths · House
· Garden · Parking · Deck · Cellar
Bartlebaugh Subdivision · 1,970 sq.ft · 4 Bedrooms · 2 Baths · House · Garden · Parking · Deck · Cellar
Completely renovated inside and out, this move-in ready 4-bedroom, 2.5-bath home in Hixson offers the perfect blend of modern comfort, spacious living, and everyday convenience. Featuring a functional layout, a large private backyard, and a separate detached garage, this home offers plenty of room to relax, entertain, and enjoy all that home has to offer! With room for everyone, the basement offers additional living space with endless possibilities, whether used as a playroom, media room, recreation area, or guest retreat. Outside, the peaceful backyard and back deck create the perfect setting for morning coffee, outdoor entertaining, or unwinding at the end of the day. Adding even more value is a separate 500-square-foot detached garage, ideal for additional storage, hobbies, equipment, or a workshop. Located on a quiet residential street with convenient access to Hixson amenities and Highway 27, this beautifully updated property offers a wonderful place to call home for years to come
USD 394,000
411 Lark Lane
View photo
House · for sale
USD 400,000
USD 137/sq.ft
411 Lark Lane
Bartlebaugh Subdivision
· 2,906 sq.ft · 5 Bedrooms · 2 Baths · House
· Fireplace · Equipped kitchen
Bartlebaugh Subdivision · 2,906 sq.ft · 5 Bedrooms · 2 Baths · House · Fireplace · Equipped kitchen
Welcome to 411 Lark Lane in quiet Paragon Place. This distinctive one-owner home (original owner since it was built in 1967) sits on a generous approximately 0.64-acre lot with mature trees. The entire exterior was recently painted, giving the home fresh curb appeal with its combination of stone and wood panel siding. The main level offers an open, light-filled living area with dramatic soaring ceilings and a unique spiral staircase. A beautiful stone fireplace (gas) anchors the space, which flows easily into the kitchen featuring warm wood cabinetry and two wall ovens, along with a dishwasher replaced in recent years. Hardwood floors and carpet offer comfortable living throughout the 2,914 square foot home. There are no bedrooms on the main level. The upper level contains four bedrooms, with the primary suite on one side (including its own full bathroom) and three additional bedrooms on the other side. The home has two full baths and one half bath total. The lower level is partially f
USD 400,000
1728 Thrasher Pike # 37379
View photo
House · for sale
USD 299,000
USD 216/sq.ft
1728 Thrasher Pike # 37379
Bartlebaugh Subdivision
· 1,378 sq.ft · 3 Bedrooms · 1 Bath · House
· Garden · Fireplace · Equipped kitchen
Bartlebaugh Subdivision · 1,378 sq.ft · 3 Bedrooms · 1 Bath · House · Garden · Fireplace · Equipped kitchen
Charming, move-in ready ranch home with tons of updates and a beautiful private backyard! This adorable 3-bedroom, 1.5-bath home offers 1,383 square feet of comfortable living space, a spacious open floor plan, and an excellent location in Hixson, Tennessee! From the moment you arrive, you'll love the inviting covered front porch, wide front steps, attractive shutters, gutters with leaf guards, and beautiful curb appeal. Step inside to discover a bright, open living space with plenty of room for relaxing and entertaining. The kitchen features stainless steel appliances, including a refrigerator, dishwasher, microwave, and stove. A separate laundry room adds everyday convenience, while the sunroom overlooking the backyard provides the perfect spot to enjoy your morning coffee or unwind after a long day. The living area also features an existing gas line where a fireplace was previously located, offering the possibility of adding a fireplace of your own! Major updates and improvements th
USD 299,000
2329 David Lane
View photo
House · for sale
USD 394,900
USD 136/sq.ft
2329 David Lane
Bartlebaugh Subdivision
· 2,885 sq.ft · 4 Bedrooms · 3 Baths · House
· Equipped kitchen
Bartlebaugh Subdivision · 2,885 sq.ft · 4 Bedrooms · 3 Baths · House · Equipped kitchen
Completely renovated and move-in ready, this beautifully updated home offers the perfect blend of modern finishes, functional living space, and an unbeatable location. With four bedrooms, three updated bathrooms, and thoughtful improvements throughout, you'll enjoy the feel of a newer home while still appreciating the charm of an established neighborhood. The heart of the home is the stunning remodeled kitchen featuring quartz countertops, professionally painted cabinetry, new hardware, a stylish tile backsplash, new sink and faucet, recessed lighting, and a full suite of new stainless steel appliances. Throughout the home, you'll find professionally refinished hardwood floors, fresh interior paint, updated lighting, and new flooring in select areas, creating a bright and inviting atmosphere. The spacious primary suite provides a relaxing retreat with a beautifully renovated bathroom featuring a walk-in tile shower, new vanity, tile flooring, and mirrored medicine cabinet. Two addition
USD 394,900
4825 Montcrest Drive
View photo
House · for sale
USD 350,000
USD 157/sq.ft
4825 Montcrest Drive
Bartlebaugh Subdivision
· 2,228 sq.ft · 3 Bedrooms · 2 Baths · House
· Office room · Parking · Cellar
Bartlebaugh Subdivision · 2,228 sq.ft · 3 Bedrooms · 2 Baths · House · Office room · Parking · Cellar
Welcome to 4825 Montcrest Drive! Nestled on a spacious, near-half-acre corner lot (0.49), this beautifully renovated 3-bedroom, 2.5-bath home offers modern comfort, practical features, and maximum value. This wonderful property features new floors, updated bathrooms, stainless steel appliances and so much more! Enjoy the best of city convenience without the city price tag-unincorporated county-only taxes keep your monthly mortgage payment significantly lower with space for a remarkably low price per square foot! Key Highlights: Flexible Lower Level: A generous, partially finished basement provides unbeatable versatility-ideal for a cozy den, expansive primary bedroom away from the upstairs bedrooms, home office, or media room, complete with a built-in surround sound system that stays with the home for the ultimate movie or game night setup. Garage & Storage Perks: The garage comes equipped with workshop cabinets that convey with the property, offering fantastic organized storage or a r
USD 350,000
7455 Moses Road
View photo
House · for sale
USD 372,700
USD 192/sq.ft
7455 Moses Road
Bartlebaugh Subdivision
· 1,938 sq.ft · 4 Bedrooms · 2 Baths · House
· Garden · Office room · Deck · Equipped kitchen
Bartlebaugh Subdivision · 1,938 sq.ft · 4 Bedrooms · 2 Baths · House · Garden · Office room · Deck · Equipped kitchen
Completely Remodeled One Level Home! Welcome to this beautifully renovated 4 bedroom, 2.5 bath home offering effortless one level living and modern comfort throughout. This home has been extensively updated with a new roof, HVAC, water heater, windows, electrical, plumbing, flooring, fixtures, and so much more, providing peace of mind and a fresh, move-in-ready feel. The spacious kitchen is designed for both everyday living and entertaining, featuring a large island with plenty of workspace and comfortable bar-stool seating. New LVP flooring flows throughout the home, creating a cohesive and low-maintenance finish. The 4th bedroom is located off the kitchen area making it the prime spot for a home office or hobby room. Outside, enjoy a level, private yard with mature trees and brand new deck offering plenty of space for outdoor activities, entertaining, or simply relaxing in a peaceful setting. With four bedrooms, ample living space, extensive updates, and convenient one-level living,
USD 372,700
7061 Mercedes Lane
View photo
House · for sale
USD 564,900
USD 212/sq.ft
7061 Mercedes Lane
Bartlebaugh Subdivision
· 2,659 sq.ft · 4 Bedrooms · 3 Baths · House
· Fireplace · Equipped kitchen
Bartlebaugh Subdivision · 2,659 sq.ft · 4 Bedrooms · 3 Baths · House · Fireplace · Equipped kitchen
Now offered at $564,900-$14,100 below the home's June 2026 appraised value of $579,000! Welcome to 7061 Mercedes Lane in Hamilton on Hunter, where thoughtful finishes, inviting gathering spaces, and beautiful outdoor living come together. With 4 bedrooms, 3 full bathrooms, and approximately 2,663 square feet, this home offers room to spread out and spaces that bring everyone together. The kitchen is the heart of the home, featuring quartz countertops, a large island with bar seating, a tile backsplash, convenient pull-out shelving beneath the cooktop, and a butler's pantry that makes entertaining a breeze. The dining area flows into the welcoming living room, where vaulted ceilings and a fireplace create a comfortable setting for everyday living. But, the best room in the house may be outside. The screened porch offers a beautiful extension of the living space-a place for morning coffee, relaxed dinners, or unwinding in the evening. Picture crisp Tennessee fall days spent enjoying the
USD 564,900
1652 Dallas Lake Road
View photo
House · for sale
USD 275,000
USD 252/sq.ft
1652 Dallas Lake Road
Bartlebaugh Subdivision
· 1,087 sq.ft · 3 Bedrooms · 2 Baths · House
· Garden · Gym · Deck · Equipped kitchen · Parking · Air conditioning · Swimming pool · Heating
Bartlebaugh Subdivision · 1,087 sq.ft · 3 Bedrooms · 2 Baths · House · Garden · Gym · Deck · Equipped kitchen · Parking · Air conditioning · Swimming pool · Heating
Move-in ready and set on approximately half an acre in Hixson, this updated one-level home offers three bedrooms, two fully renovated bathrooms, and a backyard with an above-ground pool. The remodeled eat-in kitchen features new granite countertops, and the bathroom renovations include a tiled shower. Hardwood floors throughout, fresh interior paint, updated lighting, and smooth ceilings give the home a fresh, cohesive feel. Enjoy morning coffee on the covered front porch with its tongue-and-groove ceiling, or spend summer afternoons on the back porch and pool deck. The pool has a new liner and pump, and the level yard offers plenty of space to garden, play, or entertain. The attached garage is insulated, heated, and cooled, making it a flexible space for a workshop, home gym, or hobby area, with the option to return it to traditional garage use. The home also has a new water heater. Major improvements documented by 2020 include a metal roof, Trane central heating and air, Hardie Board
USD 275,000
6821 Benwood Drive
View photo
House · for sale
USD 315,000
USD 185/sq.ft
6821 Benwood Drive
Bartlebaugh Subdivision
· 1,701 sq.ft · 4 Bedrooms · 2 Baths · House
· Garden · Deck · Fireplace · Equipped kitchen
Bartlebaugh Subdivision · 1,701 sq.ft · 4 Bedrooms · 2 Baths · House · Garden · Deck · Fireplace · Equipped kitchen
Welcome to 6821 Benwood Drive, a beautifully laid out 4 bedroom, 2 full bathroom home offering the perfect blend of comfort, space, and outdoor living in Ooltewah! Situated on a generous 0.63 acre lot, this home offers a massive fenced backyard with plenty of room to play, entertain, garden, or simply enjoy your own private outdoor retreat. Inside, you'll find 1,701 square feet of inviting living space featuring beautiful hardwood floors, vaulted ceilings, and a warm gas log fireplace that creates the perfect focal point in the family room. The spacious kitchen offers plenty of room for meal prep, gathering, and everyday living. The primary suite is a true retreat with vaulted ceilings, a private ensuite featuring a double vanity, and a walk in closet. One of the standout features of this home is the incredible outdoor living space, with two spacious back decks, one accessible from each level, providing plenty of room for morning coffee, weekend gatherings, or relaxing while overlookin
USD 315,000
8388 Snowdrop Way
View photo
House · for sale
USD 609,000
USD 210/sq.ft
8388 Snowdrop Way
Bartlebaugh Subdivision
· 2,895 sq.ft · 5 Bedrooms · 4 Baths · House
· Patio · Garden · Office room · Fireplace · Equipped kitchen · Parking
Bartlebaugh Subdivision · 2,895 sq.ft · 5 Bedrooms · 4 Baths · House · Patio · Garden · Office room · Fireplace · Equipped kitchen · Parking
Great price | new construction in ooltewah, tn | 5 bed, 4 full bath | 2,900 sq ft | primary on main | the preserves at savannah bay. Great price for this spacious new construction home in Ooltewah! Enjoy 5 bedrooms and 4 full bathrooms in a thoughtfully designed, open floor plan that's perfect for entertaining. The large kitchen features stainless steel appliances, a gas stovetop, a separate built-in double oven, solid surface countertops, and a walk-in pantry. The primary suite is conveniently located on the main level with a luxurious en suite bathroom offering a double vanity, a double shower, and a garden tub. A main-level bonus room can serve as an additional bedroom or a home office, ideal for anyone working from home. Plenty of hardwood flooring flows throughout the home, and a gas log fireplace adds warmth and charm to the living area. Outside, relax on the covered rear patio, and enjoy the convenience of a large 2-car garage and the efficiency of a tankless water heater. Funct
USD 609,000
7329 Blue Heron Court
View photo
Townhouse · for sale
USD 1,359,000
USD 418/sq.ft
7329 Blue Heron Court
Bartlebaugh Subdivision
· 3,251 sq.ft · 4 Bedrooms · 3 Baths · Townhouse
· Lift
Bartlebaugh Subdivision · 3,251 sq.ft · 4 Bedrooms · 3 Baths · Townhouse · Lift
Welcome to Heron Square, an exclusive gated townhome community where sophisticated design, modern luxury, and effortless living come together. Heron Square was awarded first place in the Best Luxury Home category by the Home Builders Association of Greater Chattanooga for 2026. Distinguished by striking architecture, clean lines, and thoughtfully selected high-end finishes, each residence offers an elevated living experience with its own private residential elevator. Ideally located minutes from premier shopping, dining, medical services, and everyday conveniences, Heron Square is just one mile from I-75 and a short drive from Chattanooga Metropolitan Airport, offering convenient nonstop flights to major destinations. Downtown Chattanooga and all the Scenic City has to offer are within easy reach. Introducing The Castello, an impressive 4-bedroom, 3.5-bath luxury townhome offering approximately 3,260 square feet of beautifully designed living space across three levels. The entry level
USD 1,359,000
7443 Blue Heron Court
View photo
Townhouse · for sale
USD 1,359,000
USD 418/sq.ft
7443 Blue Heron Court
Bartlebaugh Subdivision
· 3,251 sq.ft · 4 Bedrooms · 3 Baths · Townhouse
· Lift
Bartlebaugh Subdivision · 3,251 sq.ft · 4 Bedrooms · 3 Baths · Townhouse · Lift
Welcome to Heron Square, an exclusive gated townhome community where sophisticated design, modern luxury, and effortless living come together. Distinguished by striking architecture, clean lines, and thoughtfully selected high-end finishes, each residence offers an elevated living experience with its own private residential elevator. Ideally located minutes from premier shopping, dining, medical services, and everyday conveniences, Heron Square is just one mile from I-75 and a short drive from Chattanooga Metropolitan Airport, offering convenient nonstop flights to major destinations. Downtown Chattanooga and all the Scenic City has to offer are within easy reach. Introducing The Castello, an impressive 4-bedroom, 3.5-bath luxury townhome offering approximately 3,260 square feet of beautifully designed living space across three levels. The entry level welcomes you with a spacious foyer, versatile flex space ideal for a private guest or in-law suite with full bath and optional kitchenet
USD 1,359,000
5703 River Glade Drive
View photo
House · for sale
USD 329,000
USD 187/sq.ft
5703 River Glade Drive
Bartlebaugh Subdivision
· 1,755 sq.ft · 3 Bedrooms · 2 Baths · House
· Parking · Cellar
Bartlebaugh Subdivision · 1,755 sq.ft · 3 Bedrooms · 2 Baths · House · Parking · Cellar
Welcome to 5703 River Glade Drive, an exceptionally well-maintained one-owner home tucked away in the quiet, peaceful Lakeshore Heights neighborhood. Offering approximately 1,762 square feet of living space, this 3-bedroom, 2-bath residence has been thoughtfully cared for and offers a comfortable, functional layout with plenty of additional space. The primary bedroom is conveniently located on the main level while two additional bedrooms are upstairs, creating a practical separation of space. The home features two full bathrooms, including the primary bath, which is also accessible from the hallway for added convenience. One of the home's highlights is the beautiful screened back porch overlooking a mature, shaded backyard-a peaceful setting for morning coffee, relaxing afternoons or entertaining family and friends. The full basement provides excellent storage and flexibility, while the extra-large garage offers plenty of room for vehicles along with space for a workshop, hobbies or ad
USD 329,000
4851 Fannon Drive
View photo
Townhouse · for sale
USD 259,000
USD 245/sq.ft
4851 Fannon Drive
Bartlebaugh Subdivision
· 1,055 sq.ft · 2 Bedrooms · 2 Baths · Townhouse
· Equipped kitchen
Bartlebaugh Subdivision · 1,055 sq.ft · 2 Bedrooms · 2 Baths · Townhouse · Equipped kitchen
Ooltewah townhome community also minutes to Volkswagen! With stylish, low-maintenance designs and spacious layouts, these homes are built for busy lives, growing families, or anyone ready to enjoy the convenience of city living without compromising on comfort. Situated in a prime location, The Exuma provides easy access to Chattanooga's vibrant dining, shopping, and outdoor recreation. The Bradley floor plan offers a spacious main living area with 2 bedrooms and 2 full bathrooms, all on one level. The master suite features a walk-in closet and a private en-suite bathroom. A convenient laundry room is situated in the hallway leading to the second bedroom and full bathroom. The kitchen is finished with quartz counters and timeless cabinetry. The limited time builder incentive gives you a side-by-side matching refrigerator and 2' white faux wood blinds for all windows to help you get settled in your new home. All River Stone Construction homes come with a 1-year builder warranty! Now offe
USD 259,000
7455 Moses Road
View photo
House · for sale
USD 349,900
USD 180/sq.ft
7455 Moses Road
Bartlebaugh Subdivision
· 1,938 sq.ft · 4 Bedrooms · 2 Baths · House
· Garden · Office room · Deck · Equipped kitchen
Bartlebaugh Subdivision · 1,938 sq.ft · 4 Bedrooms · 2 Baths · House · Garden · Office room · Deck · Equipped kitchen
Completely Remodeled One Level Home! Welcome to this beautifully renovated 4 bedroom, 2.5 bath home offering effortless one level living and modern comfort throughout. This home has been extensively updated with a new roof, HVAC, water heater, windows, electrical, plumbing, flooring, fixtures, and so much more, providing peace of mind and a fresh, move-in-ready feel. The spacious kitchen is designed for both everyday living and entertaining, featuring a large island with plenty of workspace and comfortable bar-stool seating. New LVP flooring flows throughout the home, creating a cohesive and low-maintenance finish. The 4th bedroom is located off the kitchen area making it the prime spot for a home office or hobby room. Outside, enjoy a level, private yard with mature trees and brand new deck offering plenty of space for outdoor activities, entertaining, or simply relaxing in a peaceful setting. With four bedrooms, ample living space, extensive updates, and convenient one-level living,
USD 349,900
6806 Anchorage Lane
View photo
House · for sale
USD 489,900
USD 200/sq.ft
6806 Anchorage Lane
Bartlebaugh Subdivision
· 2,443 sq.ft · 4 Bedrooms · 2 Baths · House
· Garden
Bartlebaugh Subdivision · 2,443 sq.ft · 4 Bedrooms · 2 Baths · House · Garden
Welcome to 6806 Anchorage Lane in desirable West Point Estates! Tucked away on a quiet cul-de-sac, this well-maintained home combines thoughtful updates with a spacious, level lot. Fresh paint throughout the entire home and new luxury vinyl plank flooring on the lower level provide a clean, updated look. Inside, comfortable living areas and abundant natural light create an inviting atmosphere for everyday living and entertaining. Outside, you'll appreciate the large, flat backyard with plenty of space for play, pets, gardening, or future outdoor living projects. Conveniently located near shopping, dining, parks, and top Hixson amenities, this move-in ready home offers comfort, space, and a desirable location
USD 489,900

Get email alerts

Don't miss out: be the first to know about new properties

The alert was correctly created

On subscribing you accept the conditions of use and the privacy policy
Alert
Receive new ads in your inbox
Save this search
Receive alerts for new listings

We'll send you an email when we have new properties for: "Properties for sale in Bartlebaugh Subdivision"

The alert was correctly created

Vista Hills, Chattanooga city District 4 Hamilton County Tennessee
Glenmar Hills
Get email alerts and be the first to see new listings
Required field
On subscribing I accept the terms of the privacy policy
Perfect! You'll soon start receiving new listings via email
Alert
Receive an email when we have new ads for Properties for sale in Bartlebaugh Subdivision
Save this search
Filters

Bedrooms

Size (sq.ft)

sq.ft
sq.ft

Price

USD
USD

Property type

Bathrooms

Clear all filters
Receive notifications when new entries are published.