501 properties for sale in Bartlebaugh Subdivision

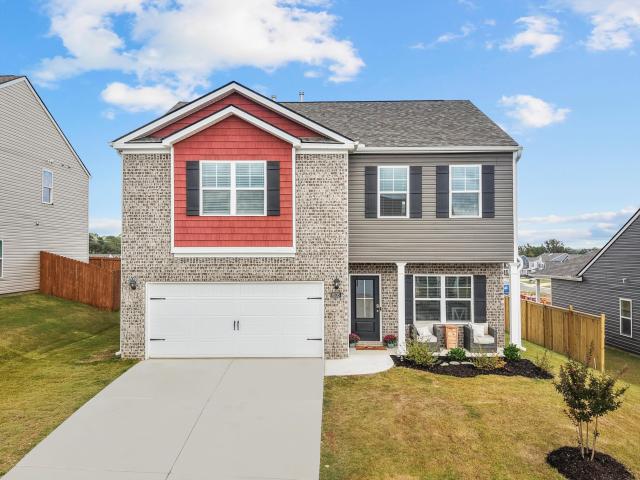
8731 Glenaire Drive
View photo
House · for sale
USD 475,000
USD 144/sq.ft
8731 Glenaire Drive
Bartlebaugh Subdivision
· 3,294 sq.ft · 5 Bedrooms · 3 Baths · House
· Deck · Fireplace · Equipped kitchen · Parking · Air conditioning
Bartlebaugh Subdivision · 3,294 sq.ft · 5 Bedrooms · 3 Baths · House · Deck · Fireplace · Equipped kitchen · Parking · Air conditioning
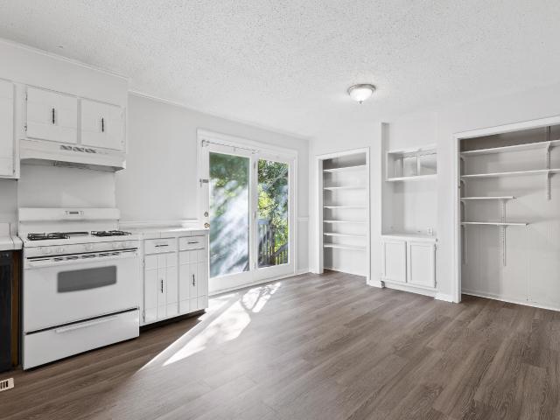
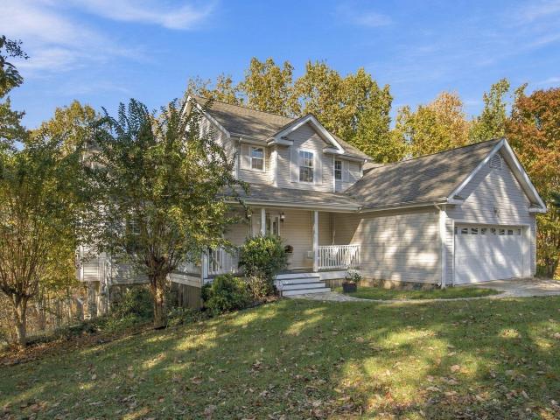
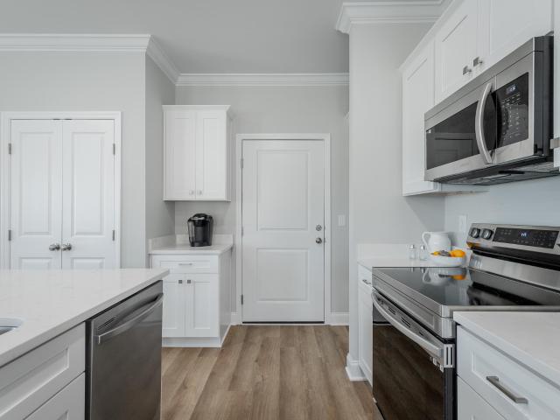
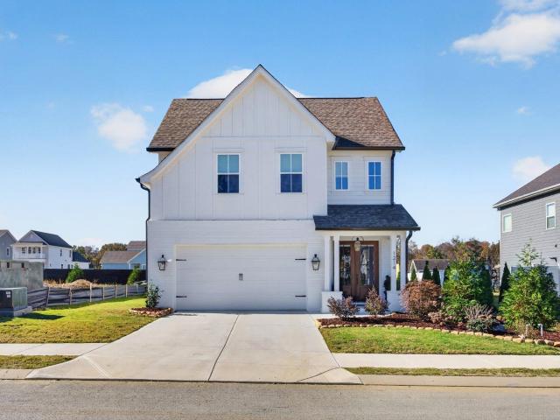
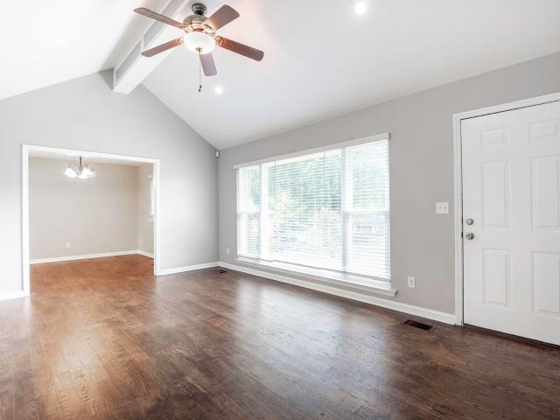
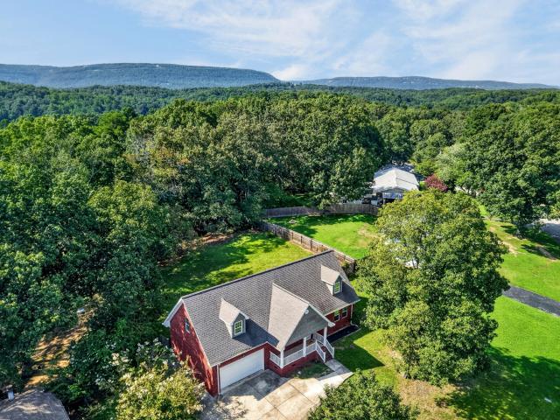
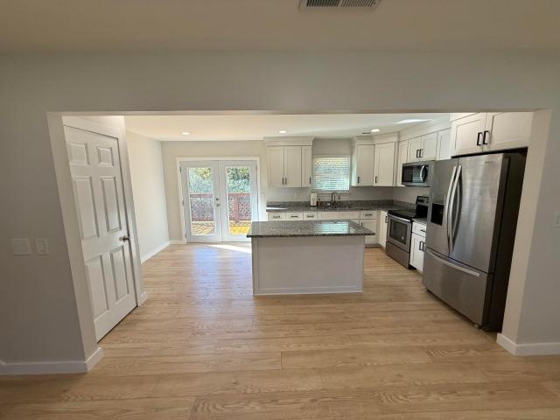
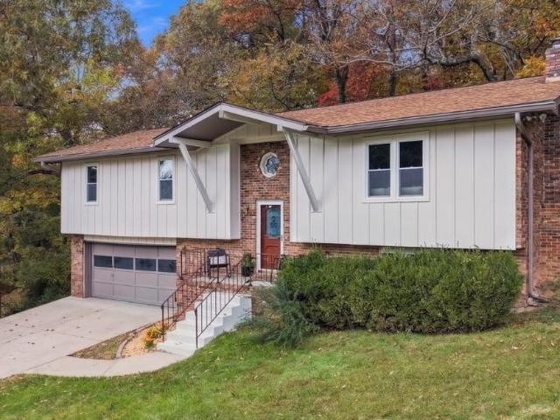
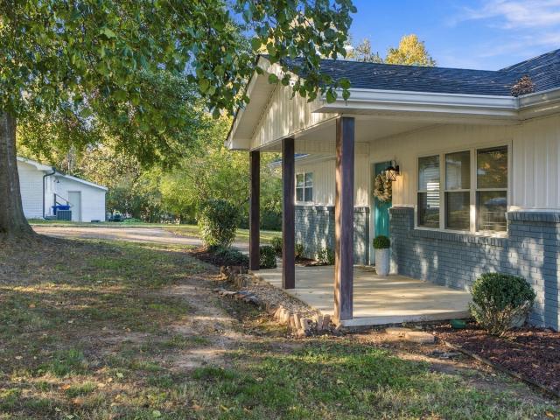
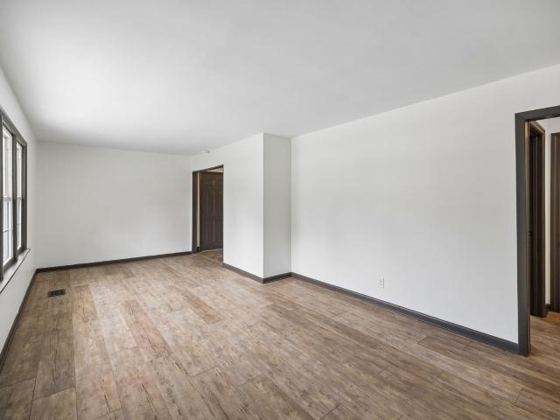
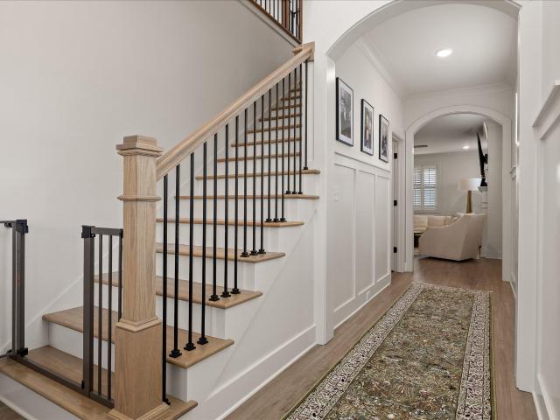
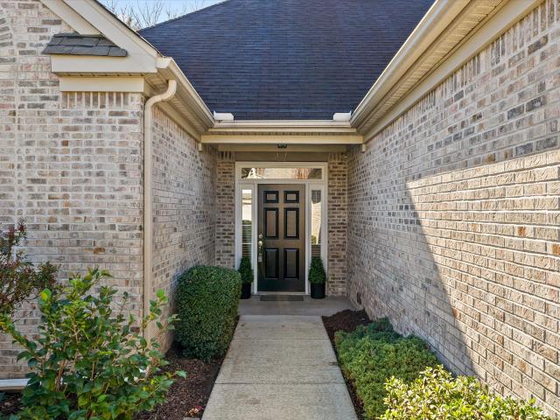
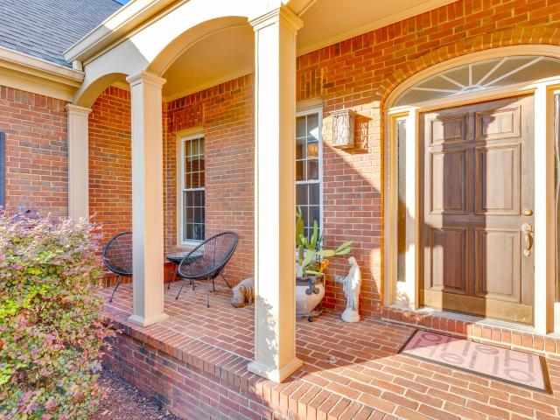
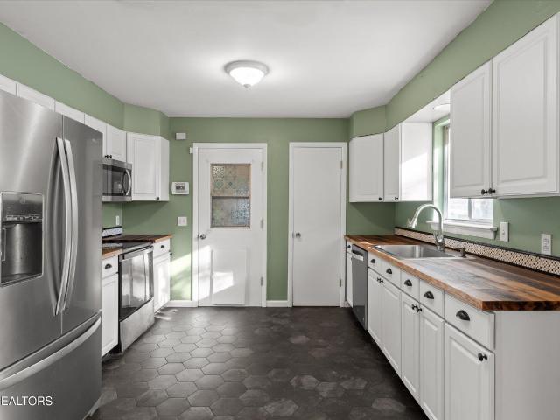
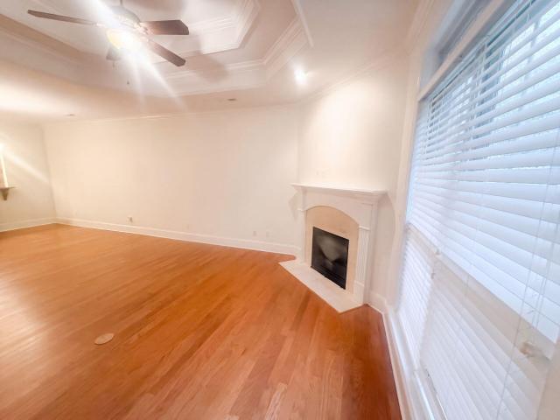
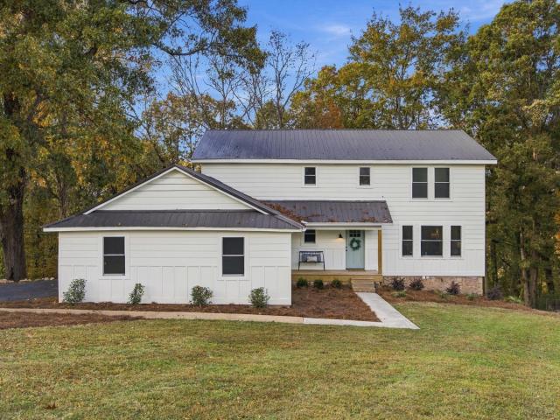
Welcome to 8731 Glenaire Drive. Five bedrooms, three and a half baths, and about 3,300 square feet on 1.25 acres, just off Highway 58 with low county taxes. It's been tastefully remodeled and it's ready for you. Here's what's new: windows with a lifetime warranty, A/C with a 5-year warranty, the kitchen, appliances, floors, bathrooms, fixtures throughout, paint inside and out, the deck and front porch, and the landscaping. Pull up the paved drive and you'll see the farmhouse look: white siding with board and batten, a metal roof, and a sage green front door. The two-car garage is around the side. Come on in. The formal living room is up front, and the dining room leads you into the kitchen. White shaker cabinets, granite counters, stainless appliances, and room for a breakfast table by the back windows. The den is right off the kitchen with a stone fireplace and a door out to the deck, which looks into the trees. There's a half bath on this level too. Head upstairs and you'll find the
USD 475,000
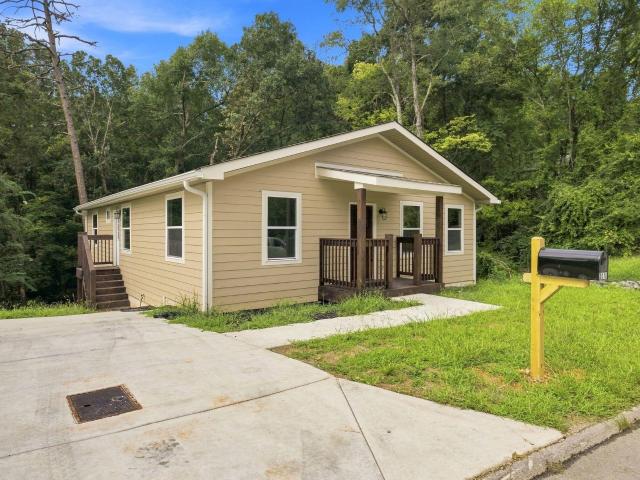
3010 Northway Lane
View photo
House · for sale
USD 299,000
USD 195/sq.ft
3010 Northway Lane
Bartlebaugh Subdivision
· 1,528 sq.ft · 4 Bedrooms · 2 Baths · House
Bartlebaugh Subdivision · 1,528 sq.ft · 4 Bedrooms · 2 Baths · House
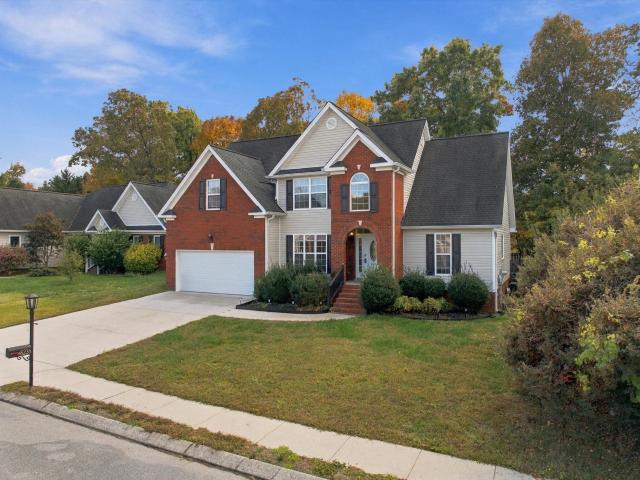
NEW CONSTRUCTION UNDER $300K Be among the first to own this beautiful new construction home at 3010 Northway Lane! This thoughtfully designed one-level home features 4 bedrooms, 2 full bathrooms and a powder room offering comfortable living with a functional layout. With construction in its final stages, you'll still have the exciting opportunity to personalize select interior colors and finishes, making the home uniquely yours. Don't miss your chance to add your own style before completion and enjoy the benefits of a brand-new home built with modern living in mind. Agent is owner of property
USD 299,000
6627 Sandwood Circle
View photo
House · for sale
USD 220,000
USD 202/sq.ft
6627 Sandwood Circle
Bartlebaugh Subdivision
· 1,087 sq.ft · 3 Bedrooms · 1 Bath · House
Bartlebaugh Subdivision · 1,087 sq.ft · 3 Bedrooms · 1 Bath · House
Looking for a home with lots of potential? You found it, this property offers a great lot, a desirable setting, and an opportunity to make it your own. With a little vision, this home could be transformed. This is a HUD owned property that qualifies for an $100 down payment loan. What an incredible opportunity. Bring your vision and discover the potential this property has to offer. All HUD owned properties are sold'As Is'. FHA Case #481-476-
USD 220,000
7822 Basswood Drive
View photo
House · for sale
USD 249,900
USD 134/sq.ft
7822 Basswood Drive
Bartlebaugh Subdivision
· 1,862 sq.ft · 4 Bedrooms · 2 Baths · House
Bartlebaugh Subdivision · 1,862 sq.ft · 4 Bedrooms · 2 Baths · House
This duplex offers a solid opportunity for an investor looking for immediate rental income with additional upside over time. Each unit features 2 bedrooms and 1 bathroom, and both units are currently occupied with leases in place. One unit is leased on a 6-month term at $1,150/month and features recently updated flooring throughout, a new bathroom vanity, a refrigerator, and washer/dryer hookups. The second unit is currently leased month-to-month at $1,000/month and also includes a refrigerator and washer/dryer hookups. Tenants pay all utilities, and each unit is individually metered. Current gross monthly rent is $2,150, producing $25,800 in gross annual rental income. With two separately metered 2BR/1BA units, established tenants, and tenant-paid utilities, the property provides in-place cash flow from day one. The month-to-month lease also gives a future owner flexibility to evaluate rental rates and pursue additional income potential over time, subject to applicable lease terms and
USD 249,900
9545 Vernon Hill Drive
View photo
House · for sale
USD 449,000
USD 238/sq.ft
9545 Vernon Hill Drive
Bartlebaugh Subdivision
· 1,884 sq.ft · 4 Bedrooms · 3 Baths · House
· Garden · Office room · Equipped kitchen · Cellar
Bartlebaugh Subdivision · 1,884 sq.ft · 4 Bedrooms · 3 Baths · House · Garden · Office room · Equipped kitchen · Cellar
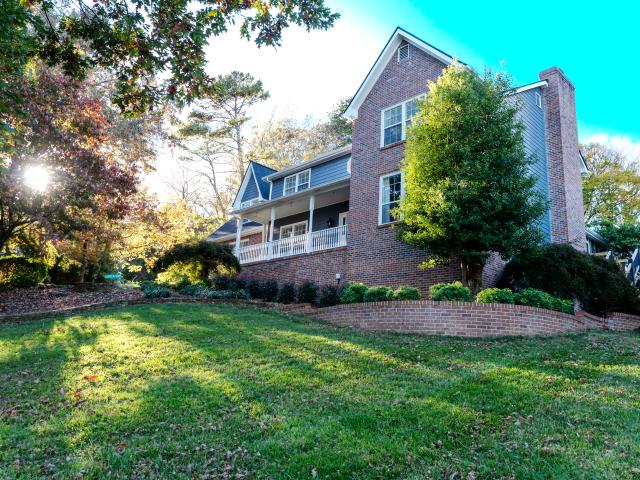
Nestled on a quiet cul-de-sac in the highly desirable Hamilton on Hunter community, this beautifully maintained and thoughtfully designed home offers comfort, space, and convenience. You'll be welcomed by a large wrapping covered front porch that is perfect for a swing! Inside, you'll find four generously sized bedrooms and three-and-a-half bathrooms, which give plenty of room for family, guests, and everyday living. The living spaces create a warm atmosphere for entertaining, with a flexible floor plan designed to accommodate a variety of lifestyles. One of the home's standout features is the spacious basement bonus room, complete with a convenient kitchenette. Whether you envision a game room, home office, private guest den, or space to exercise, the possibilities are endless. Situated on a generous half-acre lot, the expansive fenced backyard provides plenty of room for outdoor entertaining, recreation, gardening, or simply enjoying the privacy of your own outdoor oasis. You'll also
USD 449,000
1911 Dupont St
View photo
House · for sale
USD 230,000
USD 285/sq.ft
1911 Dupont St
Bartlebaugh Subdivision
· 807 sq.ft · 2 Bedrooms · 1 Bath · House
· Patio · Garden · Equipped kitchen · Parking
Bartlebaugh Subdivision · 807 sq.ft · 2 Bedrooms · 1 Bath · House · Patio · Garden · Equipped kitchen · Parking
Welcome to 1911 Dupont St, a charming 2-bedroom, 1-bath home offering approximately 815 square feet of comfortable one-level living with vaulted ceilings and plenty of natural light. This home has seen numerous updates, including HVAC in 2020, a new fence, kitchen flooring, and washer in 2021, plus a new water heater, kitchen cabinets, kitchen and bathroom sinks, and new flooring in the living room, bathroom, and both bedrooms in 2026. The fenced backyard offers a spacious covered patio and storage shed, while off-street parking adds everyday convenience. For added peace of mind, the home features an ADT security system installed in 2018 along with two Ring doorbell cameras, and the security system conveys with the property. With no HOA and many recent improvements already completed, this move-in-ready home is ready to welcome its next owner
USD 230,000
2538 Bannerman Lane
View photo
Townhouse · for sale
USD 275,000
USD 192/sq.ft
2538 Bannerman Lane
Bartlebaugh Subdivision
· 1,432 sq.ft · 2 Bedrooms · 2 Baths · Townhouse
· Patio · Office room · Equipped kitchen · Parking
Bartlebaugh Subdivision · 1,432 sq.ft · 2 Bedrooms · 2 Baths · Townhouse · Patio · Office room · Equipped kitchen · Parking
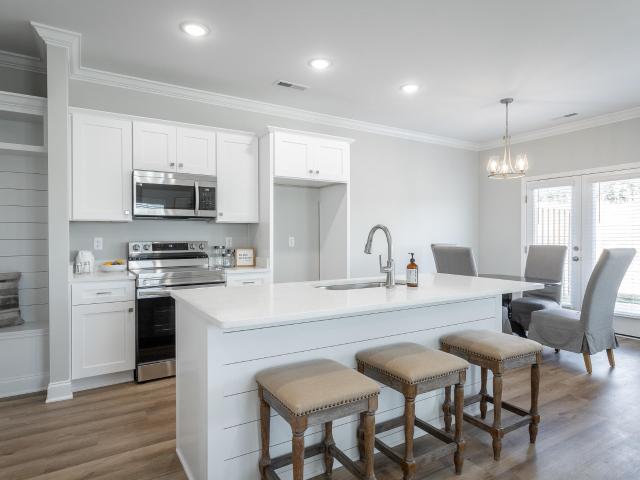
When location matters! The Eleuthera Townhomes are conveniently located just off of Bonny Oaks and Standifer Gap Road! Our Hamilton floor plan offers a spacious open concept main living area, a one-car garage, an office, and 2 bedrooms with 2.5 bathrooms. Enter the main floor from the garage or the front door and you will see that it is complete with a beautiful kitchen finished with quartz counters, ceramic tile backsplash, and an island with bar seating. The kitchen is open to the large family room, a powder room and dining area. The dining area is just a step away from the outdoor patio. You will also find a pocket office tucked away for privacy. On the second level there is a primary suite with a walk in shower and walk in closet and a guest room with a seperate full bath with a tub shower combo. The laundry is located in the upstairs hallway for convenience. Schedule your private tour today! All River Stone new construction homes come with a one year builder warranty! Hamilton Uni
USD 275,000
232 Templeton Lane
View photo
Townhouse · for sale
USD 494,000
USD 211/sq.ft
232 Templeton Lane
Bartlebaugh Subdivision
· 2,336 sq.ft · 3 Bedrooms · 2 Baths · Townhouse
· Fireplace
Bartlebaugh Subdivision · 2,336 sq.ft · 3 Bedrooms · 2 Baths · Townhouse · Fireplace
Bent Creek Golf Villas within five minutes of Northgate and 16-20 minutes to Hamilton Place and downtown. 232 Templeton Lane views two fairways to the front and two to the back, with a towering View of Big Ridge. Two major food stores and many popular eateries are close by for your convivence. The townhome features stainless steel appliances and granite c-tops with raised eat-on bar. The range is a gas cook top with electric convex oven. There are wide moldings thru-out. New designer carpet in the Master and adjoining areas. Master bath features a soaker tub plus an oversize tile shower. There is double sink with plenty of storage areas plus dressing/make-up area. All bedrooms are spacious, including dining area and two separate living areas, one with gas fireplace. There is a new gas water heater, gas heat on the main level with electric heat pump on the 2nd level for efficiency. Super large walkout storage areas and spacious closets. Tiled screened porch with adjacent paver stone pat
USD 494,000
2598 Bannerman Lane
View photo
Townhouse · for sale
USD 279,000
USD 194/sq.ft
2598 Bannerman Lane
Bartlebaugh Subdivision
· 1,432 sq.ft · 2 Bedrooms · 2 Baths · Townhouse
· Office room · Equipped kitchen · Parking
Bartlebaugh Subdivision · 1,432 sq.ft · 2 Bedrooms · 2 Baths · Townhouse · Office room · Equipped kitchen · Parking
Low maintenane living! Welcome to The Eleuthera, a townhome community designed for those who want the best of modern living in the heart of Chattanooga. Situated in a prime location, just off of Bonny Oaks Drive, The Eleuthera provides easy access to Chattanooga's vibrant dining, shopping, and outdoor recreation. The Hamilton floor plan offers a thoughtfully designed layout with a spacious main living area, a one-car garage, an office, and 2 bedrooms with 2.5 bathrooms. On the main level, you find the kitchen, family room and dining area as well as a pocket office. The ideal workspace for those who work from home or need a dedicated area for productivity and focus. The two bedrooms and 2 full baths are located on the second level. The primary suite features a walk-in closet and a private en-suite bathroom with a walk in shower. The guest room is spacious and there is also a seperate full bathroom. The laundry area is conveniently located in the hallway near both bedrooms, adding ease a
USD 279,000
1214 Little Sorrel Road
View photo
House · for sale
USD 499,000
USD 217/sq.ft
1214 Little Sorrel Road
Bartlebaugh Subdivision
· 2,293 sq.ft · 3 Bedrooms · 2 Baths · House
· Patio · Garden · Parking · Fireplace · Equipped kitchen
Bartlebaugh Subdivision · 2,293 sq.ft · 3 Bedrooms · 2 Baths · House · Patio · Garden · Parking · Fireplace · Equipped kitchen
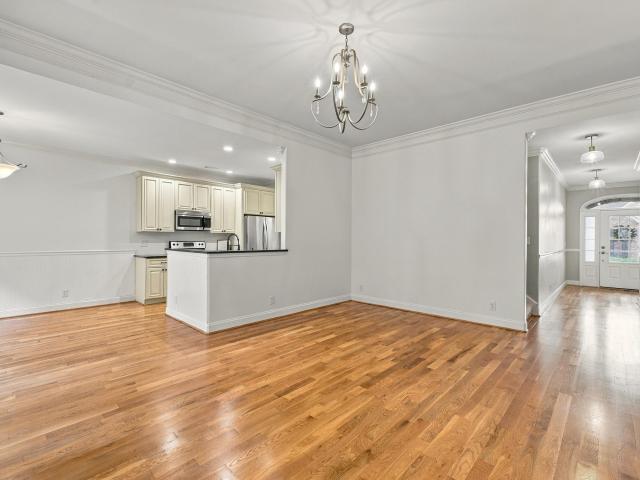
Elegant yet comfortable, 3 bedroom, 2.5 bath home in the desirable Farmstead neighborhood in the heart of Hixson, close to schools, medical facilities, Chester Frost Park on Lake Chickamauga, shopping, restaurants and more! This like-new home is move-in ready and boasts an open floor plan, LVP flooring on the main, decorative and recessed lighting, quartz and granite countertops, tall ceilings, a double garage, covered patio, and a fenced back yard. The main level features a dedicated foyer with a powder room that leads to the open great room, kitchen and dining. The great room has a gas fireplace and the door to the patio, providing a nice flow for everyday living and entertaining. The kitchen has a large center island with pendant lighting, quartz countertops and subway tile backsplash, soft-close cabinetry, stainless appliances, a pantry and access to the mudroom and garage for easy loading and unloading. The dining area is spacious with overhead and great natural lighting. Head ups
USD 499,000
4603 Parkside Lane
View photo
House · for sale
USD 299,500
USD 210/sq.ft
4603 Parkside Lane
Bartlebaugh Subdivision
· 1,421 sq.ft · 3 Bedrooms · 2 Baths · House
· Equipped kitchen
Bartlebaugh Subdivision · 1,421 sq.ft · 3 Bedrooms · 2 Baths · House · Equipped kitchen
Welcome to this beautifully maintained one-level brick home offering timeless appeal, a functional floor plan, and an exceptional location with easy access to Downtown Chattanooga, Hixson, and Hamilton Place. Designed for both comfortable everyday living and effortless entertaining, the spacious interior features a welcoming living room with vaulted ceilings, creating an open and airy atmosphere. A formal dining room provides the perfect setting for family dinners and special occasions, while the generously sized kitchen offers abundant cabinetry, ample workspace, and an adjoining keeping room with a cozy fireplace-an inviting space to gather with family and friends. The private primary suite has been thoughtfully updated with a beautifully remodeled ensuite bathroom, highlighted by a stylish walk-in shower that adds a touch of modern luxury. Step outside and enjoy the convenience of Lake Hills Park just next door, offering walking paths, green space, and a peaceful setting for recreat
USD 299,500
7232 Cane Hollow Rd
View photo
House · for sale
USD 409,900
USD 165/sq.ft
7232 Cane Hollow Rd
Bartlebaugh Subdivision
· 2,476 sq.ft · 3 Bedrooms · 2 Baths · House
· Garden · Equipped kitchen · Parking
Bartlebaugh Subdivision · 2,476 sq.ft · 3 Bedrooms · 2 Baths · House · Garden · Equipped kitchen · Parking
Welcome to 7232 Cane Hollow Rd in Hixson, TN! This spacious home, built in 2011, offers 2,484 square feet of comfortable living space with 3 bedrooms, 2.5 bathrooms, and a large bonus room perfect for movie nights, entertaining, or a home theater—complete with a drop-down projector! The primary suite is conveniently located on the main level, while the open and spacious kitchen and dining area provide plenty of room for everyday living and gathering with family and friends. One of the home’s standout features is the unique drive-through garage, with doors opening to both the front and backyard for added convenience and functionality. Located in a great neighborhood, this home offers the space, layout, and features you’ve been looking for. From the oversized bonus room to the main-level primary suite and versatile garage, 7232 Cane Hollow Rd is ready to welcome you home!
USD 409,900
7722 Colemere Drive
View photo
House · for sale
USD 239,000
USD 172/sq.ft
7722 Colemere Drive
Bartlebaugh Subdivision
· 1,389 sq.ft · 3 Bedrooms · 1 Bath · House
· Garden · Equipped kitchen · Parking
Bartlebaugh Subdivision · 1,389 sq.ft · 3 Bedrooms · 1 Bath · House · Garden · Equipped kitchen · Parking
Perfect starter home! This charming 3-bedroom, 1-bath home features a beautifully updated full bathroom, a comfortable living room, and a spacious den-offering plenty of room to relax or entertain. The kitchen provides ample cabinet space, and all appliances convey with the home. You'll also appreciate the oversized laundry room with an adjoining mudroom for added convenience. Original hardwood floors run throughout most of the home, adding warmth and character. The one-level layout offers generously sized rooms and a functional floor plan that's easy to love. Step outside to enjoy the fenced backyard, a workshop/storage building, and covered double parking. Conveniently located minutes from shopping, dining and Highway 58 and Bonny Oaks, this move-in ready home has so much to offer-don't miss your chance to see it!
USD 239,000
330 Branchwood Circle
View photo
House · for sale
USD 298,000
USD 271/sq.ft
Updated
330 Branchwood Circle
Bartlebaugh Subdivision
· 1,098 sq.ft · 3 Bedrooms · 2 Baths · House
· Deck · Equipped kitchen · Parking
Bartlebaugh Subdivision · 1,098 sq.ft · 3 Bedrooms · 2 Baths · House · Deck · Equipped kitchen · Parking
Fully remodeled home in a convenient location in Hixson. This home features an open concept floorplan with three bedrooms, two full bathrooms, a new kitchen with stainless steel appliances, and an island for additional storage and dining. There's a garage and shed for storage, and a back deck overlooking a 0.77 acres lot for entertaining and/or relaxing after a long day. The home is close to shopping, highways, schools, and lots of recreational activities. Book your showing today! Buyer to verify all information they deem important to them
USD 298,000
1278 Little Sorrel Road
View photo
House · for sale
USD 465,000
USD 291/sq.ft
1278 Little Sorrel Road
Bartlebaugh Subdivision
· 1,593 sq.ft · 3 Bedrooms · 2 Baths · House
· Patio · Garden · Equipped kitchen
Bartlebaugh Subdivision · 1,593 sq.ft · 3 Bedrooms · 2 Baths · House · Patio · Garden · Equipped kitchen
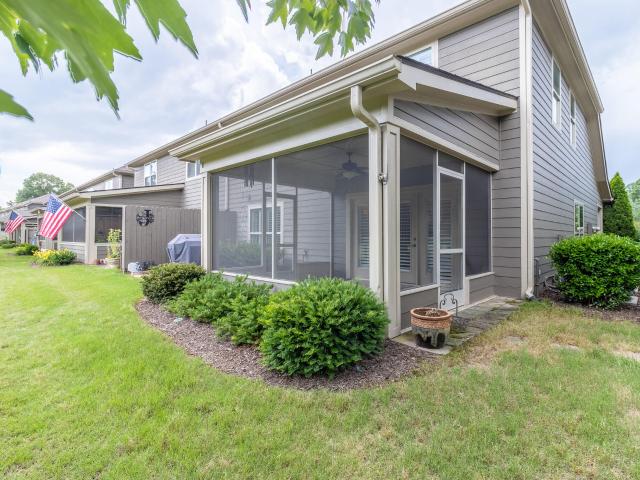
Now priced below appraisal value. Move in with instant equity! Back on market at no fault of seller! Better than new construction! Skip the expense, time, and hassle of post-closing upgrades because this 2025-built, 3-bedroom, 2-bath home already has them done for you. The sellers have thoughtfully enhanced this home with a fenced backyard, plantation shutters throughout, a screened-in porch, an extended patio, professionally installed solar shades, Bermuda sod, and a backyard irrigation system. Simply move in and enjoy. Built by Greentech Homes, the sought-after Camden floor plan offers the perfect blend of modern design and everyday convenience with an open-concept layout and true one-level living. The spacious living, dining, and kitchen areas flow seamlessly together, creating an inviting space that's perfect for entertaining or everyday life. Located in The Farmstead, you'll enjoy a community where timeless neighborhood design meets modern living. Inspired by the pedestrian-friend
USD 465,000
4213 Lake Haven Lane
View photo
House · for sale
USD 385,000
USD 174/sq.ft
4213 Lake Haven Lane
Bartlebaugh Subdivision
· 2,207 sq.ft · 3 Bedrooms · 3 Baths · House
· Deck · Fireplace · Equipped kitchen
Bartlebaugh Subdivision · 2,207 sq.ft · 3 Bedrooms · 3 Baths · House · Deck · Fireplace · Equipped kitchen
Tucked away in a peaceful cul-de-sac with a private, tree-lined backdrop, 4213 Lake Haven Lane offers the perfect blend of comfort, charm, and space to entertain! This inviting 3-bedroom, 3-bathroom split-level home features a thoughtfully designed layout with all three bedrooms and two full bathrooms conveniently located on the main level. The welcoming living spaces flow into the kitchen, complete with a cozy breakfast nook and adjoining dining area, making everyday living and hosting a breeze. But the real bonus awaits downstairs! A spacious second living area featuring a cozy fireplace, wet bar, and full bathroom creates the ultimate hangout spot. Whether you envision movie nights by the fire, a game room with a pool table, or the perfect place to host friends and family, this versatile space is ready for it all! Love spending time outdoors? Step onto the back deck, where you can fire up the grill, entertain guests, or simply unwind while enjoying the privacy of the wooded backdrop
USD 385,000
8236 Witherow Way
View photo
House · for sale
USD 429,900
USD 302/sq.ft
8236 Witherow Way
Bartlebaugh Subdivision
· 1,421 sq.ft · 4 Bedrooms · 3 Baths · House
· Garden · Office room
Bartlebaugh Subdivision · 1,421 sq.ft · 4 Bedrooms · 3 Baths · House · Garden · Office room
Yes, the pool table in the living room screams bachelor pad but consider it a demonstration of just how much room you have to work with. You don't have to keep the pool table; your sectional can take center stage, and joining a pool league is entirely optional. At 8236 Witherow Way, 1,980 square feet offers four bedrooms, two full baths, and a half bath, with the primary suite conveniently located on the main level. Additional bedrooms provide space for guests, a home office, or whatever your next chapter needs. Out back, a fenced backyard oasis invites you to unwind, and the doggy door is already installed because apparently the dog negotiated its own entrance. Stillwater offers more breathing room between homes than many of today's new construction neighborhoods, plus a community pool for the kind of pool day that doesn't involve chalk. Add no city taxes and an established Ooltewah setting, and there's plenty to love with or without the bachelor-pad décor
USD 429,900
5403 Woodbridge Drive
View photo
House · for sale
USD 860,000
USD 179/sq.ft
5403 Woodbridge Drive
Bartlebaugh Subdivision
· 4,790 sq.ft · 4 Bedrooms · 4 Baths · House
· Garden · Deck · Fireplace · Equipped kitchen · Swimming pool · Cellar
Bartlebaugh Subdivision · 4,790 sq.ft · 4 Bedrooms · 4 Baths · House · Garden · Deck · Fireplace · Equipped kitchen · Swimming pool · Cellar
Welcome to Refined Living! A private pool, generous space, and the amenities of a gated community come together at 5403 Woodbridge Drive. Set on approximately 0.71 acre, this four bedroom home offers about 4,663 square feet of living space, with room to gather, work, host guests, or enjoy a little quiet! Inside, a welcoming foyer leads to multiple living areas, including a family room with fireplace, a separate living room, and a formal dining room. The kitchen features granite countertops, stainless-steel appliances, an island, and an eat-in area. Upstairs, the primary suite includes a fireplace and spacious updated bathroom. All upstairs Bedrooms are spacious! A finished basement adds flexible space which could be used for additional entertaining. Out back grand living continues with a screened porch and deck that invites you to enjoy the backyard and in-ground pool with a gas heater for year round enjoyment! Come discover the space, privacy, and community amenities that make this Oo
USD 860,000
6628 Kenton Ridge Circle
View photo
House · for sale
USD 360,000
USD 237/sq.ft
6628 Kenton Ridge Circle
Bartlebaugh Subdivision
· 1,518 sq.ft · 3 Bedrooms · 2 Baths · House
· Garden · Deck · Fireplace · Equipped kitchen · Parking
Bartlebaugh Subdivision · 1,518 sq.ft · 3 Bedrooms · 2 Baths · House · Garden · Deck · Fireplace · Equipped kitchen · Parking
Refinished hardwood floors, high ceilings and an open layout welcome you to 6628 Kenton Ridge Circle. The open living room centers around a fireplace and flows directly into the dining area and kitchen, which features stainless steel appliances, ample cabinetry, and a breakfast peninsula. The primary suite includes a tray ceiling and an en-suite bath with a double vanity, soaking tub, and tiled walk-in shower. Two additional bedrooms and a second full bath are also located on the main level. Upstairs, a large unfinished bonus space provides generous storage or room for future expansion. Exterior features include an attached 2-car garage, a fenced backyard, and a deck with a pergola
USD 360,000
8535 Raspberry Way
View photo
House · for sale
USD 350,000
USD 161/sq.ft
8535 Raspberry Way
Bartlebaugh Subdivision
· 2,164 sq.ft · 3 Bedrooms · 2 Baths · House
· Office room · Equipped kitchen
Bartlebaugh Subdivision · 2,164 sq.ft · 3 Bedrooms · 2 Baths · House · Office room · Equipped kitchen
Life happens here. This beautifully designed home flows effortlessly from the foyer into a bright, open-concept living area and eat-in kitchen, the kind of space made for busy mornings and slow weekends alike. The kitchen impresses with a large pantry, abundant cabinet storage, and an island with bar seating perfect for casual meals or entertaining. Rounding out the main level, a convenient powder room and a flex room ready to become your home office, playroom, or formal dining room, whatever fits your life right now. Upstairs, a generous loft adds even more room to work, play, or unwind. The primary suite is a true retreat, with a private bath and a spacious walk-in closet. Two additional bedrooms share a full bath, and the laundry room's smart placement near the bedrooms keeps daily routines simple. Every detail here has been thoughtfully chosen: 9-ft ceilings on the main floor, shaker-style cabinetry, granite countertops with backsplash, stainless steel Whirlpool appliances, Moen fi
USD 350,000
5407 Kimbro Street
View photo
House · for sale
USD 329,900
USD 264/sq.ft
5407 Kimbro Street
Bartlebaugh Subdivision
· 1,249 sq.ft · 3 Bedrooms · 2 Baths · House
· Parking · Deck · Equipped kitchen
Bartlebaugh Subdivision · 1,249 sq.ft · 3 Bedrooms · 2 Baths · House · Parking · Deck · Equipped kitchen
Beautifully Updated, Move-In Ready Home! Discover the perfect blend of modern updates, comfortable living, and timeless charm in this beautifully renovated home featuring 3 bedrooms, 2 full bathrooms, and 1,250 square feet of thoughtfully designed living space-all on ONE level! The open floor plan showcases gleaming hardwood floors and a bright, welcoming atmosphere. The stylish kitchen is a standout, featuring elegant quartzite countertops, stainless steel appliances, and a charming barn door that opens to an oversized laundry room with abundant pantry and storage space. Numerous updates add to the home's appeal, including a newer roof, energy-efficient windows, low-maintenance vinyl siding, updated lighting, doors, fresh paint, and more. Outside, enjoy the possibilities of the spacious corner lot, complete with extra parking in the rear, a large double garage, and a covered deck perfect for relaxing or entertaining. With its extensive updates, convenient one-level layout, and invitin
USD 329,900
866 Lower Mill Road
View photo
House · for sale
USD 319,900
USD 256/sq.ft
866 Lower Mill Road
Bartlebaugh Subdivision
· 1,249 sq.ft · 3 Bedrooms · 2 Baths · House
· Garden · Parking
Bartlebaugh Subdivision · 1,249 sq.ft · 3 Bedrooms · 2 Baths · House · Garden · Parking
Enjoy the convenience of single-level living in this inviting 3-bedroom, 2-bath home located at 866 Lower Mill Road in Chattanooga! Featuring a functional floor plan, an attached two-car garage, and a spacious front yard, this home offers a comfortable setting with the everyday convenience of having everything on one level. The home's location provides easy access to the shopping, restaurants, and everyday essentials along Highway 153, while convenient interstate access makes commuting to downtown Chattanooga and surrounding areas a breeze. With a combination of comfortable living space, a convenient location, and low-maintenance single-level living, this property is a great opportunity for first-time homebuyers, those looking to downsize, or anyone seeking a home with easy access to everything Chattanooga has to offer
USD 319,900
7415 Bonny Oaks Drive
View photo
House · for sale
USD 265,000
USD 174/sq.ft
7415 Bonny Oaks Drive
Bartlebaugh Subdivision
· 1,518 sq.ft · 3 Bedrooms · 1 Bath · House
· Garden · Fireplace · Equipped kitchen
Bartlebaugh Subdivision · 1,518 sq.ft · 3 Bedrooms · 1 Bath · House · Garden · Fireplace · Equipped kitchen
Future Commercial Potential (AADT 15,833 (2025) | Positioned at the corner of Bonny Oaks Drive and Country Lane, 7415 Bonny Oaks Drive offers single-level living today and strategic potential for tomorrow. Built in 1962, this one-owner home has 3 bedrooms, 1.5 baths, a formal living room, a combined kitchen and dining area, and a den with a gas (LP) fireplace. The home was recently measured by an appraiser at 1,525 square feet. Exterior updates include vinyl windows, siding, and soffits replaced by Hullco (installation date unknown). A three-sided screened porch offers outdoor living space and views of the expansive, fully fenced 0.40-acre yard. While the property is currently zoned residential, its corner location along Bonny Oaks Drive (SR 317) makes it a strong candidate for future commercial use, subject to rezoning approval. Investors, developers, and owner-users will appreciate the visibility, the frontage on two roads, and the continued growth surrounding the Enterprise South co
USD 265,000
6335 Hansley Drive
View photo
House · for sale
USD 194,900
USD 215/sq.ft
6335 Hansley Drive
Bartlebaugh Subdivision
· 904 sq.ft · 3 Bedrooms · 1 Bath · House
· Garden · Equipped kitchen
Bartlebaugh Subdivision · 904 sq.ft · 3 Bedrooms · 1 Bath · House · Garden · Equipped kitchen
Seller to pay $7500 towards closing cost and a rate buy down. Welcome to 6335 Hansley Drive! Situated on a private lot, this charming 3-bedroom, 1-bath home offers the perfect blend of privacy, convenience, and potential. Inside, you'll find an inviting layout featuring a large living area that flows into the dining space and kitchen, creating a comfortable setting for everyday living and entertaining. Recent updates provide a move-in-ready feel while leaving room to make it your own. Enjoy the expansive yard with plenty of space for gardening, pets, outdoor activities, or future expansion. Conveniently located just minutes from Highway 153, Volkswagen, Amazon, shopping, dining, and downtown Chattanooga, this property offers easy access to everything while maintaining a peaceful setting. Whether you're a first-time homebuyer, investor, or looking to downsize with room to roam, this property is one you won't want to miss. Schedule your private showing today! This home has the following
USD 194,900
1302 Little Sorrel Road
View photo
House · for sale
USD 615,000
USD 250/sq.ft
1302 Little Sorrel Road
Bartlebaugh Subdivision
· 2,454 sq.ft · 3 Bedrooms · 2 Baths · House
· Garden · Office room
Bartlebaugh Subdivision · 2,454 sq.ft · 3 Bedrooms · 2 Baths · House · Garden · Office room
Nearly new-with the upgrades already done! Welcome to 1302 Little Sorrel Rd in The Farmstead, where buyers can enjoy the look, feel, and efficiency of a newer home, plus valuable improvements already completed by the current owners. Why start from scratch when this home already includes Plantation shutters, crown molding, a fenced backyard, backyard irrigation, and additional owner-added improvements? These are the finishing touches that can add significant cost and time after purchasing new construction. Offering approximately 2,450 square feet, 3 bedrooms, 2.5 baths, multiple living spaces, and a dedicated pocket office, this two-story home combines an open floor plan with the flexibility today's buyers are looking for. It is also zoned for the new Middle Valley Elementary School and conveniently located approximately 10 minutes from shopping, restaurants, parks, recreation, and lake access. A welcoming front porch and impressive 8-foot entry door open to a light-filled foyer accente
USD 615,000
6622 Rapidan River Road
View photo
Townhouse · for sale
USD 399,000
USD 223/sq.ft
6622 Rapidan River Road
Bartlebaugh Subdivision
· 1,787 sq.ft · 2 Bedrooms · 2 Baths · Townhouse
· Fireplace · Equipped kitchen
Bartlebaugh Subdivision · 1,787 sq.ft · 2 Bedrooms · 2 Baths · Townhouse · Fireplace · Equipped kitchen
Welcome home to 6622 Rapidan River Road, nestled in the established and desirable Stonewall Farms community of Hixson! This beautifully maintained townhome offers 2 bedrooms, 2 bathrooms, and approximately 1,791 square feet of thoughtfully designed living space, combining comfort, functionality, and a low-maintenance lifestyle. Step inside to discover a welcoming floor plan with high ceilings and an inviting flow throughout the main living areas. The spacious great room serves as the heart of the home, featuring a gas log fireplace that creates a warm and comfortable gathering space. Just off the great room, you'll find a lovely sunroom that offers the perfect spot to enjoy your morning coffee, curl up with a good book, or simply take in the natural light. The kitchen is both functional and inviting, featuring corian countertops, stainless steel appliances, and convenient access to the adjoining living and dining spaces, making everyday living and entertaining effortless. The primary s
USD 399,000
1407 Stornoway Lane
View photo
House · for sale
USD 697,400
USD 213/sq.ft
1407 Stornoway Lane
Bartlebaugh Subdivision
· 3,261 sq.ft · 4 Bedrooms · 3 Baths · House
· Patio · Office room · Fireplace · Equipped kitchen · Parking · Swimming pool
Bartlebaugh Subdivision · 3,261 sq.ft · 4 Bedrooms · 3 Baths · House · Patio · Office room · Fireplace · Equipped kitchen · Parking · Swimming pool
Welcome to 1407 Stornoway Lane in Hixson, a beautifully situated home in an established subdivision featuring a picturesque, tree-lined entrance, mature landscaping, and a community swimming pool. Tucked away on a quiet cul-de-sac toward the back of the neighborhood, this home offers a thoughtfully designed floor plan with a main-level primary suite featuring a remodeled shower, two additional bedrooms connected by a Jack-and-Jill bath, a dedicated office, and a formal dining room. The kitchen opens to the living room, creating an inviting, connected space ideal for everyday living and entertaining. A formerly screened-in patio has been enclosed and opened to the kitchen, enhancing the home's indoor-outdoor flow. Outdoor living is elevated by a custom outdoor kitchen with a Fire Magic grill and an outdoor fireplace that creates a welcoming setting for gatherings and relaxation. Above the garage, a spacious fourth bedroom with a full en-suite bath offers a private retreat for guests, te
USD 697,400
4210 Bellview Ave
View photo
House · for sale
USD 275,000
USD 243/sq.ft
4210 Bellview Ave
Bartlebaugh Subdivision
· 1,130 sq.ft · 3 Bedrooms · 1 Bath · House
· Parking
Bartlebaugh Subdivision · 1,130 sq.ft · 3 Bedrooms · 1 Bath · House · Parking
Charming three-bedroom, ranch home in the Redlands subdivision with attached garage. The open floor plan provides functional living space, while the level lot add to the property's appeal. Don't miss out on the opportunity to own a ranch level home for this price in Chattanooga!
USD 275,000
7699 Lenox Trace Drive
View photo
Townhouse · for sale
USD 380,000
USD 250/sq.ft
7699 Lenox Trace Drive
Bartlebaugh Subdivision
· 1,518 sq.ft · 2 Bedrooms · 2 Baths · Townhouse
· Patio · Fireplace · Equipped kitchen · Parking
Bartlebaugh Subdivision · 1,518 sq.ft · 2 Bedrooms · 2 Baths · Townhouse · Patio · Fireplace · Equipped kitchen · Parking
7699 Lenox Trace Dr is a 1-story Hixson townhouse with a fireplace living room and a patio at the rear. The kitchen combines wood-toned cabinetry with a breakfast counter that connects preparation space to the main living area. A fireplace gives the seating area a focal point, with glass doors linking it to an additional room that can serve as a study or reading space. The primary bedroom has an adjoining bathroom with double sinks and an enclosed shower. A separate laundry room keeps utility space together. At the back, the patio looks onto lawn, and the home includes enclosed garage parking
USD 380,000
2309 Brookhaven Cir
View photo
House · for sale
USD 365,000
USD 146/sq.ft
2309 Brookhaven Cir
Bartlebaugh Subdivision
· 2,497 sq.ft · 4 Bedrooms · 2 Baths · House
· Patio · Garden · Office room · Fireplace · Equipped kitchen
Bartlebaugh Subdivision · 2,497 sq.ft · 4 Bedrooms · 2 Baths · House · Patio · Garden · Office room · Fireplace · Equipped kitchen
MOVE-IN READY in Brookhaven Heights! Freshly painted throughout with updates to the kitchen, baths, flooring & windows. This inviting 2-story home offers space to entertain, relax & enjoy! Welcome guests from the covered front porch, then step inside to oversized formal living & dining rooms perfect for holiday gatherings. The updated kitchen features abundant counter space, a separate pantry, all appliances remaining & a breakfast nook with a picture-window view of the backyard. A main-level bedroom with adjoining half bath makes an ideal home office or flex space. The impressive 20x30 family room is sure to be a favorite, with vaulted ceilings, beautiful built-ins & a cozy gas fireplace. It opens to an oversized patio and private, semi-wooded backyard—perfect for BBQs, firepit evenings & outdoor enjoyment. All this on a beautiful lot in a low-traffic, dead-end subdivision! Upstairs, the Primary Suite features dual closets & a private updated bath. Two additional generously sized bedr
USD 365,000

Get email alerts

Don't miss out: be the first to know about new properties

The alert was correctly created

On subscribing you accept the conditions of use and the privacy policy
Alert
Receive new ads in your inbox
Save this search
Receive alerts for new listings

We'll send you an email when we have new properties for: "Properties for sale in Bartlebaugh Subdivision"

The alert was correctly created

Vista Hills, Chattanooga city District 4 Hamilton County Tennessee
Glenmar Hills
Get email alerts and be the first to see new listings
Required field
On subscribing I accept the terms of the privacy policy
Perfect! You'll soon start receiving new listings via email
Alert
Receive an email when we have new ads for Properties for sale in Bartlebaugh Subdivision
Save this search
Filters

Bedrooms

Size (sq.ft)

sq.ft
sq.ft

Price

USD
USD

Property type

Bathrooms

Clear all filters
Receive notifications when new entries are published.