734 properties for sale in Bascombs Springs

1940 Kemp Road
View photo
House · for sale
USD 365,000
USD 171/sq.ft
New
1940 Kemp Road
Bascombs Springs
· 2,131 sq.ft · 2 Bedrooms · 2 Baths · House
Bascombs Springs · 2,131 sq.ft · 2 Bedrooms · 2 Baths · House
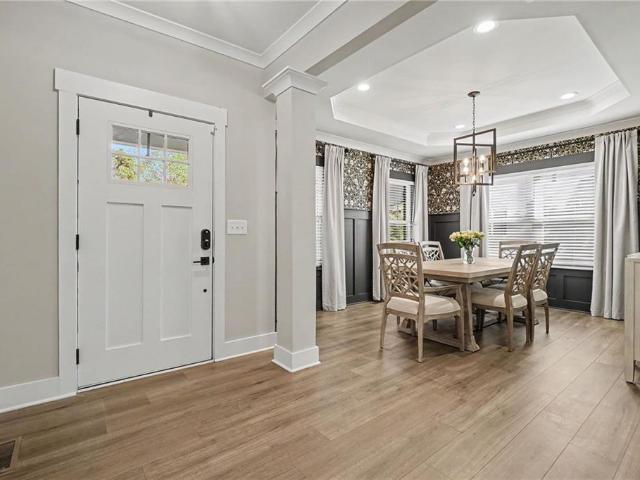
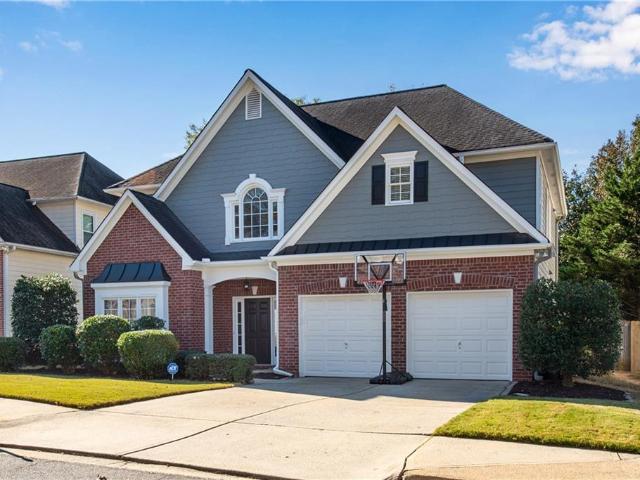
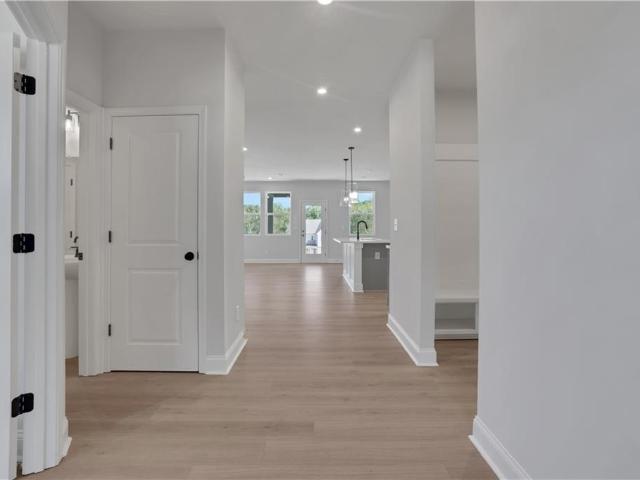
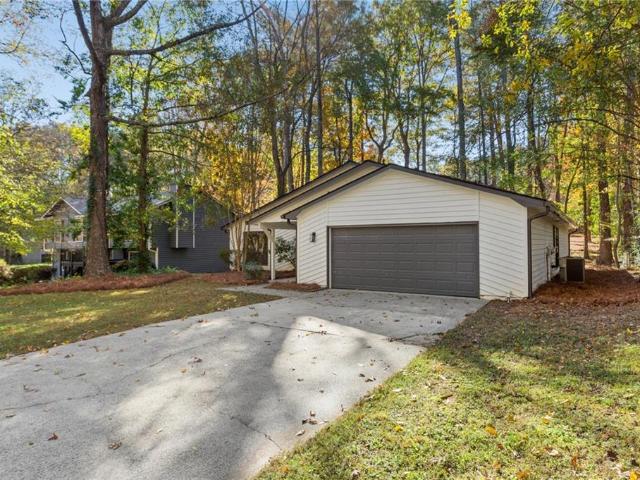
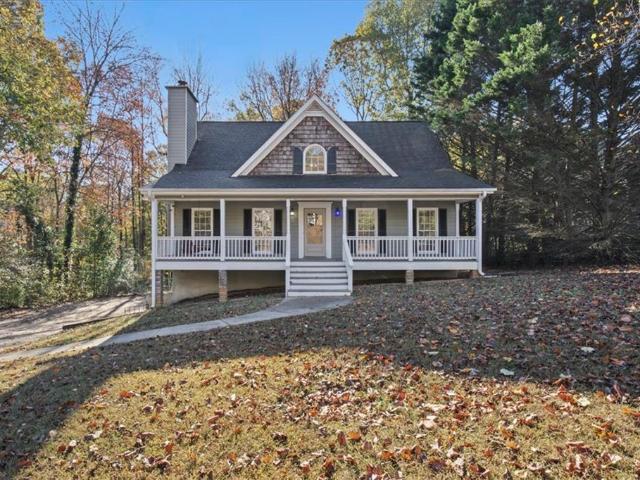
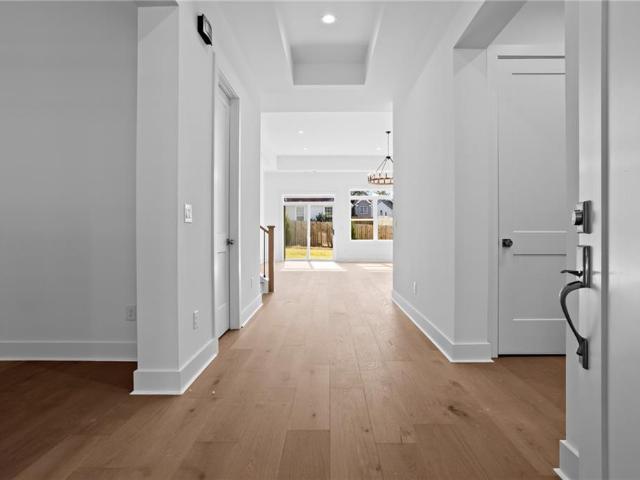
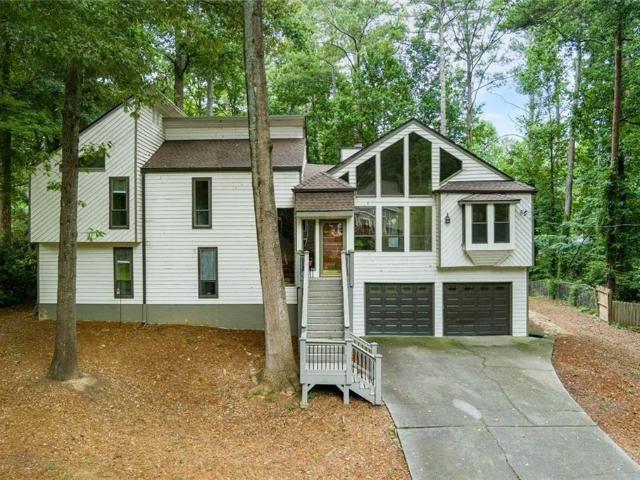
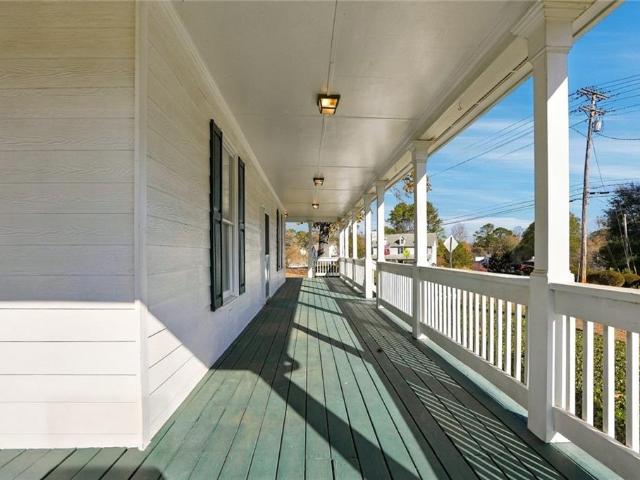
When Pat and Lucile Kemp sold the surrounding land in 1983, this was the acre they kept. Stand on the 38-foot covered front porch of their circa-1900 Georgia farmhouse and it’s easy to see why. A white gazebo sits beneath mature trees, and twin brick chimneys rise above the roofline. What makes this home such a rare find at this price is how generously it lives. With more than 2,000 square feet on one level, two spacious bedrooms, two full baths, and a different view at every turn, there’s room to spread out and enjoy a setting that’s hard to come by in Marietta. Open the front door and a tiered chandelier catches the light above the central hall. Warm hardwood floors lead your eye toward the greenery out back, but the two bedroom entrances invite you to pause. Facing one another across the foyer, each doorway is framed by wide casings and crowned with deep, layered molding that stands out against the white plank walls. Look through either doorway and you’ll see the same stunning chand
USD 365,000
980 Malibu Drive
View photo
House · for sale
USD 599,000
USD 165/sq.ft
New
980 Malibu Drive
Bascombs Springs
· 3,627 sq.ft · 6 Bedrooms · 5 Baths · House
· Fireplace · Equipped kitchen · Cellar
Bascombs Springs · 3,627 sq.ft · 6 Bedrooms · 5 Baths · House · Fireplace · Equipped kitchen · Cellar
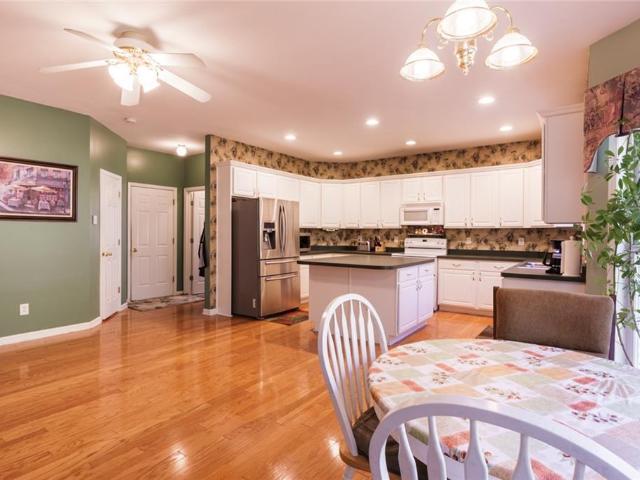
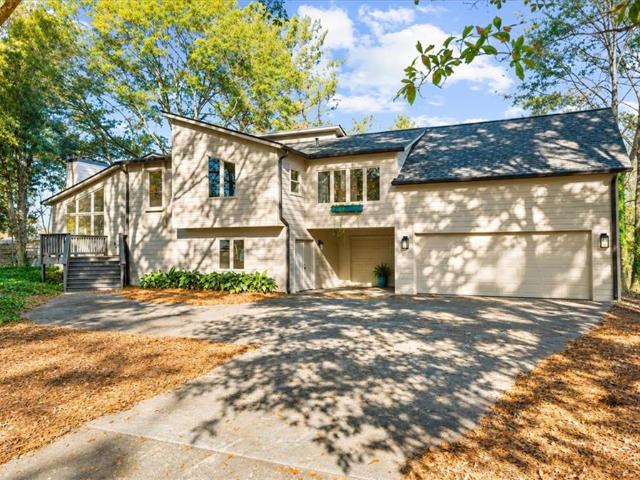
Welcome to this spacious and versatile Marietta home offering an exceptional opportunity for multi-generational living. Featuring 6 bedrooms, 5 full bathrooms, multiple living areas, and three separate entrances, this property offers a unique combination of space, functionality, and flexibility. The home features a spacious kitchen with a separate breakfast area filled with natural light and vaulted ceilings. Upstairs offers 4 bedrooms, 3 full bathrooms, a spacious primary suite with a large walk-in closet and private bath, along with a second family room featuring a fireplace and built-in cabinetry. A standout feature is the separate living quarters, complete with its own private entrance, kitchen, bedroom, and dining area. The basement offers an additional bedroom, full bathroom, ample storage, and its own entrance. Recent updates include a new roof installed November 2026, updated appliances, interior paint, and LVP flooring. Conveniently located near Canton Road, Sandy Plains Road,
USD 599,000
324 Colsen Drive
View photo
Townhouse · for sale
USD 377,900
USD 210/sq.ft
New
324 Colsen Drive
Bascombs Springs
· 1,798 sq.ft · 3 Bedrooms · 2 Baths · Townhouse
· Patio · Fireplace · Equipped kitchen
Bascombs Springs · 1,798 sq.ft · 3 Bedrooms · 2 Baths · Townhouse · Patio · Fireplace · Equipped kitchen
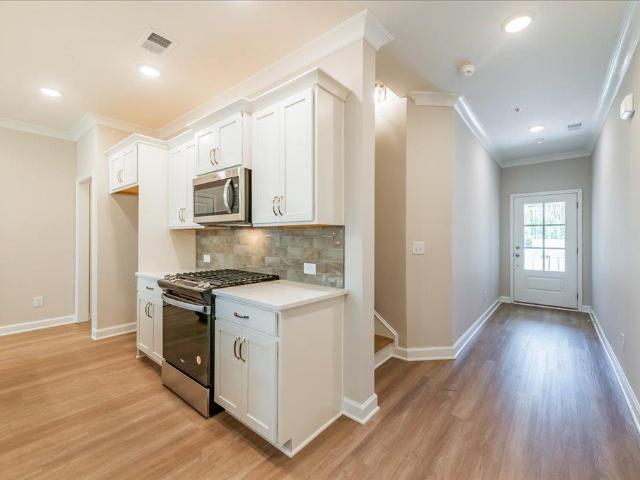
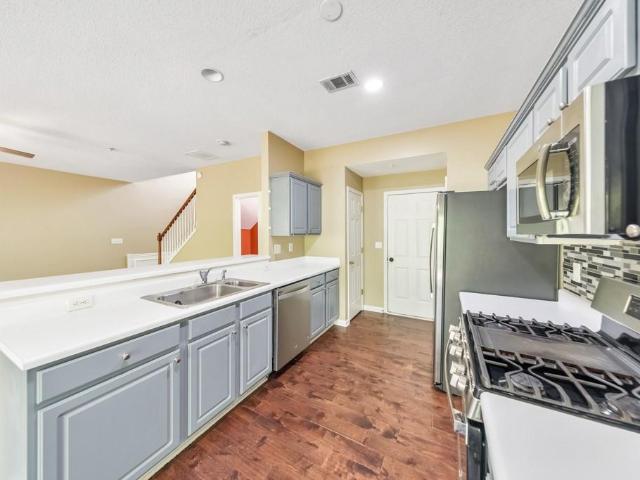
Traton Homes, Brooks elevation G, End Unit! Ready NOW! One of the few remaining opportunities for an end unit in Cherokee Township—offering additional natural light. This Brooks floor plan is already set apart with thoughtful upgrades that buyers will actually notice, including a modern electric fireplace as a focal point in the living area, full oak tread stairs, and crown molding throughout the main level for a more finished, elevated look. The kitchen features a clean, on-trend design with soft grey cabinetry paired with a contrasting painted island, creating a sharp, modern feel that shows extremely well. Upstairs, the owner’s suite includes a tiled shower with upgraded wall finishes and a built-in bench—details that add both function and a higher-end feel. Out back, the extended 16x8 patio provides real, usable outdoor space—something many townhomes simply don’t offer. For a limited Located in Cherokee Township with convenient access to Acworth, Woodstock, and major corridors, thi
USD 377,900
3161 Marble Quarry Road
View photo
House · for sale
USD 349,900
USD 277/sq.ft
New
3161 Marble Quarry Road
Bascombs Springs
· 1,259 sq.ft · 2 Bedrooms · 1 Bath · House
Bascombs Springs · 1,259 sq.ft · 2 Bedrooms · 1 Bath · House
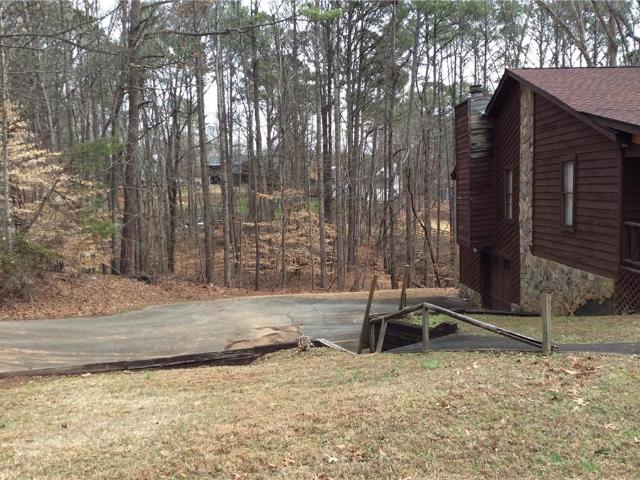
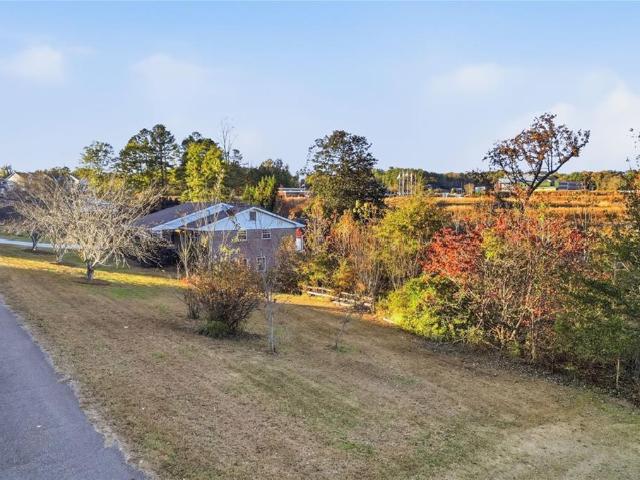
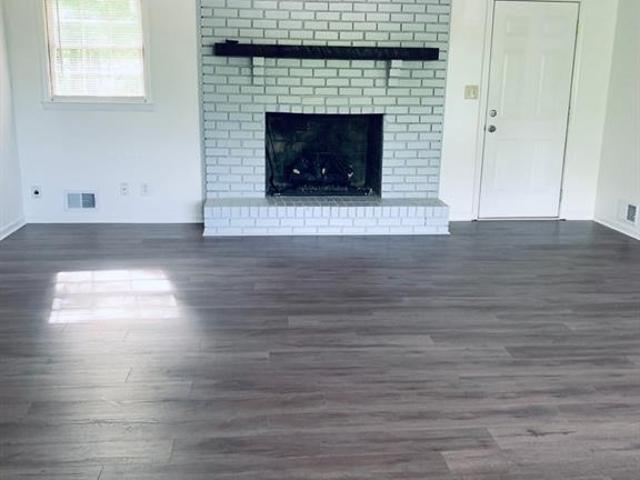
Hard to find ranch home on 3.4 +/. Acres. Located in Holly Springs, just off Sixes Road. Home needs some TLC but appears to be structurally sound. Possible future Commercial or Residential Development. Minutes from restaurants, shopping, recreation facilities, public and private schools. Also, there is additional adjoining acreage available
USD 349,900
549 Crestmont Lane
View photo
House · for sale
USD 650,000
USD 206/sq.ft
New
549 Crestmont Lane
Bascombs Springs
· 3,143 sq.ft · 5 Bedrooms · 3 Baths · House
· Garden · Deck · Fireplace · Equipped kitchen
Bascombs Springs · 3,143 sq.ft · 5 Bedrooms · 3 Baths · House · Garden · Deck · Fireplace · Equipped kitchen
Tucked away on a quiet cul-de-sac in the sought-after Crestmont community, this 2023 built home offers exceptional privacy, abundant natural light and inviting living spaces! From the moment you enter, you'll appreciate the elevated yet comfortable feel. The bright kitchen features white cabinetry, quartz countertops, subway tile backsplash, large island with pendant lighting and pantry. And so much storage. Open to the breakfast area and family room, it's the perfect flow for everyday living and entertaining. The inviting family room features a brick fireplace with wood mantel, flanked by built-in bookcases and additional storage. A stylish dining room with tray ceiling is perfect for upcoming holiday gatherings, while the main-level bedroom and bath offers flexibility for guests or working from home. Hardwoods throughout main level. From the family room, step outside to the deck overlooking a private fenced backyard with peaceful wooded views. Upstairs, the oversized primary suite fe
USD 650,000
810 Little Creek Court
View photo
House · for sale
USD 559,000
USD 137/sq.ft
New
810 Little Creek Court
Bascombs Springs
· 4,058 sq.ft · 5 Bedrooms · 3 Baths · House
· Equipped kitchen
Bascombs Springs · 4,058 sq.ft · 5 Bedrooms · 3 Baths · House · Equipped kitchen
Discover the space, versatility, and value waiting for you at 810 Little Creek Court in Canton! Offering generous living space and a desirable in-law suite, with full kitchen. This home presents a unique opportunity for buyers looking for more room without stretching their budget. Whether accommodating extended family, welcoming guests, or simply enjoying the flexibility of additional living quarters, this home offers options to fit a variety of needs and lifestyles. With its spacious layout and established character, this property provides a wonderful foundation for comfortable everyday living, along with the freedom to personalize and make it your own over time. The in-law suite adds another level of convenience and functionality, creating possibilities that can be difficult to find at this price point. Adding to the appeal, all three assigned schools boast impressive 4 out of 5 star ratings, offering another valuable benefit to this Canton location. Thoughtfully priced with value in
USD 559,000
211 Everton Drive 30
View photo
Townhouse · for sale
USD 377,990
USD 232/sq.ft
New
211 Everton Drive 30
Bascombs Springs
· 1,625 sq.ft · 3 Bedrooms · 2 Baths · Townhouse
· Equipped kitchen
Bascombs Springs · 1,625 sq.ft · 3 Bedrooms · 2 Baths · Townhouse · Equipped kitchen
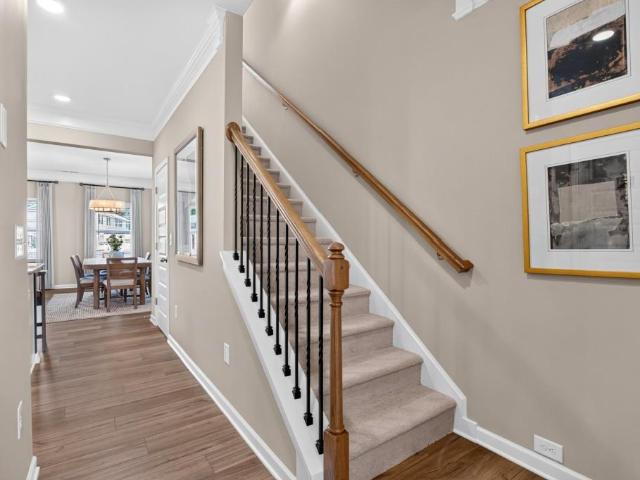
Move in Ready February 2027! The Suwanee plan in the brand new community Everton built by Smith Douglas Homes. You will feel right at home with this exciting plan. The spacious family room is adjacent to the open concept dining area. The stand. Out kitchen overlooks both rooms and features Quartz countertops, upgraded cabinetry, stainless steel appliances, a walk-in pantry and luxury vinyl plank flooring that is durabel and easy to clean. Upstairs are three bedrooms, including the primary suite with a walk-in closet. The secondary bedrooms share a full hall bath. The laundry room is conveniently located upstairs near the bedrooms. Both stories have 9ft ceiling heights. An open iron rail staircase adds a modern touch. Photos are representative of plan not of actual home. Ask about seller incentives with use of preferred lender
USD 377,990
2743 Stillwater Lake Lane
View photo
House · for sale
USD 539,900
USD 199/sq.ft
New
2743 Stillwater Lake Lane
Bascombs Springs
· 2,713 sq.ft · 4 Bedrooms · 2 Baths · House
· Garden · Office room · Equipped kitchen · Parking · Swimming pool
Bascombs Springs · 2,713 sq.ft · 4 Bedrooms · 2 Baths · House · Garden · Office room · Equipped kitchen · Parking · Swimming pool
Discover this beautifully maintained 4-bedroom, 2.5-bath home in East Cobb, featuring a fenced backyard, inviting outdoor entertaining space, and a two-car garage with an additional storage area and built-in storage. Located in an established community with a pool, playground, and stocked fishing pond, this home is close to shopping and dining and within walking distance of an East Cobb high school. Hardwood floors welcome you on the main level, where natural light fills the spacious gathering areas. The kitchen features granite countertops, stainless steel appliances, and a double oven, with an open layout connecting the breakfast room, family room, and sunroom. Use the sunroom as a bright everyday retreat or playroom, and enjoy the flexibility of separate formal living and dining rooms with options for a home office. Upstairs, four bedrooms and two full baths include a spacious primary suite with its own sitting area. A main-level half bath and a laundry room with a utility sink add
USD 539,900
211 Walnut Street
View photo
House · for sale
USD 445,000
USD 111/sq.ft
New
211 Walnut Street
Bascombs Springs
· 3,993 sq.ft · 5 Bedrooms · 3 Baths · House
· Equipped kitchen · Cellar
Bascombs Springs · 3,993 sq.ft · 5 Bedrooms · 3 Baths · House · Equipped kitchen · Cellar
Charming All-Brick Ranch with Space, Style & Endless Possibilities in the Heart of Holly Springs! Within walking distance to the new Holly Springs Town Center. Come discover this fantastic 4-bedroom, 3-bathroom, four-sided brick ranch offering the perfect blend of charm, convenience, and versatility! Ideally located in the heart of Holly Springs with easy access to I-575, this home sits on a beautiful. 877-acre lot with NO HOA fees! Step inside and enjoy the freshly painted interior, beautiful hardwood floors in the living and dining rooms, new carpet and an updated kitchen featuring granite countertops, a gorgeous tumbled stone backsplash, and stainless steel appliances. Need extra space for entertaining or extended family? The finished basement features an area for a second full kitchen, bedroom, family room opening up all kinds of possibilities! You'll love the spacious mudroom in basement, plus the incredible workshop complete with a boat door and floor drain. Looking for even more
USD 445,000
4393 White Surrey Drive NW
View photo
House · for sale
USD 365,000
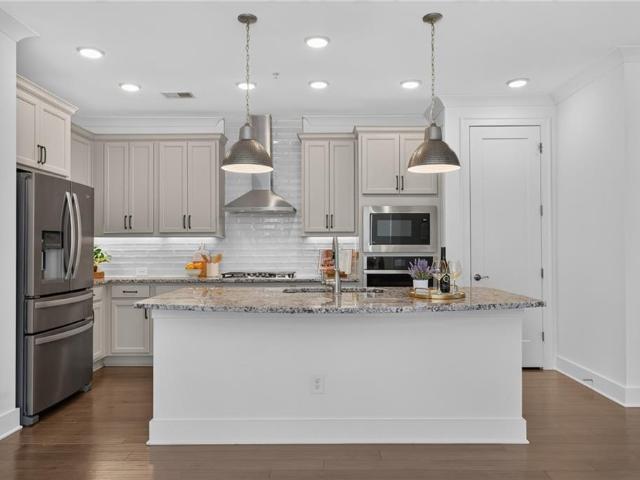
USD 221/sq.ft
New
4393 White Surrey Drive NW
Bascombs Springs
· 1,647 sq.ft · 3 Bedrooms · 2 Baths · House
· Office room · Equipped kitchen
Bascombs Springs · 1,647 sq.ft · 3 Bedrooms · 2 Baths · House · Office room · Equipped kitchen
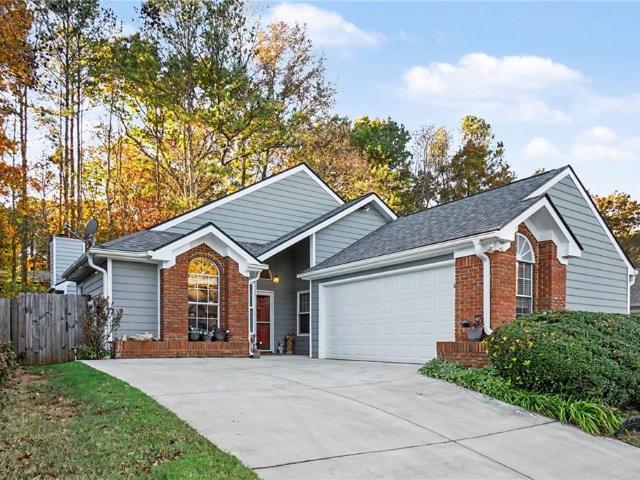
Welcome home to the desirable Winship Farms community in Kennesaw! This charming ranch-style home offers the convenience of single-level living, an inviting open floor plan, soaring vaulted ceilings, abundant natural light, and beautiful luxury vinyl flooring throughout the main living areas. Step inside to discover a spacious living room with impressive ceilings and oversized windows that create a bright, airy atmosphere. The open-concept formal dining area is perfect for entertaining, while the comfortable family room provides an additional space to relax and unwind. The kitchen features beautiful countertops, stainless steel appliances, generous cabinet storage, a breakfast bar overlooking the family room, and a charming breakfast nook surrounded by windows. The primary suite offers vaulted ceilings, a beautiful arched window, and a peaceful atmosphere. An additional room with direct access to the primary bedroom provides wonderful flexibility for a home office, sitting area, nurser
USD 365,000
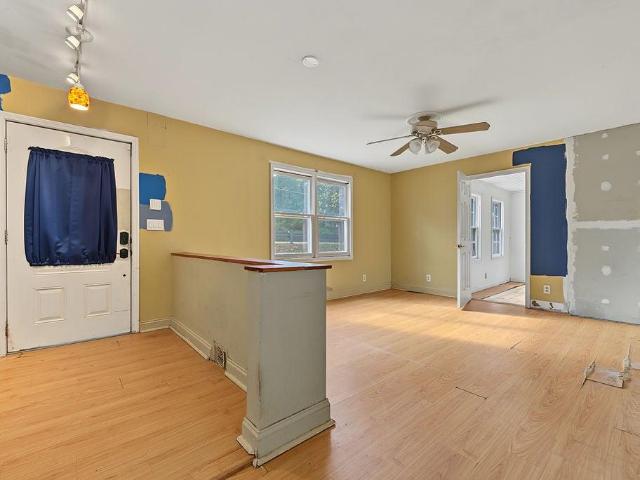
184 Henley Street
View photo
House · for sale
USD 549,990
USD 221/sq.ft
New
184 Henley Street
Bascombs Springs
· 2,486 sq.ft · 4 Bedrooms · 2 Baths · House
· Patio · Garden · Equipped kitchen
Bascombs Springs · 2,486 sq.ft · 4 Bedrooms · 2 Baths · House · Patio · Garden · Equipped kitchen
Welcome to our beautiful & popular Chatham floor plan, with handsome Arts and Crafts exterior, located in the heart of Bridge Mill area in Canton & built by Beazer Homes. This spacious 4 BR/2.5BA home offers ample space for very comfortable living. The 2,488 sq ft layout includes a spacious family room, modern kitchen with island & walk-in pantry, and open dining area. Step outside to enjoy your patio and private yard on the. 17-acre cul-de-sac lot, perfect for entertaining or relaxing. Unique highlights. Community includes view of Blue Ridge Mountains! Located in the desirable Bridge Mill area, close to Lake Allatoona, world class shopping, parks, schools making it an ideal choice for those seeking convenience and comfort. Beazer Homes is proud to be America's #1 Energy-Efficient homebuilder. Take advantage of our special buyer incentives which may include closing costs, applicable lower interest rate program, design studio upgrades, FLEX dollars, and more. Contact us today to learn m
USD 549,990
4225 Zephyrhills Drive NW
View photo
House · for sale
USD 285,000
USD 176/sq.ft
New
4225 Zephyrhills Drive NW
Bascombs Springs
· 1,615 sq.ft · 3 Bedrooms · 2 Baths · House
Bascombs Springs · 1,615 sq.ft · 3 Bedrooms · 2 Baths · House
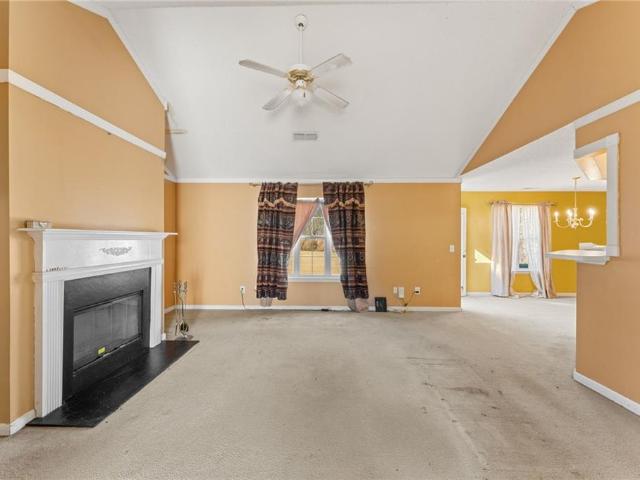
Come see this almost 2,000 square foot true ranch home in the wonderful community of Grove Park with its beautiful swim/tennis/playground. The Grove Park HOA hosts regular neighborhood events throughout the year. The lawn is gorgeous with great curb appeal. Step inside to the fireside Great Room with vaulted ceilings. Owner's suite is tucked away on one side of the house and the secondary bedrooms on the other. Great size lot as well. Home is being sold as-is which is the reason for the great price. This home is the perfect canvas for the next Owner
USD 285,000
1203 Wade Green Circle NW
View photo
House · for sale
USD 374,900
USD 203/sq.ft
1203 Wade Green Circle NW
Bascombs Springs
· 1,841 sq.ft · 3 Bedrooms · 2 Baths · House
· Garden · Deck · Fireplace · Equipped kitchen · Parking
Bascombs Springs · 1,841 sq.ft · 3 Bedrooms · 2 Baths · House · Garden · Deck · Fireplace · Equipped kitchen · Parking
Welcome home to one-level living, a big fenced yard and no HOA in this updated ranch in Wade Green Forest. Set on more than a third of an acre behind a covered front porch, the home has already had the costly work done, with luxury vinyl plank floors throughout, a new HVAC system, new lighting and plumbing fixtures, granite surfaces and stainless appliances. The roof is approximately five years old. At the center of the home, a vaulted great room with a fireplace opens to the kitchen, where generous counter space, a granite island with seating and a breakfast nook make everyday meals easy. A separate dining room is ready for holiday dinners and get-togethers. All three bedrooms are on the main level, including a private primary retreat with a walk-in closet and its own granite-topped bath. Outside, an oversized deck looks out over the fully fenced backyard, with plenty of room to garden, entertain or unwind. A two-car garage and dedicated laundry room add everyday convenience, and the
USD 374,900
104 Little River Drive
View photo
House · for sale
USD 399,999
USD 188/sq.ft
104 Little River Drive
Bascombs Springs
· 2,120 sq.ft · 4 Bedrooms · 2 Baths · House
· Garden · Gym · Equipped kitchen · Parking · Cellar
Bascombs Springs · 2,120 sq.ft · 4 Bedrooms · 2 Baths · House · Garden · Gym · Equipped kitchen · Parking · Cellar
Coming soon in woodstock, ga! A neighborhood pathway to Downtown Woodstock, OVER HALF AN ACRE, a spacious backyard barn, and NO HOA. Head downtown for dinner, local shopping, or a weekend event, then come home to a yard with room to spread out and a barn you can make your own. Inside, this 3-bedroom, 3-bath home features an updated kitchen with granite countertops, updated bathrooms, lvp flooring throughout, and a finished basement with room for a media room, home gym, or office. The big-ticket updates are already done, including a new roof, new hvac, new water heater, and new septic lines. Out back, the spacious barn has classic barn character and an upper level for extra storage. Picture a workshop, a she shed, a hobby space, or finally having somewhere to put all the gear that’s taking over the garage. With NO HOA and easy access to Downtown Woodstock, there’s plenty of room to make this property your own
USD 399,999
529 Olympic Way
View photo
House · for sale
USD 525,000
USD 228/sq.ft
529 Olympic Way
Bascombs Springs
· 2,293 sq.ft · 3 Bedrooms · 2 Baths · House
· Fireplace · Equipped kitchen · Swimming pool
Bascombs Springs · 2,293 sq.ft · 3 Bedrooms · 2 Baths · House · Fireplace · Equipped kitchen · Swimming pool
Welcome to this beautifully maintained 3-bedroom, 2-bath ranch home in the highly desirable Centennial Lakes community. Offering easy one-level living and an open-concept design, this home features a spacious chef's kitchen with granite countertops, ample cabinetry, and a seamless flow into the dining area and family room. The inviting great room boasts soaring cathedral ceilings and a cozy gas-log fireplace, creating the perfect space for relaxing or entertaining. Meticulously cared for and freshly painted, this move-in-ready home is ideal for first-time buyers, families, empty nesters, and anyone seeking comfort and convenience. Residents of Centennial Lakes enjoy access to over 7 acres of resort-style amenities, including an impressive swimming pool with an 80-foot waterslide, a separate children's pool and splash pad area, six lighted pickleball and tennis courts, three playgrounds, a basketball court, beach volleyball courts, scenic walking trails, and a stunning 5,000-square-foot
USD 525,000
230 Valley Brook Drive
View photo
House · for sale
USD 375,000
USD 261/sq.ft
230 Valley Brook Drive
Bascombs Springs
· 1,432 sq.ft · 3 Bedrooms · 2 Baths · House
· Garden · Deck · Equipped kitchen · Parking · Cellar
Bascombs Springs · 1,432 sq.ft · 3 Bedrooms · 2 Baths · House · Garden · Deck · Equipped kitchen · Parking · Cellar
Don't miss this well-maintained raised ranch offering 3 bedrooms, 2 full bathrooms, and a large three-car garage, all situated on a beautiful, level lot of over three-quarters of an acre! A welcoming rocking chair front porch provides the perfect spot to relax and enjoy the outdoors. This home features numerous recent updates, including a new roof, new HVAC system, and fresh interior and exterior paint, providing peace of mind for years to come. The kitchen features freshly painted cabinets and stainless steel appliances, while the recently redone back deck offers a great space for relaxing or entertaining. Downstairs, you'll find a partial unfinished basement with impressive 14-foot ceilings, offering excellent potential for additional storage, a workshop, or future expansion. The spacious, level yard provides plenty of room for outdoor activities, gardening, or simply enjoying the extra space. Additional features include a front yard irrigation system and a recently pumped septic sys
USD 375,000
294 Balaban Circle
View photo
Townhouse · for sale
USD 410,000
USD 218/sq.ft
294 Balaban Circle
Bascombs Springs
· 1,873 sq.ft · 4 Bedrooms · 2 Baths · Townhouse
· Office room · Fireplace · Equipped kitchen
Bascombs Springs · 1,873 sq.ft · 4 Bedrooms · 2 Baths · Townhouse · Office room · Fireplace · Equipped kitchen
With $4000 in closing cost, this end unit, located in the desirable Woodlands community of Woodstock is a great choice for the space, comfort, and convenience in an established neighborhood. Inside, the home feels bright, clean, and welcoming, with fresh interior paint throughout and a practical layout that works well for everyday living. The main living area offers comfortable gathering space, a fireplace, and good natural light, creating an inviting setting for relaxing, entertaining, or spending time with family. The kitchen and dining areas are positioned for easy daily use, with a natural flow that keeps the main level functional and connected. Whether hosting guests, preparing meals, or enjoying a quiet night at home, the layout supports both comfort and convenience. With four bedrooms and three full bathrooms, this home offers valuable flexibility. The additional rooms can serve as bedrooms, guest space, a home office, hobby room, playroom, or private space for extended family.
USD 410,000
134 Holly Place
View photo
House · for sale
USD 439,000
USD 239/sq.ft
134 Holly Place
Bascombs Springs
· 1,830 sq.ft · 3 Bedrooms · 2 Baths · House
· Fireplace · Equipped kitchen
Bascombs Springs · 1,830 sq.ft · 3 Bedrooms · 2 Baths · House · Fireplace · Equipped kitchen
Welcome home to this beautiful 3-bedroom, 2.5-bathroom residence featuring a coveted primary suite on the main level—all set in an established, meticulously maintained neighborhood with no HOA. From the moment you arrive, the charming, spacious front porch complete with a swing invites you to sit back and relax. Inside, a light-filled foyer welcomes you into an expansive living room highlighted by soaring cathedral ceilings and a cozy gas fireplace centered as the focus of the room. The adjacent kitchen features sleek stainless steel appliances, quartz countertops, a tiled backsplash, tile flooring, and a convenient pass-through window that keeps conversations flowing effortlessly between spaces. Enjoy everyday meals in the sunny breakfast nook or host gatherings in the separate formal dining room, which boasts a wall of beautiful windows. The main-floor primary suite offers a private retreat complete with a large walk-in closet and an ensuite bath featuring a double vanity, dedicated
USD 439,000
1290 Morgan Road
View photo
House · for sale
USD 350,000
USD 160/sq.ft
1290 Morgan Road
Bascombs Springs
· 2,185 sq.ft · 3 Bedrooms · 2 Baths · House
· Garden · Deck · Fireplace · Equipped kitchen · Cellar
Bascombs Springs · 2,185 sq.ft · 3 Bedrooms · 2 Baths · House · Garden · Deck · Fireplace · Equipped kitchen · Cellar
Enjoy the best of comfort and privacy in this inviting Canton, GA home featuring 3 bedrooms, 2 baths, and a partially finished basement with bonus space to fit your needs. The living room offers a cozy fireplace, while the eat-in kitchen features white cabinetry, stone countertops, and easy access to the deck, creating a great flow for everyday living and entertaining. Step outside to enjoy the private backyard, perfect for unwinding on the deck or relaxing under the gazebo after a long day. The lower level adds extra flexible space, along with a laundry closet for convenience. A great opportunity to enjoy indoor comfort and outdoor living in the heart of Canton!
USD 350,000
2460 Working Way
View photo
House · for sale
USD 689,000
USD 301/sq.ft
2460 Working Way
Bascombs Springs
· 2,282 sq.ft · 4 Bedrooms · 2 Baths · House
· Office room · Fireplace · Equipped kitchen · Parking
Bascombs Springs · 2,282 sq.ft · 4 Bedrooms · 2 Baths · House · Office room · Fireplace · Equipped kitchen · Parking
Beautiful NEW 9 home exclusive enclave in Cobb County! Total of 9 lots. This Modern Farmhouse TO BE BUILT on Lot 2 boasts an impressive size with 3 bedrooms, 2 ½ bathrooms and a 450 sq ft unfinished bonus room over the 2-car garage. The use of timber and stone or brick in the design adds rustic charm to the overall aesthetic of the house. One of the highlights of the home is the sight lines from the front to the rear, providing a sense of openness and flow throughout the living spaces. The large kitchen island with is perfect for small gatherings or a quiet cup of coffee, while multiple cabinets and a pantry just steps away from the garage provide ample storage space for all your kitchen needs. The spacious great room with fireplace is perfect for cozy evenings with family or friends. A covered front porch adds to the charm of the home, while the front office provides a private space for work or study. The main level master suite with an expansive walk-in closet, separate tub and showe
USD 689,000
1302 Cobblestone Lane
View photo
House · for sale
USD 410,000
USD 218/sq.ft
1302 Cobblestone Lane
Bascombs Springs
· 1,873 sq.ft · 3 Bedrooms · 2 Baths · House
· Garden · Equipped kitchen
Bascombs Springs · 1,873 sq.ft · 3 Bedrooms · 2 Baths · House · Garden · Equipped kitchen
Welcome to 1302 Cobblestone Lane, a charming and bright single-level home offering 3 bedrooms, 2 bathrooms, and 1,882 square feet of comfortable living space in Woodstock, Georgia. Situated on a private corner lot nestled among mature trees, this inviting property features an updated kitchen equipped with quartz countertops that flows seamlessly into a spacious living room, making it ideal for everyday living and entertaining. The primary suite includes a convenient attached private bathroom, while the quaint backyard provides plenty of room for outdoor gatherings and relaxation
USD 410,000
2456 Working Way
View photo
House · for sale
USD 879,000
USD 226/sq.ft
2456 Working Way
Bascombs Springs
· 3,875 sq.ft · 4 Bedrooms · 3 Baths · House
· Patio · Garden · Equipped kitchen
Bascombs Springs · 3,875 sq.ft · 4 Bedrooms · 3 Baths · House · Patio · Garden · Equipped kitchen
Exclusive Enclave Living | The Abigail Floorplan. Welcome to Hermosa Lot 1, an intimate enclave of just nine homes, where exclusivity meets modern craftsmanship. This luxury Craftsman-style residence blends timeless design with sophisticated finishes, offering a lifestyle that is both elevated and effortless. Step inside to an open floor plan centered around a stunning 8-foot kitchen island, ideal for entertaining or gathering with family. A butler’s pantry adds both function and flair, while the oversized owner’s suite impresses with its spa-inspired bath and private coffee bar retreat. Throughout the home, you’ll find hardwood floors, energy-efficient appliances, and thoughtful details designed for everyday comfort. Enjoy seamless indoor-outdoor living on your covered screened patio, overlooking a fully landscaped, low-maintenance yard. Positioned in the sought-after Mountain View Elementary district and walkable to Simpson Middle School, this address pairs prestige with convenience.
USD 879,000
4910 Tremont Drive NE
View photo
House · for sale
USD 469,000
USD 180/sq.ft
4910 Tremont Drive NE
Bascombs Springs
· 2,594 sq.ft · 5 Bedrooms · 3 Baths · House
· Garden · Deck · Equipped kitchen · Parking · Swimming pool · Cellar
Bascombs Springs · 2,594 sq.ft · 5 Bedrooms · 3 Baths · House · Garden · Deck · Equipped kitchen · Parking · Swimming pool · Cellar
Spacious and well-maintained home located in the desirable Tremont subdivision of East Cobb. This 5-bedroom, 3-bath residence offers approximately 2,600 sqft of flexible living space with a functional, open layout. The main level features a welcoming foyer, vaulted living room with exposed wood beams, separate dining room with bay window, and an eat-in kitchen with ample cabinetry and natural light. Kitchen opens to a rear deck overlooking a private, level fenced backyard. The owner's suite includes vaulted ceilings, dual closets, and an en-suite bath with double vanities and soaking tub. The finished basement provides additional living space with two bedrooms, a full bath, laundry room and access to the oversized two-car garage with a workshop/storage area. Community amenities include a pool, tennis, and neighborhood park. Convenient to schools, shopping, dining and major commuter routes. No rental restrictions currently known. Buyer to verify all information
USD 469,000
243 Regent Square
View photo
Townhouse · for sale
USD 344,500
USD 222/sq.ft
243 Regent Square
Bascombs Springs
· 1,550 sq.ft · 3 Bedrooms · 2 Baths · Townhouse
· Patio · Equipped kitchen
Bascombs Springs · 1,550 sq.ft · 3 Bedrooms · 2 Baths · Townhouse · Patio · Equipped kitchen
Welcome to Weatherstone at Regent Square in sought-after Woodstock, GA! This beautiful 3-bedroom, 2.5-bath townhome offers a spacious, inviting floor plan with stylish upgrades throughout! The main level features gorgeous luxury vinyl plank flooring, an upgraded kitchen overlooking the fireside family room, and an open layout perfect for everyday living and entertaining. Upstairs, you'll find three spacious bedrooms and two full baths, including a relaxing owner's suite complete with a private bath featuring double vanities and a large walk-in shower. Step outside to enjoy your private back patio, perfect for morning coffee or unwinding in the evenings! Conveniently located near shopping, fine dining, schools, and all that Woodstock has to offer. This beautiful townhome is a must-see!
USD 344,500
9 Fairway Drive NW
View photo
Condo · for sale
USD 239,900
USD 166/sq.ft
9 Fairway Drive NW
Bascombs Springs
· 1,442 sq.ft · 2 Bedrooms · 2 Baths · Condo
· Patio · Garden · Equipped kitchen · Parking
Bascombs Springs · 1,442 sq.ft · 2 Bedrooms · 2 Baths · Condo · Patio · Garden · Equipped kitchen · Parking
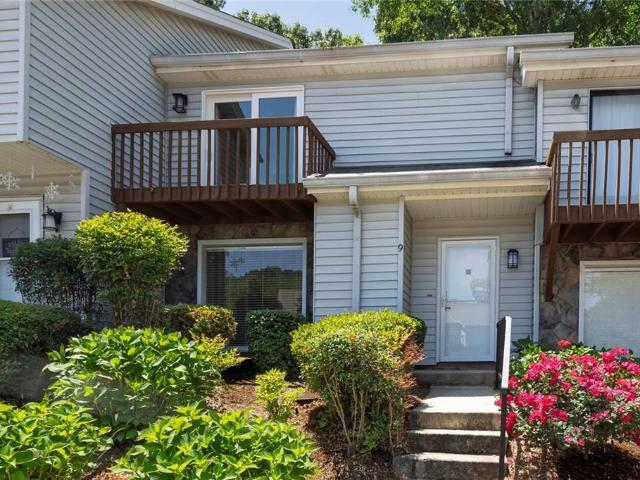
Welcome home to this beautifully updated condo in sought-after Pinetree Country Club! A gorgeous brick accent wall creates a warm and inviting entryway, while the main level features two spacious living areas perfect for entertaining or everyday living. The updated kitchen offers white cabinetry, stone countertops, and excellent functionality, along with a convenient guest half bath and laundry area on the main floor. A cozy rear patio with a newly installed sliding glass door overlooks the backyard and provides the perfect space to relax outdoors. Upstairs, you’ll find two spacious bedrooms with brand-new carpet, each featuring its own updated ensuite bathroom with ceramic tile finishes, including a double vanity in one of the baths. This well-maintained unit also features fresh interior paint and is truly move-in ready. Two assigned parking spaces are included. Ideally located just minutes from Downtown Historic Kennesaw, Kennesaw State University, shopping, dining, and with easy acc
USD 239,900
4341 Nesbin Drive NE
View photo
House · for sale
USD 485,000
USD 153/sq.ft
4341 Nesbin Drive NE
Bascombs Springs
· 3,165 sq.ft · 4 Bedrooms · 2 Baths · House
· Garden · Equipped kitchen
Bascombs Springs · 3,165 sq.ft · 4 Bedrooms · 2 Baths · House · Garden · Equipped kitchen
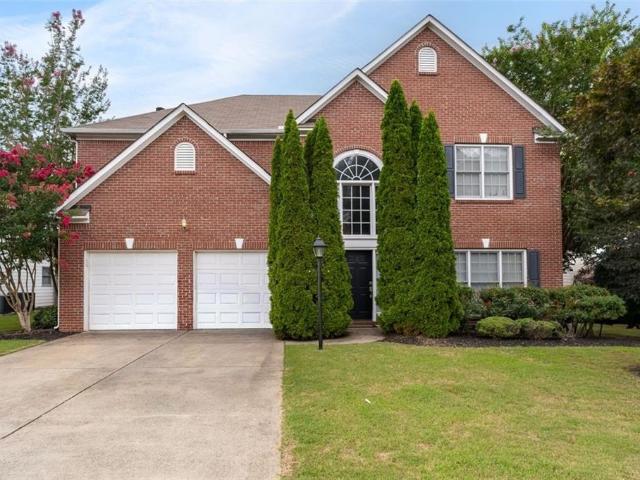
Welcome to Lexington Place! This spacious 4-bedroom, 2.5-bath home offers 3,168 square feet of living space, beautiful three-sided brick construction, and a private fenced backyard designed for enjoying time at home. Inside, you'll find a welcoming two-story foyer, hardwood floors, 10-foot ceilings, a generous kitchen with island and walk-in pantry, and a spacious primary suite with its own sitting area. The backyard is a standout, with a private setting, fire pit, and plenty of room to relax or entertain. Located in a convenient Kennesaw location with easy access to I-575, KSU, shopping, dining, and highly sought-after Sprayberry schools. This is a lot of house, in a great location, and now is the time to take another look
USD 485,000
360 Chambers Street 456
View photo
Condo · for sale
USD 480,000
USD 359/sq.ft
360 Chambers Street 456
Bascombs Springs
· 1,335 sq.ft · 2 Bedrooms · 2 Baths · Condo
· Balcony · Swimming pool
Bascombs Springs · 1,335 sq.ft · 2 Bedrooms · 2 Baths · Condo · Balcony · Swimming pool
Perched on the top floor of the Downtown Woodstock condominiums on Chambers Street, this 4th floor unit is beautifully maintained and features 2-bedrooms and 2-baths. With no neighbors above, you’ll enjoy added peace and privacy, along with a private balcony that’s perfect for taking in the sunrise or winding down at the end of the day. Set in the heart of Downtown Woodstock. Recognized as a Top 50 Town to Live by Money Magazine. You’re just steps from some of the area’s best restaurants, local boutiques, parks, the Greenprints Trails, Farmers Market, Elm Street Arts, and the popular amphitheater. Inside, the open-concept layout features spacious bedrooms, well-appointed bathrooms, and a comfortable flow ideal for both everyday living and entertaining. Residents enjoy access to outstanding community amenities including a swimming pool, park, fire pit, and gathering spaces. A rare opportunity to own a top-floor condo in Downtown Woodstock’s walkable and vibrant location, combining conve
USD 480,000
208 Suncroft Lot 31 Way
View photo
House · for sale
USD 1,023,800
USD 329/sq.ft
208 Suncroft Lot 31 Way
Bascombs Springs
· 3,111 sq.ft · 5 Bedrooms · 4 Baths · House
· Garden · Office room · Fireplace · Equipped kitchen
Bascombs Springs · 3,111 sq.ft · 5 Bedrooms · 4 Baths · House · Garden · Office room · Fireplace · Equipped kitchen
2 acre lots! Home is to be built! The Garrett on lot #31 by Semi-Customer builder O’Dwyer Homes is our most popular premier home! Craftsman-Inspired 5 Bedroom/4.5 Bath new home. Open concept interior perfect for entertaining or everyday living! 10ft ceilings on the main, beautiful hardwoods, generous trim and built-ins! Your soaring two-story foyer makes a grand statement the moment you walk inside with a formal dining room to one side featuring real coffered ceiling and wainscotting, and a flex room on the other perfect for a home office. Bedroom 5 is on the main with a full bath and adjacent to a half bath. In the heart of the home is your gourmet kitchen, with an oversized island, SS Whirlpool appliances, double ovens, 36' 5 gas burner cooktop, canopy hood that vents out and eat-in kitchen. The large windows let natural light pour into family room overlooking your private backyard. The beautiful fireplace is perfect to gather'round with family and friends. Rest and relaxation await
USD 1,023,800
239 Floral Valley Drive
View photo
House · for sale
USD 560,000
239 Floral Valley Drive
Bascombs Springs
· 2 Bedrooms · 2 Baths · House
· Garden · Office room · Parking · Swimming pool
Bascombs Springs · 2 Bedrooms · 2 Baths · House · Garden · Office room · Parking · Swimming pool
Enjoy easy living and a vibrant lifestyle in Glenhaven at Ridgewalk, a sought-after 55+ active adult community in Woodstock! Conveniently located near the Outlet Shoppes at Atlanta and just minutes from downtown Woodstock, this five-year-young home pairs inviting spaces with an exceptional array of community amenities. A welcoming front porch sets the tone, while warm wood flooring, tray ceilings and abundant natural light create an inviting interior. The open layout makes everyday living and entertaining effortless, with two bedrooms plus a versatile flex room ideal for a home office, second den or hobby space. Tucked away for privacy, the spacious primary suite features a luxurious bath and an oversized walk-in closet. An enclosed back porch offers a relaxing retreat throughout the year, complemented by a fenced yard, two-car garage and level driveway. Beyond your front door, discover a community where connecting with neighbors comes naturally. Enjoy pickleball courts, a pool, clubho
USD 560,000
3894 Bells Ferry Road NW
View photo
House · for sale
USD 250,000
USD 100/sq.ft
3894 Bells Ferry Road NW
Bascombs Springs
· 2,476 sq.ft · 4 Bedrooms · 3 Baths · House
· Equipped kitchen · Cellar
Bascombs Springs · 2,476 sq.ft · 4 Bedrooms · 3 Baths · House · Equipped kitchen · Cellar
Bring your vision and unlock the potential of this Kennesaw home with an extremely private lot! Whether you're a homeowner looking to create your dream space or an investor searching for your next renovation project, this property offers an incredible opportunity to make it your own. With a flexible floor plan, spacious living areas, three main-level bedrooms, an upstairs bonus room with a full bathroom, and a basement offering additional space, there's plenty of room to reimagine, renovate, and add value. The home features a metal roof, an open kitchen and dining area, and multiple versatile spaces ready for your personal touch. While this property needs some TLC and updates, it's the perfect blank canvas for buyers ready to bring their ideas to life! Location is another major advantage! Conveniently situated off Bells Ferry Road with easy access to I-575, I-75, and major commuter routes, this home puts shopping, dining, grocery stores, and everyday conveniences within easy reach. Enj
USD 250,000

Get email alerts

Don't miss out: be the first to know about new properties

The alert was correctly created

On subscribing you accept the conditions of use and the privacy policy
Alert
Receive new ads in your inbox
Save this search
Receive alerts for new listings

We'll send you an email when we have new properties for: "Properties for sale in Bascombs Springs"

The alert was correctly created

Shallowford Forest
Falcon Hills
Get email alerts and be the first to see new listings
Required field
On subscribing I accept the terms of the privacy policy
Perfect! You'll soon start receiving new listings via email
Alert
Receive an email when we have new ads for Properties for sale in Bascombs Springs
Save this search
Filters

Bedrooms

Size (sq.ft)

sq.ft
sq.ft

Price

USD
USD

Property type

Bathrooms

Clear all filters
Receive notifications when new entries are published.