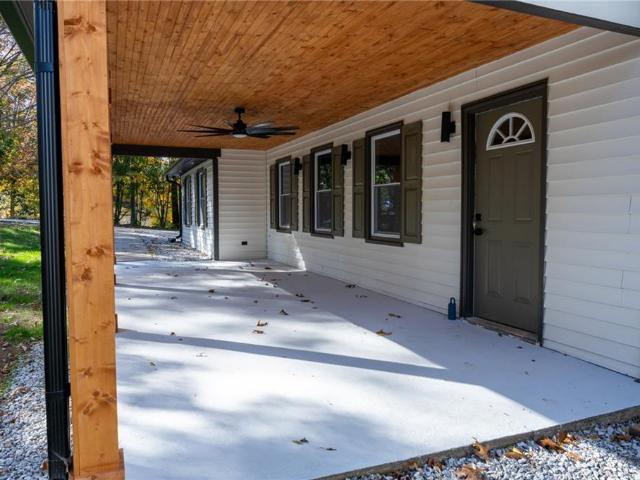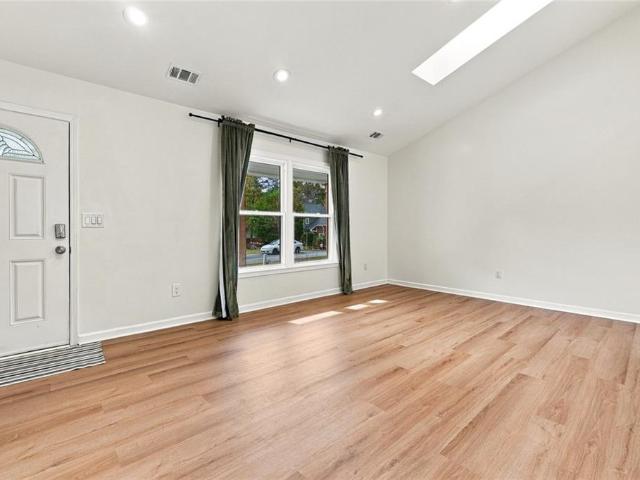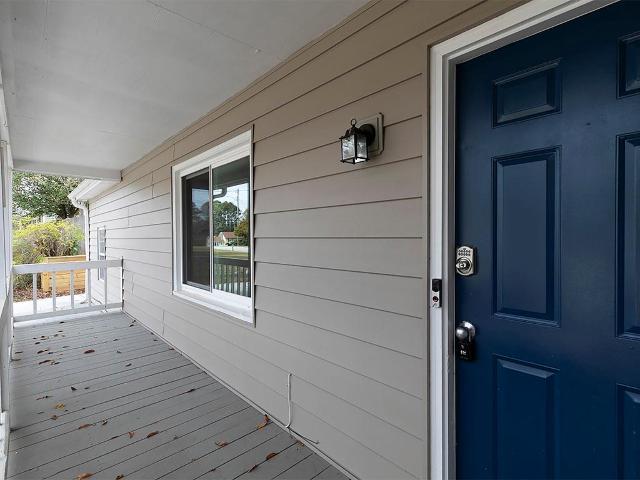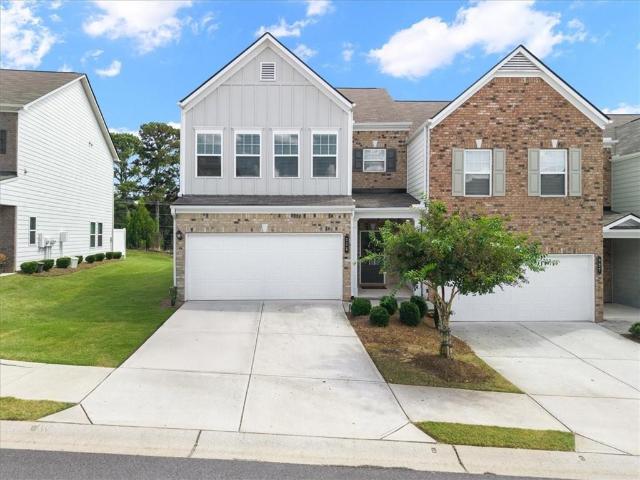
734 properties for sale in Bascombs Springs

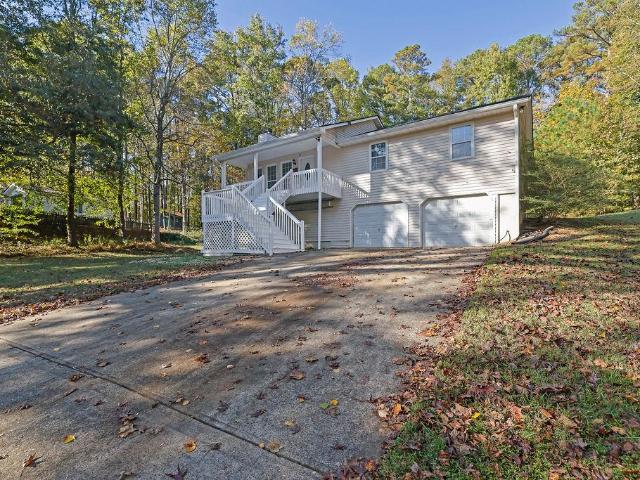
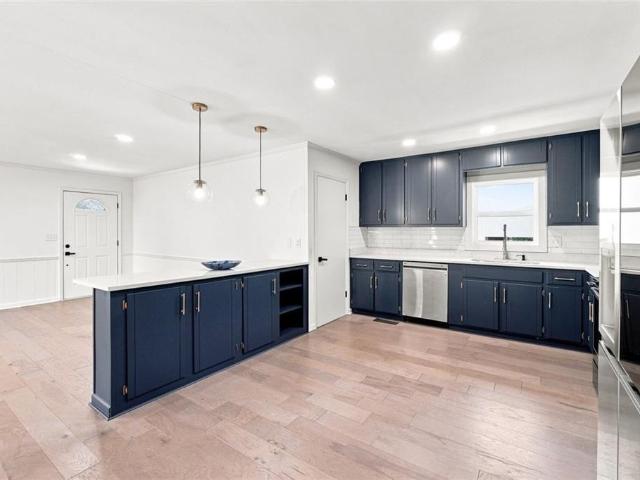
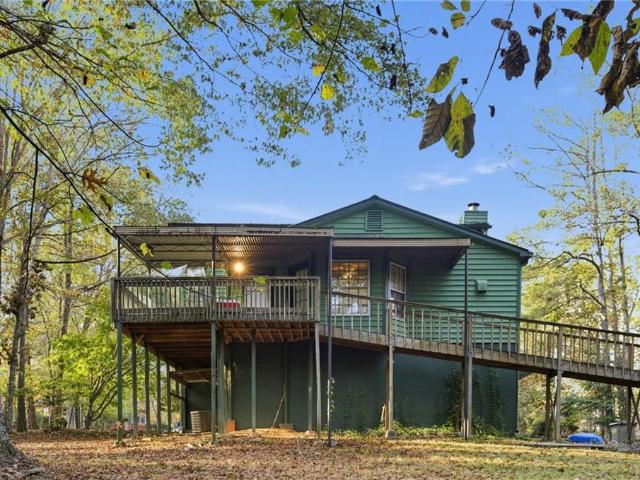
717 Coventry Cove Way
View photo
House · for sale
USD 509,990
USD 187/sq.ft
717 Coventry Cove Way
Bascombs Springs
· 2,723 sq.ft · 5 Bedrooms · 3 Baths · House
· Fireplace · Equipped kitchen
Bascombs Springs · 2,723 sq.ft · 5 Bedrooms · 3 Baths · House · Fireplace · Equipped kitchen
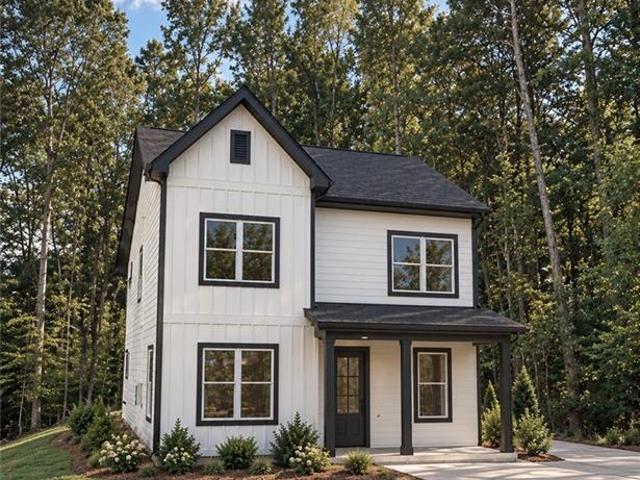
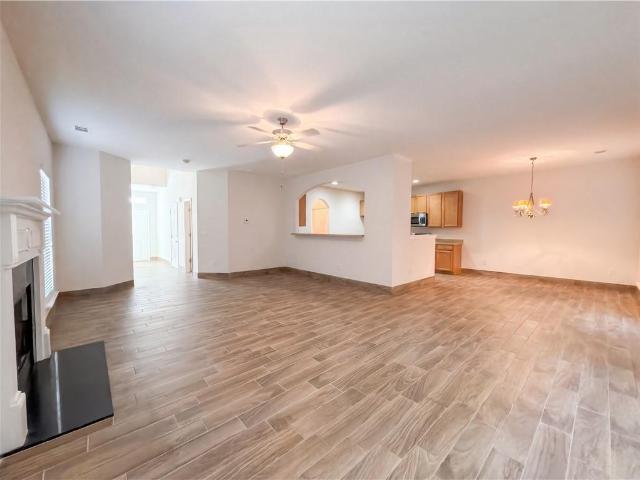
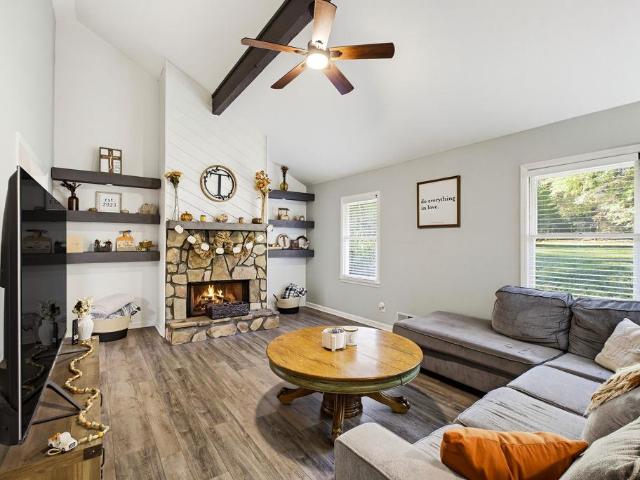
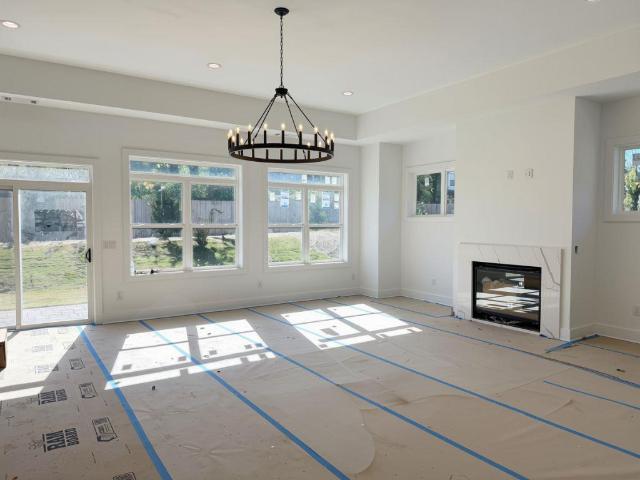
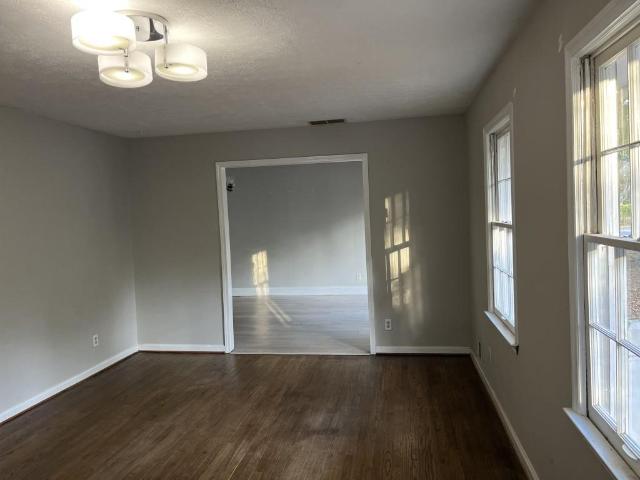
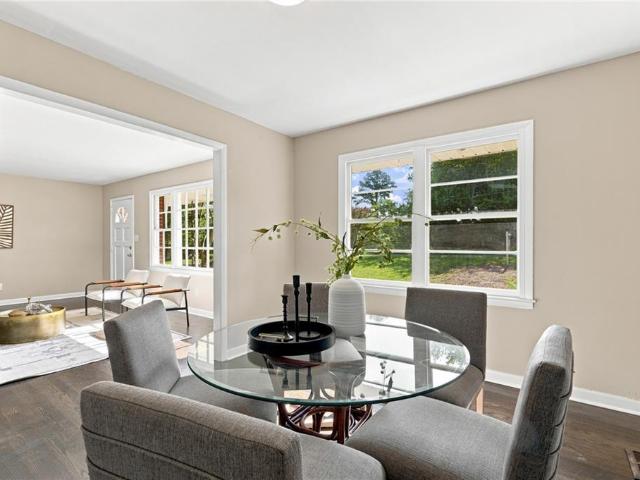
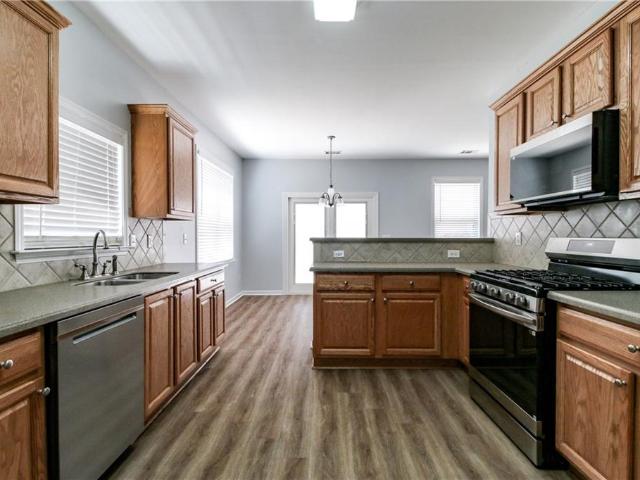
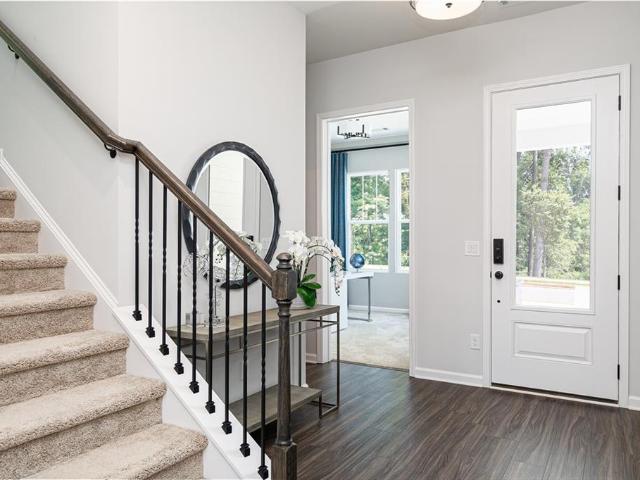
New Home. Right Price. Right Now! Welcome to Madison at Buice Lake in Acworth by Stanley Martin Homes. With less than 25 opportunities remaining, this is your limited chance to get in an already established neighborhood! Sitting on lot 82 is our most popular floorplan, the MAISIE II (Elevation M) is available for a spring 2027 move in. Upon entering this home, you'll be greeted by 10ft ceilings, oversized windows and plenty of light! A main level bedroom and full bath is perfect for visitors or those that want the privacy away from others. The inviting living room features a cozy fireplace, creating the perfect gathering space for relaxing evenings at home. The spacious kitchen is designed for both everyday living and entertaining, featuring an electric cooktop with a sleek SS vent hood, 42' cabinetry sits above white quartz countertops, and an open-concept layout that flows beautifully into the living and dining areas. There is no shortage of storage space on the main level with a dou
USD 509,990
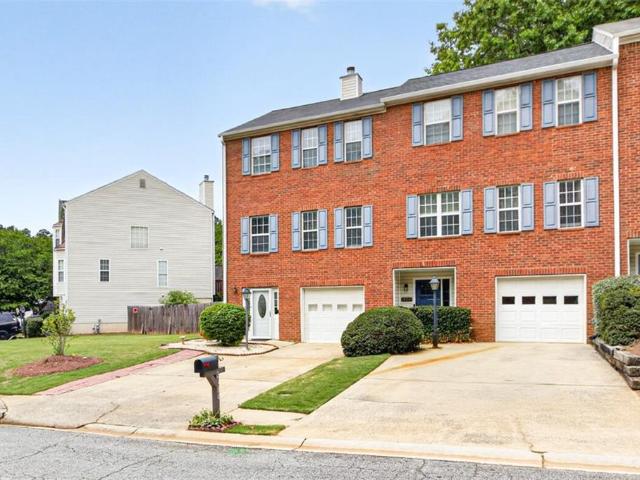
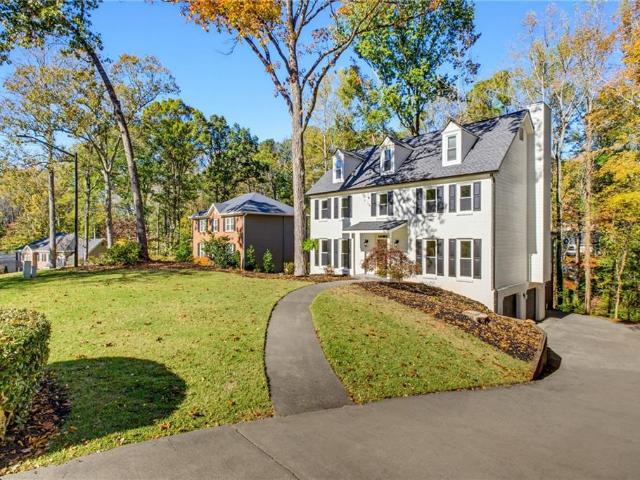
137 Holden Way
View photo
Townhouse · for sale
USD 465,000
USD 184/sq.ft
137 Holden Way
Bascombs Springs
· 2,519 sq.ft · 3 Bedrooms · 3 Baths · Townhouse
· Patio · Garden · Deck · Fireplace · Equipped kitchen
Bascombs Springs · 2,519 sq.ft · 3 Bedrooms · 3 Baths · Townhouse · Patio · Garden · Deck · Fireplace · Equipped kitchen
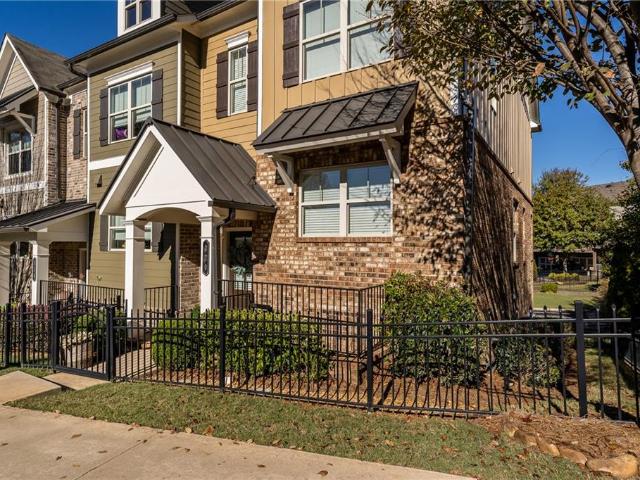
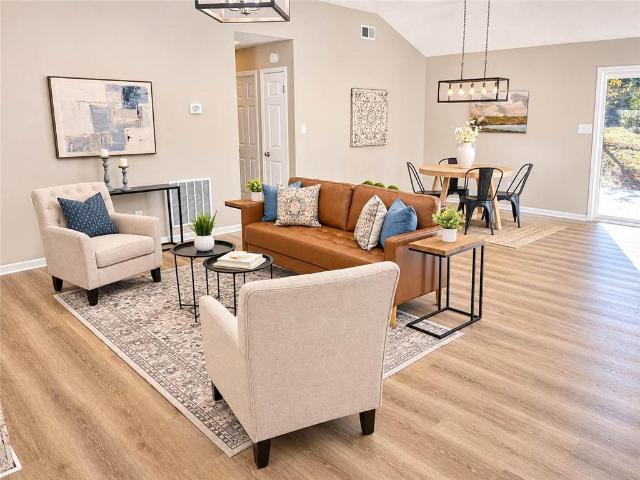
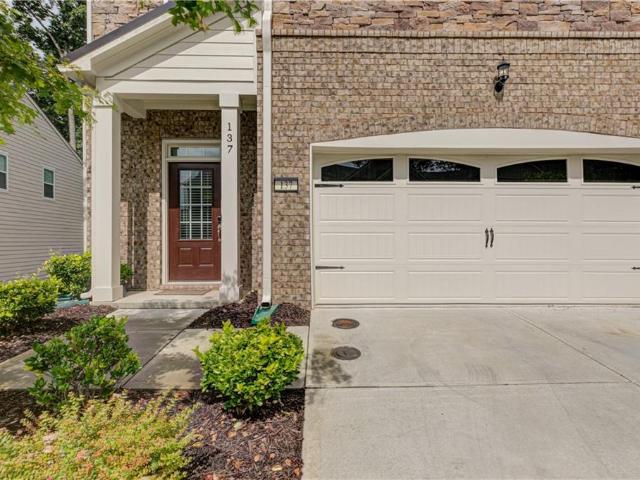
Pristine condition, end-unit privacy, and a convenient Woodstock location! This beautifully maintained townhome in the sought-after Aldyn community offers move-in-ready living just off Highway 92 with quick access to I-575. Enjoy the convenience of nearby shopping, dining, parks, and Downtown Woodstock—all within easy reach. Inside, the bright, open floor plan connects the kitchen, dining area, and spacious family room. White cabinetry, quartz countertops, stainless steel appliances, a gas range, and an oversized island make the kitchen as functional as it is beautiful. A gas fireplace with a brick surround adds a welcoming focal point to the living space. Step outside to a private patio and backyard with no homes directly behind the property, offering a peaceful setting for morning coffee or unwinding at the end of the day. Upstairs, the spacious owner’s suite features an oversized walk-in closet, dual vanities, a soaking tub, and a separate tiled shower. A private covered deck extend
USD 465,000
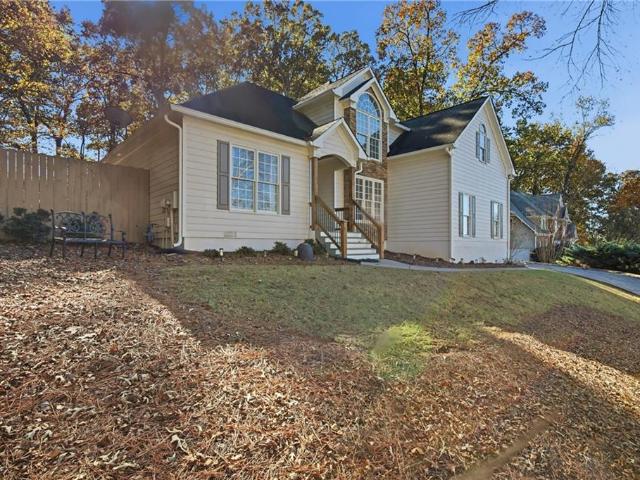
320 Lantana Lane
View photo
Townhouse · for sale
USD 615,000
USD 285/sq.ft
320 Lantana Lane
Bascombs Springs
· 2,153 sq.ft · 3 Bedrooms · 3 Baths · Townhouse
· Garden · Deck · Equipped kitchen
Bascombs Springs · 2,153 sq.ft · 3 Bedrooms · 3 Baths · Townhouse · Garden · Deck · Equipped kitchen
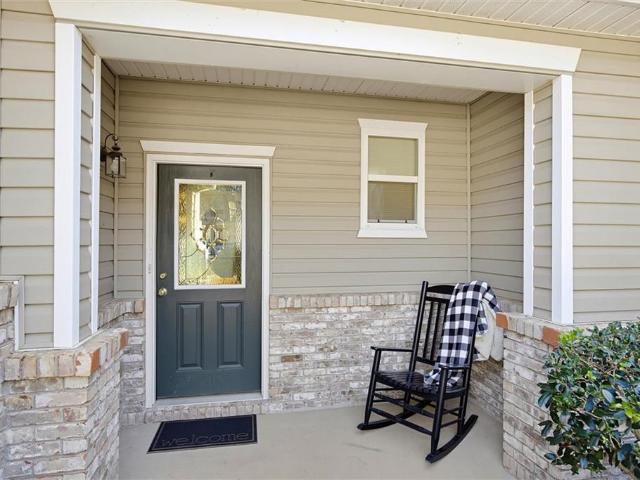
Incredibly desirable location that is truly in the Heart of Downtown Woodstock at 28 and Mill. Directly on Noonday Creek Trail. Just steps away from the Reeves House, Reformation Brewery, and all of the shops, restaurants, and live music for living the Downtown Woodstock Lifestyle. Be right where the action is, while enjoying the private feel of this luxury end unit townhome that overlooks a lovely greenspace with a fenced front and side yard for the fur babies. An entertainer's dream come true for the host/hostess with the MOST! Inviting family and friends over will be a breeze with the easy, welcoming flow of the open floor plan with huge kitchen, dining, living space, and back deck. It's the perfect spot for friends and family to meet up to enjoy all that Woodstock has to offer. And if that was not enough, 28 and Mill is also just steps away from from the new Woodstock Mill District which opens in the Spring of 2027 with a brand new Publix as it flagship anchor alongside a variety o
USD 615,000
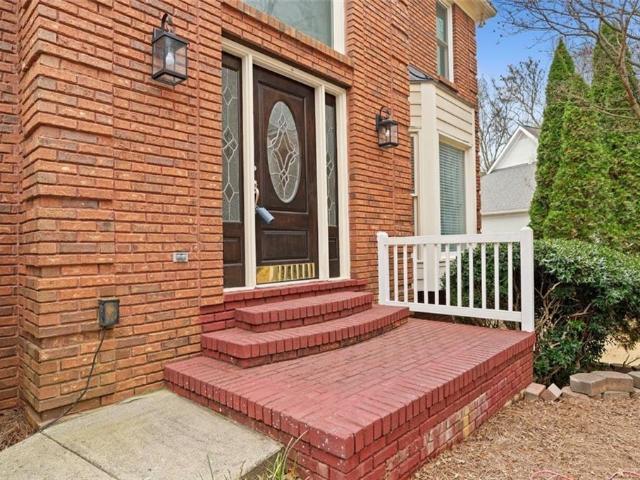
4208 Lakes End Drive NW
View photo
Townhouse · for sale
USD 310,000
USD 152/sq.ft
Updated
4208 Lakes End Drive NW
Bascombs Springs
· 2,034 sq.ft · 4 Bedrooms · 4 Baths · Townhouse
· Terrace · Deck · Fireplace · Equipped kitchen
Bascombs Springs · 2,034 sq.ft · 4 Bedrooms · 4 Baths · Townhouse · Terrace · Deck · Fireplace · Equipped kitchen
Beautiful wooded views, striking architectural details, and a versatile four-bedroom, four-full-bath layout distinguish this end-unit townhome in Kennesaw's Lake Mist community. Offering three levels of living space, the home features soaring vaulted ceilings, a skylight, and an inviting living room centered around a fireplace. The open dining area flows naturally into the kitchen, complete with soft blue cabinetry, stainless steel appliances, generous counter space, and a pantry. Sliding glass doors open to an elevated rear deck overlooking mature trees, creating a peaceful setting for relaxing or entertaining. Upstairs, the spacious primary suite features a private bath with double vanities, a separate soaking tub and shower, and ample closet space, while a second bedroom enjoys its own private bathroom. The recently finished daylight terrace level adds a fourth bedroom, full bathroom, and hallway, with additional unfinished space for storage or future possibilities. A main-level bed
USD 310,000
112 Winsome Way
View photo
House · for sale
USD 479,900
USD 266/sq.ft
Updated
112 Winsome Way
Bascombs Springs
· 1,798 sq.ft · 3 Bedrooms · 2 Baths · House
· Garden · Equipped kitchen
Bascombs Springs · 1,798 sq.ft · 3 Bedrooms · 2 Baths · House · Garden · Equipped kitchen
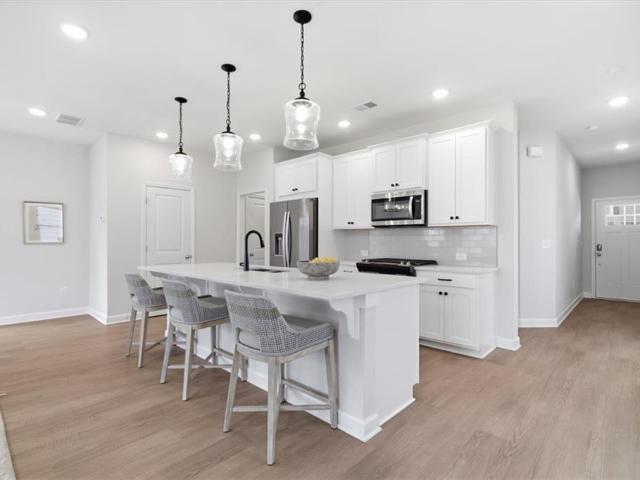
Love roswell, but not roswell prices? Expand your search, not your budget! *. Considering a newer townhome? Compare the monthly cost of ownership, not just the purchase price. Enjoy all the advantages of a one-year-old, detached single-family home with no shared walls, your own fenced backyard and hoa dues lower that many townhomes. *. Built in 2025 by TRATON HOMES, this popular BROOKS FLOOR PLAN is move-in ready with no construction wait. *. The WIDE-OPEN MAIN LIVING AREA accommodates a variety of furniture arrangements and makes entertaining easy. *. An OVERSIZED KITCHEN ISLAND provides generous seating and additional prep space. *. WHITE SHAKER CABINETRY, QUARTZ COUNTERTOPS, a gray subway tile backsplash, recessed and pendant lighting, and matte black hardware combine timeless design with modern finishes. *. Easy-care lvp flooring throughout the main level is complemented by a hardwood staircase. *. The primary suite features a frameless glass shower, ceramic tile flooring, dual sin
USD 479,900
2056 Maple Drive NW
View photo
House · for sale
USD 515,000
USD 199/sq.ft
2056 Maple Drive NW
Bascombs Springs
· 2,583 sq.ft · 4 Bedrooms · 3 Baths · House
· Equipped kitchen
Bascombs Springs · 2,583 sq.ft · 4 Bedrooms · 3 Baths · House · Equipped kitchen
Limited-time seller / builder incentives available. Ask about potential seller-paid financing options, rate buydown opportunities, closing cost assistance, and available upgrade opportunities. Welcome to 2056 Maple Dr NW, a beautifully designed two-story home in Kennesaw, Georgia, offering approximately 1,880 square feet of thoughtfully planned living space, 4 bedrooms, and 3.5 bathrooms. Combining modern architectural charm with everyday comfort and functionality, this home features an inviting open-concept layout designed for both entertaining and comfortable living. The main level offers a spacious great room that flows seamlessly into the dining area and kitchen, creating a bright and welcoming atmosphere. The thoughtfully designed kitchen features a center island and convenient access to the dining and living spaces, making it an ideal gathering place for everyday meals and special occasions. A versatile main-level bedroom provides additional flexibility and can easily serve as a
USD 515,000
5397 Blackhawk Drive
View photo
House · for sale
USD 399,999
USD 261/sq.ft
5397 Blackhawk Drive
Bascombs Springs
· 1,528 sq.ft · 3 Bedrooms · 2 Baths · House
· Gym · Fireplace · Equipped kitchen · Cellar
Bascombs Springs · 1,528 sq.ft · 3 Bedrooms · 2 Baths · House · Gym · Fireplace · Equipped kitchen · Cellar
Fully renovated with the feel of new construction and room to make it your own! *. This stunning 3-bedroom, 2-bath home is packed with upgrades, modern finishes, and standout architectural details. Soaring ceilings, striking accent walls, and a beautiful fireplace set the tone, while the brand-new kitchen steals the show with white and gray Shaker cabinetry, sleek black hardware, quartz countertops, designer tile backsplash, and new appliances. The spacious primary suite offers a walk-in closet and a beautifully renovated bath featuring an elegant vanity and frameless glass shower. Two additional bedrooms and a stylishly updated secondary bath complete the main level. *The big-ticket updates? Already done! *. New roof, new windows, new flooring, fresh interior and exterior paint, and updated lighting throughout. But the real bonus is the unfinished basement—a blank canvas ready for your vision, whether it's a home theater, gym, or additional living space. Complete with an attached two-
USD 399,999
2102 Winsburg Drive NW
View photo
House · for sale
USD 350,000
USD 199/sq.ft
2102 Winsburg Drive NW
Bascombs Springs
· 1,755 sq.ft · 3 Bedrooms · 2 Baths · House
· Patio · Garden · Office room · Fireplace · Equipped kitchen
Bascombs Springs · 1,755 sq.ft · 3 Bedrooms · 2 Baths · House · Patio · Garden · Office room · Fireplace · Equipped kitchen
Welcome home to this beautifully maintained 3-bedroom, 2.5-bath retreat, just 1.5 miles from downtown Kennesaw! Modern LVP flooring, vaulted ceilings, and skylights create a bright, welcoming atmosphere from the moment you step inside. A spacious dining room offers room to gather, while the kitchen’s custom breakfast bench with built-in storage makes a charming spot for morning coffee and everyday meals. In the family room, a cozy fireplace framed by built-in cabinetry invites you to settle in and unwind. Upstairs, the primary suite features vaulted ceilings and a private bath with a garden tub—perfect for a relaxing soak. Two additional bedrooms and a full hall bathroom provide comfortable space for guests, a home office, or everyday living. Step outside to a thoughtfully designed, fenced backyard featuring an expansive 22-by-13-foot stone patio. Whether you’re hosting a cookout, enjoying time outdoors, or relaxing after a long day, this private outdoor space offers plenty of room to
USD 350,000
1194 Broward Drive NE
View photo
House · for sale
USD 309,000
USD 222/sq.ft
1194 Broward Drive NE
Bascombs Springs
· 1,389 sq.ft · 3 Bedrooms · 2 Baths · House
· Garden · Deck · Fireplace · Parking
Bascombs Springs · 1,389 sq.ft · 3 Bedrooms · 2 Baths · House · Garden · Deck · Fireplace · Parking
Charming 3-Bedroom Ranch with Huge Fenced Backyard, Spacious Living Areas & No Carpet! Welcome home to this beautifully maintained 3-bedroom, 2-bath ranch offering comfortable one-level living, a versatile floor plan, and plenty of room to spread out! Nestled in a quiet, established neighborhood, this home combines charm, functionality, and convenience. Step inside to discover attractive hardwood-style flooring throughout—no carpet anywhere! The spacious family room features a decorative fireplace that creates a beautiful focal point, while the additional den/bonus room offers endless possibilities for a home office, media room, playroom, or second living area. The huge, fully fenced backyard is a standout feature, offering plenty of space for outdoor entertaining, pets, gardening, or simply relaxing. Enjoy your morning coffee or unwind in the evenings on the back deck overlooking the expansive yard. Convenient driveway parking adds to the home's everyday practicality. Additional featu
USD 309,000
325 Braswell Court
View photo
Townhouse · for sale
USD 369,000
USD 195/sq.ft
325 Braswell Court
Bascombs Springs
· 1,884 sq.ft · 3 Bedrooms · 2 Baths · Townhouse
· Patio · Garden · Fireplace · Equipped kitchen
Bascombs Springs · 1,884 sq.ft · 3 Bedrooms · 2 Baths · Townhouse · Patio · Garden · Fireplace · Equipped kitchen
Ask about a LENDER INCENTIVE for Closing Costs or 1 Year Rate Buy Down! Gorgeous, meticulously maintained END UNIT townhome located just minutes from Downtown Woodstock in the fabulous Chelsea community! This sunshine-filled 3 bedroom, 2.5 bathroom is the perfect blend of comfort and convenience. Enjoy a spacious open-concept kitchen, living, and dining room with a gas fireplace for cozy evenings. The kitchen is fully equipped with stainless steel appliances, a tile backsplash, stone countertops and a full pantry for lots of extra storage! All three bedrooms are located on the upper level, along with a generously sized laundry room. The Primary bedroom is oversized, with ample space for a sitting area, and features a large walk-in closet, and spacious bathroom featuring a soaking tub and double vanity with plenty of storage. Two additional bedrooms and a full bath are located on this level and are well sized with nice closet space. A backyard patio is great for Fall evenings, and the t
USD 369,000
4524 Black Hills Drive NW
View photo
House · for sale
USD 406,000
USD 141/sq.ft
4524 Black Hills Drive NW
Bascombs Springs
· 2,874 sq.ft · 4 Bedrooms · 5 Baths · House
· Patio · Fireplace · Swimming pool
Bascombs Springs · 2,874 sq.ft · 4 Bedrooms · 5 Baths · House · Patio · Fireplace · Swimming pool
EXCUSE ME—this entrance deserves an entrance! A TWO-STORY FOYER welcomes you into this beautiful Traditional home with 2,876 square feet, 4 BEDROOMS, and 2.5 baths. High ceilings and LARGE WINDOWS bring the bright, airy feel, while LVP FLOORING and NEW CARPET keep things fresh underfoot. The OPEN-CONCEPT main level connects the living room, dining room, and breakfast area, giving you room to gather without shouting through walls. A factory-built FIREPLACE anchors the living room, with access to a BRICK-STYLE PATIO ready for morning coffee or your evening “do not disturb. ” main-level laundry and a convenient half bath round out the downstairs. All four bedrooms are upstairs, including an oversized primary suite with a walk-in closet and en suite bath featuring dual sinks, a soaking tub, and a separate shower. Still sharing one sink? Your relationship has been through enough. Three additional spacious bedrooms share a full hallway bathroom. The HOA amenities include a CLUBHOUSE, POOL, a
USD 406,000
143 West Mountain Oak Street
View photo
House · for sale
USD 375,000
USD 195/sq.ft
143 West Mountain Oak Street
Bascombs Springs
· 1,916 sq.ft · 3 Bedrooms · 2 Baths · House
Bascombs Springs · 1,916 sq.ft · 3 Bedrooms · 2 Baths · House
No hoa | new roof | high-efficiency hvac | 0.76-ACRE LOT! Discover the possibilities with this charming 3-bedroom, 2-bathroom home in the desirable Cherokee County School District! Situated on a generous 0.76-acre lot, this freshly painted and well-maintained property offers privacy, space, and plenty of potential. Enjoy the benefit of several major improvements, including a New Roof, High-Efficiency HVAC system, updated ductwork, High flow HVAC grilles and registers, New Hot Water Heater, Updated Electrical. Whether you’re a first-time homebuyer or an investor, this property presents an excellent opportunity to personalize the space and build value. Conveniently located just minutes from downtown Canton, shopping, dining, parks, Lake Allatoona, and popular outdoor recreation areas. No HOA, a spacious lot, and significant updates make this a wonderful opportunity! Schedule your private showing today!
USD 375,000
2033 N Cove Court
View photo
House · for sale
USD 400,000
USD 233/sq.ft
2033 N Cove Court
Bascombs Springs
· 1,711 sq.ft · 3 Bedrooms · 2 Baths · House
· Garden · Deck · Fireplace · Equipped kitchen
Bascombs Springs · 1,711 sq.ft · 3 Bedrooms · 2 Baths · House · Garden · Deck · Fireplace · Equipped kitchen
If you're looking for a move-in ready home in East Cobb with great indoor and outdoor living space, this one checks so many boxes! Tucked away on a quiet cul-de-sac, this beautifully updated home offers a spacious, flat, fenced backyard with a wooded backdrop for added privacy. The large deck is perfect for grilling, entertaining, or simply enjoying your morning coffee. Step inside to find an inviting family room filled with natural light, soaring ceilings, and a beautiful stone fireplace. The updated kitchen features granite countertops and freshly painted cabinets, while new luxury vinyl plank flooring and fresh interior paint give the home a clean, updated feel throughout. The oversized primary suite offers a walk-in closet and a beautifully updated bathroom with a spacious walk-in shower. Two additional bedrooms and another updated full bathroom provide plenty of comfortable living space. Need a little extra room? The finished lower level offers great flexibility for a second livin
USD 400,000
4672 Webster Way NW
View photo
House · for sale
USD 479,000
USD 174/sq.ft
4672 Webster Way NW
Bascombs Springs
· 2,745 sq.ft · 4 Bedrooms · 2 Baths · House
· Patio · Garden · Office room · Equipped kitchen · Parking
Bascombs Springs · 2,745 sq.ft · 4 Bedrooms · 2 Baths · House · Patio · Garden · Office room · Equipped kitchen · Parking
Here it is. your rare opportunity to live in the wonderful, private community of Whitfield Place. Welcome to this charming home maintained with TLC and close to all the area conveniences. Enter into the two story foyer welcoming you to a spacious dining room on the left and a living room/office on the right. Continue into the fireside family room with space for everyone, and includes two large closets. The updated kitchen is open to the family room and features granite countertops, stainless steel appliances, breakfast bar, pantry and tile backsplash. A sunny breakfast room in the kitchen looks out onto the private back patio and yard. Laundry room and half bath are just off the kitchen at the entrance from the two-car garage into the home. Upstairs, the large, vaulted primary suite includes a huge walk-in closet, and a bathroom with separate tub & shower and double vanities. There are three additional spacious bedrooms on the second level, all with closets, ceiling fans and access to
USD 479,000
2484 Stonegate Drive NW
View photo
Townhouse · for sale
USD 340,000
USD 165/sq.ft
2484 Stonegate Drive NW
Bascombs Springs
· 2,056 sq.ft · 3 Bedrooms · 3 Baths · Townhouse
· Garden · Equipped kitchen
Bascombs Springs · 2,056 sq.ft · 3 Bedrooms · 3 Baths · Townhouse · Garden · Equipped kitchen
Beautiful End-Unit Townhome with Private Fenced Backyard, Finished Apartment & Low-Maintenance Living! Location, flexibility & low-maintenance living — all in one! Welcome home to this beautifully maintained end-unit townhome offering the perfect combination of comfort, convenience, and versatile living spaces! Ideally located just minutes from Kennesaw State University, shopping, dining, schools, and everyday amenities, this move-in-ready home has so much to offer. Enjoy the convenience of lawn maintenance for just $42 per month, giving you more time to enjoy your home and less time worrying about yard work! The spacious floor plan features 3 bedrooms, 3 full bathrooms, and a convenient half bath on the main level. As an end unit, the home enjoys additional natural light, creating a bright and welcoming atmosphere throughout. One of the home's most desirable features is the fully finished terrace-level apartment, complete with 1 bedroom, 1 full bathroom, kitchenette, living room, and
USD 340,000
1494 Oak Springs Drive
View photo
House · for sale
USD 535,000
USD 171/sq.ft
1494 Oak Springs Drive
Bascombs Springs
· 3,122 sq.ft · 5 Bedrooms · 2 Baths · House
· Equipped kitchen
Bascombs Springs · 3,122 sq.ft · 5 Bedrooms · 2 Baths · House · Equipped kitchen
Up to 1% lender credit available for qualifying borrowers with use of preferred lender. Contact for more information. *. Welcome home to this charming house in the sought after and established Oak Creek Estates community! This newly renovated home features 5 bedrooms and 2.5 bathrooms. As you enter the grand brick front entry, you'll notice the attention to detail that award winning John Wieland is well known for. On the main level, you will find the updated kitchen with white counter tops and upper cabinets, contrasted by striking blue lower cabinets. The eat in kitchen space provides extra room in this area. From the kitchen you can head into the formal dining room, where memories will be made around the dinner table at family gatherings. There is also a large living room as well as a family room on the main floor. A half bathroom and the laundry room are also on the main floor. Upstairs you'll find the master suite, with a walk-in closet and fully renovated bathroom showcasing doubl
USD 535,000
4200 Arbor Spring Drive
View photo
House · for sale
USD 499,000
USD 133/sq.ft
4200 Arbor Spring Drive
Bascombs Springs
· 3,746 sq.ft · 4 Bedrooms · 3 Baths · House
· Equipped kitchen · Cellar
Bascombs Springs · 3,746 sq.ft · 4 Bedrooms · 3 Baths · House · Equipped kitchen · Cellar
An opportunity in arbor bridge & the lassiter high school district! OpenHouseSaturdayNov14thFrom1to4pm This 4-bedroom, 3-full-bath home offers 2,643 square feet of living space PLUS 1,125 square feet of unfinished basement, all situated on a desirable corner lot in the sought-after Arbor Bridge community. Arbor Bridge offers the kind of neighborhood setting buyers love, with a community pool, tennis courts, playground, clubhouse, and a wonderful family-friendly atmosphere. Opportunities to purchase a home of this size, with this much potential, in the Lassiter High School district are worth a closer look. Bring your vision, explore the possibilities, and imagine what this home could become! There's already a great foundation to work with, including a remodeled kitchen with quartz countertops and a new center island, an updated upstairs hall bathroom, and hardwood floors throughout much of the home, including the primary bedroom. The primary bedroom has a separate, good-sized sitting ro
USD 499,000
736 Coventry Cove Way
View photo
House · for sale
USD 474,990
USD 177/sq.ft
Updated
736 Coventry Cove Way
Bascombs Springs
· 2,680 sq.ft · 4 Bedrooms · 3 Baths · House
· Garden · Equipped kitchen
Bascombs Springs · 2,680 sq.ft · 4 Bedrooms · 3 Baths · House · Garden · Equipped kitchen
Move-in ready! Enjoy added privacy in the backyard with a 6-foot privacy fence, creating a great space to relax or entertain while keeping yard maintenance simple. Don't miss this opportunity to own the highly desirable Easton ranch floorplan on Lot 95! Designed for easy living and entertaining, this home features an open-concept main level with a gourmet kitchen, center island, and spacious family room and dining area. The private primary suite is conveniently located on the main level and includes a large walk-in closet and spa-inspired en suite bath. Two additional bedrooms and a full guest bath provide plenty of room for family or visitors. A versatile pocket office and convenient mudroom add even more functionality to the main level. Upstairs, you'll find a fourth bedroom, full bath, and oversized flex space, offering the perfect setup for a media room, playroom, or additional living area. With its desirable ranch-style layout, added backyard privacy, and flexible living spaces, t
USD 474,990
4819 Batiste Lane
View photo
House · for sale
USD 549,900
4819 Batiste Lane
Bascombs Springs
· House
· Terrace · Equipped kitchen
Bascombs Springs · House · Terrace · Equipped kitchen
Opportunity meets flexibility at 4819 Batiste Lane, offering more than 3,600 square feet of updated living space with two distinct living areas under one roof. Whether you’re an investor, a buyer looking for additional living space, or someone who wants the flexibility of separate household areas, this property offers a layout that is hard to find. The main level features 3 bedrooms and 2 full baths, along with a spacious living area, dedicated dining room, separate laundry room, and an updated kitchen with rich cabinetry, quartz countertops, stainless steel appliances, and a large island. The primary suite includes a walk-in closet and beautifully updated private bath. The finished terrace level offers its own exterior entrance, 2 additional bedrooms, 2 full baths, a second full kitchen with stove, refrigerator and sink, an oversized family room, dining space, and additional living areas. This setup creates exceptional flexibility for extended family, adult children, guests, separate
USD 549,900
2861 Landing Drive
View photo
House · for sale
USD 750,000
USD 233/sq.ft
2861 Landing Drive
Bascombs Springs
· 3,218 sq.ft · 5 Bedrooms · 3 Baths · House
· Office room · Deck · Fireplace · Equipped kitchen
Bascombs Springs · 3,218 sq.ft · 5 Bedrooms · 3 Baths · House · Office room · Deck · Fireplace · Equipped kitchen
Welcome home! This FULLY RENOVATED, move in ready home is located in the highly sought after Windsor Oaks Swim/Tennis neighborhood in East Cobb. So many features are new. Where do I begin? Let's start with the addition of the portico and slate porch that invites you into the welcoming foyer that is flanked by an office with glass paneled doors for privacy and a separate dining room with custom molding. Both have large windows that allow the sun to stream in! The large family room features a brick fireplace for those cozy winter days and 2 bookshelves with storage. The new WET BAR with open shelving and granite countertop makes cocktail hour extra special! The double doors in this room lead to a HUGE SUNROOM with vaulted ceilings, fans and slate flooring. This room has infinite possibilities for entertaining with a new deck just off the back. The beautifully renovated kitchen is the heart of the home! EVERYTHING is new in this space. Cabinets, appliances, lighting, flooring and the larg
USD 750,000
417 Lovinggood Landing Drive
View photo
House · for sale
USD 625,000
USD 208/sq.ft
417 Lovinggood Landing Drive
Bascombs Springs
· 2,992 sq.ft · 4 Bedrooms · 2 Baths · House
· Deck · Equipped kitchen
Bascombs Springs · 2,992 sq.ft · 4 Bedrooms · 2 Baths · House · Deck · Equipped kitchen
Lake Life Meets Everyday Luxury! Imagine living where lake days aren’t just reserved for the weekends—they’re part of your everyday lifestyle! This beautifully updated 4-bedroom, 2.5-bath home offers the perfect blend of comfort, privacy, and convenience, just minutes from the sparkling waters of Lake Allatoona. Located in the desirable lake community of Lovinggood Landing, you’ll love the ease of hopping on your golf cart and heading down the neighborhood golf cart path to the community dock for a day on the water. Prefer to keep your boat at the marina? Victoria Marina is just minutes away, making spontaneous lake adventures effortless. After a day of boating, enjoy dinner at the nearby Sunset Grill before heading home to your own private retreat. Inside, you’ll find a beautifully renovated kitchen perfect for entertaining, while the expansive new deck creates an incredible outdoor living space for relaxing, hosting friends, or simply enjoying the peaceful surroundings. The primary s
USD 625,000
4563 Ashmore Circle NE
View photo
House · for sale
USD 585,000
USD 193/sq.ft
4563 Ashmore Circle NE
Bascombs Springs
· 3,025 sq.ft · 4 Bedrooms · 3 Baths · House
· Fireplace · Equipped kitchen · Cellar
Bascombs Springs · 3,025 sq.ft · 4 Bedrooms · 3 Baths · House · Fireplace · Equipped kitchen · Cellar
Great Opportunity in East Cobb’s Hampton Ridge Swim & Tennis Community! This well-maintained home in Marietta’s sought-after East Cobb area, located in the established Hampton Ridge swim and tennis community. Offering neighborhood amenities and convenient access to shopping, dining, and recreation, this home is situated in the highly regarded Lassiter High School District. With 4 bedrooms, 3.5 bathrooms, and over 3,000 square feet of living space, this residence offers plenty of room to accommodate a variety of lifestyles. An unfinished basement provides additional space and the opportunity to create an area tailored to your needs. Natural light flows throughout the home, complemented by two bay windows and hardwood flooring throughout the main living areas. The family room features a fireplace and built-in bookcases, providing a comfortable space for everyday living and entertaining. The kitchen offers granite countertops, a breakfast bar, stainless steel appliances, a gas cooktop, wa
USD 585,000
393 N Victoria Road
View photo
House · for sale
USD 320,000
USD 198/sq.ft
393 N Victoria Road
Bascombs Springs
· 1,615 sq.ft · 3 Bedrooms · 2 Baths · House
· Fireplace · Air conditioning · Heating · Cellar
Bascombs Springs · 1,615 sq.ft · 3 Bedrooms · 2 Baths · House · Fireplace · Air conditioning · Heating · Cellar
Situated on approximately 1.16 acres in the Victoria Crossing subdivision of Woodstock, this single-family property offers 3 bedrooms, 2 bathrooms, and approximately 1,616 square feet of living space. Built in 1985, the home features wood siding, central air conditioning, gas forced-air heating, a fireplace, and a basement. Conveniently located in Cherokee County near local schools and area amenities. Buyer to verify all property details, dimensions, utilities, zoning, and square footage
USD 320,000
2480 Working Way
View photo
House · for sale
USD 750,000
USD 274/sq.ft
2480 Working Way
Bascombs Springs
· 2,734 sq.ft · 4 Bedrooms · 2 Baths · House
· Equipped kitchen
Bascombs Springs · 2,734 sq.ft · 4 Bedrooms · 2 Baths · House · Equipped kitchen
Discover elevated ranch-style living in Hermosa, an exclusive new construction community of just nine homesites. The Thornwood floor plan showcases modern farmhouse architecture with thoughtfully selected custom finishes and designer upgrades throughout. Beautiful sight lines from the front to the rear of the home create an inviting sense of openness, complemented by engineered hardwood flooring throughout. The stunning custom kitchen is designed for both everyday living and entertaining, featuring a large quartz island, floor-to-ceiling cabinetry and a custom hood. The adjoining great room features large windows that fill the open living spaces with natural light. The main-level primary suite offers a luxurious retreat with an expansive walk-in closet and spa-inspired bath featuring vertically stacked tile, champagne bronze fixtures, an oversized shower, and a separate soaking tub. A thoughtfully designed laundry room connects directly to the primary closet for added convenience. Addi
USD 750,000
4245 Brandon Ridge Drive NE
View photo
House · for sale
USD 399,000
USD 308/sq.ft
4245 Brandon Ridge Drive NE
Bascombs Springs
· 1,292 sq.ft · 3 Bedrooms · 2 Baths · House
· Patio · Garden · Deck · Fireplace · Equipped kitchen
Bascombs Springs · 1,292 sq.ft · 3 Bedrooms · 2 Baths · House · Patio · Garden · Deck · Fireplace · Equipped kitchen
Beautifully Renovated East Cobb Ranch on an Oversized Cul-de-Sac Lot in the Sought-After Lassiter High School District! Move-in ready and beautifully updated, this charming 3-bedroom, 2-bath ranch offers approximately 1,300 square feet of stylish, comfortable living space, a private fenced backyard, and an expansive deck, all situated on an oversized, wooded lot. Completely renovated in 2021, the home features new windows, interior and exterior doors, a sliding patio door, luxury vinyl plank flooring, and a beautifully updated kitchen with white cabinetry, granite countertops, stainless steel appliances, and subway tile backsplash. The light-filled living and dining areas feature vaulted ceilings, a stunning stone fireplace with gas starter, and an open, inviting layout that makes the home feel spacious and welcoming. Both bathrooms have been completely updated with new fixtures, vanities, granite countertops, and beautiful tilework, including a walk-in shower with glass enclosure in t
USD 399,000
516 Rendezvous Road
View photo
Townhouse · for sale
USD 299,000
USD 201/sq.ft
516 Rendezvous Road
Bascombs Springs
· 1,485 sq.ft · 3 Bedrooms · 2 Baths · Townhouse
· Equipped kitchen
Bascombs Springs · 1,485 sq.ft · 3 Bedrooms · 2 Baths · Townhouse · Equipped kitchen
Welcome to Ridge Mill, one of the area's most desirable town home communities, offering the perfect combination of comfort, convenience, and neighborhood amenities! Enjoy a community pool, playground, ball field, and spacious gazebo, all while being just minutes from I-75 and I-575. With no rental restrictions, this move-in-ready town home is a fantastic opportunity for first-time buyers, investors, or empty nesters looking for low-maintenance living in a location that truly has it all! Inside, you'll find a bright, inviting home with nearly $19,000 invested in kitchen and bathroom renovations! The beautifully updated kitchen features granite counter tops, timeless white cabinets, and stainless steel appliances, while easy-care laminate flooring flows throughout the main level. Added ceiling fans downstairs provide extra comfort, and the freshly cleaned, newer carpet upstairs creates a warm and welcoming feel. Both upstairs bathrooms feature updated granite counter tops. The spacious o
USD 299,000
205 Foothill Drive
View photo
House · for sale
USD 365,000
USD 204/sq.ft
205 Foothill Drive
Bascombs Springs
· 1,787 sq.ft · 3 Bedrooms · 2 Baths · House
· Garden · Equipped kitchen · Cellar
Bascombs Springs · 1,787 sq.ft · 3 Bedrooms · 2 Baths · House · Garden · Equipped kitchen · Cellar
Remodeled a few years ago. Refinished Hardwood & LVP Floors throughout. Large vaulted family room/flex room front to back plus windowed living room. Kitchen with stainless steel front appliances including newer refridgerator, Granite countertops with double sink, lots of cabinetry, pantry. Heat & air units, water heater a few years old. Large basement area for expansion. 56 acre, fenced almost flat in quiet, well maintained subdivision, very good schools nearby and 2 miles to vibrant town of Woodstock. Vinyl Siding. Roof was replaced. HVAC has a 6 month maintenance agreement. Seller selling'as is'. Larger home than most in this price range with aprox. 1796 sq. Ft. invites you to make it yours. This is a good neighborhood as all homes appear to be well kept and are on larger lots, and homes spaced well apart with yards. It has one way in with no through traffic
USD 365,000
2675 Fraser Road
View photo
House · for sale
USD 350,000
USD 190/sq.ft
2675 Fraser Road
Bascombs Springs
· 1,841 sq.ft · 4 Bedrooms · 2 Baths · House
· Equipped kitchen
Bascombs Springs · 1,841 sq.ft · 4 Bedrooms · 2 Baths · House · Equipped kitchen
All the hard work is done in this move-in ready ranch in Marietta, just bring your furniture and make it yours. OR great investment opportunity. No HOA, no rental restrictions! Thoughtfully renovated from top to bottom, this home combines classic ranch-style comfort in a great location. Step inside to discover new hardwood floors that flow throughout the main living areas. The updated kitchen is a true highlight, featuring new cabinetry and all-new appliances. The updated bathrooms carry the same attention to detail. The easy single-level layout is ideal for a wide range of lifestyles, and the home's prime Marietta location means you're minutes from major highways, shopping, dining, and parks. Whether you're a first-time buyer, downsizer, or savvy investor, this turnkey gem checks every box. Don't miss this one!
USD 350,000
412 Mountain Mist Drive
View photo
House · for sale
USD 575,000
USD 238/sq.ft
412 Mountain Mist Drive
Bascombs Springs
· 2,411 sq.ft · 4 Bedrooms · 3 Baths · House
· Office room · Equipped kitchen · Swimming pool
Bascombs Springs · 2,411 sq.ft · 4 Bedrooms · 3 Baths · House · Office room · Equipped kitchen · Swimming pool
Enjoy a lifestyle surrounded by lake scenery, a fishing dock, walking trails, and mountain views in this gated community! Neighborhood amenities include a swimming pool and kids' pool, two tennis courts, a clubhouse, a playground, and sidewalks—offering plenty of ways to relax, explore, and connect. This beautifully maintained, move-in-ready home welcomes you with a charming front porch and a spacious covered back porch, perfect for morning coffee or an evening watching TV outdoors. Inside, the open kitchen and great room make everyday living and entertaining easy, with a kitchen island and double-wide pantry providing generous workspace and storage. A main-level bedroom and full bathroom offer flexibility for guests or a home office, while the spacious primary suite provides a comfortable retreat. Good-size secondary bedrooms and an office. Good-size secondary bedrooms and a separate office. Convenient to shopping, restaurants, Life Time Fitness, and Cherokee County schools. This home
USD 575,000
3106 Delacorte Drive
View photo
House · for sale
USD 399,900
USD 159/sq.ft
3106 Delacorte Drive
Bascombs Springs
· 2,508 sq.ft · 4 Bedrooms · 2 Baths · House
· Patio · Garden · Office room · Equipped kitchen · Swimming pool
Bascombs Springs · 2,508 sq.ft · 4 Bedrooms · 2 Baths · House · Patio · Garden · Office room · Equipped kitchen · Swimming pool
Updated Home with Great Layout & Private Backyard Oasis just minutes from downtown Acworth and Kennesaw. This beautifully refreshed home features a smart, open layout that flows effortlessly for living and entertaining. Inside, enjoy new LVP flooring on the main level, new carpet upstairs, and fresh neutral paint throughout. The spacious kitchen with stainless appliances, Corian countertops, and gas range is perfect for cooking and gatherings! The versatile bonus room makes an ideal office, sunroom, or playroom. The oversized primary bedroom, huge bathroom, and full walk-in closet give plenty of space for two! Outside, relax in the manicured private backyard with a new fence, newer roof, and a custom stone patio centered around a beautiful firepit—perfect for evenings outdoors. View the quiet neighborhood lake across the street and enjoy time at the large grass park and playground or the swimming pool/tennis courts! Move-in ready with modern updates inside and out very close to the i-7
USD 399,900

Get email alerts

Don't miss out: be the first to know about new properties

The alert was correctly created

On subscribing you accept the conditions of use and the privacy policy
Alert
Receive new ads in your inbox
Save this search
Receive alerts for new listings

We'll send you an email when we have new properties for: "Properties for sale in Bascombs Springs"

The alert was correctly created

Shallowford Forest
Falcon Hills
Get email alerts and be the first to see new listings
Required field
On subscribing I accept the terms of the privacy policy
Perfect! You'll soon start receiving new listings via email
Alert
Receive an email when we have new ads for Properties for sale in Bascombs Springs
Save this search
Filters

Bedrooms

Size (sq.ft)

sq.ft
sq.ft

Price

USD
USD

Property type

Bathrooms

Clear all filters
Receive notifications when new entries are published.