567 houses for sale in Bearpath

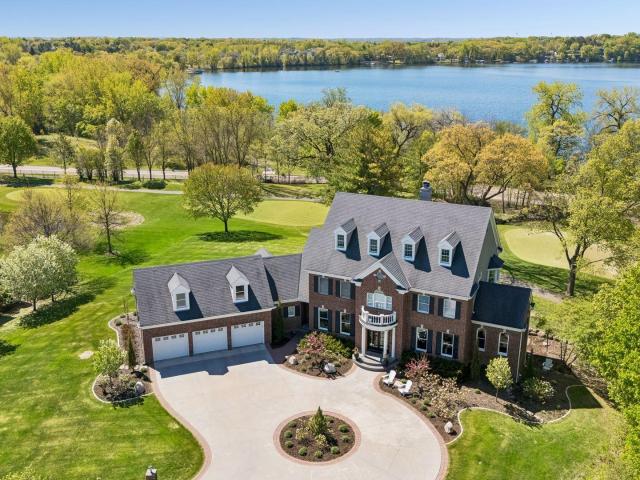
18482 Bearpath Trail
View photo
House · for sale
USD 1,799,000
USD 228/sq.ft
18482 Bearpath Trail
Bearpath
· 7,858 sq.ft · 6 Bedrooms · 4 Baths · House
· Office room · Equipped kitchen
Bearpath · 7,858 sq.ft · 6 Bedrooms · 4 Baths · House · Office room · Equipped kitchen
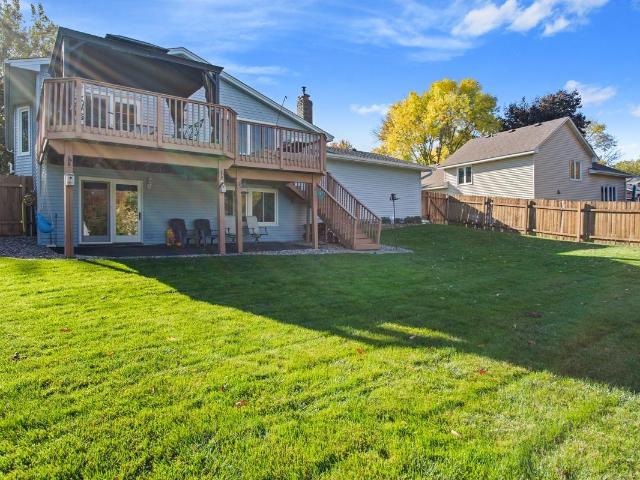
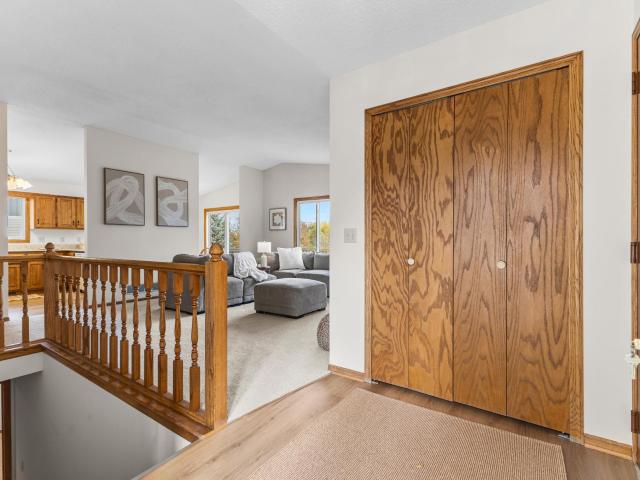
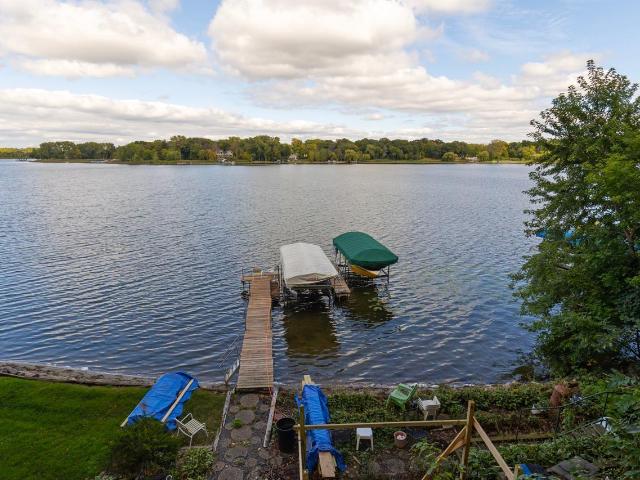
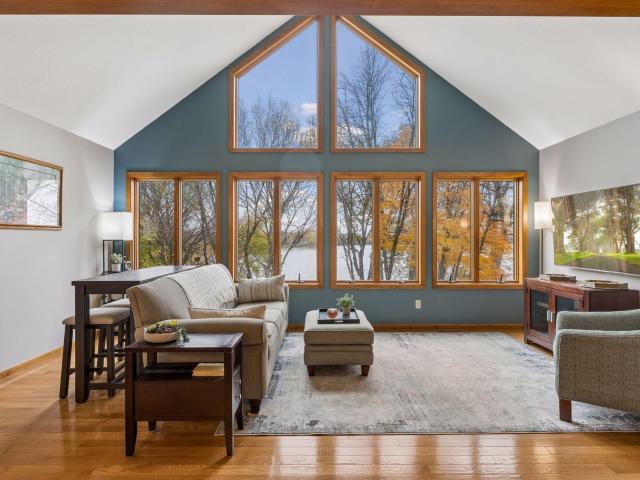
Seller financing available at well below market rate! Experience exceptional Bearpath living in this beautifully renovated residence, perfectly positioned to capture sweeping views of Lake Riley and the surrounding golf course. Set on nearly an acre in one of Bearpath’s premier locations, this Steiner Koppelman-built home combines timeless architecture, impressive scale, and thoughtfully updated interiors filled with natural light. At the heart of the home is a stunning chef’s kitchen featuring Wolf and Sub-Zero appliances, generous workspace, and seamless connection to the main living and gathering spaces. New and refinished hardwood floors, expansive windows, and updated exterior doors enhance the home’s fresh, sophisticated feel. Two main-level offices provide exceptional flexibility for today’s lifestyle. Upstairs, a rare and highly desirable layout offers five bedrooms on one level, including a spacious primary suite, two Jack-and-Jill bath arrangements, and a versatile bonus room
USD 1,799,000
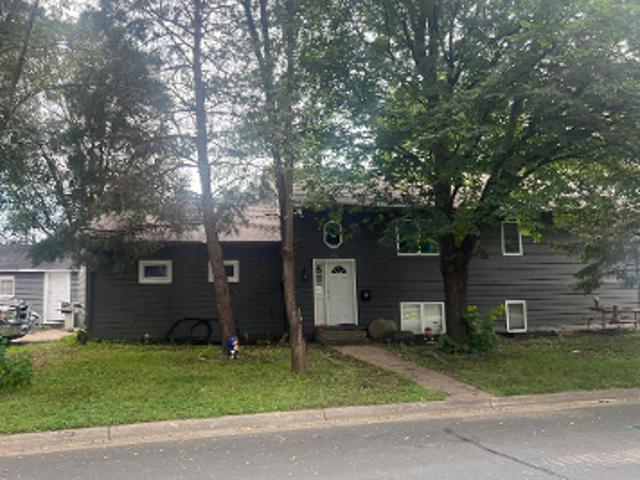
Dakota St S
View photo
House · for sale
Request Details
Updated
Dakota St S
Bearpath
· 2,174 sq.ft · 5 Bedrooms · 2 Baths · House
Bearpath · 2,174 sq.ft · 5 Bedrooms · 2 Baths · House
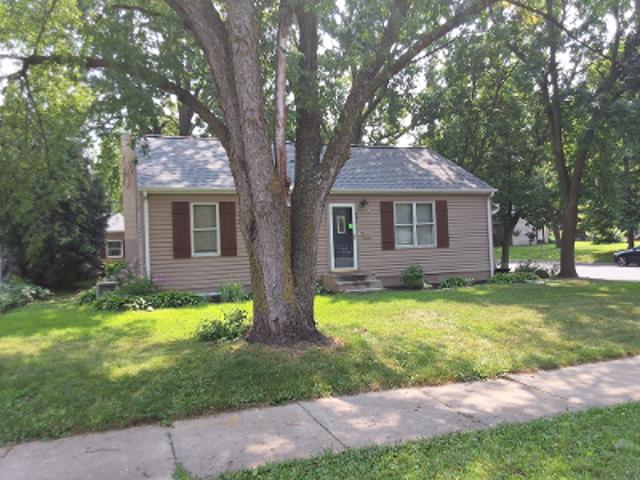
This home is in preforeclosure, which means the homeowner is in default (missed payments). Therefore, there could be an opportunity to strike a great deal with the owner and the bank
Request Details
4th Ave E
View photo
House · for sale
Request Details
Updated
4th Ave E
Bearpath
· 1,001 sq.ft · 3 Bedrooms · 1 Bath · House
Bearpath · 1,001 sq.ft · 3 Bedrooms · 1 Bath · House
This home is in preforeclosure, which means the homeowner is in default (missed payments). Therefore, there could be an opportunity to strike a great deal with the owner and the bank
Request Details
Sierra Ct
View photo
House · for sale
Request Details
Updated
Sierra Ct
Bearpath
· 1,023 sq.ft · 3 Bedrooms · 2 Baths · House
Bearpath · 1,023 sq.ft · 3 Bedrooms · 2 Baths · House
This is a Real Estate-Owned (REO)/post-foreclosure home owned or managed by a bank. All offers are considered; however, the highest and best will most likely be accepted
Request Details
370 Liberty Heights Drive
View photo
House · for sale
USD 780,000
USD 197/sq.ft
370 Liberty Heights Drive
Bearpath
· 3,940 sq.ft · 4 Bedrooms · 3 Baths · House
· Garden · Deck · Fireplace · Equipped kitchen
Bearpath · 3,940 sq.ft · 4 Bedrooms · 3 Baths · House · Garden · Deck · Fireplace · Equipped kitchen
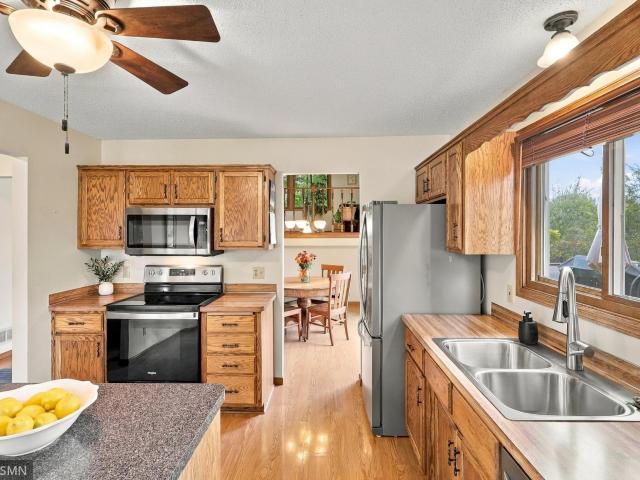
This home has everything you could want on a gorgeous fenced lot in a coveted Chaska neighborhood. Beautiful curb appeal, modern finishes, and wonderful spaces inside and out await you. Enter the gracious entry and feel the soaring ceilings and hardwood floors. A quiet main-floor office filled with light looks out over the front yard. The elegant dining room gives you space to entertain. It also adjoins a convenient butler’s pantry that connects to the kitchen. The kitchen is light and bright, with a large corner window over the sink. Granite counters, wood floors, stainless-steel appliances, a huge island, and plenty of cabinets will keep the cooks happy. The warm, inviting main-floor family room features a fireplace with custom built-ins on both sides. It overlooks the flowering, wisteria-covered deck and expansive backyard. Between the kitchen and family room is an informal dining area with sliding doors leading to the deck. Upstairs, the spacious primary suite offers room for a sit
USD 780,000
9630 Independence Circle # 103
View photo
House · for sale
USD 325,000
USD 194/sq.ft
9630 Independence Circle # 103
Bearpath
· 1,668 sq.ft · 2 Bedrooms · 2 Baths · House
· Patio · Fireplace · Equipped kitchen
Bearpath · 1,668 sq.ft · 2 Bedrooms · 2 Baths · House · Patio · Fireplace · Equipped kitchen
This is truly one-level living at its finest! This beautifully maintained corner, end unit condo offers effortless living, exceptional natural light, serene pond and wetland views, and a low-maintenance, lock-and-leave lifestyle. The stunning open floor plan features soaring ceilings, tall windows, and beautiful laminate flooring throughout, creating an airy, spacious feel with easy everyday maintenance. The inviting living room centers around a cozy gas fireplace and custom built-ins, with abundant natural light and a seamless walkout to your private patio space – perfect place to relax & unwind. The spacious kitchen is designed for both everyday living and entertaining, featuring upgraded countertops, abundant cabinetry, generous storage, and a double-height island that helps keep cooking prep tucked away from the main living space. A new oven in 2025 adds to the home's thoughtful updates. The generous primary suite offers a private bath with soaking tub and a vast walk-in closet. In
USD 325,000
1440 Valley View Road
View photo
House · for sale
USD 389,900
USD 144/sq.ft
1440 Valley View Road
Bearpath
· 2,691 sq.ft · 4 Bedrooms · 3 Baths · House
· Garden · Office room · Gym · Equipped kitchen
Bearpath · 2,691 sq.ft · 4 Bedrooms · 3 Baths · House · Garden · Office room · Gym · Equipped kitchen
Welcome to 1440 Valley View Road, beautifully appointed two-story home in Chaska delivering incredible space, thoughtful design, and a backyard that will absolutely take your breath away. This one truly has it all. Your main level features a versatile bedroom or home office perfectly suited for today's flexible lifestyle, spacious living room, kitchen and dining room that flows into massive sunporch! Step outside to your huge, fully fenced private yard that is an entertainer's dream and a rare find in this market. Upstairs, four bedrooms await, including a primary suite featuring a beautifully updated private bath and laundry. The lower level rounds out this incredible home with not one, but two finished entertainment spaces perfect for a family room, game room, home gym, or whatever your lifestyle demands. Located in charming Chaska with easy access to top-rated Eastern Carver County schools, Highway 212, parks, trails, and all the amenities of downtown Chaska. Homes that offer this m
USD 389,900
1370 Valley View Road
View photo
House · for sale
USD 390,000
USD 235/sq.ft
1370 Valley View Road
Bearpath
· 1,658 sq.ft · 3 Bedrooms · 2 Baths · House
· Deck · Fireplace · Equipped kitchen
Bearpath · 1,658 sq.ft · 3 Bedrooms · 2 Baths · House · Deck · Fireplace · Equipped kitchen
Come fall in love with this darling opportunity in the heart of Chaska. Completely refreshed and move-in ready, this home features extensive updates inside and out. Gleaming hardwood floors draw you into a bright and open living area. Head into the kitchen to enjoy a full renovation with white-enameled cabinetry, black stainless appliances, tile backsplash and floors and sleek Quartz countertops. Custom pantry shelving was added to the closet for an even better function. The neighboring dining space has convenient access outside to an incredible maintenance-free deck. Head down the hallway to find all three bedrooms on one level. They share the service of a full bathroom with a brand-new tile shower surround. The lower level presents a charming family room with a gas burning fireplace, built-ins and new carpet, ceiling / walls, paint and trim. The second ¾ bathroom is found on this level, along with the fully updated laundry room and utility space. All the home’s original windows have
USD 390,000
9525 Roosevelt Drive
View photo
Townhouse · for sale
USD 419,900
USD 215/sq.ft
9525 Roosevelt Drive
Bearpath
· 1,948 sq.ft · 3 Bedrooms · 2 Baths · Townhouse
· Office room · Equipped kitchen · Swimming pool · Cellar
Bearpath · 1,948 sq.ft · 3 Bedrooms · 2 Baths · Townhouse · Office room · Equipped kitchen · Swimming pool · Cellar
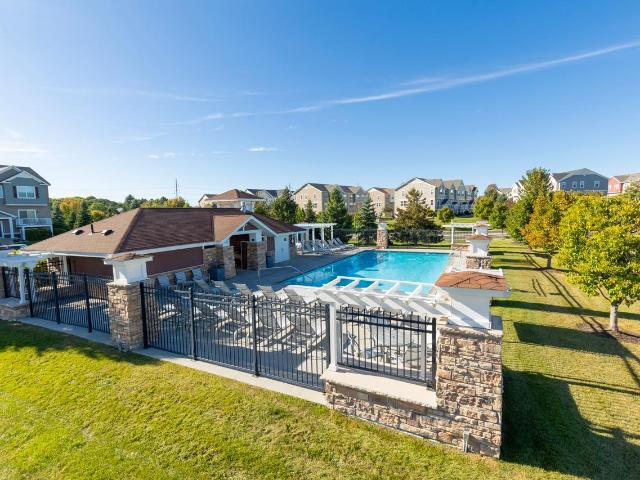
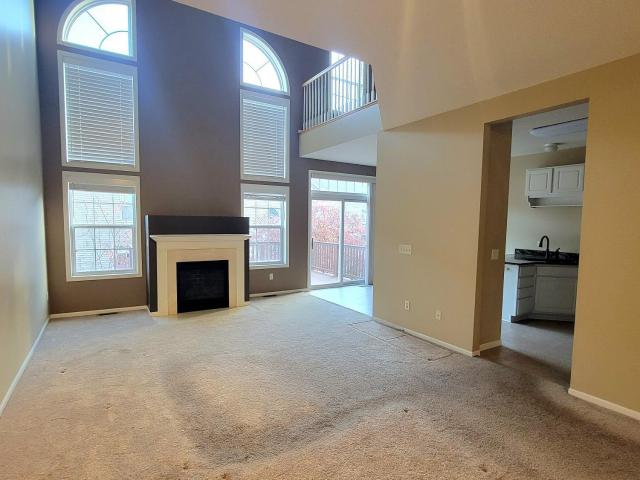
Welcome to this beautiful, move-in-ready townhome in a wonderful Chanhassen neighborhood. A rare end unit with peaceful, open views and a walkout lower level—features that truly set it apart! Elegant, open, and spacious, the home features a stunning two-story ceiling in the living room, filling the space with natural light. The thoughtful layout includes three generously sized bedrooms, a main-floor primary suite, a large kitchen with an island and plenty of cabinet space, and a spacious upper-level loft, perfect for an office or family room. The unfinished walkout basement offers excellent storage and possibilities for future finishing. Enjoy a charming front porch and low-maintenance living. Community amenities include an outdoor swimming pool, walking trails, and a nearby playground with a ball field and basketball hoops. Conveniently located near shopping, restaurants, grocery stores, schools, and the library, with the new Avienda development within walking distance. A special home
USD 419,900
1353 White Oak Drive
View photo
Townhouse · for sale
USD 399,900
USD 151/sq.ft
1353 White Oak Drive
Bearpath
· 2,648 sq.ft · 3 Bedrooms · 3 Baths · Townhouse
· Fireplace · Equipped kitchen
Bearpath · 2,648 sq.ft · 3 Bedrooms · 3 Baths · Townhouse · Fireplace · Equipped kitchen
Welcome home to this spacious 3 bedroom, 4 bath condo with over 2,600 sq ft of living space! Vaulted ceilings and floor to ceiling windows bring in tons of natural light, while the gas fireplace makes the main living area feel warm and inviting. The kitchen and primary bath feature beautiful finishes, and luxury vinyl plank flooring flows throughout the home. The lower level offers a large rec room, additional bedroom, and full bath, perfect for guests or extra living space. The loft offers even more flexibility with the opportunity to create a 4th bedroom. Conveniently located near Target, Costco, Chaska Community Center, Firemen's Park, and Highways 41 and 212. A spacious home in a great Chaska location!
USD 399,900
606 Carver Beach Road
View photo
House · for sale
USD 765,000
USD 228/sq.ft
606 Carver Beach Road
Bearpath
· 3,348 sq.ft · 4 Bedrooms · 3 Baths · House
· Deck · Fireplace
Bearpath · 3,348 sq.ft · 4 Bedrooms · 3 Baths · House · Deck · Fireplace
Set at the end of a quiet dead-end street on a private, wooded one-acre lot in Chanhassen, this distinctive late mid-century contemporary home was designed and built by an architect as his own personal residence. Remarkably private, yet with the welcoming feel of a cul-de-sac neighborhood, the setting is something special. Downtown Chanhassen and charming Excelsior are each just five minutes away, putting shopping, dining, and Lake Minnetonka within easy reach. At home, mature trees frame expansive windows, dramatic vaulted spaces, and clean architectural lines. Warm oak floors, wood-burning fireplaces, and abundant natural light create an airy, inviting atmosphere, while a spacious deck overlooks a wooded ravine descending to a creek and pond below. A newer roof and updated mechanicals add peace of mind. Near Lotus Lake, just two blocks from Carver Beach, and adjacent to neighborhood walking paths, outdoor recreation is right at your doorstep. Thoughtful architecture, room to breathe,
USD 765,000
670 Conestoga Trail
View photo
House · for sale
USD 499,900
USD 201/sq.ft
670 Conestoga Trail
Bearpath
· 2,486 sq.ft · 4 Bedrooms · 3 Baths · House
· Garden · Office room · Fireplace · Equipped kitchen · Parking
Bearpath · 2,486 sq.ft · 4 Bedrooms · 3 Baths · House · Garden · Office room · Fireplace · Equipped kitchen · Parking
Amazing 4-bedroom, 3-bath home that is truly move-in ready! The upper level features three spacious bedrooms, including a wonderful Primary Suite with its own private 3/4 bath, plus a full hallway bath. The updated Kitchen is a standout with LVP flooring, stainless steel appliances, granite countertops, abundant cabinet and counter space, a center island, under-cabinet lighting, and recessed lighting. The huge dining area provides plenty of room for gatherings, while the comfortable Living Room offers great space and beautiful wrought-iron railings leading to the Foyer. The lower level delivers incredible flexibility with two Family Rooms—one featuring a gas fireplace insert and the other large enough for a pool table—plus a 3/4 bath, 4th bedroom, office area, and walk-out to the fenced backyard. You'll also love the clever storage tucked beneath the stairs and the hidden entryway behind the bookshelf! The oversized, insulated garage includes an electric heater, abundant storage, and a
USD 499,900
1355 White Oak Drive
View photo
Townhouse · for sale
USD 349,900
USD 154/sq.ft
1355 White Oak Drive
Bearpath
· 2,260 sq.ft · 3 Bedrooms · 3 Baths · Townhouse
· Office room · Deck · Fireplace · Equipped kitchen
Bearpath · 2,260 sq.ft · 3 Bedrooms · 3 Baths · Townhouse · Office room · Deck · Fireplace · Equipped kitchen
Location, space, and a price that makes sense! 1355 White Oak is a well-designed two-story with a walkout lower level, tucked into an established Chaska neighborhood just minutes from Target, Costco, the Chaska Community Center, Fireman’s Park, and quick access to Hwys 41 and 212. The dramatic two-story great room features a gas fireplace and flows into a kitchen with granite countertops and newer appliances. Step out onto the new, oversized maintenance-free deck for grilling and relaxing evenings. Upstairs, the owner’s suite offers two walk-in closets, a jetted tub, and a separate shower, plus an additional bedroom, full bath, a large loft for an office or playroom, and convenient UL laundry. The walkout lower level adds a family room, another bedroom, and a full bath. The big-ticket updates are done, and the home is priced to leave room for your own touches and the chance to build instant equity. Opportunities like this in this part of Chaska don’t come along often
USD 349,900
2730 Orchard Lane
View photo
House · for sale
USD 575,000
USD 116/sq.ft
2730 Orchard Lane
Bearpath
· 4,919 sq.ft · 5 Bedrooms · 4 Baths · House
Bearpath · 4,919 sq.ft · 5 Bedrooms · 4 Baths · House
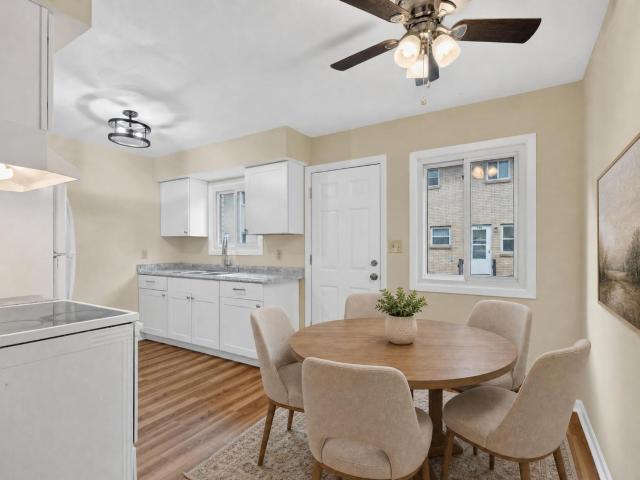
Discover the perfect blend of space and serenity with this expansive 5BR/4BA home nestled on 1.32 acres in the sought-after Minnetonka School District. Boasting a prime location near Lake Minnetonka and Minnewashta, and the charming town of Excelsior. This property offers picturesque views and lush surroundings. The main residence features a spacious layout with 3 bedrooms, 3 bathrooms, a versatile bonus room, and a cozy loft area, complemented by an attached 2BR/1BA apartment, ideal for guests. While this home is a remarkable find for those seeking space and potential, it presents a fantastic opportunity to build your own dream home on this great piece of land! Don't miss out on making this unique property your own and enjoy the best of nature's beauty and convenience. Note some photos are virtually staged
USD 575,000
720 Sierra Trail
View photo
House · for sale
USD 439,000
USD 263/sq.ft
720 Sierra Trail
Bearpath
· 1,668 sq.ft · 3 Bedrooms · 2 Baths · House
· Patio · Garden · Deck
Bearpath · 1,668 sq.ft · 3 Bedrooms · 2 Baths · House · Patio · Garden · Deck
Seller is offering a 1% Rate Buydown with preferred lender*. Welcome to 720 Sierra Trail! This 3-bedroom, 2-bath home offers a great combination of comfortable living space, a fantastic location, and an outdoor setting you’ll love. Inside, you’ll find a functional multi-level layout with inviting living spaces and plenty of room to make your own. Outside is where this home really shines, step onto the private deck or back patio and enjoy your own backyard oasis, perfect for entertaining, grilling, relaxing, or enjoying quiet evenings. Located near parks, lakes and trails, with downtown Chanhassen, Target, shopping, dining and everyday conveniences within walking distance, it’s easy to enjoy everything Chanhassen has to offer!
USD 439,000
7291 Conestoga Court
View photo
House · for sale
USD 449,900
USD 174/sq.ft
Updated
7291 Conestoga Court
Bearpath
· 2,573 sq.ft · 3 Bedrooms · 3 Baths · House
· Garden · Office room · Gym · Deck · Equipped kitchen
Bearpath · 2,573 sq.ft · 3 Bedrooms · 3 Baths · House · Garden · Office room · Gym · Deck · Equipped kitchen
Some homes need a vision. This one just needs your stuff. The flooring is new and the paint is fresh throughout, so the hard part’s already done. The main level has vaulted ceilings, big vinyl windows that let the light pour in, and a kitchen and dining area that open right onto a huge deck overlooking mature trees. There are three bedrooms up, including a primary with an ensuite and walk-in closet. Then there’s the walkout lower level. You get a family room, a game area, a desk nook, and a big bonus room with its own ensuite, plus a slider straight out to the backyard. Use it for guests, a home office, a gym, or a teen who wants their own space. It works for whatever your life looks like right now and whatever it turns into later. Outside, it’s an established neighborhood where the trees and landscaping have had years to grow in. You’re a quick walk to Kerber Pond Park, and downtown Chanhassen’s shopping, restaurants and entertainment are right around the corner. It’s well cared for,
USD 449,900
7339 Frontier Trail
View photo
House · for sale
USD 1,000,000
USD 393/sq.ft
7339 Frontier Trail
Bearpath
· 2,540 sq.ft · 3 Bedrooms · 2 Baths · House
· Garden
Bearpath · 2,540 sq.ft · 3 Bedrooms · 2 Baths · House · Garden
Rare lotus lake lot opportunity! *. An exceptional chance to build your dream lake home on one of Chanhassen’s most desirable recreational lakes! Offering approximately 120 feet of lakeshore, this beautiful homesite combines elevated, panoramic views of Lotus Lake with the rare benefit of flat, usable shoreline at the water’s edge. *Best of all, a convenient trolley provides effortless access from the backyard directly down to the water’s edge*, allowing you to enjoy the beauty of an elevated lakefront setting without the hassle of navigating a steep slope or countless stairs. The east-facing backyard captures beautiful morning light and provides a peaceful setting overlooking the lake. Enjoy boating, fishing, paddling, and year-round lake living surrounded by mature trees and natural beauty. Whether you're heading down for a morning paddle, an afternoon on the boat, or a relaxing evening by the shoreline, the trolley makes getting to and from the lake easy and convenient. The existing
USD 1,000,000
9540 Washington Boulevard # 5
View photo
Townhouse · for sale
USD 359,900
USD 196/sq.ft
9540 Washington Boulevard # 5
Bearpath
· 1,830 sq.ft · 3 Bedrooms · 2 Baths · Townhouse
· Office room · Fireplace · Equipped kitchen
Bearpath · 1,830 sq.ft · 3 Bedrooms · 2 Baths · Townhouse · Office room · Fireplace · Equipped kitchen
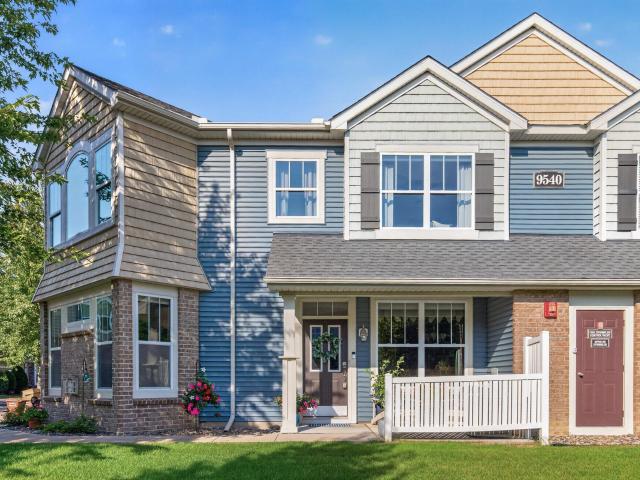
Bright, Spacious and beautifully updated! This inviting end-unit townhome features an open main-level layout with wood style flooring a gorgeous kitchen with Quartz countertops, stainless steel appliances, ample raised panel cabinets w/ crown molding, timeless tile backsplash, center island with breakfast bar and nice pantry! The informal dining room offers lots of natural light & upgraded lighting, while the family room features a cozy gas fireplace and abundant windows. A convenient 1/2 bath completes the main level. Upstairs are 3 spacious bedrooms, including a bright primary suite with private bathroom featuring double sinks, tiled floors, deep soaking tub, separate shower and large walk-in closet. The 2nd and 3rd bedrooms offer great space, natural light and roomy closets. A Jack-and-Jill bathroom, convenient laundry room and versatile loft (perfect for an office or playroom) complete the upper level. Hunter Douglas blinds, ceiling fans, 6 panel doors add to the appeal. Recent imp
USD 359,900
226 Minnesota Street S
View photo
Townhouse · for sale
USD 179,900
USD 170/sq.ft
226 Minnesota Street S
Bearpath
· 1,055 sq.ft · 2 Bedrooms · 1 Bath · Townhouse
Bearpath · 1,055 sq.ft · 2 Bedrooms · 1 Bath · Townhouse
Whether you're looking to own the American dream or add to your investment portfolio, this charming 2-bedroom, 1-bath home offers an excellent opportunity. Conveniently tucked away just off Business Route Hwy 169, the property provides easy access to shopping, dining, parks, and other area amenities while offering a comfortable place to call home. With a practical layout and all the essential comforts, this home is ready for its next owner! Note: All photos have been digitally altered with furnishings. Check out this little gem in Shakopee today!
USD 179,900
441 Pleasant Lane
View photo
Townhouse · for sale
USD 294,927
USD 163/sq.ft
441 Pleasant Lane
Bearpath
· 1,808 sq.ft · 3 Bedrooms · 2 Baths · Townhouse
· Garden · Office room · Deck · Equipped kitchen
Bearpath · 1,808 sq.ft · 3 Bedrooms · 2 Baths · Townhouse · Garden · Office room · Deck · Equipped kitchen
Welcome to this inviting Chaska home, offering an excellent opportunity to own in a desirable community at an attractive price point. With three bedrooms on the upper level and a functional main-level layout, this home offers plenty of space to settle in and make it your own. The main level features a bright living room, convenient laundry, and a kitchen equipped with all-new stainless steel appliances. A sliding door leads to the deck and overlooks the private backyard, where mature trees create a peaceful setting and added privacy. The unfinished lower level offers exciting potential for future expansion, whether you envision a family room, home office, workout space, or additional living area. A dedicated storage room and utility area provide plenty of practical space in the meantime. Located in Chaska with easy access to shopping, dining, parks, recreation, and everything this vibrant community has to offer. Whether you're a first-time buyer looking to build equity or simply search
USD 294,927
834 Cree Drive
View photo
House · for sale
USD 1,749,700
USD 403/sq.ft
834 Cree Drive
Bearpath
· 4,338 sq.ft · 5 Bedrooms · 4 Baths · House
· Office room · Deck · Balcony · Equipped kitchen
Bearpath · 4,338 sq.ft · 5 Bedrooms · 4 Baths · House · Office room · Deck · Balcony · Equipped kitchen
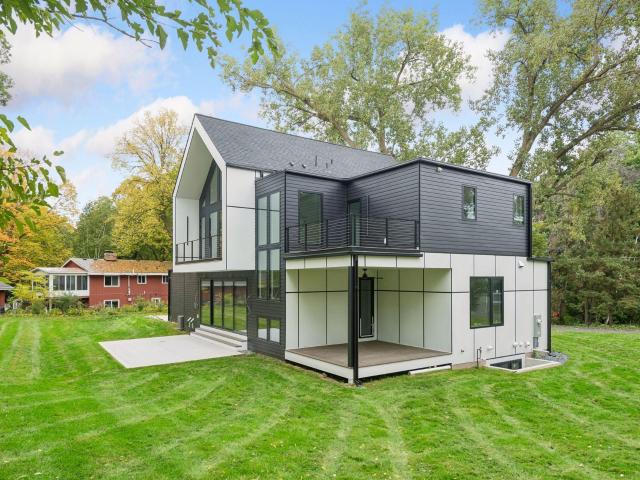
Don’t miss the opportunity to make this striking modern home your own. The house is 90% complete, be in your brand-new home for the Holidays! The home offers an open-concept main level featuring gourmet kitchen, an impressive 11-foot center island, professional style appliances, and a walk-in pantry with prep sink. The spacious family room and informal dining provide seamless flow for everyday living and entertaining. A dedicated study / office, mudroom and powder room complete the main level. Upstairs, the luxurious primary suite showcases spa-inspired finishes, soaring vaulted ceilings, and a private balcony for peaceful outdoor retreat. The upper level also includes a junior suite and two additional bedrooms connected by a Jack-and-Jill bath; each featuring walk-in closets and access to a balcony or deck. A spacious laundry room with double washer and dryer enhances everyday convenience for busy households. The lower level is designed for both entertaining and relaxation, featuring
USD 1,749,700
2403 Highover Trail
View photo
House · for sale
USD 1,225,000
USD 291/sq.ft
2403 Highover Trail
Bearpath
· 4,198 sq.ft · 5 Bedrooms · 4 Baths · House
· Garden · Deck · Fireplace · Equipped kitchen · Parking
Bearpath · 4,198 sq.ft · 5 Bedrooms · 4 Baths · House · Garden · Deck · Fireplace · Equipped kitchen · Parking
Built by Creek Hill custom home builders, move-in-ready home in the quiet Lake Lucy neighborhood, set on a private cul-de-sac and near Lake Minnetonka. Enjoy open-concept main-floor living with a bright, welcoming layout and gorgeous wood floors throughout. Freshly painted interior adds a clean, updated feel. The living room features a stunning fireplace with custom built-ins and flows seamlessly into the kitchen and dining spaces. The kitchen offers a large center island, stainless steel appliances, stylish finishes, and a light-filled dining area overlooking the private backyard with access to the maintenance-free deck. A spacious walk-in pantry provides exceptional storage. The mudroom, conveniently located off the kitchen and garage, includes abundant cabinetry and a walk-in closet. A formal dining room with additional counter space and a wine fridge creates the perfect setting for entertaining. The main-floor office with French doors offers quiet privacy for work or study. Upstair
USD 1,225,000
22 Carvers Green
View photo
Townhouse · for sale
USD 350,000
USD 211/sq.ft
22 Carvers Green
Bearpath
· 1,658 sq.ft · 2 Bedrooms · 2 Baths · Townhouse
· Fireplace · Equipped kitchen
Bearpath · 1,658 sq.ft · 2 Bedrooms · 2 Baths · Townhouse · Fireplace · Equipped kitchen
It's all about the location. Enjoy lakefront living on beautiful Hazeltine Lake! Walkable to Hazeltine National Golf course. A gorgeous sunroom addition will be the favorite room in the house. Thoughtfully updated throughout, this home features a beautifully remodeled kitchen with custom birch cabinetry, granite countertops, and abundant workspace for cooking and baking. The open layout allows lake views to flow seamlessly from the kitchen into the inviting living room, highlighted by a gas fireplace with an updated mantel and tile surround. The dining room easily accommodates a full-size dining table and hutch, making it the perfect setting for upcoming holiday gatherings. The main-floor primary suite with a remodeled ¾ bath featuring a Kohler shower surround, custom birch vanity, and a walk-in closet. The main floor laundry adds to the ease of living. A cozy lower level provides additional space with a family room centered around a wood-burning fireplace, more stunning lake views, a
USD 350,000
1802 Colonial Lane # 1
View photo
Townhouse · for sale
USD 360,000
USD 160/sq.ft
1802 Colonial Lane # 1
Bearpath
· 2,250 sq.ft · 4 Bedrooms · 2 Baths · Townhouse
· Office room · Deck · Fireplace · Equipped kitchen · Parking
Bearpath · 2,250 sq.ft · 4 Bedrooms · 2 Baths · Townhouse · Office room · Deck · Fireplace · Equipped kitchen · Parking
Price Adjusted! This end unit + green space facing Chanhassen townhome lives like a spacious single-family home, offering four bedrooms, four bathrooms, multiple living spaces, and a layout designed for flexibility and comfort. The main level is open, bright, and functional, featuring a well-designed kitchen with newer appliances, generous living and dining areas, and two gas fireplaces. Large windows highlight the peaceful views and bring in great natural light. Upstairs, you’ll find three bedrooms on one level, including an owner’s suite and laundry. The lower level offers a fourth bedroom that can also function as an additional family room, guest space, or home office. A standout heated two-car garage features walls of built-in tool cabinets and additional shelving that will stay, creating an exceptional storage and workspace setup. And don’t miss the community pool! HOA is replacing decking soon and will be paid for by Sellers. End unit + Green space views + Over 2,200 finished squ
USD 360,000
631 Roundhouse Street # 2404
View photo
Townhouse · for sale
USD 250,000
USD 177/sq.ft
631 Roundhouse Street # 2404
Bearpath
· 1,410 sq.ft · 3 Bedrooms · 1 Bath · Townhouse
· Fireplace
Bearpath · 1,410 sq.ft · 3 Bedrooms · 1 Bath · Townhouse · Fireplace
Welcome to this well-maintained 3-bedroom, 2-bath end-unit townhome in a quiet, low-traffic setting. The main level features a bright, open floor plan with a gas fireplace and stainless steel appliances, while all three spacious bedrooms and convenient upper-level laundry are located upstairs. Fresh paint and new carpet make this home truly move-in ready. Enjoy a convenient Shakopee location with easy access to shopping, dining, parks, and major highways
USD 250,000
266 Cardinal Court
View photo
House · for sale
USD 399,900
USD 171/sq.ft
266 Cardinal Court
Bearpath
· 2,336 sq.ft · 3 Bedrooms · 2 Baths · House
· Equipped kitchen · Parking
Bearpath · 2,336 sq.ft · 3 Bedrooms · 2 Baths · House · Equipped kitchen · Parking
Vintage charm, modern updates, single ownership for OVER 30 YEARS, and a zero-project list in a quiet Chaska cul-de-sac! Thoughtfully cared for from top to bottom, this timeless oasis offers over 2,300 square feet of thoughtfully curated living space with 3 bedrooms, 2 bathrooms, an attached 2-car garage, and extensive updates throughout. Nestled in a peaceful neighborhood just 30 minutes from downtown Minneapolis and 25 minutes from MSP Airport, daily life pairs with effortless convenience, placing Costco, Target, Cub, Aldi, and a vast array of shopping options all just minutes from your front door. Inside, replacement windows (2018-2022) flood the home with natural light, highlighting rich oak woodwork and updated upper and lower carpet (2021). The main level hosts three bedrooms, including a spacious primary, along with a beautifully remodeled main bath (2021) featuring new flooring, vanity, and shower surround. Designed for cooking and gathering, the fully renovated kitchen (2022)
USD 399,900
7264X Hillsdale Court
View photo
House · for sale
USD 2,200,000
USD 433/sq.ft
7264X Hillsdale Court
Bearpath
· 5,070 sq.ft · 5 Bedrooms · 4 Baths · House
Bearpath · 5,070 sq.ft · 5 Bedrooms · 4 Baths · House
To-Be-Built Listing! Tucked away at the end of a quiet cul-de-sac, this nearly one-acre wooded homesite offers a rare opportunity to build a custom home in a remarkably private setting. Hidden from the street and surrounded by mature trees, the property feels like its own secluded retreat, while remaining just minutes from some of the area’s most desirable destinations. To help bring the possibilities to life, we’ve paired this homesite with a proposed 5,145-square-foot home design, featuring two distinct architectural elevations. Whether you’re drawn to one of these concepts or have a vision of your own, Gonyea can help you create a home that feels distinctly yours
USD 2,200,000
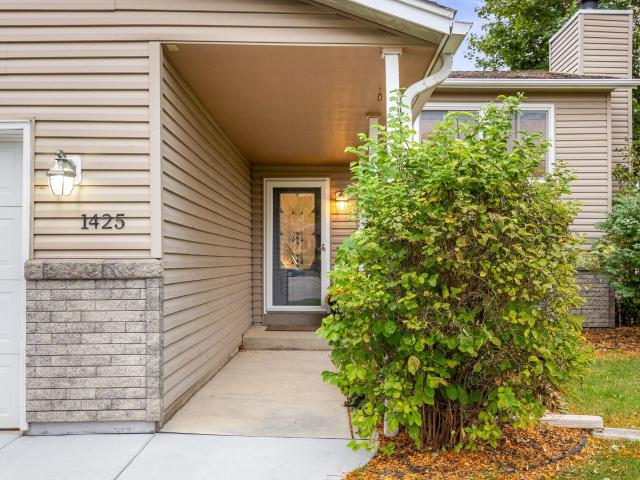
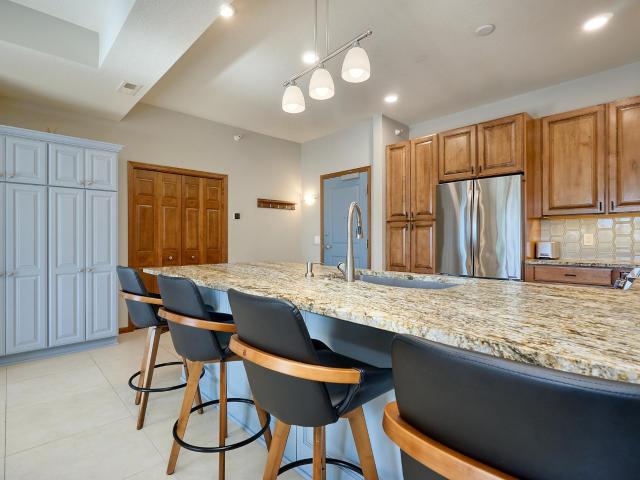
1425 Meadow Court
View photo
House · for sale
USD 445,000
USD 241/sq.ft
1425 Meadow Court
Bearpath
· 1,841 sq.ft · 3 Bedrooms · 2 Baths · House
· Patio · Garden · Swimming pool · Deck · Fireplace · Equipped kitchen
Bearpath · 1,841 sq.ft · 3 Bedrooms · 2 Baths · House · Patio · Garden · Swimming pool · Deck · Fireplace · Equipped kitchen
Thoughtfully updated inside and out, this beautiful home offers an open, flowing floor plan with soaring vaulted ceilings and inviting spaces to gather. Recent renovations include LVP flooring and a stunning kitchen with white cabinetry, quartz and quartzite countertops, and a wood-finish island. High-end appliances, pendant lighting, recessed lighting, and under-cabinet lighting complete the space. Step outside from the dining area to a private, two-tier deck—perfect for entertaining and seasonal dining. Two bedrooms and an updated full bath round out the main level. The walkout lower level features a spacious family room with a cozy fireplace, a flex area, and a beverage center. A relaxing primary bedroom with a walk-in closet, an adjacent bath, and laundry complete this level. Enjoy a level backyard with a patio beneath the deck featuring an electrical hookup for a hot tub, a storage shed, and a sport court with a basketball hoop. Located on a cul-de-sac and close to hwy access, sho
USD 445,000
3110 N Chestnut Street # 211
View photo
House · for sale
USD 440,000
USD 232/sq.ft
3110 N Chestnut Street # 211
Bearpath
· 1,894 sq.ft · 3 Bedrooms · 2 Baths · House
· Deck · Fireplace · Equipped kitchen
Bearpath · 1,894 sq.ft · 3 Bedrooms · 2 Baths · House · Deck · Fireplace · Equipped kitchen
Experience resort-style lakeside living in one of the largest and most beautifully updated residences at Highland Shores. This 1,900-square-foot condo offers three bedrooms, two baths, an expansive open floor plan, a private deck, and upscale finishes throughout. The updated kitchen features a leathered-granite peninsula, a glass-tile backsplash, a granite double sink, an induction range, and custom cabinetry with under-cabinet lighting. Rich Andean Pecan hardwood floors flow through the home into the dining area, which features a new designer chandelier, and the living room, which showcases a Euro-tiled gas fireplace. The primary suite serves as a luxurious retreat with a custom closet system and an updated private bath featuring a quartz vanity and built-in linen cabinetry. The third bedroom is currently configured as a den with a custom closet system, providing flexible living space. Additionally, the home includes upgraded Kwikset Tustin satin nickel hardware throughout, two heated
USD 440,000
520 Pleasant View Road
View photo
House · for sale
USD 1,200,000
USD 521/sq.ft
520 Pleasant View Road
Bearpath
· 2,303 sq.ft · 3 Bedrooms · 2 Baths · House
· Garden · Equipped kitchen · Parking
Bearpath · 2,303 sq.ft · 3 Bedrooms · 2 Baths · House · Garden · Equipped kitchen · Parking
Lotus Lake Waterfront Home | 100 Feet of Sandy Shoreline | 6-Car Garage | Minnetonka Schools*. A rare opportunity to own an exceptional Lotus Lake waterfront property featuring 100 feet of sandy shoreline, beautiful lake views, and nearly ¾ of an acre in the highly sought-after Minnetonka School District! This 3-bedroom, 3-bath home offers an incredible combination of lake living, privacy, outdoor space, and hard-to-find garage capacity with an impressive tandem 6-car garage. Enjoy beautiful Lotus Lake views from the private primary suite and spacious vaulted family room. The inviting screened porch overlooks the private backyard, surrounded by mature trees, creating a peaceful setting to relax, entertain, and enjoy Minnesota's beautiful seasons. Step outside to your own sandy shoreline and experience everything lake living has to offer. The home features stainless steel appliances and has benefited from numerous improvements and updates, including kitchen and interior remodeling, upda
USD 1,200,000

Get email alerts

Don't miss out: be the first to know about new properties

The alert was correctly created

On subscribing you accept the conditions of use and the privacy policy
Alert
Receive new ads in your inbox
Save this search
Receive alerts for new listings

We'll send you an email when we have new properties for: "Houses for sale in Bearpath"

The alert was correctly created

Indian Hills, Edina city Hennepin County Minnesota
Indian Trails, Edina city Hennepin County Minnesota
Get email alerts and be the first to see new listings
Required field
On subscribing I accept the terms of the privacy policy
Perfect! You'll soon start receiving new listings via email
Alert
Receive an email when we have new ads for Houses for sale in Bearpath
Save this search
Filters

Bedrooms

Size (sq.ft)

sq.ft
sq.ft

Price

USD
USD

Property type

Bathrooms

Clear all filters
Receive notifications when new entries are published.