567 houses for sale in Bearpath

5960 Ayrshire Lane
View photo
House · for sale
USD 1,100,000
USD 297/sq.ft
Updated
5960 Ayrshire Lane
Bearpath
· 3,703 sq.ft · 3 Bedrooms · 3 Baths · House
· Patio · Garden · Equipped kitchen · Parking
Bearpath · 3,703 sq.ft · 3 Bedrooms · 3 Baths · House · Patio · Garden · Equipped kitchen · Parking
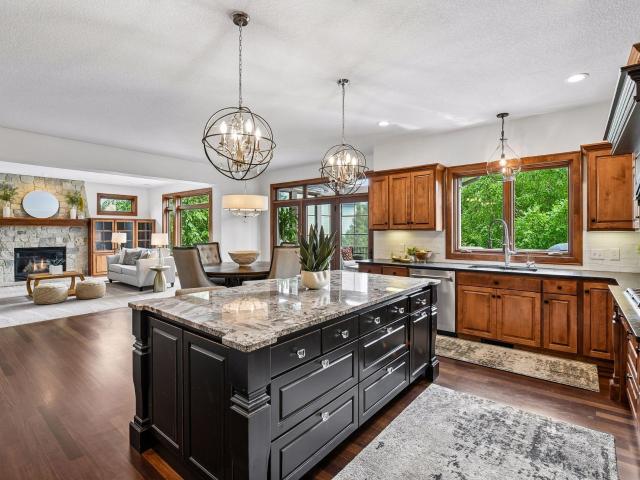
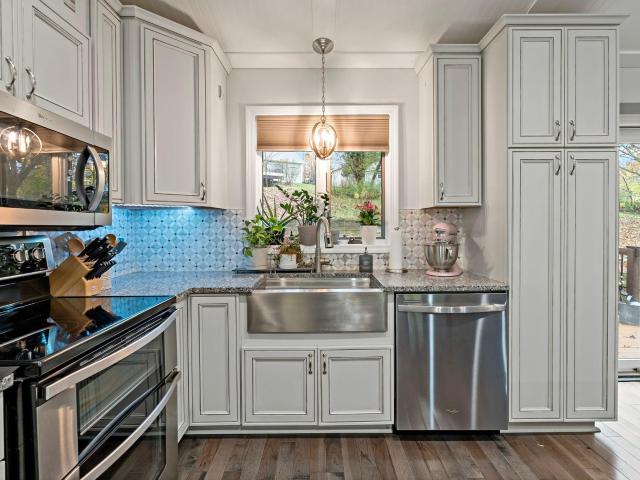
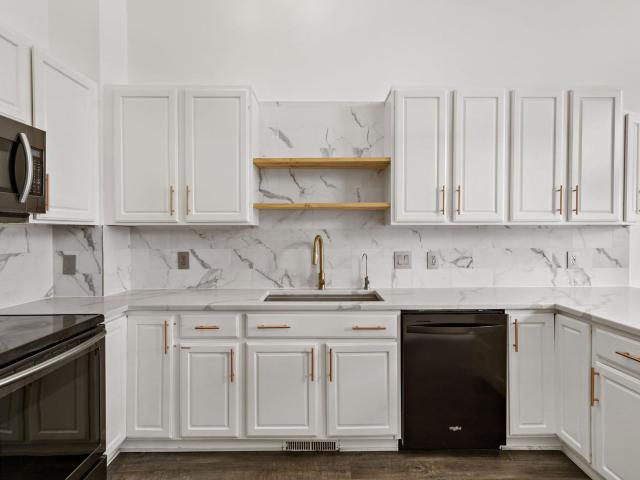
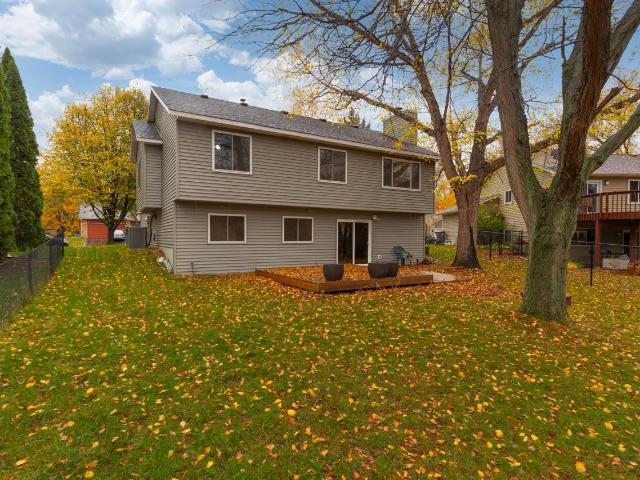
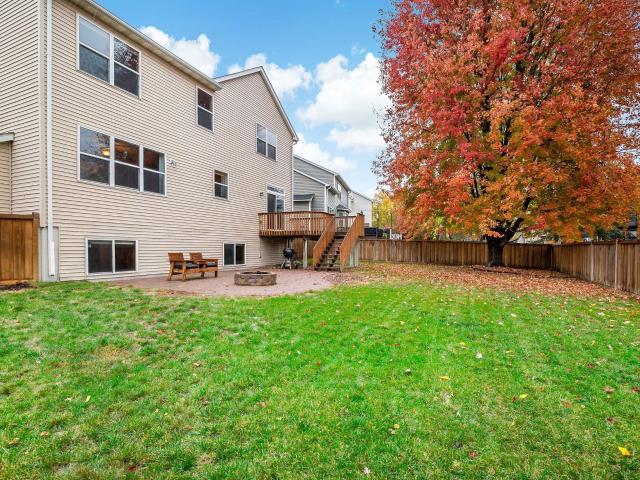
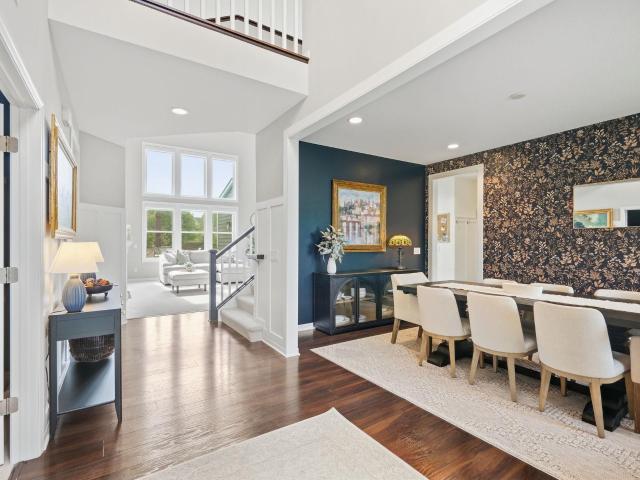
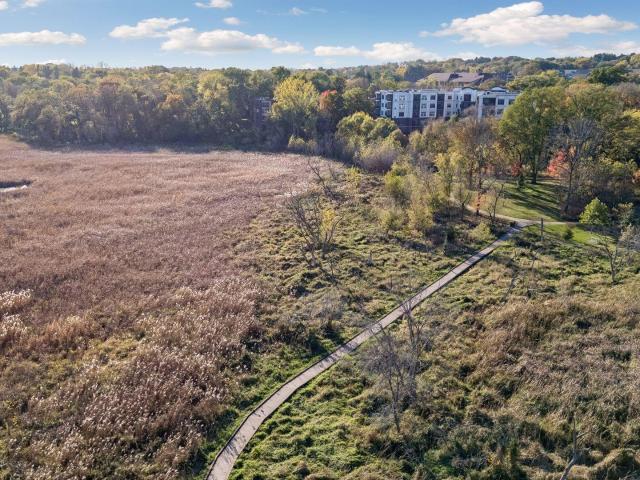
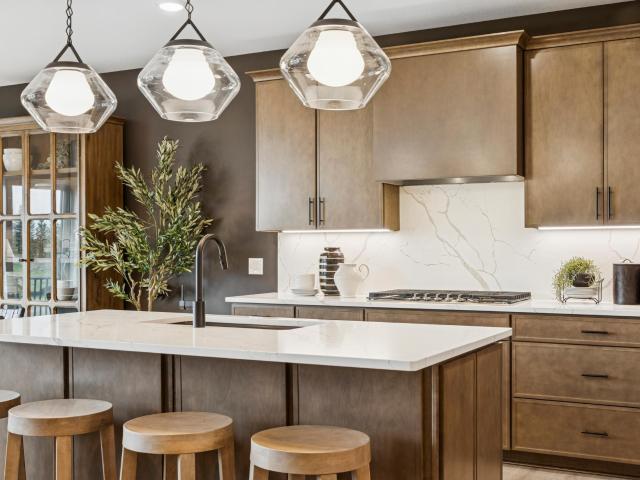
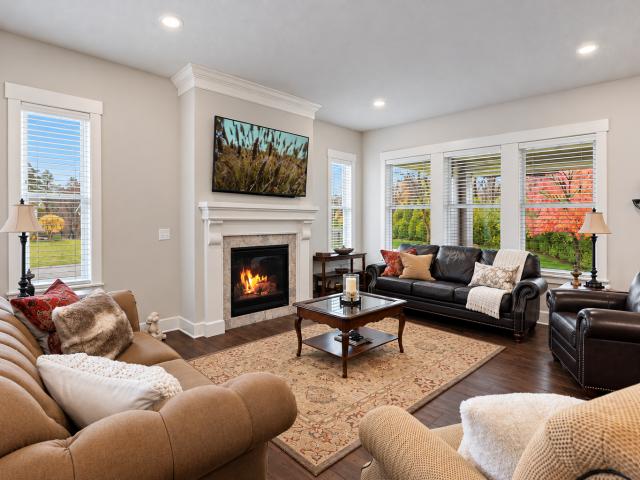
Highly sought-after villa in Minnetonka Country Club! Enjoy this beautifully built 3 BR + 3 BA home on. 79 acres, the largest villa lot in the neighborhood! The open flowing floorplan offers light and bright spaces at every turn. The main-level features a gourmet kitchen with large center island + walk-in pantry; dining area with gorgeous wainscot detail and sliding glass door that opens to the covered patio, creating the perfect blend of indoor and outdoor living. Primary suite with spa-like bathroom and views overlooking the backyard with soaring mature trees. The lower-level was designed for entertaining with spacious family room; game area; wet bar with beverage fridge; guest bedroom; ¾ bathroom and exercise room! Additional features include an expansive storage area, two-car garage and large backyard with southwest facing views. Great condo alternative with low maintenance living! HOA dues cover lawncare, snow removal and sanitation. Quick access to the Lake Minnetonka Regional Tr
USD 1,100,000
1321 Lake Drive W # 103
View photo
House · for sale
USD 174,900
USD 164/sq.ft
Updated
1321 Lake Drive W # 103
Bearpath
· 1,066 sq.ft · 2 Bedrooms · 1 Bath · House
· Fireplace · Equipped kitchen
Bearpath · 1,066 sq.ft · 2 Bedrooms · 1 Bath · House · Fireplace · Equipped kitchen
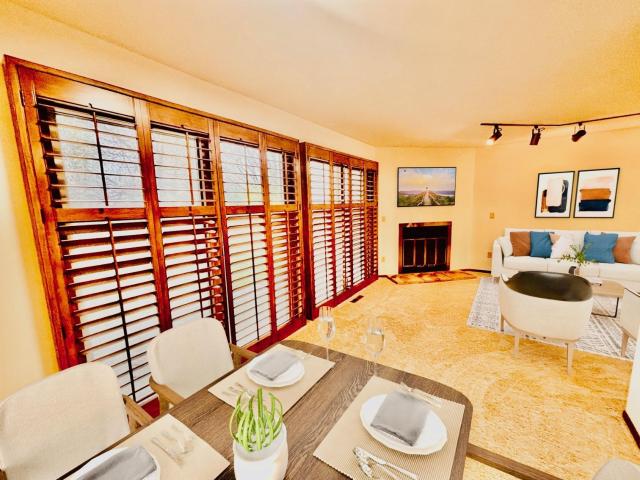
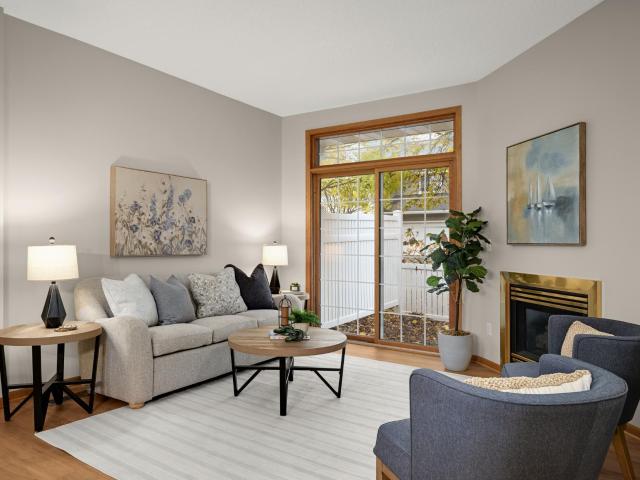
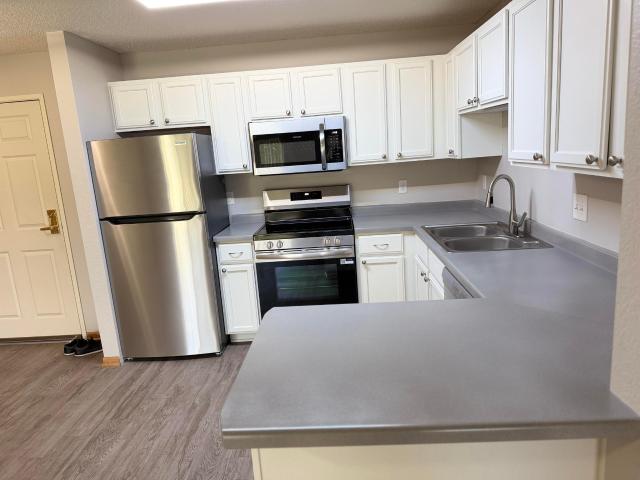
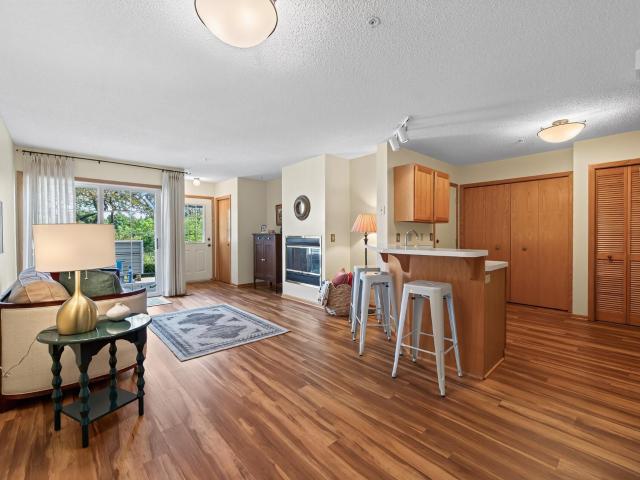
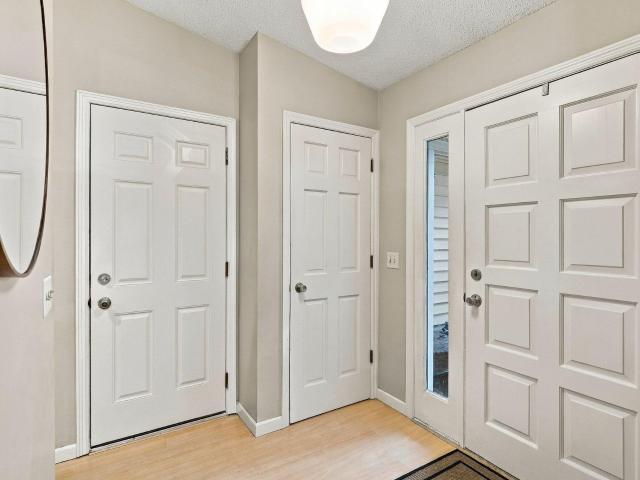
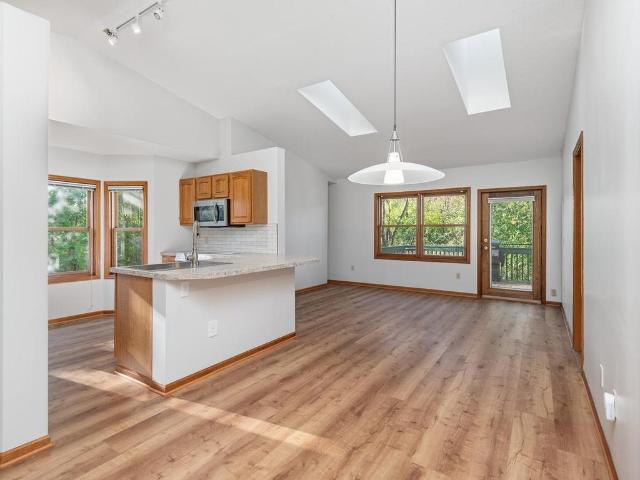
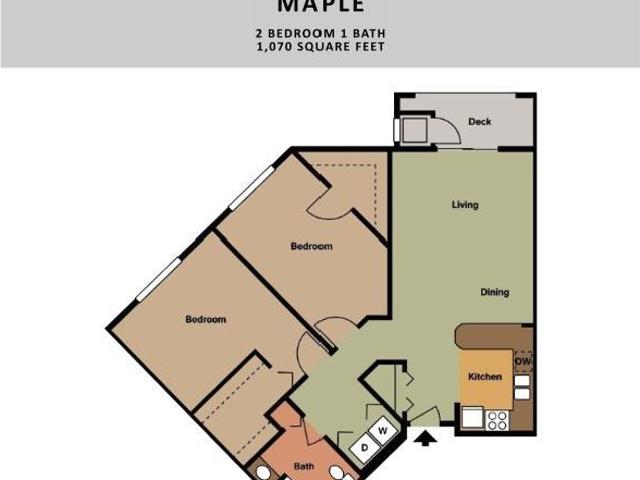
Welcome to Powers Ridge of Chanhassen! Comfortable living and fabulous community amenities come together in this inviting condo. Step inside through a secure, welcoming foyer featuring a convenient front closet, leading into an open living and dining area with stylish wood-look plank flooring, neutral wall colors, and warm natural wood accents. The kitchen features stainless-steel appliances, abundant cabinetry, and a generous peninsula with breakfast-bar seating—perfect for casual meals or conversation while entertaining. The living room offers the welcoming ambiance of a corner fireplace with a wood surround, while sliding glass doors fill the space with natural light. Carpeted bedrooms provide comfortable retreats, including a primary bedroom featuring an impressive walk-in closet with custom wraparound shelving for exceptional storage. An in-unit washer and dryer adds everyday convenience. Beyond your door, enjoy Powers Ridge’s resort-style community amenities, including a heated i
USD 174,900
17306 Cedarcrest Drive
View photo
House · for sale
USD 975,000
USD 227/sq.ft
17306 Cedarcrest Drive
Bearpath
· 4,284 sq.ft · 5 Bedrooms · 4 Baths · House
· Equipped kitchen
Bearpath · 4,284 sq.ft · 5 Bedrooms · 4 Baths · House · Equipped kitchen
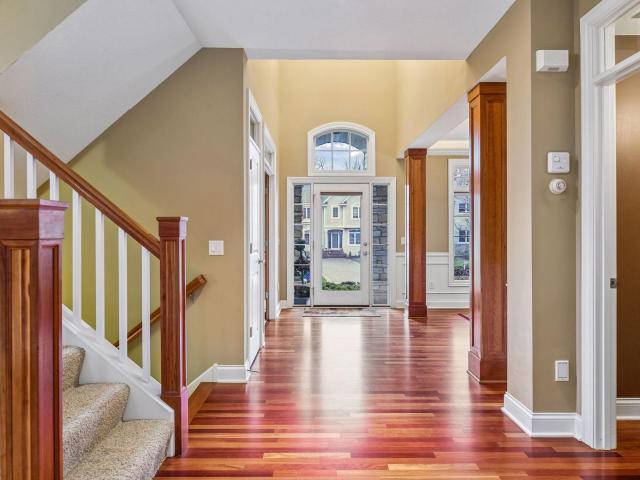
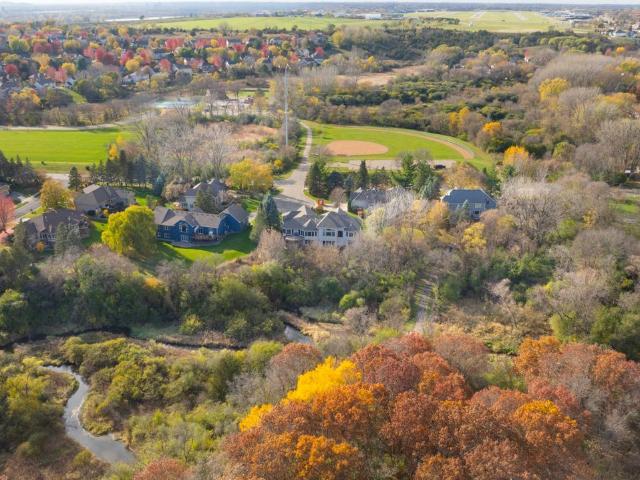
Welcome to 17306 Cedarcrest Drive in Eden Prairie! This beautifully updated Kroiss-built two-story home showcases quality craftsmanship, timeless architectural detail, and thoughtfully designed living spaces. Brazilian cherry hardwood floors, custom built-ins, and a rich blend of cherry and enameled millwork create a warm, inviting feel throughout. The kitchen features granite countertops, a center island, maple cabinetry, and a butler's pantry, while the formal dining room showcases a cove ceiling. A main-level study with wainscoting offers a great work-from-home space, and a wet bar in the main living room adds an inviting touch for entertaining. Upstairs, four bedrooms are conveniently located on one level, including a spacious primary suite with a private bath featuring a separate shower and jetted tub. The finished lower level offers additional gathering space, complete with a second wet bar in the family room. Recent improvements include a new roof in 2026, with three additional
USD 975,000
11150 Westwind Drive
View photo
House · for sale
USD 189,500
USD 207/sq.ft
11150 Westwind Drive
Bearpath
· 915 sq.ft · 2 Bedrooms · 1 Bath · House
· Parking
Bearpath · 915 sq.ft · 2 Bedrooms · 1 Bath · House · Parking
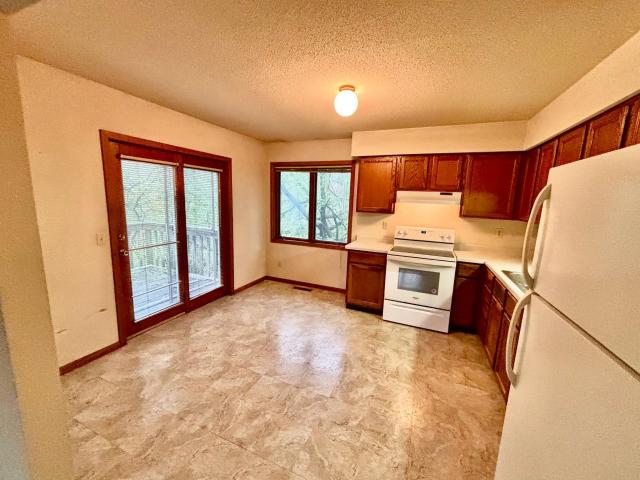
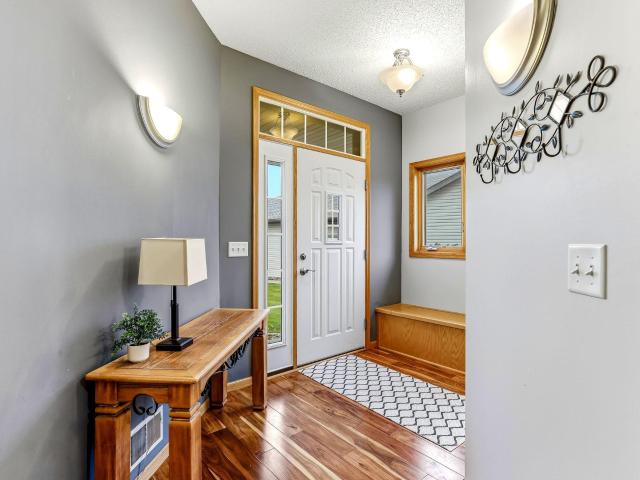
Move-in ready 2-bedroom townhome in Eden Prairie's Manor village. Fresh paint, new carpet, and a top to bottom refresh make this home feel brand new. An attached one-car garage adds everyday convenience, and a strong association provides peace of mind, all at an affordable price
USD 189,500
2070 Parkway Avenue
View photo
Townhouse · for sale
USD 239,900
USD 172/sq.ft
Updated
2070 Parkway Avenue
Bearpath
· 1,389 sq.ft · 3 Bedrooms · 1 Bath · Townhouse
· Patio · Parking
Bearpath · 1,389 sq.ft · 3 Bedrooms · 1 Bath · Townhouse · Patio · Parking
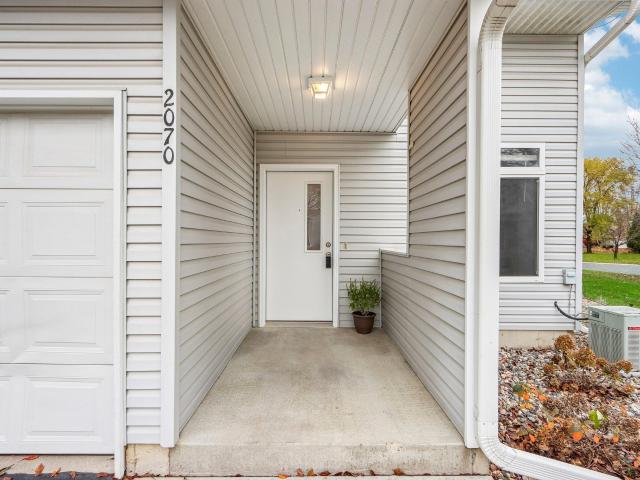
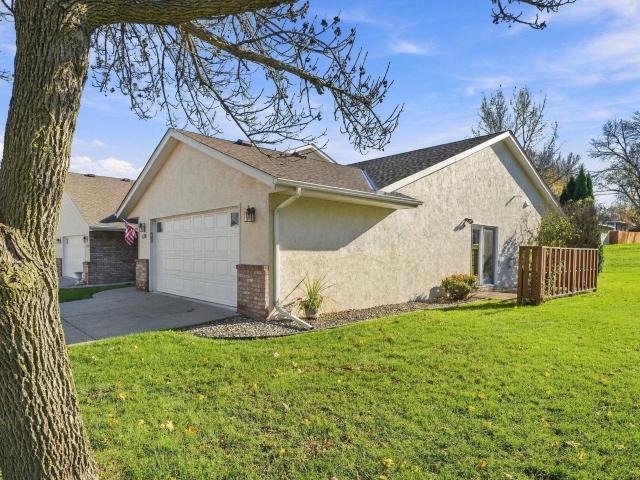
This two-story end-unit townhome offers 3 bedrooms, 2 bathrooms, and an easy, low-maintenance lifestyle at a price that makes homeownership feel within reach. Fresh paint throughout, even in the garage, means you can unpack and start living right away. As an end unit, you get the extra privacy and natural light that interior units can’t offer, plus a sliding door that opens to your own patio, perfect for morning coffee, summer grilling, or unwinding after a long day. The quiet cul-de-sac setting keeps traffic to a minimum and adds to the peaceful feel. A 2-car garage and convenient guest parking take the stress out of everyday life and hosting friends and family. Location is a big win here. Canterbury Downs, restaurants and shopping close by. Commuters will appreciate the easy access to Highways 101 and 169. Fast closing is possible, so you could be settled in before the Holidays
USD 239,900
8437 Kimball Drive
View photo
Townhouse · for sale
USD 240,000
USD 195/sq.ft
8437 Kimball Drive
Bearpath
· 1,227 sq.ft · 2 Bedrooms · 1 Bath · Townhouse
· Equipped kitchen
Bearpath · 1,227 sq.ft · 2 Bedrooms · 1 Bath · Townhouse · Equipped kitchen
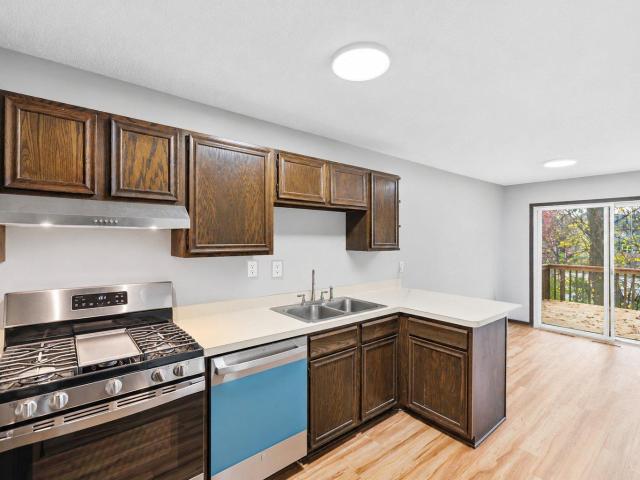
Fresh, clean, and move-in ready! This inviting 2 bedroom, 2 bath townhome has been freshly painted throughout and features new LVP flooring on the main level, new carpet upstairs, updated kitchen countertops, and new appliances. All the work has been done for you—just move in, settle in, and enjoy!
USD 240,000
10053 Trails End Road
View photo
House · for sale
USD 1,275,000
USD 226/sq.ft
10053 Trails End Road
Bearpath
· 5,619 sq.ft · 5 Bedrooms · 4 Baths · House
· Garden · Deck · Fireplace · Equipped kitchen · Swimming pool
Bearpath · 5,619 sq.ft · 5 Bedrooms · 4 Baths · House · Garden · Deck · Fireplace · Equipped kitchen · Swimming pool
Extraordinary custom residence nestled in the highly coveted Settlers West neighborhood of Chanhassen, where distinctive architecture, mature trees, and generously sized private homesites create an atmosphere of timeless appeal. Beautifully updated inside and out, this remarkable home seamlessly blends sophisticated design, thoughtful enhancements, and the comforts of everyday luxury. Step outside to your own private retreat, featuring a heated in-ground pool, expansive pool deck, beautifully landscaped backyard, and inviting spaces designed for effortless entertaining and relaxation. Unwind beside the stone gas fireplace or extend the seasons in the heated three-season porch. Walnut stained rich Brazilian hardwood flooring graces the main level and upper hallway, creating warmth and elegance throughout. The beautifully appointed gourmet kitchen offers abundant cabinetry, honed granite, commercial appliances and storage, while the formal dining room, complete with a custom built-in buf
USD 1,275,000
1321 Lake Drive W # 111
View photo
House · for sale
USD 179,900
USD 168/sq.ft
1321 Lake Drive W # 111
Bearpath
· 1,066 sq.ft · 2 Bedrooms · 2 Baths · House
· Swimming pool · Equipped kitchen · Parking
Bearpath · 1,066 sq.ft · 2 Bedrooms · 2 Baths · House · Swimming pool · Equipped kitchen · Parking
Welcome to Powers Ridge! This beautifully refreshed 2-bedroom, 2-bathroom condo offers the perfect blend of modern updates and functional design. Featuring a desirable split-bedroom layout for maximum privacy, the home boasts brand-new SS Kitchen Appliances, gray paint with crisp white ceilings throughout and new flooring materials. The spacious interior is highlighted by gorgeous oak wood flooring spanning the entry, kitchen, hallway, and living areas. You’ll find clean white cabinetry and appliances in the kitchen, ceramic tile in both bathrooms, and plush new gray carpeting in the bedrooms. Residents enjoy resort-style amenities including a heated pool, hot tub, fitness center, and heated garage parking. Move-in ready and steps from Lake Susan trails, shopping, and dining!
USD 179,900
3941 White Oak Lane
View photo
House · for sale
USD 1,474,900
USD 319/sq.ft
3941 White Oak Lane
Bearpath
· 4,618 sq.ft · 4 Bedrooms · 3 Baths · House
· Equipped kitchen · Parking
Bearpath · 4,618 sq.ft · 4 Bedrooms · 3 Baths · House · Equipped kitchen · Parking
What's your style? What's your dream? With McNearney you can share your dream, we're here to listen. We are 100% Custom where you can design your new home or one of ours for inspiration. Is it Frank Lloyd Wright? Mid-Century Modern/Ranch? Traditional? Modern Farmhouse? Craftsman? Colonial? From concrete to carpeting we can customize to your desires. With over 90-years of custom home building our formula has proven superior. Custom made-to-order cabinetry, on-site finished wood-work throughout. On-site finished solid-core interior doors, superior quartz kitchen and baths, high performance windows, extreme weather resistant exteriors from roofing, siding to double-steel insulated garage doors. Let's start building your dreams together
USD 1,474,900
6851 Beach Road
View photo
House · for sale
USD 4,495,000
USD 1,001/sq.ft
6851 Beach Road
Bearpath
· 4,489 sq.ft · 3 Bedrooms · 3 Baths · House
· Garden
Bearpath · 4,489 sq.ft · 3 Bedrooms · 3 Baths · House · Garden
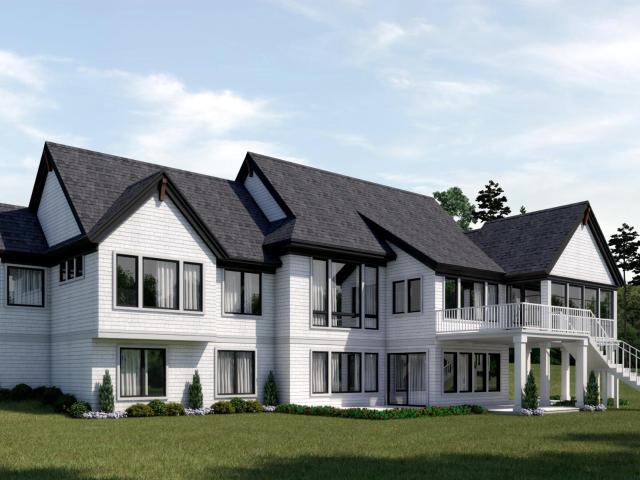
An incredible To-Be-Built opportunity on Bryant Lake. This spectacular site sits on 1.89 acres, featuring mature trees, an expansive yard, a private cove, and over 300 feet of shoreline, making it an unparalleled setting. Enjoy a variety of year-round lake activities, such as swimming, boating, fishing, water skiing, kayaking, and paddleboarding in the summer and skating, snowmobiling, ice fishing, and sledding in the winter. A quiet street is ideal for walking and biking. Build your dream home or this luxury main-level living rambler with Wooddale Builders
USD 4,495,000
18521 Avon Court
View photo
House · for sale
USD 410,000
USD 262/sq.ft
18521 Avon Court
Bearpath
· 1,561 sq.ft · 4 Bedrooms · 2 Baths · House
· Garden · Swimming pool · Equipped kitchen · Parking
Bearpath · 1,561 sq.ft · 4 Bedrooms · 2 Baths · House · Garden · Swimming pool · Equipped kitchen · Parking
Wonderful four bedroom, two bathroom split entry home on a low traffic street, with many updates! New roof and kitchen remodel in 2020; new HVAC in 2022, 3rd garage stall added, refinished garage floor and driveway replaced in 2017/18; two full bathrooms both with heated floors. The backyard is fully fenced and has a designated area for a hot tub or above ground pool, along with a storage shed. Your new home is located in the Minnetonka School District and just across the road from the Eden Brook Nature area with its extensive trail system for biking and walking. This coveted neighborhood off Dell Road is wonderfully located between the Eden Prairie Recreational Center, downtown Chanhassen and the Minnetonka 7-Hi shopping area. Excelsior, with all it's charm, is just a simple 10 minutes away as well as Lake Minnetonka
USD 410,000
6590 Chanhassen Road
View photo
House · for sale
USD 375,000
USD 272/sq.ft
6590 Chanhassen Road
Bearpath
· 1,378 sq.ft · 3 Bedrooms · 2 Baths · House
· Garden · Fireplace · Equipped kitchen
Bearpath · 1,378 sq.ft · 3 Bedrooms · 2 Baths · House · Garden · Fireplace · Equipped kitchen
Opportunity knocks in Chanhassen! Bring your ideas and build equity with this 1985 home situated on a spacious 1.36-acre lot. This property is ready for renovation and offers an exciting opportunity for buyers looking to create a home of their own in a sought-after Chanhassen location. The main level features two bedrooms, a full bath, living room and eat-in kitchen with a large window providing plenty of natural light. A sliding glass door overlooks the backyard. Both main-level bedrooms offer good closet space. The walkout lower level adds even more possibilities with a third bedroom, 3/4 bath and family room with fireplace. Consider transforming the family room into a spacious primary suite, recreation room or comfortable gathering space—the walkout provides direct access to the backyard. The home needs updating, including new flooring throughout, but offers a great starting point for renovation and the opportunity to add value over time. Enjoy 1.36 acres with room to make the outdo
USD 375,000
493 Marshland Trail
View photo
Townhouse · for sale
USD 26,900
USD 25/sq.ft
Updated
493 Marshland Trail
Bearpath
· 1,076 sq.ft · 2 Bedrooms · 1 Bath · Townhouse
· Patio · Fireplace · Parking · Air conditioning · Equipped kitchen
Bearpath · 1,076 sq.ft · 2 Bedrooms · 1 Bath · Townhouse · Patio · Fireplace · Parking · Air conditioning · Equipped kitchen
Exceptional opportunity in Chanhassen! This impeccably-maintained townhome offers excellent value in a peaceful setting. Brand-new furnace and A/C installed August 2026, new dishwasher, stainless appliance suite, beautiful luxury vinyl flooring throughout main level, newer roof and siding, and an extra-long 1-car garage with room for bikes and storage. The open-concept main level features a cozy gas fireplace, private patio, and convenient main-level laundry. Upstairs, the oversized primary suite offers a walk-in closet and room for a sitting area or desk, while the spacious second bedroom enjoys serene nature views. Direct access to walking and biking trails connecting to Rice Marsh Lake Park. Pets and rentals allowed. Home warranty included! Don't miss it!
USD 26,900
634 Milwaukee Court
View photo
Townhouse · for sale
USD 250,000
USD 221/sq.ft
634 Milwaukee Court
Bearpath
· 1,130 sq.ft · 2 Bedrooms · 2 Baths · Townhouse
· Patio · Office room · Fireplace · Equipped kitchen · Parking
Bearpath · 1,130 sq.ft · 2 Bedrooms · 2 Baths · Townhouse · Patio · Office room · Fireplace · Equipped kitchen · Parking
Welcome to Milwaukee Manor! Don't miss this rare opportunity to own a one-level, 2-bedroom, 2-bath end-unit townhome offering comfortable, low-maintenance living. Ideally situated at the end of a dead-end street, this home features a spacious corner lot and private patio, providing added privacy and outdoor enjoyment. Step inside to a welcoming, spacious entry and dining area that flows seamlessly into the kitchen, making everyday living and entertaining easy. The kitchen offers a large breakfast bar, appliance garage, abundant cabinetry and counter space, and all appliances are included. Just steps away, the inviting living room features newer flooring, fresh paint, a cozy corner gas fireplace, and a patio door leading to your secluded outdoor retreat. The spacious primary suite offers a walk-in closet, private ¾ bath, fresh paint, and convenient access to the generous laundry room. The second bedroom is also generously sized, with additional space ideal for a home office, hobby area,
USD 250,000
813 Alysheba Road
View photo
Townhouse · for sale
USD 374,999
USD 220/sq.ft
813 Alysheba Road
Bearpath
· 1,701 sq.ft · 3 Bedrooms · 3 Baths · Townhouse
· Equipped kitchen
Bearpath · 1,701 sq.ft · 3 Bedrooms · 3 Baths · Townhouse · Equipped kitchen
Welcome home to this beautifully updated property featuring modern finishes and comfortable living spaces throughout. Numerous updates include stylish LVP flooring, an updated kitchen, and refreshed bathrooms. The inviting layout offers a move-in-ready feel with plenty of space to relax and entertain. A wonderful opportunity to own a well-maintained home with thoughtful updates in a convenient location!
USD 374,999
17655 S Shore Lane W
View photo
House · for sale
USD 449,700
USD 236/sq.ft
17655 S Shore Lane W
Bearpath
· 1,905 sq.ft · 4 Bedrooms · 2 Baths · House
· Deck · Fireplace · Equipped kitchen
Bearpath · 1,905 sq.ft · 4 Bedrooms · 2 Baths · House · Deck · Fireplace · Equipped kitchen
Nestled in a quiet neighborhood within the highly regarded Eden Prairie School District, this beautifully updated home offers a convenient location, peaceful pond views, and easy access to parks, schools, shopping, and recreation. The main level features newly installed hickory hardwood flooring throughout the kitchen and dining areas, creating a warm and inviting space filled with natural light. The eat-in kitchen is filled with morning sun, while the spacious dining room offers ample space for entertaining and family gatherings. Upstairs, you'll find three bedrooms and a beautifully remodeled bathroom featuring a separate soaking tub, walk-in shower, and direct access from the primary bedroom. Almost every room was freshly painted in August 2026, giving the home a fresh, move-in-ready feel. The walkout, finished lower level offers a spacious family room with a cozy wood-burning fireplace and direct access to the deck overlooking the tranquil pond and open green space beyond. A fourth
USD 449,700
6592 Mere Drive
View photo
House · for sale
USD 525,000
USD 241/sq.ft
6592 Mere Drive
Bearpath
· 2,174 sq.ft · 5 Bedrooms · 3 Baths · House
· Garden · Fireplace · Equipped kitchen · Parking
Bearpath · 2,174 sq.ft · 5 Bedrooms · 3 Baths · House · Garden · Fireplace · Equipped kitchen · Parking
Welcome home to this beautifully spacious multi-level home in the highly desirable Eden Prairie community! Offering 5 bedrooms, 3 bathrooms, and approximately 2,183 finished square feet, this home provides the perfect combination of comfort, functionality, and room to entertain. Natural light flows throughout the home, creating a warm and inviting atmosphere. The kitchen, featuring stylish finishes, offers a wonderful space to gather, while multiple living areas provide flexibility for everyday living, relaxing, and hosting guests. Enjoy the cozy ambiance of two fireplaces, perfect for Minnesota winters. Situated on a generous. 39-acre lot, the outdoor space offers plenty of opportunities to entertain, garden, play, or simply unwind in your full privacy fenced in yard. Additional highlights include a two-car attached garage, hardwood flooring & Chandelier lighting. Conveniently located near parks, walking trails, recreational opportunities, shopping, and dining, with access to highly r
USD 525,000
6985 Greenbriar Curve
View photo
House · for sale
USD 485,000
USD 152/sq.ft
6985 Greenbriar Curve
Bearpath
· 3,175 sq.ft · 4 Bedrooms · 2 Baths · House
· Garden · Office room · Fireplace · Cellar
Bearpath · 3,175 sq.ft · 4 Bedrooms · 2 Baths · House · Garden · Office room · Fireplace · Cellar
Beautifully maintained home in the quiet and desirable Southbridge neighborhood, offering an inviting blend of comfort, convenience, and everyday functionality. The large two-story entry way provides a bright and open feel, while a thoughtful floor plan creates an easy flow between the main living spaces. The main level has hardwood floors throughout and there are two gas fireplaces on the main level and basement providing a cozy and warm environment. The four-bedrooms upstairs offer flexibility to accommodate guests, a home office or hobbies. The spacious master bedroom has an updated private bath and custom closet. The spacious fully finished basement with office provides space to work, entertain, or host guests. The large fully fenced-in backyard offers privacy and a great space for gardening, summer barbecues, a firepit for evening bonfires, or quiet mornings watching the sunrise. The furnace, water heater, water softener and backflow system have been replaced within the last three
USD 485,000
10750 Cavell Road # 1075
View photo
Townhouse · for sale
USD 225,000
USD 160/sq.ft
10750 Cavell Road # 1075
Bearpath
· 1,399 sq.ft · 2 Bedrooms · 1 Bath · Townhouse
· Deck · Fireplace
Bearpath · 1,399 sq.ft · 2 Bedrooms · 1 Bath · Townhouse · Deck · Fireplace
Welcome home to this inviting 2-bedroom, 2-bathroom townhome in Bloomington! The open-concept main level offers a comfortable flow for everyday living and entertaining, while new appliances, new flooring, and additional updates give the home a fresh feel. Head downstairs to the cozy lower-level family room, where a fireplace creates a welcoming spot for movie nights or relaxing on chilly Minnesota evenings. Step outside onto the new deck to enjoy your morning coffee or unwind at the end of the day. With spaces to gather, room to spread out, and updates inside and out, this townhome has so much to offer. Schedule your showing and come see it for yourself!
USD 225,000
9448 Marshall Road
View photo
Townhouse · for sale
USD 250,000
USD 159/sq.ft
9448 Marshall Road
Bearpath
· 1,572 sq.ft · 2 Bedrooms · 1 Bath · Townhouse
· Fireplace · Equipped kitchen · Air conditioning
Bearpath · 1,572 sq.ft · 2 Bedrooms · 1 Bath · Townhouse · Fireplace · Equipped kitchen · Air conditioning
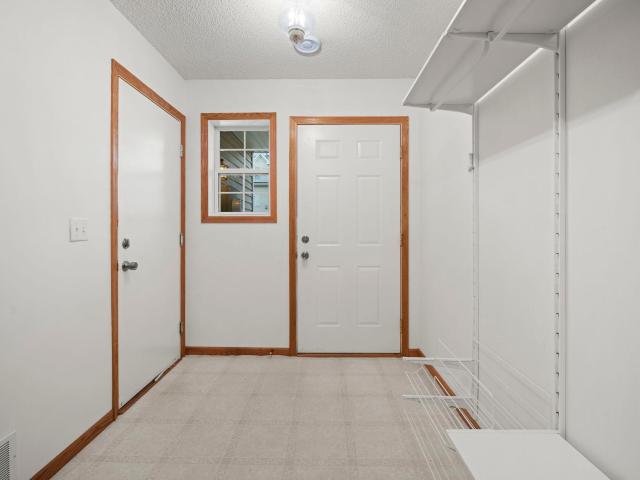
Finally, an affordable, move-in ready Eden Prairie townhome with a great location! Tucked into a quiet neighborhood just minutes from Lake Riley, this beautifully maintained townhome offers the lifestyle that makes Eden Prairie one of the Twin Cities’ most sought-after communities, at a price that’s increasingly hard to find. The main-level entry welcomes you with a built-in organization system for coats, shoes, and more, plus generous storage space (a great spot to shelter during severe weather) and a large laundry/mechanical room. Major systems are newer: the water heater is just 3 years old, and the furnace and A/C are both under 5 years old. The middle level is an open-concept floor plan made for everyday living and entertaining. Sink your toes into the fresh, brand-new carpet throughout the home giving every room a clean, new construction feel. The spacious living room is centered around a cozy gas fireplace and flows into an informal dining area and a well-appointed kitchen with
USD 250,000
474 William Street
View photo
House · for sale
USD 650,000
USD 450/sq.ft
474 William Street
Bearpath
· 1,442 sq.ft · 4 Bedrooms · 2 Baths · House
· Patio · Garden · Office room · Fireplace · Equipped kitchen · Parking
Bearpath · 1,442 sq.ft · 4 Bedrooms · 2 Baths · House · Patio · Garden · Office room · Fireplace · Equipped kitchen · Parking
Park the car, put away the keys, and discover just how wonderful life can be when downtown Excelsior is practically your front yard! Just one block from Kowalski's Market and steps from the shops, restaurants, and charm that make this Lake Minnetonka community so special, this delightful 4-bedroom home offers an unbeatable combination of location, character, and thoughtful updates. Inside, you'll find an updated kitchen, refreshed bathrooms, and an inviting living room featuring a decorative electric fireplace. The versatile multi-level layout offers two cozy bedrooms tucked away on the upper half-story, a convenient main-level bedroom adjacent to an updated 3/4 bath, and a flexible lower-level space with its own 3/4 bath—perfect for a fourth bedroom, family room, home office, or guest retreat. Outside, enjoy a fenced front yard, a side patio ideal for relaxing or entertaining, and an oversized garage offering valuable storage and parking. With 1,440 finished square feet and downtown E
USD 650,000
9617 Brighton Lane
View photo
Townhouse · for sale
USD 300,000
USD 156/sq.ft
9617 Brighton Lane
Bearpath
· 1,916 sq.ft · 4 Bedrooms · 3 Baths · Townhouse
· Garden · Deck · Fireplace · Equipped kitchen
Bearpath · 1,916 sq.ft · 4 Bedrooms · 3 Baths · Townhouse · Garden · Deck · Fireplace · Equipped kitchen
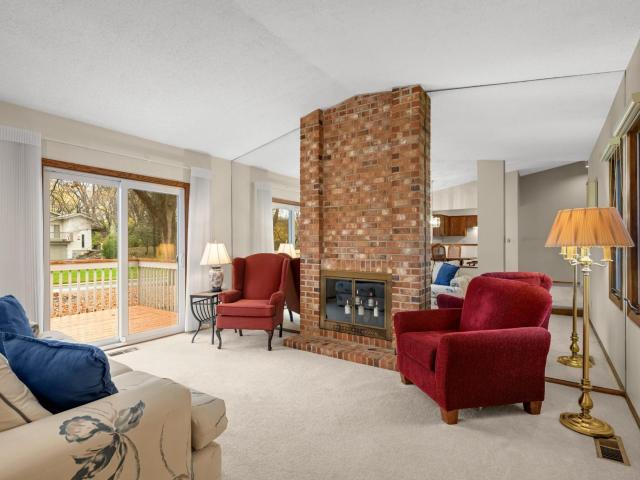
Welcome to this spacious end-unit townhouse in Eden Prairie, offering 4 bedrooms, 3 bathrooms, and potential to make it your own! A vaulted entry with skylight welcomes you into a sunken living room featuring a floor-to-ceiling masonry fireplace. The separate dining room and eat-in kitchen offer easy everyday living, with access from all three spaces to the expansive, full-length two-tier deck. Convenient laundry sits just off the kitchen. The primary suite features a private 3/4 bath and double closets, while two additional bedrooms and a full bathroom complete the upper level. Downstairs, the walkout lower level offers a generous family room with gas fireplace burning, fourth bedroom, 3/4 bathroom, and access to the terraced, landscaped yard. Prime location near Olympic Golf Club, parks, beaches, trails, shopping, dining, and freeway access. Bring your vision and make it yours! Welcome Home
USD 300,000
16595 Beverly Drive
View photo
House · for sale
USD 1,399,900
USD 273/sq.ft
16595 Beverly Drive
Bearpath
· 5,124 sq.ft · 6 Bedrooms · 4 Baths · House
· Garden · Deck · Equipped kitchen · Swimming pool
Bearpath · 5,124 sq.ft · 6 Bedrooms · 4 Baths · House · Garden · Deck · Equipped kitchen · Swimming pool
Discover this beautifully updated home featuring a spacious open floor plan designed for modern living and entertaining. The upgraded kitchen offers style and functionality, seamlessly flowing into the inviting living spaces. A stunning new addition takes entertaining to the next level, complete with a custom entertainment bar and golf simulator—perfect for hosting family and friends year-round. Step outside onto the private primary bedroom deck overlooking the backyard, offering a peaceful retreat to relax and unwind. With thoughtful upgrades, exceptional entertainment spaces, and a perfect blend of comfort and luxury, this home is truly a must-see! Residents of Reeder Ridge enjoy exclusive access to a private pool, pool house, an extraordinary scenic overlook with a firepit and sweeping views of the MN River Valley
USD 1,399,900
7321 Bren Lane
View photo
Townhouse · for sale
USD 299,900
USD 180/sq.ft
7321 Bren Lane
Bearpath
· 1,658 sq.ft · 2 Bedrooms · 3 Baths · Townhouse
· Deck · Equipped kitchen
Bearpath · 1,658 sq.ft · 2 Bedrooms · 3 Baths · Townhouse · Deck · Equipped kitchen
This move-in ready, end-unit townhome offers 1,665 finished square feet, a deck overlooking natural spaces, and a walkout lower level for room to spread out. The layout includes two bedrooms, an office area, and three baths, giving you separate space to work from home without using a bedroom as an office! A vaulted ceiling and skylights make the main living area feel open, while the updated flooring thru-out this area provides a seamless connection between the kitchen, dining, and living room. A breakfast bar offers casual seating, while the kitchen's bay window brings in more natural light. The living room opens to a west-facing deck overlooking natural spaces, where you can enjoy dinner outdoors or take in the sunset. The primary suite offers a walk-in closet with custom organizing system and a private 3/4 bath with a double sink vanity and tiled shower enclosure. A bright/open office area with a south-facing window and built-in desk with additional cabinetry is neatly tucked away, m
USD 299,900
9967 Homeward Hills Road
View photo
House · for sale
USD 995,000
USD 234/sq.ft
9967 Homeward Hills Road
Bearpath
· 4,241 sq.ft · 4 Bedrooms · 3 Baths · House
· Office room · Equipped kitchen
Bearpath · 4,241 sq.ft · 4 Bedrooms · 3 Baths · House · Office room · Equipped kitchen
A Rare Executive Rambler Offering Unparalleled Privacy, Timeless Elegance & Breathtaking Purgatory Creek Views! Discover the luxury of this hard-to-find floor plan, featuring a stunning main-level primary suite and three additional bedrooms in the beautifully finished walkout lower level! Nestled on a spectacular 0.55-acre lot along a quiet cul-de-sac, this exceptional 4-bedroom, 5-bath Eden Prairie retreat offers sophisticated design, quality craftsmanship and a picturesque setting surrounded by mature trees and natural beauty. Backing to scenic Purgatory Creek, this remarkable home showcases soaring ceilings, rich hickory hardwood floors, expansive windows and sun-filled living spaces. The gourmet kitchen features Cambria countertops, stainless steel appliances, abundant cabinetry and a spacious dining area overlooking the tranquil wooded landscape. Designed for effortless entertaining and luxurious main-level living, the home also offers an impressive Great Room, private office, ded
USD 995,000
846 Regent Drive
View photo
Townhouse · for sale
USD 349,900
USD 142/sq.ft
846 Regent Drive
Bearpath
· 2,454 sq.ft · 3 Bedrooms · 3 Baths · Townhouse
· Office room · Fireplace · Equipped kitchen · Parking
Bearpath · 2,454 sq.ft · 3 Bedrooms · 3 Baths · Townhouse · Office room · Fireplace · Equipped kitchen · Parking
Rarely available! Enjoy the convenience of true one-level living with the added flexibility of a beautifully finished lower level! Tucked away on a cul-de-sac in Shakopee's Freedom Townhomes community of just 36 units, this spacious townhome offers an inviting open floor plan, engineered hardwood flooring, refreshed kitchen cabinetry, and updated stainless steel appliances (2024). The main level features a private primary suite with a walk-in closet and ¾ bath, a second bedroom, full bath, convenient laundry with updated washer and dryer (2020), and a custom mudroom with built-in cabinetry. The finished lower level provides exceptional additional living and entertaining space, featuring a spacious family room with a cozy gas fireplace, wet bar area with luxury vinyl plank flooring, new carpeting (2026), third bedroom, dedicated office, and additional ¾ bath. Storage is abundant, with custom tote storage systems and workbenches in both the garage and lower-level storage room. Additional
USD 349,900
4160 Lakeridge Road
View photo
House · for sale
USD 1,100,000
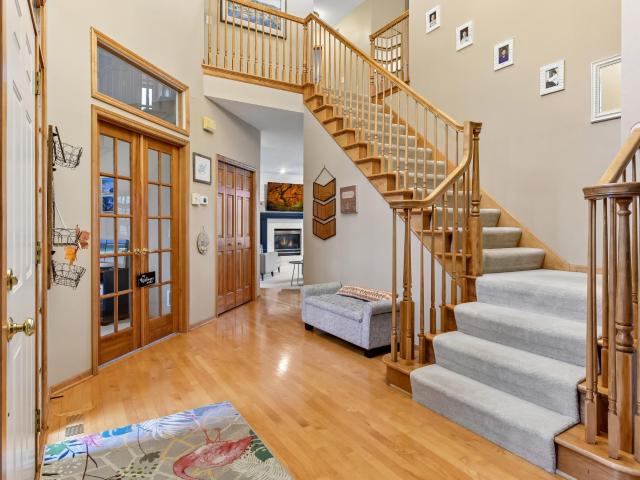
USD 254/sq.ft
4160 Lakeridge Road
Bearpath
· 4,327 sq.ft · 6 Bedrooms · 3 Baths · House
· Garden · Deck · Equipped kitchen · Swimming pool
Bearpath · 4,327 sq.ft · 6 Bedrooms · 3 Baths · House · Garden · Deck · Equipped kitchen · Swimming pool
Welcome home to 4160 Lakeridge Road! Resort-style living on a spectacular lot backing to the Arboretum! This 6-bedroom, 4-bath Chanhassen home offers 4,200 sq ft and a backyard built for entertaining! Enjoy the outdoor heated pool, sport court, deck, and a rare flat, playable yard with room for every game and gathering. Tucked away on a quiet cul-de-sac, this beautiful home sits on a spacious. 66-acre lot with a truly special backyard setting. Surrounded by mature trees and backing to U of MN land, the property offers a level of privacy that's increasingly hard to find. Families will appreciate its location within the award-winning Minnetonka School District. The main level is made for everyday living and large celebrations, with a kitchen, dining room, living room, family room, sun room, and office. Upstairs, five bedrooms include a private owners suite with his and hers closets, creating a true retreat at the end of the day. The updated lower level adds more flexibility with a family
USD 1,100,000
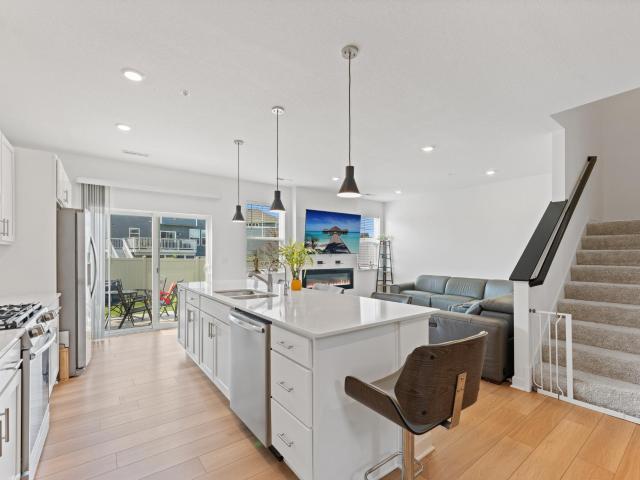
1998 Tyrone Drive
View photo
Townhouse · for sale
USD 359,900
USD 196/sq.ft
1998 Tyrone Drive
Bearpath
· 1,830 sq.ft · 3 Bedrooms · 2 Baths · Townhouse
· Equipped kitchen · Parking
Bearpath · 1,830 sq.ft · 3 Bedrooms · 2 Baths · Townhouse · Equipped kitchen · Parking
Welcome to this beautifully maintained 2023-built townhome in the desirable Summerland Place community of Shakopee! Offering 3 bedrooms and 3 bathrooms, this home features a bright, open-concept floor plan designed for comfortable everyday living and effortless entertaining. The modern kitchen showcases sleek cabinetry, generous counter space, a center island, an RO (reverse osmosis) water system, and stainless steel appliances, flowing seamlessly into the spacious living and dining areas. All three bedrooms are conveniently located upstairs, including a spacious primary suite with a private en-suite bath, along with an upper-level laundry room complete with an included washer and dryer. Added high-value home features include a free water softener system and an attached garage equipped with a Tesla EV charger that stays with the home. Enjoy easy access to parks, walking trails, shopping, dining, entertainment, and major highways, with popular destinations including Canterbury Park, Val
USD 359,900
14319 Stewart Lane # 210
View photo
House · for sale
USD 300,000
USD 209/sq.ft
14319 Stewart Lane # 210
Bearpath
· 1,432 sq.ft · 2 Bedrooms · 2 Baths · House
· Office room · Fireplace · Equipped kitchen
Bearpath · 1,432 sq.ft · 2 Bedrooms · 2 Baths · House · Office room · Fireplace · Equipped kitchen
Elevate your lifestyle at Glen Lake Shores—where quiet condo living meets ultimate convenience and tranquil views of Minnetonka's Glen Lake. Residents are only steps away from neighborhood gems like Lunds & Byerlys, Heather's Minnetonka and Unmapped Brewery. Inside the building, an impressive multi-level atrium welcomes you home, complete with cozy common spaces to enjoy on the way to your unit. From the grand entrance, this second-floor residence captivates with a sweeping, light-filled layout of living space. Anchored by a decorative brick fireplace, the living room transitions out to a three-season porch with stunning lake views. The kitchen features stainless steel appliances, granite countertops, and exceptional storage. The open dining room maximizes entertaining space, complemented by a bonus office and laundry area behind. Designed as a private sanctuary, the primary suite features a generous walk-in closet and an elegant bath equipped with a double vanity, a tiled shower, and
USD 300,000
1840 Tamarack Road
View photo
House · for sale
USD 700,000
USD 233/sq.ft
1840 Tamarack Road
Bearpath
· 3,003 sq.ft · 4 Bedrooms · 2 Baths · House
Bearpath · 3,003 sq.ft · 4 Bedrooms · 2 Baths · House
Discover The Continental, one of the most spacious and versatile homes offered in Palomino Trail. The floorplan showcases a combination of a main level flex room and a dedicated dining room, creating incredible versatility for work, hosting, or everyday living. Upstairs, you’ll find 4 bedrooms, 3 bathrooms, and a bright loft that expands the living space even further. The highlight of the design is the luxurious owner’s suite, complete with an impressive sitting room that creates a true private oasis. Walkout wooded lots are now available, offering added privacy and a beautiful natural backdrop. Set within vibrant Shakopee, a fast growing community known for its entertainment, attractions, and energy thanks to its year round activities and amenities. Build your dream version of this home in one of the metro’s most exciting and up and coming areas. This representation listing is an example of what you can build in the community allowing you to choose your homesite, personalize finishes,
USD 700,000

Get email alerts

Don't miss out: be the first to know about new properties

The alert was correctly created

On subscribing you accept the conditions of use and the privacy policy
Alert
Receive new ads in your inbox
Save this search
Receive alerts for new listings

We'll send you an email when we have new properties for: "Houses for sale in Bearpath"

The alert was correctly created

Indian Hills, Edina city Hennepin County Minnesota
Indian Trails, Edina city Hennepin County Minnesota
Get email alerts and be the first to see new listings
Required field
On subscribing I accept the terms of the privacy policy
Perfect! You'll soon start receiving new listings via email
Alert
Receive an email when we have new ads for Houses for sale in Bearpath
Save this search
Filters

Bedrooms

Size (sq.ft)

sq.ft
sq.ft

Price

USD
USD

Property type

Bathrooms

Clear all filters
Receive notifications when new entries are published.