567 houses for sale in Bearpath

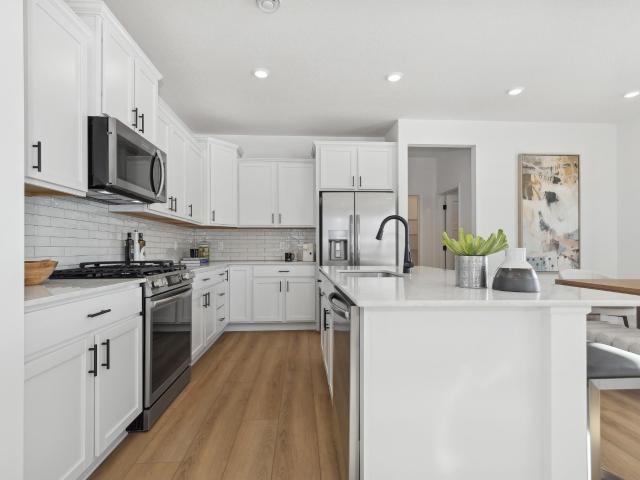
15403 Plumstone Drive
View photo
House · for sale
USD 699,000
USD 169/sq.ft
15403 Plumstone Drive
Bearpath
· 4,112 sq.ft · 6 Bedrooms · 5 Baths · House
· Garden · Deck · Equipped kitchen · Parking · Swimming pool · Cellar
Bearpath · 4,112 sq.ft · 6 Bedrooms · 5 Baths · House · Garden · Deck · Equipped kitchen · Parking · Swimming pool · Cellar
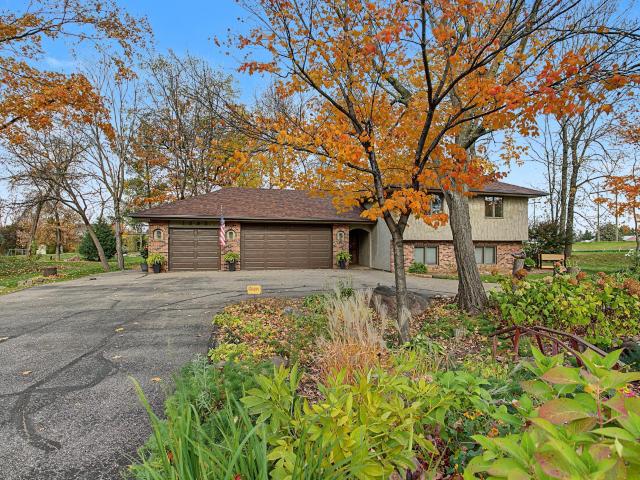
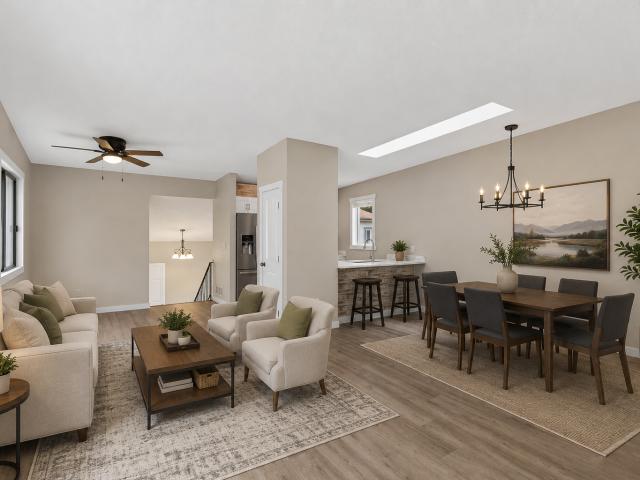
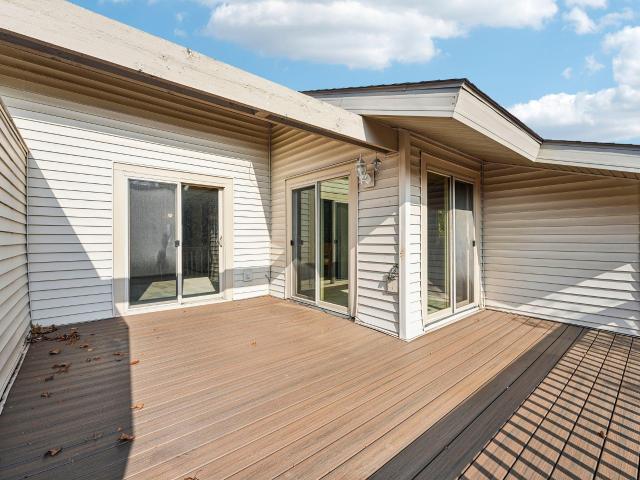
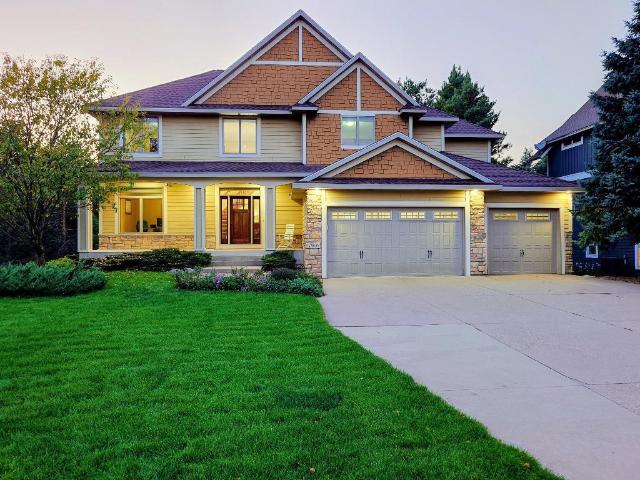
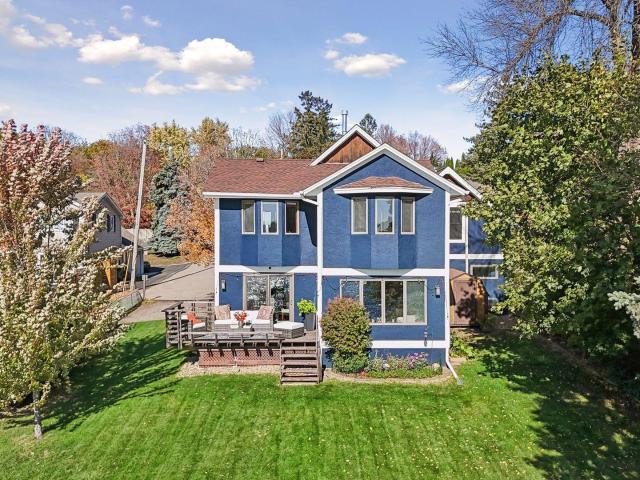
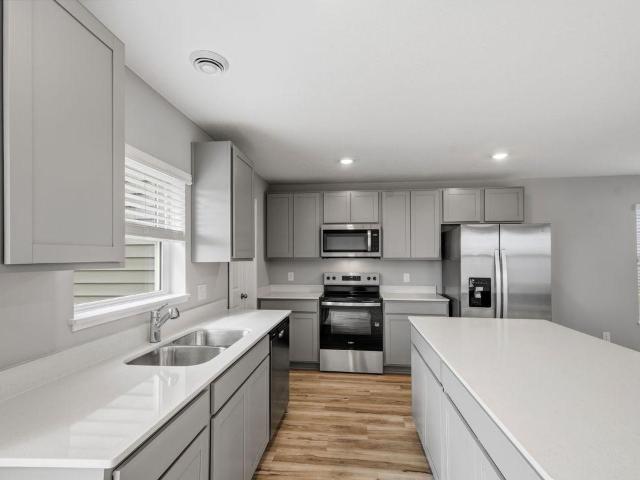
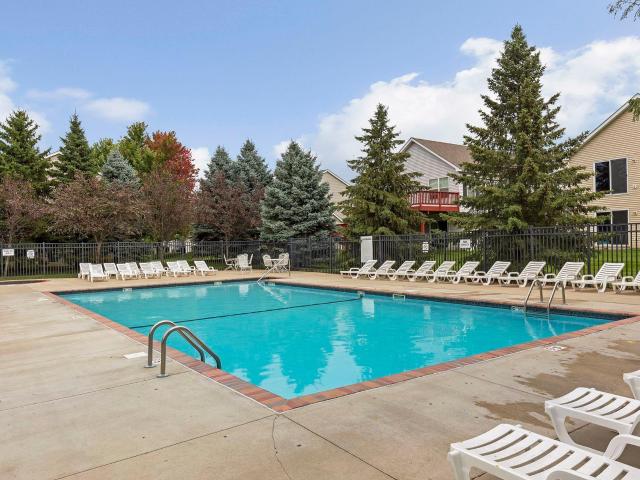
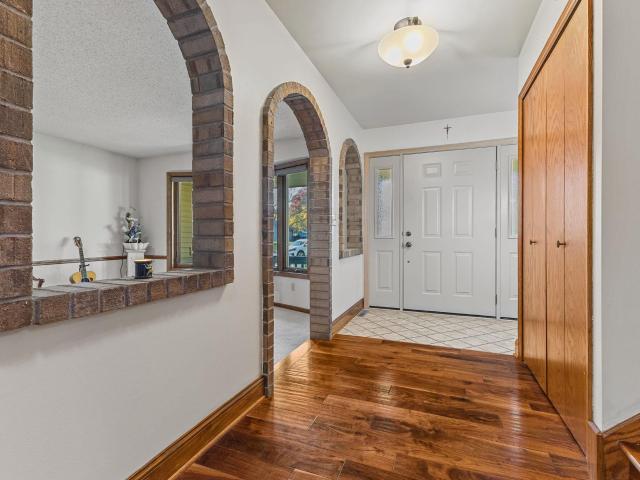
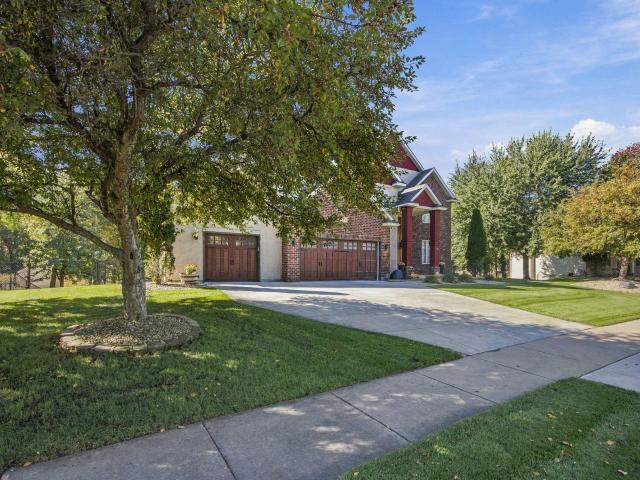
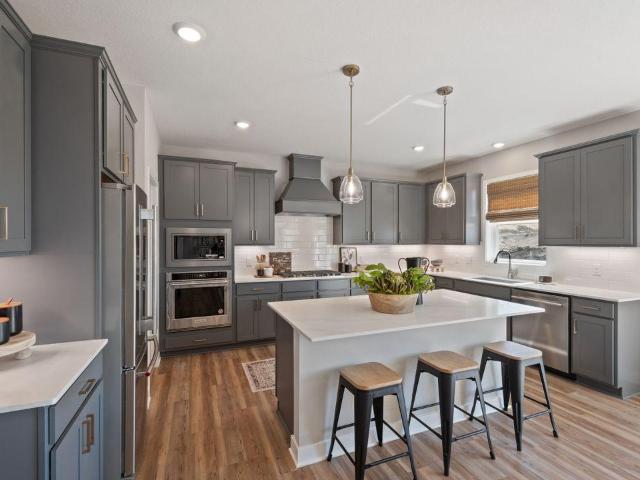
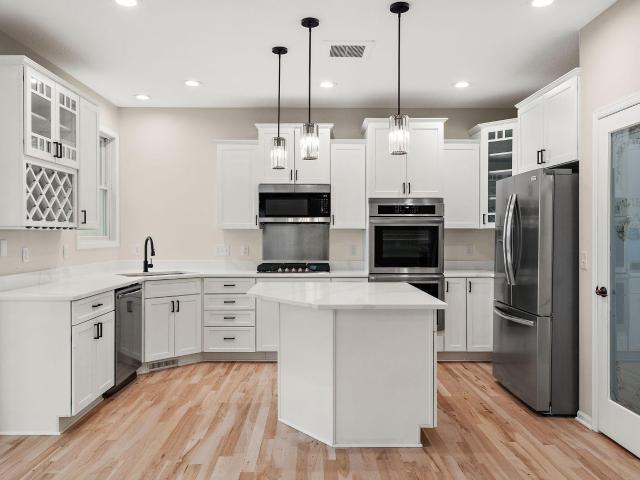
Completely renovated and move-in ready. This spacious 2006 two-story home in Eagle Crest at Hennepin Village offers 6 bedrooms, 5 baths, and 4,115 sq ft on a private 0.33-acre lot. The updated kitchen features brand new countertops and appliances, with beautiful maple hardwood floors flowing through much of the main level. Enjoy the sunroom and large deck overlooking the backyard. Upstairs, the primary suite includes an ensuite bath and expansive walk-in closet, plus four additional bedrooms. A finished basement adds flexible space, including a sixth bedroom. Attached 3-car garage and Eden Prairie schools complete the picture, with neighborhood amenities including snow and lawn care as well as a shared playground and pool
USD 699,000
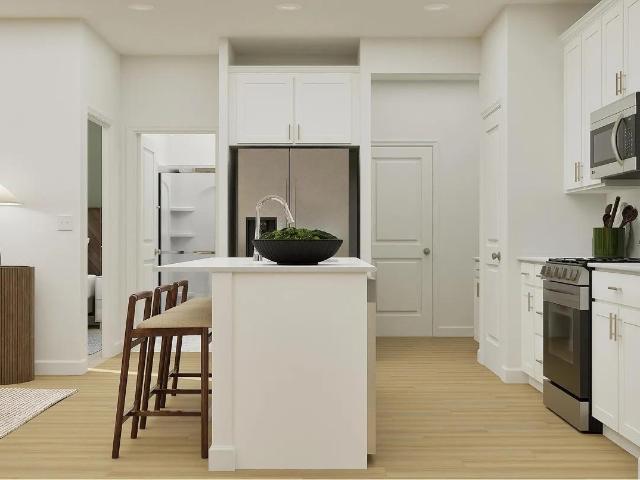
3014 Ironwood Boulevard
View photo
House · for sale
USD 574,900
USD 213/sq.ft
3014 Ironwood Boulevard
Bearpath
· 2,691 sq.ft · 4 Bedrooms · 2 Baths · House
· Garden · Office room · Deck · Fireplace · Equipped kitchen
Bearpath · 2,691 sq.ft · 4 Bedrooms · 2 Baths · House · Garden · Office room · Deck · Fireplace · Equipped kitchen
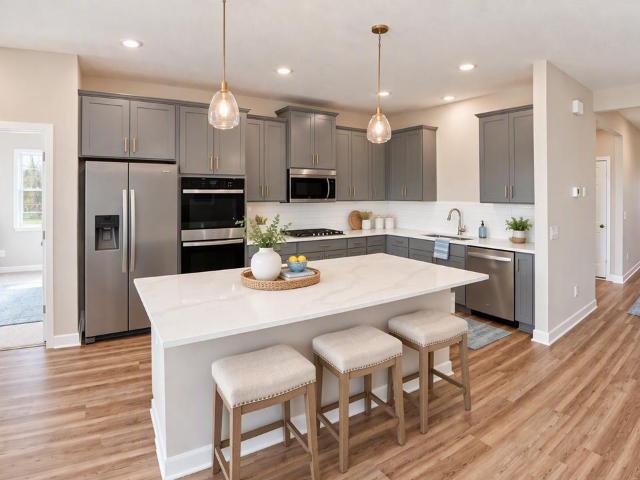
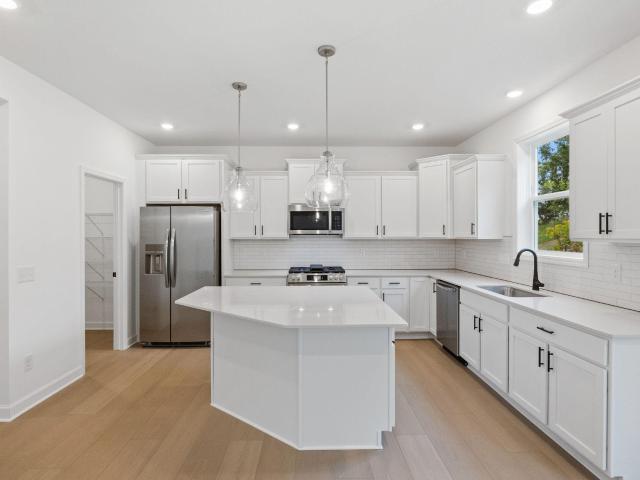
Don't miss this beautifully crafted 4-bedroom, 3-bathroom two-story home featuring exceptional finishes and thoughtful design throughout. Main floor features fantastic work from home office space with glass doors, open kitchen that boasts white cabinetry, quartz countertops, center island and walk-in pantry, stunning great room with corner gas fireplace and wall of windows. Upper-level features four spacious bedrooms each with walk-in closets, a large, versatile loft, and convenient upper-level laundry. Your primary suite impresses with a spa-like dual shower head walk-in tiled shower and a spacious walk-in closet. Unfinished lower level is ready for your finishing touches and instant equity. Enjoy your maintenance free deck out back and huge yard, minutes to top-rated Eastern Carver County schools, Highway 212, and charming downtown Chaska. Don't miss this one!
USD 574,900
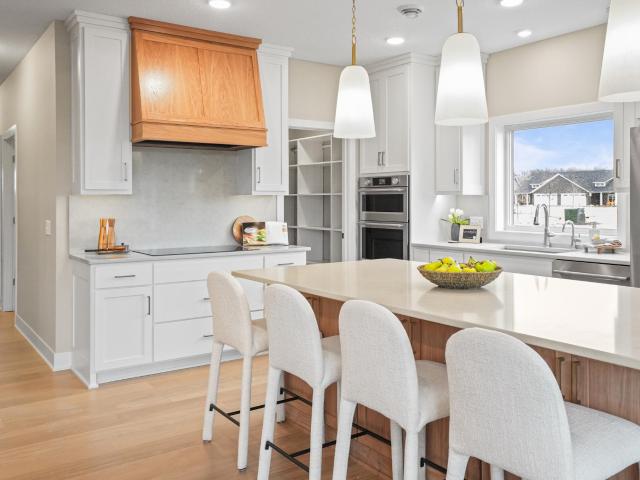
1393 Wood Duck Trail
View photo
House · for sale
USD 490,000
USD 216/sq.ft
1393 Wood Duck Trail
Bearpath
· 2,260 sq.ft · 3 Bedrooms · 3 Baths · House
· Equipped kitchen · Parking · Air conditioning
Bearpath · 2,260 sq.ft · 3 Bedrooms · 3 Baths · House · Equipped kitchen · Parking · Air conditioning
Welcome home to this beautifully updated property in Shakopee! Offering 3 bedrooms, 3 bathrooms, and an impressive 1.2-acre lot, this home combines comfortable living spaces, thoughtful updates, and a spacious outdoor setting, all conveniently located near shopping, dining, and everyday amenities. The updated kitchen features beautiful cabinetry and a large granite-topped island, creating an ideal space for cooking, entertaining, and gathering. Numerous improvements throughout the home provide added value and peace of mind, including a new furnace and A/C (2026), kitchen cabinets (2026), water softener (2026), washer (2026), upstairs flooring (2022), new roof and skylights (2022), garage doors (2023), and LeafGuard gutters and downspouts (2022). Additional improvements include updated lighting throughout, fresh paint, knockdown ceilings, entryway ceramic tile, updated upstairs doors and trim, and improvements to the well system. Enjoy the generous outdoor space, along with refreshed de
USD 490,000
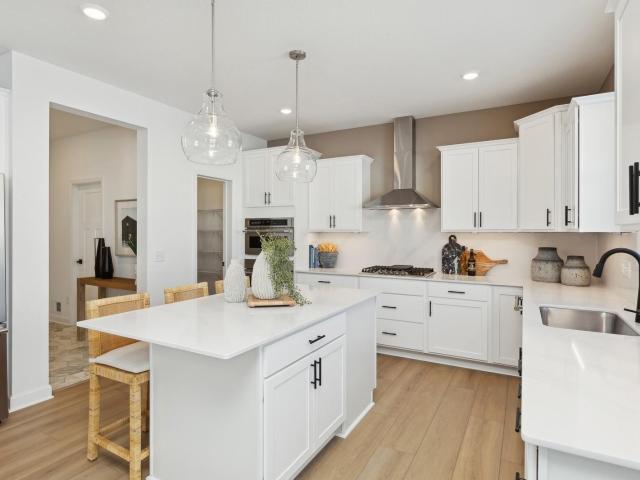
5607 Pompano Drive
View photo
Townhouse · for sale
USD 274,900
USD 222/sq.ft
5607 Pompano Drive
Bearpath
· 1,238 sq.ft · 2 Bedrooms · 1 Bath · Townhouse
· Swimming pool · Deck · Balcony · Fireplace · Equipped kitchen
Bearpath · 1,238 sq.ft · 2 Bedrooms · 1 Bath · Townhouse · Swimming pool · Deck · Balcony · Fireplace · Equipped kitchen
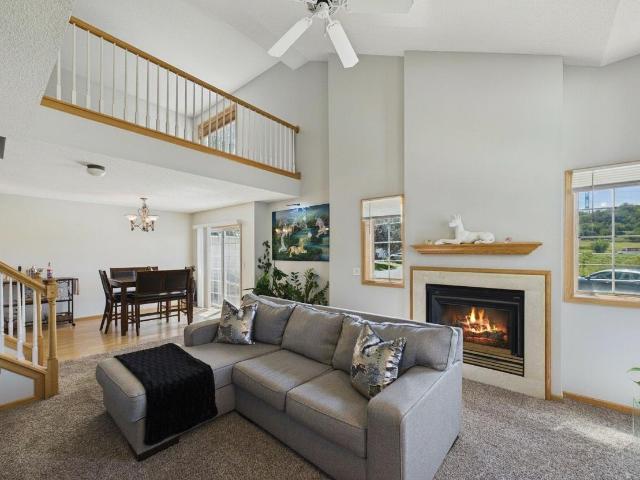
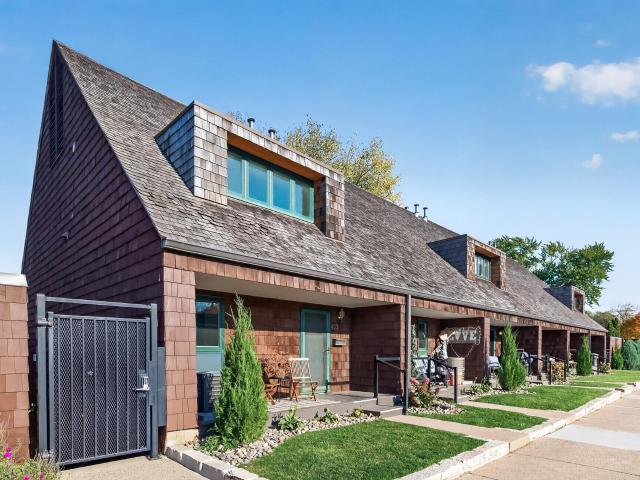
Welcome home to one of Minnetonka's most desirable locations, where convenience, comfort, and style come together. Ideally situated near restaurants, shopping, parks, scenic trails, and major highways, this beautifully updated townhome offers easy access to everything you need. Step inside to a bright, open-concept floor plan filled with natural light from soaring vaulted ceilings, a skylight, and expansive balcony doors. The inviting living room features a fireplace, creating the perfect gathering space, while the updated kitchen boasts quartz countertops, stainless steel appliances, and plenty of room for entertaining. Also enjoy a soak in your jacuzzi tub. Recent improvements include all new flooring, fresh interior paint, new trim, updated lighting, and a beautifully refreshed kitchen with new countertops, providing a truly move-in-ready experience. Enjoy your morning coffee or unwind in the evening on the low-maintenance deck, enhanced by the added privacy of a desirable corner-un
USD 274,900
9795 Dorset Lane
View photo
Townhouse · for sale
USD 239,000
USD 142/sq.ft
9795 Dorset Lane
Bearpath
· 1,679 sq.ft · 2 Bedrooms · 2 Baths · Townhouse
· Office room · Deck · Fireplace
Bearpath · 1,679 sq.ft · 2 Bedrooms · 2 Baths · Townhouse · Office room · Deck · Fireplace
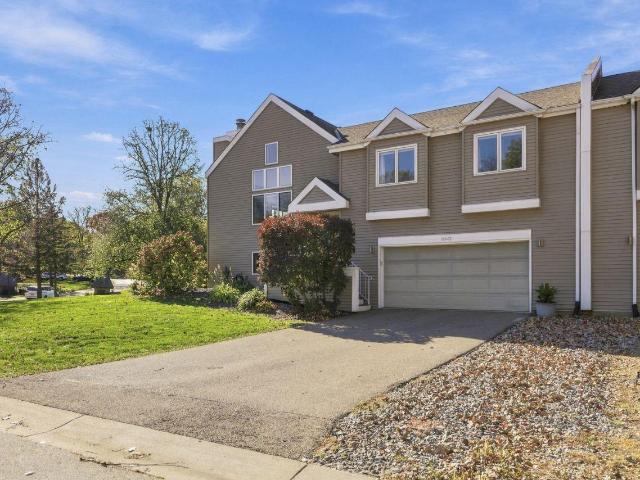
Enjoy comfortable, low-maintenance living in this desirable Eden Prairie townhome! This corner unit offers a private deck and a cozy fireplace in the family room. The flexible floor plan includes a main-level office with the opportunity to convert it into a third bedroom, offering versatility to fit your needs. Great value!
USD 239,000
15262 Lesley Lane
View photo
Townhouse · for sale
USD 249,900
USD 205/sq.ft
15262 Lesley Lane
Bearpath
· 1,216 sq.ft · 2 Bedrooms · 1 Bath · Townhouse
Bearpath · 1,216 sq.ft · 2 Bedrooms · 1 Bath · Townhouse
Lovely updated end-unit townhome featuring granite countertops, stainless steel appliances, updated bathrooms. Both bedrooms are conveniently located on the upper level. Move-in ready and available for a quick close!
USD 249,900
8942 Preserve Boulevard
View photo
House · for sale
USD 525,000
USD 247/sq.ft
8942 Preserve Boulevard
Bearpath
· 2,120 sq.ft · 3 Bedrooms · 3 Baths · House
Bearpath · 2,120 sq.ft · 3 Bedrooms · 3 Baths · House
This is not your ordinary twin home! Beautifully remodeled and situated on an exceptionally spacious lot offering rare outdoor space for twin home living, this stunning 3-bedroom, 3-bath residence combines breathtaking views of Neill Lake, peaceful wetlands, and picturesque natural surroundings. Located in Eden Prairie's highly desirable Preserve neighborhood, the home offers approximately 2,200 finished square feet of thoughtfully designed living space, a soaring vaulted ceiling, and an abundance of natural light. Step inside and discover an inviting, open-concept floor plan featuring quality updates throughout. The spacious living areas create a wonderful setting for both everyday living and entertaining, while three beautifully tiled bathrooms showcase the attention to detail found throughout the home. One of the home's most captivating features is the stunning four-season sunroom, surrounded by expansive windows that bring the outdoors in. Enjoy picturesque treetop views, peaceful
USD 525,000
18658 Ponderosa Court
View photo
House · for sale
USD 1,295,000
USD 303/sq.ft
18658 Ponderosa Court
Bearpath
· 4,263 sq.ft · 5 Bedrooms · 3 Baths · House
· Deck · Equipped kitchen
Bearpath · 4,263 sq.ft · 5 Bedrooms · 3 Baths · House · Deck · Equipped kitchen
Special and unique about this high quality custom built house recently updated: This house has two full size kitchens: one kitchen is on first level, and second kitchen is on lower level. This house is like two houses in one: you can use upper two stories as one living quarters, and lower level as second. The private 1000 sqft deck is heavy duty and gigantic. You can bike on this deck. The roofing is top-notch heavy duty built to last many years. The acacia hardwood floor on first level is absolutely gorgeous. The walkout lower level features hardwood flooring with 50 years warranty. The top grade carpet is heavy duty and will last many years. The furnace is top of the line energy efficient Lennox that can be controlled remotely by phone app. The quiet premium Honda generator has two transfer switches with 20 circuits that can fully run the house in case of power failure. All 5 bathrooms have high end Toto luxury washlets with bidet that includes an automatic opening and closing lid an
USD 1,295,000
1781 Stone Meadow Boulevard
View photo
Townhouse · for sale
USD 265,000
USD 183/sq.ft
1781 Stone Meadow Boulevard
Bearpath
· 1,442 sq.ft · 2 Bedrooms · 1 Bath · Townhouse
· Patio · Office room · Equipped kitchen · Air conditioning
Bearpath · 1,442 sq.ft · 2 Bedrooms · 1 Bath · Townhouse · Patio · Office room · Equipped kitchen · Air conditioning
Enjoy easy, low-maintenance living in this beautifully updated 2BR townhome tucked into a peaceful Shakopee neighborhood! Fresh paint throughout, soaring ceilings, and an open, light-filled layout create a welcoming atmosphere from the moment you step inside. The spacious living and dining areas flow into a well-appointed kitchen featuring stainless steel appliances, abundant cabinetry, and convenient counter seating. Overlooking the main living area, the versatile upper-level loft provides the perfect space for a home office, additional lounge space, or workout area. Outside, a private patio with surrounding privacy walls offers a cozy spot to relax and enjoy some fresh air. Numerous recent improvements include a new furnace and A/C, water heater, water softener, washer & dryer, and updated stainless steel appliances. Enjoy nearby walking trails, parks, green spaces, disc golf, the Shakopee Community Center & community water park, along with convenient access to shopping, dining, scho
USD 265,000
8983 Garland Court
View photo
Townhouse · for sale
USD 775,000
USD 190/sq.ft
8983 Garland Court
Bearpath
· 4,058 sq.ft · 3 Bedrooms · 2 Baths · Townhouse
· Patio · Office room · Equipped kitchen · Lift
Bearpath · 4,058 sq.ft · 3 Bedrooms · 2 Baths · Townhouse · Patio · Office room · Equipped kitchen · Lift
BOULDER POINTE TOWNHOME, This is one of the nicest townhomes in all of Eden Prairie, One Level Walkout with over 4,000 finished Sq Ft, Located on a private Cul. De-Sac with no through traffic. Backs up to Staring Lake with Great Views, & walking trails, & expansive city park, Features include 3 very large bedrooms, first floor primary, 2 lower level bedrooms on the walkout level, Gorgeous Kitchen with newer stainless steel appliances, countertops, & floor tile. The primary bedroom has a walk through closet, open shower that could accommodate a wheel Chair, plus a sun room off the bedroom to the rear of home over looking Staring Lake. The first floor also has a chair lift if needed by the new buyer (it would be removed if not needed) there is a nice office off the front entry, the walkout level has a fantastic family room with a pool table that will stay with the home, it has a very large exercise / storage area and a utility room with work bench, there is a patio on the walkout level.
USD 775,000
5125 West Street
View photo
House · for sale
USD 2,250,000
USD 937/sq.ft
5125 West Street
Bearpath
· 2,400 sq.ft · 3 Bedrooms · 3 Baths · House
· Garden · Deck
Bearpath · 2,400 sq.ft · 3 Bedrooms · 3 Baths · House · Garden · Deck
Timeless lakeside charm — st. ALBANS BAY Experience the best of Lake Minnetonka living in this inviting 3-bedroom, 4-bath home, beautifully positioned along the shores of sought-after St. Albans Bay. An open-concept main level, distinctive shiplap ceiling, and light-filled living spaces create a relaxed lakeside atmosphere designed for everyday enjoyment. The lower-level entertainment room provides additional space for family and friends, while the expansive backyard deck is ideal for outdoor dining, entertaining, and taking in the beauty of the lake. Step outside to sunny, south-facing, level sandy lakeshore—perfect for swimming, boating, and enjoying everything Lake Minnetonka has to offer. The prime location is near the LRT Regional Trail and just minutes from Maynards, downtown Excelsior's shopping, dining, and vibrant lakeside attractions
USD 2,250,000
1983 Aztec Avenue
View photo
House · for sale
USD 449,990
USD 241/sq.ft
1983 Aztec Avenue
Bearpath
· 1,862 sq.ft · 4 Bedrooms · 2 Baths · House
· Office room
Bearpath · 1,862 sq.ft · 4 Bedrooms · 2 Baths · House · Office room
Ask how you can receive $15,000 in Flex Cash PLUS up to $5,000 in closing costs on this home! Get ready to call The Edison your new home at BLUFF VIEW, Shakopee's newest community! This 4-bedroom home is available at Bluff View in Shakopee, Minnesota. It has all the essentials: open-concept main level, upgrades in the interior decor, 4 bedrooms and the laundry room on the upper floor. The main level features hard flooring throughout, stainless steel appliances and quartz countertops. Spend time relaxing or watching the game in the family room and host dinner parties in the dinette. Upstairs, the bedroom suite is luxurious with a private bath and walk in closet. There are 3 more bedrooms for guests, family or to create a home office. The laundry room is conveniently located near all 4 bedrooms. Smart home pkg included for added convenience. Walking distance to parks. No hoa!
USD 449,990
2148 Bluff Heights Drive
View photo
House · for sale
USD 489,990
USD 263/sq.ft
2148 Bluff Heights Drive
Bearpath
· 1,862 sq.ft · 3 Bedrooms · 2 Baths · House
Bearpath · 1,862 sq.ft · 3 Bedrooms · 2 Baths · House
Ask how you can receive a 30-year Government rate of 5.50% or a Conventional rate of 5.99% PLUS up to $5,000 in closing costs. Welcome to Bluff View, D. R. Horton's newest community in Shakopee! Introducing the Clifton II floorplan, with all living spaces on main floor! The CLIFTON II floor plan provides one-level living at its finest. The layout offers all of the luxuries of new construction, tucked into a memorable one-level layout. All of our homes include Smart Home Technology. Landscaping, irrigation AND sod all INCLUDED in the price. The home has HOA maintained snow removal and lawn care for added convenience!
USD 489,990
8217 W 93rd Street Circle
View photo
House · for sale
USD 915,000
USD 180/sq.ft
8217 W 93rd Street Circle
Bearpath
· 5,070 sq.ft · 5 Bedrooms · 4 Baths · House
· Office room · Equipped kitchen
Bearpath · 5,070 sq.ft · 5 Bedrooms · 4 Baths · House · Office room · Equipped kitchen
Room, Room, and More Room! Let your imagination run wild in this tasteful 5 bedroom, 5 bathroom executive home in West Bloomington. Upon entering the property you will feel a sense of grandeur, openness, and luxury. The open layout allows for a seamless flow between the living room, dining room, kitchen, and family room. Feast your eyes on the expansive, light-filled open kitchen with white cabinets, S/S appliances, and granite countertops – featuring a quartz grand center island with bar seating. This space completely removes the barriers between cooking and living. The heart of the home is the main-floor family room, boasting 20 foot ceilings and extensive cabinetry. Framed by a magnificent wall of windows, this sun-drenched, voluminous space seamlessly blends grand architectural scale with everyday warmth and comfort. A luxurious home office is also on the main level along with a sleek guest bath and a mudroom/laundry area. The 2nd level offers a gorgeous primary suite with dual clo
USD 915,000
2326 Williams Street
View photo
House · for sale
USD 492,675
USD 209/sq.ft
2326 Williams Street
Bearpath
· 2,347 sq.ft · 4 Bedrooms · 2 Baths · House
· Office room · Equipped kitchen
Bearpath · 2,347 sq.ft · 4 Bedrooms · 2 Baths · House · Office room · Equipped kitchen
Ask about how to qualify for a 4.5%, 7-year ARM with the use of the Seller's Preferred Lender! This home is ready for a November Move in. Welcome to the Marquette. Set on a spacious homesite! This thoughtfully designed home offers four spacious bedrooms on the upper level and a versatile loft, perfect for a home office, study, or relaxation. The stylish kitchen features stainless steel appliances and designer-inspired finishes, flowing seamlessly into the expansive Great Room—ideal for entertaining. Skip the added expense of post-closing upgrades — this home already includes all kitchen appliances, washer, dryer, water softener, and blinds. Located in Arbor Bluff, Shakopee’s newest community, this home is surrounded by stunning natural scenery in a peaceful neighborhood setting with no HOA!
USD 492,675
2339 Williams Street
View photo
House · for sale
USD 533,135
USD 208/sq.ft
2339 Williams Street
Bearpath
· 2,551 sq.ft · 5 Bedrooms · 3 Baths · House
· Office room · Equipped kitchen
Bearpath · 2,551 sq.ft · 5 Bedrooms · 3 Baths · House · Office room · Equipped kitchen
Welcome to the Davis! This thoughtfully designed home offers five spacious bedrooms and three bathrooms. The stylish kitchen features stainless steel appliances and designer-inspired finishes, flowing seamlessly into the expansive Great Room—ideal for entertaining. The main level features a secondary bedroom and adjacent 3/4 bath—perfect for overnight guests or growing families. On the upper level, enjoy a versatile loft, ideal for a home office, study, or relaxation. The owner's suite is a peaceful retreat at the end of a busy day, with a spa-like bathroom and expansive walk-in closet. Skip the added expense of post-closing upgrades — this home already includes all kitchen appliances, washer, dryer, water softener, and blinds. Located in Arbor Bluff, Shakopee’s newest community, this home is surrounded by stunning natural scenery in a peaceful neighborhood setting with no HOA!
USD 533,135
9901 Crestwood Terrace
View photo
House · for sale
USD 1,150,000
USD 526/sq.ft
9901 Crestwood Terrace
Bearpath
· 2,185 sq.ft · 3 Bedrooms · 2 Baths · House
· Terrace · Access for people with disabilities
Bearpath · 2,185 sq.ft · 3 Bedrooms · 2 Baths · House · Terrace · Access for people with disabilities
An Extraordinary Mid-Century Modern Masterpiece — The Custom Pine Leaf Home Design! A stunning expression of architectural sophistication, innovative design and exceptional craftsmanship, this one-of-a-kind residence seamlessly blends contemporary luxury with thoughtful, timeless functionality. Striking asymmetrical rooflines, dramatic interior vaults, soaring 10-foot ceilings and impressive 8-foot doors create a remarkable sense of openness and architectural elegance. Beautifully curated wood finishes add warmth and character, while luxurious in-floor heating enhances everyday comfort. Designed with both elegance and effortless livability in mind, this exceptional home incorporates thoughtfully planned aging-in-place features, including wheelchair-friendly accessibility, spacious hallways, 3-foot-wide doors, roll-in showers and convenient lever-style hardware. Every detail reflects a commitment to comfort, accessibility and sophisticated design without compromising style. Distinctive
USD 1,150,000
2572 Rock Elm Road
View photo
House · for sale
USD 631,585
USD 234/sq.ft
2572 Rock Elm Road
Bearpath
· 2,691 sq.ft · 4 Bedrooms · 2 Baths · House
· Garden · Fireplace · Equipped kitchen
Bearpath · 2,691 sq.ft · 4 Bedrooms · 2 Baths · House · Garden · Fireplace · Equipped kitchen
Ask about how to qualify for a 4.5%, 7-year ARM with the use of the Seller's Preferred Lender! This home is available for an November closing date! Welcome to the Arbor Bluff Landmark Collection—Shakopee’s newest community, celebrated for its stunning natural surroundings. This spacious Lewis home is set on a spacious homesite with gorgeous backyard views, and offers four bedrooms, a versatile loft, and a range of high-end upgrades, including a gourmet kitchen with soft-close cabinetry, modern door hardware, premium faucets, and plush carpeting. The Great Room features a striking electric fireplace, while the expansive gourmet kitchen boasts three walls of cabinetry, a large island with abundant storage, and a walk-in pantry. A main-level flex room with French doors adds versatility, and every upper-level bedroom—along with the mudroom and pantry—includes a walk-in closet for exceptional storage. The luxurious primary suite offers a private ensuite bath, creating a true retreat, and th
USD 631,585
1336 Yorkshire Lane
View photo
Townhouse · for sale
USD 199,900
USD 153/sq.ft
1336 Yorkshire Lane
Bearpath
· 1,302 sq.ft · 2 Bedrooms · 2 Baths · Townhouse
· Office room · Equipped kitchen
Bearpath · 1,302 sq.ft · 2 Bedrooms · 2 Baths · Townhouse · Office room · Equipped kitchen
The best priced, fully updated townhome in Shakopee! Welcome home to easy, one-level living in this beautifully renovated Shakopee townhome! Whether you're purchasing your first home, simplifying your lifestyle, or simply looking for a move-in-ready home without the upkeep of a traditional single-family property, this one checks the boxes. Offering 2 bedrooms, 2 bathrooms and 1,306 finished square feet all on one level, the home has been thoughtfully refreshed from top to bottom. Step inside to a bright, open floor plan featuring fresh paint, new flooring and carpet, updated light fixtures, and beautifully renovated bathrooms with new vanities and fixtures. The spacious kitchen flows seamlessly into the dining and living areas, creating an inviting space for everyday living and entertaining. The private owner's suite includes its own updated ensuite bath, while the second bedroom and full bath provide flexibility for guests, a home office, or hobbies. Best of all, everything you need i
USD 199,900
2584 Rock Elm Road
View photo
House · for sale
USD 585,974
USD 235/sq.ft
2584 Rock Elm Road
Bearpath
· 2,486 sq.ft · 4 Bedrooms · 2 Baths · House
· Fireplace · Equipped kitchen · Cellar
Bearpath · 2,486 sq.ft · 4 Bedrooms · 2 Baths · House · Fireplace · Equipped kitchen · Cellar
Ask about how to qualify for a 4.5%, 7-year ARM with the use of the Seller's Preferred Lender! This home is available for a December closing date! Welcome to the Arbor Bluff Landmark Collection, Shakopee’s newest community, celebrated for its stunning natural beauty. The Sinclair floor plan is a perfect blend of elegance and comfort, featuring 4 bedrooms and 2.5 bathrooms. The main level shines with a stunning kitchen showcasing white cabinetry, quartz countertops, stainless steel appliances, a walk-in pantry, and a chic quartz backsplash. The great room, anchored by a cozy electric fireplace, invites relaxation, while a versatile study adds practicality. Upstairs, the expansive primary suite offers a spa-inspired bathroom, complemented by a large laundry room and a walk-in linen closet for ultimate convenience. The unfinished basement provides future room to expand, making this home as functional as it is beautiful
USD 585,974
895 Ferdinand Drive
View photo
Townhouse · for sale
USD 315,000
USD 248/sq.ft
895 Ferdinand Drive
Bearpath
· 1,270 sq.ft · 3 Bedrooms · 1 Bath · Townhouse
· Parking
Bearpath · 1,270 sq.ft · 3 Bedrooms · 1 Bath · Townhouse · Parking
Are you looking for a turnkey townhome close to shopping, dining, and entertainment? Welcome to this beautifully updated 3-bedroom, 2-bath end-unit townhome in Shakopee, conveniently located near Shakopee Commons, downtown Shakopee, Canterbury Park, and the new Mystic Lake Amphitheater. Fully renovated in 2024 as well as the garage, it features fresh paint throughout, new carpet, a new main bathroom, new appliances, updated plumbing, a new water heater and water softener, plus a new EV charger. Enjoy added privacy, modern updates, and a lower HOA fee for peace of mind!
USD 315,000
2560 Rock Elm Road
View photo
House · for sale
USD 687,730
USD 224/sq.ft
2560 Rock Elm Road
Bearpath
· 3,068 sq.ft · 5 Bedrooms · 3 Baths · House
· Equipped kitchen
Bearpath · 3,068 sq.ft · 5 Bedrooms · 3 Baths · House · Equipped kitchen
Ask about how to qualify for a 4.5%, 7-year ARM with the use of the Seller's Preferred Lender! This home is available for a November closing! Welcome to the Arbor Bluff Landmark Collection, celebrated for its breathtaking natural surroundings. The Itasca is thoughtfully designed for modern living, featuring five bedrooms—including four upstairs—a versatile loft, a main-level guest suite, and a private study. The gourmet kitchen is a true centerpiece, boasting a spacious center island, quartz countertops, and stylish cabinetry that make entertaining and everyday living effortless. Upstairs, the luxurious primary suite offers a serene retreat with a walk-in closet, spa-like serenity shower, and separate soaking tub, providing the perfect space to unwind. The unfinished lower level offers ample opportunity for future expansion and customization. Schedule and tour and experience the beauty and functionality of this home in person!
USD 687,730
1016 Lilac Court
View photo
House · for sale
USD 379,900
USD 159/sq.ft
1016 Lilac Court
Bearpath
· 2,379 sq.ft · 4 Bedrooms · 2 Baths · House
· Deck · Equipped kitchen · Air conditioning
Bearpath · 2,379 sq.ft · 4 Bedrooms · 2 Baths · House · Deck · Equipped kitchen · Air conditioning
Well maintained spacious 4 bedroom 2 bath twin home on a cul-de-sac in Shakopee. The home boasts an open floor plan and soaring vaulted ceilings. The kitchen features a large center island, walk in pantry, stainless steel appliances and beautiful backsplash. The master bedroom has a spacious walk in closet. The dining room has a walkout to the deck. The roof was replaced in fall 2024, the windows were replaced in 2023 and a New AC and Furnace were installed in 2023. Great location to shopping centers, Canterbury Park, Mystic Lake Amphitheater and Meadows Park. Windows were replaced in 2023 and a New AC and Furnace were installed in 2023. Great location to shopping centers, Canterbury Park, Mystic Lake Amphitheater and Meadows Park
USD 379,900
16377 Glory Lane
View photo
Townhouse · for sale
USD 699,900
USD 221/sq.ft
16377 Glory Lane
Bearpath
· 3,154 sq.ft · 5 Bedrooms · 3 Baths · Townhouse
· Garden · Equipped kitchen
Bearpath · 3,154 sq.ft · 5 Bedrooms · 3 Baths · Townhouse · Garden · Equipped kitchen
Welcome to low-maintenance, conveniently located, main level living at its absolute finest! Tucked away in a small, quiet community, this spectacular detached villa home perfectly balances luxury one-level living with unbeatable geographic convenience. You are just minutes from every shopping, dining, and daily amenity you could need, yet you will enjoy complete serenity with the LRT regional trail right in your backyard. Ideal for empty nesters or anyone looking for a perfectly laid out main level footprint; this home offers a true lock-and-leave lifestyle where your exterior lawn and snow care are fully covered. Step inside to experience an open-concept design boasting soaring ceilings in the living room, a gourmet kitchen, and wide-open spaces, perfect for entertaining. A cozy four-season porch serves as the perfect retreat to unwind. The main floor features a luxurious primary suite seamlessly connected to a convenient walkthrough laundry room. Two additional main-level bedrooms of
USD 699,900
11479 Carriage Court
View photo
Townhouse · for sale
USD 325,000
USD 235/sq.ft
11479 Carriage Court
Bearpath
· 1,378 sq.ft · 2 Bedrooms · 2 Baths · Townhouse
· Deck · Equipped kitchen · Swimming pool
Bearpath · 1,378 sq.ft · 2 Bedrooms · 2 Baths · Townhouse · Deck · Equipped kitchen · Swimming pool
Prepare to be impressed! This 2 bedroom, 2 bath beautifully updated townhome is move-in ready. You’ll love the newer Kitchen with quartz countertops, breakfast bar, pantry cabinets and lots of storage and workspace. The Dining Room walks out to the large deck – perfect for warm weather entertaining or just relaxing. The floor plan flows nicely for entertaining or everyday living. You’ll love the walk-in closet with custom organizers in the primary bedroom. The main level full bath is nicely updated with great storage. There is a second bedroom on the main level. The walk-out lower level Family Room would make a great home theater. Part of this room is being used as a guest bedroom. This home was thoughtfully updated and remodeled. You’ll enjoy being part of The Preserve Assn. With access to the sand bottom pool, tennis courts, party barn, trails & more. Situated on a cul-de-sac in a convenient, yet quiet location. Close to parks, trails, shopping & more. Don’t miss out!
USD 325,000
11061 Hyland Terrace
View photo
Townhouse · for sale
USD 345,000
USD 186/sq.ft
11061 Hyland Terrace
Bearpath
· 1,851 sq.ft · 2 Bedrooms · 2 Baths · Townhouse
· Office room · Terrace · Fireplace
Bearpath · 1,851 sq.ft · 2 Bedrooms · 2 Baths · Townhouse · Office room · Terrace · Fireplace
Welcome home to this charming Eden Prairie townhome, where vaulted ceilings, abundant natural light, and cozy living spaces create a warm and welcoming place to call your own. Featuring 2 bedrooms, 2 bathrooms, and a versatile den, this home offers a welcoming layout with space to gather, relax, and make your own. The inviting living room provides a comfortable setting for everyday living and entertaining, while the separate family room features a fireplace for cozy evenings at home. The den offers flexibility for a home office, reading room, or hobby space. Outside, cedar siding and cedar shakes add warmth and distinctive character, complementing the home’s inviting appeal
USD 345,000
14884 Tealwood Court
View photo
House · for sale
USD 550,000
USD 196/sq.ft
14884 Tealwood Court
Bearpath
· 2,799 sq.ft · 3 Bedrooms · 2 Baths · House
· Garden · Deck · Equipped kitchen
Bearpath · 2,799 sq.ft · 3 Bedrooms · 2 Baths · House · Garden · Deck · Equipped kitchen
A rare combination of privacy, space, and opportunity in the heart of Eden Prairie! Perfectly positioned on a coveted cul-de-sac and nestled against a beautiful wooded backdrop, this exceptional four-level home sits on nearly half an acre, offering a peaceful setting that's increasingly difficult to find. The showstopper is the expansive, fully remodeled kitchen, featuring beautiful wood cabinetry, granite countertops, high-end stainless steel appliances, and an impressive open layout that flows effortlessly into the spacious family room. Here, soaring vaulted wood ceilings create a warm, inviting atmosphere with just the right touch of Up North charm. An oversized deck overlooks the private, wooded backyard, offering incredible views and the perfect place to entertain, unwind, or simply enjoy the natural surroundings. Three bedrooms on one level provide a fantastic layout, while the walkout third level and additional unfinished areas in the lower level present an incredible opportunit
USD 550,000
423 Lake Street
View photo
Townhouse · for sale
USD 1,100,000
USD 1,001/sq.ft
423 Lake Street
Bearpath
· 1,098 sq.ft · 2 Bedrooms · 1 Bath · Townhouse
· Parking
Bearpath · 1,098 sq.ft · 2 Bedrooms · 1 Bath · Townhouse · Parking
Rare Opportunity for Lake Minnetonka Living in the Heart of Downtown Excelsior! Opportunities to own in this exclusive waterfront townhome community are few and far between! Perfectly positioned between the sparkling shores of Lake Minnetonka and the vibrant charm of downtown Excelsior, this desirable corner unit offers an exceptional lifestyle where boating, dining, shopping, and lakeside living are all just steps from your front door. With a private boat slip and dock included, your summers can be spent enjoying everything Lake Minnetonka has to offer. Bring your vision and personal style to this home and take advantage of the winter months to transform the interior into your ideal lakeside retreat—just in time for an unforgettable summer of 2027! Enjoy the convenience of your own private entrance, two dedicated parking spaces—including one covered space with additional storage—and an unbeatable location. Step out your back door toward the lake or head out front to explore Excelsior'
USD 1,100,000
6228 Oxford Road S
View photo
House · for sale
USD 799,000
USD 173/sq.ft
6228 Oxford Road S
Bearpath
· 4,618 sq.ft · 5 Bedrooms · 4 Baths · House
· Patio · Deck · Equipped kitchen · Parking
Bearpath · 4,618 sq.ft · 5 Bedrooms · 4 Baths · House · Patio · Deck · Equipped kitchen · Parking
Welcome to this exceptional Shakopee home offering space, comfort, and beautiful natural surroundings! Featuring 5 bedrooms, 4 bathrooms, and approximately 4,627 finished square feet, this impressive two-story home offers room to spread out, entertain, and enjoy everyday living. Situated on a private 1.12-acre lot with lake frontage, the property showcases a spacious great room with soaring ceilings and views of the surrounding parkland and water. The open floor plan creates an inviting flow, while the kitchen, dining areas, and generous living spaces provide an ideal setting for gatherings of any size. The upper level features a spacious primary suite, while the walkout lower level offers additional living and entertaining space, including a large recreation room with a wet bar. Step outside to enjoy the expansive setting, with a deck and patio offering opportunities to relax and take in the peaceful surroundings. Complete with an attached three-car garage and an abundance of flexible
USD 799,000
1918 Shady View Court
View photo
House · for sale
USD 649,990
USD 206/sq.ft
1918 Shady View Court
Bearpath
· 3,154 sq.ft · 5 Bedrooms · 4 Baths · House
· Equipped kitchen
Bearpath · 3,154 sq.ft · 5 Bedrooms · 4 Baths · House · Equipped kitchen
Ask how you can receive a fixed 30-year government rate at 5.50% or a conventional rate of 5.99% PLUS $5,000 in closing costs Home is currently under construction. Welcome to D.R. Horton’s popular Jameson floor plan! This 5-bedroom, 5-bathroom home has an open concept main level great for entertaining and everyday living. The chef in the family will appreciate the exceptional gourmet kitchen with a 5-burner gas cooktop, built-in wall oven and microwave, stainless appliances, gorgeous quartz countertops, and a walk-in pantry. The kitchen is open to the living and dining rooms which all feature luxury vinyl plank flooring. There is a bedroom suite on the main level that includes a private three-quarter bathroom and an additional powder room near the front entry. The upper level offers a primary bedroom suite with a full private bathroom and spacious walk-in closet, a secondary suite with a private 3/4 bathroom and walk-in closet, plus two additional upper-level bedrooms, laundry room, an
USD 649,990

Get email alerts

Don't miss out: be the first to know about new properties

The alert was correctly created

On subscribing you accept the conditions of use and the privacy policy
Alert
Receive new ads in your inbox
Save this search
Receive alerts for new listings

We'll send you an email when we have new properties for: "Houses for sale in Bearpath"

The alert was correctly created

Indian Hills, Edina city Hennepin County Minnesota
Indian Trails, Edina city Hennepin County Minnesota
Get email alerts and be the first to see new listings
Required field
On subscribing I accept the terms of the privacy policy
Perfect! You'll soon start receiving new listings via email
Alert
Receive an email when we have new ads for Houses for sale in Bearpath
Save this search
Filters

Bedrooms

Size (sq.ft)

sq.ft
sq.ft

Price

USD
USD

Property type

Bathrooms

Clear all filters
Receive notifications when new entries are published.