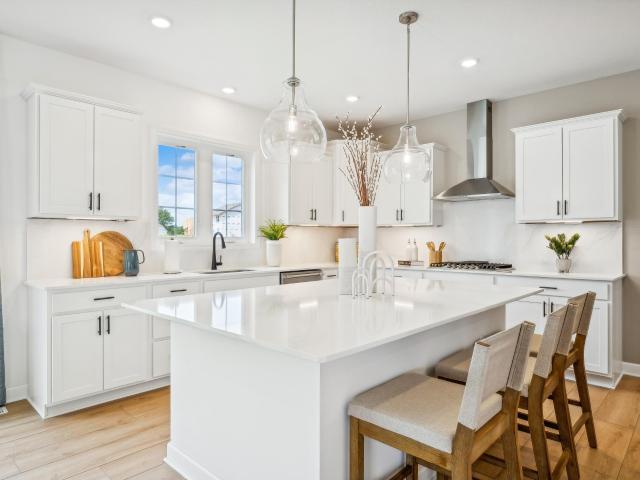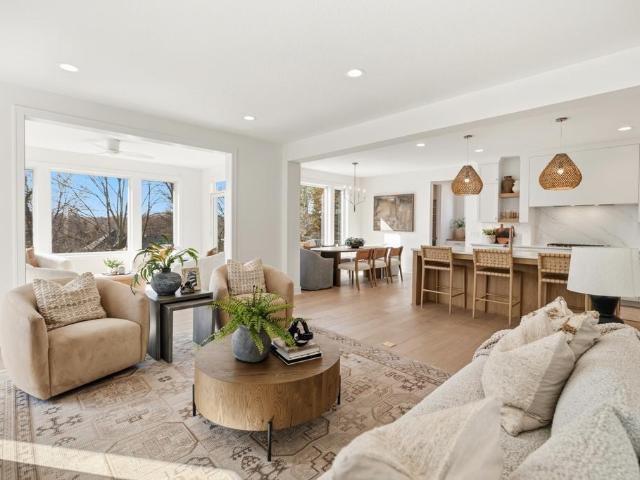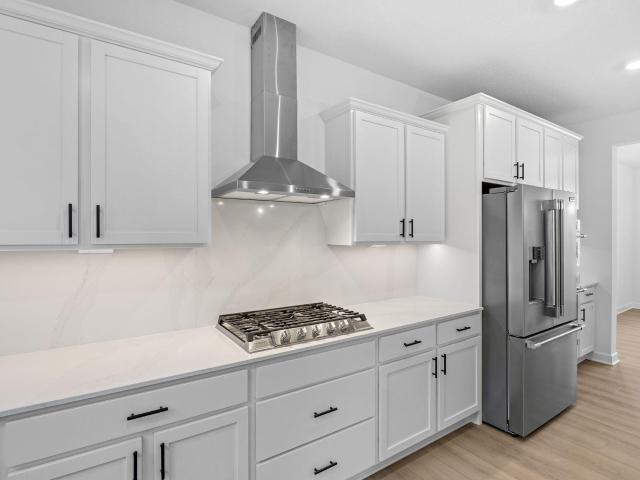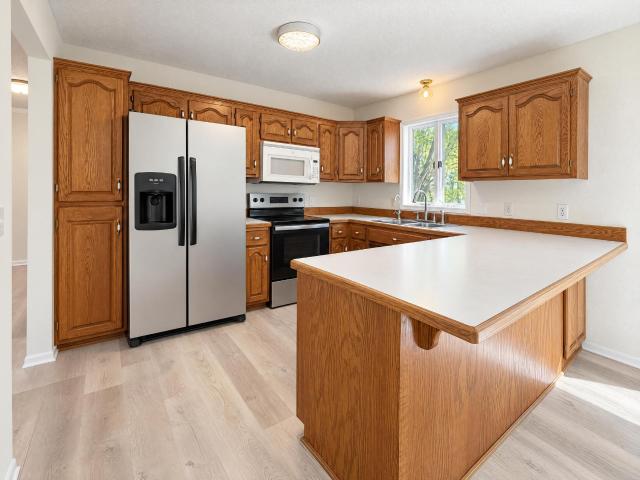
564 houses for sale in Bearpath

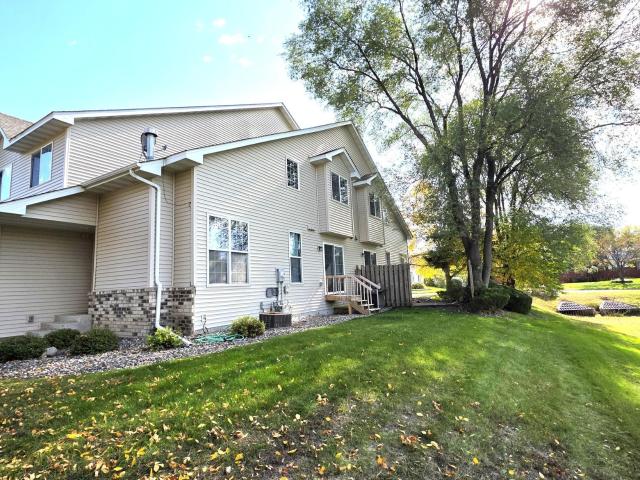
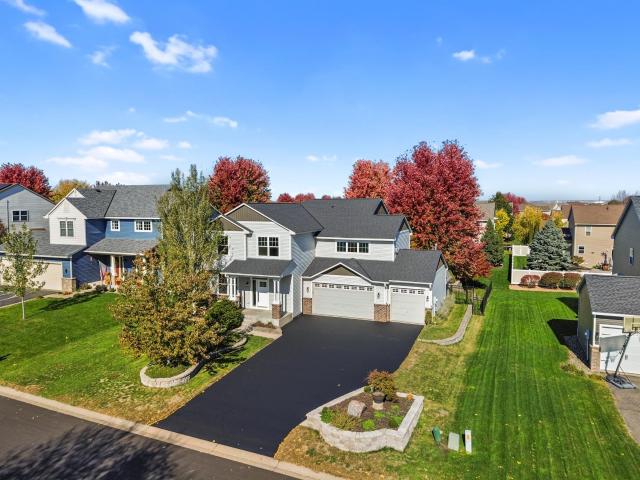
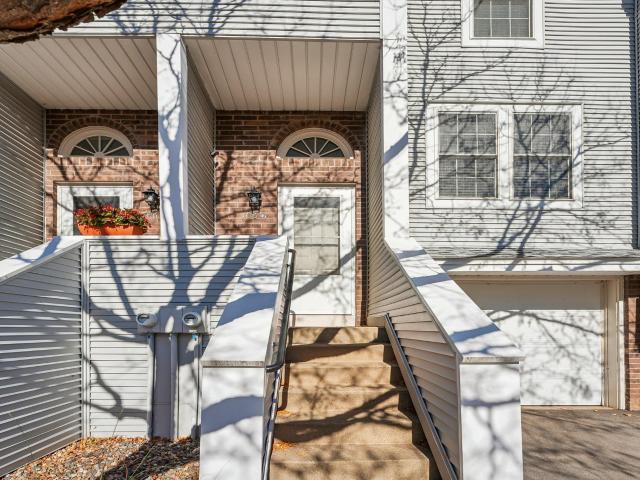
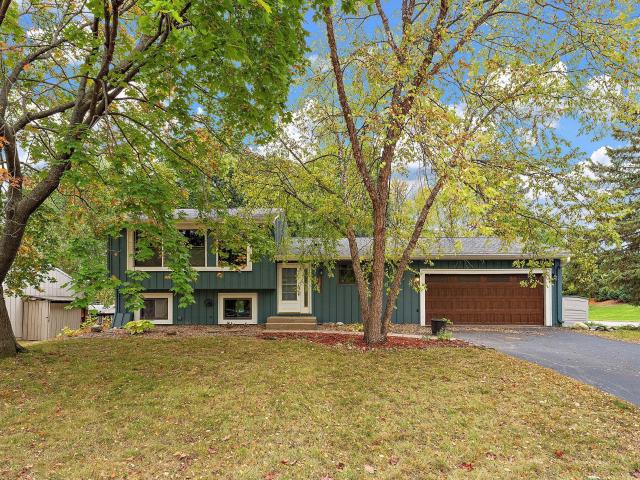
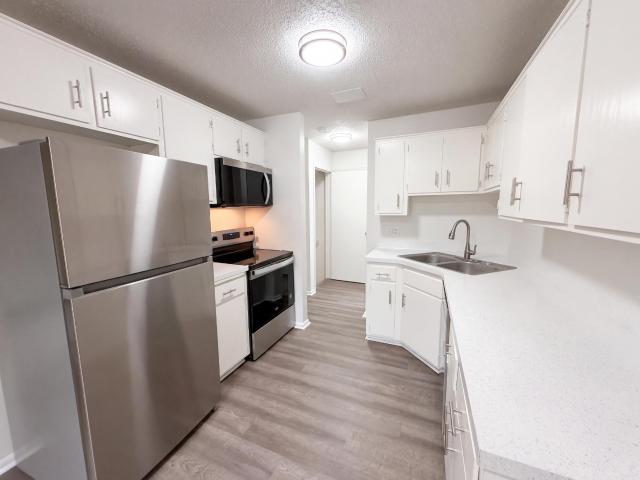
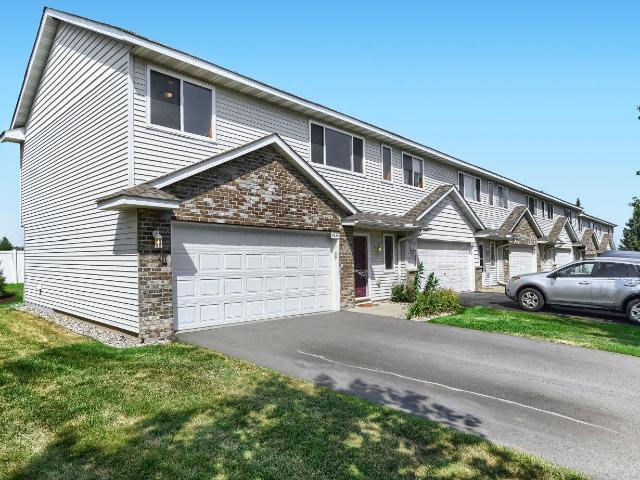
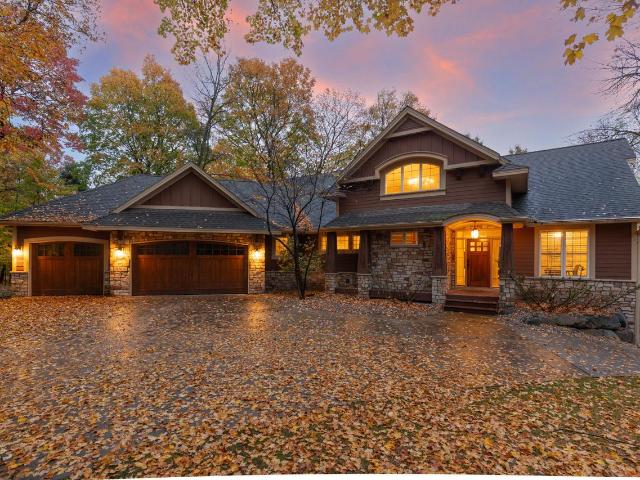
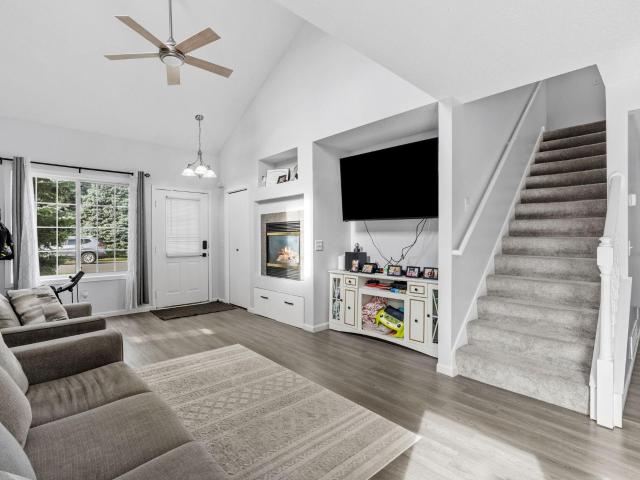
895 Ferdinand Drive
View photo
Townhouse · for sale
USD 325,000
USD 255/sq.ft
895 Ferdinand Drive
Bearpath
· 1,270 sq.ft · 3 Bedrooms · 1 Bath · Townhouse
· Parking
Bearpath · 1,270 sq.ft · 3 Bedrooms · 1 Bath · Townhouse · Parking
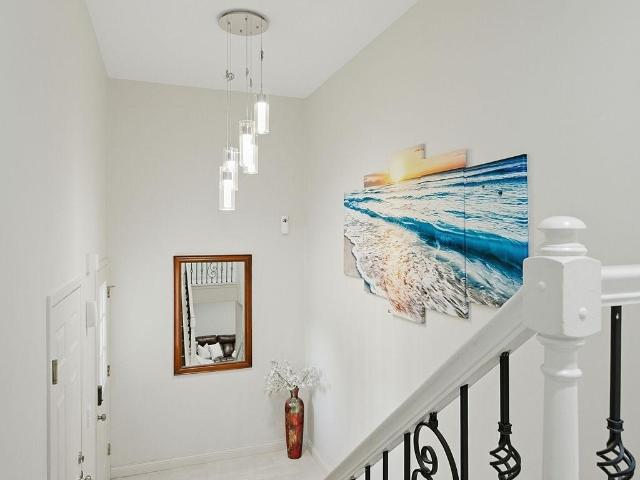
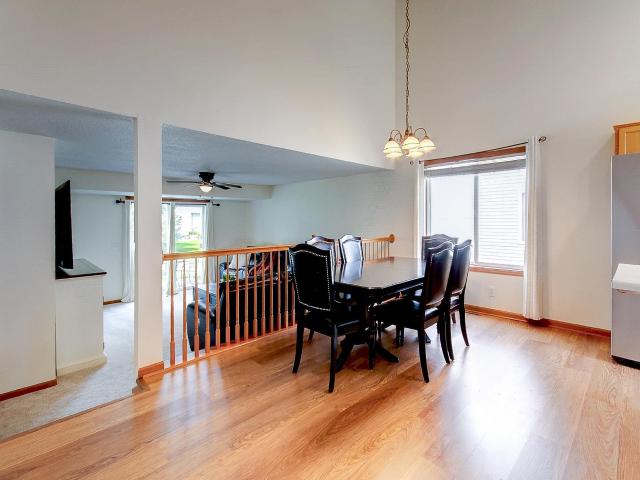
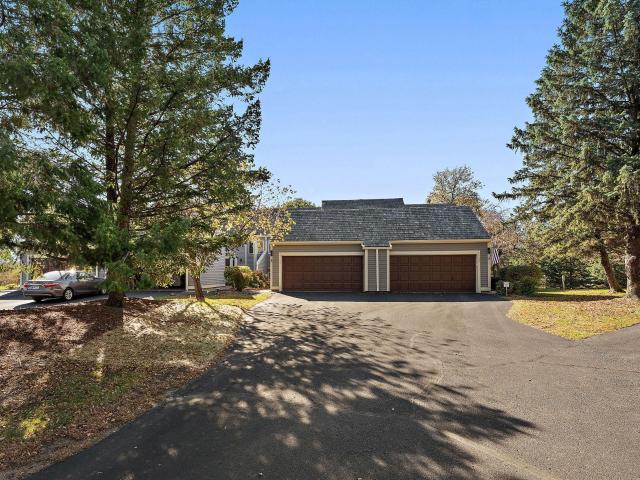
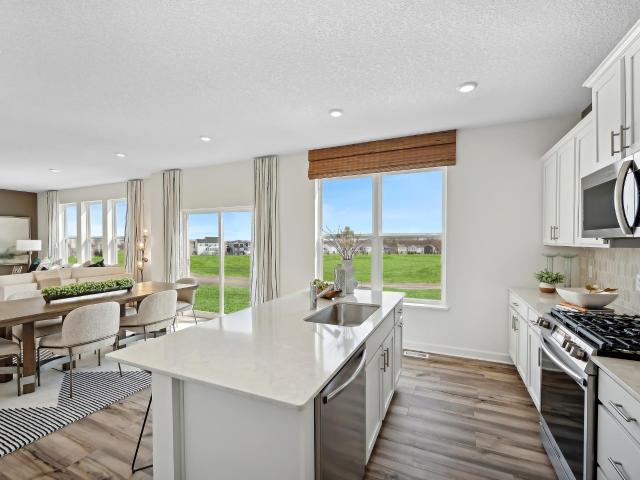
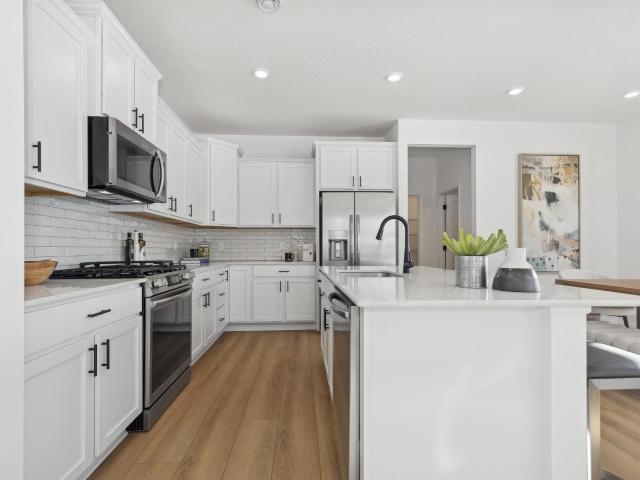
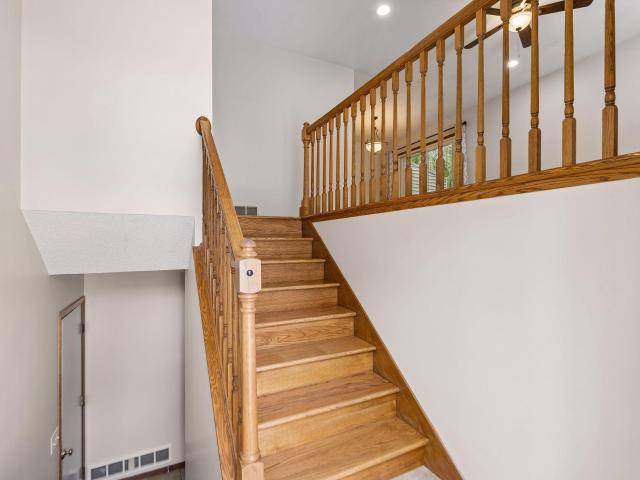
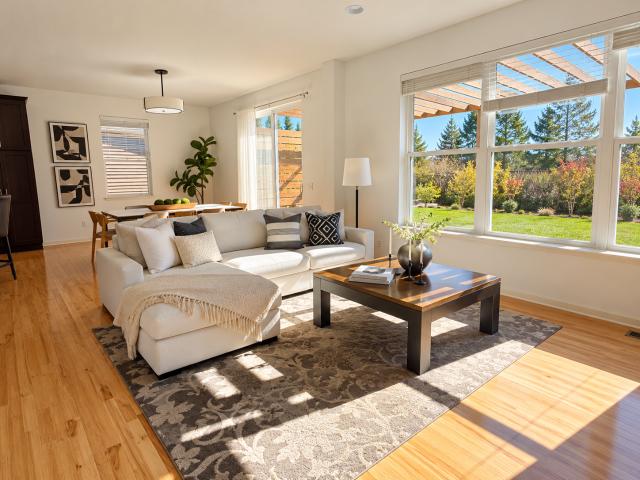
Are you looking for a turnkey townhome close to shopping, dining, and entertainment? Welcome to this beautifully updated 3-bedroom, 2-bath end-unit townhome in Shakopee, conveniently located near Shakopee Commons, downtown Shakopee, Canterbury Park, and the new Mystic Lake Amphitheater. Fully renovated in 2024 as well as the garage, it features fresh paint throughout, new carpet, a new main bathroom, new appliances, updated plumbing, a new water heater and water softener, plus a new EV charger. Enjoy added privacy, modern updates, and a lower HOA fee for peace of mind!
USD 325,000
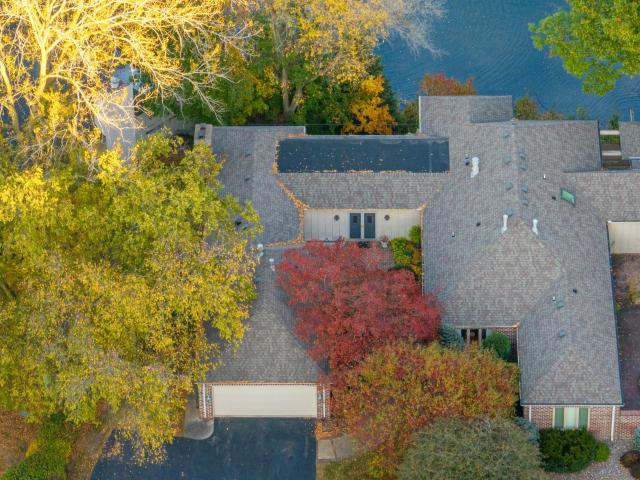
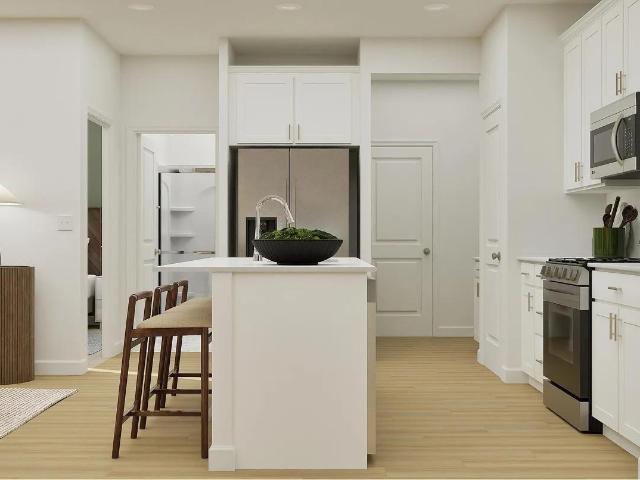
1481 Ravoux Lane
View photo
Townhouse · for sale
USD 350,000
USD 251/sq.ft
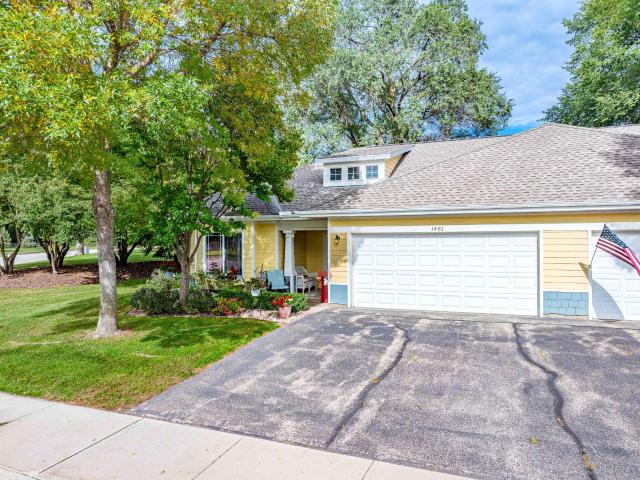
1481 Ravoux Lane
Bearpath
· 1,389 sq.ft · 2 Bedrooms · 2 Baths · Townhouse
· Garden · Equipped kitchen
Bearpath · 1,389 sq.ft · 2 Bedrooms · 2 Baths · Townhouse · Garden · Equipped kitchen
Well Maintained and Move-In Ready Chaska Townhome! New Water Heater (2026) and a New Refrigerator (2026). Enjoy the Enormous Windows Allowing Light to Flow Through the Home, and Providing Views Into the Private Backyard. The Open Main Floor Living Space Creates an Ideal Living Environment, and the Solar Tubes in the Living Room and Kitchen Provide an Excellent Source of Light, Even When It's Just the Moon! The Primary Bedroom Boasts a Private Bathroom, Including a Double Vanity and a Separate Soaking Tub and Walk-In Shower! Outside, the Mature Trees Provide Natural Privacy and Shade, while the Association Allows Ample Opportunities to Garden!
USD 350,000
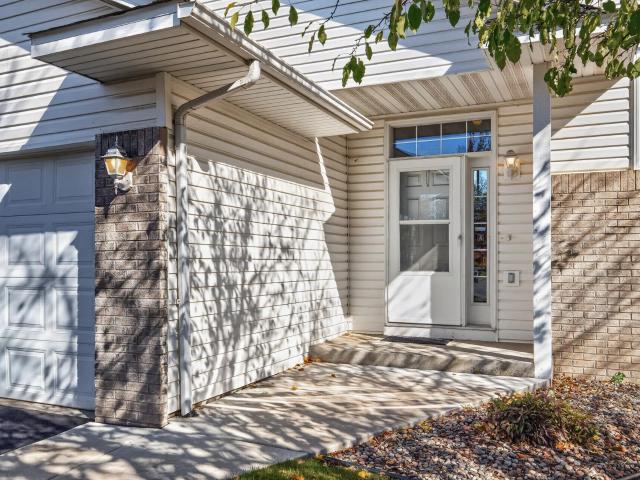
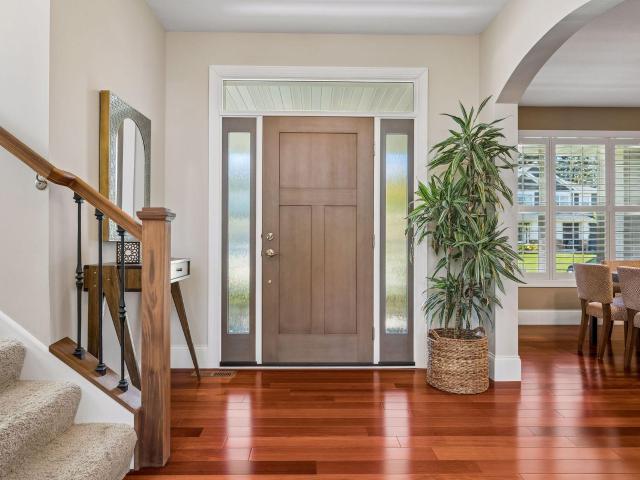
815 Ravoux Circle
View photo
Townhouse · for sale
USD 285,000
USD 156/sq.ft
815 Ravoux Circle
Bearpath
· 1,819 sq.ft · 3 Bedrooms · 2 Baths · Townhouse
· Deck · Equipped kitchen · Parking
Bearpath · 1,819 sq.ft · 3 Bedrooms · 2 Baths · Townhouse · Deck · Equipped kitchen · Parking
Welcome to this 2004 side-by-side townhome featuring three bedrooms, two full bathrooms, and an attached two-car garage. Fresh paint and attractive LVP flooring create an inviting feel throughout. The spacious upper-level kitchen enjoys abundant natural light, while the foyer offers a welcoming entry. Step out onto the deck or enjoy the flexibility of the walkout lower level, schedule your showing today-this townhome is a must see!
USD 285,000
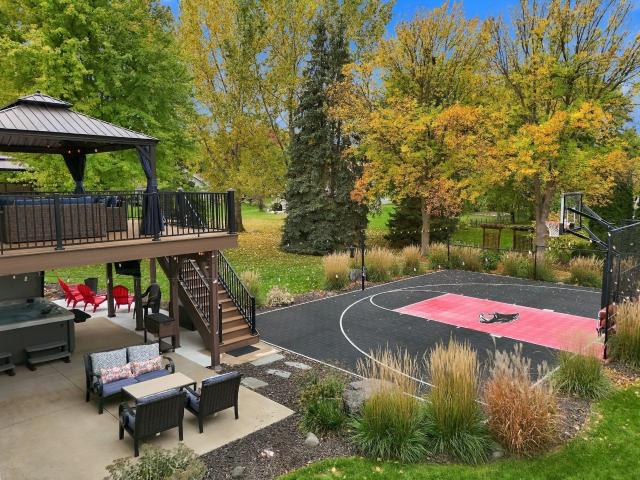
1519 Balinese Street
View photo
Townhouse · for sale
USD 255,000
USD 165/sq.ft
1519 Balinese Street
Bearpath
· 1,539 sq.ft · 3 Bedrooms · 2 Baths · Townhouse
· Equipped kitchen
Bearpath · 1,539 sq.ft · 3 Bedrooms · 2 Baths · Townhouse · Equipped kitchen
End-unit townhome with desirable main-level living! This well-maintained home features spacious bedrooms and a functional, easy-flow layout. Enjoy the added privacy and natural light of an end unit, along with fresh paint throughout, updated countertops, and brand-new flooring for a clean, move-in-ready feel. The kitchen is equipped with stainless steel appliances, offering both style and functionality. This home is perfect for comfortable, low-maintenance living in a convenient location
USD 255,000
11113 Hyland Terrace
View photo
Townhouse · for sale
USD 350,000
USD 204/sq.ft
11113 Hyland Terrace
Bearpath
· 1,711 sq.ft · 2 Bedrooms · 2 Baths · Townhouse
· Terrace · Fireplace · Equipped kitchen · Swimming pool · Cellar
Bearpath · 1,711 sq.ft · 2 Bedrooms · 2 Baths · Townhouse · Terrace · Fireplace · Equipped kitchen · Swimming pool · Cellar
Enjoy comfortable townhome living in a quiet cul-de-sac setting within the sought-after Preserve association! Ideally located near shopping, restaurants, and everyday conveniences, this 2-bedroom, 2-bath home offers a nice layout with inviting living spaces. The main level features a kitchen and dining area that opens to the upper-level living room and lower-level family room with a cozy fireplace, creating a connected and versatile floor plan. Upstairs, you'll find a generously sized bedroom with a full bath, while the lower level offers a second spacious bedroom and another full bath. The basement provides additional storage and laundry space. Enjoy all that The Preserve has to offer, including an impressive swimming complex with a sand-bottom pool and separate diving pool, five miles of walking and biking trails across 187 acres of common property, member-exclusive tennis and pickleball courts, five neighborhood play areas, sand volleyball, picnic areas, and an award-winning communi
USD 350,000
7471 Saratoga Drive
View photo
House · for sale
USD 520,000
USD 263/sq.ft
7471 Saratoga Drive
Bearpath
· 1,970 sq.ft · 4 Bedrooms · 3 Baths · House
· Office room · Gym · Equipped kitchen · Air conditioning
Bearpath · 1,970 sq.ft · 4 Bedrooms · 3 Baths · House · Office room · Gym · Equipped kitchen · Air conditioning
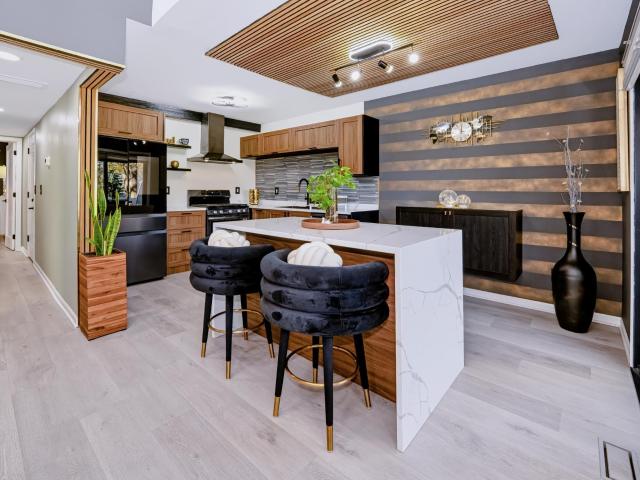
Over $175,000 in improvements! Discover an extensively upgraded Chanhassen home where designer finishes, modern technology, & exceptional outdoor living come together. This 4-bedroom, 3-bath home offers 1,976 sq ft of thoughtfully improved living space. DESIGNER INTERIOR: Two completely remodeled baths showcase natural marble, slate & porcelain tile, rainfall showers w/ integrated lighting, modern vanities, & extra-deep soaking tub. LVP flooring spans the main & lower level, complemented by new plush carpet & pad. The home office features a floating desk, concealed wiring, & acoustic wood paneling. Versatile lower-level space offers options for a bedroom, gym, or workspace. Updated paint & ceilings create a refreshed, cohesive feel. MODERN COMFORT & TECHNOLOGY: Enjoy a HE Lennox furnace/AC, smart thermostat, HE water heater, whole-home leak detection & auto shutoff, two new GE Profile kitchen appliances & Maytag washer/dryer. Electrical updates, smart lighting, fandeliers, concealed AV
USD 520,000
129 Appleblossom Lane
View photo
Townhouse · for sale
USD 319,900
USD 135/sq.ft
Updated
129 Appleblossom Lane
Bearpath
· 2,368 sq.ft · 4 Bedrooms · 2 Baths · Townhouse
· Cellar
Bearpath · 2,368 sq.ft · 4 Bedrooms · 2 Baths · Townhouse · Cellar
Spacious 4 BR / 3 BA end unit with finished basement, Builtin Entertainment center, Vaulted Ceiling, and more. 3 BR on one level, with Master suite. Great location. Close to schools, park and shopping
USD 319,900
21957 Minnetonka Boulevard # 17
View photo
House · for sale
USD 1,499,700
USD 673/sq.ft
21957 Minnetonka Boulevard # 17
Bearpath
· 2,228 sq.ft · 2 Bedrooms · 2 Baths · House
· Deck · Fireplace · Parking
Bearpath · 2,228 sq.ft · 2 Bedrooms · 2 Baths · House · Deck · Fireplace · Parking
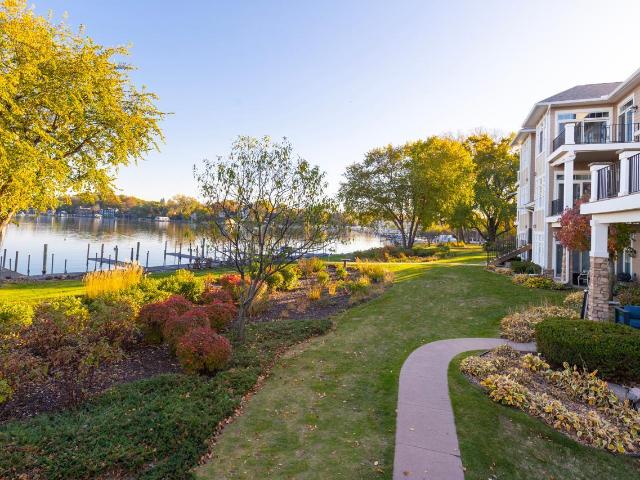
Enjoy tremendous views of St. Alban’s Bay on Lake Minnetonka from this spacious second-floor, one-level villa at St. Alban’s Bay Villas — perfectly positioned between Excelsior Bay and St. Alban’s Bay. Walk to Excelsior, the Commons, shops, dining, and Maynard’s. This bright and comfortable two-bedroom, two-bath home features a generous living room with a cozy fireplace and large windows capturing beautiful lake views. New carpet and paint. The primary suite includes its own private bathroom, while the additional bedroom and bath provide excellent flexibility for guests or everyday living. Convenient main-floor laundry and a private deck enhance the ease of living. Closest condo to the boat slip, offering direct access out the back of the unit — just steps away for effortless enjoyment of Lake Minnetonka. New furnace 2021, new water heater 2020. Two parking spots in the underground heated garage add everyday convenience. Community amenities include a boat slip on Lake Minnetonka, makin
USD 1,499,700
110182 Friendship Lane
View photo
Townhouse · for sale
USD 239,900
USD 237/sq.ft
110182 Friendship Lane
Bearpath
· 1,012 sq.ft · 3 Bedrooms · 1 Bath · Townhouse
· Garden · Parking · Air conditioning
Bearpath · 1,012 sq.ft · 3 Bedrooms · 1 Bath · Townhouse · Garden · Parking · Air conditioning
Welcome home to this end-unit townhome in Chaska's Jonathan neighborhood, with an attached garage. Access to miles of walking trails, parks, tot lots, garden plots and community green space. Inside you'll find 3 bedrooms and 1 bath, and a newer central A/C unit keeps it comfortable all summer. Outside, the end-unit location brings extra light and privacy, along with a newer roof and attractive painted lap siding. Close to downtown Chaska, shopping, dining and Highway 41/212, in the Eastern Carver County school district (ISD 112). An affordable way to own in a sought-after community. Schedule your showing today!
USD 239,900
2031 Avon Lane
View photo
House · for sale
USD 824,900
USD 215/sq.ft
2031 Avon Lane
Bearpath
· 3,821 sq.ft · 5 Bedrooms · 3 Baths · House
· Office room · Equipped kitchen
Bearpath · 3,821 sq.ft · 5 Bedrooms · 3 Baths · House · Office room · Equipped kitchen
This model is complete, landscaped, and available for sale. 20,000 Flex Dollars are available on this home! Other models, plans, homesites and Quick Move-in homes may be available. Welcome to this OneTenTen Homes two-story tailored for modern living with a classic tudor front. This sought-after design offers expansive main-level spaces, including a private office and a spacious great room. The gourmet kitchen features a 36' gas cooktop, a vented wood hood, and a built-in oven and microwave, perfect for culinary enthusiasts. Upstairs, an open loft and four generous bedrooms await, including a luxurious primary suite with a large walk-in shower. The finished lower level provides a versatile recreation room, an additional bedroom, and a 3/4 bathroom. Oversized windows flood the home with natural light, while locally crafted custom cabinets with quartz countertops add a touch of elegance and functionality throughout
USD 824,900
3321 Crane Street
View photo
House · for sale
USD 599,900
USD 129/sq.ft
3321 Crane Street
Bearpath
· 4,639 sq.ft · 5 Bedrooms · 3 Baths · House
· Parking · Fireplace · Equipped kitchen
Bearpath · 4,639 sq.ft · 5 Bedrooms · 3 Baths · House · Parking · Fireplace · Equipped kitchen
Don't miss out on this one! Beautifully renovated home in a desirable Shakopee neighborhood close to all conveniences and entertainment. New flooring, carpet and tilework throughout the home. All new trim, doors, paint and fixtures. Stainless steel appliances and a new backsplash make for a dream kitchen. Extraordinary primary bedroom with vaulted celings, gas fireplace, gorgeous ensuite bathroom and an amazing walk in closet. There is plenty of room for everyone in this large, comfortable home with a heated 3 car garage. This home also features a large storage shed for all of your storage needs and an outdoor fireplace
USD 599,900
10651 Sherman Drive
View photo
Townhouse · for sale
USD 225,000
USD 177/sq.ft
10651 Sherman Drive
Bearpath
· 1,270 sq.ft · 2 Bedrooms · 1 Bath · Townhouse
· Deck · Equipped kitchen
Bearpath · 1,270 sq.ft · 2 Bedrooms · 1 Bath · Townhouse · Deck · Equipped kitchen
Welcome to this well cared for townhome in a wonderful community. Enjoy a functional layout with the main level living spaces offering comfortable everyday living and both generously sized bedrooms located upstairs. The spacious deck just off the main level provides the perfect spot for outdoor entertaining or relaxing. Stainless steel appliances add a modern touch to the kitchen. Conveniently located near shopping, restaurants, transportation and more. This is a fantastic opportunity to enjoy low-maintenance living in a great location. Don't miss out!
USD 225,000
4905 Regents Walk
View photo
Townhouse · for sale
USD 845,000
USD 191/sq.ft
4905 Regents Walk
Bearpath
· 4,402 sq.ft · 3 Bedrooms · 3 Baths · Townhouse
· Sauna · Deck · Fireplace · Equipped kitchen
Bearpath · 4,402 sq.ft · 3 Bedrooms · 3 Baths · Townhouse · Sauna · Deck · Fireplace · Equipped kitchen
Coveted Amesbury courtyard home offering a canvas for your vision. Privately situated overlooking a tranquil pond, this home offers 4,406 square feet across two levels. The distinctive H-plan layout offers a variety of living and gathering spaces, with natural light throughout and peaceful pond views. The main level features an open-concept living and dining area, a spacious kitchen with a breakfast bar, an inviting sunroom, and two separate bedroom suites, including a primary suite with a dressing room and sitting room, and a guest suite with a full bath. A private, brick-walled courtyard with a wrought-iron security gate offers a secluded outdoor retreat, while expansive decking provides additional space to enjoy the outdoors. The finished walkout lower level expands the living space with a family room, game room, third bedroom, full bath, sauna, laundry room, and ample storage. Additional features include parquet floors, wood blinds, and three fireplaces. Enjoy association amenities
USD 845,000
1085 Lilac Court # 0
View photo
Townhouse · for sale
USD 350,000
USD 147/sq.ft
1085 Lilac Court # 0
Bearpath
· 2,379 sq.ft · 3 Bedrooms · 2 Baths · Townhouse
· Deck · Equipped kitchen
Bearpath · 2,379 sq.ft · 3 Bedrooms · 2 Baths · Townhouse · Deck · Equipped kitchen
Don't miss this move in ready 3 bedroom 2 bath twin home on a quiet cul-de-sac in Shakopee. Main floor has a great open feel with large kitchen island. Kitchen has a generous pantry and tile floors. The dining room extends into the walkout deck overlooking the peaceful nature. Vaulted ceilings and spacious living areas great for hosting. The primary bedroom features a large walk in closet. An ideal location close to everything you need and great local attractions: Canterbury Park, Mystic Lake Amphitheater, Meadows Park and more! A must-see!
USD 350,000
11005 Hyland Terrace
View photo
House · for sale
USD 439,000
USD 291/sq.ft
11005 Hyland Terrace
Bearpath
· 1,507 sq.ft · 3 Bedrooms · 2 Baths · House
· Garden · Terrace · Fireplace · Equipped kitchen · Parking · Swimming pool
Bearpath · 1,507 sq.ft · 3 Bedrooms · 2 Baths · House · Garden · Terrace · Fireplace · Equipped kitchen · Parking · Swimming pool
Every detail here was done with care, and it shows. The renovated kitchen is the heart of the home: custom soft-close cabinetry with pull-out drawers, granite counters, a wrap-around peninsula, a beverage fridge, and outlets with built-in USB. Upstairs, the primary bath is a spa-like retreat with heated floors, a soapstone vanity, and a tiled shower. Downstairs, a gas fireplace at the touch of a remote makes the lower level the place to be when the snow flies. Updated windows, a professionally rejuvenated roof, and a new electrical panel with whole-home surge protection mean the big things are looked after, too. Outside, a raised garden bed with handmade trellises (a neighborhood favorite) is ready for your growing season, and the garage offers a built-in workbench, pegboard walls, and shelving with room to spare. Life here comes with the Preserve: a sand-bottom pool, courts, community barn, and trails right outside your door, plus Nesbitt Preserve Park and a playground a short stroll
USD 439,000
2334 Williams Street
View photo
House · for sale
USD 524,705
USD 210/sq.ft
2334 Williams Street
Bearpath
· 2,497 sq.ft · 4 Bedrooms · 2 Baths · House
· Equipped kitchen · Parking
Bearpath · 2,497 sq.ft · 4 Bedrooms · 2 Baths · House · Equipped kitchen · Parking
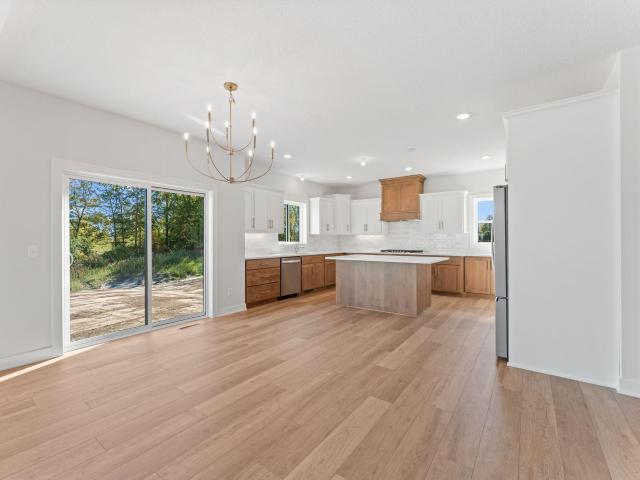
This home is under construction and available for a November closing. Welcome to Arbor Bluff, Shakopee’s newest community, set amidst breathtaking natural scenery. With no HOA! This beautifully designed two-story Berkley home offers a functional and stylish layout, ideal for modern living. The main level boasts an open floor plan where the great room seamlessly connects to the dining area and well-appointed kitchen—perfect for hosting and everyday moments. Upstairs, a versatile loft provides extra space for work or relaxation, accompanied by four spacious bedrooms, including a luxurious owner’s suite with a walk-in closet and private bath. A three-car garage adds convenience, making this home the perfect blend of comfort and sophistication. Skip the added expense of post-closing upgrades — this home already includes all kitchen appliances, washer, dryer, water softener, and blinds
USD 524,705
1746 Athens Terrace
View photo
House · for sale
USD 519,500
USD 198/sq.ft
1746 Athens Terrace
Bearpath
· 2,616 sq.ft · 5 Bedrooms · 3 Baths · House
· Garden · Office room · Terrace
Bearpath · 2,616 sq.ft · 5 Bedrooms · 3 Baths · House · Garden · Office room · Terrace
A rare five-bedroom find in Shakopee! This modern home offers room to spread out, with flexible space for guests, a home office, or hobbies. The large yard provides plenty of room to play, entertain, or simply relax outdoors. An appealing opportunity for buyers planning ahead or investors seeking a property with a tenant already in place. Currently tenant-occupied with a lease through February
USD 519,500
2331 Williams Street
View photo
House · for sale
USD 486,000
USD 207/sq.ft
Updated
2331 Williams Street
Bearpath
· 2,347 sq.ft · 4 Bedrooms · 2 Baths · House
· Garden · Office room · Equipped kitchen
Bearpath · 2,347 sq.ft · 4 Bedrooms · 2 Baths · House · Garden · Office room · Equipped kitchen
This home is currently under construction and is available for a November closing date. Welcome to the Marquette. Set on a spacious homesite with gorgeous backyard views! This thoughtfully designed home offers four spacious bedrooms on the upper level and a versatile loft, perfect for a home office, study, or relaxation. The stylish kitchen features stainless steel appliances and designer-inspired finishes, flowing seamlessly into the expansive Great Room—ideal for entertaining. Skip the added expense of post-closing upgrades — this home already includes all kitchen appliances, washer, dryer, water softener, and blinds. Located in Arbor Bluff, Shakopee’s newest community, this home is surrounded by stunning natural scenery in a peaceful neighborhood setting with no HOA!
USD 486,000
15393 Trillium Circle
View photo
House · for sale
USD 310,000
USD 211/sq.ft
15393 Trillium Circle
Bearpath
· 1,464 sq.ft · 3 Bedrooms · 1 Bath · House
· Equipped kitchen · Parking · Cellar
Bearpath · 1,464 sq.ft · 3 Bedrooms · 1 Bath · House · Equipped kitchen · Parking · Cellar
Seller will pay $5000 in permanent mortgage rate buy-down costs. 15393 Trillium Cir is a two-story Eden Prairie townhouse built in 1978 with three bedrooms, one full bathroom, one half bathroom and 1,465 square feet of living area, including 243 finished basement square feet. The kitchen has a range, refrigerator and sink, with living space that connects to the entry and stairs. Bedrooms occupy the upper level, while the finished lower level provides another room. An attached two-car garage adds parking. The home sits on a cul-de-sac lot recorded at 7,841 square feet. Included 100-Day Home Warranty with buyer activation
USD 310,000
2323 Williams Street
View photo
House · for sale
USD 470,000
USD 184/sq.ft
2323 Williams Street
Bearpath
· 2,551 sq.ft · 5 Bedrooms · 3 Baths · House
· Office room · Equipped kitchen
Bearpath · 2,551 sq.ft · 5 Bedrooms · 3 Baths · House · Office room · Equipped kitchen
Welcome to the Davis! This thoughtfully designed home offers five spacious bedrooms and three bathroom. The stylish kitchen features stainless steel appliances and designer-inspired finishes, flowing seamlessly into the expansive Great Room—ideal for entertaining. The main level features a secondary bedroom and adjacent 3/4 bath—perfect for overnight guests or growing families. On the upper level, enjoy a versatile loft, ideal for a home office, study, or relaxation. The owner's suite is a peaceful retreat at the end of a busy day, with a spa-like bathroom and expansive walk-in closet. Skip the added expense of post-closing upgrades — this home already includes all kitchen appliances, washer, dryer, water softener, and blinds. Located in Arbor Bluff, Shakopee’s newest community, this home is surrounded by stunning natural scenery in a peaceful neighborhood setting with no HOA!
USD 470,000
17039 W 62nd Street
View photo
House · for sale
USD 1,000,000
USD 243/sq.ft
17039 W 62nd Street
Bearpath
· 4,101 sq.ft · 5 Bedrooms · 3 Baths · House
· Deck · Fireplace · Equipped kitchen · Parking
Bearpath · 4,101 sq.ft · 5 Bedrooms · 3 Baths · House · Deck · Fireplace · Equipped kitchen · Parking
Beautifully designed with impressive architectural details and thoughtful updates, this exceptional Eden Prairie two-story offers five bedrooms, four bathrooms, a three-car garage and Minnetonka schools! A stunning two-story great room features soaring ceilings, expansive windows and a dramatic stone fireplace. Rich hardwood flooring connects the spacious living areas and beautifully appointed kitchen featuring granite countertops, stainless steel appliances, abundant cabinetry and a center island. A wonderful four-season sunroom provides year-round enjoyment, while the adjoining deck extends entertaining outdoors. The spacious primary suite features an updated bathroom, while the finished lower level offers additional living and entertaining space. Recent improvements include updated mechanicals, refreshed bathrooms, custom staircase railing and interior painting. Enjoy generous living spaces, beautiful architectural character and a fantastic location near parks, trails and shopping!
USD 1,000,000
2030 Chester Street
View photo
House · for sale
USD 475,000
USD 163/sq.ft
2030 Chester Street
Bearpath
· 2,906 sq.ft · 5 Bedrooms · 3 Baths · House
· Patio · Garden · Office room · Deck · Fireplace · Equipped kitchen
Bearpath · 2,906 sq.ft · 5 Bedrooms · 3 Baths · House · Patio · Garden · Office room · Deck · Fireplace · Equipped kitchen
Welcome to 2030 Chester St, a beautifully updated 5-bedroom, 4-bath two-story home in Shakopee. Fresh paint, newly refinished hardwood floors across the main level, and brand-new carpet throughout let you settle in from day one. The kitchen is the heart of the home, with quartz countertops, a tile backsplash, stainless steel appliances, and a massive center island built for casual meals and easy entertaining. The main level also offers a formal dining room, an inviting living room, a dedicated office, a convenient half bath, and an expansive laundry room and pantry combination with its own sink. Step out to the 19x22 deck with a pergola for morning coffee or evening dinners outdoors. Upstairs, the primary suite is a true retreat with a private bath and walk-in closet, joined by two additional bedrooms and a full bath. The walkout lower level adds two more bedrooms, a 3/4 bath, a family room with a gas fireplace, and dedicated storage. Then there’s the backyard. A 41x22 concrete patio w
USD 475,000
2690 Wood Duck Trail
View photo
House · for sale
USD 700,500
USD 216/sq.ft
2690 Wood Duck Trail
Bearpath
· 3,229 sq.ft · 5 Bedrooms · 3 Baths · House
· Equipped kitchen
Bearpath · 3,229 sq.ft · 5 Bedrooms · 3 Baths · House · Equipped kitchen
This home is under construction and available for a January closing! Welcome to the Arbor Bluff Landmark Collection, celebrated for its breathtaking natural surroundings. The Itasca is thoughtfully designed for modern living, featuring five bedrooms—including four upstairs—a versatile loft, a main-level guest suite, and a private study. The gourmet kitchen is a true centerpiece, boasting a spacious center island, quartz countertops, and stylish cabinetry that make entertaining and everyday living effortless. Upstairs, the luxurious primary suite offers a serene retreat with a walk-in closet, spa-like shower, and separate soaking tub, providing the perfect space to unwind. The unfinished walkout lower level offers ample opportunity for future expansion and customization. Schedule and tour and experience the beauty and functionality of this home in person!
USD 700,500
11184 Johnson Ridge
View photo
House · for sale
USD 1,250,000
USD 313/sq.ft
11184 Johnson Ridge
Bearpath
· 3,983 sq.ft · 5 Bedrooms · 4 Baths · House
· Deck · Fireplace · Equipped kitchen
Bearpath · 3,983 sq.ft · 5 Bedrooms · 4 Baths · House · Deck · Fireplace · Equipped kitchen
Stunning newer model is now for sale as a'quick possession' home. Our'Reggie Award' winning Milan model is the last remaining unsold home in'The Hills at Johnson Ridge' with rest of McDonald Construction newer built homes at around $1.5 million in this private cul-de-sac near Olympic Hills. This home won the'Reggie Award' in the category of $1.2-$1.5 million homes. Enjoy distinctive, Cottage style with 5 bedrooms, 5 baths, and roughly 4000 sq ft of finished living space. This gorgeous modern two-story walk-out blends architectural detail with everyday function. The main level features an open-concept layout with a Great Room anchored by fireplace, Vaulted Sunroom, and expansive windows overlooking the wooded back lot. The gourmet Kitchen includes a large center island, walk-in pantry, quartz countertops, soft-close cabinetry, and stainless-steel appliances with vented hood. Adjacent dining area connects to a deck for seasonal outdoor living. A main-floor Office and half bath provide fl
USD 1,250,000
2714 Wood Duck Trail
View photo
House · for sale
USD 707,020
USD 254/sq.ft
2714 Wood Duck Trail
Bearpath
· 2,777 sq.ft · 4 Bedrooms · 3 Baths · House
· Equipped kitchen · Parking · Cellar
Bearpath · 2,777 sq.ft · 4 Bedrooms · 3 Baths · House · Equipped kitchen · Parking · Cellar
This home is under construction and will be move-in ready in December! Welcome to the Arbor Bluff Landmark Collection, Shakopee’s newest community, celebrated for its stunning natural surroundings. This impressive McKinley home offers 4 bedrooms, 3.5 baths, and a three-car garage. The main level is designed for both everyday living and entertaining, featuring formal and casual dining areas, a private study, a sunny morning room, and a bright great room that flows seamlessly into the gourmet kitchen with a spacious island, walk-in pantry, and included appliances. Upstairs, the luxurious primary suite boasts a spa-like bath complete with a soaking tub and shower, creating a relaxing retreat. The unfinished basement provides endless opportunities for future customization. Discover refined living in a home that perfectly balances comfort and nature’s beauty. Rare opportunity to enjoy beautiful wooded views with added privacy and no HOA!
USD 707,020
1122 Prairie Court S
View photo
House · for sale
USD 385,000
USD 175/sq.ft
1122 Prairie Court S
Bearpath
· 2,196 sq.ft · 4 Bedrooms · 2 Baths · House
· Deck
Bearpath · 2,196 sq.ft · 4 Bedrooms · 2 Baths · House · Deck
Seller will pay $6000 in permanent mortgage rate buy-down costs. Welcome to 1122 Prairie Ct S, Shakopee MN 55379, a charming property nestled in the Prairie Estates 1st Addn subdivision. Built in 1991, has been lovingly maintained and recently updated. The fresh interior paint gives the home a modern and inviting feel. Partial flooring replacement has been done, adding to the overall appeal of the property. In 2026, the home underwent a thoughtful renovation, enhancing its original charm while adding contemporary touches. The exterior of the home features a deck, perfect for enjoying the outdoors. This property is a testament to tasteful renovation and careful upkeep. Don't miss out on this gem in the heart of Shakopee. Included 100-Day Home Warranty with buyer activation
USD 385,000
4024 Blakewood Drive
View photo
Townhouse · for sale
USD 249,900
USD 201/sq.ft
4024 Blakewood Drive
Bearpath
· 1,238 sq.ft · 3 Bedrooms · 2 Baths · Townhouse
· Patio · Deck · Equipped kitchen
Bearpath · 1,238 sq.ft · 3 Bedrooms · 2 Baths · Townhouse · Patio · Deck · Equipped kitchen
Welcome to this beautifully maintained, move-in-ready townhouse in the heart of Shakopee's desirable Church 1st Add neighborhood! This bright and inviting two-story home features a functional layout with 3 bedrooms and 2 bathrooms. The main level boasts an open-concept living and informal dining area filled with natural light, a kitchen complete with a convenient window and pantry, and an in-unit laundry room. Step outside to enjoy your private deck and patio, perfect for relaxing or entertaining. With low-maintenance living covered by the HOA and a prime location near schools, parks, and shopping, this home offers the perfect blend of comfort and convenience!
USD 249,900
18600 Ridgewood Road
View photo
House · for sale
USD 1,300,000
USD 230/sq.ft
18600 Ridgewood Road
Bearpath
· 5,651 sq.ft · 4 Bedrooms · 4 Baths · House
· Equipped kitchen
Bearpath · 5,651 sq.ft · 4 Bedrooms · 4 Baths · House · Equipped kitchen
A rare offering of uncompromising luxury! This extraordinary former Parade Model, custom-crafted by Paul Thomas Homes, is a true executive masterpiece showcasing exceptional architectural design, exquisite craftsmanship and sophisticated elegance, perfectly nestled on 0.66 acres of breathtaking wooded privacy in Minnetonka’s sought-after Sparrow neighborhood. Experience refined luxury, exceptional craftsmanship and timeless elegance in this spectacular executive residence, perfectly nestled on 0.66 acres of breathtaking wooded privacy in Minnetonka’s desirable Sparrow neighborhood. Offering 5,656 square feet of exquisite living space, this stunning two-story home showcases superior finishes, impressive architecture and an extraordinary setting within the highly sought-after Minnetonka School District. Walls of soaring floor-to-ceiling windows fill the home with natural light and showcase magnificent wooded views. The gourmet kitchen features a generous granite center island, premium st
USD 1,300,000
533 Ravoux Road
View photo
Townhouse · for sale
USD 265,000
USD 183/sq.ft
533 Ravoux Road
Bearpath
· 1,442 sq.ft · 2 Bedrooms · 2 Baths · Townhouse
· Patio · Deck · Equipped kitchen
Bearpath · 1,442 sq.ft · 2 Bedrooms · 2 Baths · Townhouse · Patio · Deck · Equipped kitchen
Seller is offering a 2-1 Temporary Buydown with a full-price offer ($265,000)! This incentive can reduce your monthly mortgage payments by over $5,998 over the first two years. Great townhome with significant upgrades located next to amazing community park. The upper-level features real hardwood floors and a spacious living room with plenty of sunlight. The living room connects easily to the dining room, which has access via a nice sliding door to your own private deck. Your deck, as well as your covered patio off the lower level, both have lovely views of the wooded side of Lions Park. Lions Park is a beloved community park which features a wide variety of outdoor recreational amenities for families, sports enthusiasts and pets. Including, for example, pickleball courts, off-leash dog park, huge playground, ball fields, seasonal ice rink and access to miles and miles of amazing local trails. The kitchen in this home is not to be missed. It features stainless steel appliances, under ca
USD 265,000
1083 Rosemary Circle
View photo
House · for sale
USD 589,000
USD 169/sq.ft
1083 Rosemary Circle
Bearpath
· 3,477 sq.ft · 5 Bedrooms · 3 Baths · House
· Equipped kitchen
Bearpath · 3,477 sq.ft · 5 Bedrooms · 3 Baths · House · Equipped kitchen
Pride of ownership shines throughout this well-maintained, move-in-ready two-story in Chaska’s established Nickel Creek neighborhood! Featuring 5 bedrooms, 4 bathrooms, and nearly 3,500 finished square feet, this home offers over $30,000 in recent updates, including new carpet, fresh interior and front exterior paint, brand new washer and dryer (May 2026), landscaping improvements, new light fixtures throughout, and updated hardware, making it ready for its next owner. A welcoming front porch leads you inside, where wood floors complement the open main level. The kitchen features stainless steel appliances and granite countertops, with open dining and living areas, an office, a mudroom, and main-floor laundry. Upstairs, four bedrooms include a spacious primary suite with a vaulted ceiling, walk-in closet, and double vanity. A versatile loft offers additional space to relax or gather. The finished lower level includes a fifth bedroom, bathroom, additional living space, and storage. Unwi
USD 589,000

Get email alerts

Don't miss out: be the first to know about new properties

The alert was correctly created

On subscribing you accept the conditions of use and the privacy policy
Alert
Receive new ads in your inbox
Save this search
Receive alerts for new listings

We'll send you an email when we have new properties for: "Houses for sale in Bearpath"

The alert was correctly created

Indian Hills, Edina city Hennepin County Minnesota
Indian Trails, Edina city Hennepin County Minnesota
Get email alerts and be the first to see new listings
Required field
On subscribing I accept the terms of the privacy policy
Perfect! You'll soon start receiving new listings via email
Alert
Receive an email when we have new ads for Houses for sale in Bearpath
Save this search
Filters

Bedrooms

Size (sq.ft)

sq.ft
sq.ft

Price

USD
USD

Property type

Bathrooms

Clear all filters
Receive notifications when new entries are published.