564 houses for sale in Bearpath

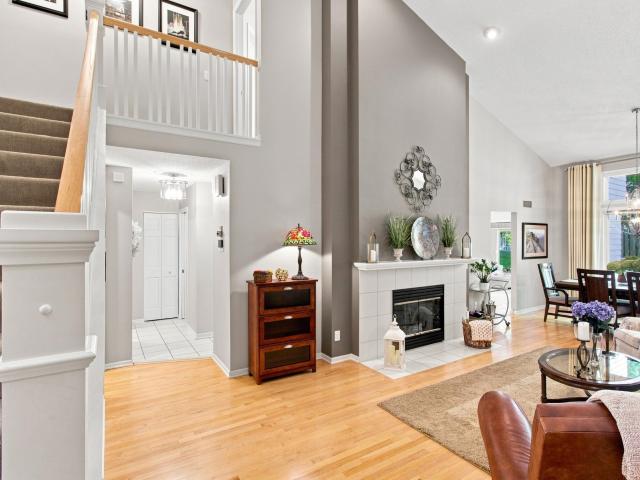
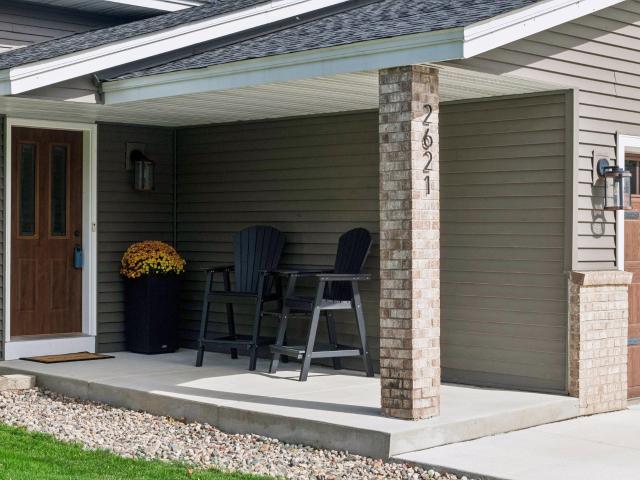
2621 Emerald Lane
View photo
House · for sale
USD 450,000
USD 200/sq.ft
2621 Emerald Lane
Bearpath
· 2,239 sq.ft · 4 Bedrooms · 2 Baths · House
· Deck · Fireplace · Equipped kitchen
Bearpath · 2,239 sq.ft · 4 Bedrooms · 2 Baths · House · Deck · Fireplace · Equipped kitchen
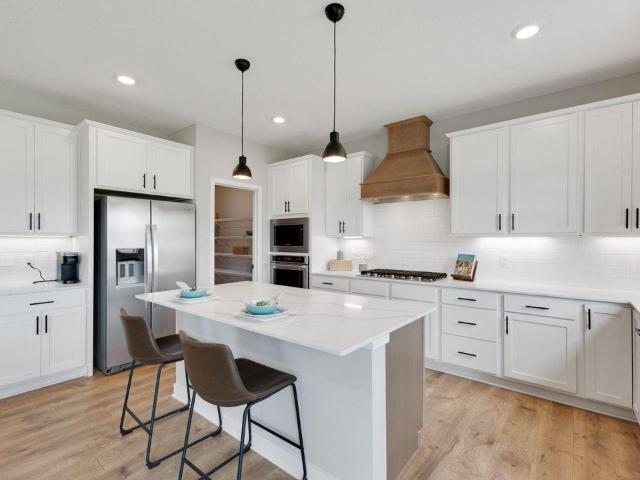
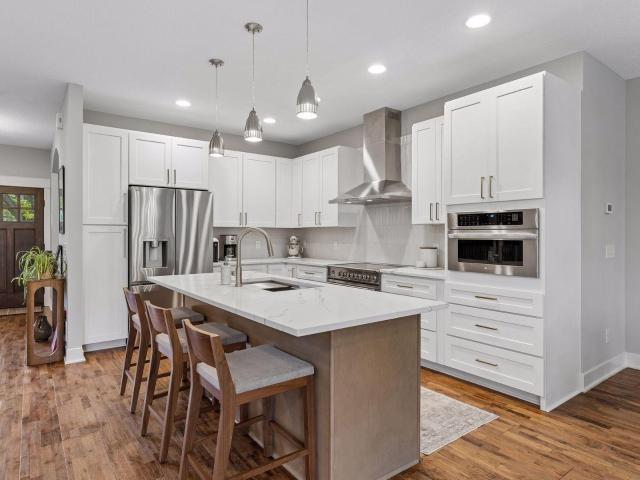
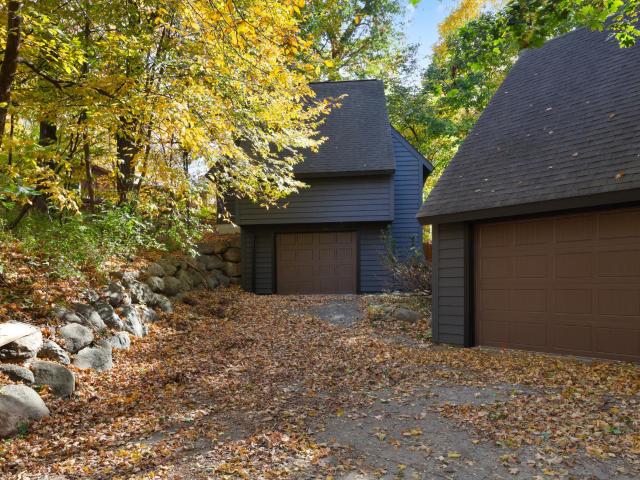
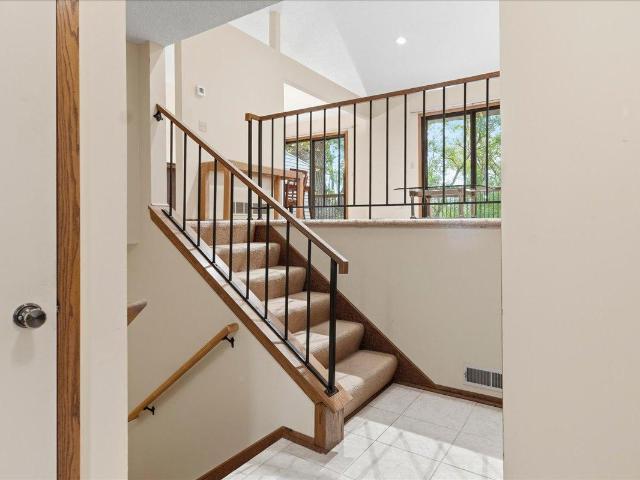
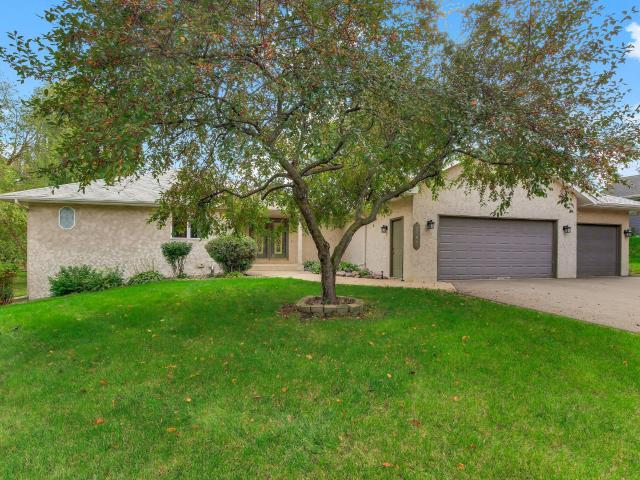
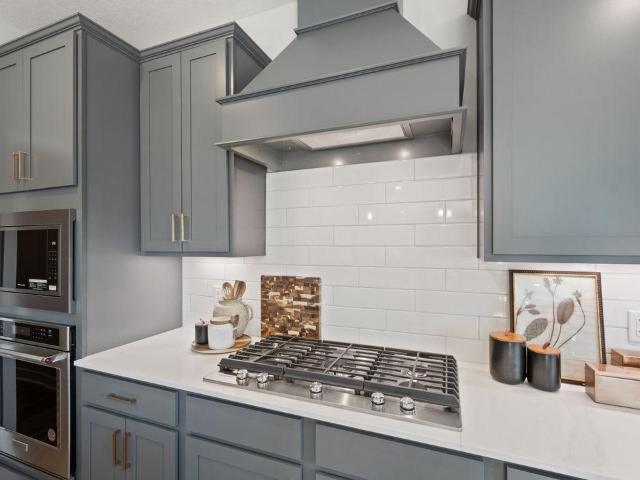
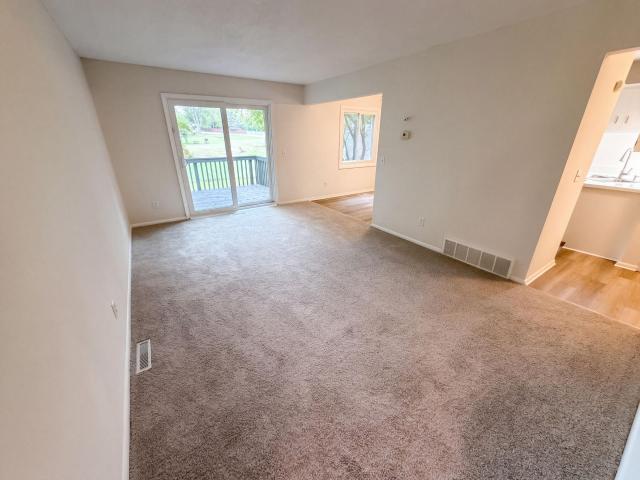
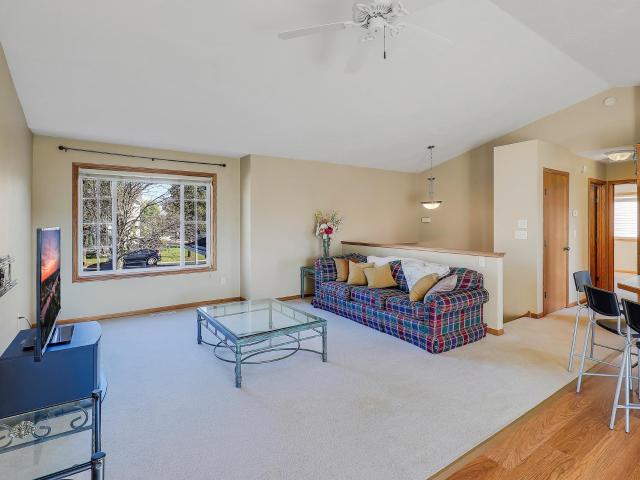
New price! Perfectly positioned across from Emerald Lane Park, this inviting Shakopee home offers the perfect balance of comfort and convenience. This split-entry layout shines with fresh updates and meticulous care. The kitchen showcases greige-enameled cabinetry, tile backsplash, and Quartz countertops. It comes fully equipped with stainless steel appliances and a reverse osmosis water filtration system. The living room connects directly to the dining space and a brand-new outdoor deck. Two bedrooms on this level share an updated bathroom, complete with double sinks, a deep shower-tub combo, and a dedicated makeup vanity. Head downstairs to a family room with daylight windows, beautiful wood paneling and the cozy warmth of a gas fireplace. There is flex space with ample closet storage beyond. Rounding out this level are two additional bedrooms, an updated ¾ bathroom, and a laundry room equipped with a central vacuum system, improved LVP flooring and a new water heater. The two-stall
USD 450,000
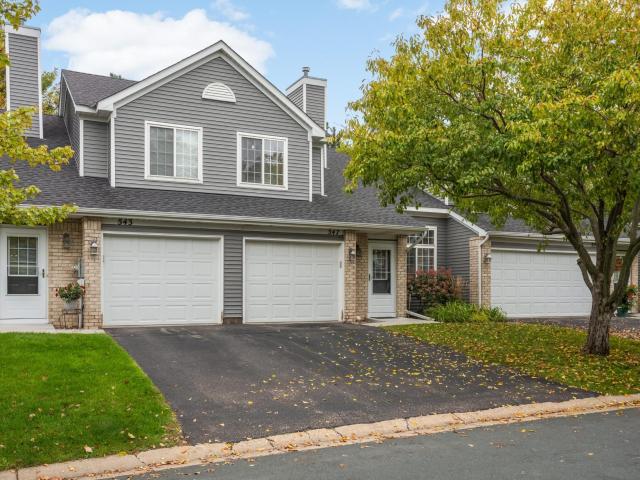
8409 Townsend Drive
View photo
Townhouse · for sale
USD 319,500
USD 201/sq.ft
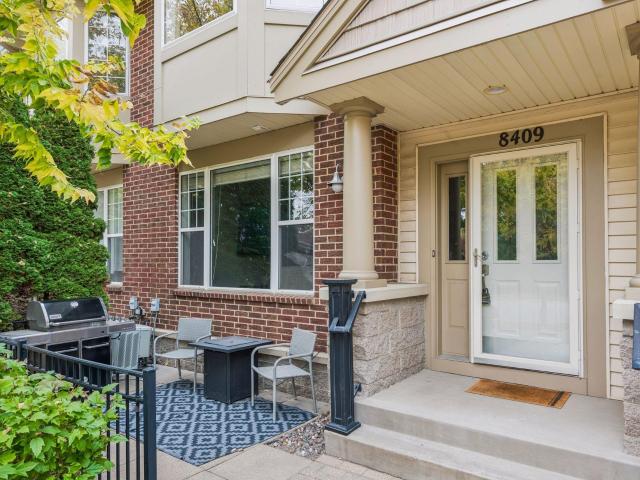
8409 Townsend Drive
Bearpath
· 1,582 sq.ft · 2 Bedrooms · 1 Bath · Townhouse
· Patio · Office room · Equipped kitchen · Parking
Bearpath · 1,582 sq.ft · 2 Bedrooms · 1 Bath · Townhouse · Patio · Office room · Equipped kitchen · Parking
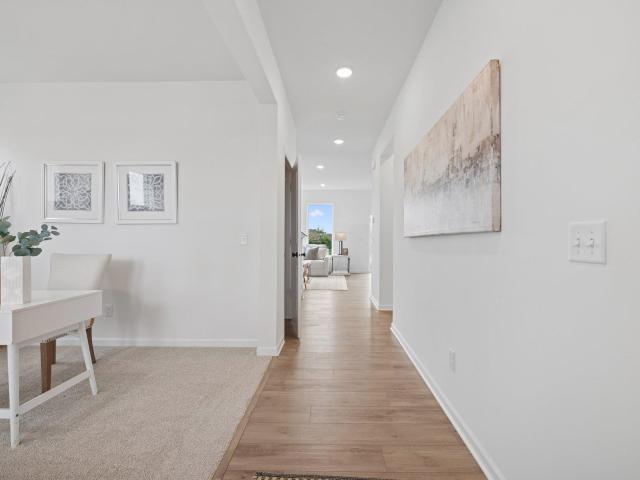
Your dreams are coming true! This exceptional 2 bed + office townhome with incredible patio and views is available now! This setting is like no other! Sitting on top of the hill, SE facing, featuring a private paver patio, and looking at the beautiful trees! Full of natural light! Open concept kitchen, living, and dining. Newer kitchen, flooring, paint, and more! The high-end kitchen has granite counters, tile backsplash, center island with bar stool area, white cabinets, extra buffet with storage and counter, under cabinet lighting, SS appliances, and gas range. The main level has an updated half bath and lots of storage with 3 closets. Upstairs you have two bedrooms PLUS a loft/office, laundry, and full bathroom! Spacious primary bedroom with walk in closet. The large upper level bathroom has a dual vanity and separate tub & shower. Massive windows with gorgeous views! Attached private garage. Enjoy grilling on your patio surrounded by mature landscaping. Beautiful brick exterior and
USD 319,500
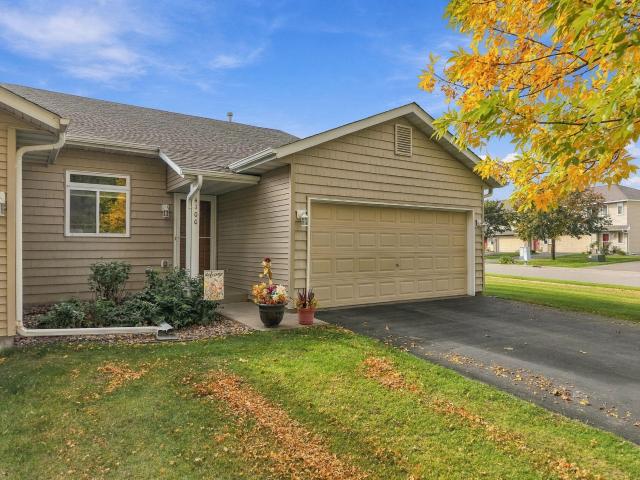
649 Satori Way
View photo
Townhouse · for sale
USD 365,000
USD 181/sq.ft
649 Satori Way
Bearpath
· 2,013 sq.ft · 3 Bedrooms · 2 Baths · Townhouse
· Deck · Equipped kitchen
Bearpath · 2,013 sq.ft · 3 Bedrooms · 2 Baths · Townhouse · Deck · Equipped kitchen
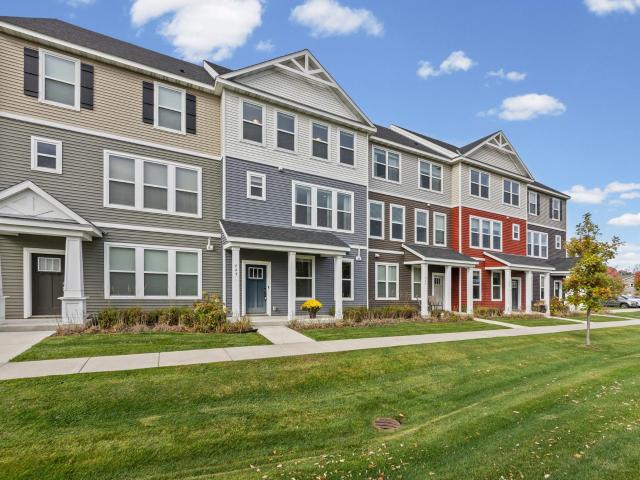
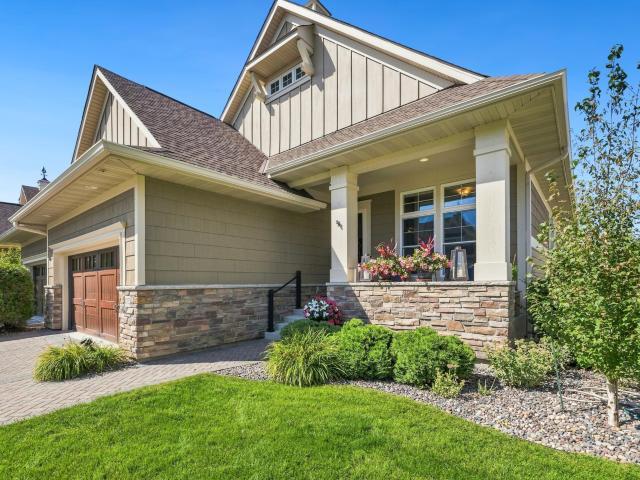
Welcome home to this inviting three bedroom, three bathroom townhome in the Brooks Ridge community of Chaska. The main level features an open-concept living room, dining area, and kitchen, providing a natural flow between the main living spaces along with a half bathroom being located on the main level for your convenience. Upstairs, the primary bedroom features a private three-quarter bathroom and walk-in closet. Two additional bedrooms, a full bathroom, and a dedicated laundry area are also located on the upper level. You will also find a versatile bonus room downstairs that can be used as another living space or play area. The spacious deck just off the kitchen is a great spot to sit outside and unwind. Enjoy convenient access to neighborhood walking trails and green spaces, shopping and dining along Pioneer Trail, and the shops and restaurants of downtown Chaska. Additional outdoor recreation and golf destinations are also nearby
USD 365,000
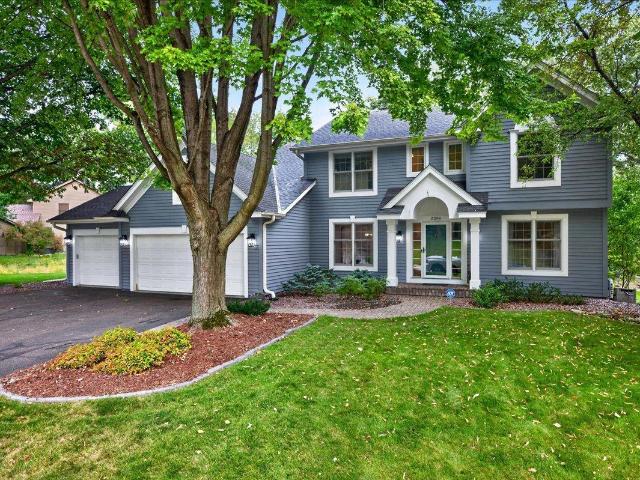
1970 Cardinal Drive
View photo
House · for sale
USD 499,990
USD 180/sq.ft
1970 Cardinal Drive
Bearpath
· 2,766 sq.ft · 4 Bedrooms · 3 Baths · House
· Parking
Bearpath · 2,766 sq.ft · 4 Bedrooms · 3 Baths · House · Parking
Beautifully cared-for waterfront home offering an inviting blend of comfort, space, and flexibility. Upstairs you’ll find three bedrooms, two full bathrooms, and a versatile lofted flex space that works great as an office, exercise area, or additional hangout area. The lower level offers a fourth bedroom, full bathroom, and walkout access to the water. The heated garage includes a workshop area that can also be used as a third stall, providing plenty of room for projects, hobbies, and storage. A great opportunity to enjoy comfortable living in a beautiful waterfront setting with space and flexibility for everyday life
USD 499,990
1545 Chartreux Avenue
View photo
Townhouse · for sale
USD 239,900
USD 155/sq.ft
1545 Chartreux Avenue
Bearpath
· 1,539 sq.ft · 3 Bedrooms · 2 Baths · Townhouse
· Patio · Office room · Equipped kitchen
Bearpath · 1,539 sq.ft · 3 Bedrooms · 2 Baths · Townhouse · Patio · Office room · Equipped kitchen
Don't miss your chance to enjoy maintenance-free living in beautiful Shakopee, with room to stretch out! This 3 bedroom, 2 bath townhome has an open main floor with vaulted ceilings and plenty of natural light. The kitchen has a center island, white appliances, and generous cabinet and counter space. The living room has patio doors that open to a patio. A bedroom, a 3/4 bath, and a laundry and mud room complete the main level, which works well for guests or a home office. Upstairs, two bedrooms have room for full-size furniture, and the primary bedroom includes a walk-in closet. The full bath on this level has tall linen cabinets for towels and extra supplies. Highway 169 is nearby for an easy commute toward the Twin Cities. Shakopee offers a wide mix of dining, shopping, and entertainment, including Canterbury Park, Valleyfair, and Southbridge Crossings, plus parks and trails along the Minnesota River. Schedule to showing to see all this great home offers!
USD 239,900
1631 Zumbro Avenue
View photo
House · for sale
USD 665,980
USD 211/sq.ft
1631 Zumbro Avenue
Bearpath
· 3,154 sq.ft · 5 Bedrooms · 4 Baths · House
· Office room · Equipped kitchen
Bearpath · 3,154 sq.ft · 5 Bedrooms · 4 Baths · House · Office room · Equipped kitchen
Ask how you can receive $15,000 in Flex Cash PLUS up to $5,000 in closing costs on this home. New construction opportunity located in Shakopee's newest community, BLUFF VIEW! This home boasts our'Gourmet' kitchen with stainless appliances and gas cooktop. The layout is loaded with 5 bedrooms (including a main level bedroom and bathroom), 4 massive upper-level bedrooms PLUS the Primary Suite you’ve been dreaming of. Huge loft upstairs, a sprawling kitchen/dining/family room set-up on the main level, and a formal dining area that can easily double as a home office or flex space. Unfinished, walkout lower level gives you room for another bedroom, bath and family room. No hoa. Visit today!
USD 665,980
6020 Mill Street
View photo
House · for sale
USD 900,000
USD 298/sq.ft
6020 Mill Street
Bearpath
· 3,014 sq.ft · 4 Bedrooms · 2 Baths · House
· Garden · Office room · Parking
Bearpath · 3,014 sq.ft · 4 Bedrooms · 2 Baths · House · Garden · Office room · Parking
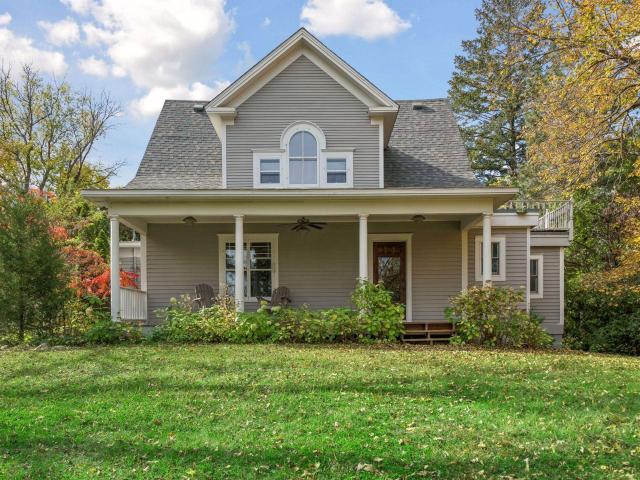
Your new home awaits within walking distance of historic downtown Excelsior! This timeless farmhouse has the perfect blend of charm, space, and convenience. Situated on a stunning one-acre corner lot, the property features beautiful gardens and an expansive yard with room to relax, entertain, and enjoy the outdoors. Inside you'll find four bedrooms and three bathrooms, along with spacious living areas full of character. Complete with lofted ceilings, wooden floors and upgraded radiant heating. The home's generous layout provides opportunity for a growing family, as well as the potential for comfortable multigenerational living with plenty of room for family members to live together while maintaining space and privacy. All within the Minnetonka school district. You will also find a dedicated workshop and an oversized three car garage with a finished loft above. These offer endless possibilities for a studio, office, hobby space, or additional storage. Opportunities like this are rare. Y
USD 900,000
8469 Powers Place
View photo
Townhouse · for sale
USD 409,900
USD 212/sq.ft
8469 Powers Place
Bearpath
· 1,927 sq.ft · 2 Bedrooms · 2 Baths · Townhouse
· Parking
Bearpath · 1,927 sq.ft · 2 Bedrooms · 2 Baths · Townhouse · Parking
Welcome to this spacious 2-bedroom, 2.5-bath townhome in the Powers Place community of Chanhassen. Built in 2001, the home offers approximately 1,934 finished square feet, a two-car garage, and a practical layout with room to live, work, and entertain. Unit is at the start of a culdesac and enjoys extra space between the next unit and has a wonderful view out the dining room window. Enjoy the convenience of a vell-established Chanhassen location near everyday shopping, dining, parks, trails, and major commuting outes. With its generous size and desirable location, this home presents an excellent opportunity to personalize and enjoy low-maintenance townhome living
USD 409,900
110288 Village Road
View photo
House · for sale
USD 120,000
USD 185/sq.ft
110288 Village Road
Bearpath
· 646 sq.ft · 1 Bedroom · 1 Bath · House
· Deck · Equipped kitchen · Parking
Bearpath · 646 sq.ft · 1 Bedroom · 1 Bath · House · Deck · Equipped kitchen · Parking
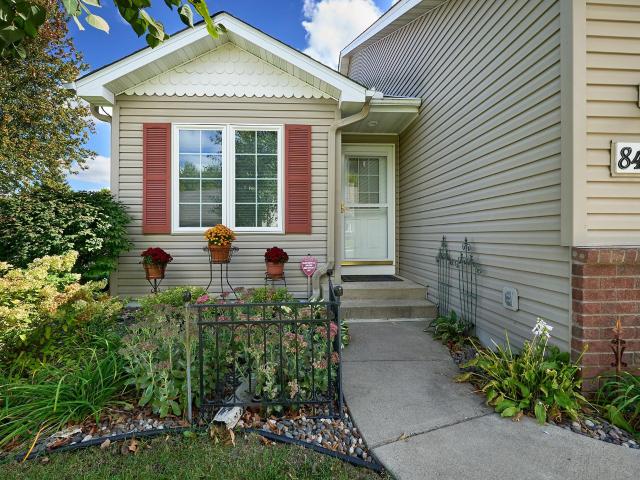
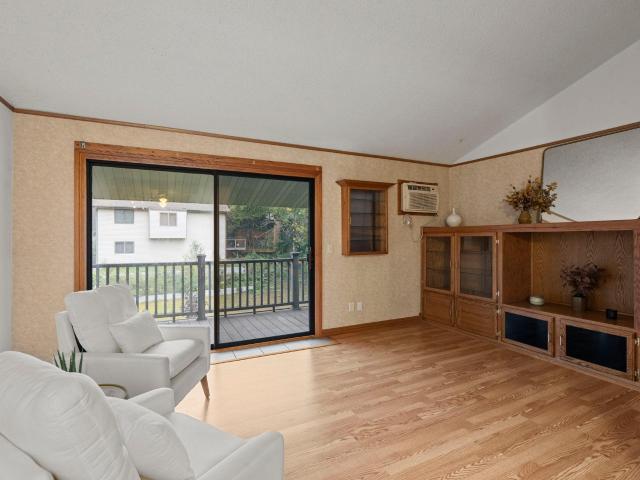
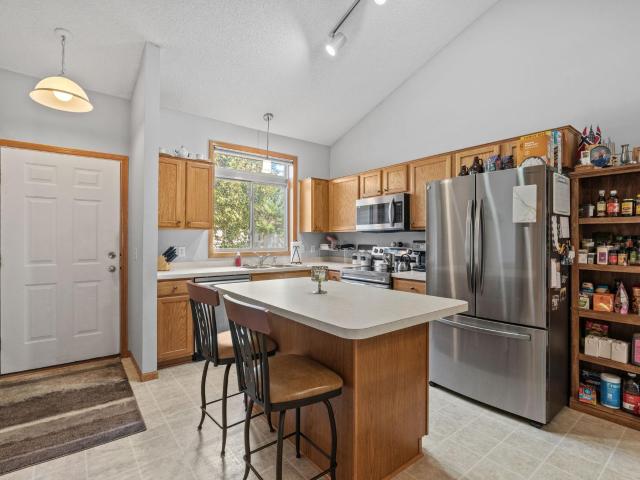
Welcome to 110288 Village Road in the Jonathon Neighborhood in Chaska. This warm and inviting condo features solid oak built-ins, oak cabinets, oak paneled doors, pergo-wood floors, a vaulted ceiling, and fresh paint throughout. The kitchen includes new stainless steel appliances, new butcher block countertop, pass through to living room, and a nice pantry. The bedroom has brand new carpet, two closets, and an oak built-in night stand. The bathroom has classic choices and is in great shape. Includes tiled floors and walls, fiberglass bathtub with slider door, and solid oak vanity with great countertop space. The composite deck is covered and looks upon the walking paths. A great way to easily connect to nature. There is also a garage steps from the unit that is shared, it has ample space for a car and storage. As you walk in, you really feel that this home has been taken care of with love and respect, you will enjoy the clean feel and the classic choices throughout. The location is ser
USD 120,000
1585 Chartreux Avenue
View photo
Townhouse · for sale
USD 265,000
USD 172/sq.ft
1585 Chartreux Avenue
Bearpath
· 1,539 sq.ft · 3 Bedrooms · 2 Baths · Townhouse
· Patio · Garden · Parking
Bearpath · 1,539 sq.ft · 3 Bedrooms · 2 Baths · Townhouse · Patio · Garden · Parking
Enjoy easy, low-maintenance living in this spacious 3 BR, 2 BA side-by-side townhome. Perfect for busy lifestyles, this home pairs a private attached garage and a relaxing backyard patio with an incredibly convenient Shakopee location. You are steps from beautiful neighborhood parks and community trail systems, and just minutes away from excellent local shopping hubs and restaurants
USD 265,000
4716 Fairhills Road W
View photo
House · for sale
USD 1,250,000
USD 303/sq.ft
4716 Fairhills Road W
Bearpath
· 4,123 sq.ft · 5 Bedrooms · 3 Baths · House
· Office room · Parking · Deck · Fireplace · Equipped kitchen
Bearpath · 4,123 sq.ft · 5 Bedrooms · 3 Baths · House · Office room · Parking · Deck · Fireplace · Equipped kitchen
Welcome to 4716 Fairhills Road West in Minnetonka. Located in the coveted Minnetonka School District, this new-like home was custom built in 2014 and is perfectly situated on a walkout, heavily wooded and private. 570 acre lot. You’ll appreciate the convenience to Lake Minnetonka, downtown Excelsior and Wayzata, schools, parks, freeway access, dining, entertainment, downtown Minneapolis and St. Paul and the MSP International Airport, while being nestled on a quiet no outlet cul-de-sac street. On the main level, you are greeted by a friendly front porch and inside features an open concept design with hardwood floor throughout, recently remodeled chef’s kitchen with white cabinets, luxury stainless appliances including a premium induction stove with exhaust hood, quartz countertops, a sundrenched living room with gas fireplace, an amazing sunroom, covered deck porch, informal dining, office, mudroom, ½ bath and a spacious 3 car garage. The upper-level features 4 bedrooms including a mass
USD 1,250,000
1120 Francesca Court
View photo
House · for sale
USD 635,000
USD 183/sq.ft
1120 Francesca Court
Bearpath
· 3,455 sq.ft · 5 Bedrooms · 3 Baths · House
· Garden · Deck · Fireplace · Equipped kitchen
Bearpath · 3,455 sq.ft · 5 Bedrooms · 3 Baths · House · Garden · Deck · Fireplace · Equipped kitchen
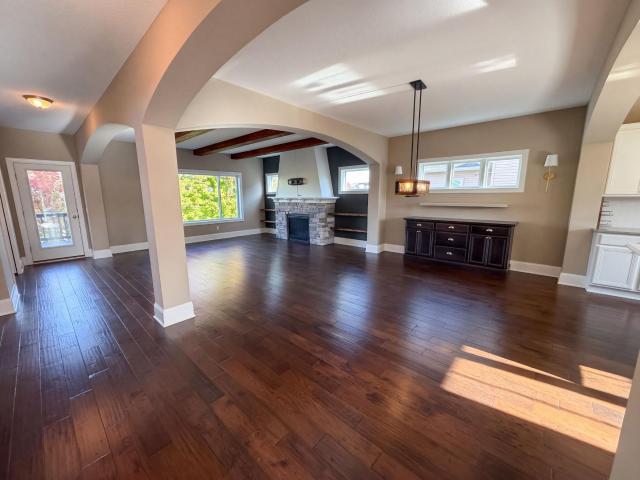
Seller will pay $10000 in permanent mortgage rate buy-down costs. 1120 Francesca Ct brings together an island kitchen, beamed living-room ceiling and fireplace framed by built-in shelving. The kitchen includes a gas cooktop, wall oven and generous cabinet storage, with an adjoining dining area that keeps the main living spaces connected. A separate study adds wall-to-wall bookshelves. The primary bedroom has an attached bathroom with double sinks, a freestanding tub and separate shower. Additional bedrooms and an upstairs laundry room complement the layout. The finished lower level includes another fireplace and direct access to the backyard. A raised deck and screened porch extend the home's outdoor living space. Included 100-Day Home Warranty with buyer activation
USD 635,000
9270 Kiowa Trail
View photo
House · for sale
USD 1,699,794
USD 398/sq.ft
9270 Kiowa Trail
Bearpath
· 4,263 sq.ft · 4 Bedrooms · 3 Baths · House
· Patio · Garden · Equipped kitchen
Bearpath · 4,263 sq.ft · 4 Bedrooms · 3 Baths · House · Patio · Garden · Equipped kitchen
Introducing 9270 Kiowa Trail—a rare opportunity to build your dream home on a spectacular, oversized lot. This beautiful, rolling, wooded property is ideally situated adjacent to Bandimere Park and directly across the street from Lake Riley. The existing structure will be torn down to make way for an exceptional new build, making this one-of-a-kind homesite available for the first time. Please note: The current property is a teardown. Do not visit or walk the lot without a confirmed appointment. Photos shown represent a'like' model. Crafted by McDonald Construction Partners, the featured Laurel Rambler perfectly blends luxury, functionality, and high-end design. Main Level Highlights. Dramatic vaulted ceilings with architectural beams spanning across the great room, dining area, and gourmet kitchen. 10’ ceilings throughout the main level. A grand archway leading into a vaulted sunroom, featuring an arched window that will open to a private rear patio and a beautiful, wooded yard. A che
USD 1,699,794
624 Hennes Avenue
View photo
House · for sale
USD 479,900
USD 162/sq.ft
624 Hennes Avenue
Bearpath
· 2,949 sq.ft · 4 Bedrooms · 2 Baths · House
· Patio · Garden · Parking · Equipped kitchen
Bearpath · 2,949 sq.ft · 4 Bedrooms · 2 Baths · House · Patio · Garden · Parking · Equipped kitchen
Outstanding rambler in a great neighborhood. Beautiful updates throughout including a very classy kitchen with quartz countertops and a large center island. Newly updated bathrooms both up and down. Newly professionally textured ceilings. Beautiful hardwood floors. 14 x 16 four season porch. Large 3 car attached garage. Huge fenced-in backyard with large patio and oversized Tuff shed. This is the hard to find rambler that competes very well with new construction as it is custom quality built on a very nice large lot. Stairs going from garage to lower level. Within easy walking distance to Community Center/Ice Rink, SandVenture Waterpark, HyVee and Downtown. Check out supplement. Must see!
USD 479,900
13051 Crimson Clover Lane
View photo
Townhouse · for sale
USD 215,000
USD 240/sq.ft
13051 Crimson Clover Lane
Bearpath
· 893 sq.ft · 2 Bedrooms · 1 Bath · Townhouse
· Fireplace · Equipped kitchen · Parking
Bearpath · 893 sq.ft · 2 Bedrooms · 1 Bath · Townhouse · Fireplace · Equipped kitchen · Parking
Fantastic multi-level townhome near Staring Lake! Enjoy low maintenance living in a convenient Eden Prairie location. The sunny living room welcomes you to come in and relax by the electric fireplace while the association handles the leaves and snow. New vinyl plank flooring guides you past the a convenient main floor closet and into the kitchen. The kitchen features granite-tile counters and backsplash, plus a convenient peninsula that is perfect for socializing while you cook and for sharing a meal afterwards. The kitchen also features updated stainless steel appliances, which include a french door refrigerator, smooth top range, microwave, and dishwasher. And the convenient main floor half bath completes the main level. Upstairs you'll find two spacious bedrooms with ceiling fans and walk-in closets. The full upstairs bathroom and upper level laundry are perfectly set up to make your morning routine a breeze. The finished tuckunder garage is 27 feet deep, which provides the perfect
USD 215,000
18604 Kristie Lane
View photo
House · for sale
USD 599,900
USD 158/sq.ft
18604 Kristie Lane
Bearpath
· 3,789 sq.ft · 5 Bedrooms · 3 Baths · House
· Garden · Deck · Fireplace · Equipped kitchen
Bearpath · 3,789 sq.ft · 5 Bedrooms · 3 Baths · House · Garden · Deck · Fireplace · Equipped kitchen
A welcoming covered front porch sets the tone for this spacious Eden Prairie home, offering five bedrooms, flexible living spaces and a private wooded backyard made for enjoying every Minnesota season. Inside, large windows bring in natural light, while two main level living spaces provide plenty of room to gather or spread out, one being a cozy room anchored by a wood burning brick fireplace. The kitchen offers plenty of workspace, hardwood floors and beautiful backyard views from the windows above the sink, plus an adjoining eat-in area and separate dining room. Just off the kitchen, step onto the deck and over to the charming screened three-season porch, a perfect spot for summer dinners, morning coffee or relaxing outdoors without the bugs. The backyard also has a seating area for a firepit and large storage shed. Upstairs, four bedrooms include a spacious primary suite with walk-in closet and private bath. The finished lower level adds an amusement room perfect for movie nights or
USD 599,900
1032 Kaylee Street
View photo
Townhouse · for sale
USD 249,900
USD 161/sq.ft
1032 Kaylee Street
Bearpath
· 1,550 sq.ft · 3 Bedrooms · 2 Baths · Townhouse
· Equipped kitchen · Parking
Bearpath · 1,550 sq.ft · 3 Bedrooms · 2 Baths · Townhouse · Equipped kitchen · Parking
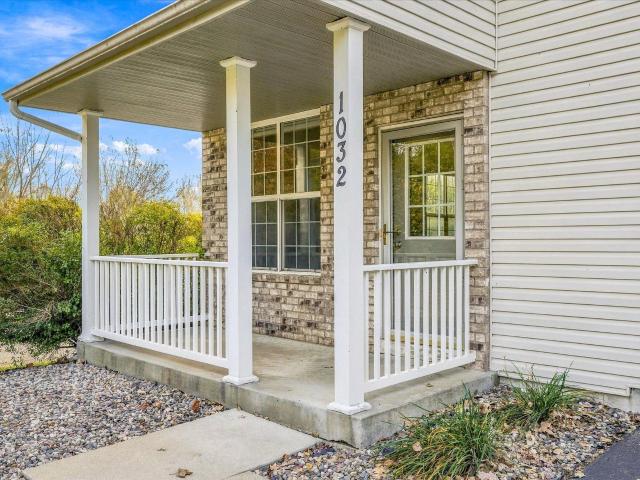
Superb setting, spacious end unit only steps to the Minnesota River Valley trails. Enjoy your days and evenings on the front porch of this affordable, 3 bedroom, 3 bathroom townhome. The extra windows that accompany the end unit, along with a vaulted ceiling in the living room, helps create the perfect amount of natural light and views of the pond and trail area. The living room opens up to the kitchen with a peninsula for extra seating. A half bath on the main floor works well when entertaining guests. The main floor also has a large storage closet and the attached two car insulated garage. The upper level has all three bedrooms, including the primary suite with walk-in closet and private full bath. The upper level also has a 2nd full bathroom along with a laundry room. Bedroom three in the upper level includes a large walk-in closet. Pets are ok, with some restrictions
USD 249,900
2935 Hemingway Drive
View photo
Townhouse · for sale
USD 220,000
USD 142/sq.ft
2935 Hemingway Drive
Bearpath
· 1,539 sq.ft · 3 Bedrooms · 2 Baths · Townhouse
· Parking
Bearpath · 1,539 sq.ft · 3 Bedrooms · 2 Baths · Townhouse · Parking
Welcome home to this one-owner townhome overlooking a peaceful marsh teeming with wildlife. Enjoy your morning coffee on the covered front porch while taking in the tranquil views and watching the many birds that call the marsh home. Inside, the open-concept main level is filled with natural light and features a spacious living room, breakfast bar, convenient half bath, and main-level laundry. Upstairs, you'll find two generous bedrooms and a full bath. The finished lower level expands your living space with a third bedroom, a three-quarter bath, a family room, and a mechanical room with additional storage. The one-car garage provides added convenience, while the extended driveway offers additional off-street parking for family and guests. Ideally located in Chaska near parks, trails, schools, shopping, dining, and major roadways, this move-in-ready townhome combines a functional floor plan with peaceful marsh views and the opportunity to enjoy nature right outside your front door
USD 220,000
16509 Lake Street Extension
View photo
House · for sale
USD 499,900
USD 141/sq.ft
16509 Lake Street Extension
Bearpath
· 3,531 sq.ft · 3 Bedrooms · 3 Baths · House
· Fireplace · Equipped kitchen · Parking
Bearpath · 3,531 sq.ft · 3 Bedrooms · 3 Baths · House · Fireplace · Equipped kitchen · Parking
Rare opportunity to own a truly one-of-a-kind custom-built home in a highly desirable Minnetonka location! Nestled on a beautifully wooded lot surrounded by mature trees, this unique property offers privacy, character, and over 3,500 square feet of finished living space. The main residence features 2 bedrooms, 3 bathrooms, a finished lower level, and a cozy wood-burning fireplace. What truly sets this property apart is the separate carriage house, complete with its own bedroom, bathroom, kitchen, and garage space, offering incredible flexibility for guests, extended family, or a private retreat. With 4 total garage spaces, there's plenty of room for vehicles, storage, and hobbies. Enjoy the peaceful, wooded setting while being just minutes from Lake Minnetonka, parks, trails, shopping, dining, and convenient highway access. Located within the highly regarded Minnetonka School District, this property combines a fantastic location with exceptional potential. Ready for a new owner's visio
USD 499,900
1473 Philipp Way
View photo
House · for sale
USD 549,000
USD 213/sq.ft
1473 Philipp Way
Bearpath
· 2,573 sq.ft · 4 Bedrooms · 3 Baths · House
· Parking · Equipped kitchen · Cellar
Bearpath · 2,573 sq.ft · 4 Bedrooms · 3 Baths · House · Parking · Equipped kitchen · Cellar
This Nokomis plan home is open and airy with so many huge windows and 9' tall ceilings on the main floor. The view overlooks trees while facing south to enjoy plenty of sunshine. You can work from home in the main floor study. Entertaining is easy with a big kitchen island and an open floor plan. Upstairs you can enjoy large bedrooms, an luxurious owners suite with a tub/shower combination, and a huge walk in closet. An upper level laundry room makes doing laundry easier. This finished basement with plenty of windows is great for entertaining with a bathroom and bedroom for guests. Plenty of sunshine with so many windows facing the south. The 2.5 car garage has room for parking and storage (along with the basement storage room). Come see this quality built home in person!
USD 549,000
8752 Lake Riley Drive
View photo
Townhouse · for sale
USD 949,900
USD 284/sq.ft
8752 Lake Riley Drive
Bearpath
· 3,337 sq.ft · 3 Bedrooms · 3 Baths · Townhouse
· Patio · Office room · Deck · Fireplace · Equipped kitchen · Parking
Bearpath · 3,337 sq.ft · 3 Bedrooms · 3 Baths · Townhouse · Patio · Office room · Deck · Fireplace · Equipped kitchen · Parking
Main-level living in Lakeside at Lake Riley. This walkout twin home pairs a light-filled open plan with a resort-style association. Hardwood floors run through the great room, dining room and kitchen, where a large quartz island, white cabinetry, wall ovens and a tile backsplash anchor the space. A gas fireplace warms the great room, and the sun room's wall of windows opens to a composite deck with treed views. The primary suite offers a soaking tub, tiled walk-in shower, dual vanity and walk-in closet. A private office with glass French doors, half bath, mudroom with built-in lockers and main-level laundry complete the floor. The walkout lower level holds the second and third bedrooms and two full baths, along with a family room with built-ins, a rec area, a flex room behind barn doors and a covered patio. Insulated 2-car garage with an installed electric heater and pull-down stairs to attic storage. 3,345 finished sq ft, 3 bedrooms, 3.5 baths. The association handles lawn care and sn
USD 949,900
18321 Creeks Bend Drive
View photo
Townhouse · for sale
USD 319,000
USD 181/sq.ft
18321 Creeks Bend Drive
Bearpath
· 1,755 sq.ft · 3 Bedrooms · 2 Baths · Townhouse
· Equipped kitchen
Bearpath · 1,755 sq.ft · 3 Bedrooms · 2 Baths · Townhouse · Equipped kitchen
Welcome to the Tree House Townhome! Nestled directly against a serene backdrop of mature oak trees, this meticulously maintained three-level townhome offers a rare blend of private, nature filled living and thoughtful modern upgrades. As one of the premier lots in the entire association, the property backs directly up to the woods, ensuring an everyday escape into quiet greenery without sacrificing convenience. From the moment you arrive, the care and intentional detail curated by the original owner set this home apart. The main level welcomes you with classic ceramic tile in the entry before unfolding into a bright, open-concept floor plan designed for effortless daily living and entertaining. The updated kitchen features premium quartz countertops, under-cabinet lighting, resilient luxury vinyl tile, and custom pull-out shelves inside two lower cabinets for maximized storage. Overlooking the living and dining spaces, the kitchen peninsula provides a natural gathering spot while keepi
USD 319,000
2646 Shadow Lane
View photo
House · for sale
USD 565,000
USD 185/sq.ft
2646 Shadow Lane
Bearpath
· 3,046 sq.ft · 4 Bedrooms · 3 Baths · House
· Deck · Fireplace · Equipped kitchen
Bearpath · 3,046 sq.ft · 4 Bedrooms · 3 Baths · House · Deck · Fireplace · Equipped kitchen
Enjoy comfortable one-level living with exceptional flexibility in this spacious 4-bedroom, 4-bath Chaska home offering 3,079 finished square feet. The open-concept main level features a welcoming living area with a gas fireplace and a spacious kitchen with a large center island and walk-in pantry. The main-floor primary suite includes a walk-in closet and private bath with a roll-in shower, making the home well suited for long-term one-level living. Updated bathrooms in 2025 and new carpet add to the move-in-ready appeal. A standout feature is the private lower-level suite, offering incredible versatility for multigenerational living, extended-stay guests, or potential rental income. It's able to function independently, the lower level features its own separate entrance, full kitchen, washer and dryer, two bedrooms, two bathrooms, living space, and a second gas fireplace, creating a true second living environment within the home. Outside, enjoy a large back deck overlooking the fenced
USD 565,000
1696 Zumbro Avenue
View photo
House · for sale
USD 659,990
USD 209/sq.ft
1696 Zumbro Avenue
Bearpath
· 3,154 sq.ft · 5 Bedrooms · 4 Baths · House
· Office room · Equipped kitchen
Bearpath · 3,154 sq.ft · 5 Bedrooms · 4 Baths · House · Office room · Equipped kitchen
Welcome to Shakopee's newest community, BLUFF VIEW! Brand new floorplan, The Jameson! The home boasts our gourmet kitchen with stainless appliances and gas cooktop. The layout is loaded with 5 bedrooms (including a main level bedroom and bathroom), 4 massive upper-level bedrooms PLUS the Primary Suite you’ve been dreaming of. Huge loft upstairs, a sprawling kitchen/dining/family room set-up on the main level, and a formal dining area that can easily double as a home office or flex space. Unfinished lower level gives you room for another bedroom, bath and family room
USD 659,990
15391 Trillium Circle
View photo
Townhouse · for sale
USD 313,000
USD 213/sq.ft
15391 Trillium Circle
Bearpath
· 1,464 sq.ft · 3 Bedrooms · 1 Bath · Townhouse
· Equipped kitchen · Parking · Cellar
Bearpath · 1,464 sq.ft · 3 Bedrooms · 1 Bath · Townhouse · Equipped kitchen · Parking · Cellar
Ask about an interest rate buy-down option. 15391 Trillium Cir is a two-story Eden Prairie townhouse built in 1978 with three bedrooms, one full bathroom, one half bathroom and 1,465 square feet of living area, including 243 finished basement square feet. The kitchen has a range, refrigerator and sink, with living space that connects to the entry and stairs. Bedrooms occupy the upper level, while the finished lower level provides another room. An attached two-car garage adds parking. The home sits on a cul-de-sac lot recorded at 7,841 square feet. Included 100-Day Home Warranty with buyer activation
USD 313,000
890 Newport Avenue
View photo
House · for sale
USD 370,000
USD 179/sq.ft
890 Newport Avenue
Bearpath
· 2,067 sq.ft · 3 Bedrooms · 2 Baths · House
· Cellar
Bearpath · 2,067 sq.ft · 3 Bedrooms · 2 Baths · House · Cellar
Welcome to this well-maintained, comfortable single-family home located in the heart of the Providence Pointe neighborhood. Offering a functional spit-entry layout, this property delivers generous space, everyday convenience, and great potential. Open concept and vaulted ceilings create a spacious atmosphere for living and entertaining. Finished basement offers a large recreation room that could be converted into an additional bedroom
USD 370,000
6287 Sequoia Circle
View photo
Townhouse · for sale
USD 500,000
USD 181/sq.ft
6287 Sequoia Circle
Bearpath
· 2,756 sq.ft · 3 Bedrooms · 3 Baths · Townhouse
· Garden · Deck · Fireplace
Bearpath · 2,756 sq.ft · 3 Bedrooms · 3 Baths · Townhouse · Garden · Deck · Fireplace
Exceptional privacy meets sophisticated townhome living in this stunning end-unit retreat. Surrounded by a lush, private setting, this beautifully maintained home offers the space, natural light, and indoor/outdoor living typically found in a luxury, single-family home. Soaring vaults, dramatic fireplaces, a spectacular four-season sunroom, and multiple private decks create an exceptional living experience. The main level welcomes you with bright maple floors, soaring vaulted ceilings, a beautiful wood-burning fireplace, and an impressive four-season sunroom surrounded by massive windows overlooking the lush, private yard. The main-level deck provides the perfect setting for morning coffee, entertaining, or relaxing in your private surroundings. Upstairs, the distinctive layout offers two bedrooms, each with their own ensuite bath, offering exceptional comfort, flexibility, and privacy. The primary suite also opens to its own private deck—an ideal spot for morning coffee or unwinding a
USD 500,000
547 Mission Hills Way W
View photo
Townhouse · for sale
USD 250,000
USD 205/sq.ft
547 Mission Hills Way W
Bearpath
· 1,216 sq.ft · 2 Bedrooms · 1 Bath · Townhouse
· Patio · Garden · Office room · Fireplace · Equipped kitchen
Bearpath · 1,216 sq.ft · 2 Bedrooms · 1 Bath · Townhouse · Patio · Garden · Office room · Fireplace · Equipped kitchen
Stunning move in ready townhome that shows like a model home! Soaring vaulted ceiling in main living area with great open concept floor plan. Outstanding updated kitchen offering enameled cabinets, subway tile backsplash, gorgeous quartz countertops. Great center island offers wonderful workspace as well as snack bar seating and stainless-steel appliances and terrific pantry/closet in kitchen. Nice sized dining area with easy access to private backyard patio. Spacious living room offers a focal point with gas fireplace and warm wood mantle. The entire decor seamlessly comes together with the beautiful LVP flooring and neutral paint color. Upper level offers a generous sized primary bedroom with walk in closet and easy walkthrough to full bath with soaking tub and separate shower. Additional second bedroom on upper level that also functions as home office. Great number of linen closets for storage. Convenient main floor powder room bath and laundry room combined with mechanicals. It has
USD 250,000
4100 Jarmann Lane
View photo
Townhouse · for sale
USD 315,000
USD 197/sq.ft
4100 Jarmann Lane
Bearpath
· 1,593 sq.ft · 3 Bedrooms · 2 Baths · Townhouse
· Fireplace · Equipped kitchen
Bearpath · 1,593 sq.ft · 3 Bedrooms · 2 Baths · Townhouse · Fireplace · Equipped kitchen
An exceptional end-unit townhome with extensive updates, remarkable privacy, and a city park right outside your door! Situated on a desirable corner lot with no neighboring homes on three sides, this move-in-ready residence offers a rare combination of peaceful surroundings, modern conveniences, and easy access to outdoor recreation. Step inside and discover a home where the owners have invested extensively in updates, including high-quality luxury vinyl plank flooring, plush new carpeting, freshly painted walls, and beautifully refreshed bathrooms. The inviting living room features a cozy gas fireplace, while the kitchen offers white cabinetry, an updated island, an added pantry, and a complete suite of newer stainless steel appliances, including a double-oven range. Three generously sized bedrooms provide exceptional closet space, including walk-in closets in both upstairs bedrooms. Both bathrooms have been updated with ceramic tile flooring, modern fixtures, and stylish finishes, wh
USD 315,000
2398 Hunter Drive
View photo
House · for sale
USD 790,000
USD 206/sq.ft
2398 Hunter Drive
Bearpath
· 3,832 sq.ft · 4 Bedrooms · 2 Baths · House
· Fireplace · Equipped kitchen · Cellar
Bearpath · 3,832 sq.ft · 4 Bedrooms · 2 Baths · House · Fireplace · Equipped kitchen · Cellar
Welcome to this beautiful and thoughtfully updated four bedroom move in ready home in the highly sought-after Longacres neighborhood. The inviting floor plan features a spacious kitchen with a center island that flows seamlessly into the vaulted ceiling family room, complete with a skylight and cozy fireplace. The main level also offers a living room, dining room, along with main floor laundry and mud room. Upstairs, you’ll find four comfortable bedrooms, including a spacious primary suite featuring a generous walk-in closet and a large full bathroom. The well designed upper level provides privacy and plenty of space for family and guests. The large lower level basement offers even more room to enjoy, with a versatile family recreation area and a dedicated exercise room —perfect for movie nights, game days, fitness, and family fun. Beautifully landscaped and thoughtfully maintained, this home offers an inviting outdoor setting designed for both relaxation and family enjoyment. The char
USD 790,000

Get email alerts

Don't miss out: be the first to know about new properties

The alert was correctly created

On subscribing you accept the conditions of use and the privacy policy
Alert
Receive new ads in your inbox
Save this search
Receive alerts for new listings

We'll send you an email when we have new properties for: "Houses for sale in Bearpath"

The alert was correctly created

Indian Hills, Edina city Hennepin County Minnesota
Indian Trails, Edina city Hennepin County Minnesota
Get email alerts and be the first to see new listings
Required field
On subscribing I accept the terms of the privacy policy
Perfect! You'll soon start receiving new listings via email
Alert
Receive an email when we have new ads for Houses for sale in Bearpath
Save this search
Filters

Bedrooms

Size (sq.ft)

sq.ft
sq.ft

Price

USD
USD

Property type

Bathrooms

Clear all filters
Receive notifications when new entries are published.