562 houses for sale in Bearpath

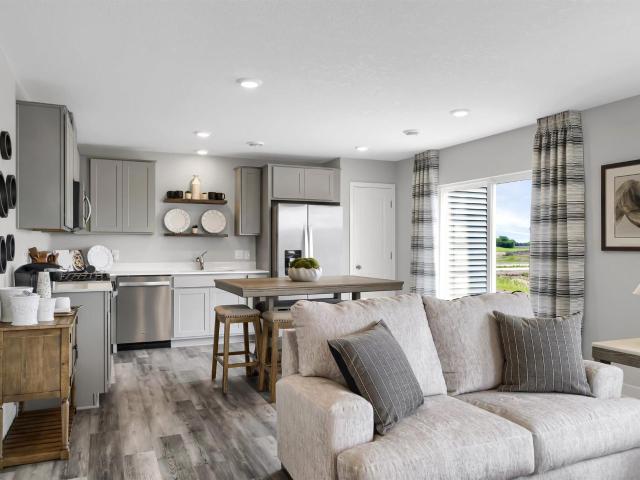
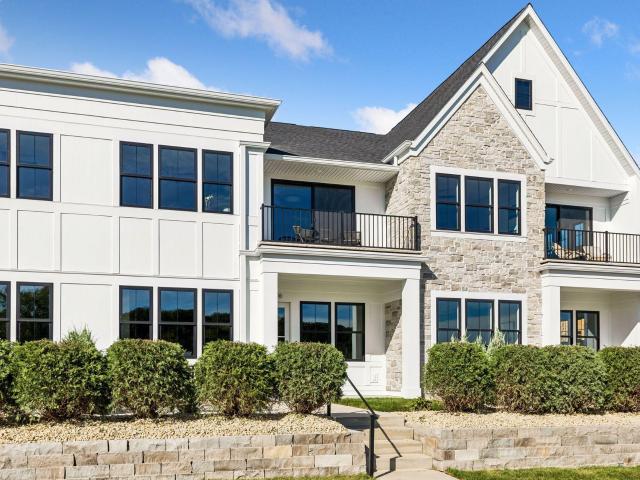
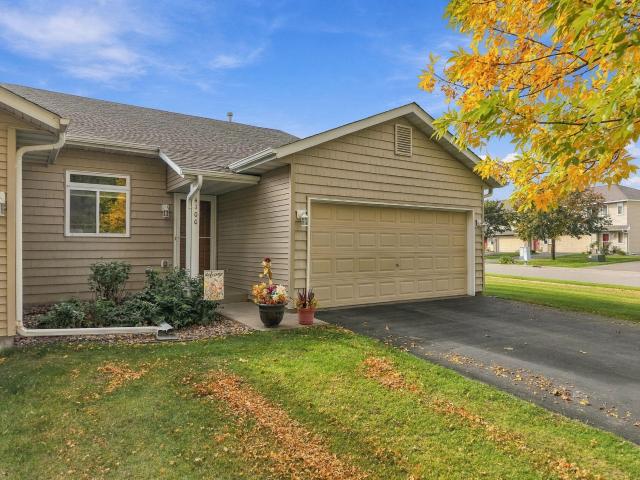
4100 Jarmann Lane
View photo
Townhouse · for sale
USD 315,000
USD 197/sq.ft
4100 Jarmann Lane
Bearpath
· 1,593 sq.ft · 3 Bedrooms · 2 Baths · Townhouse
· Fireplace · Equipped kitchen
Bearpath · 1,593 sq.ft · 3 Bedrooms · 2 Baths · Townhouse · Fireplace · Equipped kitchen
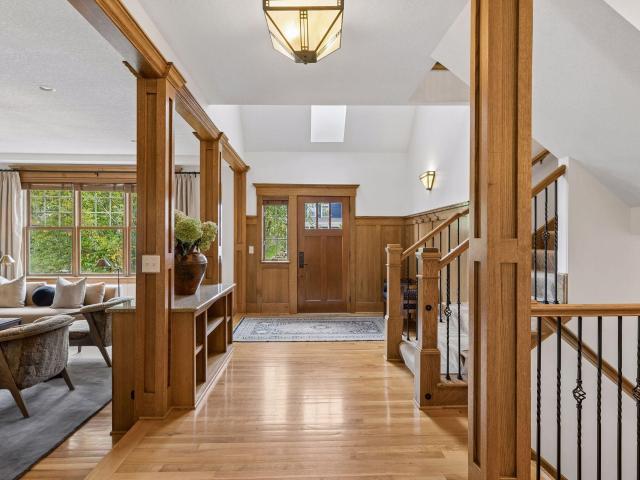
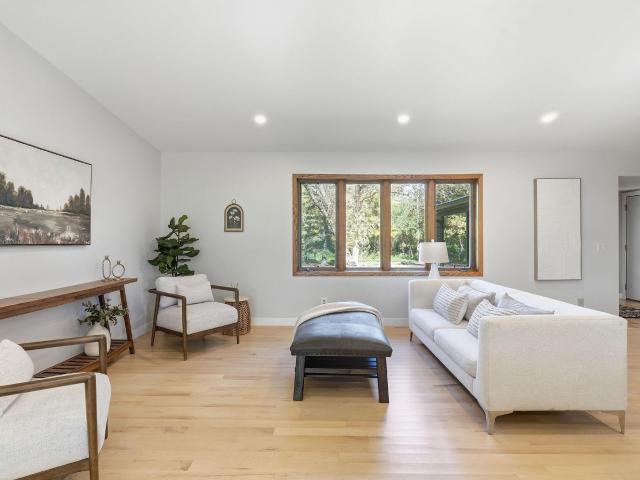
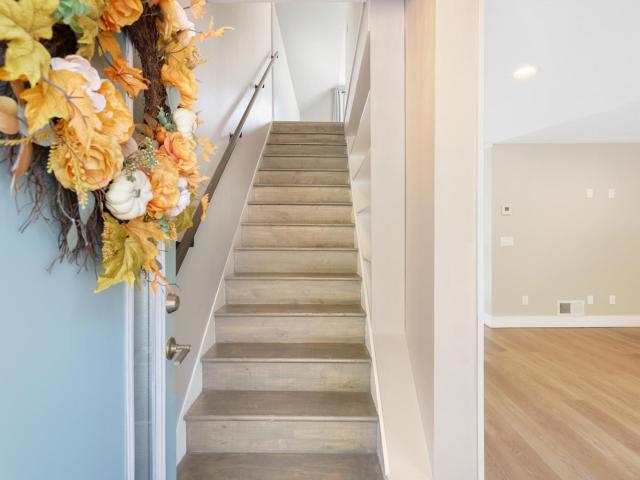
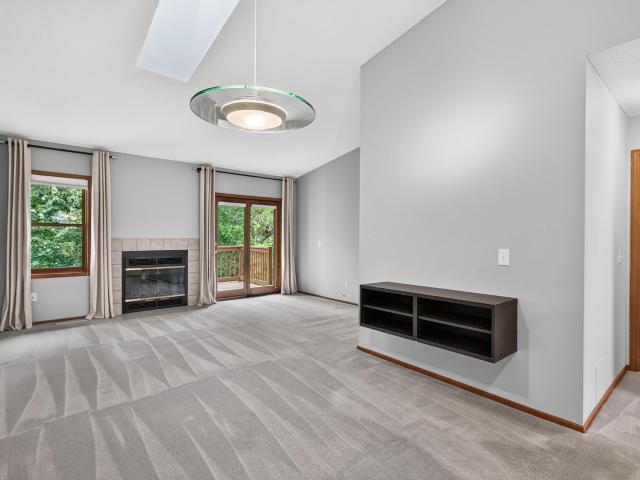
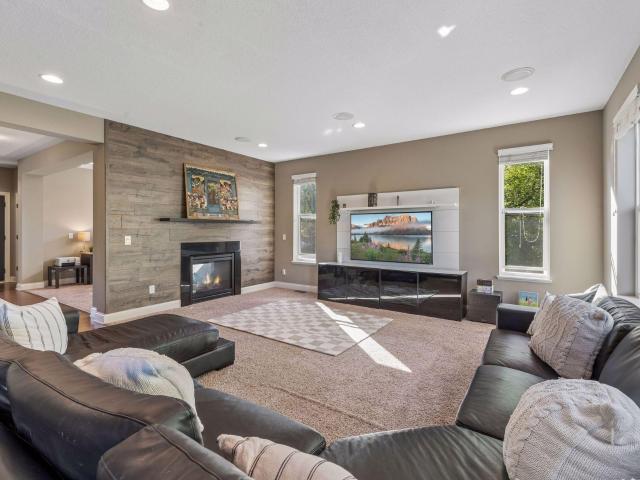
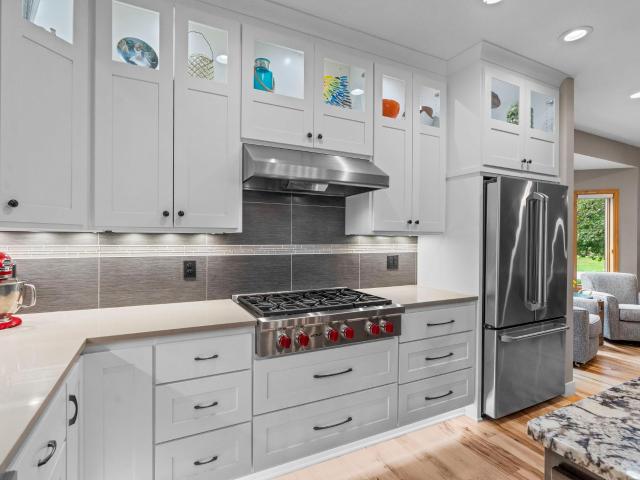
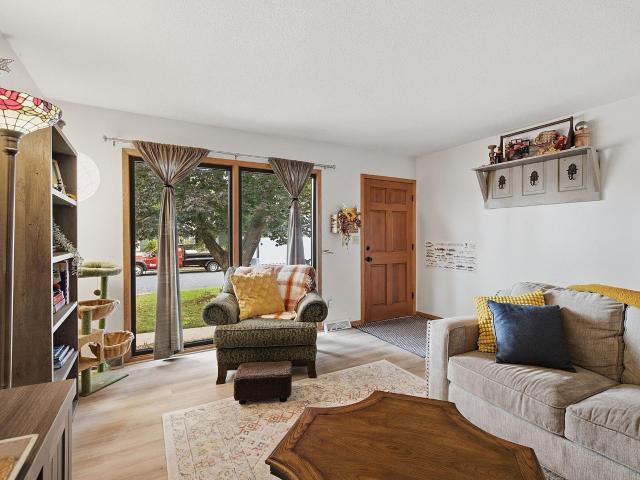
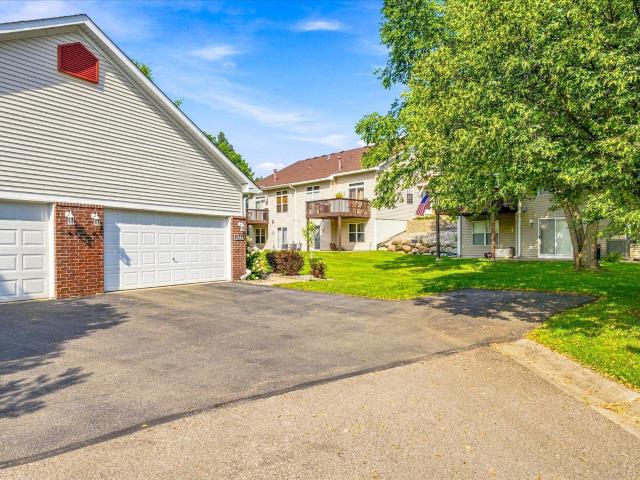
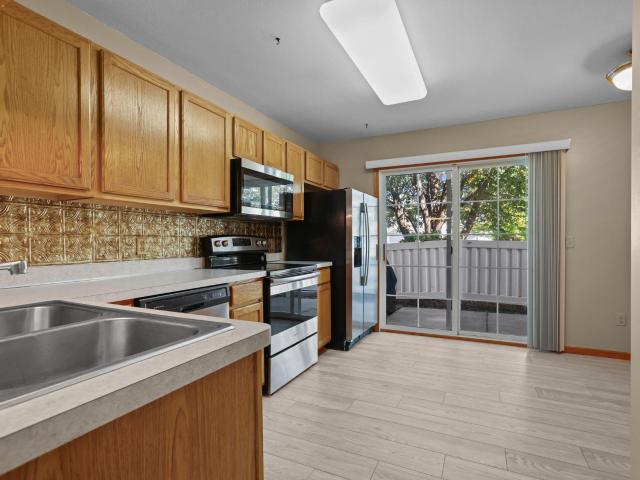
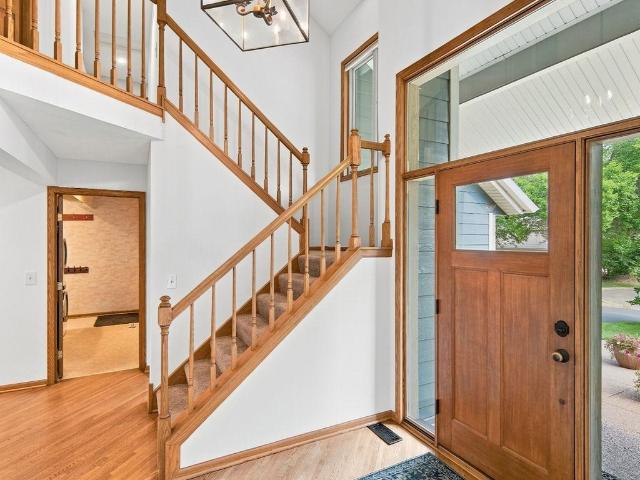
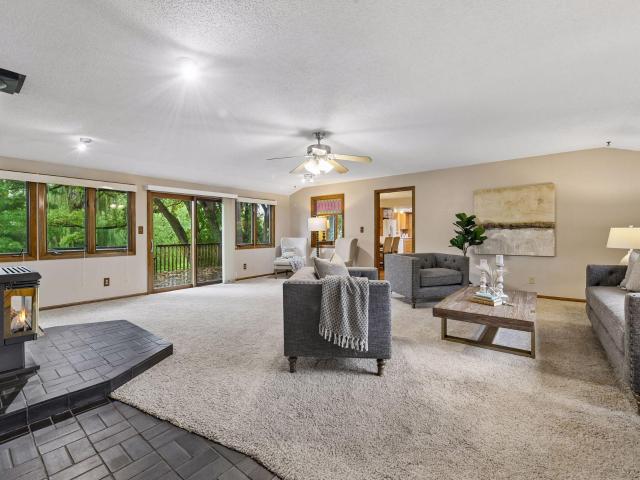
An exceptional end-unit townhome with extensive updates, remarkable privacy, and a city park right outside your door! Situated on a desirable corner lot with no neighboring homes on three sides, this move-in-ready residence offers a rare combination of peaceful surroundings, modern conveniences, and easy access to outdoor recreation. Step inside and discover a home where the owners have invested extensively in updates, including high-quality luxury vinyl plank flooring, plush new carpeting, freshly painted walls, and beautifully refreshed bathrooms. The inviting living room features a cozy gas fireplace, while the kitchen offers white cabinetry, an updated island, an added pantry, and a complete suite of newer stainless steel appliances, including a double-oven range. Three generously sized bedrooms provide exceptional closet space, including walk-in closets in both upstairs bedrooms. Both bathrooms have been updated with ceramic tile flooring, modern fixtures, and stylish finishes, wh
USD 315,000
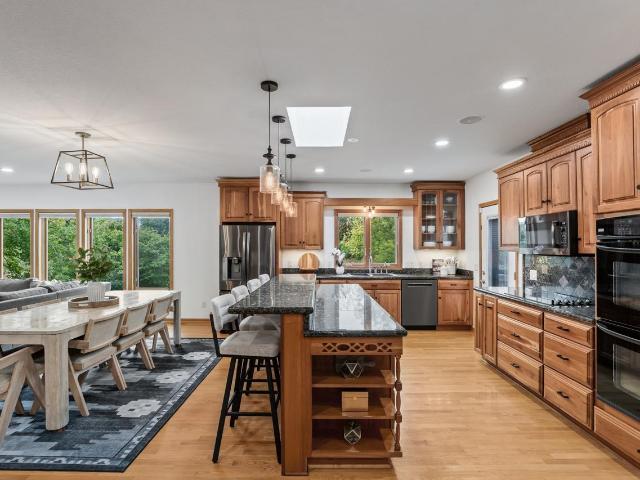
2398 Hunter Drive
View photo
House · for sale
USD 790,000
USD 206/sq.ft
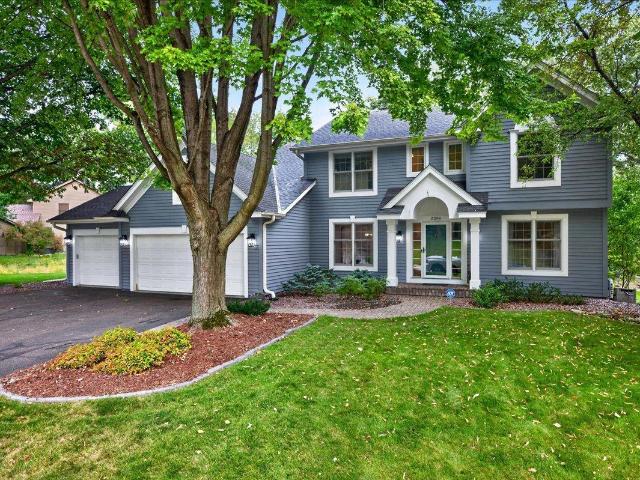
2398 Hunter Drive
Bearpath
· 3,832 sq.ft · 4 Bedrooms · 2 Baths · House
· Fireplace · Equipped kitchen · Cellar
Bearpath · 3,832 sq.ft · 4 Bedrooms · 2 Baths · House · Fireplace · Equipped kitchen · Cellar
Welcome to this beautiful and thoughtfully updated four bedroom move in ready home in the highly sought-after Longacres neighborhood. The inviting floor plan features a spacious kitchen with a center island that flows seamlessly into the vaulted ceiling family room, complete with a skylight and cozy fireplace. The main level also offers a living room, dining room, along with main floor laundry and mud room. Upstairs, you’ll find four comfortable bedrooms, including a spacious primary suite featuring a generous walk-in closet and a large full bathroom. The well designed upper level provides privacy and plenty of space for family and guests. The large lower level basement offers even more room to enjoy, with a versatile family recreation area and a dedicated exercise room —perfect for movie nights, game days, fitness, and family fun. Beautifully landscaped and thoughtfully maintained, this home offers an inviting outdoor setting designed for both relaxation and family enjoyment. The char
USD 790,000
2057 Highview Terrace
View photo
Townhouse · for sale
USD 375,000
USD 227/sq.ft
2057 Highview Terrace
Bearpath
· 1,647 sq.ft · 3 Bedrooms · 2 Baths · Townhouse
· Terrace · Equipped kitchen
Bearpath · 1,647 sq.ft · 3 Bedrooms · 2 Baths · Townhouse · Terrace · Equipped kitchen
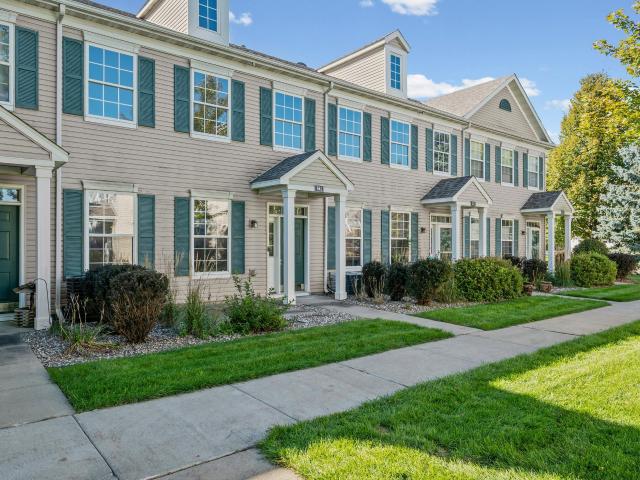
Ask how you can receive a 5.99% 30-year fixed rate mortgage PLUS up to $5000 in closing costs on this home! The Duet is a cozy 3 bedroom twin home offering hard flooring throughout the main level, a kitchen with cabinet pantry, quartz countertops and stainless appliances, and a spacious living room. Upstairs the loft and laundry room is located conveniently by the bedrooms, and the bedroom suite feels luxurious with a private bath and walk-in closet. Unbeatable location just 1.0 mile from Route 169 in the highly rated Shakopee Public School District. Adjacent to 80 acre park with walking trails, etc. A must see!
USD 375,000
8370 W Lake Drive
View photo
House · for sale
USD 750,000
USD 184/sq.ft
8370 W Lake Drive
Bearpath
· 4,058 sq.ft · 5 Bedrooms · 3 Baths · House
· Garden · Equipped kitchen
Bearpath · 4,058 sq.ft · 5 Bedrooms · 3 Baths · House · Garden · Equipped kitchen
Fabulous 2-story in desirable Chanhassen neighborhood! Great curb appeal and set on an incredible lot with a private backyard, expanded flat green space and beautiful nature views. The inviting main level features open-concept living areas, large windows that fill the home with natural light, and seamless flow between the kitchen, dining, and family spaces. You can feel that this is truly the heart of the home! Numerous updates create a fresh, modern feel, including new carpet, interior paint, upgraded lighting, and a custom built-in entertainment center with surround sound on two levels. 4 bedrooms up with updated common bathroom. The walkout lower level features a spacious recreation area, wet bar, flex area, 5th bedroom, and a hidden Murphy bookshelf door! This is truly a wonderful neighborhood with multiple parks, accessible bike trails, only a few blocks to Lake Susan and Lake Ann, and close to shopping in downtown Chanhassen
USD 750,000
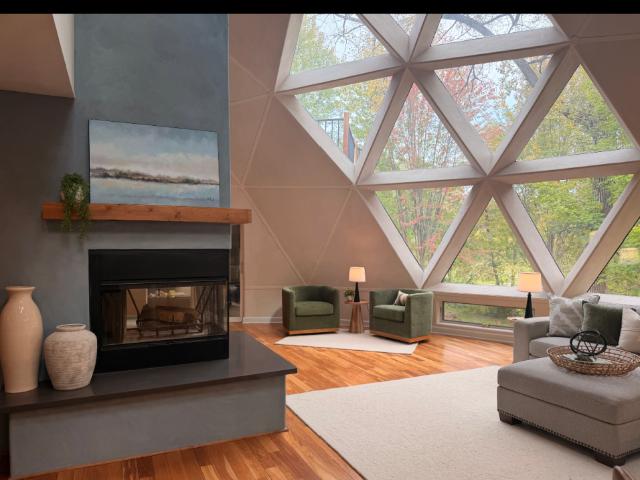
6525 Rowland Road
View photo
House · for sale
USD 1,000,000
USD 124/sq.ft
6525 Rowland Road
Bearpath
· 8,041 sq.ft · 6 Bedrooms · 4 Baths · House
· Swimming pool · Deck
Bearpath · 8,041 sq.ft · 6 Bedrooms · 4 Baths · House · Swimming pool · Deck
8,050 square feet of extraordinary living—welcome to the double domes of eden prairie! A truly one-of-a-kind property featuring iconic dual geodesic dome architecture, incredible amenities, and a private setting near popular Bryant Lake Park. Nestled at the end of a long, private drive on nearly 2 acres of professionally landscaped grounds, this remarkable home offers a secluded retreat just minutes from shopping, dining, schools, parks, trails, and major commuter routes. With approximately 8,050 square feet, there is room to grow, gather, entertain, work from home, and accommodate a variety of lifestyles, including multigenerational living. Unique amenities include an indoor putting green, exercise room, theater room, and dual indoor and outdoor slides, offering endless opportunities for recreation and unforgettable family memories. The outdoor spaces are equally impressive, featuring all-new composite decking, an outdoor hot tub, and a decorative pond, all complemented by beautiful w
USD 1,000,000
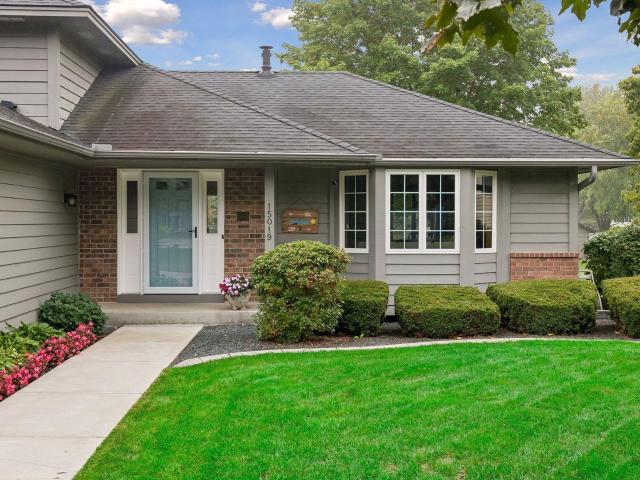
15019 Village Woods Drive
View photo
House · for sale
USD 550,000
USD 282/sq.ft
15019 Village Woods Drive
Bearpath
· 1,948 sq.ft · 4 Bedrooms · 2 Baths · House
· Patio · Deck · Fireplace · Equipped kitchen · Parking
Bearpath · 1,948 sq.ft · 4 Bedrooms · 2 Baths · House · Patio · Deck · Fireplace · Equipped kitchen · Parking
Beautifully maintained and thoughtfully updated, this inviting four-bedroom, three-bath home offers a wonderful blend of style, comfort, and functionality. An open, light-filled floor plan creates an effortless flow for everyday living and entertaining, with abundant natural light enhancing the main living spaces. The updated kitchen and baths bring a fresh, refined feel, while the welcoming family room, anchored by a fireplace, provides a warm and comfortable gathering space. Exit outdoors to enjoy the expansive setting from the Trex deck or newly added patio—ideal for morning coffee, summer gatherings, or quiet evenings. A newly sealed driveway leads to the oversized two-car garage. A gracious Eden Prairie home with meaningful updates and inviting indoor-outdoor living
USD 550,000
5055 Highview Place
View photo
House · for sale
USD 2,295,000
USD 379/sq.ft
5055 Highview Place
Bearpath
· 6,049 sq.ft · 5 Bedrooms · 4 Baths · House
· Patio · Garden · Fireplace · Equipped kitchen
Bearpath · 6,049 sq.ft · 5 Bedrooms · 4 Baths · House · Patio · Garden · Fireplace · Equipped kitchen
Nestled in Greenwood with views of Saint Albans Bay, this 5-bed, 5-bath Craftsman home masterfully balances classic architectural detail with resort-style outdoor living in the top-rated Minnetonka School District. Spanning over 6,000 square feet, the updated interior highlights soaring vaulted ceilings, rich architectural woodwork, and a gourmet chef’s kitchen designed for effortless entertaining. The upper level hosts four private en-suite bedrooms, anchored by a serene primary retreat with seasonal views of St. Albans Bay on Lake Minnetonka. Downstairs, the expansive lower level features high ceilings, a full media and movie space with a built-in projector screen, wet bar, a private fifth bedroom suite, and lots of storage space. Step outside to a resort-grade sanctuary created through a recent multi-six-figure grounds transformation. Frame-worthy tree lines enclose a massive paver patio with an integrated outdoor fireplace, manicured perennial gardens, and a full turf sport court.
USD 2,295,000
17925 Covington Road
View photo
House · for sale
USD 525,000
USD 291/sq.ft
17925 Covington Road
Bearpath
· 1,798 sq.ft · 3 Bedrooms · 2 Baths · House
· Garden · Equipped kitchen
Bearpath · 1,798 sq.ft · 3 Bedrooms · 2 Baths · House · Garden · Equipped kitchen
Welcome to this beautifully updated 3-bedroom, 2-bathroom home in the highly sought-after Minnetonka School District, offering an incredible combination of space, privacy, thoughtful updates, and unique custom details. Set on an impressive. 6-acre lot, the property features a large, flat grassy area with plenty of room for entertaining, gardening, play, outdoor projects, or simply enjoying your own private backyard. Inside, tall vaulted ceilings create an open and airy feel, while generously sized bathrooms, quality finishes, and custom up/down blinds throughout the bedrooms and lower-level family room add comfort and function. The kitchen features beautiful handmade walnut handles on the built-in refrigerator and freezer, adding a one-of-a-kind custom touch. The finished lower level provides even more space to gather and entertain, complete with new flooring and a new wet bar featuring white quartz countertops and abundant storage. Additional unfinished storage provides plenty of room
USD 525,000
412 E 1st Street
View photo
House · for sale
USD 325,000
USD 253/sq.ft
412 E 1st Street
Bearpath
· 1,281 sq.ft · 2 Bedrooms · 1 Bath · House
· Patio · Garden · Deck · Equipped kitchen · Parking
Bearpath · 1,281 sq.ft · 2 Bedrooms · 1 Bath · House · Patio · Garden · Deck · Equipped kitchen · Parking
Exceptional Value! Here's your chance to own a piece of historic Chaska's downtown. Located walking distance from downtown retail, restaurants and beautiful parks, this home is move-in ready now. Completely renovated, this'turn-key' home has it all! On the interior, new custom-made kitchen cabinetry, quartz countertops, stainless steel appliances, luxury vinyl plank flooring and natural wood paneling are just a few of this home's fantastic features. The exterior features maintenance-free vinyl siding, covered porch deck, paver patio, concrete driveway and a full fenced in backyard. The garage is insulated and fully finished too! Move in today and start enjoying life in beautiful historic Chaska. Schedule a showing today as this home is sure to sell fast at this great price!
USD 325,000
7359 Bren Lane
View photo
Townhouse · for sale
USD 235,000
USD 107/sq.ft
7359 Bren Lane
Bearpath
· 2,196 sq.ft · 2 Bedrooms · 2 Baths · Townhouse
· Fireplace · Parking
Bearpath · 2,196 sq.ft · 2 Bedrooms · 2 Baths · Townhouse · Fireplace · Parking
Welcome home to this inviting 2-bedroom, 2-bathroom townhome tucked into a quiet Eden Prairie neighborhood! Freshly painted and move-in ready, this home offers a comfortable layout with plenty of space to relax and entertain. Enjoy cozy evenings by the fireplace, additional living space in the finished lower level, and the convenience of an attached 2-car garage. One of the best features is the beautiful green space behind the home, providing a peaceful backdrop and added privacy. The location is hard to beat being close to Eden Prairie schools, parks, shopping, restaurants and everyday conveniences, while still offering a quiet neighborhood setting. With approximately 1,400 finished square feet and a fantastic Eden Prairie location, this townhome is ready for its next owner to move in and make it their own!
USD 235,000
941 Newport Avenue
View photo
Townhouse · for sale
USD 225,000
USD 185/sq.ft
941 Newport Avenue
Bearpath
· 1,216 sq.ft · 2 Bedrooms · 1 Bath · Townhouse
· Patio · Parking · Air conditioning
Bearpath · 1,216 sq.ft · 2 Bedrooms · 1 Bath · Townhouse · Patio · Parking · Air conditioning
Welcome to this beautifully maintained 2-bedroom, 2-bathroom side-by-side townhome in Shakopee's desirable Providence Pointe neighborhood. Offering a bright and spacious layout, this two-story home features vaulted ceilings and abundant natural light, creating an open and inviting atmosphere throughout the main living areas. The functional floor plan provides plenty of space for everyday living and entertaining, with access to a private patio for relaxing outdoors. Upstairs, you'll find two generously sized bedrooms, including one with a spacious walk-in closet, along with a designated laundry room for added convenience. Thoughtful updates include LVP flooring, an electric range, overhead microwave, newer central air system, roof, gutters, and siding. A 2-car tuck-under garage provides ample space for vehicles, storage, and everyday essentials. Ideally located with convenient access to shopping, dining, recreation, and major roadways, this move-in-ready townhome combines comfortable li
USD 225,000
111302 Village Road # 2
View photo
Townhouse · for sale
USD 300,000
USD 182/sq.ft
111302 Village Road # 2
Bearpath
· 1,647 sq.ft · 2 Bedrooms · 2 Baths · Townhouse
· Fireplace · Equipped kitchen · Parking
Bearpath · 1,647 sq.ft · 2 Bedrooms · 2 Baths · Townhouse · Fireplace · Equipped kitchen · Parking
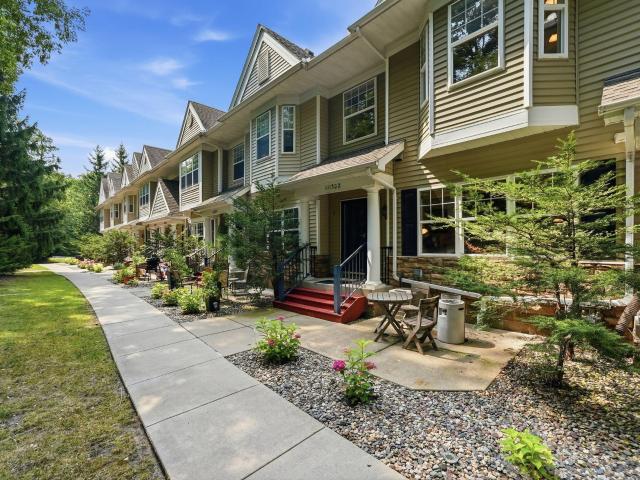
Welcome to this beautifully maintained 2-bedroom, 3-bathroom side-by-side townhome in the heart of Chaska! Designed with comfort and functionality in mind, this home features an open-concept main level with 9-foot ceilings, abundant natural light, and a cozy gas fireplace that creates a warm and inviting living space. The well-appointed kitchen is perfect for everyday living and entertaining, offering rich maple cabinetry, maple hardwood floors, a center island, and a corner pantry. A convenient half bathroom completes the main level. Upstairs, you'll find two spacious bedrooms, each with large closets and access to their own bathrooms. The primary suite features an updated shower, while the secondary bathroom includes an updated bathtub, providing modern comfort throughout. One of the home's standout features is the heated underground garage with its own private garage door, offering added security, convenience, and protection from the elements year-round. Ideally located near parks,
USD 300,000
6585 Promontory Drive
View photo
House · for sale
USD 549,888
USD 234/sq.ft
6585 Promontory Drive
Bearpath
· 2,347 sq.ft · 4 Bedrooms · 3 Baths · House
· Equipped kitchen · Parking
Bearpath · 2,347 sq.ft · 4 Bedrooms · 3 Baths · House · Equipped kitchen · Parking
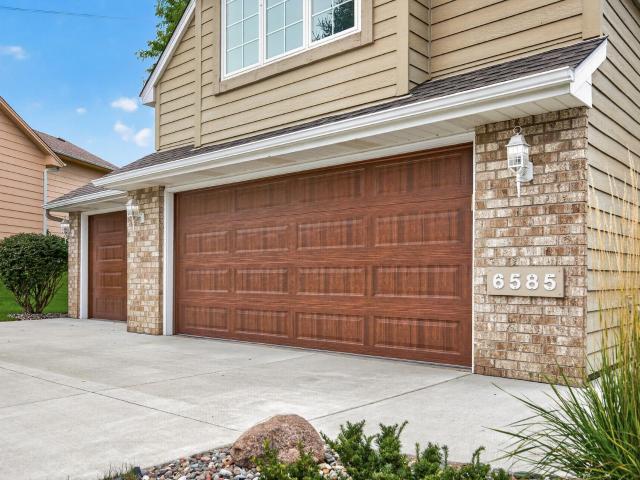
Welcome home to 6585 Promontory Drive! A super clean, well maintained 4-bedroom, 3-bath set on a rare large city lot of nearly 0.9-acres on a cul-de-sac. This spacious & open floorplan home features a convenient 3-stall finished & insulated garage with insulated garage doors perfect for projects and/or a workshop. In addition to recent main & upper level paint & refinished kitchen hardwood floors, the home has been thoughtfully updated over recent years, including a concrete driveway (2020), all new windows (2021), updated roof and siding, furnace & air conditioning, and professional landscaping. Enjoy an exceptional location close to Eden Prairie’s shopping, dining, entertainment, and highly regarded schools, with easy access to Highways 494 and 62 for seamless travel throughout the Twin Cities metro. A true opportunity to own a well-cared-for home on a generously sized lot in a prime location. Schedule your tour today!
USD 549,888
1635 Zumbro Avenue
View photo
House · for sale
USD 683,340
USD 198/sq.ft
1635 Zumbro Avenue
Bearpath
· 3,444 sq.ft · 5 Bedrooms · 4 Baths · House
· Fireplace · Equipped kitchen
Bearpath · 3,444 sq.ft · 5 Bedrooms · 4 Baths · House · Fireplace · Equipped kitchen
Ask how you can receive $15,000 in Flex Cash PLUS up to $5,000 in closing costs on this home. Come see why everyone loves the Whitney. The main level has a formal dining room w/ Butler pantry + walk in pantry. Large Island with space for 7 chairs. Walking into the home, everyone will notice the beautiful kitchen with wooden hood and 36' gas cooktop. The kitchen is open to the dinette and warm and inviting family room with a gas fireplace. Need a main level bedroom? The Whitney has a bedroom and ¾ bath for guests or residents of the home. Upstairs you will find a large loft area creating an additional living space for family or guests. Surrounding the loft are the four bedrooms and laundry room. Indulge in the bedroom suite where a private bath awaits with a shower and separate soaking tub, plus two-walk in closets! This home provides an un-finished, walkout lower level. DR Horton homes come with the Home Is Connected industry-leading suite of smart home products. NO HOA in this communi
USD 683,340
1078 Rosemary Circle
View photo
House · for sale
USD 624,900
USD 153/sq.ft
1078 Rosemary Circle
Bearpath
· 4,069 sq.ft · 4 Bedrooms · 3 Baths · House
· Patio · Garden · Swimming pool · Deck · Fireplace · Equipped kitchen · Parking
Bearpath · 4,069 sq.ft · 4 Bedrooms · 3 Baths · House · Patio · Garden · Swimming pool · Deck · Fireplace · Equipped kitchen · Parking
Don’t miss this outstanding 4BR/4BA Chaska 2-story with 3 finished levels, a 3-stall tandem garage, and a fully fenced yard backing to city-owned wooded greenspace! Enjoy the stately 2-sided gas fireplace shared by the living and family rooms. XL kitchen features a large center island, granite countertops, S/S appliances, and spacious pantry closet. Dining area opens to a 16x14 deck overlooking the private backyard oasis, complete with a stamped concrete patio, hot tub, and lap pool! Upper level hosts 3 generously sized BRs, loft and convenient laundry room. Vaulted primary BR suite features a private full BA with tiled shower surround, two vanities, and walk-in closet with extensive organizers. Finished LL walkout offers additional recreation space and another gas fireplace. You'll love the oversized 3-stall tandem garage with a 36' deep right stall—perfect for extra storage, toys, or hobbies! Fantastic location close to Lake Bavaria, Chaska Town Course, and abundant outdoor recreatio
USD 624,900
980 Carriage Lane
View photo
Townhouse · for sale
USD 545,000
USD 253/sq.ft
980 Carriage Lane
Bearpath
· 2,153 sq.ft · 3 Bedrooms · 2 Baths · Townhouse
· Patio · Deck · Fireplace · Equipped kitchen
Bearpath · 2,153 sq.ft · 3 Bedrooms · 2 Baths · Townhouse · Patio · Deck · Fireplace · Equipped kitchen
Easy, carefree living and one-level amenities in this thoughtfully customized Chaska townhome, set in a premium wooded setting. Front-to-back natural light fills the main level, where beautiful acacia wood floors flow through the living and dining rooms. A faux wood beam and a dramatic stacked-stone electric fireplace highlight the vaulted ceilings. The spacious, open kitchen features rich espresso-brown cabinetry, black stainless-steel appliances, granite countertops, a tile backsplash, a breakfast bar, and a pantry with convenient pullouts. A large window overlooks the covered deck and peaceful wooded backdrop. Two bedrooms are on the main level, including the primary bedroom with a private ensuite, walk-in closet, and built-in wall safe for storing valuables. The walkout lower level offers a second outdoor space with a covered patio, plus a third bedroom with a generous closet, built. In organizer, and wall safe. The lower level also features a spacious family room with a corner gas
USD 545,000
2044 Pheasant Run Street
View photo
House · for sale
USD 430,000
USD 184/sq.ft
2044 Pheasant Run Street
Bearpath
· 2,336 sq.ft · 4 Bedrooms · 3 Baths · House
· Garden · Deck · Equipped kitchen
Bearpath · 2,336 sq.ft · 4 Bedrooms · 3 Baths · House · Garden · Deck · Equipped kitchen
Welcome to this updated 4-bedroom, 3-bathroom home in a prime Shakopee location! The main level features an updated kitchen with brand new stainless steel appliances. New flooring in the living room, brand new carpet, and an updated furnace make this home move in ready. Enjoy plenty of room to gather with a large finished lower-level family room offering additional living space. Step outside to the large backyard and deck, perfect for summer barbecues. Conveniently located near parks, shopping, dining, and everyday amenities, with easy access to two nearby schools. This move-in ready home combines thoughtful updates, flexible living spaces, and an excellent location you'll love to call home
USD 430,000
1435 Wildflower Lane
View photo
House · for sale
USD 799,900
USD 200/sq.ft
1435 Wildflower Lane
Bearpath
· 3,983 sq.ft · 5 Bedrooms · 3 Baths · House
· Garden · Deck · Equipped kitchen
Bearpath · 3,983 sq.ft · 5 Bedrooms · 3 Baths · House · Garden · Deck · Equipped kitchen
Looking for something truly special? Come see this beautifully crafted custom-built home by TR Construction nestled on a quiet cul-de-sac with gorgeous, wooded views. The custom remodeled chef's kitchen is bright and inviting with lighted custom cabinetry, natural stone countertops, an oversized center island, double ovens, a stainless farmhouse sink and a Wolf 6 burner gas cooktop. A custom beverage/coffee bar with abundant cabinetry and built-in wine storage adds both style and functionality-the perfect spot to start or end the day. The open kitchen and dining area are surrounded by large windows, bringing in natural light and beautiful views of the wooded backyard. Step outside to the maintenance-free deck and enjoy the peaceful, private setting surrounded by nature. The spacious upper-level primary suite is a relaxing retreat, featuring a private ensuite bath with a glass-enclosed shower, luxurious soaking tub, and custom walk-in closet. The walkout lower level offers additional sp
USD 799,900
1972 Aztec Avenue
View photo
House · for sale
USD 439,990
USD 262/sq.ft
1972 Aztec Avenue
Bearpath
· 1,679 sq.ft · 4 Bedrooms · 2 Baths · House
Bearpath · 1,679 sq.ft · 4 Bedrooms · 2 Baths · House
Ask about how you can receive a 5.99% fixed rate PLUS up to $5,000 in closing costs on this home! Get ready to call The Pattison your new home at BLUFF VIEW, Shakopee's newest community! This 4-bedroom home has all the essentials: open-concept main level, upgrades in the interior decor, 4 bedrooms and the laundry room on the upper floor. The main level features hard flooring throughout, stainless steel appliances and quartz countertops. Spend time relaxing or watching the game in the family room and host dinner parties in the dinette. Upstairs, the bedroom suite has a private bath and walk in closet. 3 additional spacious bedrooms in the upper level. The laundry room is conveniently located near all 4 bedrooms. No hoa!
USD 439,990
2071 Kestrel Drive
View photo
House · for sale
USD 650,000
USD 206/sq.ft
2071 Kestrel Drive
Bearpath
· 3,154 sq.ft · 5 Bedrooms · 4 Baths · House
· Office room · Equipped kitchen
Bearpath · 3,154 sq.ft · 5 Bedrooms · 4 Baths · House · Office room · Equipped kitchen
Ask about how you can receive a 5.99% fixed rate PLUS up to $5,000 in closing costs on this home! New construction opportunity located in Shakopee's newest community, BLUFF VIEW! This home boasts our'Gourmet' kitchen with stainless appliances and gas cooktop. The layout is loaded with 5 bedrooms (including a main level bedroom and bathroom), 4 massive upper-level bedrooms PLUS the Primary Suite you’ve been dreaming of. Huge loft upstairs, a sprawling kitchen/dining/family room set-up on the main level, and a formal dining area that can easily double as a home office or flex space. Unfinished, walkout lower level gives you room for another bedroom, bath and family room. No hoa. Visit today!
USD 650,000
14478 Boulder Pointe Road
View photo
House · for sale
USD 825,000
USD 259/sq.ft
14478 Boulder Pointe Road
Bearpath
· 3,175 sq.ft · 4 Bedrooms · 2 Baths · House
· Equipped kitchen
Bearpath · 3,175 sq.ft · 4 Bedrooms · 2 Baths · House · Equipped kitchen
Step into luxury in this exquisitely maintained Kroiss custom-built home, where timeless design, exceptional craftsmanship, and an impressive setting come together beautifully. Located in the prestigious Boulder Ridge neighborhood of Eden Prairie, this exceptional home offers a rare combination of quality, character, and location. The main level welcomes you with a stunning two-story foyer, where beautiful maple H/W floors set the tone for the exceptional craftsmanship found throughout the home. A distinctive sculptural chandelier draws the eye, adding a contemporary artistic element and creating a striking focal point in the soaring entry. The formal dining room features beautiful maple H/W flooring, classic wainscoting, and a large window providing abundant natural light, all highlighted by a striking statement chandelier that brings an artistic, contemporary element to the space. The beautifully updated kitchen features extensive maple cabinetry, sleek granite countertops, a center
USD 825,000
1975 Aztec Avenue
View photo
House · for sale
USD 425,000
USD 253/sq.ft
1975 Aztec Avenue
Bearpath
· 1,679 sq.ft · 3 Bedrooms · 2 Baths · House
· Office room
Bearpath · 1,679 sq.ft · 3 Bedrooms · 2 Baths · House · Office room
Ask how you can receive a 30-year Government rate of 5.50% or a Conventional rate of 5.99% PLUS up to $5,000 in closing costs. Get ready to call The Ferguson your new home! This 3-bedroom home is available at Bluff View in Shakopee, Minnesota. It has all the essentials: open-concept main level, upgrades in the interior decor, 3 bedrooms and the laundry room on the upper floor. The main level features hard flooring throughout, stainless steel appliances and quartz countertops. Spend time relaxing or watching the game in the family room and host dinner parties in the dinette. Upstairs, the bedroom suite is luxurious with a private bath and walk in closet. There are 2 more bedrooms for guests, family or to create a home office! This home also includes a loft for extra space to relax. The laundry room is conveniently located near all 3 bedrooms. This home will be move-in ready December 2026! Visit our Ferguson model home to tour this floorplan! No hoa
USD 425,000
1016 Jackson Street S
View photo
House · for sale
USD 350,000
USD 189/sq.ft
1016 Jackson Street S
Bearpath
· 1,851 sq.ft · 3 Bedrooms · 2 Baths · House
· Patio · Garden · Deck · Equipped kitchen · Parking
Bearpath · 1,851 sq.ft · 3 Bedrooms · 2 Baths · House · Patio · Garden · Deck · Equipped kitchen · Parking
Welcome to this nicely updated home, featuring newer flooring & paint. Filled with natural light, the Dining area showcases windows on 3 sides along w/ an atrium door to the deck, creating an inviting space for everyday meals, entertaining, or enjoying views of the backyard. A wonderful Living room w/ natural light, the Kitchen has lots of cabinets & SS appl, 3 Bedrooms & a full BA are conveniently located on the main level. The lower level offers a 2nd bathroom & a finished family room, providing added comfort & flexible living space. And lots of storage area. Outside, the spacious backyard features a concrete patio & large deck—ideal for relaxing, grilling, entertaining, or enjoying the outdoors. A 2-car attached garage adds everyday convenience & extra storage. Conveniently located near shopping, lots of parks, dining, & major freeways, this home makes it easy to enjoy everything Shakopee has to offer. Don’t miss the opportunity to make this comfortable & inviting home your own!
USD 350,000
1171 Gallery Lane
View photo
Townhouse · for sale
USD 449,900
USD 223/sq.ft
1171 Gallery Lane
Bearpath
· 2,013 sq.ft · 3 Bedrooms · 2 Baths · Townhouse
· Fireplace · Equipped kitchen
Bearpath · 2,013 sq.ft · 3 Bedrooms · 2 Baths · Townhouse · Fireplace · Equipped kitchen
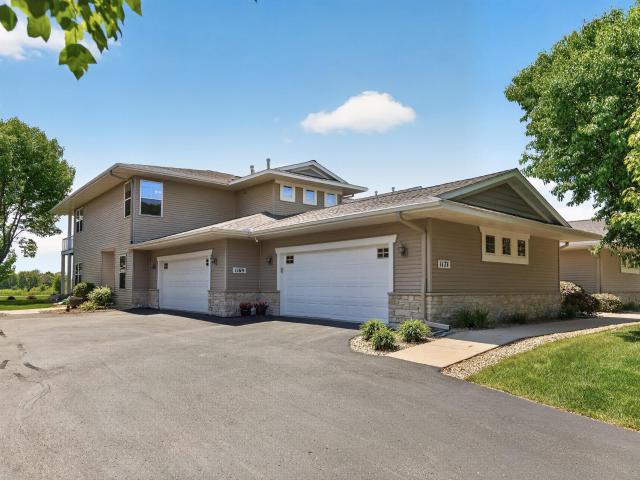
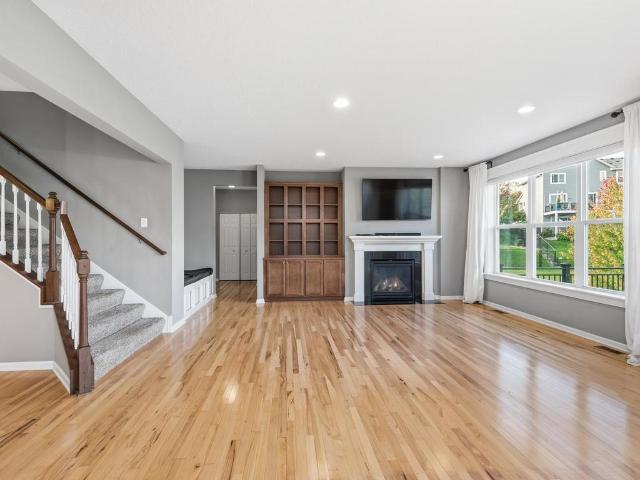
Experience elevated living in this stunning upper-level townhome perfectly positioned along the 2nd fairwary of Chaska Town Course with sweeping golf course views! An expansive wall of windows showcases breathtaking panoramic views creating a truly spectacular backdrop. Offering over 2,000 square feet of main-level living, this meticulously maintained 3-bedroom home blends luxury, style and convenience in an exceptional setting. The spacious open-concept layout features rich hardwood flooring, knockdown ceilings, recessed lighting and a stunning great room anchored by a cozy gas fireplace with custom mantle. The updated kitchen is designed for both everyday living and entertaining with quartz countertops, stainless steel appliances, tile backsplash, walk-in pantry and a large center island that flows seamlessly into the dining and great rooms. The private primary suite enjoys peaceful views and features a spacious 3/4 bath with quartz countertops, Kohler sinks, updated fixtures, tile f
USD 449,900
3064 Francesca Drive
View photo
House · for sale
USD 589,900
USD 224/sq.ft
Updated
3064 Francesca Drive
Bearpath
· 2,626 sq.ft · 4 Bedrooms · 2 Baths · House
· Office room · Parking · Deck · Equipped kitchen
Bearpath · 2,626 sq.ft · 4 Bedrooms · 2 Baths · House · Office room · Parking · Deck · Equipped kitchen
Welcome to Nickel Creek in Chaska! Built in 2013, this home features open floor plan on Main level, including an office, large eat-in kitchen with tons of storage, large pantry, built-ins in family room, gas FPLC, custom window treatments, surround sound, mud room off 3 car garage, ½ bath and laundry! Backing to a peaceful pond setting! Upper-level features 4 spacious bedrooms, 2 full baths and loft/sitting area! Lower level walkout awaits your finishing ideas! Large family room area, additional bedroom, bathroom and large storage space! Outdoor space offers front porch, large MF deck overlooking pond, and invisible fence for all your family pets! Close to Chaska Town Course. All carpet has been replaced
USD 589,900
2442 Autumn Ridge Court
View photo
Townhouse · for sale
USD 420,000
USD 237/sq.ft
2442 Autumn Ridge Court
Bearpath
· 1,765 sq.ft · 2 Bedrooms · 2 Baths · Townhouse
· Garden · Office room
Bearpath · 1,765 sq.ft · 2 Bedrooms · 2 Baths · Townhouse · Garden · Office room
Welcome to 2442 Autumn Ridge Ct, a beautifully refreshed Chanhassen townhome offering the perfect blend of comfort, space, and convenience. Featuring 2 bedrooms, 3 bathrooms, and a versatile loft, this home offers easy main-level living with plenty of additional space to make your own. New flooring and fresh paint throughout in 2026 create a clean, move-in-ready feel, while newer appliances add to the home's everyday convenience. The spacious main level welcomes you with vaulted ceilings and an abundance of natural light. The generous living room provides plenty of space to relax and entertain, with direct walkout access to an expansive side and backyard. The main-level primary suite offers a comfortable retreat with a walk-in closet and private bathroom featuring both a walk-in shower and separate soaking tub. Upstairs, the versatile loft provides the perfect dedicated home office or flex space, offering separation from the main living areas while maintaining an open feel. The unfinis
USD 420,000
9206 Avienda Way
View photo
Townhouse · for sale
USD 814,800
USD 306/sq.ft
9206 Avienda Way
Bearpath
· 2,659 sq.ft · 3 Bedrooms · 2 Baths · Townhouse
· Office room · Fireplace · Equipped kitchen · Lift
Bearpath · 2,659 sq.ft · 3 Bedrooms · 2 Baths · Townhouse · Office room · Fireplace · Equipped kitchen · Lift
Introducing a new collection of luxury Charles Cudd row homes at Avienda in Chanhassen, an exceptional walkable community designed to bring everyday convenience, recreation, dining, shopping, and modern living together in one extraordinary setting. Avienda will be home to Coborn’s new Market to Table grocery experience, Chanhassen’s new $80 million recreation center, restaurants, retail, walking paths, parks, and an exciting mix of amenities—all just steps from your front door. Designed with the craftsmanship and attention to detail expected from Charles Cudd, these thoughtfully designed row homes offer a refined, low-maintenance lifestyle without compromising on luxury. Optional private elevators provide convenient access between levels, while expansive living spaces are complemented by high-end finishes and sophisticated architectural details. The main level features an expansive gourmet kitchen, dedicated dining and office spaces, and a dramatic 6-foot linear fireplace that creates
USD 814,800
1358 Idlewood Way
View photo
Townhouse · for sale
USD 224,900
USD 177/sq.ft
1358 Idlewood Way
Bearpath
· 1,270 sq.ft · 3 Bedrooms · 1 Bath · Townhouse
· Patio · Equipped kitchen
Bearpath · 1,270 sq.ft · 3 Bedrooms · 1 Bath · Townhouse · Patio · Equipped kitchen
Welcome to this exceptional, affordable end unit town home. The floor plan is very desirable with a large eat in kitchen and adjacent private patio. Not your typical townhome. Cute and very functional would be good words to describe it. Roof was replaced 2-3 years ago. Siding was replaced this year. 3 bedrooms on one level with a very large Primary Walk-in Closet. And a very handy upper level laundry. Come check it out!
USD 224,900
10340 Summer Place
View photo
House · for sale
USD 725,000
USD 196/sq.ft
10340 Summer Place
Bearpath
· 3,681 sq.ft · 4 Bedrooms · 3 Baths · House
· Garden · Office room · Gym · Deck · Equipped kitchen · Parking
Bearpath · 3,681 sq.ft · 4 Bedrooms · 3 Baths · House · Garden · Office room · Gym · Deck · Equipped kitchen · Parking
Welcome to this beautifully maintained home located on a quiet cul-e-sac lot in one of Eden Prairie's most desirable neighborhoods. You will delight in the grand 2-story foyer as you enter the home, which features 4 bedrooms, 4 bathrooms with spacious living areas that are filled with natural light. Highlights include updated kitchen with quality finishes, newer appliances, abundant cabinetry, and seamless flow to spacious living and dining areas. Perfect for everyday living and entertaining. The owner's suite includes a quartz double vanity, tiled walk-in shower, and large California walk-in closet. Finished lower-level features new carpet and offers flexible space for family room, office, or gym. Enjoy a private wooded, fully fenced backyard from the three-season porch, expansive newer deck (2020) or landscaped yard with mature trees. The home also features hardwood floors, newer siding, and chimney casc/cap, fresh paint, and a 3-car garage. Great location in the Eden Prairie School
USD 725,000
18503 Hanus Road
View photo
House · for sale
USD 475,000
USD 243/sq.ft
18503 Hanus Road
Bearpath
· 1,948 sq.ft · 4 Bedrooms · 2 Baths · House
· Garden · Office room · Deck · Fireplace · Equipped kitchen
Bearpath · 1,948 sq.ft · 4 Bedrooms · 2 Baths · House · Garden · Office room · Deck · Fireplace · Equipped kitchen
Nestled on a peaceful. 58-acre lot with mature trees, graceful willows and wetlands beyond, this charming 1900s farmhouse offers a truly special setting with long views from both the front and back of the home. Lovingly maintained by the same family for more than 60 years, the property features a large, level backyard with a fenced vegetable garden and shed for your yard equipment and toys. Two decks and a screened gazebo invite you to enjoy the picturesque setting. Inside, the spacious main level features an open floor plan with a large Family Room and gas fireplace, a Kitchen with extensive custom cabinetry, and a main-level Primary Suite with a private full bath. Upstairs, you’ll find three additional Junior Bedrooms and a versatile Flex Room ideal for a playroom, media room or home office. The expansive lot offers plenty of possibilities for future expansion, whether adding living space or simply enjoying the peaceful setting. Located just steps from Clear Springs Elementary School
USD 475,000

Get email alerts

Don't miss out: be the first to know about new properties

The alert was correctly created

On subscribing you accept the conditions of use and the privacy policy
Alert
Receive new ads in your inbox
Save this search
Receive alerts for new listings

We'll send you an email when we have new properties for: "Houses for sale in Bearpath"

The alert was correctly created

Indian Hills, Edina city Hennepin County Minnesota
Indian Trails, Edina city Hennepin County Minnesota
Get email alerts and be the first to see new listings
Required field
On subscribing I accept the terms of the privacy policy
Perfect! You'll soon start receiving new listings via email
Alert
Receive an email when we have new ads for Houses for sale in Bearpath
Save this search
Filters

Bedrooms

Size (sq.ft)

sq.ft
sq.ft

Price

USD
USD

Property type

Bathrooms

Clear all filters
Receive notifications when new entries are published.