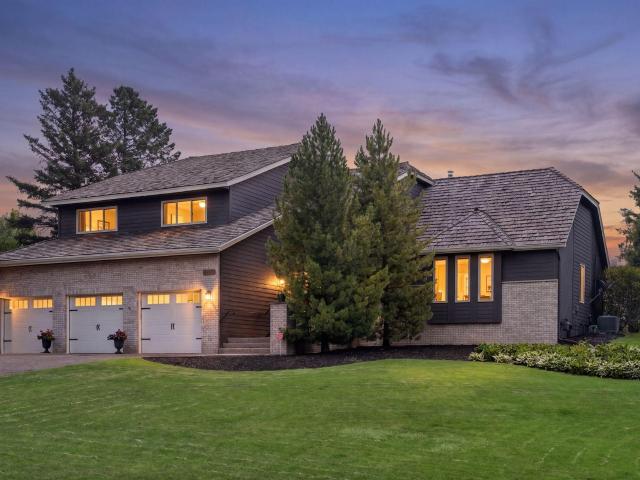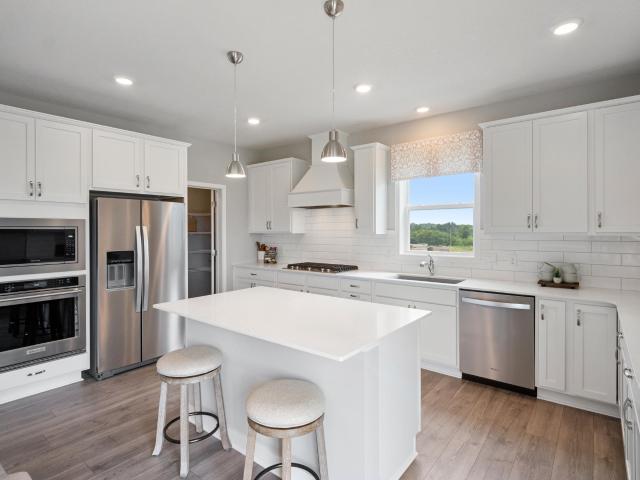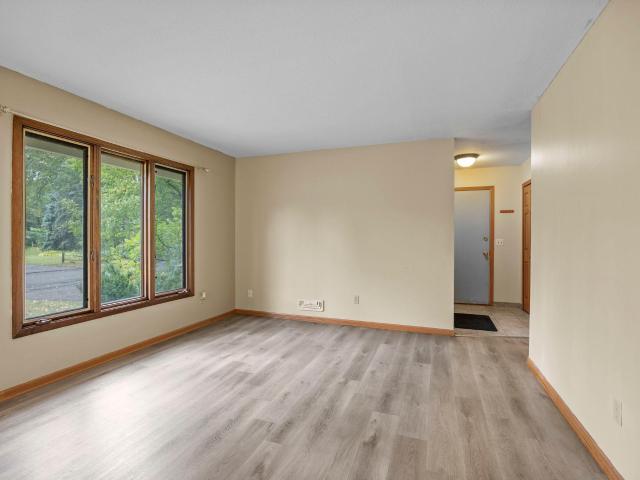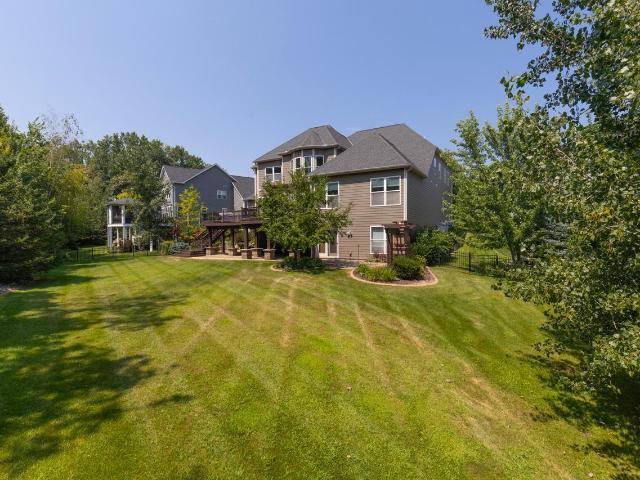
562 houses for sale in Bearpath

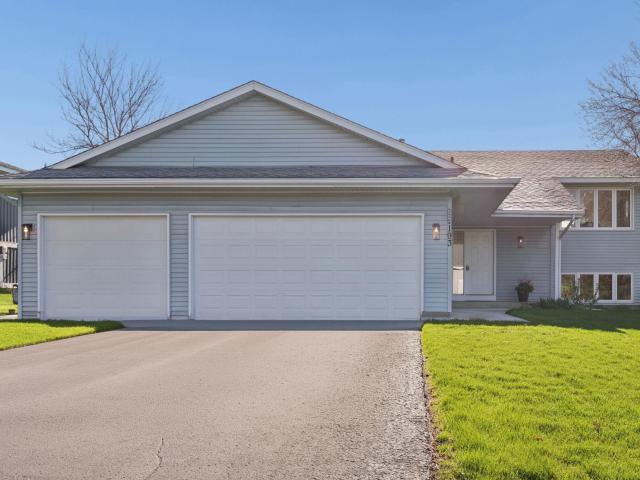
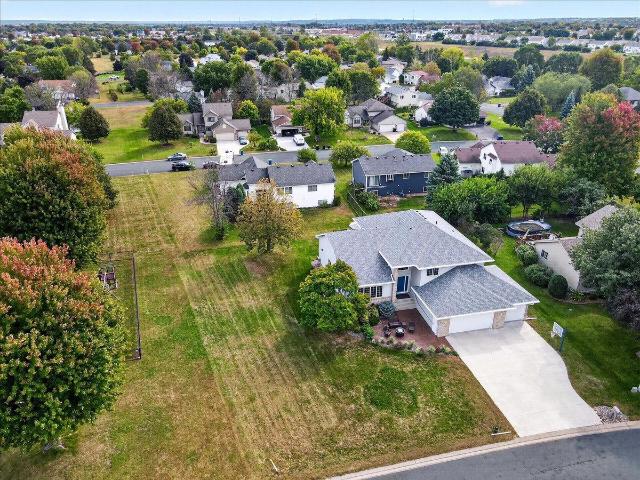
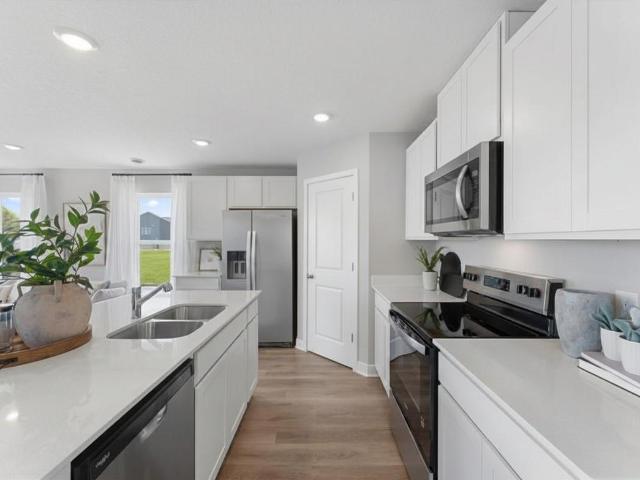
1971 Aztec Avenue
View photo
House · for sale
USD 434,990
USD 259/sq.ft
1971 Aztec Avenue
Bearpath
· 1,679 sq.ft · 3 Bedrooms · 2 Baths · House
· Office room
Bearpath · 1,679 sq.ft · 3 Bedrooms · 2 Baths · House · Office room
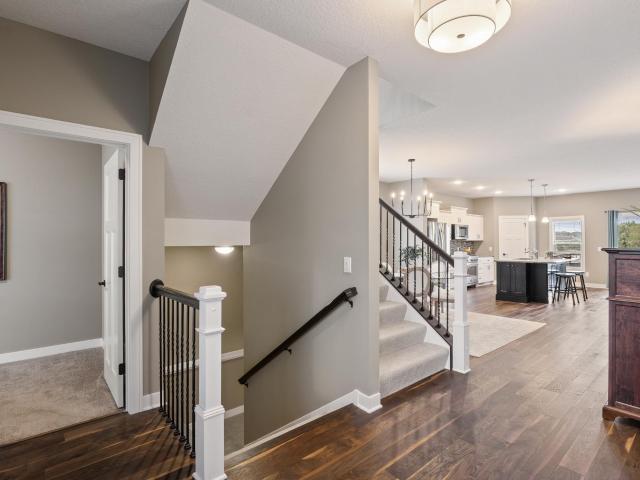
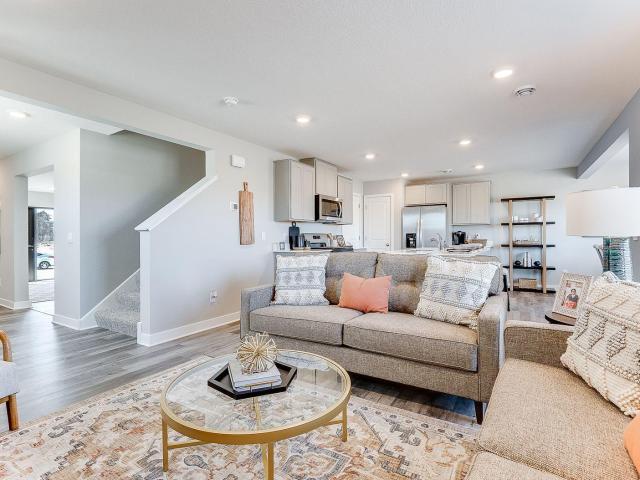
Ask how you can receive a 5.50% Government or 5.75% Conventional 30-year fixed rate mortgage PLUS up to $5,000 in closing costs on this home! Get ready to call The Ferguson your new home! This 3-bedroom home is available at Bluff View in Shakopee, Minnesota. It has all the essentials: open-concept main level, upgrades in the interior decor, 3 bedrooms and the laundry room on the upper floor. The main level features hard flooring throughout, stainless steel appliances and quartz countertops. Spend time relaxing or watching the game in the family room and host dinner parties in the dinette. Upstairs, the bedroom suite is luxurious with a private bath and walk in closet. There are 2 more bedrooms for guests, family or to create a home office! This home also includes a loft for extra space to relax. The laundry room is conveniently located near all 3 bedrooms. This home will be move-in ready December 2026! Visit our Ferguson model home to tour this floorplan! No hoa
USD 434,990
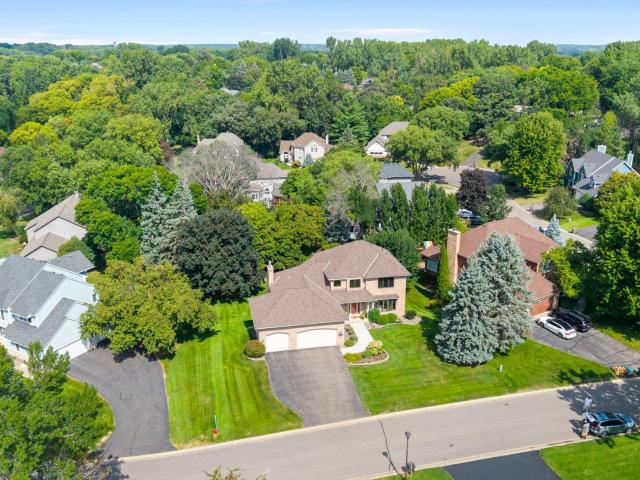
2230 Downing Avenue
View photo
Townhouse · for sale
USD 290,000
USD 204/sq.ft
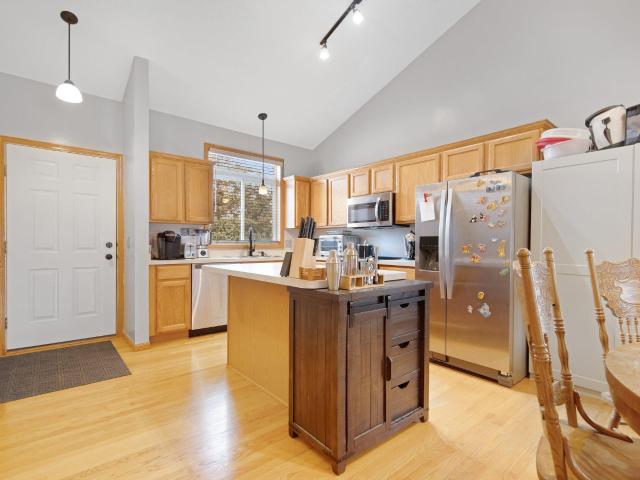
2230 Downing Avenue
Bearpath
· 1,421 sq.ft · 3 Bedrooms · 2 Baths · Townhouse
· Patio · Fireplace · Equipped kitchen · Parking
Bearpath · 1,421 sq.ft · 3 Bedrooms · 2 Baths · Townhouse · Patio · Fireplace · Equipped kitchen · Parking
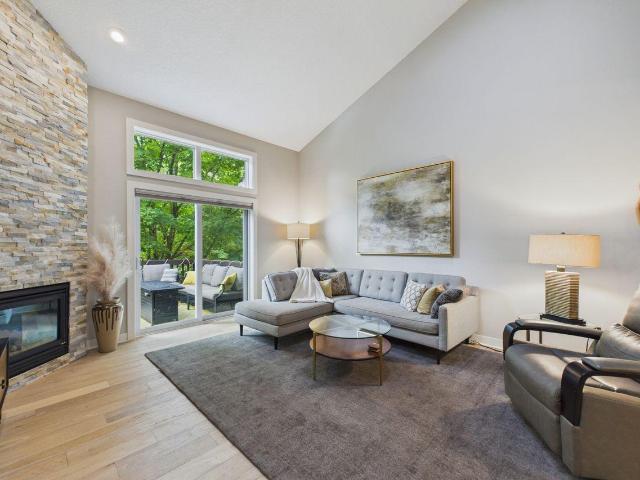
Beautifully maintained 3-bedroom, 2-bath townhome with a 2-car garage, located in a highly sought-after Shakopee neighborhood. The main level features vaulted ceilings, an open and connected kitchen and dining area, and bright, comfortable living spaces. The upper level includes two bedrooms and a full bath, while the lower level offers a spacious family room with a gas fireplace, a walkout to the patio, a third bedroom, and an additional three-quarter bath—a great layout for privacy or guests. Major exterior updates completed in 2023, including new roof, siding, and driveway. Close to schools, parks, shopping, dining, Valleyfair, and Canterbury Park. Seller is relocating, and a quick closing is available
USD 290,000
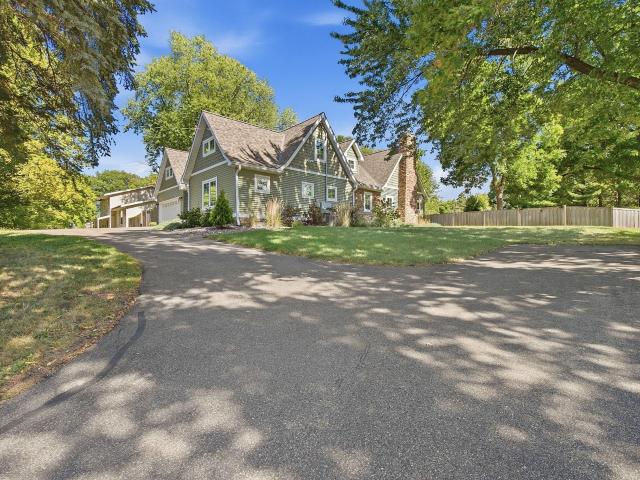
9060 Degler Circle
View photo
House · for sale
USD 750,000
USD 178/sq.ft
9060 Degler Circle
Bearpath
· 4,209 sq.ft · 5 Bedrooms · 3 Baths · House
· Fireplace · Equipped kitchen · Parking
Bearpath · 4,209 sq.ft · 5 Bedrooms · 3 Baths · House · Fireplace · Equipped kitchen · Parking
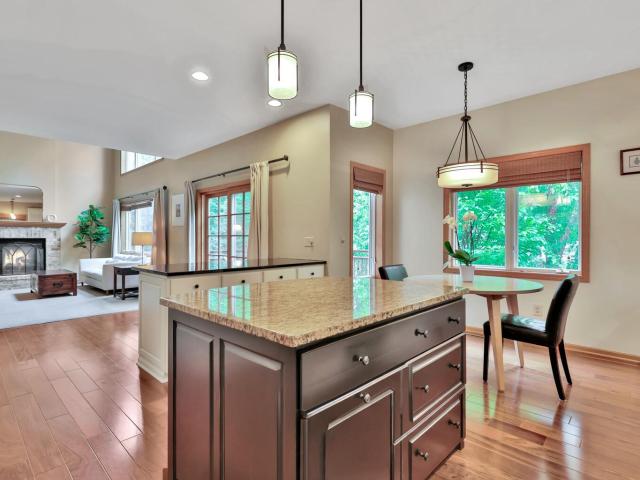
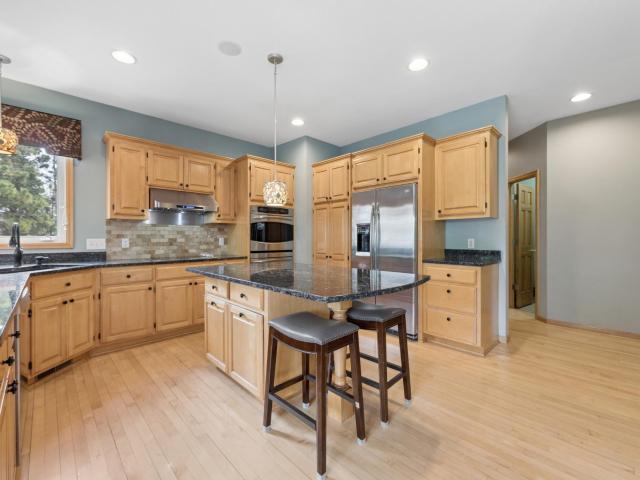
Seller offering an attractive 2-1 rate buydown through a preferred lender! Call for details. And be sure to check out the NEW photos showcasing the winter fun right outside your back door—pond skating and sledding just steps from home! Beautifully maintained and thoughtfully designed, this 2013-built home offers the look and feel of new construction, exceptional curb appeal and the space, style and amenities today's buyers are looking for. Featuring 5 bedrooms, 4 bathrooms and a 3-car garage with a tandem third stall, this home truly has room for everyone. The heart of the home is the stunning chef's kitchen, featuring a Bertazzoni Italian gas range, stainless steel appliances, abundant counter space, an oversized center island and a walk-in pantry. The open-concept design flows seamlessly into the spacious great room, where a gas fireplace and beautiful wetland views create the perfect setting for everyday living and entertaining. Enjoy spectacular west-facing sunsets right from home!
USD 750,000
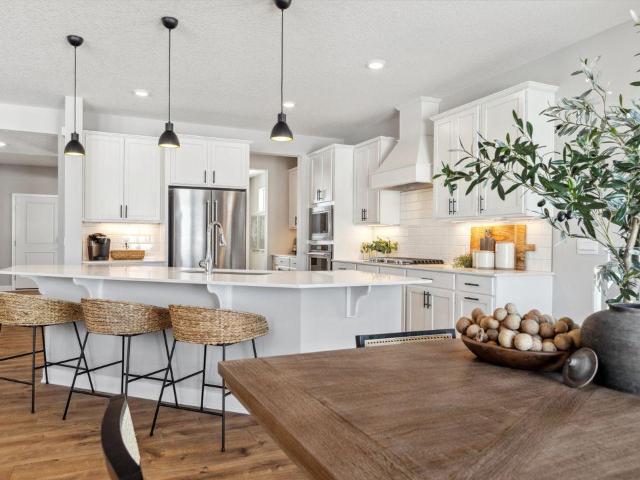
7974 Autumn Ridge Way
View photo
Townhouse · for sale
USD 549,900
USD 187/sq.ft
7974 Autumn Ridge Way
Bearpath
· 2,928 sq.ft · 3 Bedrooms · 3 Baths · Townhouse
· Patio · Deck · Equipped kitchen · Parking
Bearpath · 2,928 sq.ft · 3 Bedrooms · 3 Baths · Townhouse · Patio · Deck · Equipped kitchen · Parking
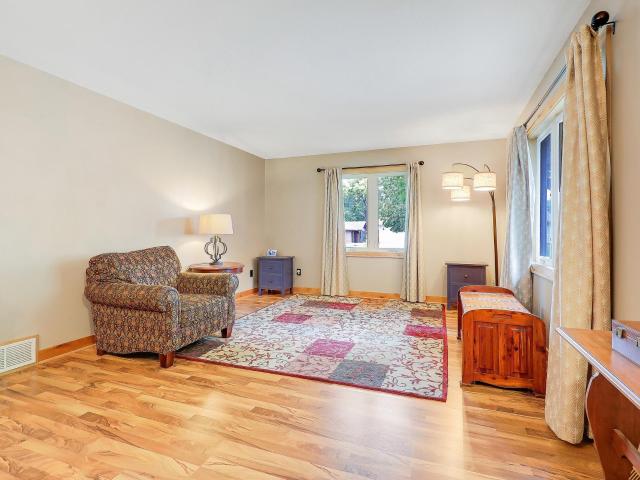
Welcome to this beautifully remodeled 3-bedroom, 4-bathroom Autumn Ridge MAIN FLOOR LIVING townhome, ideally positioned with sweeping views of the Chanhassen Nature Preserve! This exceptional home features a main-level primary suite & laundry all on the main level! Vaulted ceilings, gorgeous hardwood floors, and an open, inviting layout to entertain family, grandkids and friends. The stunning updated kitchen features granite countertops and stainless steel appliances, while the vaulted living room offers direct access to the deck and peaceful sunset nature views. The upper level includes a spacious loft, two generously sized bedrooms with walk-in closets, and a full bath. The beautifully finished walkout lower level provides additional living space, a private patio, and an impressive 400-square-foot storage room. Nearly every aspect of the home has been updated, including the bathrooms, kitchen, laundry, flooring, railings, fixtures, mechanicals, and more. The updated garage features a
USD 549,900
17408 Tessmer Court
View photo
House · for sale
USD 720,000
USD 190/sq.ft
17408 Tessmer Court
Bearpath
· 3,778 sq.ft · 6 Bedrooms · 3 Baths · House
· Office room · Fireplace · Equipped kitchen
Bearpath · 3,778 sq.ft · 6 Bedrooms · 3 Baths · House · Office room · Fireplace · Equipped kitchen
Welcome home to this gorgeous 6-bedroom, 3-bath home nestled in a highly sought-after Eden Prairie location! Thoughtfully designed and filled with wonderful features, this home offers spacious living areas and exceptional versatility. The main level welcomes you with a stunning two-story living room featuring a cozy gas fireplace and an abundance of natural light. The spacious kitchen boasts granite countertops, a stylish tile backsplash and stainless steel appliances. Enjoy both formal and informal dining spaces, perfect for hosting family and friends. A main-level office offers incredible flexibility and could easily serve as a main-floor bedroom complete with an attached 3/4 bath. Fantastic finished lower level designed for fun offering an exercise room, an amusement room with a gas fireplace and bar, plus additional office and bedroom. Whether you are hosting a crowd or enjoying a quiet night at home, there is room for it all here. Don't wait-come see it, fall in love, and make it
USD 720,000
1065 Minnesota Street S
View photo
House · for sale
USD 390,000
USD 167/sq.ft
1065 Minnesota Street S
Bearpath
· 2,325 sq.ft · 5 Bedrooms · 3 Baths · House
· Patio · Garden · Equipped kitchen · Parking · Air conditioning
Bearpath · 2,325 sq.ft · 5 Bedrooms · 3 Baths · House · Patio · Garden · Equipped kitchen · Parking · Air conditioning
Welcome to this beautiful 5-bedroom, 3-bathroom rambler offering a functional layout with 3 bedrooms on the main level, including a private 3/4 ensuite bathroom and a full bath. The home has been thoughtfully refreshed in 2020 updates including remodeled bathrooms, new kitchen countertops, refinished cabinetry, new flooring throughout, custom woodwork and trim, custom 2-panel doors, updated light fixtures, textured ceilings, and fresh paint. The lower level provides comfortable living space, generous storage, two additional bedrooms, a third bathroom, and newer carpet. Numerous major systems and conveniences have also been updated, including a newer furnace, A/C, water heater, water softener, washer, and dryer. The home is equipped for central vacuum. The insulated and heated garage features a utility sink, making it ideal for projects and year-round use. Outside, enjoy a newer concrete driveway and patio, plus a huge backyard with a 10x12 garden shed offering plenty of room for garden
USD 390,000
9629 Bennett Place
View photo
House · for sale
USD 669,900
USD 174/sq.ft
9629 Bennett Place
Bearpath
· 3,832 sq.ft · 4 Bedrooms · 3 Baths · House
· Deck · Fireplace · Equipped kitchen · Parking
Bearpath · 3,832 sq.ft · 4 Bedrooms · 3 Baths · House · Deck · Fireplace · Equipped kitchen · Parking
Exceptional home on Olympic Hills Golf Course with beautiful views and an ideal blend of comfort, style, and functionality. Bright, spacious living areas feature oversized windows, updated kitchen with granite countertops and new island, renovated bathrooms, generous bedrooms, and multiple gathering spaces. The impressive three-season porch opens to a deck perfect for grilling, relaxing by the fire, and enjoying the picturesque surroundings. The luxurious primary suite offers a fireplace, spa-like bath, walk-in closet, and private golf-course-facing deck. An oversized garage with new doors provides plenty of room for vehicles and toys. Lovingly maintained with numerous updates. Conveniently located near parks, trails, shopping, restaurants, and schools, this home offers the perfect combination of golf-course living and everyday convenience
USD 669,900
2089 Kestrel Drive
View photo
House · for sale
USD 602,415
USD 201/sq.ft
2089 Kestrel Drive
Bearpath
· 2,992 sq.ft · 5 Bedrooms · 3 Baths · House
· Equipped kitchen
Bearpath · 2,992 sq.ft · 5 Bedrooms · 3 Baths · House · Equipped kitchen
Welcome to BLUFF VIEW in Shakopee by D. R. Horton! Offering you a wonderful home in an excellent school district in a fast-growing community. Bluff View is close to everything you need. Lots of options for shopping, dining and walking trails. Plus, Jackson Township Park system is right next door and offers over 80 acres of the great outdoors! Our best selling'Jordan' floorplan has an open concept floorplan – perfect for gathering and entertaining. The stunning kitchen features white and arid cabinets, quartz counters, stainless signature kitchen with built-in gas cook-top, vented microwave, double wall oven and a large walk-in pantry. Desirable main floor bedroom and 3/4 bath, perfect for guests. A beautiful foyer, formal dining room, and mudroom are also included on the main level of this floorplan. Primary suite with two large walk-in closets and private bath with separate tub and shower, +3 additional upper-level bedrooms, each with a walk-in closet. Plus upper level loft! NO HOA in
USD 602,415
7741 Heritage Road
View photo
House · for sale
USD 429,900
USD 178/sq.ft
7741 Heritage Road
Bearpath
· 2,411 sq.ft · 3 Bedrooms · 3 Baths · House
· Patio · Garden · Deck · Fireplace · Parking
Bearpath · 2,411 sq.ft · 3 Bedrooms · 3 Baths · House · Patio · Garden · Deck · Fireplace · Parking
Spacious 1977-built two-story home offering 3 bedrooms, 4 bathrooms, and an attached 2-car garage, situated on a flat. 36-acre fenced lot. The main level features both a living room and a family room with a cozy fireplace, providing plenty of space for everyday living and entertaining. The dining area opens to a large deck overlooking the fenced backyard, paver patio, and storage shed. Upstairs, the spacious primary suite includes a walk-in closet and private bathroom. The finished lower level offers a large amusement room with an additional fireplace and plenty of space to relax or entertain. This home is in need of TLC and updating but offers a great floor plan, generous living spaces, and plenty of upside potential for the right buyer. Some images in this listing have been virtually staged
USD 429,900
10033 Frederick Place
View photo
House · for sale
USD 1,595,000
USD 239/sq.ft
Updated
10033 Frederick Place
Bearpath
· 6,663 sq.ft · 5 Bedrooms · 4 Baths · House
· Swimming pool · Equipped kitchen
Bearpath · 6,663 sq.ft · 5 Bedrooms · 4 Baths · House · Swimming pool · Equipped kitchen
Located on nearly half an acre in the highly sought-after Eden Prairie Woods neighborhood, this exceptional Toll Brothers custom home built in 2013 offers thoughtfully designed living spaces, blending luxury, comfort, and timeless craftsmanship. An impressive open foyer welcomes you into the home, where a dramatic two-story living room with a wall of windows fills the space with natural light and creates a stunning focal point. Designed for both everyday living and entertaining, the home offers three separate living areas, including an upper-level living room and an expansive lower-level family room. The gourmet kitchen is a centerpiece of the home, featuring a large center island, premium Wolf and Sub-Zero appliances, and generous space for gathering and hosting. The luxurious primary suite serves as a private retreat with two separate walk-in closets and a spa-inspired bathroom featuring heated floors, a Jacuzzi tub, and a walk-in shower with dual shower heads. The upper level also i
USD 1,595,000
112020 Hidden Creek Place
View photo
Townhouse · for sale
USD 387,900
USD 229/sq.ft
112020 Hidden Creek Place
Bearpath
· 1,690 sq.ft · 2 Bedrooms · 2 Baths · Townhouse
· Patio · Office room · Equipped kitchen · Parking
Bearpath · 1,690 sq.ft · 2 Bedrooms · 2 Baths · Townhouse · Patio · Office room · Equipped kitchen · Parking
Available only due to relocation, this tucked-away Hidden Creek gem offers true one-level, slab-on-grade living in a small association of just 26 homes. Follow the private drive into the neighborhood and you'll immediately appreciate the quiet setting and sense of privacy. Inside, expansive vaults in every room and an open, airy layout connect the kitchen, dining and living spaces, with new LVP flooring extending throughout the main living areas. The spacious primary suite features a walk-in closet and fully enclosed private bath—a layout not found in every home in the development. Bedroom #2 also features a walk-in closet and convenient walk-through access to the second bath, making it equally suited for guests or a home office. Enjoy the four-season porch year-round, then step outside to the patio when the weather warms. Main-floor laundry, a concrete driveway and an exceptionally deep 23'3' garage add everyday convenience and valuable storage. Homes in this intimate Hidden Creek com
USD 387,900
1683 Liberty Circle
View photo
Townhouse · for sale
USD 300,000
USD 189/sq.ft
1683 Liberty Circle
Bearpath
· 1,582 sq.ft · 3 Bedrooms · 2 Baths · Townhouse
· Office room
Bearpath · 1,582 sq.ft · 3 Bedrooms · 2 Baths · Townhouse · Office room
Charming End-Unit Townhome in Desirable Shakopee Location Welcome to this exceptional, bright, and airy end-unit townhome, meticulously maintained and showcasing true pride of ownership. This inviting home offers a spacious and versatile layout, featuring 3 bedrooms and 2.5 bathrooms. A standout feature is the fantastic loft area, which serves as the perfect space for a dedicated home office, hobby room, or cozy reading nook. Boasting neutral decor throughout, this move-in-ready property provides the ideal canvas for your personal touches. Enjoy the added light and privacy that comes with being an end unit. Don't miss the opportunity to make this well-loved home your own!
USD 300,000
15275 Lesley Lane
View photo
House · for sale
USD 185,000
USD 177/sq.ft
15275 Lesley Lane
Bearpath
· 1,044 sq.ft · 2 Bedrooms · 2 Baths · House
· Patio · Deck · Equipped kitchen
Bearpath · 1,044 sq.ft · 2 Bedrooms · 2 Baths · House · Patio · Deck · Equipped kitchen
Welcome to 15275 Lesley Ln! Fresh, updated, and move-in ready, this Eden Prairie home delivers the space and updates you’ve been looking for. Step inside to updated paint and carpet throughout, creating a bright, clean feel from the start. The refreshed kitchen features updated countertops, new stainless steel appliances, abundant cabinetry, and plenty of prep space. Spacious living areas offer room to spread out and entertain, while large doors bring in natural light and connect the interior to the outdoor living spaces. Generous bedrooms provide comfortable retreats, and the deck and patio offer great spots to relax, grill, or enjoy the surrounding green space. Mature trees and a well-kept setting complete the package. Updated, inviting, and ready to enjoy—this one is a must-see!
USD 185,000
2264 River Rock Lane
View photo
Townhouse · for sale
USD 239,500
USD 168/sq.ft
2264 River Rock Lane
Bearpath
· 1,421 sq.ft · 2 Bedrooms · 1 Bath · Townhouse
· Patio · Office room · Fireplace · Equipped kitchen · Parking
Bearpath · 1,421 sq.ft · 2 Bedrooms · 1 Bath · Townhouse · Patio · Office room · Fireplace · Equipped kitchen · Parking
Move-in ready 2-bedroom, 1.5-bath townhome with 1,430 finished square feet and an attached 2-car garage! The spacious main level features a large living and dining area with vaulted ceilings, laminate flooring and a cozy gas fireplace. The roomy kitchen offers abundant cabinet and counter space plus a breakfast bar with additional seating, with a convenient half bath nearby. Upstairs you'll find two bedrooms, a large full bathroom, second-floor laundry and a versatile open loft—perfect for a home office, workout area or additional living space. New carpet and fresh interior paint make this home ready for its next owner. Enjoy the outdoors from the private front patio. Rentals are allowed, offering a great opportunity for both owner-occupants and investors, and the community is pet friendly. Convenient Shakopee location with plenty of space, flexibility and low-maintenance townhome living!
USD 239,500
1193 Shawmut Street S
View photo
House · for sale
USD 449,900
USD 199/sq.ft
1193 Shawmut Street S
Bearpath
· 2,260 sq.ft · 3 Bedrooms · 2 Baths · House
· Equipped kitchen
Bearpath · 2,260 sq.ft · 3 Bedrooms · 2 Baths · House · Equipped kitchen
Move-in ready and thoughtfully updated throughout, this Shakopee home offers a fresh, functional layout with space to grow. Recent improvements include fresh interior paint, scraped and painted ceilings, new LVP flooring in the kitchen, dining area, and bathrooms, plus new carpet throughout the upper level. The home features three large bedrooms—two upstairs and one downstairs. It would be easy to add fourth bedroom. See supplement for plan. The updated kitchen includes new stainless steel appliances, including a French door refrigerator with ice and water, a 5-burner gas range, updated hardware, and new lighting. Both bathrooms have been refreshed with new fixtures, including a new vanity in the lower-level bath and a new vanity top, sink, and faucet in the upper bath. The utility room features new laundry appliances and upgraded 220V electrical service, offering flexibility for hobbies, a workshop, or future expansion. Situated on a spacious corner lot, the property includes an in-gr
USD 449,900
8126 Pristine Pine Trail
View photo
House · for sale
USD 799,900
USD 171/sq.ft
8126 Pristine Pine Trail
Bearpath
· 4,672 sq.ft · 5 Bedrooms · 4 Baths · House
· Garden · Deck · Fireplace · Equipped kitchen
Bearpath · 4,672 sq.ft · 5 Bedrooms · 4 Baths · House · Garden · Deck · Fireplace · Equipped kitchen
Incredible Main Level Living home in Eden Prairie situated on a quiet cul-de-sac overlooking a scenic backyard pond! Do not miss out on this grand estate offering true main level living with a spacious Primary Bedroom Suite featuring tray vaulted ceilings, a full bath with soaking tub & walk-in shower, dual sinks, and a large walk-in closet! Admire the floor to ceiling windows and two-sided gas fireplace in the living room! The many dining options include the eat-in kitchen, a perfect breakfast nook, and a separate formal dining room! The kitchen also offers a center island, double ovens, stainless steel appliances, and a convenient workspace. Continue into the screened porch and out to the freshly stained deck to enjoy the serene, natural surroundings overlooking the pond, wildlife, and trees. The upper level features 1 junior suite with full bath and walk-in closet, 2 more bedrooms with full Jack & Jill Bath, and a cozy loft space! Host gatherings in the walk-out lower level with man
USD 799,900
411 3rd Avenue W
View photo
House · for sale
USD 279,900
USD 180/sq.ft
411 3rd Avenue W
Bearpath
· 1,550 sq.ft · 3 Bedrooms · 1 Bath · House
· Garden · Parking · Deck · Cellar
Bearpath · 1,550 sq.ft · 3 Bedrooms · 1 Bath · House · Garden · Parking · Deck · Cellar
Wonderful 3 bedroom home with 2 car garage, newer windows & siding, deck, walkout basement, tile floor in full bath, large bedroom upstairs, main floor laundry, mature trees, nice back yard and walking distance to downtown. A great place to call home! Come see!
USD 279,900
989 Danube Avenue
View photo
House · for sale
USD 565,000
USD 187/sq.ft
989 Danube Avenue
Bearpath
· 3,014 sq.ft · 5 Bedrooms · 3 Baths · House
· Garden · Office room · Equipped kitchen
Bearpath · 3,014 sq.ft · 5 Bedrooms · 3 Baths · House · Garden · Office room · Equipped kitchen
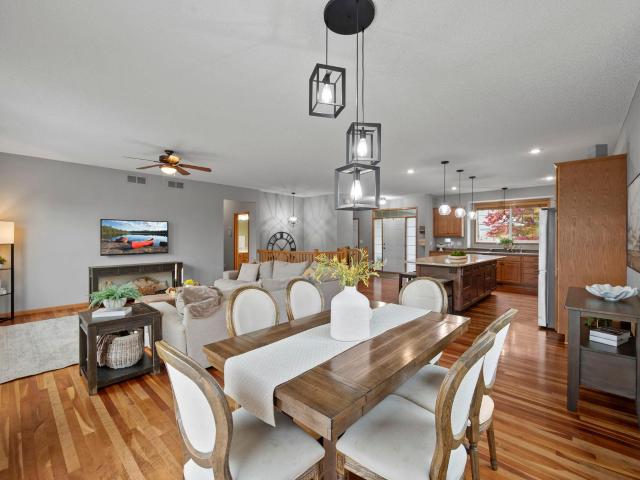
Space to gather, room to unwind and the convenience of one level living! This well cared for 5 bedroom rambler offers three bedrooms on the main floor, inviting living spaces and a beautifully landscaped backyard designed for making the most of your time at home. Warm hardwood floors connect the open kitchen, dining area and great room, creating a comfortable space for everyday living and entertaining. The generous island features quartz countertops, extra storage and plenty of room to pull up a stool. A Viking range anchors the kitchen, complemented by a refrigerator, microwave and dishwasher added this spring. The spacious main floor primary suite offers two walk in closets and a private bath with double sinks, a soaking tub and a separate shower. Two additional main floor bedrooms provide flexibility for guests or a home office, while a separate laundry room with a sink keeps daily tasks convenient. Downstairs, the lookout lower level gives everyone room to spread out. Enjoy movie n
USD 565,000
1585 Monarch Street
View photo
House · for sale
USD 550,000
USD 163/sq.ft
1585 Monarch Street
Bearpath
· 3,358 sq.ft · 4 Bedrooms · 3 Baths · House
· Patio · Garden · Deck · Fireplace · Equipped kitchen
Bearpath · 3,358 sq.ft · 4 Bedrooms · 3 Baths · House · Patio · Garden · Deck · Fireplace · Equipped kitchen
Welcome to this meticulously maintained, one-owner modified two-story home, offering exceptional space, thoughtful upgrades, and pride of ownership throughout! Situated on an extra-large lot, this beautiful 4-bedroom, 3-bathroom home features a maintenance-free deck, backyard patio, and a charming stamped-concrete patio in the front yard-perfect for relaxing and extertaining. The spacious kitchen is sure to impress with Cambria countertops, hardwood floors, tile backsplash, pull out shelves in the lower cabinets and a walk-in pantry. Enjoy the warmth and ambiance of two fireplaces, including a gas fireplace in the family room and one in the lower-level family room with a bar area, creating the perfect space for gathering with family and friends. The spacious primary suite features an enormous walk-in closet and a beautiful private bathroom with in-floor heat, a separate shower, and a soaking tub. A wonderful laundry room offers abundant cabinetry, counters for folding laundry, and a bu
USD 550,000
14178 Mccoy Court
View photo
House · for sale
USD 745,000
USD 198/sq.ft
14178 Mccoy Court
Bearpath
· 3,757 sq.ft · 4 Bedrooms · 3 Baths · House
· Garden · Deck · Fireplace · Equipped kitchen
Bearpath · 3,757 sq.ft · 4 Bedrooms · 3 Baths · House · Garden · Deck · Fireplace · Equipped kitchen
Stately Two Story Walk-Out in Lovely Neighborhood Adjacent to Staring Lake! This home is meticulously maintained offering a well designed floor plan to enhance living functionality. Southern exposure provides wonderful natural light through the large bay window in the living room which opens to the generous dining room. Create your culinary masterpieces in the well designed kitchen offering newer appliances and an abundance of custom cabinetry and counter space including a spacious informal dining area. The family room presents a gas fireplace and views of the scenic backyard. Relax in the screened porch offering a peaceful nature setting. The deck is designed with composite decking material for low maintenance. The second floor presents a luxurious remodeled primary suite complete with walk-in closet and bathroom suite offering double sinks, jetted tub and separate shower. There are two more spacious bedrooms and a full bath on this level. The walk-out level provides an expansive fami
USD 745,000
7181 W 192nd Avenue
View photo
House · for sale
USD 609,500
USD 212/sq.ft
7181 W 192nd Avenue
Bearpath
· 2,863 sq.ft · 4 Bedrooms · 2 Baths · House
· Garden · Fireplace · Equipped kitchen
Bearpath · 2,863 sq.ft · 4 Bedrooms · 2 Baths · House · Garden · Fireplace · Equipped kitchen
Anything but ordinary! Set well back from the road on a beautifully landscaped, private corner lot, this renovated farmhouse brings old and new together in a way that feels fresh, distinctive and true to the home's character. From the front entry, a long sightline extends down the hall and opens into the expansive living spaces at the back of the home. The living room, dining room, kitchen and coffee bar flow together in one generous great room, while a wall of windows and large double doors draws the eye all the way to the backyard. Expansive main-level living spaces offer tremendous room to gather and entertain, while exposed beams and a gorgeous oversized wood-burning fireplace bring warmth and character. The kitchen is made for gathering too, with a huge island, custom walnut cabinetry and a charming built-in beverage station. A main-floor primary suite and laundry make everyday living easy. Upstairs, original farmhouse character continues with generous rooms and a charming additio
USD 609,500
1934 Shady View Court
View photo
House · for sale
USD 660,000
USD 428/sq.ft
1934 Shady View Court
Bearpath
· 1,539 sq.ft · 5 Bedrooms · 4 Baths · House
· Fireplace · Equipped kitchen
Bearpath · 1,539 sq.ft · 5 Bedrooms · 4 Baths · House · Fireplace · Equipped kitchen
Ask how you can receive a fixed 30-year government rate at 5.50% or a conventional rate of 5.99% PLUS $5,000 in closing costs! Come see why everyone loves the Whitney. The main level has a formal dining room w/ Butler pantry + walk in pantry. Walking into the home everyone will notice the beautiful kitchen with double ovens, wooden hood and 36' gas cooktop. The kitchen is open to the dinette and warm and inviting family room with a gas fireplace. Need a main level bedroom? The Whitney has a bedroom and ¾ bath for guests or residents of the home. Upstairs you will find a large loft area creating an additional living space for family or guests. Surrounding the loft are the four bedrooms and laundry room. Indulge in the bedroom suite where a private bath awaits with a shower and separate soaking tub, plus two-walk in closets! This home is SMART home equipped. Surrounded to 80+ acres of parkland!
USD 660,000
1928 Highview Terrace
View photo
House · for sale
USD 410,065
USD 206/sq.ft
1928 Highview Terrace
Bearpath
· 1,981 sq.ft · 4 Bedrooms · 2 Baths · House
· Garden · Terrace · Equipped kitchen
Bearpath · 1,981 sq.ft · 4 Bedrooms · 2 Baths · House · Garden · Terrace · Equipped kitchen
The Princeton from DR Horton, in an exciting, association maintained, new community, Highview Park! Smart & thoroughly designed, this spectacular two-story layout features an open main level including a stunning kitchen with quartz countertops & stainless gas appliances, large pantry, tankless water heater, smart home technology & so much more! This home features an open concept main floor, perfect for entertaining! Upstairs is equally impressive, features four bedrooms plus loft & laundry room. Large yard space that you can fence! Beautiful neighborhood surrounded by wetland & pond views! Extensive walking trails through the community & Shakopee. Walk to the 80 acres of Jackson Township Park. Offering your nature trails, playgrounds, pickle ball, tennis, basketball & tons of other activities. Enjoy close proximity to all the conveniences, highway access, retail shopping, grocery, restaurants & entertainment. This home and community will not disappoint! We are Shakopee's fastest growin
USD 410,065
11620 Vista Drive
View photo
Townhouse · for sale
USD 425,000
USD 141/sq.ft
11620 Vista Drive
Bearpath
· 3,014 sq.ft · 2 Bedrooms · 2 Baths · Townhouse
· Garden · Office room · Fireplace · Equipped kitchen
Bearpath · 3,014 sq.ft · 2 Bedrooms · 2 Baths · Townhouse · Garden · Office room · Fireplace · Equipped kitchen
Private townhome, perched at the top of a hill on a quiet cul-de-sac, offers generous space, abundant natural light, and a peaceful wooded setting. Enter inside to soaring ceilings that create an impressive sense of openness. The spacious kitchen flows into the dining and living areas, all highlighted by a cozy gas fireplace and large, sun-filled windows. The open-concept main level provides excellent potential to reimagine the kitchen, including space for a generous center island—a great opportunity to add equity with your own updates. Enjoy your morning coffee or unwind in the evening on the three-season porch overlooking the serene, wooded backyard with abundant wildlife. With over 3,000 finished square feet, the home features a spacious upper-level loft with additional built-ins, plus a full owner’s suite complete with private bath and walk-in closet. The lower level offers exceptional flexibility with a large family room, flex room ideal for a home office or workout space, generou
USD 425,000
657 Providence Drive
View photo
Townhouse · for sale
USD 224,900
USD 160/sq.ft
657 Providence Drive
Bearpath
· 1,399 sq.ft · 2 Bedrooms · 2 Baths · Townhouse
· Patio · Garden · Office room · Equipped kitchen · Parking
Bearpath · 1,399 sq.ft · 2 Bedrooms · 2 Baths · Townhouse · Patio · Garden · Office room · Equipped kitchen · Parking
Move-in ready two-story townhome with a spacious layout and easy, low-maintenance living. The main level features a bright living room, walk-out patio access, open dining area and functional kitchen with abundant cabinetry, counter space and updated garbage disposal. New vinyl composite flooring on the main level (2024) and new carpet upstairs (August 2026). Upstairs offers 2 spacious bedrooms, 2 full baths, dedicated office space and convenient laundry. New water heater and softener in 2024. Enjoy a private backyard with mature trees and no homes immediately behind you. Attached garage provides parking and storage. HOA covers water, sanitation, lawn and snow care. Conveniently located near Lions Park, shopping, dining, schools, entertainment, transit and major highways
USD 224,900
2065 Lusitano Street
View photo
House · for sale
USD 534,900
USD 226/sq.ft
2065 Lusitano Street
Bearpath
· 2,357 sq.ft · 4 Bedrooms · 3 Baths · House
· Patio · Garden · Equipped kitchen · Parking
Bearpath · 2,357 sq.ft · 4 Bedrooms · 3 Baths · House · Patio · Garden · Equipped kitchen · Parking
New four-level home to be built on a premier private lot! Build your dream home and customize it to fit your lifestyle. This unique four-level floor plan offers 2,362 square feet of finished living space, 4 bedrooms, 3 baths, and a 3-car garage, all situated on a beautiful private lot overlooking mature trees. The main level features an inviting open-concept design with a kitchen, dining area, and great room, plus convenient walk-in access directly from the garage. A patio door opens to the backyard, creating an ideal space for entertaining and enjoying the private setting. The upper level includes 3 bedrooms and 2 full baths, while the finished lower level provides a 4th bedroom and additional bath, offering excellent separation of living spaces. The fourth level adds valuable storage space and room for future expansion, giving you flexibility as your needs change. Enjoy the convenience of a prime Shakopee location, close to shopping, dining, schools, and interstate access, while stil
USD 534,900
7600 Eileen Street
View photo
House · for sale
USD 575,000
USD 151/sq.ft
7600 Eileen Street
Bearpath
· 3,800 sq.ft · 4 Bedrooms · 3 Baths · House
· Deck · Equipped kitchen · Parking
Bearpath · 3,800 sq.ft · 4 Bedrooms · 3 Baths · House · Deck · Equipped kitchen · Parking
This exceptional 4-bedroom, 4-bathroom home offers plenty of space and flexibility. The main-floor primary suite features an ensuite bath and an oversized walk-in closet. At the heart of the home, an open-concept kitchen with a breakfast bar flows seamlessly into the dining and living areas, perfect for entertaining or everyday life. Just off the kitchen, a bright sunroom and deck overlook a large wetland area, offering peaceful views and privacy year-round. Upstairs there are three more generous-sized bedrooms plus a loft area and full bath. The lower level is huge and easily functions as an amusement area or family room. Plenty of storage space in the lower level as well. A 3-car garage provides additional room for vehicles, storage, and hobbies. Outdoors, the nearly 1/2-acre property enjoys mature trees and privacy in addition to long unobstructed westerly views over the wetland. Easy access to walking-trails and Eden Prairie Schools, including Prairie View Elementary. See it now!
USD 575,000
18212 Ginavale Lane
View photo
House · for sale
USD 439,900
USD 244/sq.ft
18212 Ginavale Lane
Bearpath
· 1,798 sq.ft · 4 Bedrooms · 2 Baths · House
· Office room
Bearpath · 1,798 sq.ft · 4 Bedrooms · 2 Baths · House · Office room
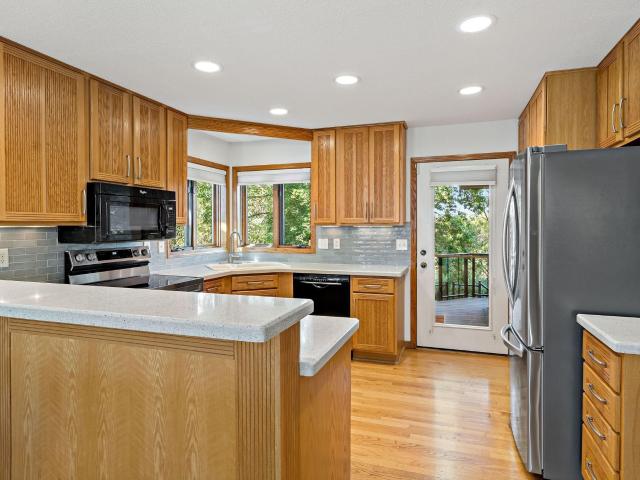
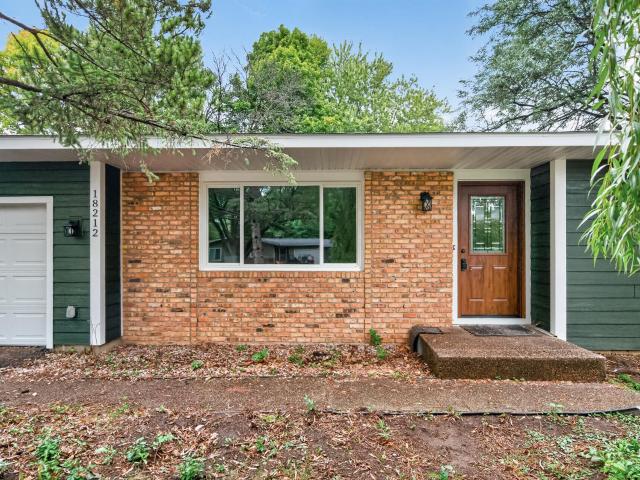
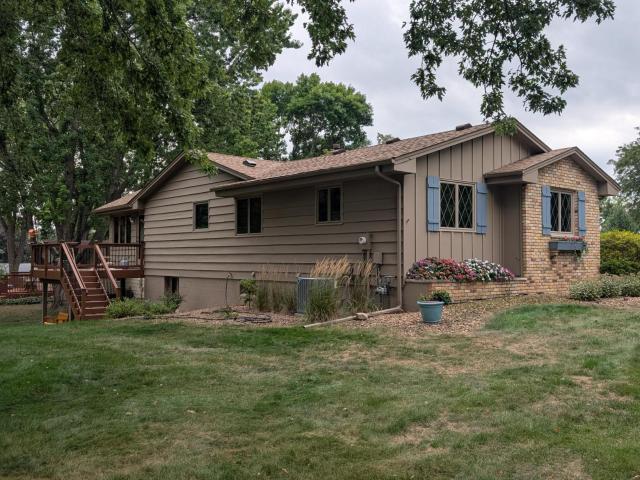
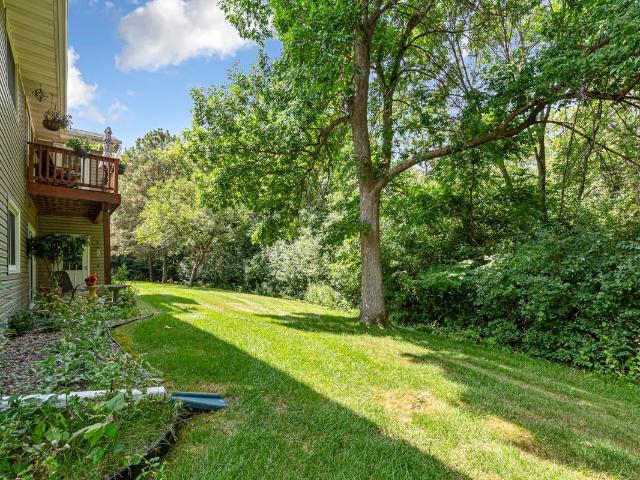
Welcome to 18212 Ginavale Lane, where location and value come together in the heart of Eden Prairie. This 4 bedroom, 2 bath home offers 1,803 square feet and the big ticket items are already handled: new roof, new windows, new LP SmartSide siding, and a freshly remodeled main floor with new cabinets, granite counters and new appliances. The lower level is partially finished with a bedroom and flex rooms that make a great home office, plus unfinished space left for your own final touches. Set on a 0.36 acre lot with mature trees and no HOA, you are less than 2 miles from Eden Prairie High School and minutes to parks, trails, shopping and dining. Do not miss this incredible opportunity
USD 439,900
8365 Heather Avenue
View photo
House · for sale
USD 459,900
USD 221/sq.ft
8365 Heather Avenue
Bearpath
· 2,077 sq.ft · 3 Bedrooms · 2 Baths · House
· Patio · Office room · Parking · Sauna · Deck · Fireplace · Equipped kitchen · Air conditioning
Bearpath · 2,077 sq.ft · 3 Bedrooms · 2 Baths · House · Patio · Office room · Parking · Sauna · Deck · Fireplace · Equipped kitchen · Air conditioning
Solid, well maintained one owner home in a quiet Eden Prairie neighborhood! Enjoy one level living with plenty of space for your hobbies or toys. The two car garage has a spancrete floor with a full size 2nd garage below it, great for a workshop or space for your adult size toy collection. The home offers 3 bedrooms on the main level with a kitchen that is open to the dining which flows to the vaulted living room with fireplace and insulated three season porch. Porch leads ot to the private deck overlooking the small pond with waterfall. Walk out lower level features a huge family/recreation room that walks out to a nice patio. There is also a nice office, 3/4 bath, a sauna, tons of storage, and access to lower garage. Enjoy easy access to nearby highways without the noise. Easy stroll to Pheasant woods Park, or a nice bike ride to Red Rock Lake, Staring Lake or the beach at Lake Riley. Eden prairie permit history shows new roof 2023, central air and water heater 2022, windows 2016 & 2
USD 459,900
18450 Creeks Bend Drive
View photo
House · for sale
USD 209,000
USD 196/sq.ft
18450 Creeks Bend Drive
Bearpath
· 1,066 sq.ft · 2 Bedrooms · 2 Baths · House
· Patio · Fireplace · Equipped kitchen · Air conditioning
Bearpath · 1,066 sq.ft · 2 Bedrooms · 2 Baths · House · Patio · Fireplace · Equipped kitchen · Air conditioning
Welcome home to this beautifully updated 2-bedroom, 2-bathroom residence offering comfortable single-level living in a peaceful setting. Tucked toward the back of the development, this home features a private patio overlooking a scenic ravine, providing a tranquil space to relax and enjoy the outdoors. Inside, you'll find an inviting layout with all living spaces conveniently located on one level, including a private laundry room. The spacious living area is highlighted by a cozy wood-burning fireplace, creating a warm and welcoming atmosphere. The updated kitchen features stainless steel appliances, ceiling-height cabinetry, and modern countertops, combining style with functionality. Recent updates include windows, furnace, central air conditioner, cabinetry, countertops, and stainless steel appliances. An abundance of storage throughout the home provides plenty of room to keep everything organized. This move-in-ready home offers a wonderful combination of comfort, thoughtful updates,
USD 209,000

Get email alerts

Don't miss out: be the first to know about new properties

The alert was correctly created

On subscribing you accept the conditions of use and the privacy policy
Alert
Receive new ads in your inbox
Save this search
Receive alerts for new listings

We'll send you an email when we have new properties for: "Houses for sale in Bearpath"

The alert was correctly created

Indian Hills, Edina city Hennepin County Minnesota
Indian Trails, Edina city Hennepin County Minnesota
Get email alerts and be the first to see new listings
Required field
On subscribing I accept the terms of the privacy policy
Perfect! You'll soon start receiving new listings via email
Alert
Receive an email when we have new ads for Houses for sale in Bearpath
Save this search
Filters

Bedrooms

Size (sq.ft)

sq.ft
sq.ft

Price

USD
USD

Property type

Bathrooms

Clear all filters
Receive notifications when new entries are published.