564 houses for sale in Bearpath

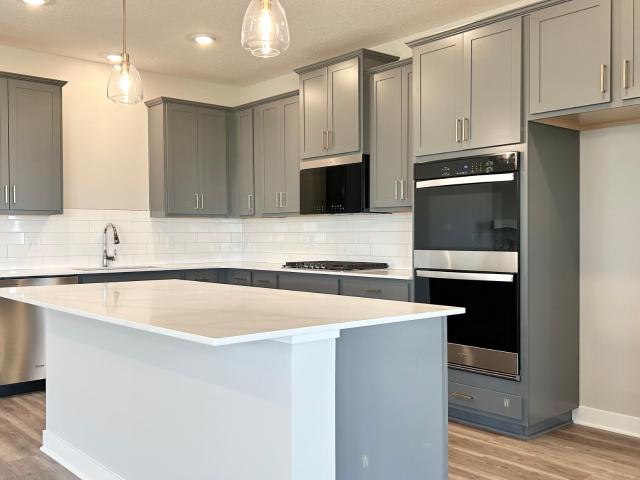
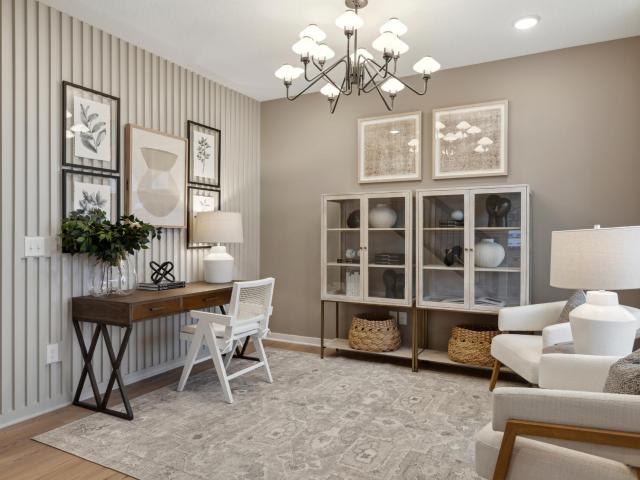
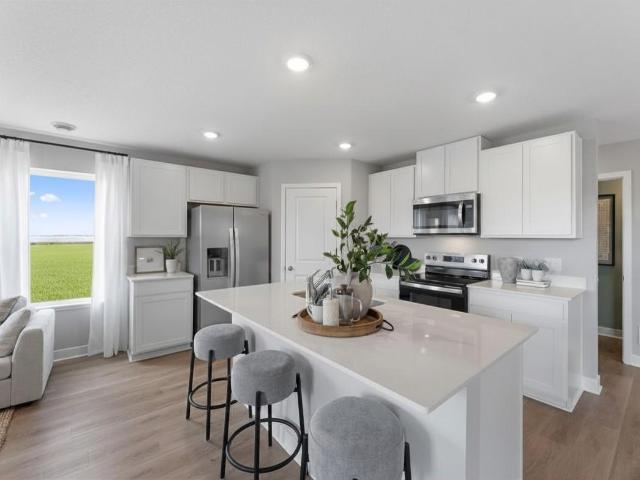
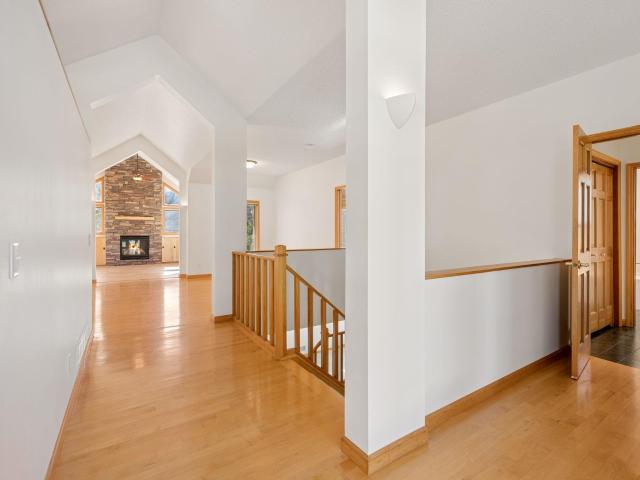
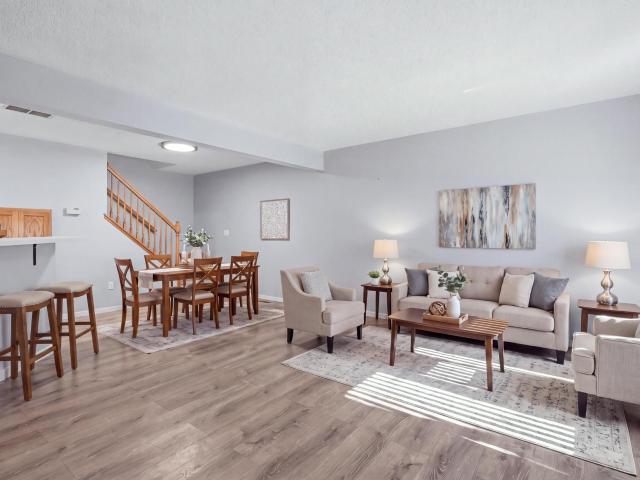
1505 Millpond Court
View photo
Townhouse · for sale
USD 225,000
USD 181/sq.ft
1505 Millpond Court
Bearpath
· 1,238 sq.ft · 2 Bedrooms · 1 Bath · Townhouse
· Patio · Fireplace · Equipped kitchen
Bearpath · 1,238 sq.ft · 2 Bedrooms · 1 Bath · Townhouse · Patio · Fireplace · Equipped kitchen
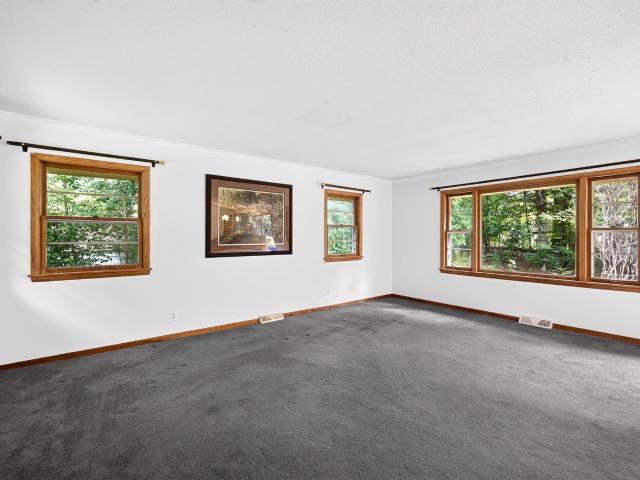
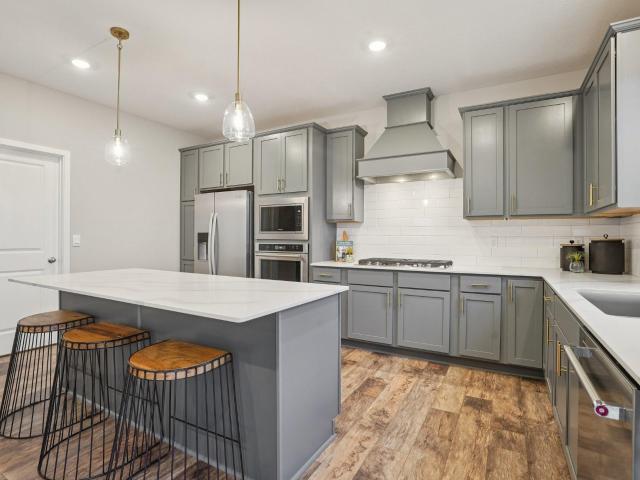
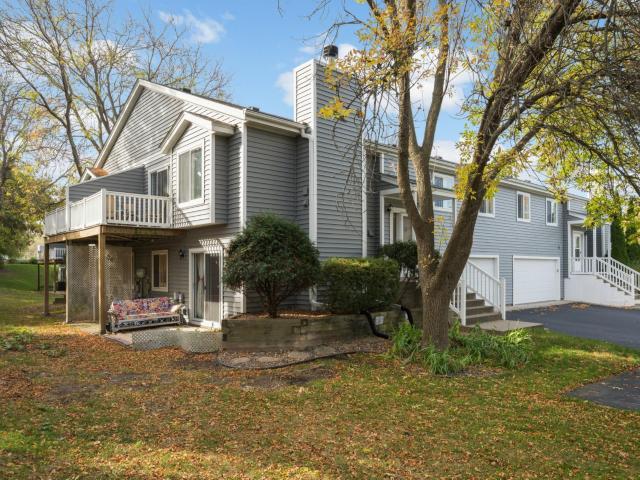
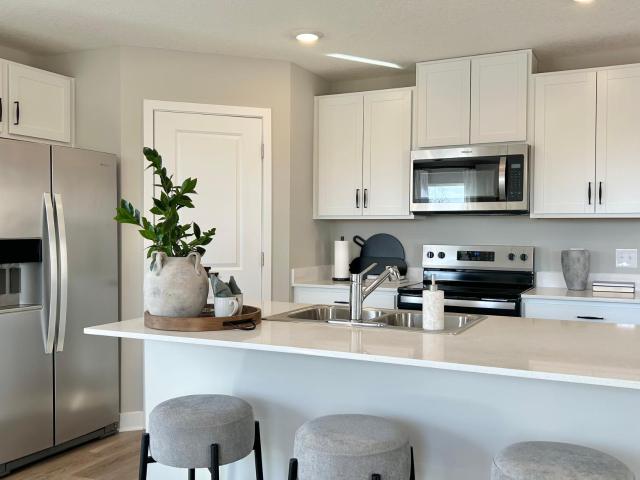
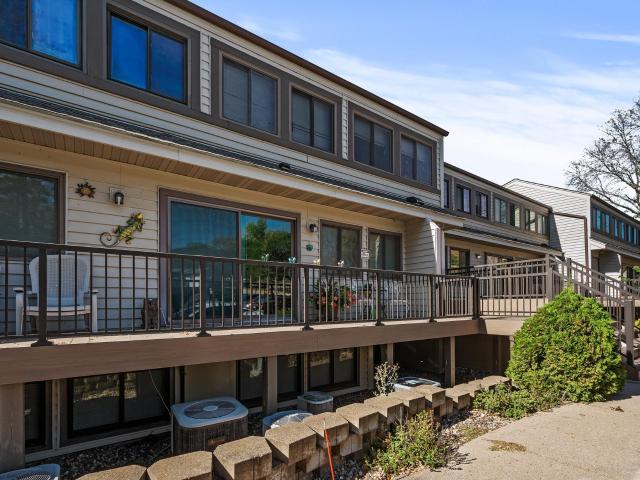
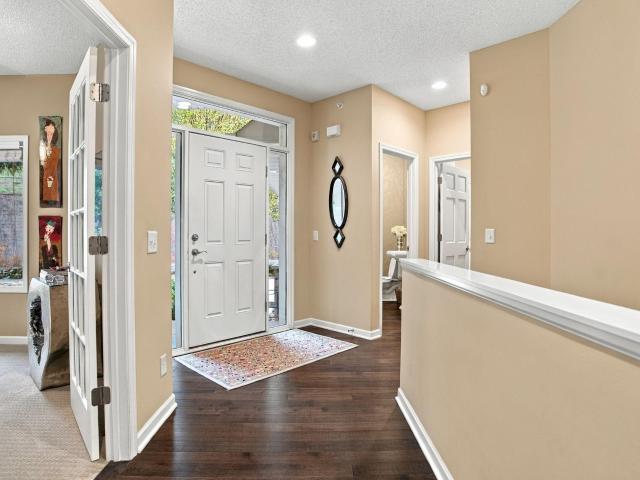
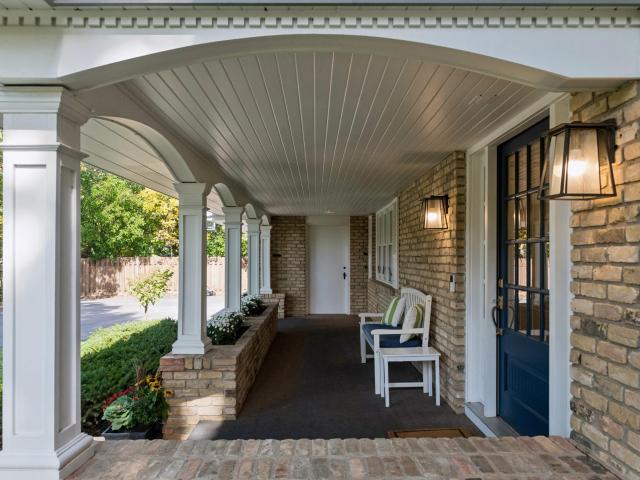
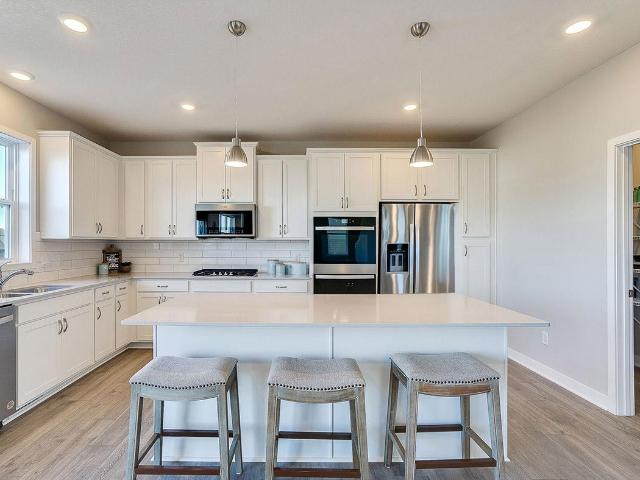
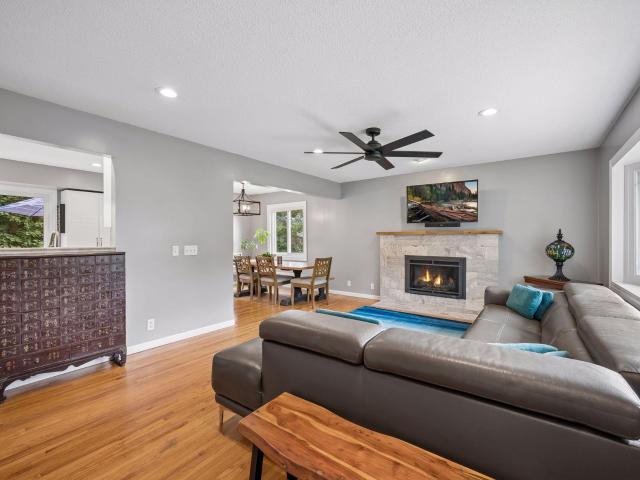
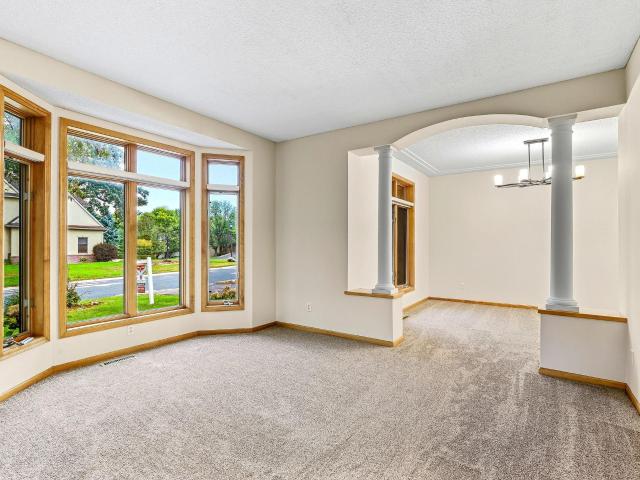
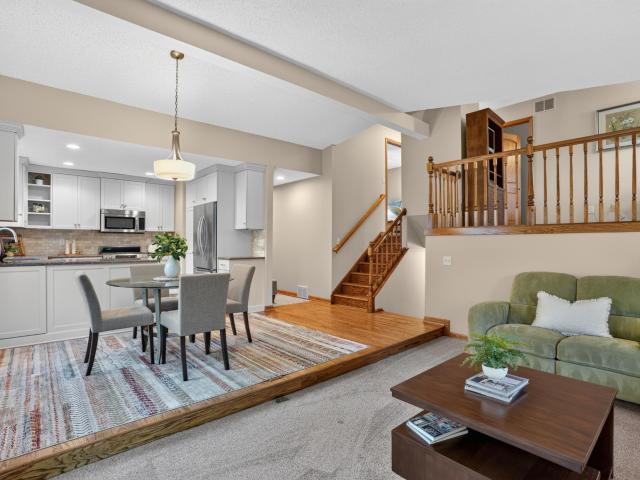
Only relocation makes this beautiful townhome available. Inviting spaces like the large living room with gas fireplace, covered porch patio, open kitchen and large bedrooms. You will appreciate the stainless-steel appliances, white painted cabinets, fresh paint and new flooring on main level. Upper level boasts two large bedrooms with walk in closets and easy primary bath pass through adds additional convenience. Very few homes in this price range have an upper-level laundry, but this one does + cabinets & hanging rack. So many updates to this home including: new furnace, new kitchen sink, new toilets, new main level flooring, new painted kitchen cabinets, and new lighting and fans. Surrounded by miles of trails, easy access to multiple golf courses and five area lakes. Walk to dining and shopping all around you too! Hurry!
USD 225,000
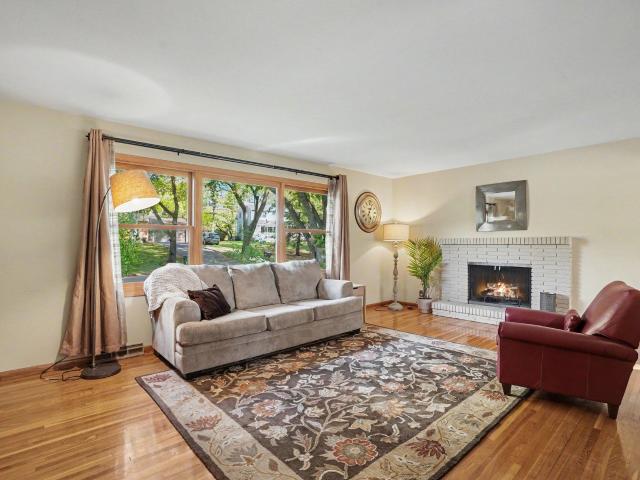
16401 Temple Drive S
View photo
House · for sale
USD 450,000
USD 261/sq.ft
16401 Temple Drive S
Bearpath
· 1,722 sq.ft · 3 Bedrooms · 2 Baths · House
· Garden · Parking · Fireplace
Bearpath · 1,722 sq.ft · 3 Bedrooms · 2 Baths · House · Garden · Parking · Fireplace
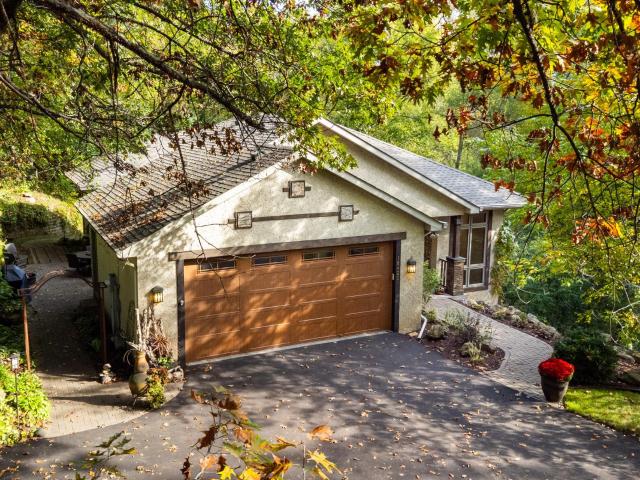
Welcome home to this beautifully maintained Minnetonka gem, where classic charm meets an incredible flow for indoor-outdoor living. The main level greets you with the warmth of original hardwood floors that lead into a bright, functional layout. With three bedrooms all conveniently located on the upper level, two full bathrooms and finished lower level family room, the floor plan offers a seamless and intuitive transition between spaces. The heart of this home truly shines in its versatile living areas. Enjoy your morning coffee in the sun-drenched four-season porch, or if you love fresh air, the outdoor amenities are unmatched. A massive, yard-level screened-in porch offers a sprawling footprint for entertaining or relaxing while staying protected from the elements. It’s the ultimate spot to enjoy the lush backyard views. Tuck-under 2 car garage with an additional storage garage in the backyard. Enjoy the warmth of the fireplaces in both the main living room and lower family room. Sit
USD 450,000
2147 Bluff Heights Drive
View photo
House · for sale
USD 525,000
USD 281/sq.ft
2147 Bluff Heights Drive
Bearpath
· 1,862 sq.ft · 3 Bedrooms · 2 Baths · House
Bearpath · 1,862 sq.ft · 3 Bedrooms · 2 Baths · House
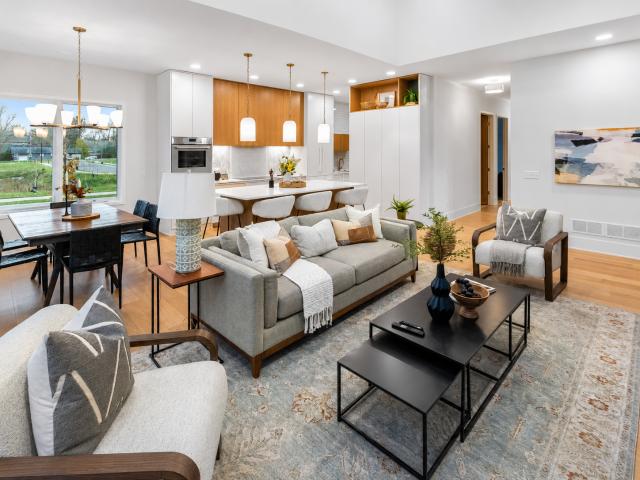
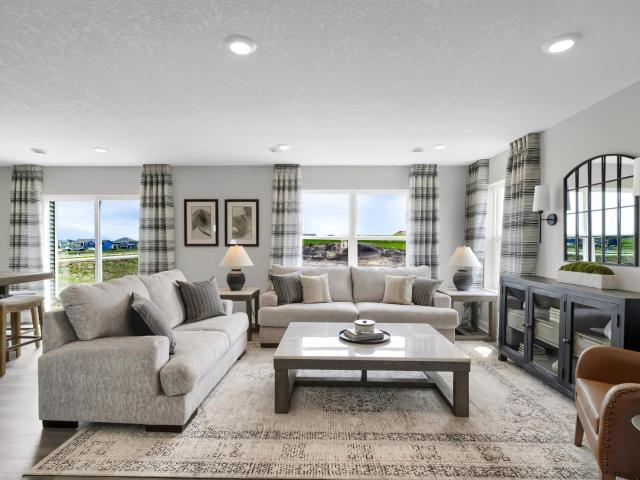
Ask about how you can receive a 5.99% fixed rate PLUS up to $5,000 in closing costs on this home! Welcome to Bluff View, D. R. Horton's newest community in Shakopee! Introducing the Clifton II floorplan, with all living spaces on main floor! The CLIFTON II floor plan provides one-level living at its finest. The layout offers all of the luxuries of new construction, tucked into a memorable one-level layout. This 3 bed, 2 bath has all the space you need for storage and entertaining. All of our homes include Smart Home Technology. Landscaping, irrigation AND sod all INCLUDED in the price. The home has HOA maintained snow removal and lawn care for added convenience!
USD 525,000
1584 Norbert Lane
View photo
House · for sale
USD 625,000
USD 249/sq.ft
1584 Norbert Lane
Bearpath
· 2,508 sq.ft · 4 Bedrooms · 2 Baths · House
Bearpath · 2,508 sq.ft · 4 Bedrooms · 2 Baths · House
This Mercer at Palomino Trail showcases one of Pulte Homes’ most efficient and flexible floorplans, offering 2,508 square feet of thoughtfully designed living space. As the most streamlined plan in the Expressions Collection, the Mercer maximizes every square foot while still offering impressive space and versatility, including options for 4 bedrooms or 3 bedrooms plus a loft on the upper level. Buyers appreciate its smart layout, comfortable flow, and ability to fit a variety of lifestyles without excess unused space. Located in the heart of Shakopee near top-rated schools, parks, trails, and entertainment, this is a great opportunity to build new and personalize your home in a fast-growing, amenity-rich community. This is a representation listing
USD 625,000
1966 Aztec Avenue
View photo
House · for sale
USD 419,990
USD 250/sq.ft
1966 Aztec Avenue
Bearpath
· 1,679 sq.ft · 3 Bedrooms · 2 Baths · House
· Office room
Bearpath · 1,679 sq.ft · 3 Bedrooms · 2 Baths · House · Office room
Ask how you can receive a 30-year Government rate of 5.50% or a Conventional rate of 5.99% PLUS up to $5,000 in closing costs. Get ready to call The Ferguson your new home! This 3-bedroom home is available at Bluff View in Shakopee, Minnesota. It has all the essentials: open-concept main level, upgrades in the interior decor, 3 bedrooms and the laundry room on the upper floor. The main level features hard flooring throughout, stainless steel appliances and quartz countertops. Spend time relaxing or watching the game in the family room and host dinner parties in the dinette. Upstairs, the bedroom suite is luxurious with a private bath and walk in closet. There are 2 more bedrooms for guests, family or to create a home office! This home also includes a loft for extra space to relax. The laundry room is conveniently located near all 3 bedrooms. This home will be move-in ready December 2026! Visit our Ferguson model home to tour this floorplan! No hoa
USD 419,990
787 Ashley Drive
View photo
House · for sale
USD 450,000
USD 184/sq.ft
787 Ashley Drive
Bearpath
· 2,443 sq.ft · 3 Bedrooms · 2 Baths · House
· Patio · Deck · Equipped kitchen · Air conditioning
Bearpath · 2,443 sq.ft · 3 Bedrooms · 2 Baths · House · Patio · Deck · Equipped kitchen · Air conditioning
Welcome to this amazing, main-level living home in one of the most sought after neighborhoods in Chaska. From the moment you arrive, you are greeted by the beauty of this home; from the unique architecture, large deck and paver patio to the mature trees that surround you, you will truly feel at peace. This one-owner home has been meticulously maintained, including adding a new deck in 2024, new AC & Furnace (2024), new Water Heater & Water Softener (2023) and new carpet & paint in 2026; you truly can move right in without the stress. On the main level, you will find a large kitchen with center island, perfect for entertaining guests. The stunning hardwoods throughout tie all the spaces together. The living room and dining room are conveniently located next to the kitchen, maintaining that open floor plan. Both rooms are flooded with natural light coming from the large windows that were updated in 2013. The real show-stopper of the main level is the 4 season sunroom, a true masterpiece
USD 450,000
18420 Old Excelsior Boulevard
View photo
House · for sale
USD 799,000
USD 304/sq.ft
Updated
18420 Old Excelsior Boulevard
Bearpath
· 2,626 sq.ft · 4 Bedrooms · 3 Baths · House
· Patio · Access for people with disabilities · Equipped kitchen · Parking
Bearpath · 2,626 sq.ft · 4 Bedrooms · 3 Baths · House · Patio · Access for people with disabilities · Equipped kitchen · Parking
Welcome to this original-owner home offering highly sought after wheelchair accessible main level living on 1.51 private acres in the heart of Minnetonka! Enjoy zero-step entry from outside to the main level, a roll-in master bath shower, low-maintenance exterior, and spacious 24'x23' garage with 18'x8' garage door! The spacious, open-concept main level features a light filled kitchen, informal dining and living areas, and two bedrooms for convenient one-level living. Just off the kitchen, a private paver patio is perfect for grilling and entertaining! The walkout lower level offers in floor radiant heat, two additional bedrooms, a dedicated wine room, and abundant storage space. An exciting bonus is the potential to subdivide or develop approximately ¾ of an acre on the corner of the property, with preliminary survey and city-related groundwork completed by the seller. This large undeveloped area to the home could also be a perfect candidate for an incredible landscaped oasis side yar
USD 799,000
9895 Crestwood Terrace
View photo
House · for sale
USD 1,500,000
USD 456/sq.ft
9895 Crestwood Terrace
Bearpath
· 3,283 sq.ft · 4 Bedrooms · 3 Baths · House
· Terrace
Bearpath · 3,283 sq.ft · 4 Bedrooms · 3 Baths · House · Terrace
Live above the ordinary. Discover an exceptional opportunity in one of Eden Prairie’s most exclusive and picturesque settings. Nestled among scenic bluff views, rolling landscapes, mature trees and preserved natural beauty, Marshall Farms offers a rare combination of privacy, tranquility and convenience, surrounded by the Riley Creek Conservation Area and some of the area’s most beautiful open spaces. A rare opportunity in Eden Prairie. Marshall Farms represents one of the final undeveloped areas in Eden Prairie—an extraordinary setting where nature takes center stage and the possibilities are yours to create. Imagine building your dream home amid peaceful surroundings, expansive green space and stunning natural views, while remaining close to everything that makes Eden Prairie so desirable. Prime location. Enjoy easy access to highly regarded Eden Prairie schools, Bryant Lake Regional Park, Riley Lake, Richard T. Anderson Park Preserve and an extensive network of nearby trails. Explor
USD 1,500,000
4955 Saint Albans Bay Road
View photo
House · for sale
USD 425,000
USD 242/sq.ft
4955 Saint Albans Bay Road
Bearpath
· 1,755 sq.ft · 3 Bedrooms · 2 Baths · House
· Garden · Office room · Deck · Fireplace · Equipped kitchen
Bearpath · 1,755 sq.ft · 3 Bedrooms · 2 Baths · House · Garden · Office room · Deck · Fireplace · Equipped kitchen
Location, location. Close to Excelsior and Deephaven across from St Albans Bay Road. The home has been well maintained and lots of possibilities. Flooring allowance for lower level family room and flex room. Enjoy the large open kitchen and spacious dining room. Sunny large main level living room overlooks large front green space. 2 bedrooms on main level with shared walk in closet. Cozy lower level family room with fireplace. An additional bedroom and office/flex space available in the lower level. Great backyard deck ready to entertain
USD 425,000
19054 Magenta Bay
View photo
House · for sale
USD 795,000
USD 214/sq.ft
19054 Magenta Bay
Bearpath
· 3,703 sq.ft · 5 Bedrooms · 3 Baths · House
· Garden · Office room · Deck · Balcony · Fireplace · Equipped kitchen
Bearpath · 3,703 sq.ft · 5 Bedrooms · 3 Baths · House · Garden · Office room · Deck · Balcony · Fireplace · Equipped kitchen
The Windrose II by Lundgren Bros. Custom Homes—a beautifully crafted residence where timeless elegance, dramatic architecture and exceptional livability come together in the sought-after Wynnfield neighborhood. Perfectly nestled on an exquisite 0.33-acre lot, this stunning 5-bedroom, 4-bath home offers 3,708 square feet of sophisticated living space in an exceptional Eden Prairie location. A dramatic two-story foyer welcomes you inside, with soaring ceilings, abundant natural light and beautiful, gleaming maple floors. The spectacular two-story living room features stunning large windows, cozy gas fireplace and upper-level balcony overlooking the space. The gourmet kitchen offers a center island, stainless steel appliances and abundant cabinetry, flowing seamlessly into the informal dining area and spacious deck overlooking the lush backyard. The main level also features a generous office with French doors—ideal for a home office, exercise room, playroom or flex space—along with formal
USD 795,000
5690 Echo Road
View photo
House · for sale
USD 450,000
USD 181/sq.ft
5690 Echo Road
Bearpath
· 2,476 sq.ft · 3 Bedrooms · 2 Baths · House
Bearpath · 2,476 sq.ft · 3 Bedrooms · 2 Baths · House
Rare opportunity minutes to the heart of excelsior unlock the full potential of this prime excelsior address. Nestled on Echo Road in one of the Twin Cities' most sought-after communities, this property offers a rare chance to renovate an existing home or build your dream residence from the ground up all in a location that's truly hard to beat. Situated just minutes from the charming shops, restaurants, bike paths, and lakefront of downtown Excelsior, and with easy access to Lake Minnetonka and several marinas, this is the kind of address buyers wait years for. The established neighborhood features mature trees, generous lot sizes, and a quiet, residential feel that perfectly balances convenience with tranquility. Located in the top-rated Minnetonka School District. Whether you're an investor, builder, or buyer with a vision, the bones are here. Bring your plans and make it your own. Properties in this corridor don't come available often, and with comparable homes on Echo Road commandi
USD 450,000
2095 Kestrel Drive
View photo
House · for sale
USD 539,990
USD 195/sq.ft
2095 Kestrel Drive
Bearpath
· 2,766 sq.ft · 4 Bedrooms · 2 Baths · House
· Garden · Equipped kitchen
Bearpath · 2,766 sq.ft · 4 Bedrooms · 2 Baths · House · Garden · Equipped kitchen
Ask about how you can receive a 5.99% fixed rate PLUS up to $5,000 in closing costs on this home! The Adams is a distinctive and livable design with 4 bedrooms, 3 baths & an upper-level loft! This home is ideal for entertaining & open concept living! Spectacular kitchen with built in gas cooktop, double ovens, huge pantry & quartz countertops. Also includes beautiful Quartz countertops, stainless appliances & tile backsplash. Main floor office or flex room. Second floor has 4 spacious bedrooms, game room/loft, laundry room & spacious primary suite with private bath, includes separate tub & shower with MASSIVE walk-in closet. Situated on corner lot with easy walking access to the new 80-acre park just down the street. Offering you a wonderful home in an excellent school district in a fast-growing community. Bluff View is close to everything; lots of options for shopping, dining & walking trails. This home is SMART home equipped. Fully sodded yard & Irrigation included. No hoa
USD 539,990
5645 Pompano Drive
View photo
Townhouse · for sale
USD 315,000
USD 203/sq.ft
5645 Pompano Drive
Bearpath
· 1,550 sq.ft · 2 Bedrooms · 2 Baths · Townhouse
· Office room · Deck · Fireplace · Parking · Air conditioning
Bearpath · 1,550 sq.ft · 2 Bedrooms · 2 Baths · Townhouse · Office room · Deck · Fireplace · Parking · Air conditioning
Welcome to 5645 Pompano! This end-unit townhome has been cared for with real pride of ownership, and it shows. The big-ticket items are already done: furnace and AC (2022), siding, (2021), and roof (2019), along with freshly redone sidewalks and no pending or forthcoming assessments. Unlike most units in the neighborhood, which face the street, this home faces natural privacy. The deck and surrounding green space are what first drew the seller in. Inside, new engineered hardwood flooring runs throughout the main level under vaulted ceilings, and a functioning wood-burning fireplace anchors the living space. Downstairs, the oversized family room gives you options: keep it as a spacious lounge, set it up as a home office, or reconfigure it for a third bedroom. An updated lower-level bath and 2-car garage round it all out. Step outside and you're within walking distance of three trail-connected parks. Lone Lake, Shady Oak, and Bryant Lake. Plus several restaurants and coffee shops. Come c
USD 315,000
1686 Zumbro Avenue
View photo
House · for sale
USD 467,460
USD 278/sq.ft
1686 Zumbro Avenue
Bearpath
· 1,679 sq.ft · 3 Bedrooms · 2 Baths · House
· Office room
Bearpath · 1,679 sq.ft · 3 Bedrooms · 2 Baths · House · Office room
Get ready to call The Ferguson your new home! This 3-bedroom home is available at Bluff View in Shakopee, Minnesota. It has all the essentials: open-concept main level, upgrades in the interior decor, 3 bedrooms and the laundry room on the upper floor. The main level features hard flooring throughout, stainless steel appliances and quartz countertops. Spend time relaxing or watching the game in the family room and host dinner parties in the dinette. Upstairs, the bedroom suite is luxurious with a private bath and walk in closet. There are 2 more bedrooms for guests, family or to create a home office! This home also includes a loft for extra space to relax. The laundry room is conveniently located near all 3 bedrooms. Single-family with NO HOA!
USD 467,460
8948 Neill Lake Road # 155E
View photo
Townhouse · for sale
USD 215,000
USD 128/sq.ft
8948 Neill Lake Road # 155E
Bearpath
· 1,679 sq.ft · 3 Bedrooms · 3 Baths · Townhouse
· Equipped kitchen · Parking · Swimming pool
Bearpath · 1,679 sq.ft · 3 Bedrooms · 3 Baths · Townhouse · Equipped kitchen · Parking · Swimming pool
Spacious and updated 2 level condo in The Preserve! 3 bedroom 3 bath with private primary bath and walk in closet. 2 stall garage for extra storage. This condo is perfect for the active lifestyle with amenities including a swimming pool, natural sand-bottom pool, clubhouse/party room, playground, walking trails, and tennis/pickleball courts. Rentals are permitted with restrictions—please contact the management company for details. Open floor plan with many updates, fresh paint throughout and clean! Lovely kitchen with granite countertops and newer appliances home had new flooring in 2021. Lower Level is great setup for a roommate. No Dogs but Cats are allowed Lender financing available reach out for details. Location! Location! Location!
USD 215,000
6042 Clarion Circle
View photo
Townhouse · for sale
USD 750,000
USD 211/sq.ft
6042 Clarion Circle
Bearpath
· 3,541 sq.ft · 3 Bedrooms · 2 Baths · Townhouse
· Office room · Deck · Equipped kitchen
Bearpath · 3,541 sq.ft · 3 Bedrooms · 2 Baths · Townhouse · Office room · Deck · Equipped kitchen
Welcome to this exceptional Clarion Hills end unit Ron Clark townhome, thoughtfully designed to offer the space, flexibility, and refined details of a custom home with the ease of low-maintenance living in a beautiful, natural setting. The spacious main level features open-concept living and dining areas complemented by a well-appointed kitchen that leads to the deck. The main floor owner's suite provides a private retreat complete with two custom-designed walk-in closets and updated primary shower and vanities. The office/den with custom built-ins offers a comfortable, functional workspace. The powder room, mudroom, and laundry room complete the main level. The lower level expands the living possibilities with two additional bedrooms, a second office with custom built-ins, and a full bathroom. Perfect for guests, family members, of flexible living arrangements. A spacious family room serves as an ideal gathering space and features a custom wet bar making it perfect for entertaining, m
USD 750,000
4820 Highbury Lane
View photo
House · for sale
USD 950,000
USD 206/sq.ft
4820 Highbury Lane
Bearpath
· 4,596 sq.ft · 4 Bedrooms · 4 Baths · House
· Balcony · Fireplace · Equipped kitchen
Bearpath · 4,596 sq.ft · 4 Bedrooms · 4 Baths · House · Balcony · Fireplace · Equipped kitchen
Introducing 4820 Highbury Lane in the beautiful Forest Hills neighborhood of Minnetonka, Minnesota. Nestled on a picturesque 0.64-acre elevated lot, this custom two-story home offers four bedrooms, four bathrooms, four fireplaces, and 4,600 finished square feet of thoughtfully designed living space. An inviting front porch welcomes you inside, where hardwood floors flow throughout the main level. Entertain in the formal living room with a gas log set fireplace and adjoining formal dining room. Remodeled in 2017, the eat-in kitchen features granite countertops, premium Thermador appliances, updated lighting, flooring, and windows. The adjacent family room is anchored by a large wood burning fireplace, creating a warm and comfortable gathering space. A screened porch provides the perfect place to relax and enjoy the peaceful natural surroundings. A laundry room and mudroom complete the main level. Upstairs, the primary suite features a private balcony and three-quarter bathroom with heat
USD 950,000
1931 Shady View Court
View photo
House · for sale
USD 600,000
USD 216/sq.ft
1931 Shady View Court
Bearpath
· 2,766 sq.ft · 4 Bedrooms · 2 Baths · House
· Garden · Equipped kitchen
Bearpath · 2,766 sq.ft · 4 Bedrooms · 2 Baths · House · Garden · Equipped kitchen
Ask how you can receive a fixed 30-year government rate at 5.50% or a conventional rate of 5.99% PLUS $5,000 in closing costs! The Adams is a distinctive and livable design with 4 bedrooms, 3 baths & an upper-level loft! This home is ideal for entertaining & open concept living! Spectacular kitchen with built in gas cooktop, double ovens, huge pantry & quartz countertops. Also includes beautiful Quartz countertops, stainless appliances & tile backsplash. Main floor office or flex room. Second floor has 4 spacious bedrooms, game room/loft, laundry room & spacious primary suite with private bath, includes separate tub & shower with MASSIVE walk-in closet. Situated on cul-de-sac lot with easy walking access to the new 80-acre park just down the street. Offering you a wonderful home in an excellent school district in a fast-growing community. Bluff View is close to everything; lots of options for shopping, dining & walking trails. This home is SMART home equipped. Fully sodded yard & Irrig
USD 600,000
5517 Dickson Road
View photo
House · for sale
USD 1,399,900
USD 379/sq.ft
5517 Dickson Road
Bearpath
· 3,692 sq.ft · 3 Bedrooms · 2 Baths · House
· Garden · Deck · Fireplace · Equipped kitchen · Parking
Bearpath · 3,692 sq.ft · 3 Bedrooms · 2 Baths · House · Garden · Deck · Fireplace · Equipped kitchen · Parking
Stunning newer construction home nestled on 2.8 acres on Glen Lake in Minnetonka! This Ram Homes custom design build is a luxurious and spacious estate on Glen Lake in Minnetonka. Enjoy easy and modern living in this one-of-a-kind luxury build. The main level offers an open floor plan with beautiful hardwood flooring, vaulted ceilings, a gorgeous kitchen with granite countertops, tile backsplash, stainless steel appliances, an eat-up island, and soft-close custom cabinetry. Huge master bedroom with walk-in closet, gas fireplace, private bathroom ensuite with separate shower and tub. Massive bonus entertainment room with additional kitchenette perfect for entertaining family and friends. Enjoy breathtaking views of Glen Lake, mature trees, water, and wildlife while relaxing in the sunroom. Massive heated and insulated garage, beautiful yard, decks overlooking the lake and dock! Too many amazing features to list here; it is a must-see! Don't miss out on this amazing, rare opportunity!
USD 1,399,900
1320 Wildflower Lane
View photo
House · for sale
USD 549,990
USD 178/sq.ft
1320 Wildflower Lane
Bearpath
· 3,078 sq.ft · 5 Bedrooms · 3 Baths · House
· Fireplace · Equipped kitchen
Bearpath · 3,078 sq.ft · 5 Bedrooms · 3 Baths · House · Fireplace · Equipped kitchen
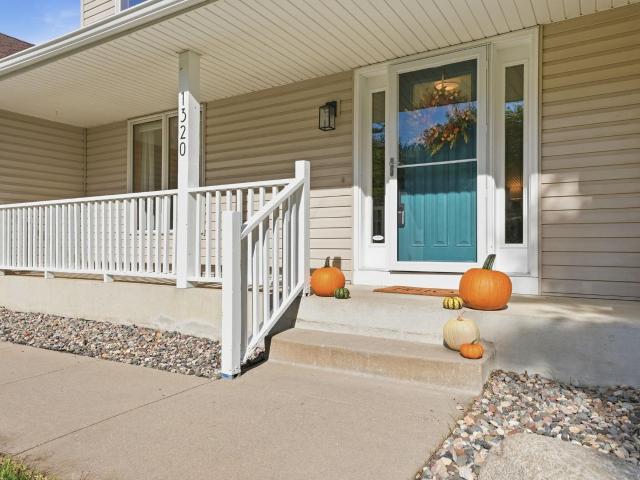
Seller offering a 2/1 rate buydown when using preferred lender. Welcome to 1320 Wildflower Lane, an inviting Chaska move-in-ready two-story thoughtfully updated for both everyday living and time spent together. From quiet mornings in the four-season porch to evenings gathered around the fireplace, this is a home with comfortable spaces to enjoy in every season on a lot that offers privacy and beauty. The kitchen is truly the heart of the home, with granite countertops, stainless steel appliances, beautifully updated cabinetry and luxury vinyl flooring creating a warm and welcoming space for everything from busy weekday mornings to meals with family and friends. Just steps away, the family room features a fireplace framed by updated built-ins, while the four-season porch may quickly become your favorite place in the house—a peaceful spot for morning coffee, a good book or simply watching the seasons change. Throughout the home, the current owners have invested in updates that give it a
USD 549,990
635 8th Avenue E
View photo
House · for sale
USD 329,900
USD 209/sq.ft
635 8th Avenue E
Bearpath
· 1,572 sq.ft · 3 Bedrooms · 2 Baths · House
· Patio · Garden · Deck · Parking · Air conditioning
Bearpath · 1,572 sq.ft · 3 Bedrooms · 2 Baths · House · Patio · Garden · Deck · Parking · Air conditioning
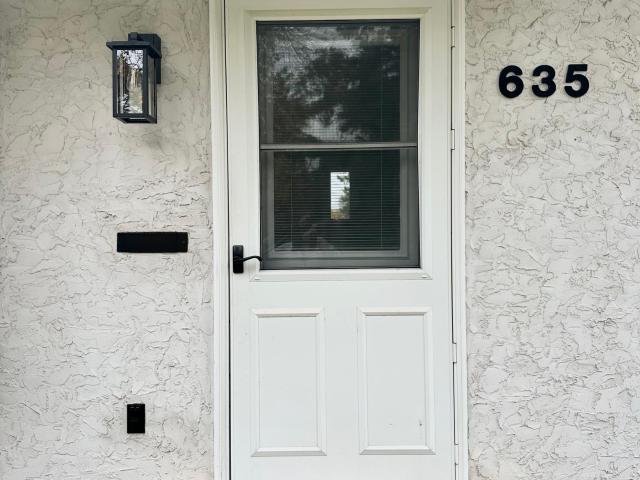
Welcome home to this charming one-story home in the heart of Shakopee! Situated on a spacious corner lot with beautiful mature trees, this property offers a fully fenced backyard and an oversized two-car garage with plenty of room for a workshop or additional storage. Inside, you'll find fresh paint throughout, beautiful wood floors, and a warm, inviting main level. The bright and cozy four-season porch is sure to become a favorite spot, complete with a patio door offering the opportunity to add a future deck or patio. The main level features two bedrooms and a full bathroom, while the lower level offers a third bedroom with an egress window and an additional bathroom. The freshly updated laundry room features painted walls, epoxy floors, and an abundance of storage space. One of this home's biggest values is what you can't see! The furnace, A/C, water heater, and water softener have all been replaced since spring 2026, offering peace of mind and significant savings on major home expen
USD 329,900
7611 Kiowa Avenue
View photo
House · for sale
USD 449,900
USD 227/sq.ft
7611 Kiowa Avenue
Bearpath
· 1,981 sq.ft · 4 Bedrooms · 2 Baths · House
· Office room · Fireplace · Equipped kitchen
Bearpath · 1,981 sq.ft · 4 Bedrooms · 2 Baths · House · Office room · Fireplace · Equipped kitchen
Welcome home to this beautifully maintained 4-bedroom, 2-bathroom home in the heart of Chanhassen—with the potential for a qualified buyer to assume the existing mortgage at an incredible 3.5% interest rate! The bright main level features beautiful hardwood floors, large windows, and an open flow between the living room, dining area, and kitchen. The living room is anchored by a striking fireplace with a tile surround, while the kitchen offers white cabinetry, stainless steel appliances, generous counter space, and peninsula seating. Three bedrooms are conveniently located on the main level, and the bathroom was extensively remodeled in 2020 with a tiled walk-in shower and dual-sink vanity. The finished lower level provides even more room to spread out, with a large family room, fourth bedroom, full bathroom, office, and flexible space for workouts, hobbies, or entertaining. Major improvements include a new roof in 2014 and all new windows in 2020, including select windows designed to
USD 449,900
2413 Bridle Creek Trail
View photo
House · for sale
USD 600,000
USD 172/sq.ft
2413 Bridle Creek Trail
Bearpath
· 3,477 sq.ft · 5 Bedrooms · 3 Baths · House
· Garden · Deck · Equipped kitchen
Bearpath · 3,477 sq.ft · 5 Bedrooms · 3 Baths · House · Garden · Deck · Equipped kitchen
Designed for both memorable gatherings and comfortable everyday living, this Chanhassen two-story pairs a beautifully refreshed interior with the kind of space that lets everyone feel at home. Fresh paint and all new carpet throughout give the home a polished, updated feel, while hardwood floors and tall ceilings bring warmth and character to the main level. A living room and separate family room offer inviting places to gather, and the generously sized kitchen provides plenty of cabinetry for everyday organization. Main-level laundry and a half bath add convenience. Upstairs, the primary suite feels like a true getaway with a walk-in closet and private ensuite bath featuring a soaking tub and separate shower. The finished lower level adds another generous gathering space with a large rec room and wet bar, ideal for entertaining, game nights, or movie nights. Outside, the deck overlooks a backyard framed by mature trees, with stairs leading down to a broad stretch of green space for re
USD 600,000
8412 Hiawatha Avenue
View photo
House · for sale
USD 400,000
USD 261/sq.ft
8412 Hiawatha Avenue
Bearpath
· 1,528 sq.ft · 2 Bedrooms · 2 Baths · House
· Patio · Garden · Office room · Equipped kitchen
Bearpath · 1,528 sq.ft · 2 Bedrooms · 2 Baths · House · Patio · Garden · Office room · Equipped kitchen
Welcome to Hiawatha Avenue in the heart of Eden Prairie. Every inch of this meticulously maintained home has been beautifully updated and thoughtfully cared for inside and out. The main level features hardwood floors, a spacious living room with soaring vaulted ceilings, and an inviting dining area. The remodeled kitchen showcases custom cabinetry and stainless-steel appliances. Upstairs, an open loft overlooking the living room provides versatile space perfect for a home office or an additional sitting area. Two comfortable bedrooms and a beautifully remodeled bathroom complete the upper level. The lower level offers a spacious family room, an additional bathroom, and an expansive, fully remodeled laundry room featuring a new washer and dryer and built-in custom cabinetry. Outside you’ll find a professionally landscaped backyard featuring a stamped concrete patio, perfect for outdoor dining. Tall privacy trees create a secluded retreat, while the backyard borders a picturesque farm fi
USD 400,000
423 N Ash Street
View photo
House · for sale
USD 164,900
USD 107/sq.ft
423 N Ash Street
Bearpath
· 1,528 sq.ft · 4 Bedrooms · 2 Baths · House
Bearpath · 1,528 sq.ft · 4 Bedrooms · 2 Baths · House
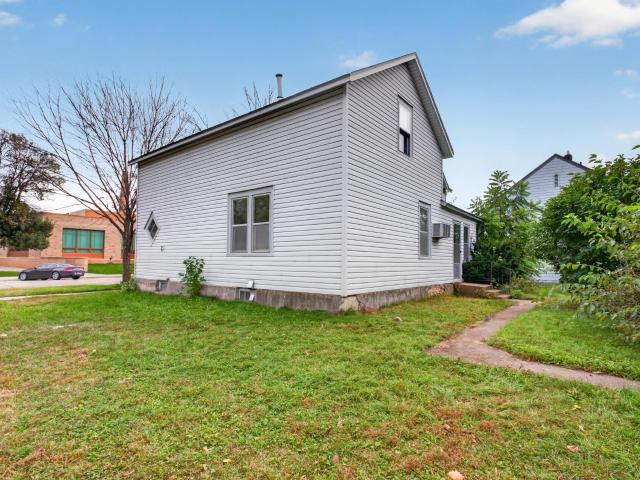
Investment opportunity in downtown Chaska! This 1800s home has historic character and plenty of potential for the right investor. It needs work, but the original charm and details are worth bringing back to life. Great location near downtown Chaska’s shops, restaurants, parks and trails, with easy access to the Minnesota River and major roadways. Great equity builder opportunity
USD 164,900
2053 Highview Terrace
View photo
Townhouse · for sale
USD 369,990
USD 224/sq.ft
2053 Highview Terrace
Bearpath
· 1,647 sq.ft · 3 Bedrooms · 2 Baths · Townhouse
· Terrace · Equipped kitchen
Bearpath · 1,647 sq.ft · 3 Bedrooms · 2 Baths · Townhouse · Terrace · Equipped kitchen
Ask how you can receive a 5.99% 30-year fixed rate mortgage PLUS up to $5000 in closing costs on this home! Ask how you can receive up to $15,000 in closing costs when using D. R. Horton’s preferred lender! The Duet is a cozy 3 bedroom twin home offering hard flooring throughout the main level, a kitchen with cabinet pantry, quartz countertops and stainless appliances, and a spacious living room. Upstairs the loft and laundry room is located conveniently by the bedrooms, and the bedroom suite feels luxurious with a private bath and walk-in closet. Unbeatable location just 1.0 mile from Route 169 in the highly rated Shakopee Public School District. Adjacent to 80 acre park with walking trails, etc. A must see!
USD 369,990
5541 Conifer Trail
View photo
House · for sale
USD 1,600,000
USD 369/sq.ft
5541 Conifer Trail
Bearpath
· 4,327 sq.ft · 4 Bedrooms · 4 Baths · House
· Patio · Deck · Equipped kitchen · Lift
Bearpath · 4,327 sq.ft · 4 Bedrooms · 4 Baths · House · Patio · Deck · Equipped kitchen · Lift
This exceptional 4B/5B custom-built residence with an elevator for one level living is gracefully tucked on a quiet cul-de-sac in the heart of Minnetonka, offering a rare blend of sophistication, privacy, and natural beauty. Set on a beautifully landscaped. 62-acre homesite, the property welcomes you with an inviting front porch, and offers serene pond and wooded views from the expansive maintenance-free deck and spacious patio. Inside, over 4,300 square feet of refined luxury living unfolds with impeccable craftsmanship, elevated finishes, and thoughtful design throughout. Sunlit interiors feature rich wood flooring, oversized windows, and elegant detailing, flowing seamlessly from the welcoming entry into the open-concept living, dining, and gourmet kitchen spaces. The kitchen is beautifully appointed with a large center island with Taj Mahal quartzite, butler’s pantry, and premium appliances, creating the perfect setting for both everyday living and hosting. Home was built with futu
USD 1,600,000
1217 Clover Court S
View photo
House · for sale
USD 389,900
USD 243/sq.ft
1217 Clover Court S
Bearpath
· 1,604 sq.ft · 4 Bedrooms · 2 Baths · House
· Patio · Garden · Deck · Equipped kitchen · Swimming pool
Bearpath · 1,604 sq.ft · 4 Bedrooms · 2 Baths · House · Patio · Garden · Deck · Equipped kitchen · Swimming pool
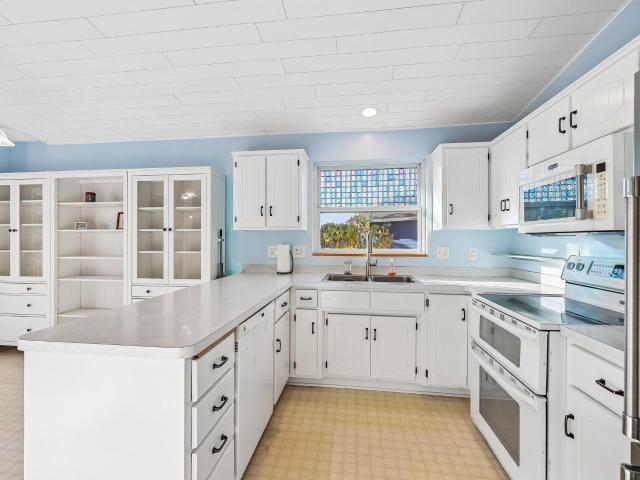
Welcome home to this refreshed 4-bedroom property featuring fresh paint and a versatile layout with room for everyone! The upper level offers two bedrooms, a bright kitchen with a peninsula for additional prep and gathering space, and an inviting shiplap ceiling that adds character and charm. A sliding glass door leads to a spacious deck overlooking the backyard, complete with a wood privacy fence, above-ground pool, patio, and storage shed—perfect for outdoor entertaining and summer enjoyment. The lower level adds two additional bedrooms, a cozy family room ideal for relaxing or movie nights, and a walkout to the backyard and patio for easy indoor-outdoor living. With fresh updates, flexible living spaces, and a backyard designed for enjoying the outdoors, this home offers a wonderful opportunity to settle in and make it your own!
USD 389,900
11578 Scotch Pine Court
View photo
Townhouse · for sale
USD 239,900
USD 195/sq.ft
11578 Scotch Pine Court
Bearpath
· 1,227 sq.ft · 2 Bedrooms · 1 Bath · Townhouse
· Deck · Swimming pool
Bearpath · 1,227 sq.ft · 2 Bedrooms · 1 Bath · Townhouse · Deck · Swimming pool
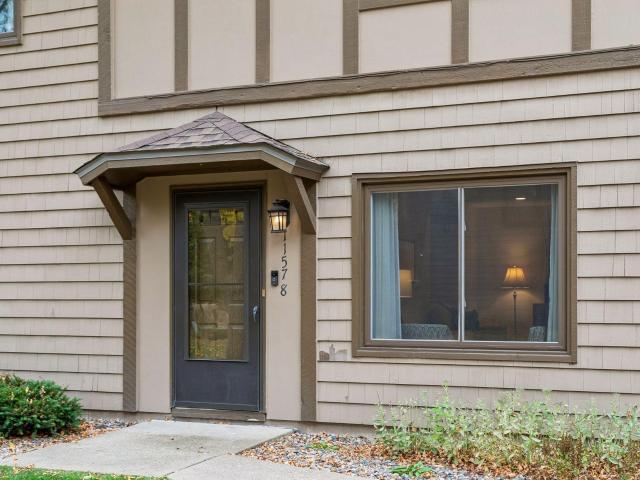
Updated throughout! Warm, inviting, w/natural light. Open and spacious. Prime EP location on a non through street/cul de sac with walking path through neighborhood to Nesbitt Park. Also, part of the Preserve Association which offers amazing amenities including an outdoor sand bottom pool and beach, tennis/pickleball courts, playground, and scenic walking trails. Large primary bedroom, outdoor space w/deck, upper level laundry. Great townhouse to call home, convenient to EP mall, shopping restaurants, and freeway. Functional floor plan. Move in condition!
USD 239,900
9780 Cupola Lane
View photo
Townhouse · for sale
USD 430,000
USD 161/sq.ft
9780 Cupola Lane
Bearpath
· 2,659 sq.ft · 3 Bedrooms · 3 Baths · Townhouse
· Office room · Deck · Fireplace · Equipped kitchen · Swimming pool
Bearpath · 2,659 sq.ft · 3 Bedrooms · 3 Baths · Townhouse · Office room · Deck · Fireplace · Equipped kitchen · Swimming pool
Welcome to Hennepin Village, a welcoming, pet-friendly community with tree-lined streets, parks, sidewalks, a community center, pool, and outdoor gathering spaces. This sunny end-unit home offers an inviting open floor plan, 2-story vaulted ceilings, beautiful new wood flooring (2025), a stone-surround fireplace, and a spacious kitchen. This cook's kitchen features stainless-steel appliances, granite countertops, a center island/breakfast bar and plenty of prep space! The heated porch and adjacent deck offer a private wooded retreat, while the main-level office provides a quiet space for work or study. Upstairs, the private primary suite offers an updated walk-in shower with a separate tub, an additional bedroom, full bath, laundry and versatile loft—perfect for a cozy family room, reading area or play space. The walk. Out lower level includes a 3rd bedroom, comfortable family room, and full bath, creating an ideal space for guests or added living. Recent improvements include a new fur
USD 430,000

Get email alerts

Don't miss out: be the first to know about new properties

The alert was correctly created

On subscribing you accept the conditions of use and the privacy policy
Alert
Receive new ads in your inbox
Save this search
Receive alerts for new listings

We'll send you an email when we have new properties for: "Houses for sale in Bearpath"

The alert was correctly created

Indian Hills, Edina city Hennepin County Minnesota
Indian Trails, Edina city Hennepin County Minnesota
Get email alerts and be the first to see new listings
Required field
On subscribing I accept the terms of the privacy policy
Perfect! You'll soon start receiving new listings via email
Alert
Receive an email when we have new ads for Houses for sale in Bearpath
Save this search
Filters

Bedrooms

Size (sq.ft)

sq.ft
sq.ft

Price

USD
USD

Property type

Bathrooms

Clear all filters
Receive notifications when new entries are published.