564 houses for sale in Bearpath

14884 Tealwood Court
View photo
House · for sale
USD 550,000
USD 196/sq.ft
14884 Tealwood Court
Bearpath
· 2,799 sq.ft · 3 Bedrooms · 2 Baths · House
· Garden · Deck · Equipped kitchen
Bearpath · 2,799 sq.ft · 3 Bedrooms · 2 Baths · House · Garden · Deck · Equipped kitchen
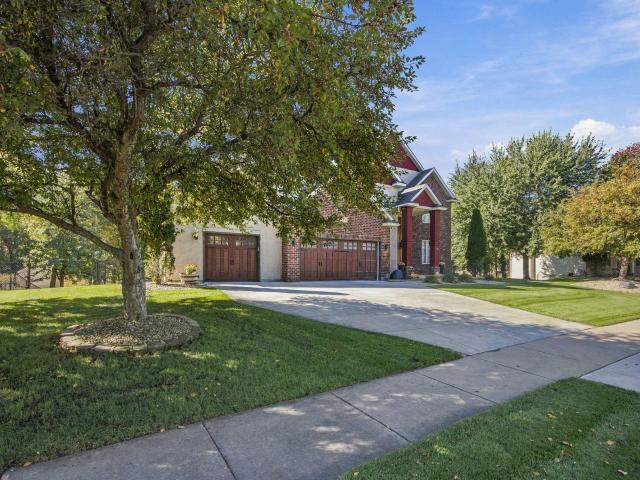
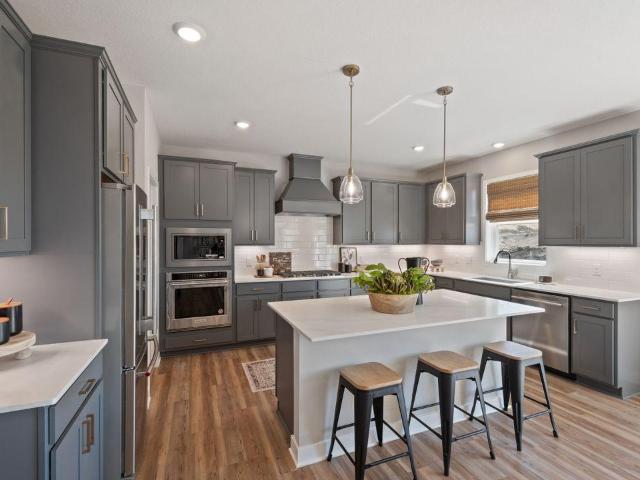
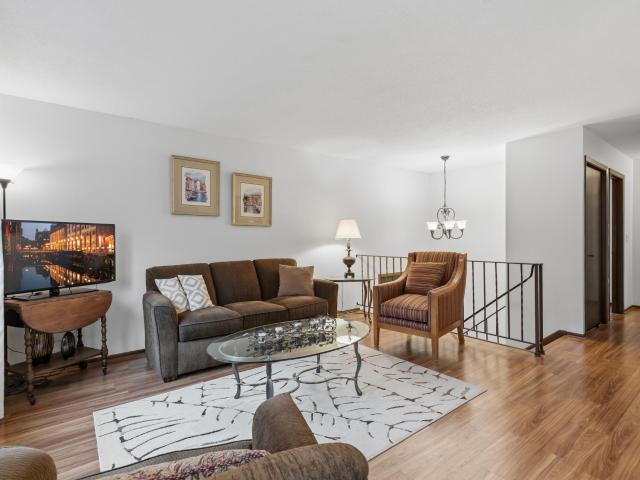
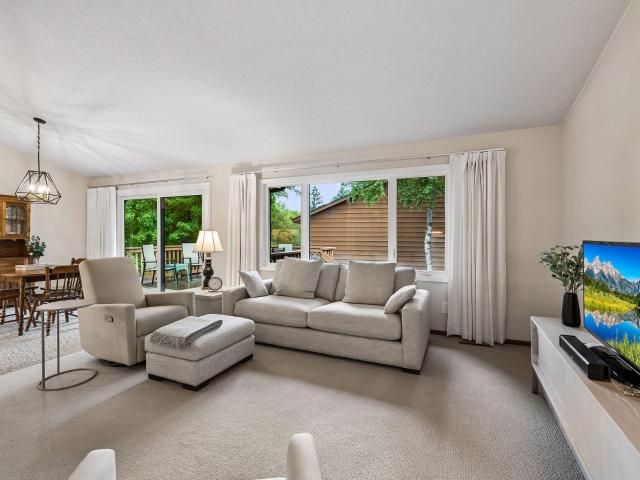
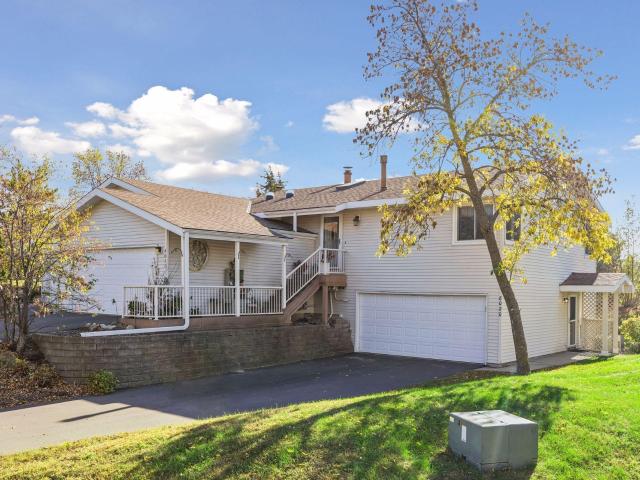
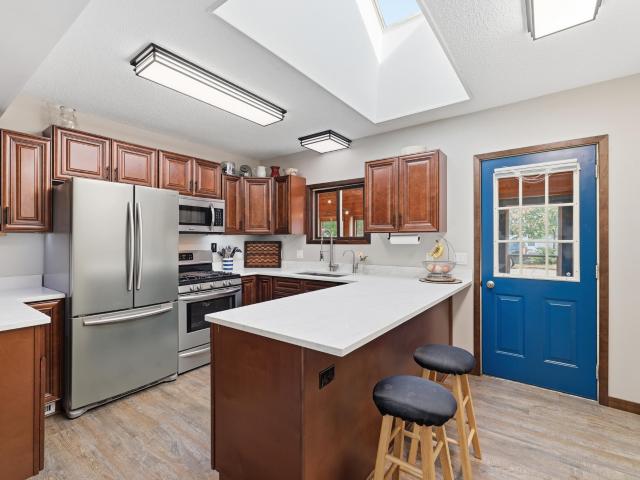
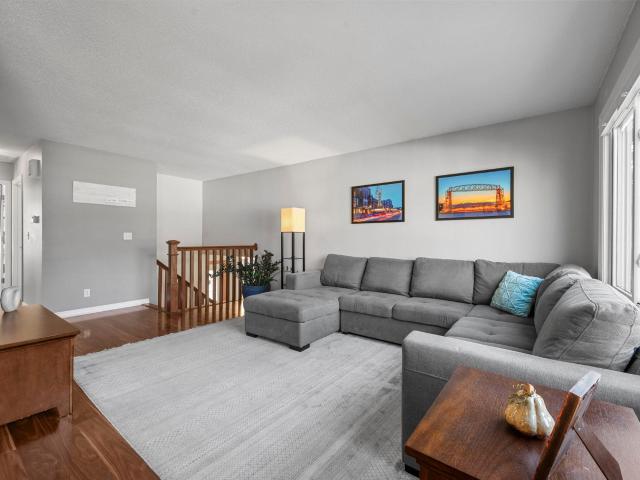
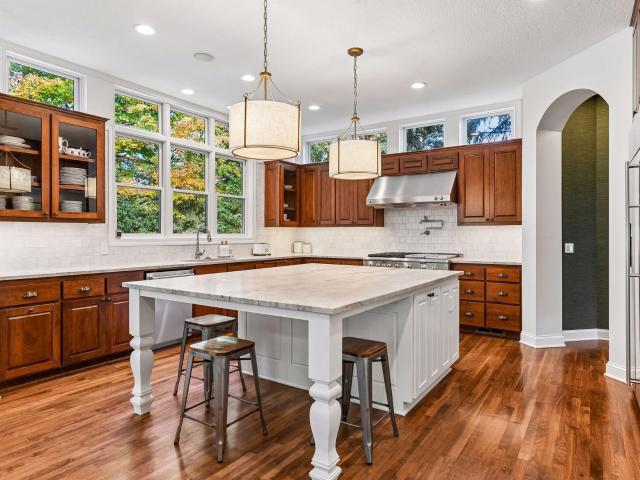
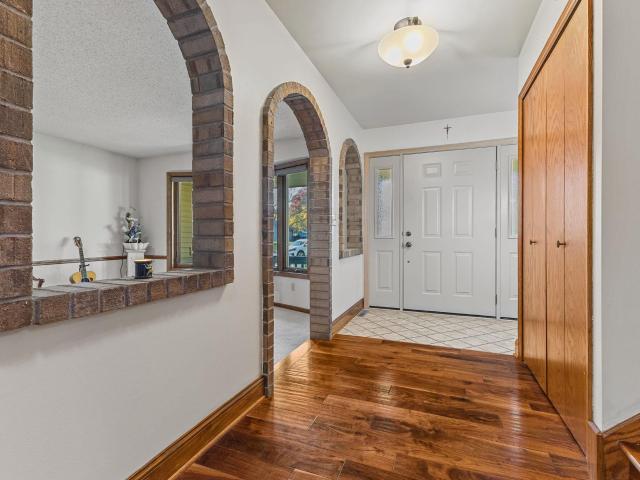
A rare combination of privacy, space, and opportunity in the heart of Eden Prairie! Perfectly positioned on a coveted cul-de-sac and nestled against a beautiful wooded backdrop, this exceptional four-level home sits on nearly half an acre, offering a peaceful setting that's increasingly difficult to find. The showstopper is the expansive, fully remodeled kitchen, featuring beautiful wood cabinetry, granite countertops, high-end stainless steel appliances, and an impressive open layout that flows effortlessly into the spacious family room. Here, soaring vaulted wood ceilings create a warm, inviting atmosphere with just the right touch of Up North charm. An oversized deck overlooks the private, wooded backyard, offering incredible views and the perfect place to entertain, unwind, or simply enjoy the natural surroundings. Three bedrooms on one level provide a fantastic layout, while the walkout third level and additional unfinished areas in the lower level present an incredible opportunit
USD 550,000
423 Lake Street
View photo
Townhouse · for sale
USD 1,100,000
USD 1,001/sq.ft
423 Lake Street
Bearpath
· 1,098 sq.ft · 2 Bedrooms · 1 Bath · Townhouse
· Parking
Bearpath · 1,098 sq.ft · 2 Bedrooms · 1 Bath · Townhouse · Parking
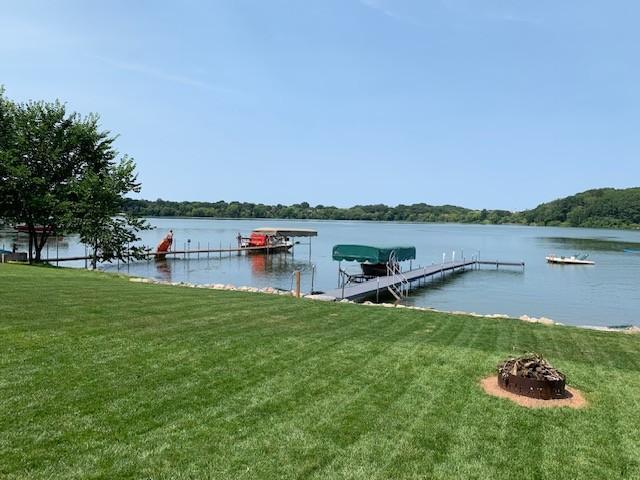
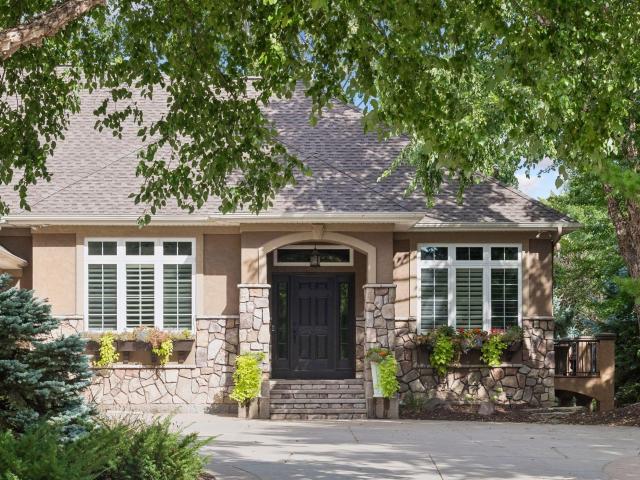
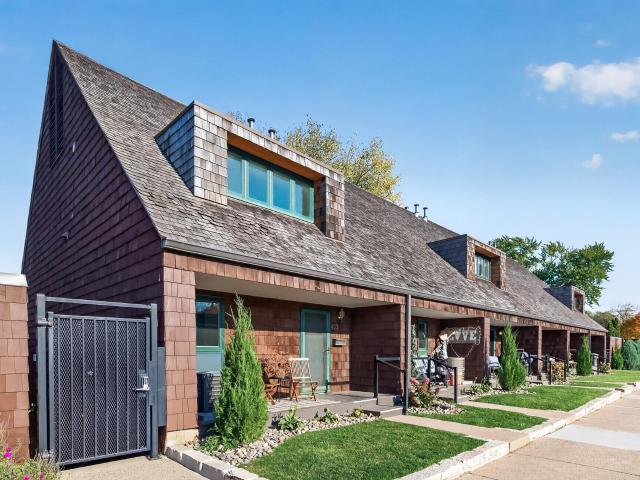
Rare Opportunity for Lake Minnetonka Living in the Heart of Downtown Excelsior! Opportunities to own in this exclusive waterfront townhome community are few and far between! Perfectly positioned between the sparkling shores of Lake Minnetonka and the vibrant charm of downtown Excelsior, this desirable corner unit offers an exceptional lifestyle where boating, dining, shopping, and lakeside living are all just steps from your front door. With a private boat slip and dock included, your summers can be spent enjoying everything Lake Minnetonka has to offer. Bring your vision and personal style to this home and take advantage of the winter months to transform the interior into your ideal lakeside retreat—just in time for an unforgettable summer of 2027! Enjoy the convenience of your own private entrance, two dedicated parking spaces—including one covered space with additional storage—and an unbeatable location. Step out your back door toward the lake or head out front to explore Excelsior'
USD 1,100,000
6228 Oxford Road S
View photo
House · for sale
USD 799,000
USD 173/sq.ft
6228 Oxford Road S
Bearpath
· 4,618 sq.ft · 5 Bedrooms · 4 Baths · House
· Patio · Deck · Equipped kitchen · Parking
Bearpath · 4,618 sq.ft · 5 Bedrooms · 4 Baths · House · Patio · Deck · Equipped kitchen · Parking
Welcome to this exceptional Shakopee home offering space, comfort, and beautiful natural surroundings! Featuring 5 bedrooms, 4 bathrooms, and approximately 4,627 finished square feet, this impressive two-story home offers room to spread out, entertain, and enjoy everyday living. Situated on a private 1.12-acre lot with lake frontage, the property showcases a spacious great room with soaring ceilings and views of the surrounding parkland and water. The open floor plan creates an inviting flow, while the kitchen, dining areas, and generous living spaces provide an ideal setting for gatherings of any size. The upper level features a spacious primary suite, while the walkout lower level offers additional living and entertaining space, including a large recreation room with a wet bar. Step outside to enjoy the expansive setting, with a deck and patio offering opportunities to relax and take in the peaceful surroundings. Complete with an attached three-car garage and an abundance of flexible
USD 799,000
1918 Shady View Court
View photo
House · for sale
USD 649,990
USD 206/sq.ft
1918 Shady View Court
Bearpath
· 3,154 sq.ft · 5 Bedrooms · 4 Baths · House
· Equipped kitchen
Bearpath · 3,154 sq.ft · 5 Bedrooms · 4 Baths · House · Equipped kitchen
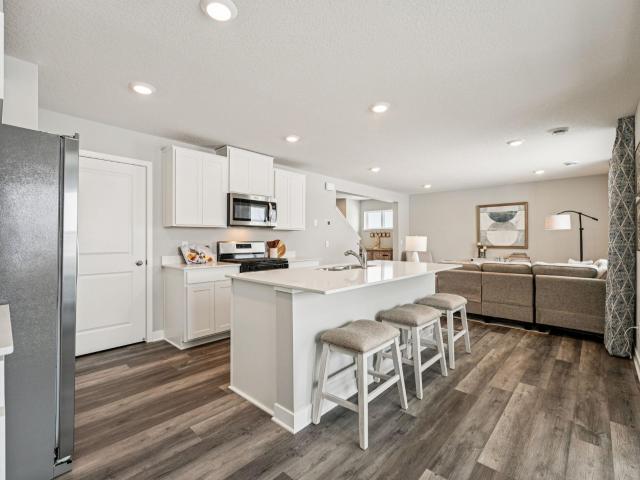
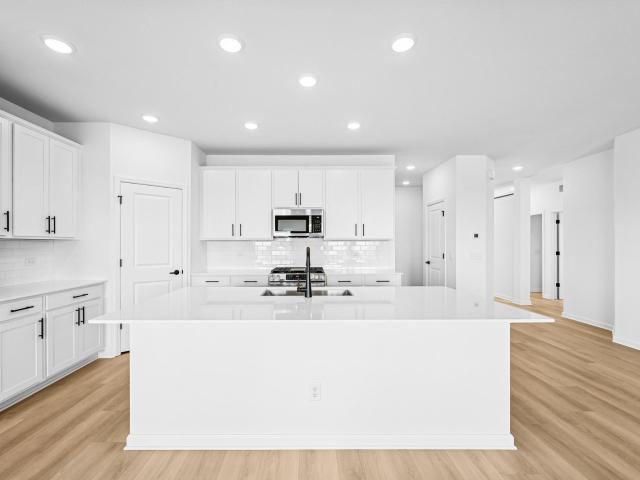
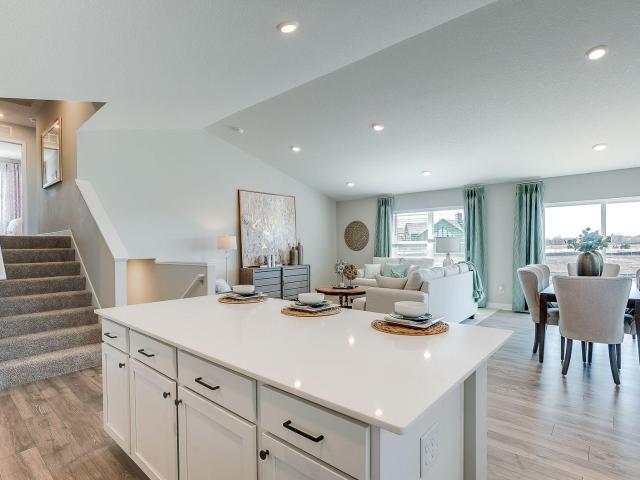
Ask how you can receive a fixed 30-year government rate at 5.50% or a conventional rate of 5.99% PLUS $5,000 in closing costs Home is currently under construction. Welcome to D.R. Horton’s popular Jameson floor plan! This 5-bedroom, 5-bathroom home has an open concept main level great for entertaining and everyday living. The chef in the family will appreciate the exceptional gourmet kitchen with a 5-burner gas cooktop, built-in wall oven and microwave, stainless appliances, gorgeous quartz countertops, and a walk-in pantry. The kitchen is open to the living and dining rooms which all feature luxury vinyl plank flooring. There is a bedroom suite on the main level that includes a private three-quarter bathroom and an additional powder room near the front entry. The upper level offers a primary bedroom suite with a full private bathroom and spacious walk-in closet, a secondary suite with a private 3/4 bathroom and walk-in closet, plus two additional upper-level bedrooms, laundry room, an
USD 649,990
8404 Waters Edge Drive
View photo
House · for sale
USD 797,000
USD 755/sq.ft
8404 Waters Edge Drive
Bearpath
· 1,055 sq.ft · 2 Bedrooms · 1 Bath · House
Bearpath · 1,055 sq.ft · 2 Bedrooms · 1 Bath · House
Fully remodeled lake house in Chanhassen. 30 minutes from Minneapolis/St. Paul, this lakeside retreat is perfect for a quick getaway. Shopping, theaters, movie theaters, major sporting events, are all available within a 15 minute drive
USD 797,000
1957 Highview Terrace
View photo
House · for sale
USD 429,990
USD 218/sq.ft
1957 Highview Terrace
Bearpath
· 1,970 sq.ft · 4 Bedrooms · 2 Baths · House
· Terrace · Equipped kitchen
Bearpath · 1,970 sq.ft · 4 Bedrooms · 2 Baths · House · Terrace · Equipped kitchen
Ask how you can receive a fixed 30-year government rate at 5.50% or a conventional rate of 5.99% PLUS $5,000 in closing costs The Princeton is a cozy 4 bedroom twin home offering hard flooring throughout the main level, a kitchen with cabinet pantry, quartz countertops and stainless appliances, and a spacious living room. Upstairs the laundry room is located conveniently by the bedrooms and loft space, and the bedroom suite feels luxurious with a private bath and walk-in closet. Unbeatable location just 1.0 mile from Route 169 in the highly rated Shakopee Public School District. Adjacent to 80 acre park with walking trails, etc. A must see!
USD 429,990
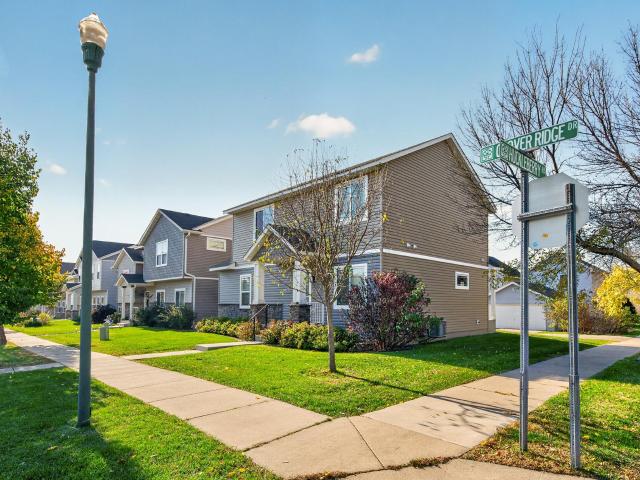
2768 Clover Ridge Drive
View photo
House · for sale
USD 399,999
USD 233/sq.ft
2768 Clover Ridge Drive
Bearpath
· 1,711 sq.ft · 3 Bedrooms · 2 Baths · House
· Office room · Equipped kitchen · Parking · Cellar
Bearpath · 1,711 sq.ft · 3 Bedrooms · 2 Baths · House · Office room · Equipped kitchen · Parking · Cellar
Completely refreshed from top to bottom, this beautifully updated home delivers the look and feel of new construction! Located in the desirable Jonathan Clover Field neighborhood of Chaska, this inviting two-story home offers a bright, open layout with 9-foot ceilings and a fresh, modern feel throughout. The kitchen features crisp white cabinetry, granite countertops, and a breakfast bar that opens to the dining and living areas. Upstairs, the spacious primary suite includes a walk-in closet and private bath with an oversized shower and double vanity. Two additional bedrooms, a full bath, a versatile loft ideal for a home office or flex space, and convenient upper-level laundry complete the second floor. An unfinished basement offers excellent storage and room to expand your living space in the future. Enjoy the added benefits of a corner lot, attached two-car garage, and additional driveway parking. Just steps from Clover Ridge Elementary School and close to parks, scenic walking trai
USD 399,999
8660 Powers Place
View photo
Townhouse · for sale
USD 305,000
USD 242/sq.ft
8660 Powers Place
Bearpath
· 1,259 sq.ft · 2 Bedrooms · 2 Baths · Townhouse
· Patio · Garden · Equipped kitchen · Parking
Bearpath · 1,259 sq.ft · 2 Bedrooms · 2 Baths · Townhouse · Patio · Garden · Equipped kitchen · Parking
Enjoy effortless, maintenance-free, one-level living in the desirable Powers Place neighborhood of Chanhassen! Tucked away on a quiet cul-de-sac, this beautifully maintained 2-bedroom, 2-bathroom end-unit townhome offers a bright, open floor plan designed for both comfortable everyday living and easy entertaining. The spacious living room features a dramatic vaulted ceiling and flows seamlessly into the inviting kitchen and sun-filled dinette. The generous primary suite provides a relaxing retreat with a walk-in closet and private bath. An attached 2-car garage leads to a versatile mudroom and convenient main-level laundry, adding to the home’s thoughtful functionality. Step outside to your private backyard patio, the perfect spot to unwind and enjoy the outdoors. Ideally located near Lake Susan Park, scenic walking trails, shopping, and dining, this home offers the perfect blend of comfort, convenience, and low-maintenance living in a sought-after Chanhassen location!
USD 305,000
17587 Pond Circle
View photo
Townhouse · for sale
USD 186,000
USD 187/sq.ft
17587 Pond Circle
Bearpath
· 990 sq.ft · 2 Bedrooms · 2 Baths · Townhouse
· Patio · Garden · Deck · Fireplace · Equipped kitchen
Bearpath · 990 sq.ft · 2 Bedrooms · 2 Baths · Townhouse · Patio · Garden · Deck · Fireplace · Equipped kitchen
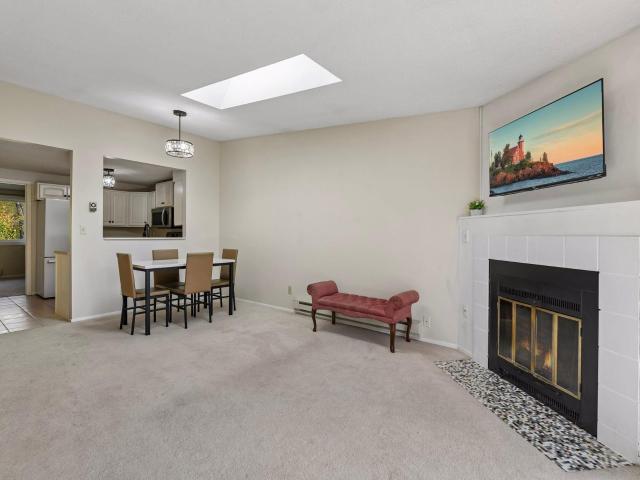
Splendid townhome in the perfect Eden Prairie location! Thoughtfully cared for by its owner, this home has been well maintained and freshly painted throughout. Light shines through the open living room, featuring a newly updated wood-burning fireplace that makes every chilly fall and winter evening cozy and warm. The dining room opens to the living room and kitchen, which is perfect for entertaining and brings that fireplace comfort to the whole common space. The kitchen features freshly painted cabinets and brand new stainless steel appliances. The private deck overlooks the backyard which offers spring and winter views of the protected wetlands. The generous primary bedroom offers ample closet space and a pass through to the full main bathroom. Downstairs on the entry level, you'll find a spacious second bedroom with a wall-length closet, great natural light, and a sliding door to a private patio with nature views. The entry level also includes a ¾ bathroom, newer laundry machines (i
USD 186,000
1612 Tyrone Drive
View photo
House · for sale
USD 625,000
USD 205/sq.ft
1612 Tyrone Drive
Bearpath
· 3,046 sq.ft · 4 Bedrooms · 3 Baths · House
· Garden · Office room · Equipped kitchen · Cellar
Bearpath · 3,046 sq.ft · 4 Bedrooms · 3 Baths · House · Garden · Office room · Equipped kitchen · Cellar
5.99% locked 30-year rate available on this home! Ask about our current incentive! Welcome to a beautifully designed one-level home where thoughtful upgrades and an exceptional setting come together. Large windows fill the open-concept main level with natural light, while the spacious layout offers 4 bedrooms, 3 baths, and the convenience of main-level laundry. The gourmet chef’s kitchen is the heart of the home, featuring an oversized wrapped island perfect for gathering and entertaining. Retreat to the luxurious Owner’s Retreat, complete with an elegant tray ceiling and a spa-inspired Super Shower. The finished walkout basement expands your living space with a fantastic game room, 4th bedroom, office space, bathroom, storage, and a stylish wet bar—perfect for entertaining or relaxing. Step outside and enjoy a truly special backyard setting that backs directly to walking trails and a community garden, with no other homes behind you. It’s a rare combination of privacy, nature, and conv
USD 625,000
7112 Pontiac Circle
View photo
Townhouse · for sale
USD 269,900
USD 189/sq.ft
7112 Pontiac Circle
Bearpath
· 1,421 sq.ft · 2 Bedrooms · 1 Bath · Townhouse
· Patio · Fireplace · Equipped kitchen · Parking · Air conditioning
Bearpath · 1,421 sq.ft · 2 Bedrooms · 1 Bath · Townhouse · Patio · Fireplace · Equipped kitchen · Parking · Air conditioning
Move-in ready and exceptionally well cared for, this 2BR/1.5BA Chanhassen townhome offers the updates buyers want in a convenient, desirable location. Major improvements include siding in 2021, roof in 2023, Amana furnace and central A/C in 2024, plus a 2020 water heater. The bright main level features a spacious living area, dining space, kitchen with breakfast bar seating and access to the Trex-decked outdoor space surrounded by mature trees. The walkout lower level offers a comfortable family room with brick wood-burning fireplace, half bath and direct access to the newer concrete patio. Add a 2-car tuck-under garage, excellent interior condition and an HOA that handles many exterior maintenance items for easier ownership. Close to downtown Chanhassen, Excelsior, parks, shopping, dining, schools and everyday conveniences. Flexible possession and quick close possible. Clean, comfortable and ready to enjoy from day one!
USD 269,900
6941 Edenvale Boulevard
View photo
Townhouse · for sale
USD 339,000
USD 161/sq.ft
6941 Edenvale Boulevard
Bearpath
· 2,099 sq.ft · 2 Bedrooms · 3 Baths · Townhouse
· Patio · Office room · Deck · Equipped kitchen
Bearpath · 2,099 sq.ft · 2 Bedrooms · 3 Baths · Townhouse · Patio · Office room · Deck · Equipped kitchen
Please review the attached home highlights supplement. The seller has invested over $75,000 in updates to this beautiful end-unit townhome with 2 bedrooms, 3 bathrooms and approximately 2,100 finished square feet. The versatile loft area could easily serve as an additional bedroom, office, or flex space. Vaulted ceilings and abundant natural light create an open, airy feel throughout. The remodeled kitchen features maple cabinetry with a champagne finish, Valencia quartz countertops, undercabinet and recessed lighting, and distinctive Karndean poured aggregate pebble flooring. Step outside and enjoy the deck or appreciate the convenience of the south-facing driveway, which is a bonus during Minnesota winters! This well-cared-for home has seen extensive updates, including all three bathrooms in 2025, new windows and patio door in 2023, enhanced insulation, newer carpeting, and furnace and air conditioning replaced in 2019. The lower level was refreshed in 2026 with new flooring and pain
USD 339,000
6622 Ashton Circle
View photo
House · for sale
USD 589,900
USD 183/sq.ft
6622 Ashton Circle
Bearpath
· 3,208 sq.ft · 4 Bedrooms · 3 Baths · House
· Office room · Fireplace · Equipped kitchen
Bearpath · 3,208 sq.ft · 4 Bedrooms · 3 Baths · House · Office room · Fireplace · Equipped kitchen
Welcome to 6622 Ashton Circle, a spacious two-story home nestled on a cul-de-sac in Shakopee's desirable Southbridge neighborhood! Offering 4 bedrooms, 4 bathrooms, and over 3,200 finished square feet, this home provides a wonderful combination of comfort, functionality, and room to entertain. The main level features inviting living spaces, a cozy gas fireplace, a formal dining room, and an eat-in kitchen complete with a center island. Convenient main-floor laundry adds to the home's thoughtful layout. Upstairs, you'll find four generously sized bedrooms, including a private primary suite with its own full bathroom, plus a versatile loft area perfect for a home office, reading nook, or additional gathering space. The finished walkout lower level offers a large wet bar, even more room to relax, entertain, or create a space that fits your lifestyle. Situated on a. 22-acre lot with pond frontage, the property also features an in-ground sprinkler system, storage shed, and attached three-ca
USD 589,900
8020 Timber Lake Drive
View photo
Townhouse · for sale
USD 234,900
USD 227/sq.ft
Updated
8020 Timber Lake Drive
Bearpath
· 1,033 sq.ft · 1 Bedroom · 1 Bath · Townhouse
· Patio · Office room · Fireplace · Parking · Equipped kitchen
Bearpath · 1,033 sq.ft · 1 Bedroom · 1 Bath · Townhouse · Patio · Office room · Fireplace · Parking · Equipped kitchen
One-level living with a private southwest-facing patio and access to a shared HOA dock on Mitchell Lake. Fresh paint, newer vinyl flooring throughout, updated lighting, refrigerator, stove and double-drawer dishwasher. A two-sided fireplace adds warmth and ambiance to the living room and primary bedroom. The primary ensuite features a private full bath. A versatile den provides space for a home office. A separate guest half bath includes a full-size washer and dryer. Attached, insulated two-car garage; HOA driveways replaced in 2025. Shared lakeside fire pit, picnic table, canoe/kayak storage and paddleboat. Near Smith Coffee & Cafe, Kowalski’s Market, Miller Park, trails, Round Lake Park, Eden Prairie Community Center and Eden Prairie Center shopping and dining
USD 234,900
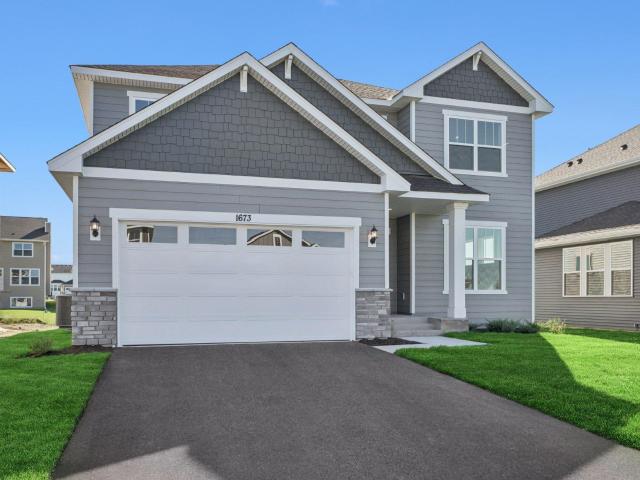
1673 Tyrone Drive
View photo
House · for sale
USD 599,000
USD 233/sq.ft
1673 Tyrone Drive
Bearpath
· 2,562 sq.ft · 4 Bedrooms · 3 Baths · House
· Equipped kitchen · Cellar
Bearpath · 2,562 sq.ft · 4 Bedrooms · 3 Baths · House · Equipped kitchen · Cellar
5.99% locked 30 year rate available on this home! Welcome to the popular Ontario plan, filled with natural light thanks to an abundance of beautiful windows and 9' main-floor ceilings. The open-concept kitchen is made for gathering, featuring a large island, generous counter space, and walk-in pantry. A bright main-floor office offers the perfect work-from-home or hobby space. Upstairs, the spacious owner’s suite features large windows, a luxurious bath, and walk-in closet, along with two additional bedrooms, an oversized loft, and convenient laundry. The finished full basement is complete with a large game room, a fourth bedroom, and a third full bath. Enjoy all that Shakopee has to offer, from charming downtown and the scenic Minnesota River to shopping, dining, and easy Twin Cities access. Come see all the windows and experience the light-filled feel of this beautiful home!
USD 599,000
2413 Bridle Creek Trail
View photo
House · for sale
USD 615,000
USD 176/sq.ft
2413 Bridle Creek Trail
Bearpath
· 3,477 sq.ft · 5 Bedrooms · 3 Baths · House
· Garden · Deck · Equipped kitchen
Bearpath · 3,477 sq.ft · 5 Bedrooms · 3 Baths · House · Garden · Deck · Equipped kitchen
Designed for both memorable gatherings and comfortable everyday living, this Chanhassen two-story pairs a beautifully refreshed interior with the kind of space that lets everyone feel at home. Fresh paint and all new carpet throughout give the home a polished, updated feel, while hardwood floors and tall ceilings bring warmth and character to the main level. A living room and separate family room offer inviting places to gather, and the generously sized kitchen provides plenty of cabinetry for everyday organization. Main-level laundry and a half bath add convenience. Upstairs, the primary suite feels like a true getaway with a walk-in closet and private ensuite bath featuring a soaking tub and separate shower. The finished lower level adds another generous gathering space with a large rec room and wet bar, ideal for entertaining, game nights, or movie nights. Outside, the deck overlooks a backyard framed by mature trees, with stairs leading down to a broad stretch of green space for re
USD 615,000
751 W 96th Street
View photo
House · for sale
USD 1,349,900
USD 407/sq.ft
751 W 96th Street
Bearpath
· 3,315 sq.ft · 3 Bedrooms · 2 Baths · House
· Deck · Fireplace · Equipped kitchen
Bearpath · 3,315 sq.ft · 3 Bedrooms · 2 Baths · House · Deck · Fireplace · Equipped kitchen
Located on some of the most beautiful land in Chanhassen, this serene neighborhood features executive wooded homesites, with an abundance of parks and trails within the community. Stonegate Builders proudly presents the Palmer, featuring main level living. This gorgeous home includes Andersen windows, 4 sided James Hardie siding, dual zone heating, 11' vaulted and coffered ceiling in great room with stone to ceiling fireplace, built ins with floating shelves, engineered wood flooring throughout common areas of main floor, beautiful gourmet kitchen with wall ovens and 36' cooktop, luxury owner's bath with tile shower and soaking tub, sunroom, maintenance free deck, laundry room with cabinets, solid surface sountertops throughout, and so much more. Finished lower level has 9' ceilings, large family room with fireplace and wet bar all located on a lookout lot overlooking a large wetland. Professional landscaping, sod, trees and irrigation included. Beautiful designer finishes and excellen
USD 1,349,900
14315 Wedgeway Court
View photo
House · for sale
USD 574,900
USD 166/sq.ft
14315 Wedgeway Court
Bearpath
· 3,455 sq.ft · 5 Bedrooms · 3 Baths · House
· Sauna · Fireplace · Equipped kitchen
Bearpath · 3,455 sq.ft · 5 Bedrooms · 3 Baths · House · Sauna · Fireplace · Equipped kitchen
Settle into an elevated Eden Prairie lifestyle at 14315 Wedgeway Court. Spanning approximately 3,460 square feet, this spacious five-bedroom, three-bathroom, residence pairs generous living areas with thoughtful comforts. Beautifully updated kitchen brings fresh appeal to everyday cooking and entertaining, a welcoming living room with cozy fireplace creates an inviting retreat, while the private primary suite offers its own ¾ bath. Unwind in the four-season porch and take in the incredible views toward Bent Creek Golf Course throughout the year! With flexible space for guests, work, entertainment and relaxation, with the bonus of a sauna, this home offers a refined setting to make your own. Make it yours today!
USD 574,900
1974 Redtail Drive
View photo
House · for sale
USD 399,990
USD 302/sq.ft
1974 Redtail Drive
Bearpath
· 1,324 sq.ft · 3 Bedrooms · 2 Baths · House
· Equipped kitchen
Bearpath · 1,324 sq.ft · 3 Bedrooms · 2 Baths · House · Equipped kitchen
Get ready to call The Devon your new home at BLUFF VIEW, Shakopee's newest community! It has all the essentials: open-concept floor plan with all living living features on the main floor. Including 3 bedrooms, 2 bath, kitchen, dining, family, laundry and even the mechanical room. Well appointed finishes throughout + smart home features and the piece of mind that new home warranties provide. Trail and park access within the community. Close to 169, shopping and entertainment. No hoa!
USD 399,990
710 W Village Road # 104
View photo
Townhouse · for sale
USD 165,000
USD 180/sq.ft
710 W Village Road # 104
Bearpath
· 915 sq.ft · 2 Bedrooms · 1 Bath · Townhouse
· Office room · Parking · Equipped kitchen
Bearpath · 915 sq.ft · 2 Bedrooms · 1 Bath · Townhouse · Office room · Parking · Equipped kitchen
Welcome to this charming 2 bedroom, 1 bath townhome in the heart of Chanhassen. Offering a comfortable & functional layout, this home is perfect for those seeking low-maintenance living in a highly desirable location. The spacious living area provides plenty of room to relax or entertain, while the well-appointed kitchen offers ample cabinetry and workspace for everyday convenience. Both bedrooms are generously sized, providing flexibility for guests, a home office, or additional living space. Enjoy the added benefit of a single detached garage, offering extra storage and protection from the elements. Ideally situated close to major roadways, commuting is a breeze, while nearby shopping, dining, parks, schools, & entertainment options ensure everything you need is just minutes away. Whether you're a first-time buyer, downsizing, or looking for an investment opportunity, this home offers comfort, convenience, & an unbeatable location. Don’t miss your chance to own in one of the west met
USD 165,000
2002 LaTour Drive
View photo
House · for sale
USD 520,000
USD 262/sq.ft
2002 LaTour Drive
Bearpath
· 1,981 sq.ft · 4 Bedrooms · 3 Baths · House
· Garden · Equipped kitchen
Bearpath · 1,981 sq.ft · 4 Bedrooms · 3 Baths · House · Garden · Equipped kitchen
The Rushmore offers an open-concept main level with vaulted ceiling, beautiful kitchen with beautiful white cabinets, stainless appliances, quartz counters, and ceramic backsplash. The primary suite has its own private bath and huge walk-in closet. The lower level is comes FINISHED with a second living room, 4th bedroom and a full bath! Covered front porch. Fully sodded yard and irrigation also included! Will be situated on a spacious walkout homesite. Smart home technology included and NO HOA! This home will be move-in ready Feb/March 2027
USD 520,000
9820 Mable Lane
View photo
House · for sale
USD 1,949,999
USD 349/sq.ft
9820 Mable Lane
Bearpath
· 5,586 sq.ft · 5 Bedrooms · 5 Baths · House
· Office room
Bearpath · 5,586 sq.ft · 5 Bedrooms · 5 Baths · House · Office room
The Briar Home Plan — An Extraordinary Expression of Luxury Living! Experience breathtaking architecture, impeccable craftsmanship, and sophisticated design in this spectacular two-story masterpiece offering 5,594 square feet of beautifully designed living space. Thoughtfully crafted for those who appreciate exceptional quality and refined elegance, The Briar showcases stunning high-end finishes, expansive living spaces, and an extraordinary floor plan designed for both luxurious everyday living and effortless entertaining. The impressive main level features beautifully appointed gathering spaces and a private office, while the upper level offers four spacious bedrooms designed for comfort and privacy. The spectacular walkout lower level is an entertainer's dream, featuring an expansive family room, sophisticated wet bar with generous seating, dedicated exercise room, fifth bedroom, and the exciting opportunity to incorporate your very own indoor sport court. From its striking architec
USD 1,949,999
401 N Cedar Street
View photo
House · for sale
USD 289,900
USD 228/sq.ft
401 N Cedar Street
Bearpath
· 1,270 sq.ft · 3 Bedrooms · 2 Baths · House
· Equipped kitchen · Parking
Bearpath · 1,270 sq.ft · 3 Bedrooms · 2 Baths · House · Equipped kitchen · Parking
Welcome to the heart of historic downtown Chaska! This nicely updated 3-bedroom, 2-bath home features a bright, spacious kitchen with beautiful natural wood cabinetry, quartz countertops, stainless steel appliances, and a convenient breakfast bar, plus a separate dining room. The large mudroom/laundry room adds everyday convenience, while outside, you'll find a fully fenced, spacious corner lot and a heated, insulated 2.5-car garage! Located just a couple blocks from the Chaska Curling Center, Fireman's Park, local restaurants, and downtown shopping, this home offers comfortable living in a convenient location close to everything historic downtown Chaska has to offer!
USD 289,900
9487 Mcgee Way
View photo
House · for sale
USD 999,000
USD 225/sq.ft
9487 Mcgee Way
Bearpath
· 4,435 sq.ft · 4 Bedrooms · 3 Baths · House
· Deck · Fireplace · Equipped kitchen · Parking
Bearpath · 4,435 sq.ft · 4 Bedrooms · 3 Baths · House · Deck · Fireplace · Equipped kitchen · Parking
Custom-built home with prime cul-de-sac location. Main-level living features hardwood floors, vaulted ceilings and walls of windows that flood the spaces with natural light. Great room design opens to center-island kitchen, cozy sunroom, main floor primary suite and private den. Step out on the deck and enjoy peaceful marshland views with abundant wildlife. Walkout lower level is designed for entertaining featuring family room with fireplace, full wet bar and game room. Three additional bedrooms with adjacent baths, exercise room and generous storage space. Additional highlights include maintenance-free decks, in-floor heat on the lower level and a heated three-car garage. Quiet cul-de-sac setting within walking distance of Riley Lake Park, Minnesota Bluffs LRT Trail and Bear Path Country Club
USD 999,000
2020 LaTour Drive
View photo
House · for sale
USD 550,000
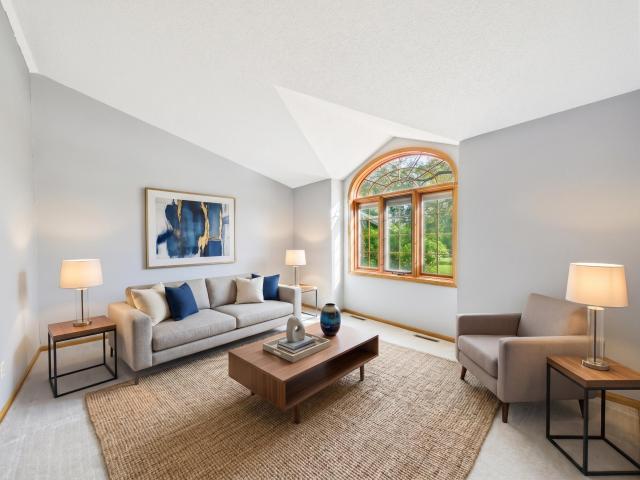
USD 229/sq.ft
2020 LaTour Drive
Bearpath
· 2,400 sq.ft · 4 Bedrooms · 3 Baths · House
· Office room · Parking · Equipped kitchen · Cellar
Bearpath · 2,400 sq.ft · 4 Bedrooms · 3 Baths · House · Office room · Parking · Equipped kitchen · Cellar
Welcome home to the Finnegan! Thoughtfully designed with 4 bedrooms + office, 3.5 baths with a 3 car garage. The main floor gives a wonderful 1st impression with high ceiling and lots of windows. Primary bedroom is spacious comes with a private bath with dual vanity with Quartz counters & two spacious walk-in closets! A stunning kitchen with stainless steel appliances, white cabinets and stunning quartz counter-tops, tile backsplash, walk-in pantry and kitchen island! A flex room on the main level opens by French doors, offers space for an office, playroom or sitting area. This home includes a finished, walkout basement. All our homes include Smart Home Technology. More than enough space in the garage with 3 stalls. No hoa. There are only 3 homes left in our popular Amberglen community. This home will be move in ready Feb/March 2027. Now is the time to plan and make it yours!
USD 550,000
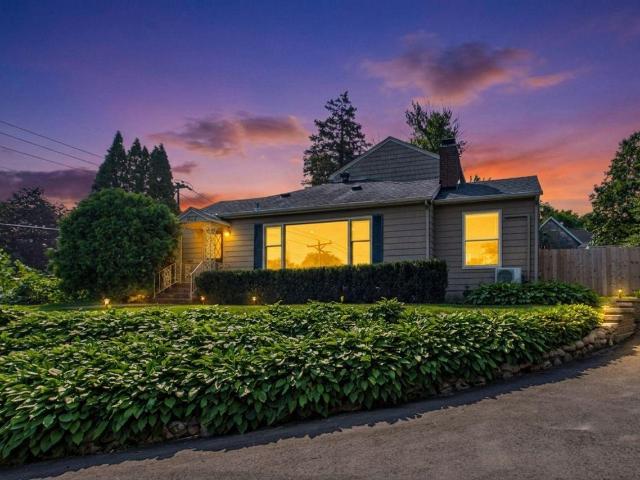
20550 Excelsior Boulevard
View photo
House · for sale
USD 539,900
USD 348/sq.ft
20550 Excelsior Boulevard
Bearpath
· 1,550 sq.ft · 3 Bedrooms · 2 Baths · House
· Garden · Fireplace · Parking
Bearpath · 1,550 sq.ft · 3 Bedrooms · 2 Baths · House · Garden · Fireplace · Parking
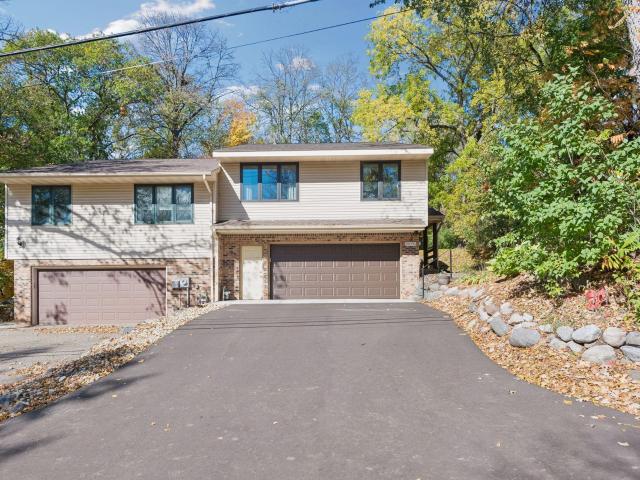
Investment Opportunity*Current owner of this property also owns the PID on the other side. They hope to have that side ready for market at the end of the month. This beautifully remodeled twin home lives like a single-family home, offering a spacious backyard with exceptional privacy and abundant wildlife to enjoy. Inside, granite countertops, new appliances, and an open-concept layout with vaulted ceilings create an inviting space, while a beautiful fireplace adds warmth and charm to this cozy retreat. Garage has a nice amount of extra storage. There is no HOA with this property. Within walking distance of Excelsior and the shops and restaurants, located in the award-winning Minnetonka School District, this home combines comfort, privacy, and convenience. New Roof last year Don’t miss this rare opportunity! The property is very deep
USD 539,900
8308 W 104th Street
View photo
House · for sale
USD 419,900
USD 268/sq.ft
8308 W 104th Street
Bearpath
· 1,561 sq.ft · 4 Bedrooms · 2 Baths · House
· Patio · Garden · Deck · Fireplace · Parking · Equipped kitchen
Bearpath · 1,561 sq.ft · 4 Bedrooms · 2 Baths · House · Patio · Garden · Deck · Fireplace · Parking · Equipped kitchen
Rarely available Countryside neighborhood home on an incredible lot backing up to a beautiful, park like setting. This inviting property features 4 bedrooms, 2 baths, and an attached two car insulated garage with attractive vinyl and stone siding. Enjoy a stunning no maintenance Asix deck with wonderful backyard views, a patio, new blinds upstairs, new dishwasher, 5 burner gas stove, and a new shower surround in the lower level bathroom. Additional highlights include an exposed aggregate driveway, new gas fireplace, laminate wood flooring throughout the upper level, custom wood stairs and railing, a MYQ smart garage door opener, and a sprinkler system for easy lawn care and fully fenced yard. The lower level has been freshly painted, and the roof, gutters, and fascia were replaced in 2020 for peace of mind. The full bath is tiled and renovated with natural stone. Outdoor enthusiasts will love being close to Hyland Lake Park Reserve, Dred Scott Fields, Hyland Ski Area, Bush Lake, and No
USD 419,900
2050 Pinehurst Drive
View photo
House · for sale
USD 2,200,000
USD 327/sq.ft
2050 Pinehurst Drive
Bearpath
· 6,727 sq.ft · 5 Bedrooms · 4 Baths · House
· Air conditioning
Bearpath · 6,727 sq.ft · 5 Bedrooms · 4 Baths · House · Air conditioning
Welcome to 2050 Pinehurst, where the heavy lifting has already been done. Thoughtfully renovated from top to bottom, this move-in-ready home combines generous living spaces, extensive updates, and exceptional outdoor amenities in one of Chanhassen's most convenient locations. Step inside to discover remodeled interiors featuring updated cabinetry, countertops, lighting, trim work, refinished and new hardwood floors, heated floors, fresh carpet throughout, and a beautifully reimagined primary suite with a stunning renovated bath. Custom entry cabinetry creates an impressive first impression while adding everyday functionality. The fully remodeled lower level expands the living space with room to gather, work, exercise, and pursue hobbies. A finished loft with added closets offers additional flexibility for a variety of uses. Major investments provide peace of mind, including: New roof. New Hardie siding. Completely replaced HVAC system with additional A/C unit. New water heaters. New wa
USD 2,200,000
1952 Park Ridge Court
View photo
House · for sale
USD 475,000
USD 197/sq.ft
1952 Park Ridge Court
Bearpath
· 2,411 sq.ft · 5 Bedrooms · 2 Baths · House
· Patio · Garden · Deck · Fireplace · Equipped kitchen
Bearpath · 2,411 sq.ft · 5 Bedrooms · 2 Baths · House · Patio · Garden · Deck · Fireplace · Equipped kitchen
Set on a quiet Chaska cul-de-sac, this five-bedroom, four-level home offers 2,420 finished square feet and a flexible layout. Hardwood floors and vaulted ceilings enhance the living room and kitchen. The kitchen provides ample cabinet storage, a center island, and stainless steel appliances. A main-level family room features built-in cabinetry and a gas fireplace. The main level also includes a bedroom, laundry, and half bath, creating flexible options for a bedroom or office. Upstairs, the primary bedroom has a walk-in closet and pass-through full bath with dual sinks, separate tub, and shower. The finished lower level includes a fifth bedroom and three-quarter bath. Fresh paint and carpet, a fenced backyard, composite deck, patio, and access to wooded preserve trails complete the home
USD 475,000
542 3rd Avenue
View photo
House · for sale
USD 579,900
USD 222/sq.ft
542 3rd Avenue
Bearpath
· 2,605 sq.ft · 4 Bedrooms · 2 Baths · House
· Garden · Office room · Equipped kitchen
Bearpath · 2,605 sq.ft · 4 Bedrooms · 2 Baths · House · Garden · Office room · Equipped kitchen
Prime Excelsior location—walk to downtown, Lake Minnetonka, dining, shopping, parks, and trails. This Minnetonka schools, Four-bedroom layout has flexible space for family, guests, or a home office. Separate climate controlled studio/office ideal for remote work, fitness, or creative use. Bright morning room off the kitchen for coffee, casual meals, or sunlit lounging. Walkout primary bedroom with direct access to the private backyard. Large windows throughout for abundant natural light. Private fenced backyard perfect for entertaining, pets, and outdoor relaxation. Adjacent to the new Mill Street pathway with access to regional trail networks. Move in ready with recent updates: new driveway, fresh paint, and new flooring. Highly walkable neighborhood with the privacy of a backyard retreat. Enjoy year round Excelsior living close to the lake, recreation, and community events. Lots to like, you will not be disappointed
USD 579,900

Get email alerts

Don't miss out: be the first to know about new properties

The alert was correctly created

On subscribing you accept the conditions of use and the privacy policy
Alert
Receive new ads in your inbox
Save this search
Receive alerts for new listings

We'll send you an email when we have new properties for: "Houses for sale in Bearpath"

The alert was correctly created

Indian Hills, Edina city Hennepin County Minnesota
Indian Trails, Edina city Hennepin County Minnesota
Get email alerts and be the first to see new listings
Required field
On subscribing I accept the terms of the privacy policy
Perfect! You'll soon start receiving new listings via email
Alert
Receive an email when we have new ads for Houses for sale in Bearpath
Save this search
Filters

Bedrooms

Size (sq.ft)

sq.ft
sq.ft

Price

USD
USD

Property type

Bathrooms

Clear all filters
Receive notifications when new entries are published.