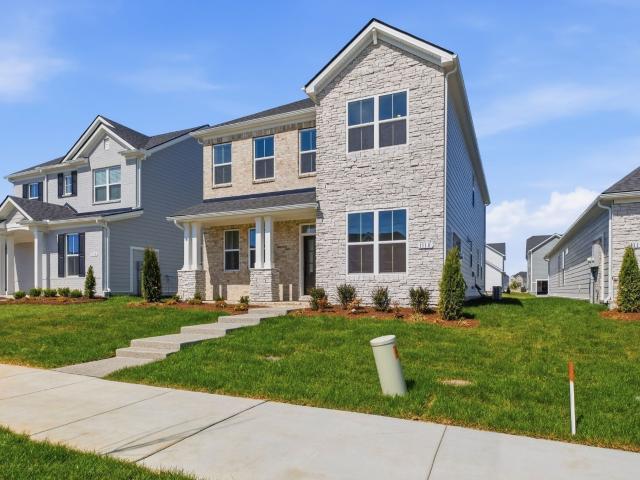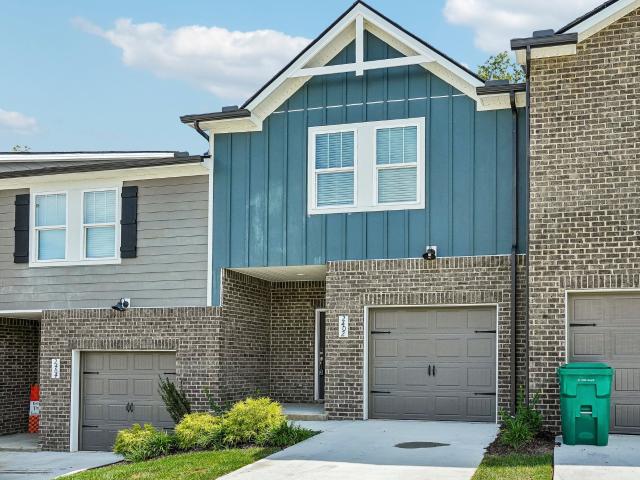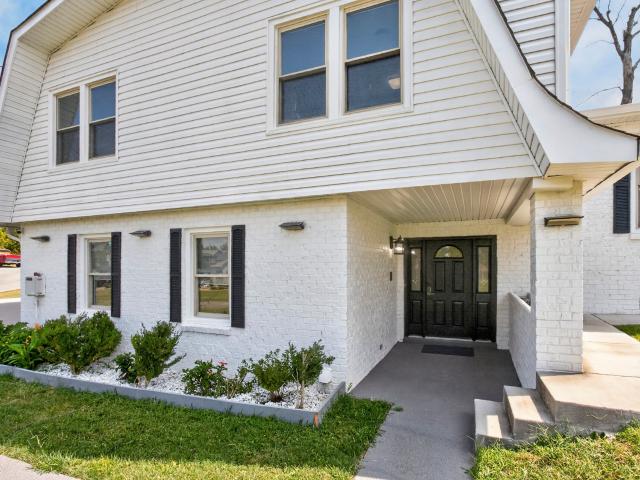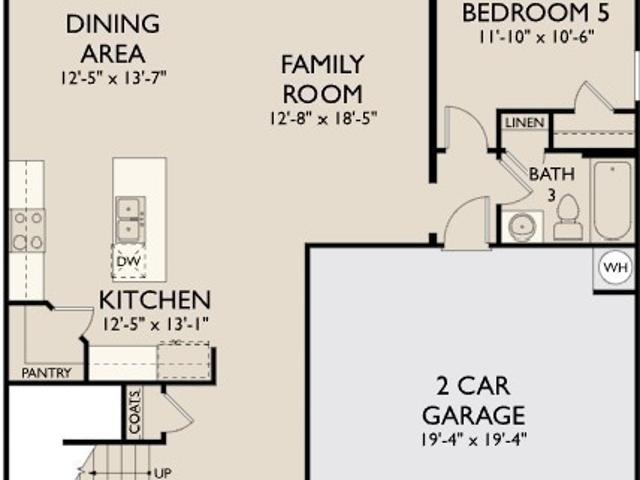
621 houses for sale in Beckwith, District 25 Wilson County Tennessee

405 Downs Lane
View photo
House · for sale
USD 639,990
USD 217/sq.ft
405 Downs Lane
Beckwith, District 25 Wilson County Tennessee
· 2,939 sq.ft · 4 Bedrooms · 4 Baths · House
· Equipped kitchen
Beckwith, District 25 Wilson County Tennessee · 2,939 sq.ft · 4 Bedrooms · 4 Baths · House · Equipped kitchen
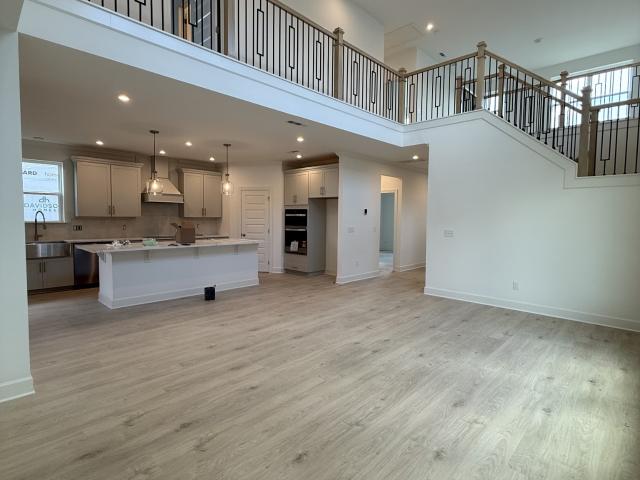
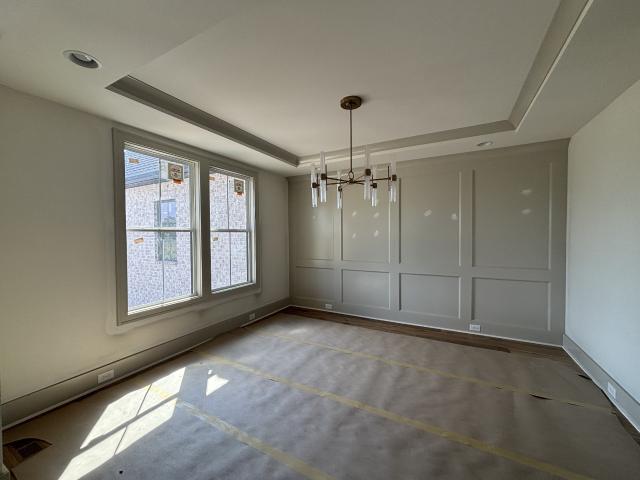
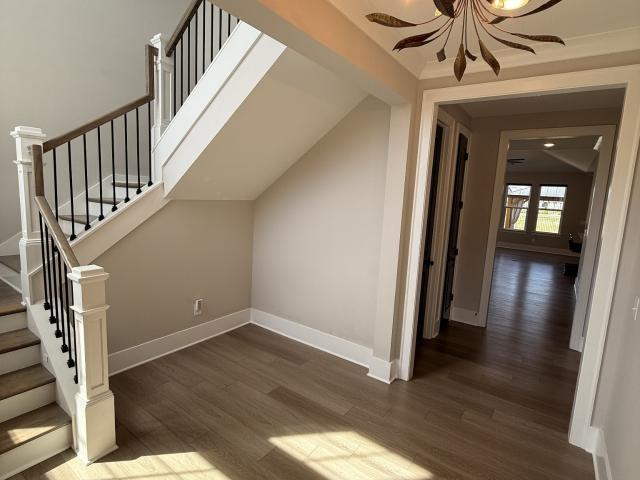
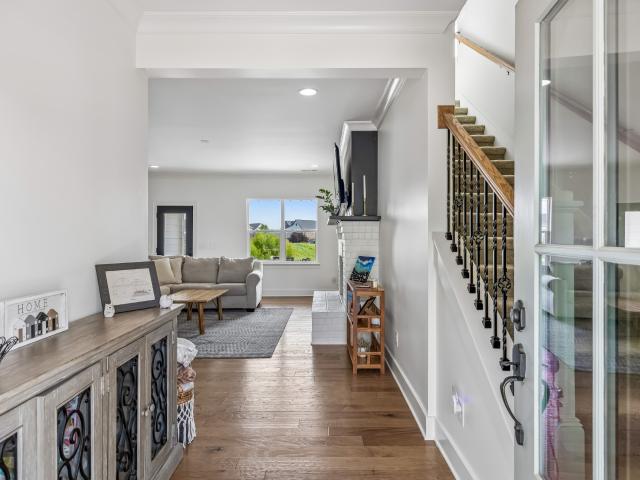
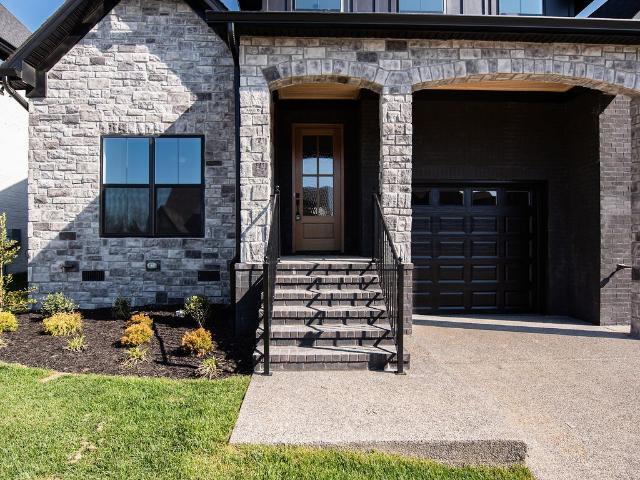
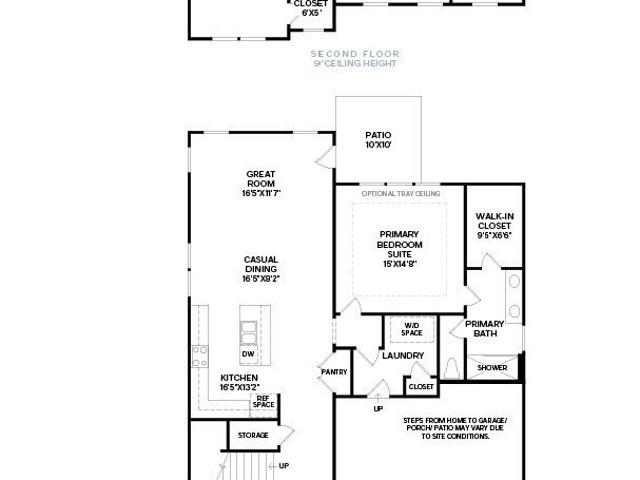
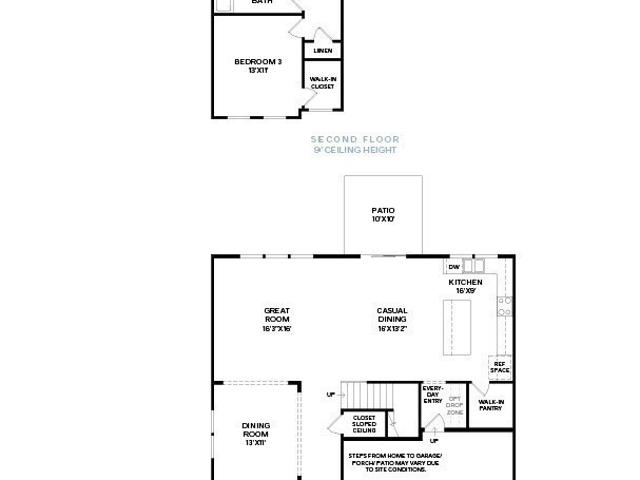
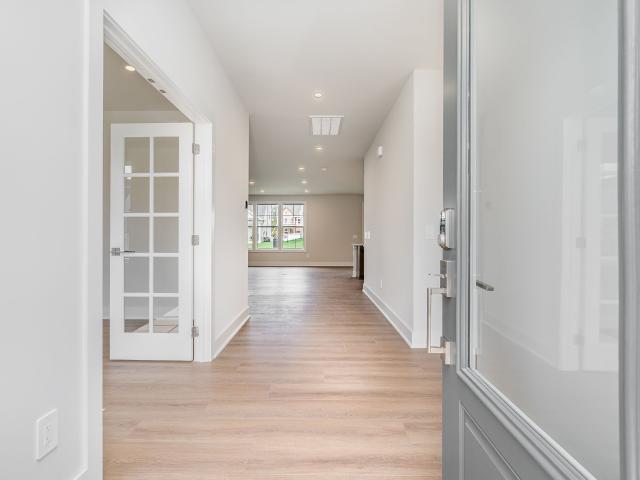
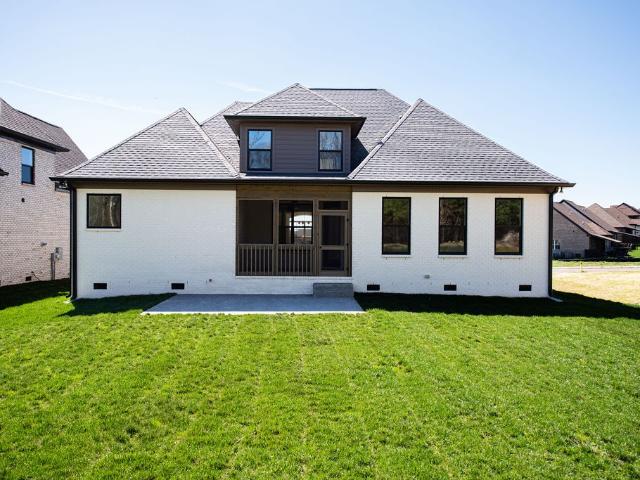
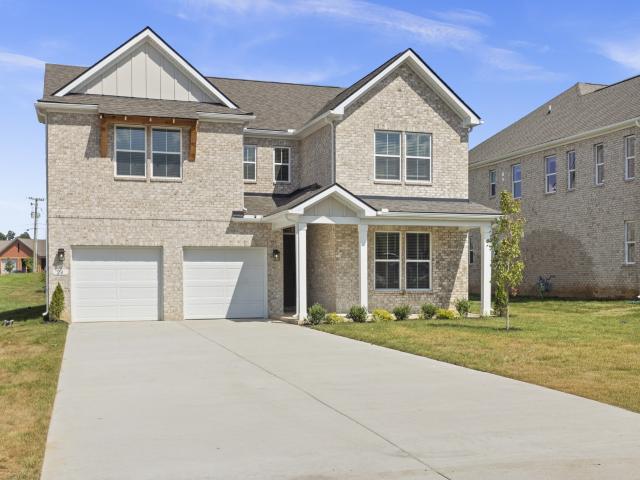
Welcome to the highly sought-after MOVE IN READY Coronado floor plan by Richmond American Homes—an exceptional all-brick residence offering timeless curb appeal and a spacious, functional design. This impressive home features 4 generously sized bedrooms and 4 full bathrooms, providing comfort and flexibility for families and guests alike. Step inside to discover an open and inviting layout with abundant natural light and well-appointed living spaces perfect for both everyday living and entertaining. The thoughtfully designed floor plan includes a seamless flow between the main living areas and a beautifully equipped kitchen, ideal for gathering and hosting. Each bedroom offers ample space and privacy, while the four full bathrooms ensure convenience for everyone. The durable all-brick exterior adds both elegance and low-maintenance living. Every home includes a tankless water heater, and 8' tall doors on the main level. Walk in closets and a huge walk in pantry! Don’t miss the opportun
USD 639,990
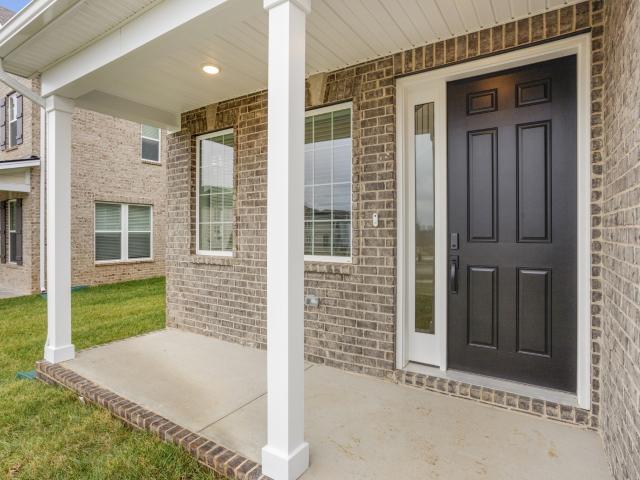
115 East Hill Street
View photo
House · for sale
USD 669,990
USD 217/sq.ft
115 East Hill Street
Beckwith, District 25 Wilson County Tennessee
· 3,078 sq.ft · 4 Bedrooms · 3 Baths · House
· Patio · Equipped kitchen · Parking · Swimming pool
Beckwith, District 25 Wilson County Tennessee · 3,078 sq.ft · 4 Bedrooms · 3 Baths · House · Patio · Equipped kitchen · Parking · Swimming pool
Move in ready, side-entry garage, refrigerator + blinds included. Welcome to the beautifully designed “Presley” home on a private homesite, offering the perfect blend of style, comfort, and functionality. From the charming curb appeal and side entry garage to the thoughtfully curated finishes throughout, this home is made to impress. Enjoy a gourmet kitchen featuring quartz countertops, high-end cabinetry, built-in stainless-steel appliances, and a spacious island, ideal for entertaining. The sunlit morning room and covered patio create seamless indoor-outdoor living spaces for year-round enjoyment. A main-level guest suite provides a private retreat, while upstairs offers a luxurious owner’s suite with a spa-like bath, plus a versatile loft for added flexibility. Future resort-style amenities will include a pool, clubhouse, fitness center, playground, dog park, and walking trails. Conveniently located near top-rated schools, shopping, dining, and I-40. Schedule your tour today, opport
USD 669,990
1450 Old Stone Rd
View photo
House · for sale
USD 440,000
USD 184/sq.ft
1450 Old Stone Rd
Beckwith, District 25 Wilson County Tennessee
· 2,390 sq.ft · 3 Bedrooms · 2 Baths · House
· Patio · Garden · Office room · Equipped kitchen
Beckwith, District 25 Wilson County Tennessee · 2,390 sq.ft · 3 Bedrooms · 2 Baths · House · Patio · Garden · Office room · Equipped kitchen
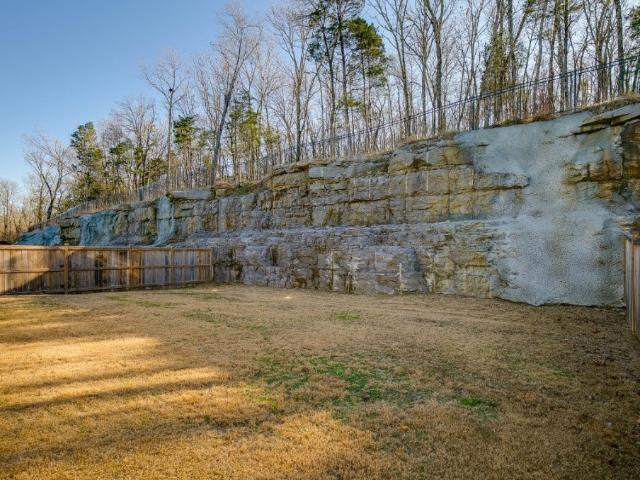
Professional pictures coming very soon. Private backyard + spence creek amenities! Don’t miss this rare opportunity to own the sought-after Hartwell floor plan in Spence Creek. One of the home's most appealing features is the private, fenced backyard—backing to a distinctive stone/rock wall, creating a wonderful outdoor setting that is difficult to duplicate. The extended covered patio provides additional space for outdoor entertaining, relaxing, and enjoying the privacy of the backyard. Inside, the open-concept main level features the primary suite, beautiful flooring, hardwood staircase, and spacious living areas. The kitchen combines style and function with granite countertops, farmhouse sink, ample cabinetry, and a large walk-in pantry. An office and utility room add flexibility and convenience to the main level. Upstairs you'll find generously sized bedrooms and a spacious family/bonus area, providing valuable additional living space. The home's stone-veneer front elevation adds c
USD 440,000
321 Lynwood Station Boulevard
View photo
Townhouse · for sale
USD 399,990
USD 265/sq.ft
321 Lynwood Station Boulevard
Beckwith, District 25 Wilson County Tennessee
· 1,507 sq.ft · 3 Bedrooms · 2 Baths · Townhouse
· Equipped kitchen · Parking · Swimming pool
Beckwith, District 25 Wilson County Tennessee · 1,507 sq.ft · 3 Bedrooms · 2 Baths · Townhouse · Equipped kitchen · Parking · Swimming pool
Welcome to Homesite 95 at Lynwood Station! This END “Kipling” townhome features 9' ceilings, rich wood-tone cabinetry, quartz countertops, stainless steel appliances, an expansive kitchen island, spacious walk-in closets, and a 2-car garage. Enjoy HOA-maintained landscaping and future resort-style amenities, including a pool, clubhouse, fitness center, dog park, playground, and walking trails. Walking distance to the WeGo Star train station, just 3.5 miles from Providence Marketplace, and minutes from I-40. Low-maintenance living in the heart of Mt. Juliet. Schedule your private tour today!
USD 399,990
1307 Christina Ct
View photo
House · for sale
USD 665,000
USD 230/sq.ft
1307 Christina Ct
Beckwith, District 25 Wilson County Tennessee
· 2,885 sq.ft · 5 Bedrooms · 2 Baths · House
· Patio · Garden · Fireplace · Equipped kitchen · Parking
Beckwith, District 25 Wilson County Tennessee · 2,885 sq.ft · 5 Bedrooms · 2 Baths · House · Patio · Garden · Fireplace · Equipped kitchen · Parking
1307 Christina Ct is a two-story Lebanon home with a stone-and-brick exterior, wood flooring in the main living areas, and carpet in the bedrooms. The kitchen has dark cabinetry, a granite-topped center island, and stainless steel appliances, and it flows into a living room with a fireplace and a formal dining room framed by wainscoting. The main-level primary bedroom connects to an en-suite bathroom with a double vanity, a soaking tub, and a separate glass-enclosed shower. Upstairs, additional bedrooms surround a spacious loft, served by more full bathrooms. Set on a cul-de-sac, the home includes a covered back patio overlooking a large backyard, plus a two-car attached garage
USD 665,000
2537 Harrison Drive
View photo
House · for sale
USD 489,990
USD 192/sq.ft
Updated
2537 Harrison Drive
Beckwith, District 25 Wilson County Tennessee
· 2,540 sq.ft · 3 Bedrooms · 2 Baths · House
· Office room · Equipped kitchen
Beckwith, District 25 Wilson County Tennessee · 2,540 sq.ft · 3 Bedrooms · 2 Baths · House · Office room · Equipped kitchen
Discover the Harrison – Where Style Meets Functionality! This beautifully designed floorplan offers 3 bedroom, 2.5-bath home offers the perfect balance of elegance and practicality. The open-concept layout features an oversized family room, ideal for entertaining and creating lasting memories. The gourmet kitchen is a true centerpiece, showcasing warm neutral colored cabinetry, quartz countertops, and stainless-steel appliances—perfect for the home chef. At the front of the home, a versatile room can serve as a formal dining space, private home office or even guest bedroom, giving you flexibility to suit your lifestyle. Upstairs, the spacious owner’s suite is a retreat in itself, offering ample room for your furniture and a gigantic walk-in closet with his-and-hers sections for ultimate organization. You’ll find two additional bedrooms—each with large walk-in closets—and a loft area, perfect for a playroom, media space, second living area or optional 5th bedroom. The alley-loaded two-c
USD 489,990
1110 Codah Drive
View photo
House · for sale
USD 519,990
USD 204/sq.ft
1110 Codah Drive
Beckwith, District 25 Wilson County Tennessee
· 2,540 sq.ft · 3 Bedrooms · 2 Baths · House
· Office room · Equipped kitchen · Parking
Beckwith, District 25 Wilson County Tennessee · 2,540 sq.ft · 3 Bedrooms · 2 Baths · House · Office room · Equipped kitchen · Parking
Ready now! Discover the Harrison – Where Style Meets Functionality! This beautifully designed 3-bedroom, 2.5-bath home offers the perfect balance of elegance and practicality. The open-concept layout features an oversized family room, ideal for entertaining and creating lasting memories. The gourmet kitchen is a true centerpiece, showcasing warm neutral colored cabinetry, quartz countertops, and stainless-steel appliances—perfect for the home chef. At the front of the home, a versatile room can serve as a formal dining space or a private home office, giving you flexibility to suit your lifestyle. Upstairs, the spacious owner’s suite is a retreat in itself, offering ample room for your furniture and a gigantic walk-in closet with his-and-hers sections for ultimate organization. You’ll find two additional bedrooms—each with large walk-in closets—and a loft area, perfect for a playroom, media space, or second living area. The alley-loaded two-car garage adds charm and curb appeal, creatin
USD 519,990
2402 Snohomish St
View photo
Townhouse · for sale
USD 319,720
USD 200/sq.ft
2402 Snohomish St
Beckwith, District 25 Wilson County Tennessee
· 1,593 sq.ft · 3 Bedrooms · 2 Baths · Townhouse
· Garden · Equipped kitchen · Parking
Beckwith, District 25 Wilson County Tennessee · 1,593 sq.ft · 3 Bedrooms · 2 Baths · Townhouse · Garden · Equipped kitchen · Parking
Brand new, energy-efficient home available! Invite friends over to watch the big game in the spacious second-story loft. The primary suite features dual sinks and a large walk-in closet. Downstairs, the kitchen island overlooks the great room and dining area. West End Station is sold out. West End Station offers designer-curated townhomes featuring 1. And 2-car garages and stunning open-concept floorplans. In addition to fabulous amenities including a community pool and dog park, homeowners enjoy a prime location in Lebanon, TN – just 30 minutes from downtown Nashville. Plus, every home includes a fully sodded yard, a refrigerator, washer/dryer, and blinds throughout. Each of our homes is built with innovative, energy-efficient features designed to help you enjoy more savings, better health, real comfort and peace of mind
USD 319,720
118 Catalpa Dr
View photo
House · for sale
USD 530,000
USD 257/sq.ft
118 Catalpa Dr
Beckwith, District 25 Wilson County Tennessee
· 2,056 sq.ft · 5 Bedrooms · 3 Baths · House
· Office room · Parking
Beckwith, District 25 Wilson County Tennessee · 2,056 sq.ft · 5 Bedrooms · 3 Baths · House · Office room · Parking
Beautifully Updated 5-Bedroom Home on 0.94 acre — no hoa! Welcome to this beautifully updated 5-bedroom, 3-full-bath home situated on approximately 0.94 acre in a desirable Mount Juliet location, just minutes from Providence Marketplace, shopping, dining and everyday conveniences. Offering approximately 2,063 sq. Ft. this distinctive split-level home provides a versatile layout ideal for families, guests and multigenerational living. Exceptional & Flexible Floor Plan The entry level features a 2-car garage and private bedroom suite with its own full bathroom and separate entrance-perfect for guests, extended family, a home office or those seeking convenient first-floor living. Approximately 7 steps lead to the main living area, with another 4 steps leading to the upper level featuring four additional bedrooms, including the primary suite, and two full bathrooms. Stylish Updates & Modern Comfort The home has been freshly painted and thoughtfully updated throughout, featuring: Beautiful
USD 530,000
259 Limestone Way
View photo
House · for sale
USD 499,995
USD 182/sq.ft
259 Limestone Way
Beckwith, District 25 Wilson County Tennessee
· 2,734 sq.ft · 5 Bedrooms · 3 Baths · House
· Office room · Equipped kitchen
Beckwith, District 25 Wilson County Tennessee · 2,734 sq.ft · 5 Bedrooms · 3 Baths · House · Office room · Equipped kitchen
Experience true community living, where sophisticated design meets everyday comfort in an intimate community setting. This beautifully appointed Bartlett home showcases a light-filled, open layout complemented by curated finishes and timeless style. Offering 5 Beds and 3 Baths, the home is designed for both functionality and flexibility. A spacious loft and versatile living areas is ideal for a home office, media space, or quiet retreat. The main level features a seamless flow between the living, dining, and abundant kitchen space—perfect for effortless entertaining and daily living. The kitchen, professionally dressed with the classy Artisan Core Collection, by Ashton Woods Homes. The kitchen also features soft-close cabinetry, quartz countertops, and a tile backsplash, delivering a clean and refined aesthetic. A refrigerator and blinds are also included for added convenience. Upstairs, the Primary Suite offers a tray ceiling and a generous walk-in closet. The spa-inspired bath is equ
USD 499,995
261 Limestone Way
View photo
House · for sale
USD 509,995
USD 213/sq.ft
261 Limestone Way
Beckwith, District 25 Wilson County Tennessee
· 2,390 sq.ft · 3 Bedrooms · 3 Baths · House
· Equipped kitchen
Beckwith, District 25 Wilson County Tennessee · 2,390 sq.ft · 3 Bedrooms · 3 Baths · House · Equipped kitchen
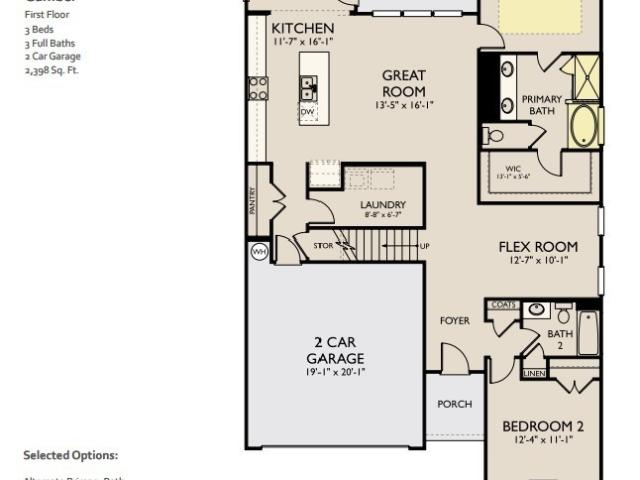
Say hello to our newest floorplan! Welcome home, to the Gambel plan by Ashton Woods Homes. This is the ever sought after one level living with a loft, full bedroom, and full bathroom on the second floor! This home will bring the WOW factor as soon as you walk in. With the long inviting foyer leading you to the spacious study and one of two first floor bedrooms. The great room will stop your home search right here! The kitchen with cabinets galore, and stainless steel appliances comes accented buy the Oxford design collection, by Ashton Woods Homes. This design collection brings so much warmth into the kitchen area making it feel just like home. Right off of your kitchen will lead you into a bright dining space just filled with natural light. Also on the first floor, you will find your primary suite. This spacious oasis is just what you need at the end of a day. Enjoy your spacious walk in closet and a relaxing bath in your soaker tub. The second floor offers a very spacious loft space,
USD 509,995
625 Double Log Cabin Rd
View photo
House · for sale
USD 1,490,000
USD 385/sq.ft
625 Double Log Cabin Rd
Beckwith, District 25 Wilson County Tennessee
· 3,864 sq.ft · 3 Bedrooms · 3 Baths · House
· Fireplace · Equipped kitchen · Parking
Beckwith, District 25 Wilson County Tennessee · 3,864 sq.ft · 3 Bedrooms · 3 Baths · House · Fireplace · Equipped kitchen · Parking
Horse lover’s dream! 9.01 acres + 6 stall barn! Rare opportunity to own a beautifully maintained 3,869 sq. Ft. home with land. Enjoy peaceful country living with incredible convenience — approximately 20 minutes to Mt. Juliet, Lebanon & Gallatin and 25 minutes to BNA Airport. 1 mile from LaGuardo Elementary. 7 minutes from WeGo Star train Martha Station into downtown Nashville. This custom home has 3 bdrms & 3 ½ baths. All the bedrooms are ex-large size with 2 to 3 large closets in each one. Primary bedroom has fireplace, as well as, stain glass in bathroom bay window. Custom full-wall stone masonry fireplace in den. Solid oak doors & kitchen cabinets, chair rails, paneling & crown molding. 2-car garage with large workbench & additional crawl-space storage. 48'x36' 6-stall horse barn, tack room, wash off area, hay loft, and 48'x12' attached bay in back of barn. Fenced area for horses. Large open area for arena or trailer parking. 20' x 14' detached storage building with electricity, 17
USD 1,490,000
2468 John Dale Drive
View photo
House · for sale
USD 559,900
USD 227/sq.ft
2468 John Dale Drive
Beckwith, District 25 Wilson County Tennessee
· 2,465 sq.ft · 3 Bedrooms · 2 Baths · House
· Fireplace · Swimming pool
Beckwith, District 25 Wilson County Tennessee · 2,465 sq.ft · 3 Bedrooms · 2 Baths · House · Fireplace · Swimming pool
Inside The Ash A. Handsome exterior lies a coveted, open floor plan. The Foyer welcomes guests past an elegant Dining Room and into a stunning Family Room. The rear Porch offers a calm respite, and the first floor Owner’s Suite highlights a massive walk-in closet. On the second floor, the plan offers two additional bedrooms and a generous Bonus Room – perfect for game nights. Make it your own with The Ash’s flexible floor plan, showcasing an optional fireplace, a fourth bedroom & Study option and more! Choose your lot and your exterior elevation. Turn this into your dream home by choosing your own structures/design finishes! Photos are of decorated model and for representational purposes only. This is a build-to-order floor plan. Advertised pricing is starting base price. HOA Fees Include Pool, Cabanna, Walk Trails, Play Ground, Dog Park, Common Area Maint. /Insurance and 1 GiG of United Internet w/ Unlimited Data. Attached photos may include upgrades and non-standard features. Davidso
USD 559,900
807 Saddle Ridge Dr
View photo
House · for sale
USD 849,900
USD 248/sq.ft
807 Saddle Ridge Dr
Beckwith, District 25 Wilson County Tennessee
· 3,423 sq.ft · 4 Bedrooms · 3 Baths · House
· Office room · Deck · Equipped kitchen
Beckwith, District 25 Wilson County Tennessee · 3,423 sq.ft · 4 Bedrooms · 3 Baths · House · Office room · Deck · Equipped kitchen
Incentive of $7,500 when buyer uses builder lender and title. Welcome to your dream family haven nestled in a serene, private community where comfort meets convenience. This stunning 4-bedroom, 3.5 bathroom home is the epitome of modern living, in a community boasting large homesites that back onto whispering trees, providing the perfect backdrop for creating lifelong memories. Imagine a home that caters to the dynamic needs of your family. The open concept living space is a breath of fresh air, seamlessly connecting the kitchen, dining, and living areas, and covered back deck. Here, laughter and conversation flow as easily as the natural light that floods through the windows. The kitchen is a chef's delight with quartz counters, upgraded Kitchen Aid stainless steel appliances, including a gas cooktop with custom hood vent, and double ovens, all complemented by a chic tile backsplash and luxury plank flooring. The bonus room area offer endless possibilities: a playroom, home office, or
USD 849,900
2049 Holbrook Rd
View photo
House · for sale
USD 569,990
USD 211/sq.ft
2049 Holbrook Rd
Beckwith, District 25 Wilson County Tennessee
· 2,691 sq.ft · 4 Bedrooms · 3 Baths · House
· Equipped kitchen · Parking
Beckwith, District 25 Wilson County Tennessee · 2,691 sq.ft · 4 Bedrooms · 3 Baths · House · Equipped kitchen · Parking
The first and only built Whitney plan by Beazer Homes, Nashville (Lot #25). A thoughtfully designed home that combines stunning architectural details with the functionality today's buyers are looking for. The impressive two-story great room serves as the heart of the home, creating a bright, open living space filled with natural light. The main level offers a spacious guest bedroom with access to a full bath, a private study perfect for working from home, and a beautifully appointed gourmet kitchen featuring a wood hood, stainless steel appliances, and a large center island. Iron railing and oak tread stairs leading to the 2nd floor, retreat to the private primary suite while enjoying two additional secondary bedrooms, 2 full baths, and a huge loft that provides endless possibilities for a media room, play area, or additional living space. The alley-loaded two-car garage adds charm and curb appeal, creating a beautiful street-facing view of your home. Beyond the home, residents enjoy a
USD 569,990
3415 Beckwith Road
View photo
House · for sale
USD 1,590,000
USD 409/sq.ft
3415 Beckwith Road
Beckwith, District 25 Wilson County Tennessee
· 3,886 sq.ft · 4 Bedrooms · 3 Baths · House
· Patio · Office room
Beckwith, District 25 Wilson County Tennessee · 3,886 sq.ft · 4 Bedrooms · 3 Baths · House · Patio · Office room
Beautiful Weddington floor plan built on 6+ acres by Stewart Knowles Construction. This home will feature 4 bedrooms, 3.5 baths with a dedicated office on main floor. Perfect open floor plan with a covered patio for entertaining friends and family all year round! Bonus room and bedroom along with large storage area on the second floor. Don't miss out on this stunning SKC Home! Floor plan modifications subject to SKC. Close to being able to close! *Pics are current
USD 1,590,000
1035 Fallow Rd
View photo
House · for sale
USD 649,900
USD 237/sq.ft
1035 Fallow Rd
Beckwith, District 25 Wilson County Tennessee
· 2,734 sq.ft · 4 Bedrooms · 3 Baths · House
· Garden · Equipped kitchen · Swimming pool
Beckwith, District 25 Wilson County Tennessee · 2,734 sq.ft · 4 Bedrooms · 3 Baths · House · Garden · Equipped kitchen · Swimming pool
Welcome to turn-key luxury in Mt. Juliet’s premier Jackson Hills community. Built in 2022, this sun-drenched open layout features a gourmet kitchen, main-level owner's suite, and a huge upstairs flexible bonus room. Enjoy an oversized backyard and elite neighborhood amenities: resort pool, fitness center, and clubhouse. Phenomenal location zoned for top Wilson County schools with rapid I-40 access. Neighborhood amenities include fitness center, walking trails, wiffle ball field, playgrounds, clubhouse, and swimming pool
USD 649,900
1035 Fallow Rd
View photo
House · for sale
USD 639,900
USD 234/sq.ft
1035 Fallow Rd
Beckwith, District 25 Wilson County Tennessee
· 2,734 sq.ft · 4 Bedrooms · 3 Baths · House
· Garden · Equipped kitchen · Swimming pool
Beckwith, District 25 Wilson County Tennessee · 2,734 sq.ft · 4 Bedrooms · 3 Baths · House · Garden · Equipped kitchen · Swimming pool
Welcome to turn-key luxury in Mt. Juliet’s premier Jackson Hills community. Built in 2022, this sun-drenched open layout features a gourmet kitchen, main-level owner's suite, and a huge upstairs flexible bonus room. Enjoy an oversized backyard and elite neighborhood amenities: resort pool, fitness center, and clubhouse. Phenomenal location zoned for top Wilson County schools with rapid I-40 access. Neighborhood amenities include fitness center, walking trails, wiffle ball field, playgrounds, clubhouse, and swimming pool
USD 639,900
670 Sire Ave
View photo
House · for sale
USD 699,990
USD 244/sq.ft
670 Sire Ave
Beckwith, District 25 Wilson County Tennessee
· 2,863 sq.ft · 4 Bedrooms · 3 Baths · House
· Office room
Beckwith, District 25 Wilson County Tennessee · 2,863 sq.ft · 4 Bedrooms · 3 Baths · House · Office room
Professional photos coming soon! Showings start on Thursday, July 30 Welcome to this beautiful four-bedroom, three-bath home in the heart of Mount Juliet, located in the highly sought-after Jackson Hills community! Jackson Hills is known for its prime location, fantastic amenities, and beautiful surroundings. This home has been very well maintained and feels just like new construction. The spacious, open floor plan is perfect for everyday living and entertaining. The primary suite is conveniently located on the main floor and features a huge primary bathroom. You’ll also find a spacious second bedroom on the main floor with tons of natural light. Upstairs offers two large bedrooms, a full bathroom, and a bonus room that’s perfect for entertaining, a home office, or a playroom. This is a home you definitely don’t want to miss!
USD 699,990
3405 Beckwith Road
View photo
House · for sale
USD 1,500,000
USD 387/sq.ft
3405 Beckwith Road
Beckwith, District 25 Wilson County Tennessee
· 3,875 sq.ft · 4 Bedrooms · 3 Baths · House
Beckwith, District 25 Wilson County Tennessee · 3,875 sq.ft · 4 Bedrooms · 3 Baths · House
Another beautiful build on 6 acres in Mt Juliet by Stewart Knowles Construction. Beautiful 4 bedroom, 3 bathroom home, with loft and bonus room. Conveniently located near I-40, shopping, and BNA. Close to being able to close. *PICS are current. *. Floor plan modifications subject to SKC
USD 1,500,000
631 Hollow Wood Trl
View photo
House · for sale
USD 855,900
USD 304/sq.ft
631 Hollow Wood Trl
Beckwith, District 25 Wilson County Tennessee
· 2,809 sq.ft · 4 Bedrooms · 3 Baths · House
· Fireplace · Equipped kitchen
Beckwith, District 25 Wilson County Tennessee · 2,809 sq.ft · 4 Bedrooms · 3 Baths · House · Fireplace · Equipped kitchen
Stunning custom spec home by Universal Builders in the sought-after Stonehollow community! The Walton Plan offers 4 bedrooms, 3 full baths, and 1 half bath with a thoughtfully designed layout and elevated finishes throughout. A beautiful study with custom built-ins and glass French doors greets you off the foyer. The great room features a floor-to-ceiling stone fireplace surround, cedar ceiling beams, and seamlessly opens to the kitchen. The kitchen showcases custom white oak cabinetry, granite/quartz countertops, and GE Café stainless steel appliances, including a gas cooktop, built-in microwave, oven, dishwasher, and refrigerator. The main-level primary suite is a true retreat with a tray ceiling, ceiling fan, double vanities, freestanding soaking tub with floor-mounted faucet and wand, tiled shower, and oversized walk-in closet. A secondary bedroom on the main level with ensuite bath and walk-in closet offers ideal flexibility for guests or multigenerational living. Also on the main
USD 855,900
1 Silva Loop
View photo
House · for sale
USD 589,995
USD 223/sq.ft
1 Silva Loop
Beckwith, District 25 Wilson County Tennessee
· 2,637 sq.ft · 4 Bedrooms · 3 Baths · House
· Patio · Office room · Equipped kitchen
Beckwith, District 25 Wilson County Tennessee · 2,637 sq.ft · 4 Bedrooms · 3 Baths · House · Patio · Office room · Equipped kitchen
Offering 30,000 flex cash plus $10,000 toward closing with Toll Brothers Mortgage*. Welcome to the Carlow Collection at Tomlinson Pointe by Toll Brothers! Don't miss out on our Bowen floor plan, boasting natural light throughout! This home offers 4-5 bedrooms and over 2,600sqft! Off the entry is a flex room, perfect for an office or formal dining space. This room can also be changed to an additional bedroom ensuite! Down the hall, enter into a large and open living area with a spacious kitchen that leads to casual dining and the great room. Don't forget about the outdoors, this home comes with a patio that can become your covered outdoor oasis! The primary suite, located on the first floor, is complete with a large stand-up shower, private water closet and an exceptional walk-in closet. On the second level you'll find a large second living room or some designate this as'the kid zone'. Off the loft is a guest suite with a full bath ensuite, perfect for the in-laws to visit comfortably o
USD 589,995
2 Silva Loop
View photo
House · for sale
USD 604,995
USD 212/sq.ft
2 Silva Loop
Beckwith, District 25 Wilson County Tennessee
· 2,852 sq.ft · 3 Bedrooms · 3 Baths · House
· Patio · Equipped kitchen
Beckwith, District 25 Wilson County Tennessee · 2,852 sq.ft · 3 Bedrooms · 3 Baths · House · Patio · Equipped kitchen
Offering 30,000 flex cash plus $10,000 toward closing with Toll Brothers Mortgage*. Welcome to The Carlow Collection at Tomlinson Pointe by Toll Brothers! Our Higgins floorplan offers unique architectural elements offering 3-4 bedrooms and an expansive living space downstairs. Upon entrance to the home, you will find a flex room and convenient powder room to the left. Continue down the hall to the grandiose open floor plan offering a formal dining area (that can double as a sitting lounge) which flows effortlessly into the great room, casual dining area, and large kitchen. The kitchen boasts ample storage and a walk-in pantry. Off of the casual dining area is an outdoor patio that has the option to add a cover and turn into your perfect outdoor oasis. Upstairs you'll find a bonus loft, perfect for movie night or a kid zone! All bedrooms reside upstairs along with a full size laundry room for your convenience. This primary suite is the largest we offer in Carlow Collection and boasts tw
USD 604,995
464 Tomlinson Pointe Dr
View photo
House · for sale
USD 799,000
USD 241/sq.ft
464 Tomlinson Pointe Dr
Beckwith, District 25 Wilson County Tennessee
· 3,305 sq.ft · 4 Bedrooms · 4 Baths · House
· Patio · Garden · Equipped kitchen
Beckwith, District 25 Wilson County Tennessee · 3,305 sq.ft · 4 Bedrooms · 4 Baths · House · Patio · Garden · Equipped kitchen
Offering $15,000 flex cash incentive plus an extra $10,000 toward closing with the us of Toll Brothers Mortgage*. Welcome to Tomlinson Pointe by Toll Brothers! This elegant, new construction, Wicklow Floor Plan Quick Move-In Home is the perfect blend of private retreat and elegant gathering spaces. A welcoming foyer reveals a bright study room, an airy great room, and a casual dining area open to an outdoor living space enhanced with a covered patio, professional landscaping and full yard irrigation. The multi-stacked sliding doors allow for seamless indoor-outdoor living and entertaining. The beautiful, large kitchen features an oversized island with a convenience package, a walk-in pantry, and generous counter and cabinet space. Embrace a modern mid-century style with luxe finishes and premium stainless appliances. Near the great room is a secluded secondary bedroom with a private bath, perfect for guests or multi-generational living needs. Upstairs, you will enter a versatile loft t
USD 799,000
169 Karen Drive
View photo
House · for sale
USD 755,000
USD 301/sq.ft
169 Karen Drive
Beckwith, District 25 Wilson County Tennessee
· 2,508 sq.ft · 4 Bedrooms · 3 Baths · House
· Garden · Fireplace · Equipped kitchen · Parking
Beckwith, District 25 Wilson County Tennessee · 2,508 sq.ft · 4 Bedrooms · 3 Baths · House · Garden · Fireplace · Equipped kitchen · Parking
New Construction in Silver Springs by Universal Builders – Plan #2688 This custom spec home features 4 bedrooms and 3 full baths, with the primary suite and Bedroom #2 on the main level and Bedrooms #3 and #4 upstairs. The great room showcases a floor-to-ceiling stone gas fireplace with a white oak mantle, complemented by custom trim throughout. The kitchen and all baths feature quartz countertops and custom wood cabinetry, with sand and finish hardwoods throughout the main level. Upstairs includes a spacious 20x20 bonus room over the two-car garage. Enjoy outdoor living on the screened-in covered back porch overlooking a fully sodded yard. Additional features include epoxy garage floors, tankless gas water heater and a 2-10 home warranty
USD 755,000

Get email alerts

Don't miss out: be the first to know about new properties

The alert was correctly created

On subscribing you accept the conditions of use and the privacy policy
Alert
Receive new ads in your inbox
Save this search
Receive alerts for new listings

We'll send you an email when we have new properties for: "Houses for sale in Beckwith, District 25 Wilson County Tennessee"

The alert was correctly created

Harbor View, Green Hill District 1 Wilson County Tennessee
Tulip Grove
Get email alerts and be the first to see new listings
Required field
On subscribing I accept the terms of the privacy policy
Perfect! You'll soon start receiving new listings via email
Alert
Receive an email when we have new ads for Houses for sale in Beckwith, District 25 Wilson County Tennessee
Save this search
Filters

Bedrooms

Size (sq.ft)

sq.ft
sq.ft

Price

USD
USD

Property type

Bathrooms

Clear all filters
Receive notifications when new entries are published.