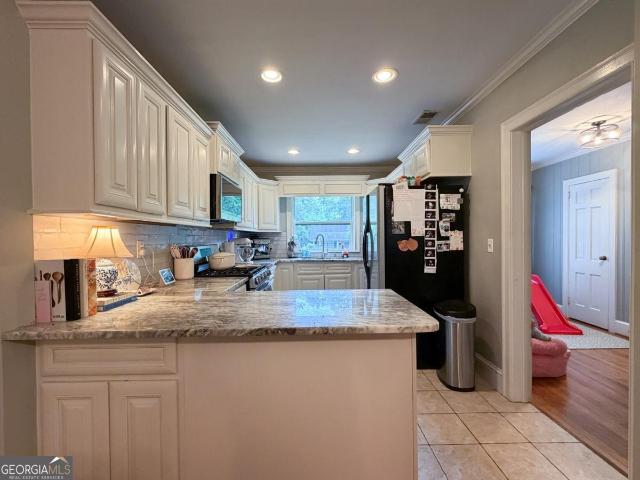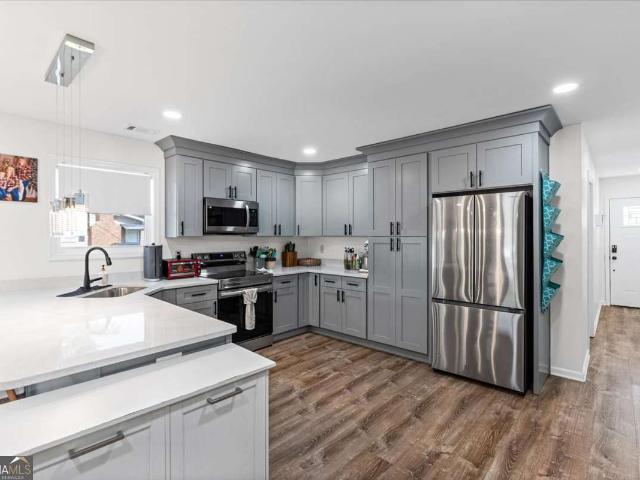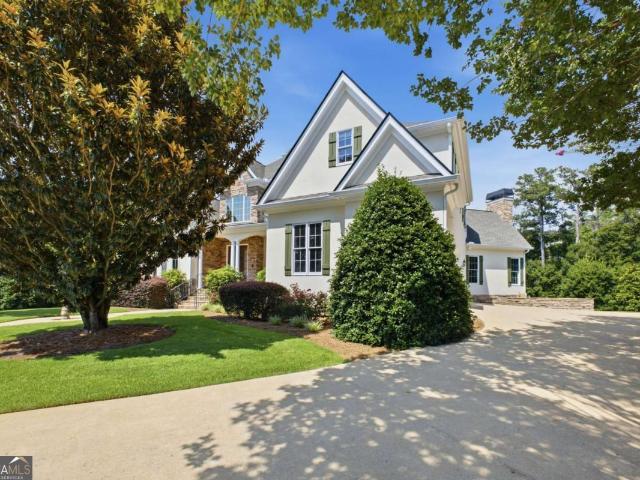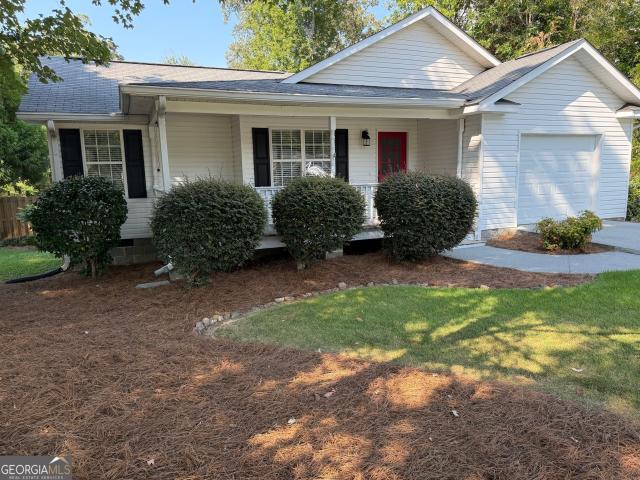
164 houses for sale in Beech Creek Homes

19 West Drive NW
View photo
House · for sale
USD 289,900
19 West Drive NW
Beech Creek Homes
· House
· Parking
Beech Creek Homes · House · Parking
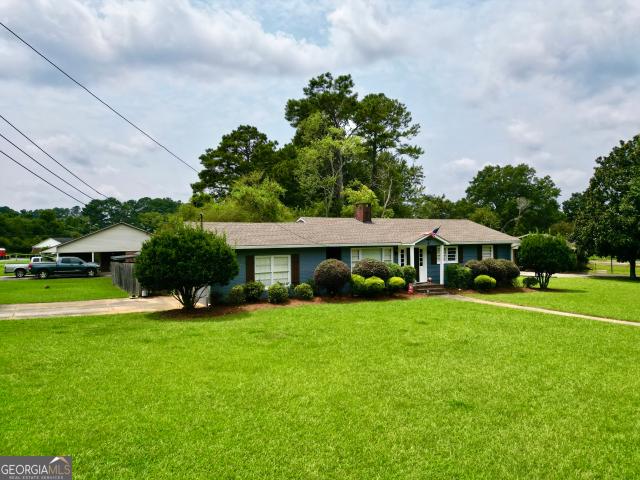
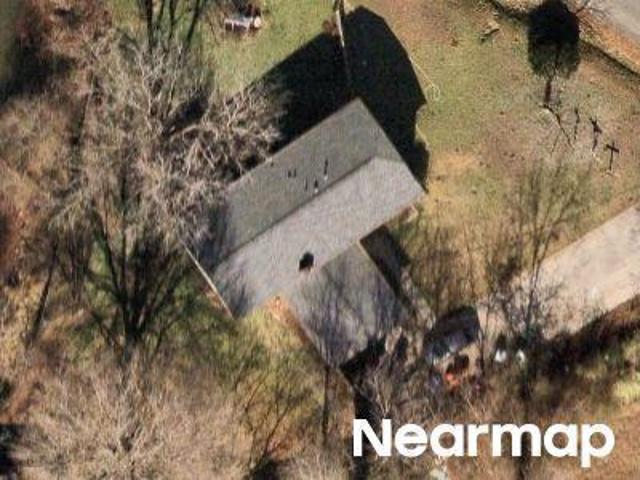
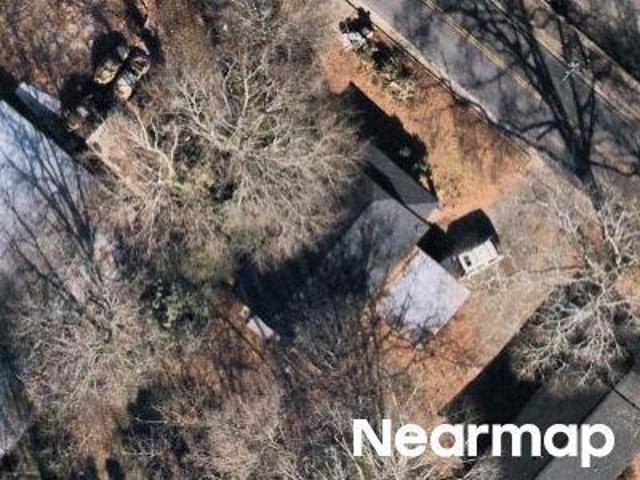
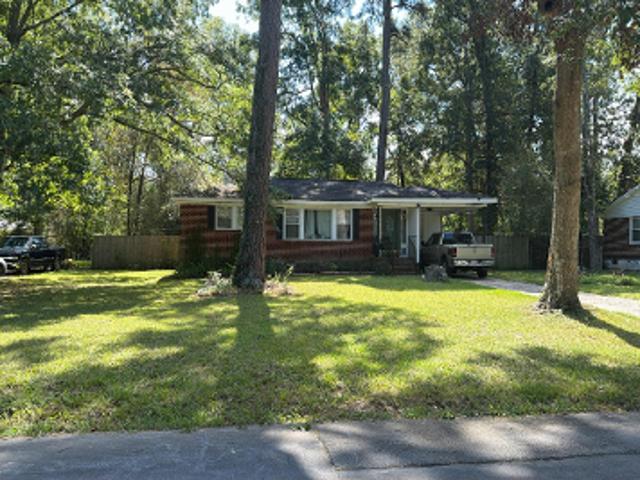
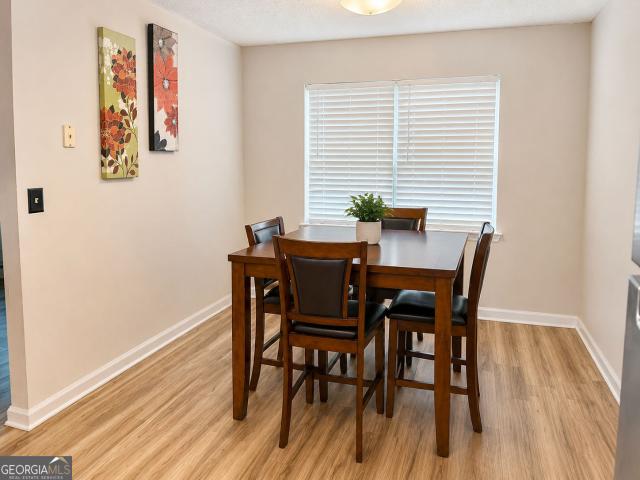
Great investment opportunity conveniently located near everything Rome has to offer! This well-maintained brick duplex provides flexibility for both investors and owner-occupants. One unit is currently leased for $1,300 per month, while the other unit will be vacant at closing, making this a great opportunity for a first-time homebuyer to live in one side while generating rental income from the other. For an investor, the upcoming vacancy also provides an opportunity to establish a new lease and rental rate. Each unit features spacious living areas, private entrances, in-unit laundry, and covered carport parking. Whether you're looking to start building your rental portfolio, house hack, or add another income-producing property, this duplex is one you don't want to miss. Schedule your showing today!
USD 289,900
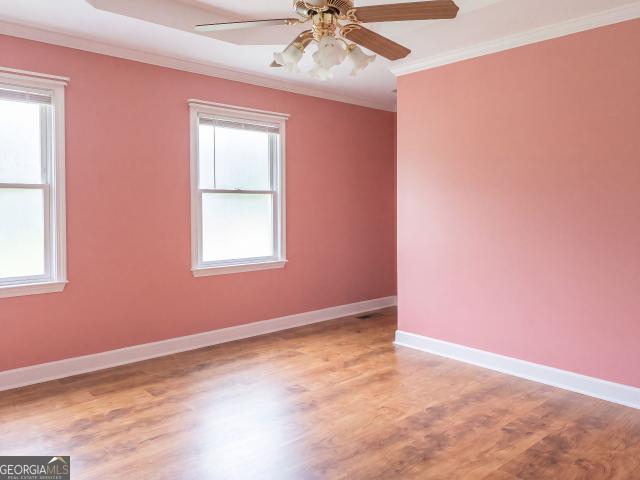
3 Eden Drive NW
View photo
House · for sale
USD 255,000
USD 161/sq.ft
3 Eden Drive NW
Beech Creek Homes
· 1,582 sq.ft · 3 Bedrooms · 3 Baths · House
· Garden · Deck · Fireplace · Equipped kitchen · Parking
Beech Creek Homes · 1,582 sq.ft · 3 Bedrooms · 3 Baths · House · Garden · Deck · Fireplace · Equipped kitchen · Parking
Incredible buyer incentives: $4,000 mortgage concession. Opendoor Home Loans will contribute up to $4,000 towards a permanent interest rate buy-down if you finance with Opendoor Home Loans LLC. 3 Eden Dr NW is a multi-level Rome home set on a sloping lot with a covered front entry. The kitchen features wood cabinetry, a stainless steel refrigerator, and generous counter space for everyday prep. The living room centers on a brick fireplace that anchors the main space, adding warmth. Multiple bedrooms provide flexible space with natural light, and several full bathrooms offer vanities with tub and shower combinations. A dedicated laundry area and an unfinished lower-level space add room for storage and utility. Outdoor spaces include a rear deck and a fully fenced backyard for relaxing. A lower-level garage completes this residence with practical amenities throughout. Included 100-Day Home Warranty with buyer activation
USD 255,000
101 Beech Creek Drive NW
View photo
House · for sale
USD 269,900
USD 160/sq.ft
101 Beech Creek Drive NW
Beech Creek Homes
· 1,679 sq.ft · 3 Bedrooms · 1 Bath · House
· Garden
Beech Creek Homes · 1,679 sq.ft · 3 Bedrooms · 1 Bath · House · Garden
Welcome to 101 Beech Creek Drive NW, where timeless charm, comfortable living, and an established neighborhood come together in one exceptional property. Situated on a spacious corner lot in the desirable Beech Creek community, this inviting home offers the perfect blend of character and functionality. Inside, you'll find welcoming living spaces filled with natural light, creating an ideal setting for both everyday living and entertaining family and friends. The home's thoughtful layout provides comfortable bedrooms, inviting common areas, and plenty of opportunity to make the space your own. Outside, the generous yard offers room to relax, garden, play, or host gatherings while enjoying the peaceful surroundings. Conveniently located just minutes from shopping, restaurants, schools, and everything Rome has to offer, this property delivers the convenience of city amenities while maintaining the feel of an established residential neighborhood. Whether you're searching for your first hom
USD 269,900
25 Donley Drive NW
View photo
House · for sale
USD 270,000
USD 149/sq.ft
25 Donley Drive NW
Beech Creek Homes
· 1,808 sq.ft · 4 Bedrooms · 2 Baths · House
· Patio · Garden · Office room · Fireplace · Equipped kitchen
Beech Creek Homes · 1,808 sq.ft · 4 Bedrooms · 2 Baths · House · Patio · Garden · Office room · Fireplace · Equipped kitchen
Looking for a 4-bedroom home with a fenced backyard and convenient access to everything Rome has to offer? Welcome to 25 Donley Drive NW, located in the Garden Lakes area. This one-level home offers 4 bedrooms, 2 full bathrooms, approximately 1,819 square feet, and a 0.41-acre lot. Step inside to a functional floor plan with comfortable living and dining areas and a fireplace in the living room. The kitchen features stainless-steel appliances and a breakfast bar that provides additional seating and workspace. Recent updates include LVP flooring in the bedrooms for a clean, low-maintenance finish. The primary bedroom includes its own private bathroom with a double vanity and tub/shower combination. With three additional bedrooms, there is flexibility for guest space, a home office, playroom, or hobby room depending on your needs. Outside, the fenced backyard provides plenty of usable space for pets, outdoor activities, gardening, or gatherings. Enjoy the patio area, level yard, and the
USD 270,000
16 Mountain Chase Road
View photo
House · for sale
USD 389,900
USD 169/sq.ft
16 Mountain Chase Road
Beech Creek Homes
· 2,303 sq.ft · 4 Bedrooms · 3 Baths · House
· Deck · Equipped kitchen
Beech Creek Homes · 2,303 sq.ft · 4 Bedrooms · 3 Baths · House · Deck · Equipped kitchen
Pre-sale opportunity. Customize Your New Home Before It's Complete! Don't miss your chance to own the Prestwick Plan and personalize many of the finishes before construction is complete. This pre-sale opportunity allows you to secure your home early while enjoying the benefits of new construction and making select design choices to fit your style. The thoughtfully designed open-concept floor plan offers seamless views from the Great Room to the Kitchen and Dining Area, with abundant windows that fill the home with natural light and showcase the peaceful wooded backdrop. The chef's kitchen is designed for both everyday living and entertaining, featuring custom white cabinetry with soft-close drawers, quartz countertops, a spacious center island, and ample workspace. The dining area opens to a large covered back deck, creating the perfect indoor-outdoor living experience. The primary suite is conveniently located on the main level and offers a private retreat with a spa-inspired ensuite
USD 389,900
803 Charlton Street NW
View photo
House · for sale
USD 205,000
USD 209/sq.ft
803 Charlton Street NW
Beech Creek Homes
· 980 sq.ft · 2 Bedrooms · 1 Bath · House
· Garden · Deck · Equipped kitchen · Parking
Beech Creek Homes · 980 sq.ft · 2 Bedrooms · 1 Bath · House · Garden · Deck · Equipped kitchen · Parking
Remodeled from top to bottom, this charming cottage in Summerville Park is truly move-in ready. Featuring 2 bedrooms and 1 beautifully updated bathroom, this home combines timeless character with the peace of mind of virtually every major system being replaced. The open-concept floor plan centers around a spacious kitchen with a large quartzite island, custom cabinetry, new stainless appliances, and seamless flow into the dining area and living room-perfect for entertaining or everyday living. Step outside to enjoy the expansive backyard from the elevated deck, with plenty of room to relax, garden, or play. Additional exterior features include a covered carport, detached storage shed, new gutters, and all-new vinyl siding with soffits. Extensive renovations include all-new electrical with an updated panel and breakers, all-new plumbing and drain lines, new insulation and drywall, new water heater, new windows, interior and exterior doors, flooring, trim and baseboards, lighting, blinds
USD 205,000
22 Stonebrook Drive SW
View photo
House · for sale
USD 485,000
USD 178/sq.ft
22 Stonebrook Drive SW
Beech Creek Homes
· 2,713 sq.ft · 4 Bedrooms · 3 Baths · House
· Office room · Fireplace · Equipped kitchen
Beech Creek Homes · 2,713 sq.ft · 4 Bedrooms · 3 Baths · House · Office room · Fireplace · Equipped kitchen
Move-in ready, beautifully renovated, & meticulously maintained. This is the one you've been waiting for! Welcome to 22 Stonebrook Drive, where thoughtful updates, generous living spaces, and inviting outdoor areas come together in this beautifully maintained 4-bedroom, 3.5 bath home. Step inside through the impressive two-story foyer and into a light filled family room featuring soaring vaulted ceilings, and a striking rock fireplace with gas logs. The perfect centerpiece for cozy evenings at home. The updated kitchen offers beautiful granite counter tops, white cabinetry, stainless steel appliances, ample workspace, and an adjoining breakfast room or sitting area. A separate dining room provides the perfect setting for holidays and entertaining, while an additional main level flex room can easily serve as a home office, den, formal living room, library, or whatever best fits your lifestyle. The spacious primary suite is conveniently located on the main level and features a brand-new
USD 485,000
1 Westlyn Drive SW
View photo
House · for sale
USD 239,900
USD 159/sq.ft
1 Westlyn Drive SW
Beech Creek Homes
· 1,507 sq.ft · 3 Bedrooms · 2 Baths · House
· Garden · Fireplace · Swimming pool
Beech Creek Homes · 1,507 sq.ft · 3 Bedrooms · 2 Baths · House · Garden · Fireplace · Swimming pool
Welcome home to 1 Westlyn Drive in Coker Estates! This inviting 3-bedroom, 2-bath home offers plenty of space to relax, entertain, and enjoy everyday living. The cozy den features a fireplace, creating the perfect spot to unwind, while the large family room provides additional space for gatherings, game nights, or entertaining friends and family. Step outside to the screened porch, an ideal place for morning coffee or relaxing evenings, then enjoy your own backyard retreat with an in-ground swimming pool ready for summer fun. Situated on a spacious corner lot, the property offers great outdoor space along with added curb appeal. Conveniently located in Rome with easy access to shopping, dining, schools, and everyday necessities, this Coker Estates home combines a great location with the indoor and outdoor features buyers are looking for. With multiple living areas, a fireplace, screened porch, and private pool, 1 Westlyn Drive is ready for its next owner to make it home!
USD 239,900
106 Babcock Drive NE
View photo
House · for sale
USD 304,990
USD 172/sq.ft
106 Babcock Drive NE
Beech Creek Homes
· 1,765 sq.ft · 4 Bedrooms · 2 Baths · House
· Equipped kitchen · Parking
Beech Creek Homes · 1,765 sq.ft · 4 Bedrooms · 2 Baths · House · Equipped kitchen · Parking
Welcome to 106 Babcock Drive NE, located in the Northberry in Rome, GA. This lot features the Cali B floorplan, a spacious 4 bedroom, 2 bath ranch home with 1,774 sq. Ft of thoughtfully designed living space. Off the front porch, a long foyer with a coat closet greets you. Along the hallway you find 2 additional bedrooms and a full bathroom. Both front rooms offer ample space with walk-in closets. Down the hallway further to the left is the third additional bedroom, the laundry room, and access to the 2-car garage. Stepping into the main living area, homeowners will enjoy the open layout. The updated kitchen includes granite countertops, exquisitely crafted kitchen cabinets, stainless-steel appliances and more. A dining area sits right off the kitchen and living room with easy access to the covered back porch. All the main living areas boast durable RevWood flooring, for the active households. To complete this home, is the spacious primary suite. Tucked in the back left corner off the
USD 304,990
3 Brook Run Lane
View photo
House · for sale
USD 439,900
USD 237/sq.ft
3 Brook Run Lane
Beech Creek Homes
· 1,851 sq.ft · 3 Bedrooms · 2 Baths · House
· Equipped kitchen · Parking
Beech Creek Homes · 1,851 sq.ft · 3 Bedrooms · 2 Baths · House · Equipped kitchen · Parking
Introducing the Aberdeen Plan. A beautifully designed new construction home currently under construction with an estimated completion coming soon. This thoughtfully crafted 3-bedroom, 2-bath home with a 2-car garage offers an open-concept layout, high-end finishes, and exceptional craftsmanship throughout. The spacious main-level primary suite is designed as a private retreat, featuring vaulted ceilings and a luxurious ensuite bath complete with a soaking tub, oversized walk-in tile shower, dual vanities with stone countertops, and generous closet space. The heart of the home is the expansive living area, highlighted by soaring ceilings, and seamless flow into the chef-inspired kitchen. Enjoy upgraded cabinetry, granite countertops, a large center island, and a walk-in pantry with elegant double-door entry, providing both style and abundant storage. A spacious laundry room adds everyday convenience. Beautiful luxury flooring and tile extend throughout the main living areas, while the l
USD 439,900
208 Dodd Street NW
View photo
House · for sale
USD 349,000
USD 182/sq.ft
208 Dodd Street NW
Beech Creek Homes
· 1,916 sq.ft · 4 Bedrooms · 2 Baths · House
· Patio · Office room
Beech Creek Homes · 1,916 sq.ft · 4 Bedrooms · 2 Baths · House · Patio · Office room
Priced below appraisal! Welcome to this beautiful 4-bedroom, 2-bath home in the heart of Summerville Park, one of Rome's most beloved neighborhoods. With approximately 1,900 sq ft of living space, this home combines timeless charm with thoughtful updates throughout. Inside, you'll find gleaming hardwood floors that flow through the main living areas and new tile floors in the bathrooms for a fresh, modern touch. The spacious master suite includes a private office or sitting area, perfect for working from home or relaxing in peace. The home also features a tankless water heater for energy efficiency and endless hot water. Step outside to enjoy a large, fenced backyard-ideal for pets, play, or entertaining. Whether you're grilling on the patio or unwinding under the shade, this outdoor space offers plenty of room to make it your own. Nestled among tree-lined streets and minutes from downtown Rome, schools, and shopping, this home offers the perfect blend of convenience and community
USD 349,000
62 Dude Street NW
View photo
House · for sale
USD 294,000
USD 216/sq.ft
62 Dude Street NW
Beech Creek Homes
· 1,356 sq.ft · 3 Bedrooms · 2 Baths · House
· Garden · Deck · Equipped kitchen
Beech Creek Homes · 1,356 sq.ft · 3 Bedrooms · 2 Baths · House · Garden · Deck · Equipped kitchen
Welcome home to this inviting 3-bedroom, 2-bath property offering comfort, convenience, and modern finishes. The spacious kitchen features beautiful quartz countertops, a peninsula for added prep space and seating, and opens seamlessly to the living room-perfect for everyday living and entertaining. The primary suite includes a walk-in closet and a private bath with a double vanity. Situated on a desirable corner lot, this home also features a covered back deck overlooking a fenced backyard, ideal for relaxing or hosting gatherings. Located less than five minutes from shopping, dining, and local activities, this home combines style and convenience in one great package. Don't miss your opportunity to see it today!
USD 294,000
5 Saint Andrews Way SW
View photo
House · for sale
USD 1,175,000
USD 179/sq.ft
5 Saint Andrews Way SW
Beech Creek Homes
· 6,544 sq.ft · 5 Bedrooms · 4 Baths · House
· Patio · Fireplace · Equipped kitchen
Beech Creek Homes · 6,544 sq.ft · 5 Bedrooms · 4 Baths · House · Patio · Fireplace · Equipped kitchen
Welcome to this exceptional custom-built estate nestled on over eight wooded acres in the prestigious Horseleg community. Offering more than 6,500 square feet of beautifully designed living space, this one-of-a-kind home combines timeless elegance and resort-style amenities in one of Rome's most sought-after locations. The main level features a formal living and dining rooms, a private study with a true conversation piece, the soaring vaulted ceiling showcases a stunning hand-painted world map mural, transforming the space into a work of art with custom built-ins and patio access, and a spacious vaulted family room that flows seamlessly into the chef's kitchen. The kitchen features a 6-burner gas range, warming drawer, custom cabinetry, wine rack and a bright bay-window breakfast area with a breakfast bar. The oversized main-level owner's suite is a private retreat complete with a fireplace, sitting area, wet bar, spa-inspired bath, double shower, vanity, soaking tub and heated floors,
USD 1,175,000
106 Robin Street NW
View photo
House · for sale
USD 425,000
USD 202/sq.ft
106 Robin Street NW
Beech Creek Homes
· 2,099 sq.ft · 4 Bedrooms · 3 Baths · House
· Garden · Equipped kitchen
Beech Creek Homes · 2,099 sq.ft · 4 Bedrooms · 3 Baths · House · Garden · Equipped kitchen
Newer construction in an established neighborhood. A combination Summerville Park rarely offers. Built in 2001, this 4-bedroom, 3-full-bath home keeps three bedrooms and two baths on the main level, with a private fourth bedroom upstairs plus a stunning new attached bath. Use it as a guest suite, home office, or bonus room. The main floor is made for gathering: living room, breakfast nook, and kitchen flow together. Just off the kitchen, a bright sunroom/den opens to a large, flat, fully fenced backyard. Level, usable space that's hard to come by. The primary suite offers an updated bath and walk-in closet. Upgrades include a new tankless water heater and a whole-home water filtration system. Turnkey, in a neighborhood people wait for. Book your showing today
USD 425,000
5 Robin Street NW
View photo
House · for sale
USD 365,000
USD 163/sq.ft
5 Robin Street NW
Beech Creek Homes
· 2,239 sq.ft · 4 Bedrooms · 2 Baths · House
· Garden · Office room · Equipped kitchen · Parking
Beech Creek Homes · 2,239 sq.ft · 4 Bedrooms · 2 Baths · House · Garden · Office room · Equipped kitchen · Parking
Welcome to this beautifully remodeled 4-sided brick home offering the perfect blend of modern style and everyday functionality! This move-in ready home features 4 spacious bedrooms, 2 fully updated bathrooms, and a versatile bonus room that can easily serve as a home office, playroom, recreation room, media room, or flex space to fit your lifestyle. The heart of the home is the completely renovated modern kitchen, showcasing stylish finishes, updated cabinetry, and contemporary touches that make both cooking and entertaining a delight. Both bathrooms have also been thoughtfully remodeled with today's finishes and design. Situated on a level lot, the property offers a large fenced backyard with plenty of room for children, pets, gardening, or outdoor gatherings. A covered carport with an attached workshop provides additional storage, hobby space, or the perfect area for DIY projects. Located in the desirable Summerville Park Subdivision, you'll enjoy the convenience of being just minute
USD 365,000
1 Mountain Chase Road
View photo
House · for sale
USD 389,900
USD 260/sq.ft
1 Mountain Chase Road
Beech Creek Homes
· 1,496 sq.ft · 3 Bedrooms · 2 Baths · House
· Deck · Equipped kitchen
Beech Creek Homes · 1,496 sq.ft · 3 Bedrooms · 2 Baths · House · Deck · Equipped kitchen
This stunning new construction ranch offers exceptional value on a large lot with no HOA fees-providing freedom and space for your lifestyle. Photo is a rendering of elevation and materials may vary. Enjoy relaxing mornings or entertaining guests on the inviting covered front porch and take full advantage of the oversized back deck, perfect for outdoor living, dining, and enjoying serene views with plenty of privacy thanks to generous spacing between neighboring homes. The Delilah plan features a thoughtfully designed open floor plan, ideal for modern living and entertaining. The family room is bright and airy with high vaulted ceilings that create an expansive feel, anchored by a cozy gas starter fireplace-a natural gathering spot for family and friends. Adjacent to the family room is a separate dining room, offering a dedicated space for formal meals or casual get-togethers. The spacious kitchen centers around a large island, providing ample workspace and seating-perfect for meal pre
USD 389,900
264 Bellemont Drive SW
View photo
House · for sale
USD 575,000
USD 186/sq.ft
264 Bellemont Drive SW
Beech Creek Homes
· 3,089 sq.ft · 5 Bedrooms · 4 Baths · House
· Equipped kitchen
Beech Creek Homes · 3,089 sq.ft · 5 Bedrooms · 4 Baths · House · Equipped kitchen
Horseleg Creek Area Equestrian Retreat on 4 Scenic Acres. Experience the perfect blend of privacy, beauty, and convenience at this exceptional mini farm tucked away on sought-after Bellemont Drive. Set on 4 acres surrounded by rolling countryside, this property offers a peaceful retreat just minutes from downtown Rome. This spacious 5-bedroom, 3.5-bath home features a welcoming floor plan designed for comfortable living and entertaining. The updated kitchen showcases quartz countertops, a farmhouse sink, modern appliances, and opens to a cozy fireside den and stunning sunroom filled with natural light and panoramic views. The main-level owner's suite provides convenience and privacy, while upstairs offers four additional bedrooms, 2 full baths, and flexible bonus space for work, play, or relaxation. Recent updates include fresh interior paint, new main-level flooring, kitchen enhancements, and a whole-home generator. Outside, professionally designed landscaping creates a true outdoor o
USD 575,000
8 Westover Drive SW
View photo
House · for sale
USD 499,900
USD 129/sq.ft
8 Westover Drive SW
Beech Creek Homes
· 3,853 sq.ft · 4 Bedrooms · 3 Baths · House
· Office room · Parking · Swimming pool · Deck · Fireplace · Equipped kitchen
Beech Creek Homes · 3,853 sq.ft · 4 Bedrooms · 3 Baths · House · Office room · Parking · Swimming pool · Deck · Fireplace · Equipped kitchen
Wonderful floor plan clearly ahead of its time! This home has a truly peaceful easy feeling as you enter from the inviting front porch spanning across front of house to a 2 story foyer, formal dining, custom cabinet office. Spacious family room with vaulted ceiling, can lights and fireplace! Kitchen open to family room, breakfast bar & area. Solid surface countertops, stainless appliances to include gas cooktop. Step out to a large deck and a concrete pad set up for a future hot tub. Laundry room off of kitchen. Primary bedroom is huge! Can also be a sitting area & space for a desk too or could build in additional closet if 2 isn't enough! Lots of trim! Primary bath features double vanity, separate shower, soaker tub & walk in closet. Additional bedroom on main as well as a full bath. Upstairs has 2 bedrooms with a shared bath, open bonus area too! Enjoy parking in the 3 car garage & 3rd bay is climate controlled with Mini split HVAC! New garage door openers! Relax on the deck or enjoy
USD 499,900
723 Avenue A NE
View photo
House · for sale
USD 200,000
USD 136/sq.ft
723 Avenue A NE
Beech Creek Homes
· 1,464 sq.ft · 2 Bedrooms · 1 Bath · House
· Garden
Beech Creek Homes · 1,464 sq.ft · 2 Bedrooms · 1 Bath · House · Garden
Own a piece of Rome history at 723 Avenue A! This charming century-old home has a story all its own and was once featured in a local newspaper article highlighting its restoration, beautiful heart pine flooring, and the character that made the owner fall in love with it. The article described the home as having the kind of unique features that simply cannot be recreated in newer construction. Offering 2 bedrooms and 1 bath, the home is filled with timeless details, including beautiful hardwood floors, a welcoming living room, a formal dining room, and graceful French doors that add to its vintage appeal. Even the front entrance is special, with a custom-ordered front door selected to complement the traditional character of the home. Enjoy your morning coffee from the covered front porch, or unwind on the covered back porch overlooking the spacious backyard. The newspaper article also spoke of the home's yard and the owner's love of gardening, and you can still see the foundation for so
USD 200,000
3 Naverre Circle
View photo
House · for sale
USD 289,990
USD 122/sq.ft
3 Naverre Circle
Beech Creek Homes
· 2,368 sq.ft · 4 Bedrooms · 2 Baths · House
· Office room · Equipped kitchen
Beech Creek Homes · 2,368 sq.ft · 4 Bedrooms · 2 Baths · House · Office room · Equipped kitchen
Move in ready November! The McGinnis plan by Smith Douglas Homes, a beautifully designed new construction two-story home in the North Haven community that combines modern style, open-concept living, and functional spaces ideal for today's homebuyers. From the moment you arrive, the home greets you with a wide and welcoming entry foyer that creates an inviting first impression and leads directly to a formal dining room located just off the front entry. This dedicated dining space is perfect for entertaining guests, holiday gatherings, and family dinners, while also offering flexibility as a home office or flex space. The main level features durable and stylish vinyl plank flooring, providing both low-maintenance living and a modern aesthetic that flows throughout the primary living areas. Toward the rear of the home, you'll find the heart of the home with a spacious kitchen and open family room designed for everyday living and entertaining. This thoughtfully designed layout allows for s
USD 289,990
S Sycamore St SW
View photo
House · for sale
Request Details
New
S Sycamore St SW
Beech Creek Homes
· 1,410 sq.ft · 3 Bedrooms · 2 Baths · House
Beech Creek Homes · 1,410 sq.ft · 3 Bedrooms · 2 Baths · House
This is a Real Estate-Owned (REO)/post-foreclosure home owned or managed by a bank. All offers are considered; however, the highest and best will most likely be accepted
Request Details
Cherokee St SW
View photo
House · for sale
Request Details
New
Cherokee St SW
Beech Creek Homes
· 1 Bath · House
Beech Creek Homes · 1 Bath · House
This home is in preforeclosure, which means the homeowner is in default (missed payments). Therefore, there could be an opportunity to strike a great deal with the owner and the bank
Request Details
Leisure Dr NW
View photo
House · for sale
Request Details
Updated
Leisure Dr NW
Beech Creek Homes
· 2,131 sq.ft · 2 Baths · House
Beech Creek Homes · 2,131 sq.ft · 2 Baths · House
This home is in preforeclosure, which means the homeowner is in default (missed payments). Therefore, there could be an opportunity to strike a great deal with the owner and the bank
Request Details
North Ave NE
View photo
House · for sale
Request Details
Updated
North Ave NE
Beech Creek Homes
· 1 Bath · House
Beech Creek Homes · 1 Bath · House
This home is in preforeclosure, which means the homeowner is in default (missed payments). Therefore, there could be an opportunity to strike a great deal with the owner and the bank
Request Details
Oxford Pl NW
View photo
House · for sale
Request Details
Updated
Oxford Pl NW
Beech Creek Homes
· 1,023 sq.ft · 2 Bedrooms · 1 Bath · House
Beech Creek Homes · 1,023 sq.ft · 2 Bedrooms · 1 Bath · House
This home is in preforeclosure, which means the homeowner is in default (missed payments). Therefore, there could be an opportunity to strike a great deal with the owner and the bank
Request Details

Get email alerts

Don't miss out: be the first to know about new properties

The alert was correctly created

On subscribing you accept the conditions of use and the privacy policy
Alert
Receive new ads in your inbox
Save this search
Receive alerts for new listings

We'll send you an email when we have new properties for: "Houses for sale in Beech Creek Homes"

The alert was correctly created

Mount Berry
West Rome
Get email alerts and be the first to see new listings
Required field
On subscribing I accept the terms of the privacy policy
Perfect! You'll soon start receiving new listings via email
Alert
Receive an email when we have new ads for Houses for sale in Beech Creek Homes
Save this search
Filters

Bedrooms

Size (sq.ft)

sq.ft
sq.ft

Price

USD
USD

Property type

Bathrooms

Clear all filters
Receive notifications when new entries are published.