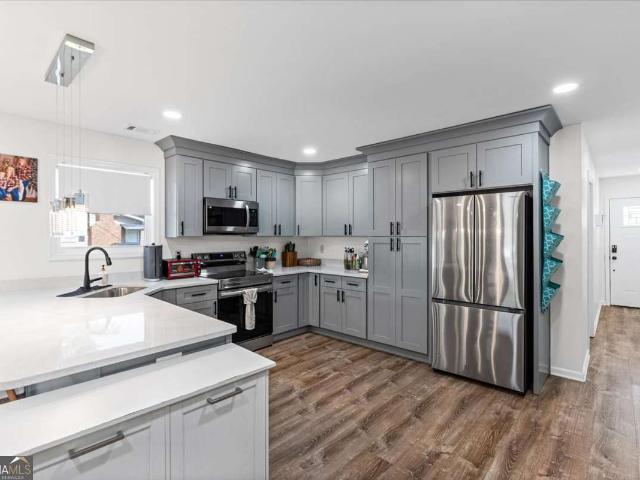
265 houses for sale in Garden Lakes

Avenue A NE
View photo
House · for sale
Request Details
Updated
Avenue A NE
Garden Lakes
· 936 sq.ft · 1 Bath · House
Garden Lakes · 936 sq.ft · 1 Bath · House
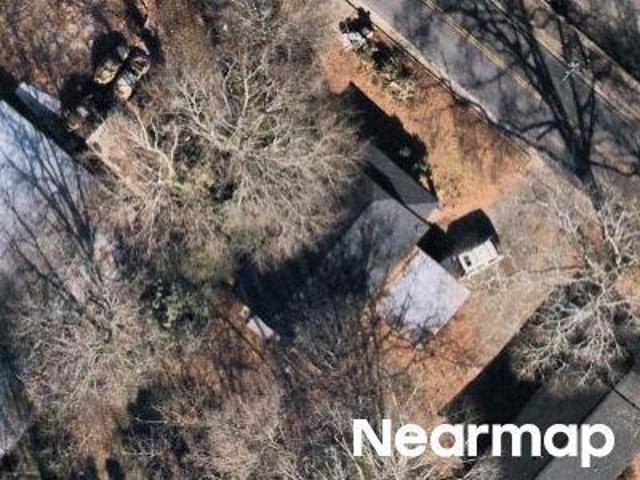
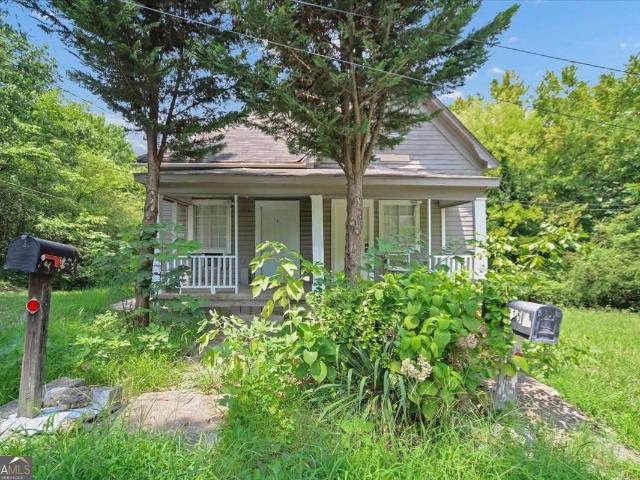
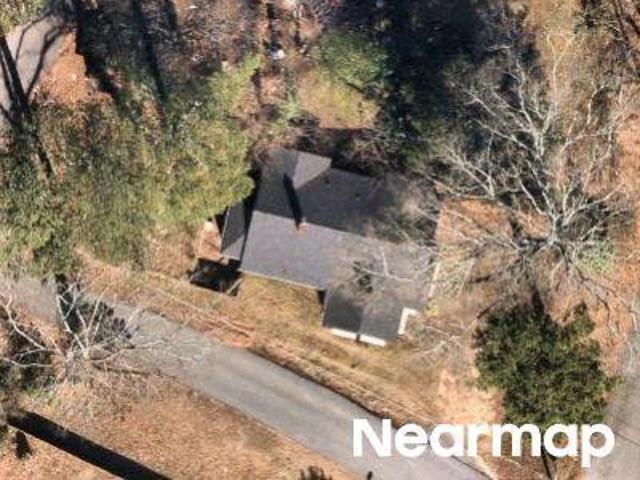
This home is in preforeclosure, which means the homeowner is in default (missed payments). Therefore, there could be an opportunity to strike a great deal with the owner and the bank
Request Details
809 Charlton Street
View photo
House · for sale
USD 209,000
USD 220/sq.ft
809 Charlton Street
Garden Lakes
· 947 sq.ft · 3 Bedrooms · 1 Bath · House
· Patio · Garden · Equipped kitchen
Garden Lakes · 947 sq.ft · 3 Bedrooms · 1 Bath · House · Patio · Garden · Equipped kitchen
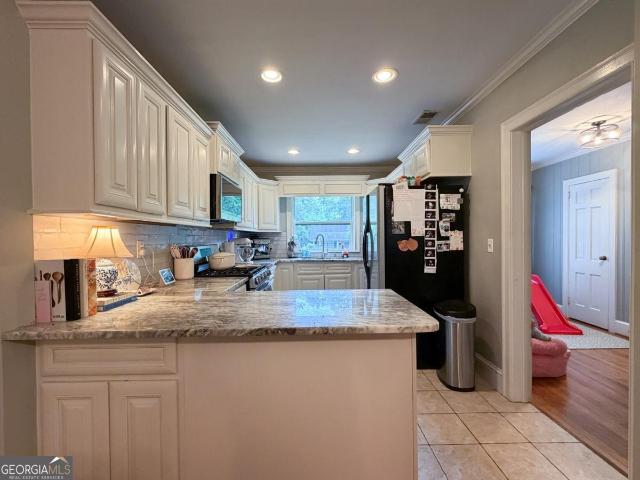
Cute as a button, completely renovated 3BR/1BA cottage in Summerville Park. New everything! New roof & gutters. New windows. New hvac. New water heater. New electrical. New plumbing and natural gas lines. New insulation (attic, walls & crawlspace). New kitchen with white Shaker cabinets, granite countertops & stainless appliances. New LVP floors in living space & kitchen. New carpet in bedrooms. New bathroom. New interior & exterior paint. New light fixtures. New hardware. Floor plan features a nice-size living/dining space, a great kitchen overlooking the back yard, 3 bedrooms and a shared hall bath. Terrific outdoor space includes a patio with pergola and nice, level back yard. Large finished room off the patio (with electrical but not heated/cooled) provides multiple options to use as a storage room, workshop, garden room etc. Great location near Advent/Redmond medical community, Berry College and Shorter University. And just a quick zip to Martha Berry Blvd, Shorter Ave. And the by
USD 209,000
5 Ross Street NE
View photo
House · for sale
USD 60,000
USD 45/sq.ft
New
5 Ross Street NE
Garden Lakes
· 1,313 sq.ft · 3 Bedrooms · 1 Bath · House
Garden Lakes · 1,313 sq.ft · 3 Bedrooms · 1 Bath · House
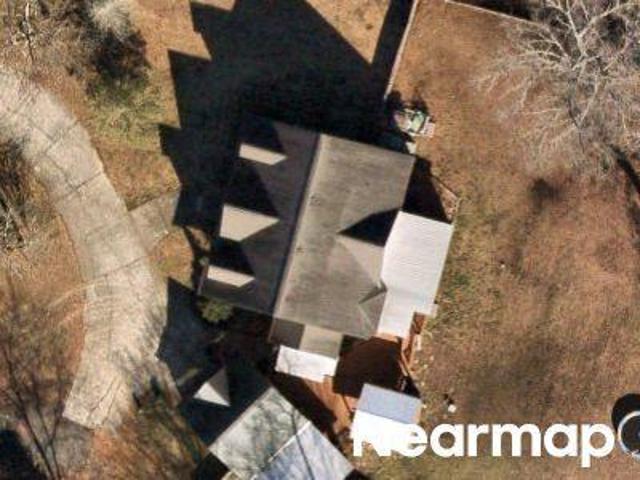
Investment opportunity located in the Tax Allocation District 5 within 1 mile to the heart of downtown Rome. This 3 bedroom, 1 bathroom is sold AS-IS. Brand new HVAC unit
USD 60,000
29 Donley Drive NW
View photo
House · for sale
USD 265,000
USD 164/sq.ft
29 Donley Drive NW
Garden Lakes
· 1,615 sq.ft · 3 Bedrooms · 2 Baths · House
· Garden · Fireplace · Equipped kitchen
Garden Lakes · 1,615 sq.ft · 3 Bedrooms · 2 Baths · House · Garden · Fireplace · Equipped kitchen
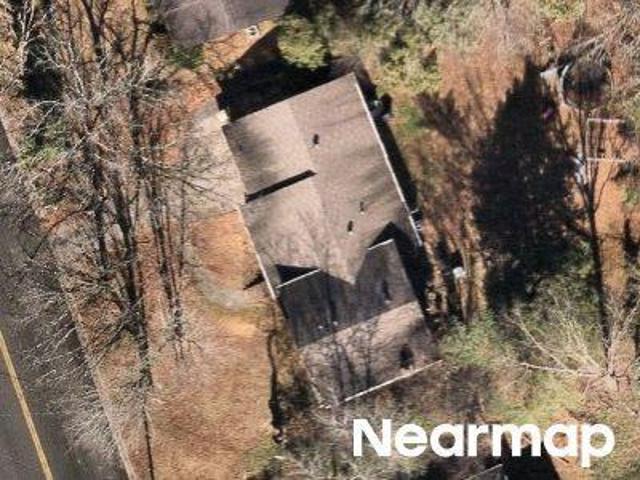
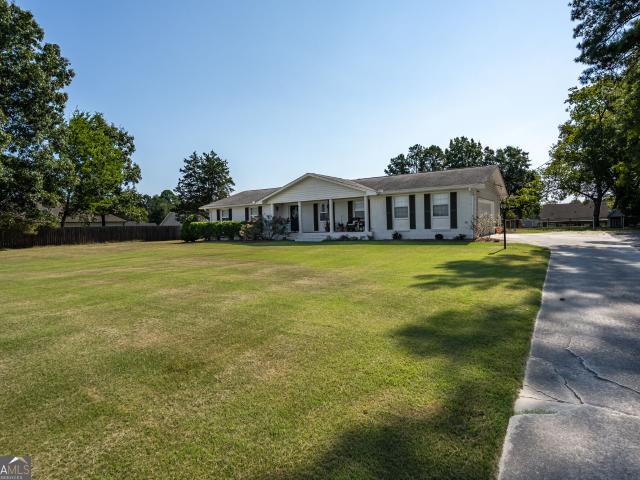
Welcome home to this beautifully maintained 3-bedroom, 2-bath ranch nestled in one of Floyd County's most desirable neighborhoods and zoned for the sought-after Floyd County School System. From the moment you arrive you'll notice the meticulous care that's gone into every detail-from the beautifully landscaped curb appeal to the inviting, fenced backyard that's perfect for relaxing, entertaining, or letting kids or pets play. Step inside to discover fresh interior paint, gorgeous hardwood floors throughout the main living areas and bedrooms, and timeless tile flooring in both bathrooms. The spacious family room is warm and welcoming, featuring a cozy gas log fireplace that creates the perfect gathering space year-round. The kitchen opens seamlessly to the family room, making it easy to stay connected while preparing meals or hosting friends and family. A separate dining room provides the ideal setting for holidays and special occasions and opens to the additional living room offering f
USD 265,000
114 Holbrook Drive SW
View photo
House · for sale
USD 350,000
USD 208/sq.ft
114 Holbrook Drive SW
Garden Lakes
· 1,679 sq.ft · 3 Bedrooms · 2 Baths · House
· Patio · Garden · Parking
Garden Lakes · 1,679 sq.ft · 3 Bedrooms · 2 Baths · House · Patio · Garden · Parking
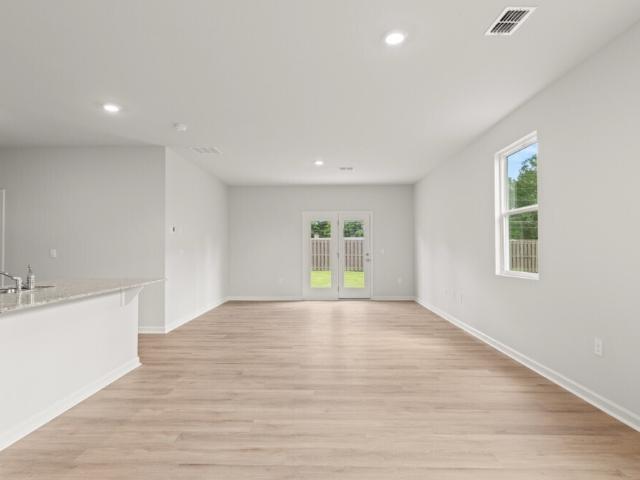
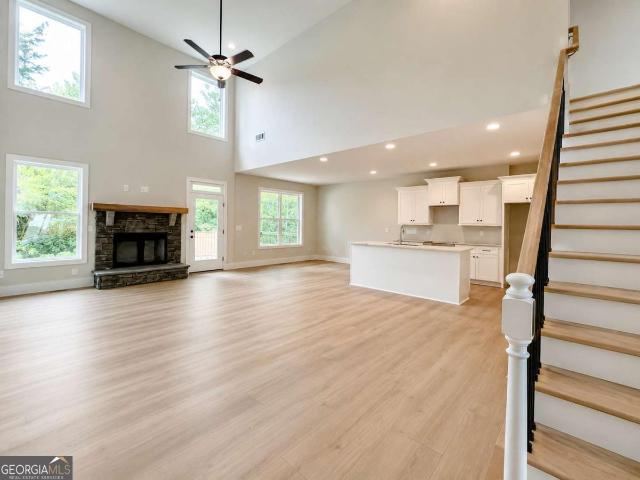
Beautiful 3-bedroom, 2-bath ranch home, built in 2024 and sitting on 1.51 +/. Acres! A full-length rocking chair front porch welcomes you home, while inside you'll find vaulted ceilings, abundant natural light, & an open-concept floor plan. LVP flooring flows through the main living areas, with cozy carpet in the bedrooms. The primary suite offers a private retreat featuring an ensuite bathroom with a relaxing soaking tub, tiled shower, and spacious walk-in closet. Stylish black fixtures, neutral colors, and thoughtful design make this home move-in ready. Step outside to the covered back patio overlooking the backyard! Most of the 1.51-acre property is already enclosed with fencing, offering added functionality for livestock, pets, or simply defining your space. Complete with an attached garage! This home is ready for its next chapter
USD 350,000
21 Redfern Trail NE
View photo
House · for sale
USD 262,000
USD 193/sq.ft
21 Redfern Trail NE
Garden Lakes
· 1,356 sq.ft · 3 Bedrooms · 2 Baths · House
· Garden · Office room · Fireplace · Equipped kitchen
Garden Lakes · 1,356 sq.ft · 3 Bedrooms · 2 Baths · House · Garden · Office room · Fireplace · Equipped kitchen
Welcome home to this beautifully maintained 3 bedroom, 2 bathroom home situated on a spacious corner lot in the highly sought after Armuchee School District! From the inviting front porch to the fully fenced backyard, this move in ready home offers the perfect blend of comfort, style, and functionality. Inside, you'll find soaring vaulted ceilings, abundant natural light, luxury vinyl plank flooring throughout the main living areas, and an open floor plan designed for everyday living and entertaining. The spacious living room features a cozy fireplace with custom built in shelving and flows seamlessly into the dining area and kitchen, complete with ample cabinet space, generous countertops, and a breakfast bar. The split bedroom floor plan offers privacy, with a spacious primary suite featuring a walk in closet, double vanity, soaking tub, and separate shower. Two additional bedrooms and a full bath provide plenty of space for family, guests, or a home office. Step outside and discover
USD 262,000
1 N Kenora Drive SW
View photo
House · for sale
USD 519,900
USD 130/sq.ft
1 N Kenora Drive SW
Garden Lakes
· 3,983 sq.ft · 5 Bedrooms · 4 Baths · House
· Garden · Deck · Equipped kitchen · Swimming pool · Cellar
Garden Lakes · 3,983 sq.ft · 5 Bedrooms · 4 Baths · House · Garden · Deck · Equipped kitchen · Swimming pool · Cellar
Welcome to a truly exceptional 3,983 square-foot home set on a. 91 acre lot on Rice spring Lake. With 5 bedrooms and 4 1/2 baths, this home is thoughtfully designed for both everyday living and entertaining. The main level features three spacious bedrooms, each with its own bathroom. While the fully finished basement includes 2 additional bedrooms, 1 full bath and an additional kitchen making it ideal for guests or multi-generational living. The main kitchen features custom cabinets, granite counter tops, and a large island. There is a beautiful sun room and a large covered deck looking over the large back yard and the pool house. Inside the pool house you will find a fully enclosed in-ground heated pool! There are so many unique features to love about this home!
USD 519,900
16 Mountain Chase Road
View photo
House · for sale
USD 389,900
USD 169/sq.ft
16 Mountain Chase Road
Garden Lakes
· 2,303 sq.ft · 4 Bedrooms · 3 Baths · House
· Deck · Equipped kitchen
Garden Lakes · 2,303 sq.ft · 4 Bedrooms · 3 Baths · House · Deck · Equipped kitchen
Pre-sale opportunity. Customize Your New Home Before It's Complete! Don't miss your chance to own the Prestwick Plan and personalize many of the finishes before construction is complete. This pre-sale opportunity allows you to secure your home early while enjoying the benefits of new construction and making select design choices to fit your style. The thoughtfully designed open-concept floor plan offers seamless views from the Great Room to the Kitchen and Dining Area, with abundant windows that fill the home with natural light and showcase the peaceful wooded backdrop. The chef's kitchen is designed for both everyday living and entertaining, featuring custom white cabinetry with soft-close drawers, quartz countertops, a spacious center island, and ample workspace. The dining area opens to a large covered back deck, creating the perfect indoor-outdoor living experience. The primary suite is conveniently located on the main level and offers a private retreat with a spa-inspired ensuite
USD 389,900
52 Lyons Drive NW
View photo
House · for sale
USD 249,000
52 Lyons Drive NW
Garden Lakes
· 4 Bedrooms · 1 Bath · House
· Patio · Garden · Equipped kitchen
Garden Lakes · 4 Bedrooms · 1 Bath · House · Patio · Garden · Equipped kitchen
Welcome to Lyons Dr. Conveniently located just a walk away to shopping, food and pharmacy. This well maintained home features a split level floor plan with a main level kitchen, family room, den, laundry and half bath. The upper floor has 3 bedrooms and a full bath. The lower level features a bedroom, possible bedroom or a second family room, storage room and new flooring. Large front yard with fenced in back yard with patio. Home is move in ready and waiting for someone to put their own style into it! Setup your showing today!
USD 249,000
10 Sleepy Oaks Trail NE
View photo
House · for sale
USD 349,900
USD 199/sq.ft
10 Sleepy Oaks Trail NE
Garden Lakes
· 1,755 sq.ft · 4 Bedrooms · 3 Baths · House
· Patio · Garden
Garden Lakes · 1,755 sq.ft · 4 Bedrooms · 3 Baths · House · Patio · Garden
WOW! 4 bedrooms and 3 full bathrooms are included in this home in Emerald Oaks Subdivision. This home offers a large living room, a laundry room that also has access from the primary bedroom, a backyard that features a porch and patio with a firepit that's all enclosed by a vinyl privacy fence. Come by and make this dream home your reality
USD 349,900
5 Kensington Road SW
View photo
House · for sale
USD 729,000
USD 143/sq.ft
New
5 Kensington Road SW
Garden Lakes
· 5,070 sq.ft · 4 Bedrooms · 3 Baths · House
· Patio · Parking · Fireplace · Equipped kitchen · Cellar
Garden Lakes · 5,070 sq.ft · 4 Bedrooms · 3 Baths · House · Patio · Parking · Fireplace · Equipped kitchen · Cellar
Charm greets you from your first look as you pull in the circular drive, Wrap porches, lush landscaping & mature trees on this 1.13 acre corner lot. Designed for comfortable living with 4-5 bedrooms, formal living w/fireplace & family sized dining, open spacious kitchen/ breakfast area & breakfast bar, family room w/fireplace, sunroom, bedroom, full bath and powder bath all on main level. Enjoy lots of big windows natural light. Loads of hardwood floors. Upstairs features expansive suite with luxury updated bath. 2 additional bedrooms with shared bath. Basement level features tall ceilings, the 3rd FP, family room/den, possible 5th bedroom, workshop/storage room and expandable half bath. A breezeway connects kitchen to 2 car garage w/more storage and a beautiful brick patio creating the perfect space for relaxing, entertaining or enjoying peaceful surroundings & wildlife. Multi use home for all types of adaptable living spaces. Approximately 3800 sft plus an additional 1260 in lower le
USD 729,000
14 Lucas Lane
View photo
House · for sale
USD 439,900
USD 202/sq.ft
14 Lucas Lane
Garden Lakes
· 2,174 sq.ft · 4 Bedrooms · 2 Baths · House
· Equipped kitchen
Garden Lakes · 2,174 sq.ft · 4 Bedrooms · 2 Baths · House · Equipped kitchen
Pre-sale opportunity. Build the Noah Plan & Personalize It Your Way! Welcome to 14 Lucas Lane in the highly desirable Carter Grove community! This is your opportunity to build the beautiful Noah Plan and personalize many of the finishes before construction is complete. Thoughtfully designed for modern living, this spacious floor plan features 4 bedrooms, 2.5 bathrooms, and an open-concept layout that seamlessly connects the Great Room, breakfast area, and chef's kitchen. The kitchen is beautifully appointed with custom cabinetry, granite countertops, a large center island, and plenty of workspace-perfect for entertaining or everyday living. A separate formal dining room provides an elegant space for holidays and family gatherings. Upstairs, the oversized primary suite offers a private retreat with tray ceilings, a spa-inspired ensuite featuring a double granite vanity, a large tiled shower, and a generous walk-in closet. Three additional bedrooms, each with walk-in closets, along with
USD 439,900
120 Royal Oak Drive NE
View photo
House · for sale
USD 315,000
USD 181/sq.ft
120 Royal Oak Drive NE
Garden Lakes
· 1,733 sq.ft · 3 Bedrooms · 2 Baths · House
· Garden · Parking
Garden Lakes · 1,733 sq.ft · 3 Bedrooms · 2 Baths · House · Garden · Parking
Modern. Immaculate. Move-In Ready. Completed in 2024 and meticulously maintained, this beautiful 3-bedroom, 2-bath home offers all the benefits of new construction with thoughtful upgrades already in place. This home offers upgraded lighting, fresh landscaping, a privacy-fenced backyard with wooded back yard views and no rear neighbors, every detail has been designed for comfort and easy living. Inside, you'll find soaring 9-foot ceilings, granite countertops, an open-concept layout, a spacious primary suite with a massive walk-in closet, and an attached two-car garage. Clean, stylish, and truly move-in ready-this home is ready to welcome its next owners
USD 315,000
89 Babcock Drive NE
View photo
House · for sale
USD 294,490
USD 199/sq.ft
89 Babcock Drive NE
Garden Lakes
· 1,475 sq.ft · 3 Bedrooms · 2 Baths · House
· Patio · Equipped kitchen · Parking
Garden Lakes · 1,475 sq.ft · 3 Bedrooms · 2 Baths · House · Patio · Equipped kitchen · Parking
Welcome to 89 Babcock Drive NE in Rome, GA featuring the Kerry floorplan in the new construction Northberry community! This ranch floorplan has everything your family needs in the 1,475 square feet. The Kerry floorplan has 3 bedrooms and 2 bathrooms with a 2-car attached garage. As you enter the foyer from the porch, a hallway leads you to two bedrooms a shared hall bathroom. These bedrooms are perfect to use however suits your family, whether it be a guest room, playroom, or home office. Beyond the extended foyer is the open concept main living area with ample space for your living room furniture and a dining table to enjoy time with family and friends. The open kitchen boasts granite countertops, an expansive island, and stainless-steel appliances for the chef of the family. Enjoy the calming outdoors from your covered patio that sits right off the kitchen. Tucked in the back corner of the home is the impressive primary suite for homeowners to enjoy rest and relaxation. It features a
USD 294,490
54 Glenwood School Road NE
View photo
House · for sale
USD 269,900
USD 163/sq.ft
54 Glenwood School Road NE
Garden Lakes
· 1,647 sq.ft · 4 Bedrooms · 2 Baths · House
· Deck · Equipped kitchen
Garden Lakes · 1,647 sq.ft · 4 Bedrooms · 2 Baths · House · Deck · Equipped kitchen
Everything is NEW! Welcome to this stunning, fully renovated 4-bedroom, 2-bath home offering approximately 1,700 square feet of stylish, move-in-ready living space. From top to bottom, this home has been thoughtfully redesigned with quality craftsmanship and modern finishes. Step inside to an open-concept floor plan featuring brand-new flooring, cabinetry, lighting, doors, electrical, plumbing, HVAC system, and hot water heater. The spacious kitchen is equipped with new cabinets and includes a stove, microwave, and dishwasher, making it ready for everyday living from day one. The oversized primary suite is a true retreat, highlighted by a massive walk-in closet and a beautifully updated bathroom. Outside, you'll find brand-new front and back decks, creating the perfect space for entertaining, grilling, or enjoying your morning coffee. With all the major systems already replaced, you'll enjoy the peace of mind that comes with owning a home where the hard work has already been done. Conv
USD 269,900
803 Charlton Street NW
View photo
House · for sale
USD 209,000
USD 213/sq.ft
803 Charlton Street NW
Garden Lakes
· 980 sq.ft · 2 Bedrooms · 1 Bath · House
· Garden · Deck · Equipped kitchen · Parking
Garden Lakes · 980 sq.ft · 2 Bedrooms · 1 Bath · House · Garden · Deck · Equipped kitchen · Parking
Remodeled from top to bottom, this charming cottage in Summerville Park is truly move-in ready. Featuring 2 bedrooms and 1 beautifully updated bathroom, this home combines timeless character with the peace of mind of virtually every major system being replaced. The open-concept floor plan centers around a spacious kitchen with a large quartzite island, custom cabinetry, new stainless appliances, and seamless flow into the dining area and living room-perfect for entertaining or everyday living. Step outside to enjoy the expansive backyard from the elevated deck, with plenty of room to relax, garden, or play. Additional exterior features include a covered carport, detached storage shed, new gutters, and all-new vinyl siding with soffits. Extensive renovations include all-new electrical with an updated panel and breakers, all-new plumbing and drain lines, new insulation and drywall, new water heater, new windows, interior and exterior doors, flooring, trim and baseboards, lighting, blinds
USD 209,000
105 Royal Oak Drive NE
View photo
House · for sale
USD 379,000
USD 170/sq.ft
105 Royal Oak Drive NE
Garden Lakes
· 2,228 sq.ft · 4 Bedrooms · 2 Baths · House
· Office room · Equipped kitchen
Garden Lakes · 2,228 sq.ft · 4 Bedrooms · 2 Baths · House · Office room · Equipped kitchen
Discover the perfect balance of form and function in this spacious 4-bedroom home. Designed for an easy lifestyle, the interior features an expansive open floor plan that connects the kitchen directly to the dining and living areas. The primary suite serves as a private retreat, with a double vanity and a walk-in shower. From the quiet home office to the bright, airy layout, this property offers a high-quality living experience in a premier location
USD 379,000
106 Babcock Drive NE
View photo
House · for sale
USD 304,990
USD 172/sq.ft
106 Babcock Drive NE
Garden Lakes
· 1,765 sq.ft · 4 Bedrooms · 2 Baths · House
· Equipped kitchen · Parking
Garden Lakes · 1,765 sq.ft · 4 Bedrooms · 2 Baths · House · Equipped kitchen · Parking
Welcome to 95 Babcock Drive NE, located in the Northberry in Rome, GA. This lot features the Cali B floorplan, a spacious 4 bedroom, 2 bath ranch home with 1,774 sq. Ft of thoughtfully designed living space. Off the front porch, a long foyer with a coat closet greets you. Along the hallway you find 2 additional bedrooms and a full bathroom. Both front rooms offer ample space with walk-in closets. Down the hallway further to the left is the third additional bedroom, the laundry room, and access to the 2-car garage. Stepping into the main living area, homeowners will enjoy the open layout. The updated kitchen includes granite countertops, exquisitely crafted kitchen cabinets, stainless-steel appliances and more. A dining area sits right off the kitchen and living room with easy access to the covered back porch. All the main living areas boast durable RevWood flooring, for the active households. To complete this home, is the spacious primary suite. Tucked in the back left corner off the l
USD 304,990
30 Westover Dr SW, Rome, GA 30165 | MLS #7807
View photo
House · for sale
USD 635,900
USD 122/sq.ft
30 Westover Dr SW, Rome, GA 30165 | MLS #7807
Garden Lakes
· 5,199 sq.ft · 5 Bedrooms · 6 Baths · House
· Garden · Fireplace · Swimming pool
Garden Lakes · 5,199 sq.ft · 5 Bedrooms · 6 Baths · House · Garden · Fireplace · Swimming pool
Located in the heart of Rome, Georgia, 30 Westover Drive is a beautifully remodeled, four sided brick home that effortlessly blends classic charm with modern luxury. Offering five bedrooms, five and a half bathrooms, and approximately 5,200 square feet of thoughtfully designed living space, this exceptional residence is perfectly suited for both everyday living and elegant entertaining. The main level welcomes you with a spacious living area anchored by a cozy gas log fireplace, creating an inviting atmosphere for relaxing evenings. Just beyond, a light filled sunroom overlooks the in ground pool, complete with a brand new liner, and a fully fenced backyard that provides a private outdoor retreat ideal for entertaining or unwinding. Three bedrooms are conveniently located on the main level, including a truly impressive primary suite. This retreat features tray ceilings, a sitting area framed by bay windows with pool views, and direct access to the outdoor living space. The suite is com
USD 635,900
91 Babcock Drive NE
View photo
House · for sale
USD 314,990
USD 159/sq.ft
91 Babcock Drive NE
Garden Lakes
· 1,981 sq.ft · 4 Bedrooms · 2 Baths · House
· Equipped kitchen · Cellar
Garden Lakes · 1,981 sq.ft · 4 Bedrooms · 2 Baths · House · Equipped kitchen · Cellar
Welcome to the desirable Northberry community in Rome, GA that is home to 91 Babcock Drive NE. This Belhaven floorplan is well designed with 4 bedrooms and 2.5 bathrooms in the 1,991 square feet on a basement. From the quaint front porch, the front foyer opens directly to a flex room that can be used as an office space or dining room to gather with family and friends. As you make your way through the front hallway, you will pass a powder room directly across from the staircase. Relax and unwind in the large, open concept great room. The great room flows easily into the beautiful kitchen that boasts granite countertops, stainless-steel appliances, and finely crafted cabinets. Up the stairs you'll run directly into the laundry room. To the right is the spacious primary suite bedroom. Homeowners can enjoy the luxury bathroom with dual vanity and a large walk-in closet. 3 additional bedrooms and a dual vanity bathroom make up the rest of the second floor. Reach out to us at Northberry toda
USD 314,990
1 Babcock Dr NE, Rome, GA 30165 | MLS #7677
View photo
House · for sale
USD 305,630
USD 189/sq.ft
1 Babcock Dr NE, Rome, GA 30165 | MLS #7677
Garden Lakes
· 1,615 sq.ft · 3 Bedrooms · 2 Baths · House
· Equipped kitchen · Parking
Garden Lakes · 1,615 sq.ft · 3 Bedrooms · 2 Baths · House · Equipped kitchen · Parking
The Aria ranch style home is 1,618 square feet with 3 bedrooms, 2 bathrooms, and a 2-car garage. This floorplan has so much to offer its future homeowners. As you make your way off the front porch, a foyer leads you through the home. Two bedrooms sit off the main foyer and share a full bathroom in the middle. The laundry room is at the end of the hallway, across from one of the bedrooms and right outside of the two-car garage entrance into the home. The main living area does not disappoint. It offers plenty of room to gather with family and friends, including out on the covered back porch. The updated kitchen includes a walk-in pantry, stainless-steel appliances, and a large island for bar seating. Enjoy a meal with family and friends in the dining area that open to the kitchen and living room. The primary suite is tucked away in the back corner and allows homeowners to relax and unwind. The primary bedroom boasts a walk-in closet, dual vanity, and separate soaking tub and walk-in show
USD 305,630
5 St Andrews Way, Rome, GA 30165 | MLS #7799
View photo
House · for sale
USD 1,175,000
USD 192/sq.ft
5 St Andrews Way, Rome, GA 30165 | MLS #7799
Garden Lakes
· 6,092 sq.ft · 5 Bedrooms · 6 Baths · House
· Patio · Fireplace · Equipped kitchen
Garden Lakes · 6,092 sq.ft · 5 Bedrooms · 6 Baths · House · Patio · Fireplace · Equipped kitchen
Welcome to this exceptional custom-built estate nestled on over eight wooded acres in the prestigious Horseleg community. Offering more than 6,500 square feet of beautifully designed living space, this one-of-a-kind home combines timeless elegance and resort-style amenities in one of Rome's most sought-after locations. The main level features a formal living and dining rooms, a private study with a true conversation piece, the soaring vaulted ceiling showcases a stunning hand-painted world map mural, transforming the space into a work of art with custom built-ins and patio access, and a spacious vaulted family room that flows seamlessly into the chef's kitchen. The kitchen features a 6-burner gas range, warming drawer, custom cabinetry, wine rack and a bright bay-window breakfast area with a breakfast bar. The oversized main-level owner's suite is a private retreat complete with a fireplace, sitting area, wet bar, spa-inspired bath, double shower, vanity, soaking tub and heated floors,
USD 1,175,000
2 Lindberg Drive NE
View photo
House · for sale
USD 224,900
USD 133/sq.ft
2 Lindberg Drive NE
Garden Lakes
· 1,679 sq.ft · 4 Bedrooms · 2 Baths · House
· Patio · Garden · Parking · Fireplace
Garden Lakes · 1,679 sq.ft · 4 Bedrooms · 2 Baths · House · Patio · Garden · Parking · Fireplace
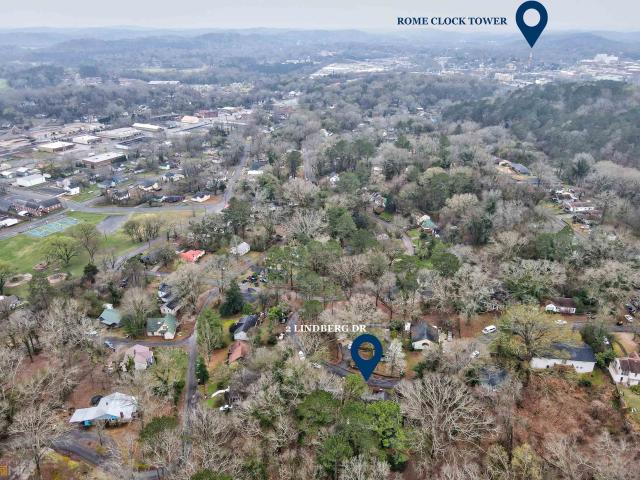
Are you looking for character? This Historic Jackson Hill Area is just blocks from downtown Rome. Freshly painted, new flooring and a privacy fence have all just been done. Adorable brick cottage with 4 bedrooms and 2 baths. Living area with gas log fireplace, eat-in-kitchen, separate dining are on the main along with 1 bedroom and a full bath. There are three bedrooms & one full bathroom downstairs and a huge laundry room. New C/H/A mini split system, and updated electrical. Beautiful front porch with arches and brick flooring. Nice back yard patio area for relaxing. 14 x 20 detached garage at back of drive way. Lots of character with glass door knobs and a tiffany light cover. Leaf guards on the gutters. Walking distance to the Jackson Hill trail system, with shaded trails and Civil War markers. This is a popular trail for hikers and mountain bikers
USD 224,900
10 Roseway Circle NE
View photo
House · for sale
USD 259,900
10 Roseway Circle NE
Garden Lakes
· 3 Bedrooms · 2 Baths · House
· Garden · Equipped kitchen
Garden Lakes · 3 Bedrooms · 2 Baths · House · Garden · Equipped kitchen
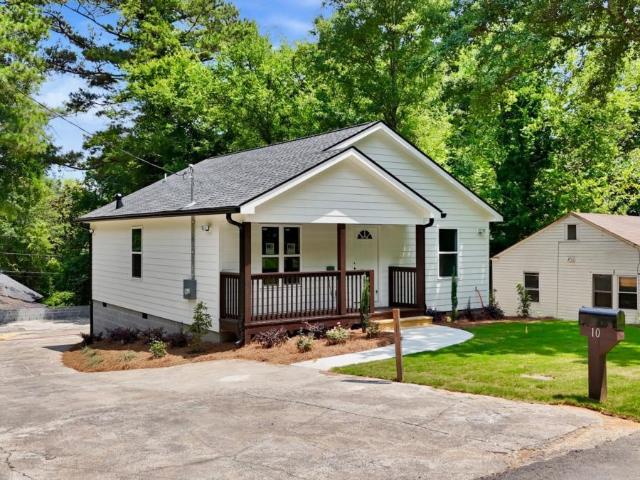
Welcome to 10 Roseway Circle, where quality craftsmanship meets modern comfort. This beautifully designed new construction home features an inviting open floor plan that creates the perfect space for everyday living and entertaining. The thoughtfully designed kitchen is a dream for anyone who loves to cook, offering a spacious custom built island, abundant cabinetry, and generous countertop space for meal preparation and gathering with family and friends. The private primary suite is highlighted by soaring cathedral ceilings and peaceful views of the courtyard style backyard. The ensuite bathroom offers a beautifully tiled walk in shower and a custom double vanity, creating a relaxing retreat at the end of the day. Step outside to enjoy the finished courtyard, an ideal setting for entertaining guests, hosting family gatherings, or simply relaxing outdoors. The front yard is fully sodded and complemented by a professionally installed irrigation system for easy maintenance and year round
USD 259,900
3 Brook Run Lane
View photo
House · for sale
USD 439,900
USD 237/sq.ft
3 Brook Run Lane
Garden Lakes
· 1,851 sq.ft · 3 Bedrooms · 2 Baths · House
· Fireplace · Equipped kitchen · Parking
Garden Lakes · 1,851 sq.ft · 3 Bedrooms · 2 Baths · House · Fireplace · Equipped kitchen · Parking
Introducing the Aberdeen Plan. A beautifully designed new construction home currently under construction with an estimated completion coming soon. This thoughtfully crafted 3-bedroom, 2-bath home with a 2-car garage offers an open-concept layout, high-end finishes, and exceptional craftsmanship throughout. The spacious main-level primary suite is designed as a private retreat, featuring vaulted ceilings and a luxurious ensuite bath complete with a soaking tub, oversized walk-in tile shower, dual vanities with stone countertops, and generous closet space. The heart of the home is the expansive living area, highlighted by soaring ceilings, a custom stone fireplace, and seamless flow into the chef-inspired kitchen. Enjoy upgraded cabinetry, granite countertops, a large center island, and a walk-in pantry with elegant double-door entry, providing both style and abundant storage. A spacious laundry room adds everyday convenience. Beautiful luxury flooring and tile extend throughout the main
USD 439,900

Get email alerts

Don't miss out: be the first to know about new properties

The alert was correctly created

On subscribing you accept the conditions of use and the privacy policy
Alert
Receive new ads in your inbox
Save this search
Receive alerts for new listings

We'll send you an email when we have new properties for: "Houses for sale in Garden Lakes"

The alert was correctly created

Hell's Hollow
Mount Berry
Get email alerts and be the first to see new listings
Required field
On subscribing I accept the terms of the privacy policy
Perfect! You'll soon start receiving new listings via email
Alert
Receive an email when we have new ads for Houses for sale in Garden Lakes
Save this search
Filters

Bedrooms

Size (sq.ft)

sq.ft
sq.ft

Price

USD
USD

Property type

Bathrooms

Clear all filters
Receive notifications when new entries are published.