713 houses for sale in Bell Buckle town

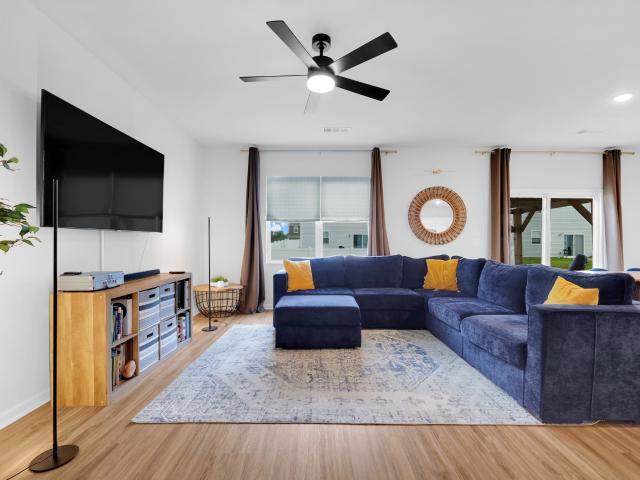
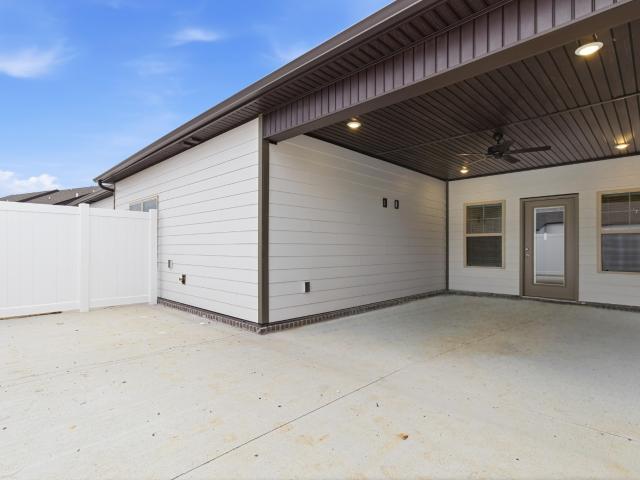
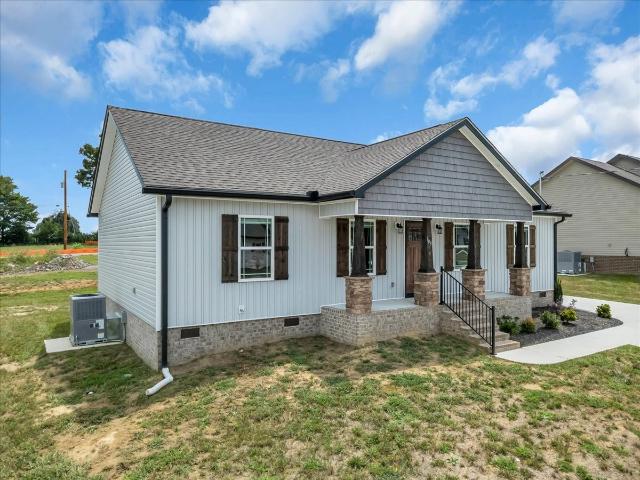
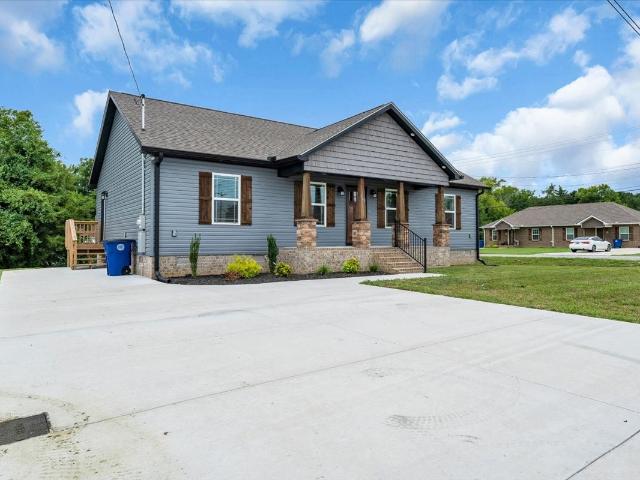
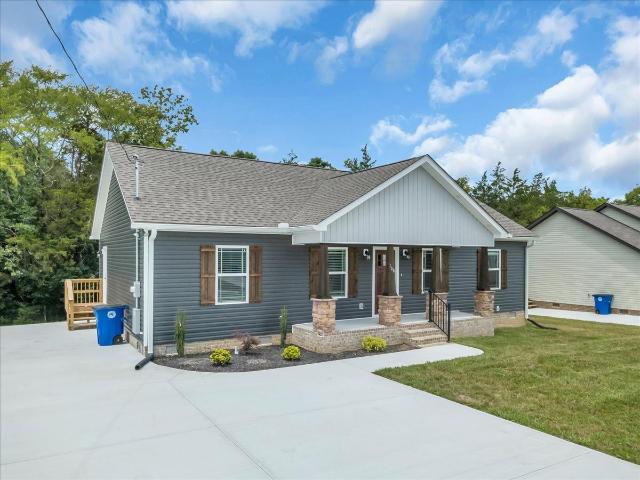
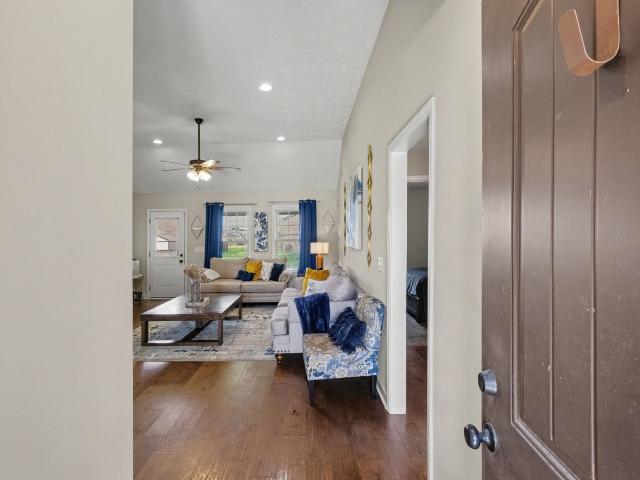
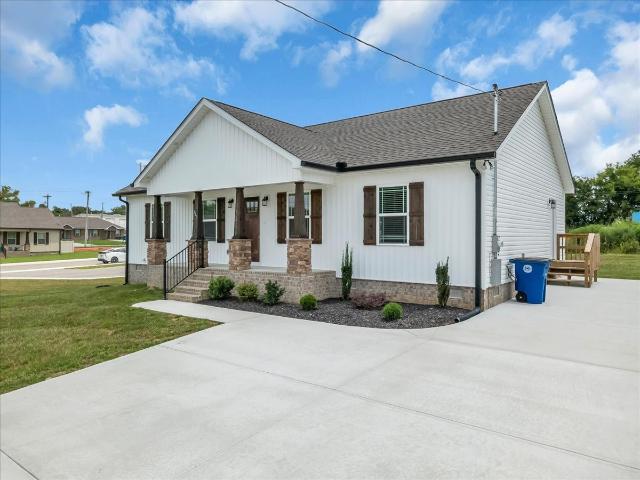
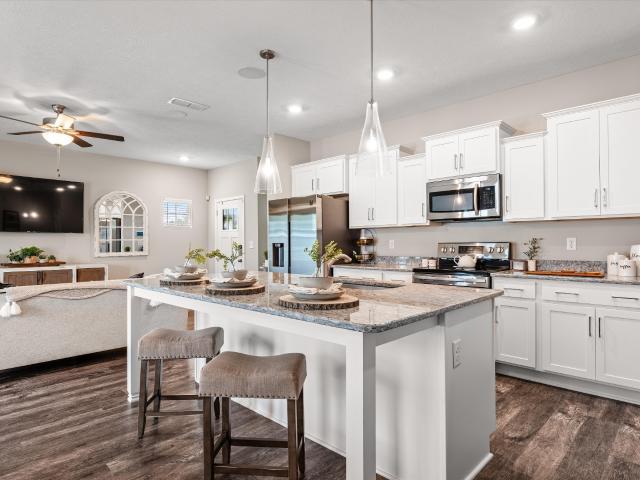
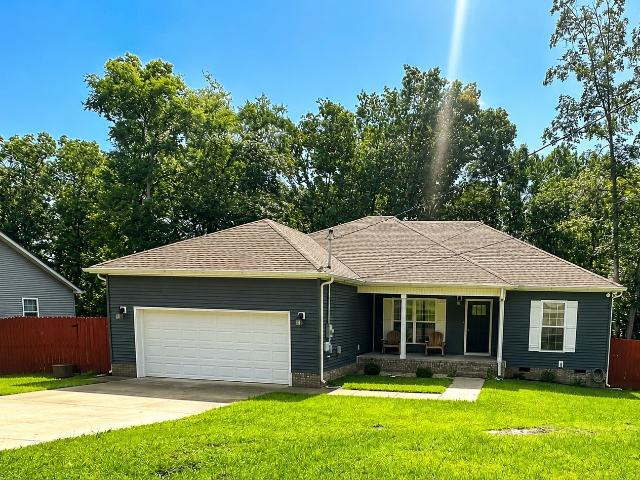
2409 Auldridge Dr
View photo
House · for sale
USD 454,900
USD 201/sq.ft
New
2409 Auldridge Dr
Bell Buckle town
· 2,260 sq.ft · 3 Bedrooms · 2 Baths · House
· Parking
Bell Buckle town · 2,260 sq.ft · 3 Bedrooms · 2 Baths · House · Parking
Well maintained home on a beautiful 1/2 acre lot with it's own private wooded retreat in the back lot completely fenced in for pets/children and adults to enjoy nature or campfire, roomy 2 car garage, concrete drive with extra parking. Home is equipped with stainless steel appliances, water filtration system, water softner. Ring camera stays, Smart Q garage door opener, (approx. 5 minute drive to Plainview Elementary) New Roof, Gutters/Down spouts in 2024, Custom Blinds, Plenty of storage. New Bucees coming soon to this area. *no city taxes! *no hoa!
USD 454,900
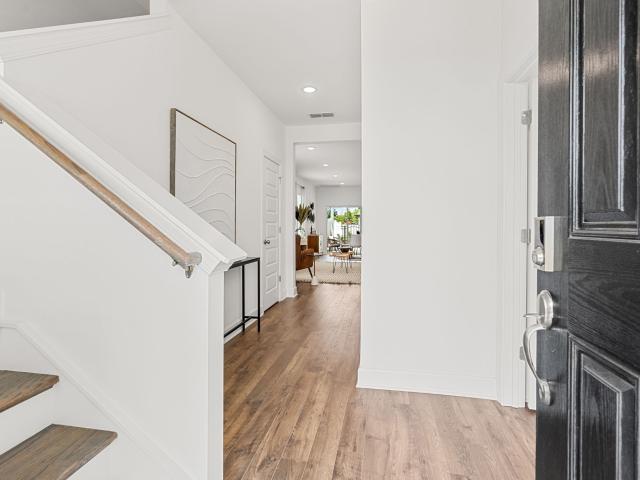
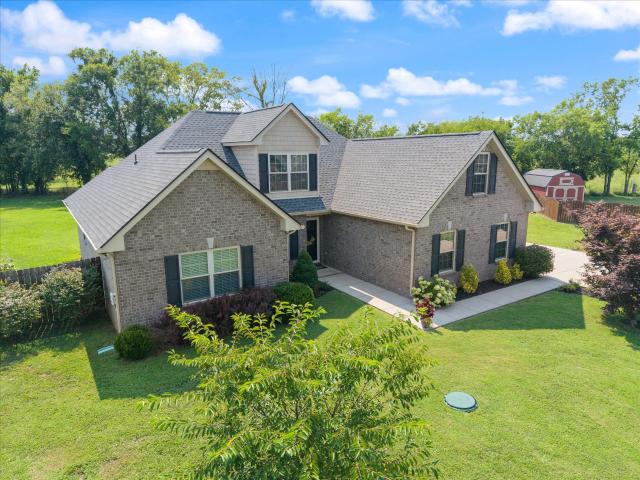
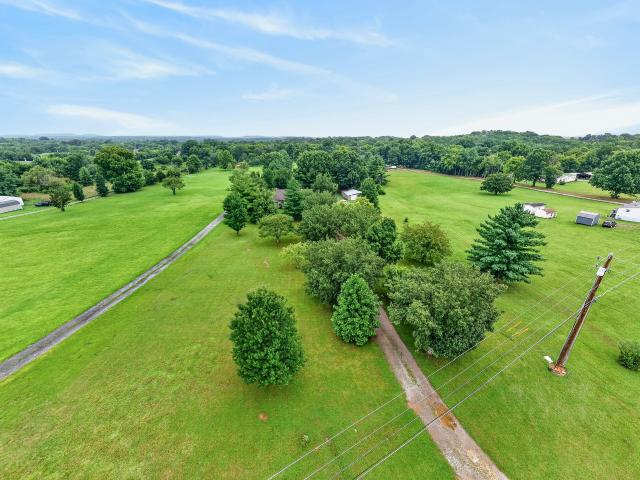
106 Doak St
View photo
House · for sale
USD 319,000
USD 221/sq.ft
New
106 Doak St
Bell Buckle town
· 1,442 sq.ft · 3 Bedrooms · 2 Baths · House
· Garden · Deck · Parking
Bell Buckle town · 1,442 sq.ft · 3 Bedrooms · 2 Baths · House · Garden · Deck · Parking
Looking for one-level living with style, comfort, and a great outdoor space? This beautiful home checks all the boxes! ?3 Bedrooms. 2 Bathrooms. 1,451 ± Sq. Ft. Spacious lot with a private, tree-lined backyard. Attached 2-car garage. Step inside to an open floor plan featuring beautiful hardwood floors, a vaulted living room ceiling, and a thoughtfully designed split-bedroom layout. The spacious primary suite offers a relaxing retreat, while the covered front porch and oversized back deck create the perfect spaces to enjoy your morning coffee or entertain guests. Conveniently located with easy access to shopping, dining, schools, and everything Shelbyville has to offer
USD 319,000
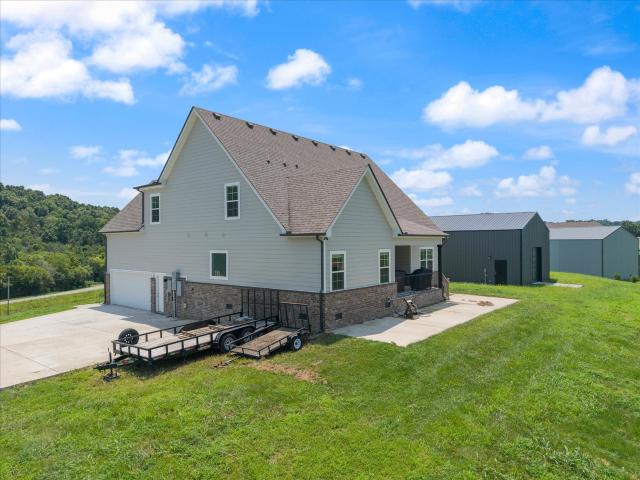
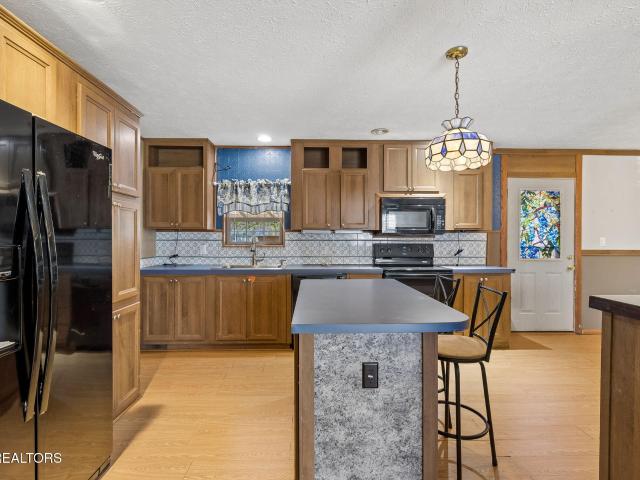
4420 Marcus Venture Pl
View photo
House · for sale
USD 455,000
USD 183/sq.ft
New
4420 Marcus Venture Pl
Bell Buckle town
· 2,486 sq.ft · 5 Bedrooms · 3 Baths · House
· Office room · Gym · Equipped kitchen
Bell Buckle town · 2,486 sq.ft · 5 Bedrooms · 3 Baths · House · Office room · Gym · Equipped kitchen
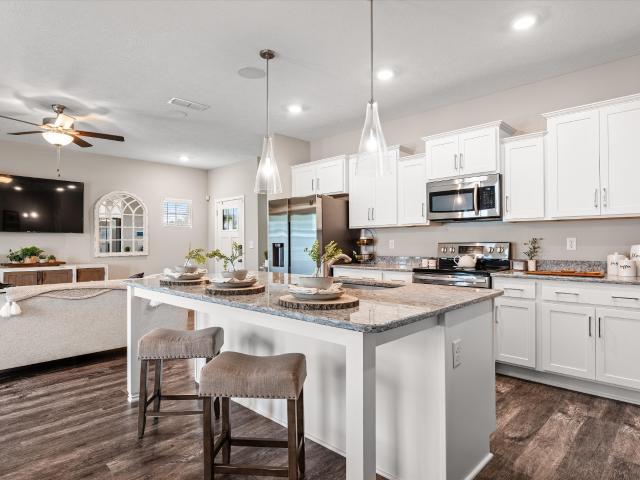
Move-in Ready! This beautifully maintained home offers a thoughtfully designed living space which includes 5 bedrooms and 3 full baths. The heart of the home is a large, open eat-in kitchen and living space, featuring all stainless steel appliances, a large center island perfect for gathering and abundant cabinetry for all your storage needs. The open concept design creates a seamless flow between the kitchen and living room making it easy to cook, relax and connect all in one space. The owner's suite with a spacious bath and large walk in closet is on the main level with an additional bedroom and full bath offering flexibility for guests or a home office. Upstairs you'll find 3 additional bedrooms with a full bath and ample closets for storage. A standout feature of this home is the spacious rec room. A versatile bonus space perfect for a media room, playroom, home gym, or hangout area. This space offers enough room for it to become whatever your lifestyle desires. Conveniently locate
USD 455,000
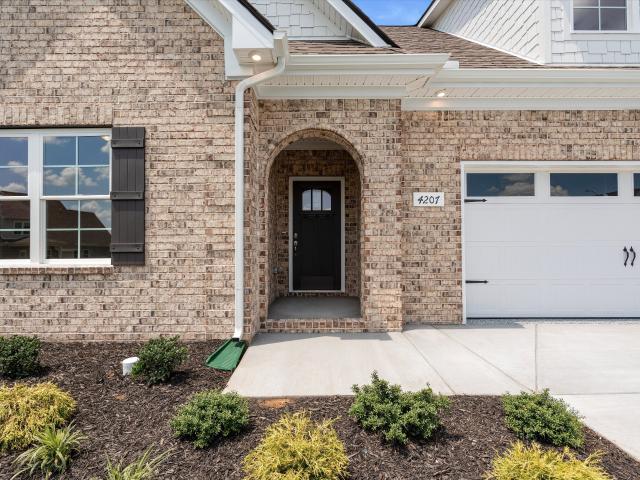
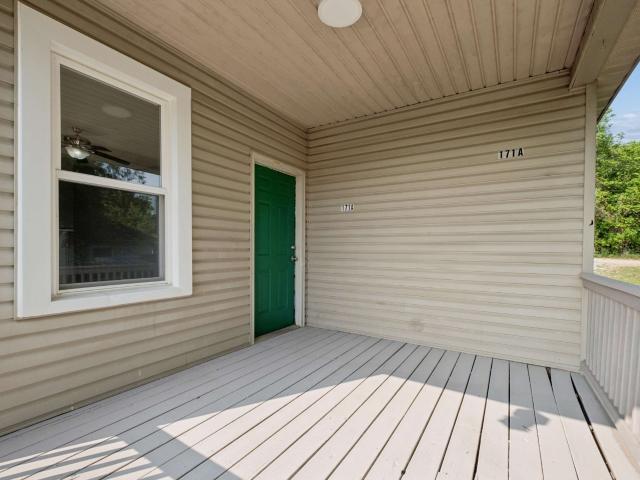
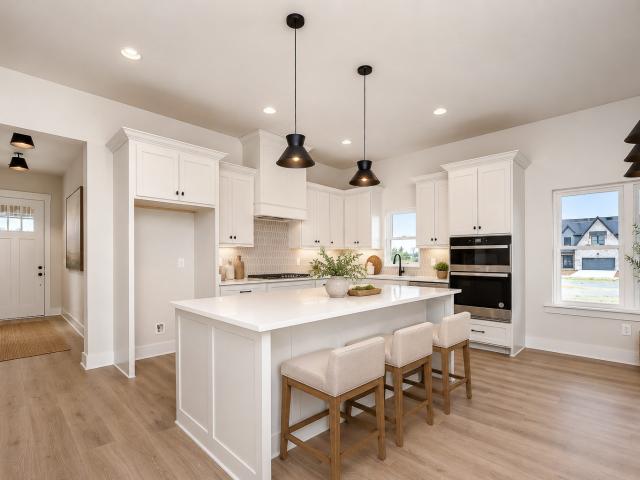
4207 Fargo Ct
View photo
House · for sale
USD 600,000
USD 200/sq.ft
Updated
4207 Fargo Ct
Bell Buckle town
· 2,992 sq.ft · 4 Bedrooms · 3 Baths · House
· Patio · Fireplace · Equipped kitchen · Parking
Bell Buckle town · 2,992 sq.ft · 4 Bedrooms · 3 Baths · House · Patio · Fireplace · Equipped kitchen · Parking
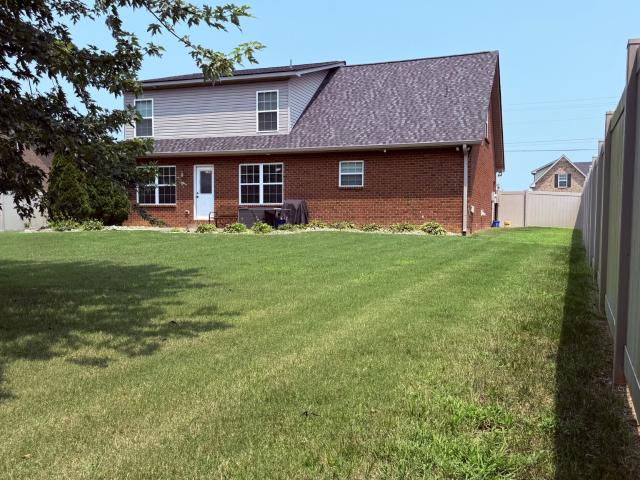
Celebrate 250 Years of the American Dream! Get up to $20,000 in Flex Cash from Harney Homes to buy down your rate or cover closing costs with use of preferred lender and title! The Harney Homes Cumberland Ridge plan on 1/2 an acre! This home has 3 bedrooms downstairs with hardwood floors throughout. You'll love the gas fireplace, built-ins, large kitchen island, and quartz kitchen counters all included in the open living space. The primary suite features a custom closet, tile shower, and freestanding bathtub. Upstairs is a bonus room, bedroom, and bathroom. Perfect for an extra suite. Outside you'll find a covered patio with an outdoor fireplace. Other upgrades include a gas tankless water heater, epoxy garage floors, and upgraded, stylish selections. Located in one of Murfreesboro's most popular neighborhoods, The Maples!
USD 600,000
5640 Maples Retreat Dr
View photo
Townhouse · for sale
USD 399,900
USD 197/sq.ft
New
5640 Maples Retreat Dr
Bell Buckle town
· 2,024 sq.ft · 3 Bedrooms · 2 Baths · Townhouse
· Parking · Equipped kitchen · Swimming pool
Bell Buckle town · 2,024 sq.ft · 3 Bedrooms · 2 Baths · Townhouse · Parking · Equipped kitchen · Swimming pool
Price reduction! This one is a must see! Upgraded & better than new! Great Location close to interstate, medical, shopping and grocery stores. ONE LEVEL ALL BRICKl w/open floor plan featuring 3. Bdrms, 2. Baths, with bonus above garage. Spacious living room, kitchen with custom cabinets, island w/ granite tops, lighting has been added under cabinets. Stove, Microwave, & Dishwasher. TV's in living room and bonus room do not remain. Primary bedroom w/private bath featuring granite tops & his/ her sinks, separate shower and tub. Custom California Closet. Custom Wood Shutters throughout the home. Spacious 2 car garage. Extensive Landscaping. Maples Retreat shares amenities with The Maples Subdivision to include: Pool, Basketball, Soccer field, Tennis & Pickleball Court. 1% of buyers loan amount towards closing cost/interest rate buydown when using our preferred lender. Only 28 townhomes in this development. Move in ready. Association takes care of landscaping, mowing & exterior maintenance
USD 399,900
1011 Laramie Ct
View photo
House · for sale
USD 545,000
USD 166/sq.ft
New
1011 Laramie Ct
Bell Buckle town
· 3,272 sq.ft · 4 Bedrooms · 2 Baths · House
· Garden · Office room · Equipped kitchen
Bell Buckle town · 3,272 sq.ft · 4 Bedrooms · 2 Baths · House · Garden · Office room · Equipped kitchen
MOTIVATED SELLER Seller is offering up to $10,000 toward the buyer's closing costs or interest rate buy-down! Plus, buyers who finance through the seller's preferred lender may receive an additional lender credit equal to 1% of the purchase price to be applied toward an interest rate buy-down, creating an exceptional opportunity for monthly payment savings. If you've been looking for a home that offers flexibility for the way you live today—and tomorrow—this beautifully maintained Harrison Glen home delivers. With 4 bedrooms, a dedicated home office, formal living room, open kitchen and family room, and a huge bonus room, you'll have the freedom to create spaces that fit your lifestyle. Whether you need a quiet workspace, a media room, hobby area, guest space, or simply extra room to spread out, this home offers endless possibilities. Outside, the fenced backyard and generous. 35-acre lot provide plenty of room to relax, entertain, enjoy outdoor activities, or spend time with your pets
USD 545,000
314 Panther Dr
View photo
Townhouse · for sale
USD 392,860
USD 199/sq.ft
New
314 Panther Dr
Bell Buckle town
· 1,970 sq.ft · 3 Bedrooms · 2 Baths · Townhouse
· Parking · Equipped kitchen
Bell Buckle town · 1,970 sq.ft · 3 Bedrooms · 2 Baths · Townhouse · Parking · Equipped kitchen
Now is your opportunity to own a brand new townhome in Tiger Hill by DSLD Homes in Murfreesboro. This Aspen floorplan is currently under construction with an estimated August completion and offers the same highly desirable layout at a more attractive price point. This two story floorplan features approximately 1,962 square feet with 3 bedrooms, 2.5 baths, and a two car garage. The open concept design allows the kitchen to flow seamlessly into the dining and living areas, creating a functional space for both everyday living and entertaining. The main level owner’s suite provides convenient first floor living, while the upstairs includes a loft, additional bedrooms, and a dedicated storage room for added flexibility. Tiger Hill features community amenities including sidewalks, street lighting, walking paths, playground, and pavilion, all in a prime Murfreesboro location just minutes from shopping, dining, parks, golf, and with quick access to I 24. Incentives are available, including clo
USD 392,860
8028 Miller Rd
View photo
House · for sale
USD 1,695,000
USD 399/sq.ft
New
8028 Miller Rd
Bell Buckle town
· 4,241 sq.ft · 4 Bedrooms · 3 Baths · House
· Swimming pool
Bell Buckle town · 4,241 sq.ft · 4 Bedrooms · 3 Baths · House · Swimming pool
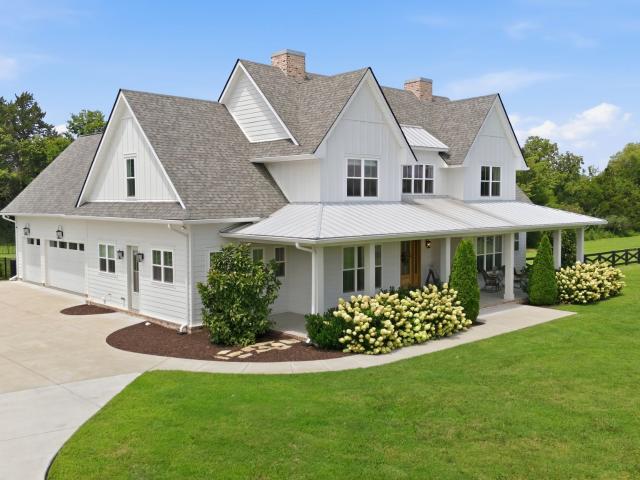
If you've ever dreamed of owning a classic Tennessee farmhouse on acreage, this is the one. Resting on nearly 7 breathtaking acres just 15 minutes from Murfreesboro, this custom-built home captures everything people imagine when they picture Middle Tennessee living. From the moment you arrive, the timeless white farmhouse and expansive covered front porch invite you to slow down and enjoy the peaceful surroundings. Step outside and discover a property designed for making memories—whether it's summer afternoons in the swimming pool, evenings around the fire pit, hosting practice on your own baseball field, or collecting fresh eggs from the chicken coop. For those who love the outdoors, this property is truly one of a kind. It features horse fencing, a natural spring, and even a private shooting range, creating endless opportunities to enjoy the land without ever leaving home. Whether you're looking for a family retreat, a hobby farm, an equestrian property, or simply a place where kids
USD 1,695,000
319 Winners Cir
View photo
House · for sale
USD 335,000
USD 200/sq.ft
New
319 Winners Cir
Bell Buckle town
· 1,668 sq.ft · 3 Bedrooms · 2 Baths · House
· Garden · Equipped kitchen
Bell Buckle town · 1,668 sq.ft · 3 Bedrooms · 2 Baths · House · Garden · Equipped kitchen
Beautiful 3-bedroom, 2.5-bath home on the Murfreesboro side of Bedford County. Features include granite countertops, stainless steel appliances, luxury plank flooring, and a newly fenced backyard. Seller is willing to leave all kitchen appliances, washer, and dryer. Preferred lender Nate Martin is offering a 1% lender credit—ask about possible USDA financing options
USD 335,000
2917 Chato Ct
View photo
House · for sale
USD 1,025,000
USD 252/sq.ft
New
2917 Chato Ct
Bell Buckle town
· 4,058 sq.ft · 4 Bedrooms · 3 Baths · House
· Equipped kitchen
Bell Buckle town · 4,058 sq.ft · 4 Bedrooms · 3 Baths · House · Equipped kitchen
Brunch open house saturday 11am-1pm! Looking for one level living including an in-law suite? (Plus upstairs bonus room! )You just found it! There is no floorplan like this one in multiple counties with a golf course amenity! One HOME on the outside easily becomes two HOMES once you enter with over 4000 square feet of living space. The gorgeous hardwood floors greet you from the foyer and carry you throughout the formal dining space, huge great room, and grand eat in kitchen. Stainless appliances in kitchen one will remain, including refrigerator. Black appliances in kitchen two will remain including refrigerator. The mixed height ceilings range from 14 feet to 9 feet throughout and have multiple rooms with coffered designed ceilings. The floor to ceiling windows in the great room overlook the 10th tee at Indian Hills Golf Club. This HOME has an elevated and extended view of the golf course from multiple angles. (The windows have been covered for protection from the golf course side) Th
USD 1,025,000
1440 Suzanne Drive
View photo
Townhouse · for sale
USD 439,000
USD 191/sq.ft
1440 Suzanne Drive
Bell Buckle town
· 2,293 sq.ft · 3 Bedrooms · 3 Baths · Townhouse
· Equipped kitchen · Parking
Bell Buckle town · 2,293 sq.ft · 3 Bedrooms · 3 Baths · Townhouse · Equipped kitchen · Parking
You can buy your new market home today with a $99 deposit and pay only $99 total cash out of pocket for total closing costs using preferred lender & “one year paid HOA dues. Highly sought after luxury townhomes, Owners suite & laundry 1st floor, convenient location, 2 Car garages. Loaded with features! Laminate floorings, White cabinets, granite in kitchen, tile backsplash, under cabinet lighting. Owners Tile shower, Double vanities, water closet in the owners suite, window blinds, Covered Porch & more! Drywall stage close December
USD 439,000
2524 Elmcroft Avenue
View photo
Townhouse · for sale
USD 395,990
USD 175/sq.ft
New
2524 Elmcroft Avenue
Bell Buckle town
· 2,250 sq.ft · 3 Bedrooms · 3 Baths · Townhouse
· Patio · Garden · Parking · Equipped kitchen · Swimming pool
Bell Buckle town · 2,250 sq.ft · 3 Bedrooms · 3 Baths · Townhouse · Patio · Garden · Parking · Equipped kitchen · Swimming pool
Right‑sizing and elevated style — this Patterson Company Hanover townhome at Gardens of Three Rivers showcases it all. With two bedrooms on the main level, three full baths, and a thoughtfully designed open layout, this interior unit delivers the ease of low‑maintenance living paired with finishes that feel purposeful and intentional. At the heart of the home, the kitchen blends function and beauty with quartz countertops, shaker‑style cabinetry, large island, an enlarged pantry, and Whirlpool stainless appliance package. The spa‑inspired primary bathroom features a tiled shower. Throughout the home, hard surface flooring anchors the main living areas, complemented by oak stair treads, round brushed‑nickel hardware, and coordinating foyer light fixture that makes a statement from the moment you enter. Outside, a covered patio, alley‑entry two‑car garage, and irrigation round out a home designed for living well with less upkeep. Gardens of Three planned amenities — pool, amenity center,
USD 395,990
977 McBrides Branch Rd
View photo
House · for sale
USD 690,000
USD 284/sq.ft
New
977 McBrides Branch Rd
Bell Buckle town
· 2,422 sq.ft · 3 Bedrooms · 2 Baths · House
· Garden · Office room · Equipped kitchen
Bell Buckle town · 2,422 sq.ft · 3 Bedrooms · 2 Baths · House · Garden · Office room · Equipped kitchen
Beautiful home on 5+ acres in rural Beechgrove with lovely views from the front porch. Enjoy plenty of room to spread out in this light-filled home featuring an open-concept floor plan and a primary bedroom suite on the main level. The kitchen offers a generous island and a cozy nook, while the formal dining room currently serves as a convenient home office. The main bath includes stylish subway tile, a separate shower, and a garden tub. A spacious shop added by the current owner completes this inviting property
USD 690,000
171 Cedar Grove Rd
View photo
House · for sale
USD 279,900
USD 178/sq.ft
New
171 Cedar Grove Rd
Bell Buckle town
· 1,572 sq.ft · 4 Bedrooms · 2 Baths · House
Bell Buckle town · 1,572 sq.ft · 4 Bedrooms · 2 Baths · House
Discover the perfect blend of space, charm, and investment opportunity in Shelbyville, TN, in a rare duplex offering in a quiet, established neighborhood with no HOA and strong income potential. This well-maintained property is in excellent condition and features two separate units, each offering 2 bedrooms and 1 full bath, making it an ideal setup for house hacking, long-term rental income, or multi-generational living. Whether you choose to live in one side and rent the other or fully lease both units, the flexibility here is unmatched. Located in the heart of Shelbyville, a city known for its small-town charm, friendly atmosphere, and convenient access to Nashville, this property is perfectly positioned for buyers searching for affordable homes near Nashville TN, duplex investment properties, or real estate with long-term growth potential. The quiet surroundings enhance its appeal, while the strong rental potential makes it a standout opportunity for investors seeking cash flow and
USD 279,900
109 Demombreum Circle
View photo
House · for sale
USD 284,900
USD 198/sq.ft
New
109 Demombreum Circle
Bell Buckle town
· 1,432 sq.ft · 3 Bedrooms · 2 Baths · House
· Deck · Equipped kitchen
Bell Buckle town · 1,432 sq.ft · 3 Bedrooms · 2 Baths · House · Deck · Equipped kitchen
Welcome to this beautifully crafted new home in one of the city's newest subdivisions. Thoughtfully designed and built with quality in mind, this residence features granite counter tops, custom built cabinets, and a bright, open floor plan for both every day living and entertaining. Enjoy the outdoors on the covered front porch or the spacious back deck. Situated just minutes from all amenities the city has to offer. This home blends comfort, convenience, and modern style in one exceptional package. Home to include all kitchen appliances and blinds. HOA will be pre paid by seller for the first 5 years at the current rate
USD 284,900
100 Demombreum Circle
View photo
House · for sale
USD 284,900
USD 200/sq.ft
New
100 Demombreum Circle
Bell Buckle town
· 1,421 sq.ft · 3 Bedrooms · 2 Baths · House
· Deck · Equipped kitchen
Bell Buckle town · 1,421 sq.ft · 3 Bedrooms · 2 Baths · House · Deck · Equipped kitchen
Welcome to this beautifully crafted new home in one of the city's newest subdivisions. Thoughtfully designed and built with quality in mind, this residence features granite counter tops, custom built cabinets, and a bright, open floor plan for both every day living and entertaining. Enjoy the outdoors on the covered front porch or the spacious back deck. Situated just minutes from all amenities the city has to offer. This home blends comfort, convenience, and modern style in one exceptional package. Home comes with all kitchen appliances and blinds. HOA will be paid by seller for the first 5 years at the current rate
USD 284,900
108 Demombreum Circle
View photo
House · for sale
USD 284,900
USD 200/sq.ft
New
108 Demombreum Circle
Bell Buckle town
· 1,421 sq.ft · 3 Bedrooms · 2 Baths · House
· Deck · Equipped kitchen
Bell Buckle town · 1,421 sq.ft · 3 Bedrooms · 2 Baths · House · Deck · Equipped kitchen
Welcome to this beautifully crafted new home in one of the city's newest subdivisions. Thoughtfully designed and built with quality in mind, this residence features granite counter tops, custom built cabinets, and a bright, open floor plan for both every day living and entertaining. Enjoy the outdoors on the covered front porch or the spacious back deck. Situated just minutes from all amenities the city has to offer. This home blends comfort, convenience, and modern style in one exceptional package. Home to include all kitchen appliances and blinds. HOA will be pre paid by seller for the first 5 years at the current rate
USD 284,900
8041 Manchester Pike
View photo
House · for sale
USD 445,000
USD 258/sq.ft
New
8041 Manchester Pike
Bell Buckle town
· 1,722 sq.ft · 3 Bedrooms · 2 Baths · House
· Garden · Office room · Parking · Equipped kitchen
Bell Buckle town · 1,722 sq.ft · 3 Bedrooms · 2 Baths · House · Garden · Office room · Parking · Equipped kitchen
First Showings Monday Aug 3! Welcome to this beautifully maintained 3 bedroom, 2.5 bathroom home that offers the perfect blend of comfort, style, and functionality. Featuring a spacious two story layout, this home boasts soaring 12 foot ceilings throughout the kitchen and great room, creating an open and inviting atmosphere. The kitchen overlooks the great room and includes a convenient breakfast bar, making it ideal for everyday living and entertaining. The thoughtfully designed split bedroom floor plan provides added privacy, with the spacious primary suite tucked away just off the great room. The primary bathroom connects to a dedicated utility room for added convenience. Upstairs, you'll find a versatile bonus room above the attached 2 car garage, perfect for a home office, media room, playroom, or guest space. Outside, enjoy an abundance of yard space in both the front and back, offering endless possibilities for outdoor activities, gardening, or simply relaxing. A covered back po
USD 445,000
105 Demombreum Circle
View photo
House · for sale
USD 284,900
USD 200/sq.ft
New
105 Demombreum Circle
Bell Buckle town
· 1,421 sq.ft · 3 Bedrooms · 2 Baths · House
· Deck · Equipped kitchen
Bell Buckle town · 1,421 sq.ft · 3 Bedrooms · 2 Baths · House · Deck · Equipped kitchen
Welcome to this beautifully crafted new home in one of the city's newest subdivisions. Thoughtfully designed and built with quality in mind, this residence features granite counter tops, custom built cabinets, and a bright, open floor plan for both every day living and entertaining. Enjoy the outdoors on the covered front porch or the spacious back deck. Situated just minutes from all amenities the city has to offer. This home blends comfort, convenience, and modern style in one exceptional package. Home to include all kitchen appliances and blinds. HOA will be pre paid by seller for the first 5 years at the current rate
USD 284,900
100 Cumulus Ct
View photo
House · for sale
USD 489,900
USD 237/sq.ft
New
100 Cumulus Ct
Bell Buckle town
· 2,067 sq.ft · 3 Bedrooms · 3 Baths · House
· Garden · Fireplace · Equipped kitchen
Bell Buckle town · 2,067 sq.ft · 3 Bedrooms · 3 Baths · House · Garden · Fireplace · Equipped kitchen
Beautifully maintained Walker Plan nestled on a quiet cul-de-sac in the desirable Thompson Grove community! Offering a versatile floor plan with 4 bedrooms or 3 bedrooms plus a spacious bonus room, this home combines comfort, functionality, and an unbeatable location just minutes from Joe B. Jackson Parkway, I-24, Amazon, the new Buc-ee's, shopping, dining, and everyday conveniences. Major system updates include a new roof and new HVAC unit, providing added value and peace of mind for the next owner. The inviting eat-in kitchen features granite countertops, stainless steel appliances, abundant cabinet space, and a functional design perfect for everyday living. The spacious living room is centered around a cozy fireplace, creating a warm and welcoming atmosphere. Designed with privacy in mind, the popular split-bedroom floor plan places the primary suite away from the secondary bedrooms. The owner's retreat features a relaxing garden tub, separate 4-foot walk-in shower, and ample space
USD 489,900
89 Poplar Drive
View photo
House · for sale
USD 199,900
USD 137/sq.ft
New
89 Poplar Drive
Bell Buckle town
· 1,453 sq.ft · 3 Bedrooms · 2 Baths · House
· Garden · Equipped kitchen
Bell Buckle town · 1,453 sq.ft · 3 Bedrooms · 2 Baths · House · Garden · Equipped kitchen
Welcome to this charming home in the gated community of Lakewood Park! Offering 3 bedrooms and 2 bathrooms, this property features a spacious eat-in kitchen complete with an island and abundant cabinet space-perfect for everyday living and entertaining. The living room includes a built-in entertainment center, adding both style and function. All kitchen appliances convey and with just a little TLC you can make it your own. Step outside to enjoy the large backyard shed, ideal for storage or hobbies. Located in a desirable, secure neighborhood, this home combines comfort, convenience, and value-don't miss your opportunity to make it yours!
USD 199,900
4205 McCown Way
View photo
House · for sale
USD 599,900
USD 222/sq.ft
New
4205 McCown Way
Bell Buckle town
· 2,702 sq.ft · 4 Bedrooms · 3 Baths · House
· Patio · Fireplace · Equipped kitchen · Parking · Swimming pool
Bell Buckle town · 2,702 sq.ft · 4 Bedrooms · 3 Baths · House · Patio · Fireplace · Equipped kitchen · Parking · Swimming pool
Beautifully crafted 4-bedroom, 3-bath home in The Maples featuring over 2,700 square feet with an ideal layout including the primary suite and a second bedroom on the main level. The open-concept kitchen is the heart of the home with quartz countertops, custom cabinetry, Whirlpool appliances, a large island, and walk-in pantry, flowing seamlessly into the spacious dining and living room areas including a cozy gas fireplace. The primary suite offers a freestanding soaking tub, full-tiled shower, dual vanities, and a walk-in closet with built-in shelving. Upstairs features two additional bedrooms, a full bath, and a large bonus room. Enjoy the covered back patio, oversized front-entry garage, and community amenities including a pool, clubhouse, tennis courts, playground, and sidewalks. Seller concessions offered
USD 599,900
1860 Maidstone Drive
View photo
Townhouse · for sale
USD 349,900
USD 197/sq.ft
New
1860 Maidstone Drive
Bell Buckle town
· 1,776 sq.ft · 3 Bedrooms · 2 Baths · Townhouse
· Equipped kitchen · Parking · Swimming pool
Bell Buckle town · 1,776 sq.ft · 3 Bedrooms · 2 Baths · Townhouse · Equipped kitchen · Parking · Swimming pool
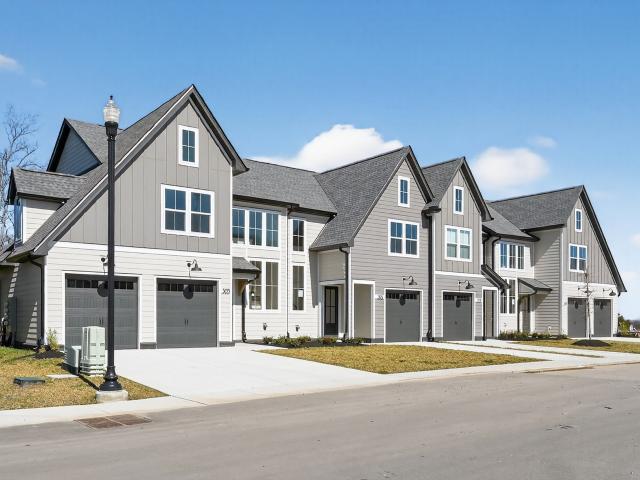
Celebrate 250 Years of the American Dream! Ask about our Summer Promotion. These homes are move-in ready and will go fast! 100 moves you in! Jackson Towne UNIT A Plan Jackson Towne, Luxury Town Home Community upgrades included, White painted brick exteriors, Black Shutters, Craftsman style front doors with black powder coated garage doors Interior features: All SS appliances, Granite counter tops in kitchen and in all BA, White cabinets in kitchen, fence, blinds and fridge included, Pool & Dog Parks!
USD 349,900
11696 Mount Pleasant Rd
View photo
House · for sale
USD 599,900
USD 324/sq.ft
New
11696 Mount Pleasant Rd
Bell Buckle town
· 1,851 sq.ft · 4 Bedrooms · 2 Baths · House
· Equipped kitchen
Bell Buckle town · 1,851 sq.ft · 4 Bedrooms · 2 Baths · House · Equipped kitchen
Beautiful setting with this 5 acres and square log home. With some floor covering and paint/touch-up, get ready to appreciate the surroundings and the functional floor plan. Larger than avg living room with a wood stove setup adds character and charm. Mature shade trees and fruit trees are visible from front an back covered porches. There are options for storage with a few different outbuilding choices. Enjoy cooking in the open kitchen or drive just down the street to The Fried Tater. This property is just minutes from Eagleville, Murfreesboro, backroads to Shelbyville, as well as pretty easy access to the Christiana/Hwy 269 area. Interior photos upon request
USD 599,900
1850 Maidstone Drive
View photo
Townhouse · for sale
USD 359,900
USD 202/sq.ft
New
1850 Maidstone Drive
Bell Buckle town
· 1,776 sq.ft · 3 Bedrooms · 2 Baths · Townhouse
· Equipped kitchen · Parking · Swimming pool
Bell Buckle town · 1,776 sq.ft · 3 Bedrooms · 2 Baths · Townhouse · Equipped kitchen · Parking · Swimming pool
Ask about our Summer Promotion! These homes are move-in ready and will go fast! 100 moves you in! Jackson Towne UNIT A Plan Jackson Towne, Luxury Town Home Community upgrades included, White painted brick exteriors, Black Shutters, Craftsman style front doors with black powder coated garage doors Interior features: All SS appliances, Granite counter tops in kitchen and in all BA, White cabinets in kitchen, fence, blinds and fridge included, Pool & Dog Parks!
USD 359,900

Get email alerts

Don't miss out: be the first to know about new properties

The alert was correctly created

On subscribing you accept the conditions of use and the privacy policy
Alert
Receive new ads in your inbox
Save this search
Receive alerts for new listings

We'll send you an email when we have new properties for: "Houses for sale in Bell Buckle town"

The alert was correctly created

La Vergne city
Nolensville town
Get email alerts and be the first to see new listings
Required field
On subscribing I accept the terms of the privacy policy
Perfect! You'll soon start receiving new listings via email
Alert
Receive an email when we have new ads for Houses for sale in Bell Buckle town
Save this search
Filters

Bedrooms

Size (sq.ft)

sq.ft
sq.ft

Price

USD
USD

Property type

Bathrooms

Clear all filters
Receive notifications when new entries are published.