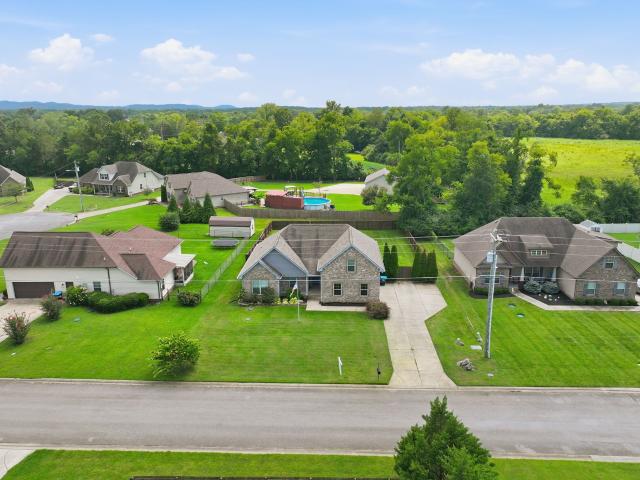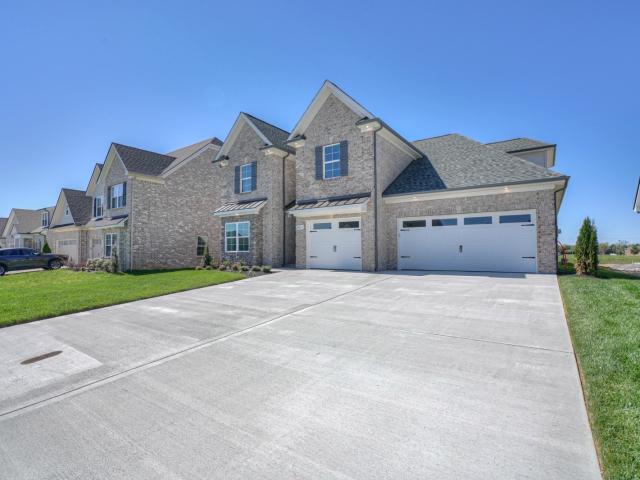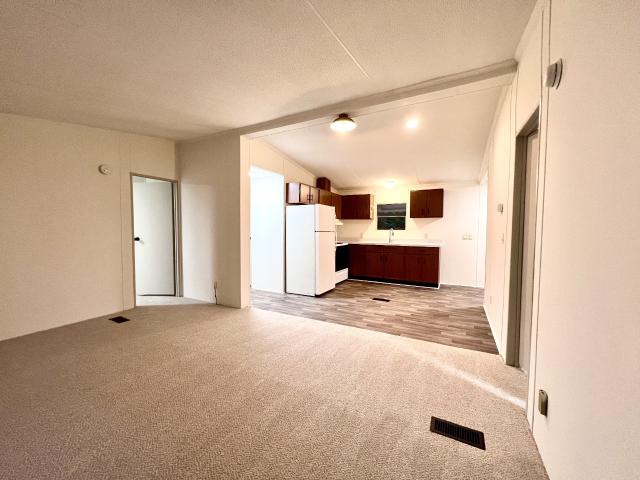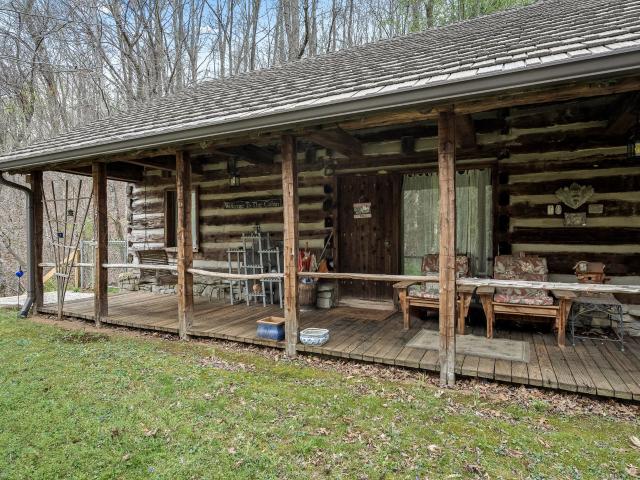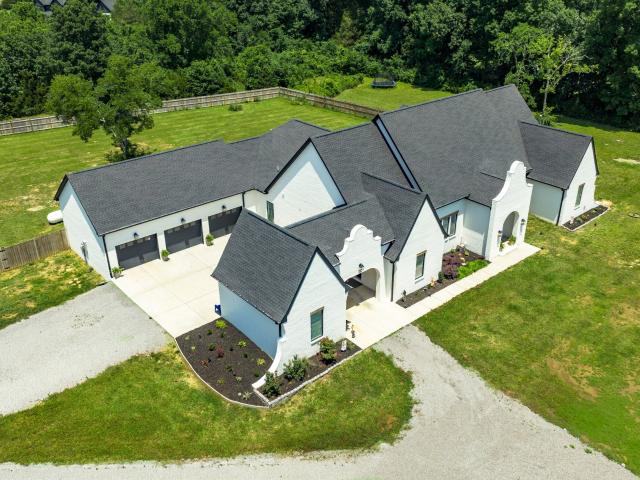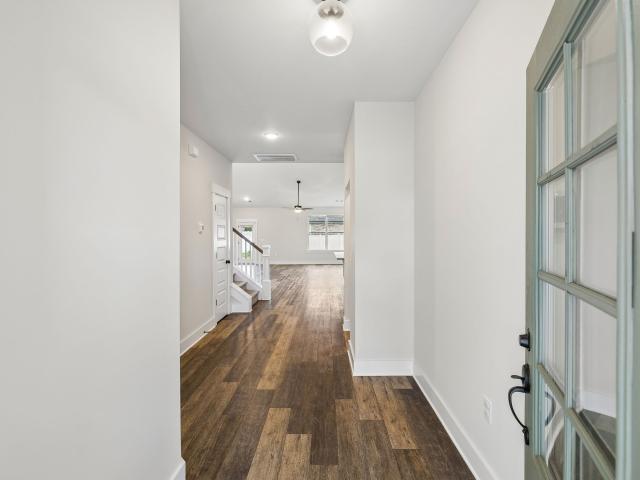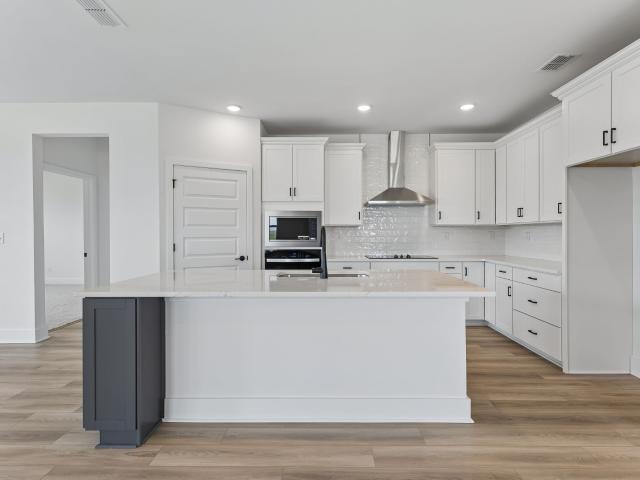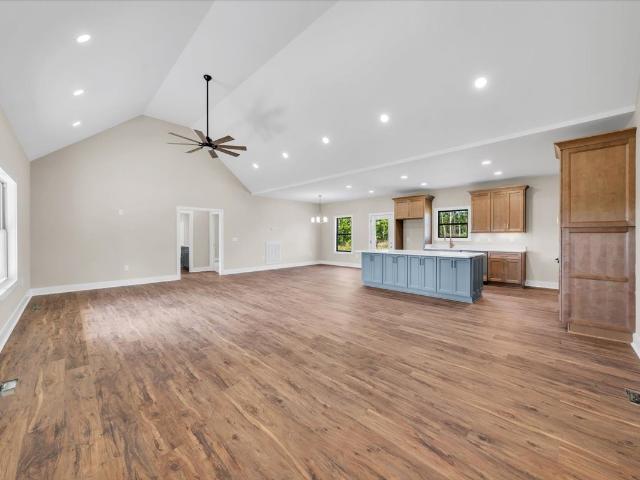
706 houses for sale in Bell Buckle town

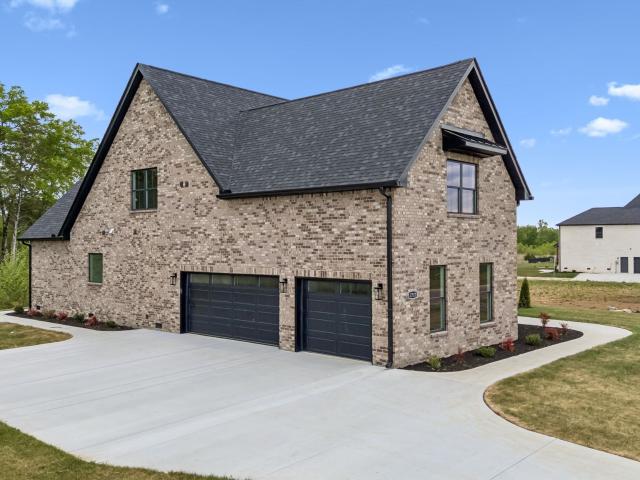
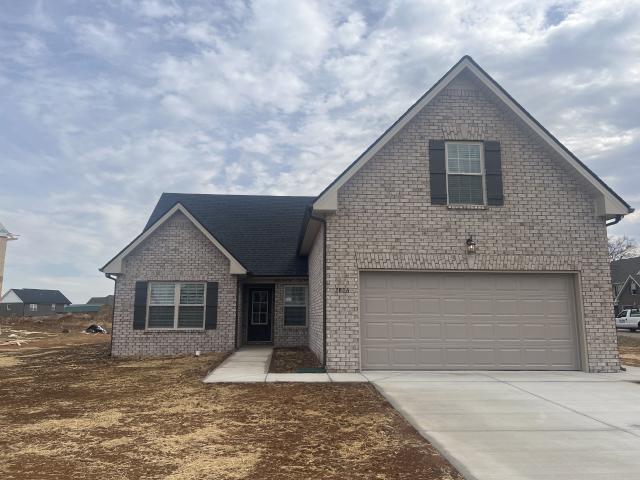
2628 Cason Ln
View photo
House · for sale
USD 484,900
USD 201/sq.ft
2628 Cason Ln
Bell Buckle town
· 2,411 sq.ft · 3 Bedrooms · 3 Baths · House
· Patio · Garden · Office room · Fireplace · Equipped kitchen · Swimming pool
Bell Buckle town · 2,411 sq.ft · 3 Bedrooms · 3 Baths · House · Patio · Garden · Office room · Fireplace · Equipped kitchen · Swimming pool
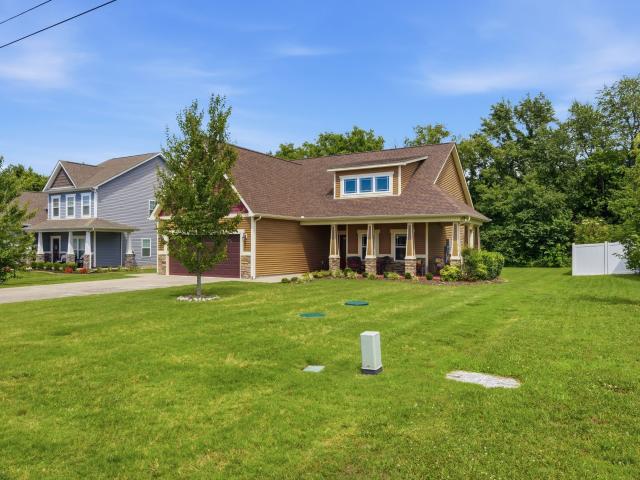
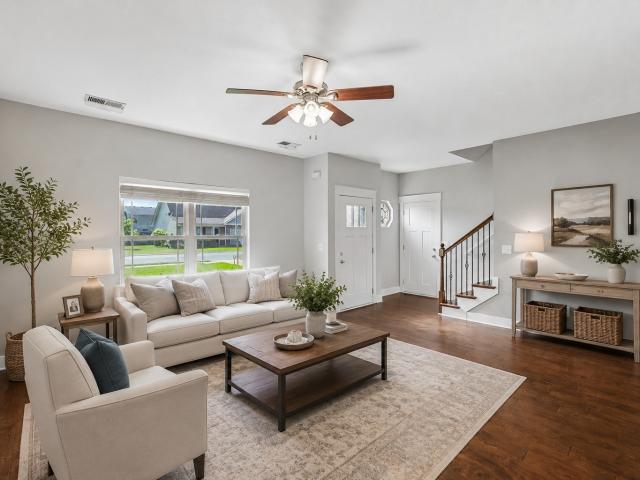
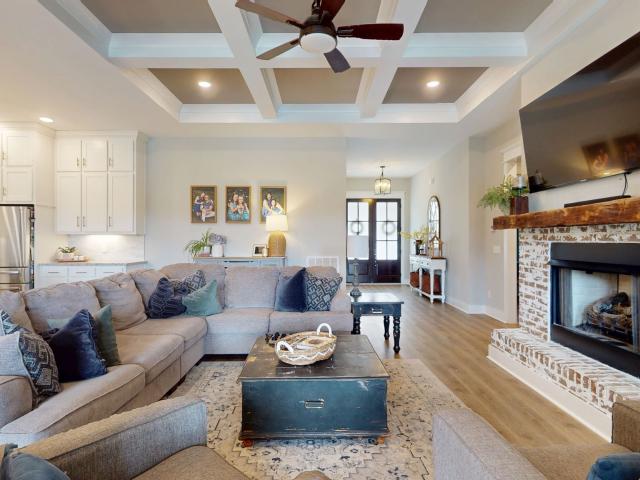
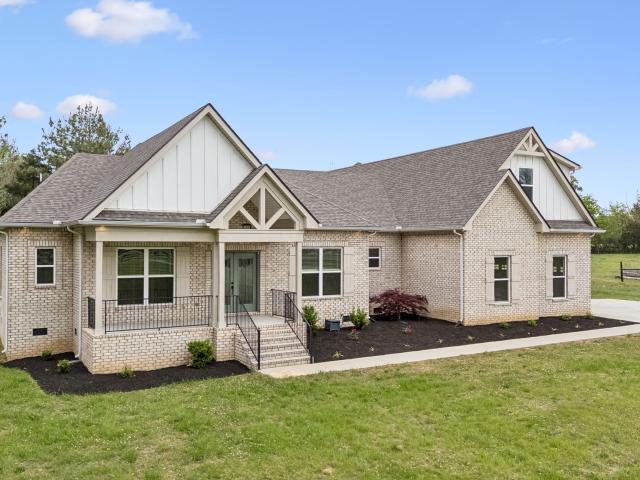
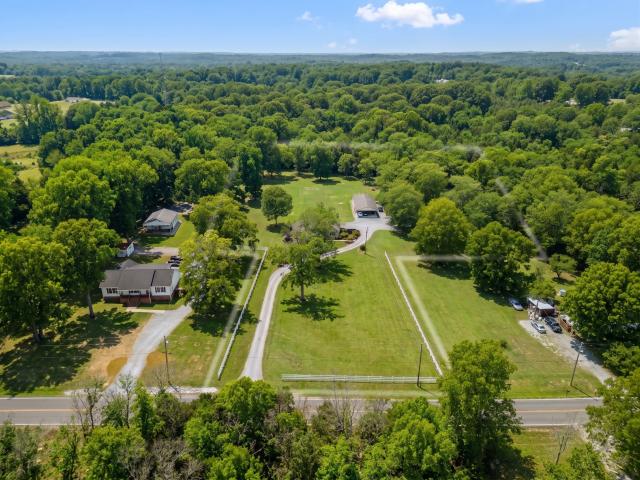
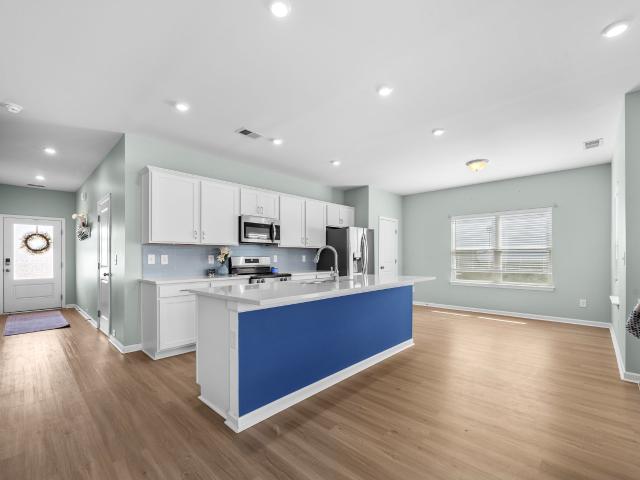
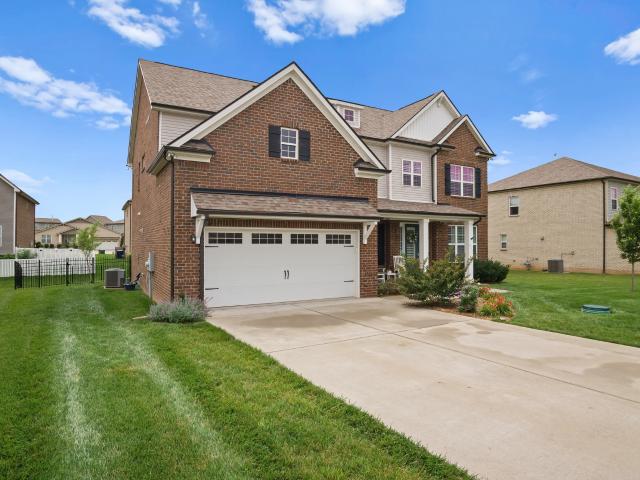
Welcome to this Beautiful 3 bedroom, 3 bath home in the highly desirable Three Rivers subdivision featuring an open floorplan with laminate hardwood flooring throughout the main level. Inviting living room offers a stacked stone gas fireplace and crown molding. Gourmet kitchen boasts granite countertops, island, pantry, under-cabinet lighting, and stainless steel appliances. Spacious owner’s suite includes tray ceilings, crown molding, spa-like bath with soaking tub, huge tiled walk-in shower, double granite vanities, makeup counter, and dual walk-in closets. Oversized upstairs bonus room with full bath adds flexible living space ideal for a media room, playroom, or home office. Perfect for guests or a growing family. Convenient laundry room with built-in cabinetry and sink. Enjoy outdoor living featuring a covered front porch, covered back patio, extended concrete patio area, and fenced backyard. Community amenities include a full-size and kiddie pool within walking distance across th
USD 484,900
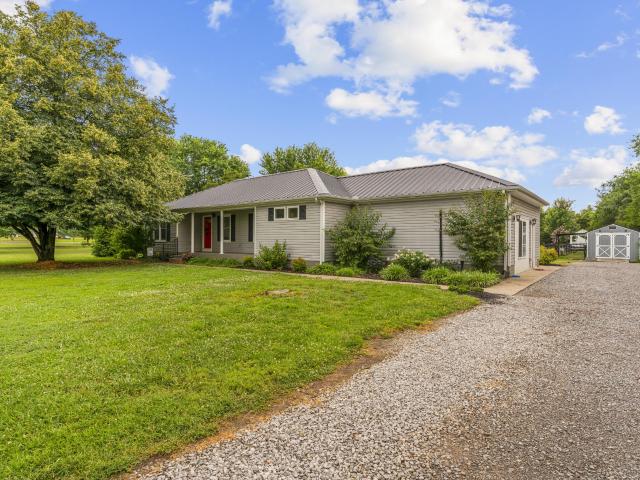
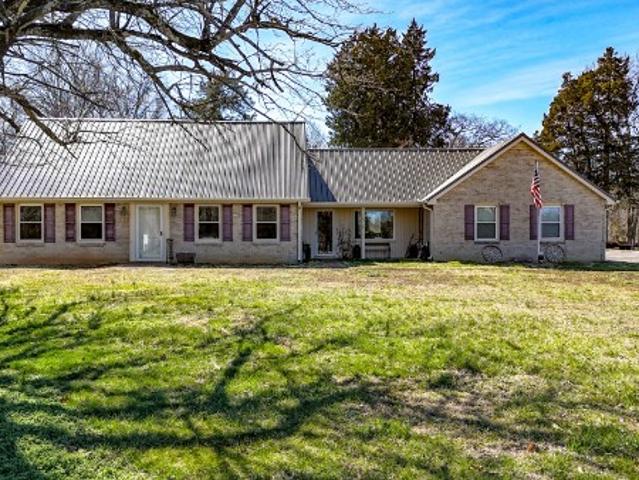
249 Walnut Grove Rd
View photo
House · for sale
USD 575,000
USD 240/sq.ft
249 Walnut Grove Rd
Bell Buckle town
· 2,390 sq.ft · 4 Bedrooms · 2 Baths · House
· Garden · Swimming pool
Bell Buckle town · 2,390 sq.ft · 4 Bedrooms · 2 Baths · House · Garden · Swimming pool
Welcome to this beautifully upgraded and maintained ranch home offering comfortable one-level living and exceptional outdoor entertaining spaces. This home comes with an attached apartment, with its own separate entrance, that's ideal for use as an in-law suite. Love the outdoors? Enjoy the inground saltwater swimming pool or a cozy night around the fire pit. With an established vegetable garden and rooted fruit trees, this home makes for the perfect miniature homestead while right outside city limits. The gazebo is a wonderful setup for hosting wedding photos or even photography shoots. The possibilities are endless here. New swimming pool vacuum installed June 2026
USD 575,000
640 Laurel Ln
View photo
House · for sale
USD 424,900
USD 248/sq.ft
640 Laurel Ln
Bell Buckle town
· 1,711 sq.ft · 3 Bedrooms · 2 Baths · House
· Patio · Garden · Swimming pool
Bell Buckle town · 1,711 sq.ft · 3 Bedrooms · 2 Baths · House · Patio · Garden · Swimming pool
Welcome to 640 Laurel Ln. This is a beautifully maintained home, nestled in a peaceful Murfreesboro setting, minutes from shopping, eateries and the newly anticipated Buc-ees! Situated on a well-maintained and landscaped lot, this home features all bedrooms and bathrooms downstairs, ample storage, plus a bonus room upstairs. This home offers charming curb appeal, a spacious wrap-around covered front porch, and a covered back patio perfect for relaxing and entertaining outdoors. Additional features are custom blinds, a full-home water purifier and Ion treatment system for enhanced water quality and longer appliance life, a level lot and a private tree line in the backyard. Active pest control, termite treatments, and HVAC maintenance. Roof inspection completed in 2025. This community also offers sidewalks and a swimming pool. Seller is also offering a 1-year home warranty to the new owners. Let's make this home yours today! Professional photos coming soon
USD 424,900
212 Ralen Ave
View photo
House · for sale
USD 414,500
USD 220/sq.ft
212 Ralen Ave
Bell Buckle town
· 1,884 sq.ft · 4 Bedrooms · 2 Baths · House
· Patio · Garden · Equipped kitchen
Bell Buckle town · 1,884 sq.ft · 4 Bedrooms · 2 Baths · House · Patio · Garden · Equipped kitchen
Located in the desirable Christiana area, this 4 bed, 2.5 bath home offers 1,891 square feet and. 35 acres of well planned living space with a layout that fits a variety of lifestyles. County taxes only! Conveniently situated just off Highway 231, you'll have quick access to Murfreesboro. The open layout provides a comfortable flow between the living, dining, and kitchen areas. The main level primary suite features a walk in closet and private bath with double vanities, a soaking tub, and separate shower. The kitchen is equipped with granite countertops, an island, pantry, and ample cabinet space for storage. Upstairs, you'll find three additional bedrooms, a full bathroom, and attic access for extra storage. Step outside to a fully fenced backyard with plenty of room to enjoy. The patio, gazebo, and fire pit area create an ideal setting for gatherings, cookouts, or simply relaxing at the end of the day. With its functional floor plan, spacious backyard, and convenient location, this h
USD 414,500
7112 Cobb Rd
View photo
House · for sale
USD 379,900
USD 200/sq.ft
7112 Cobb Rd
Bell Buckle town
· 1,894 sq.ft · 4 Bedrooms · 2 Baths · House
· Garden · Parking · Deck
Bell Buckle town · 1,894 sq.ft · 4 Bedrooms · 2 Baths · House · Garden · Parking · Deck
REDUCED Beautiful home sitting Permanent foundation on 1.5 acres. 4 Bedrooms and 2 baths. Living room and open den. Great Plan large covered Front porch and Large Back Deck with fenced yard 30x30 Detached Garage with lean-to for Boat. Must see
USD 379,900
7746 Dismal Hollow Rd
View photo
House · for sale
USD 2,200,000
USD 371/sq.ft
7746 Dismal Hollow Rd
Bell Buckle town
· 5,920 sq.ft · 5 Bedrooms · 4 Baths · House
· Patio · Fireplace · Equipped kitchen
Bell Buckle town · 5,920 sq.ft · 5 Bedrooms · 4 Baths · House · Patio · Fireplace · Equipped kitchen
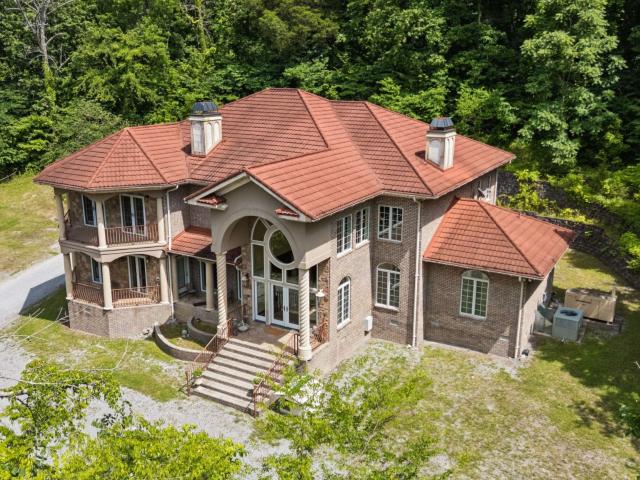
Discover true luxury living on 20.6 private acres in the Christiana countryside! Pre-listing inspection completed! This stunning custom home offers space, comfort, and exceptional craftsmanship, complete with a large barn ready for horses or farming. A grand two-story foyer with sweeping staircase and catwalk creates an unforgettable first impression. The chef’s kitchen features custom cabinetry, granite countertops, double ovens, a large cooktop, and abundant storage. Enjoy a formal dining room, sunny breakfast area, spacious den, and an unforgettable great room with a wood-burning fireplace. The luxurious main-level primary suite includes a private covered patio, propane fireplace, and spa-like bath with a bidet and walk-in closet. A second bedroom (currently being used as an office) with full bath is also on the main floor. Upstairs offers 3 additional bedrooms, 2 full baths, and 2 oversized media/flex rooms. Additional highlights include a durable stamped steel tile roof, tankless
USD 2,200,000
1305 Round Rock Dr
View photo
House · for sale
USD 450,000
USD 224/sq.ft
1305 Round Rock Dr
Bell Buckle town
· 2,002 sq.ft · 3 Bedrooms · 2 Baths · House
· Patio · Garden · Office room · Equipped kitchen · Parking
Bell Buckle town · 2,002 sq.ft · 3 Bedrooms · 2 Baths · House · Patio · Garden · Office room · Equipped kitchen · Parking
Welcome to 1305 Round Rock Drive, a beautifully maintained brick home nestled on a spacious 0.36-acre lot in one of Murfreesboro's desirable south-side neighborhoods. Offering approximately 2,009 square feet of thoughtfully designed living space, this 3-bedroom, 2-bath home features a highly functional floor plan with all bedrooms conveniently located on the main level and a large bonus room upstairs—perfect for a media room, home office, or playroom. The inviting eat-in kitchen flows seamlessly into the living area, creating an ideal space for everyday living and entertaining. Step outside to enjoy the covered back patio where you can relax year-round while overlooking the expansive, fully fenced backyard with a privacy fence—offering plenty of room for pets, play, and outdoor gatherings. Built in 2014, this home also includes an attached two-car garage with a. *STORM SHELTER UNDER GROUND*, attractive curb appeal, and a quiet neighborhood setting that provides the perfect balance of p
USD 450,000
5525 Sinclair St
View photo
House · for sale
USD 715,900
USD 233/sq.ft
5525 Sinclair St
Bell Buckle town
· 3,068 sq.ft · 4 Bedrooms · 3 Baths · House
· Patio · Parking · Fireplace
Bell Buckle town · 3,068 sq.ft · 4 Bedrooms · 3 Baths · House · Patio · Parking · Fireplace
To Be Built: The Harney Homes Maple Plan! Build from the ground up and make it truly yours. Buyers can choose brick, countertops, flooring, and paint colors—creating a home that reflects their personal style! This home has it all: open floor plan, 3 car garage, spacious covered patio, stainless steel appliances, floor to ceiling gas fireplace, soaring ceilings, built-ins, huge bonus room, epoxy garage floor, gas tankless water heater, and luxurious owners suite. Located in one of Rutherford County's most popular neighborhoods, The Maples! Photos are of a previously built home
USD 715,900
413 Elm Ln
View photo
House · for sale
USD 200,000
USD 208/sq.ft
413 Elm Ln
Bell Buckle town
· 958 sq.ft · 3 Bedrooms · 2 Baths · House
· Garden · Deck · Parking
Bell Buckle town · 958 sq.ft · 3 Bedrooms · 2 Baths · House · Garden · Deck · Parking
Recently renovated 3 bedroom 2 bathroom home on large lot with detached concrete floor garage/shop. Fenced in back yard, oversized Deck in back. Nice place to call home!
USD 200,000
2708 ledford mill road
View photo
House · for sale
USD 999,900
USD 391/sq.ft
2708 ledford mill road
Bell Buckle town
· 2,551 sq.ft · 1 Bedroom · 1 Bath · House
· Office room · Fireplace · Equipped kitchen
Bell Buckle town · 2,551 sq.ft · 1 Bedroom · 1 Bath · House · Office room · Fireplace · Equipped kitchen
Rare opportunity to own a truly unique and income-producing property in scenic Moore County. Nestled on 5.00± acres, this 2,559 sq ft rustic log cabin offers a peaceful retreat complete with a private waterfall and the soothing sounds of nature. The home features exposed beams, multiple fireplaces, and warm wood finishes throughout, creating an authentic cabin feel. The kitchen includes an island and opens into inviting living spaces ideal for relaxing or entertaining. Multiple loft areas provide flexible space for guests, office use, or additional sleeping quarters. Enjoy the outdoors from covered porches and a screened porch overlooking the natural surroundings, offering privacy and tranquility. Also included is the renowned Ledford Mill Bed & Breakfast, a historic and income-producing property nestled along scenic Shipman Creek. Originally established in the early 1800s and converted to a B&B in 1995, the mill has been recognized as one of Tennessee’s most distinctive destinations.
USD 999,900
4035 Christiana Hoovers Gap Rd
View photo
House · for sale
USD 1,299,995
USD 346/sq.ft
4035 Christiana Hoovers Gap Rd
Bell Buckle town
· 3,757 sq.ft · 4 Bedrooms · 3 Baths · House
· Fireplace · Equipped kitchen
Bell Buckle town · 3,757 sq.ft · 4 Bedrooms · 3 Baths · House · Fireplace · Equipped kitchen
Open House 8/2/26 2pm-4pm. *. Set across 5.5 private acres in Christiana, this fully custom 2022-built estate delivers the kind of architectural presence rarely seen in Middle Tennessee. Inspired by timeless European design and curated with an editorial eye, every inch of this residence was intentionally crafted to feel elevated, effortless, and unforgettable. A dramatic porte cochere arrival sets the tone, leading into a sprawling single-level floorplan where soaring ceilings, designer finishes, and walls of windows create an atmosphere that feels both grand and intimate. At the center of the home, the open-concept kitchen, dining, and great room were designed for gathering featuring a massive statement island, ceiling-height custom cabinetry, oversized walk-in pantry with additional freezer space. Seamless indoor-outdoor flow. French doors disappear into an expansive covered outdoor living retreat complete with a full summer kitchen, gas fireplace, and multiple entertaining spaces ov
USD 1,299,995
2728 Parkwood Dr
View photo
House · for sale
USD 534,000
USD 190/sq.ft
2728 Parkwood Dr
Bell Buckle town
· 2,799 sq.ft · 4 Bedrooms · 2 Baths · House
· Garden · Fireplace · Equipped kitchen
Bell Buckle town · 2,799 sq.ft · 4 Bedrooms · 2 Baths · House · Garden · Fireplace · Equipped kitchen
Welcome to an incredible home with brand new carpets and fresh paint, priced well below recent appraisal! (Brand new carpets and underlayment were put in after photos were taken) Featuring a vaulted ceiling and an open, inviting layout, this home blends comfort, style, and functionality. The chef’s kitchen serves as the heart of the home, flowing seamlessly into the main living areas. Perfect for both everyday living and entertaining. The primary suite on the main floor adds comfort, privacy, and convenience. Upstairs, you’ll find 3 additional bedrooms along with a versatile bonus area to fit your lifestyle needs. Move-in ready! Some neighbors have added a retaining wall and fence in the back yard to maximize outdoor livable space! This home is the very popular Ridgeport plan in the neighborhood, but with many upgrades like the vaulted ceilings, fireplace add on, etc
USD 534,000
2507 Havenstone Lane
View photo
House · for sale
USD 549,775
USD 201/sq.ft
2507 Havenstone Lane
Bell Buckle town
· 2,734 sq.ft · 3 Bedrooms · 3 Baths · House
· Equipped kitchen
Bell Buckle town · 2,734 sq.ft · 3 Bedrooms · 3 Baths · House · Equipped kitchen
Step into the highly sought‑after Mystique—one of Murfreesboro’s most loved floor plans! This beautifully crafted ranch‑style home with an included loft sits on a spacious homesite and will be move‑in ready this March. Designed for both lifestyle and luxury, the layout features 3 bedrooms plus a versatile flex room—perfect as a home office, study, or formal dining space. The heart of this home is its gourmet kitchen, showcasing modern finishes, stainless steel Whirlpool appliances, a statement vent hood, and a generous island made for gathering. The open flow into the bright gathering room and charming café dining area creates an inviting atmosphere for both everyday living and seamless entertaining. Your main‑level owner’s suite offers a peaceful retreat, complete with a spa‑inspired shower, dual vanity, and an oversized walk‑in closet. Upstairs, the spacious loft is ideal for guests, movie nights, or a playroom, accompanied by a private third bedroom and full bath—perfect for extende
USD 549,775
139 Brinkley Road
View photo
House · for sale
USD 479,900
USD 237/sq.ft
139 Brinkley Road
Bell Buckle town
· 2,024 sq.ft · 3 Bedrooms · 2 Baths · House
· Equipped kitchen
Bell Buckle town · 2,024 sq.ft · 3 Bedrooms · 2 Baths · House · Equipped kitchen
This home with open main living area is not to miss! 3 bedrooms and 2 baths on 2.04 acres! Large kitchen with pantry cabinet and island with bar. Separate dining room. Living room is 15x28! Main bedroom has vaulted ceiling and custom walk in closet, attached bath has beautiful walk in shower and double vanities. Laundry has bench and plenty of storage space
USD 479,900
1717 Rhonda Dr
View photo
House · for sale
USD 864,900
USD 254/sq.ft
1717 Rhonda Dr
Bell Buckle town
· 3,401 sq.ft · 5 Bedrooms · 4 Baths · House
· Office room · Equipped kitchen · Parking
Bell Buckle town · 3,401 sq.ft · 5 Bedrooms · 4 Baths · House · Office room · Equipped kitchen · Parking
Step up your lifestyle with this stunning new construction home offering 4 bedrooms and 4 full baths in a sought-after subdivision! Designed with an open-concept floor plan, this home is perfect for both everyday living and entertaining—featuring a seamless flow between the kitchen, dining, and living areas. The spacious primary suite is a true retreat, featuring a large walk-in closet and a luxurious en-suite bath complete with a beautifully tiled shower and a freestanding soaking tub—perfect for unwinding at the end of the day. Additional bedrooms provide flexibility for guests, a home office, or growing needs. Head upstairs to a versatile bonus room complete with a wet bar—ideal for movie nights, game days, or entertaining. A two-car garage adds convenience and extra storage, and every inch of this home showcases modern finishes and thoughtful design. Enjoy the perfect blend of comfort, style, and functionality in a brand-new home
USD 864,900
1621 Highway 41A N
View photo
House · for sale
USD 370,000
USD 179/sq.ft
1621 Highway 41A N
Bell Buckle town
· 2,056 sq.ft · 4 Bedrooms · 2 Baths · House
· Garden · Parking
Bell Buckle town · 2,056 sq.ft · 4 Bedrooms · 2 Baths · House · Garden · Parking
Versatile home just on the outskirts of town. This home has everything you need including a metal roof that's only 4 years old and a water heater that's only 3 months old. There is a room just off the garage that can be converted to anything you need it to be. It has 4 nice size bedrooms, 2 up and 2 down, with full size bathrooms upstairs and downstairs. It has a huge back yard that is partially fenced. The entire lot is just over 1.8 acres. The detached garage has concrete floors, electricity, and an attached carport. 1% lender credit with use of preferred lender. Contact listing agent for more details. Schedule your showing today!
USD 370,000
1505 Green Ln
View photo
Townhouse · for sale
USD 239,900
USD 206/sq.ft
1505 Green Ln
Bell Buckle town
· 1,163 sq.ft · 2 Bedrooms · 2 Baths · Townhouse
· Patio · Parking
Bell Buckle town · 1,163 sq.ft · 2 Bedrooms · 2 Baths · Townhouse · Patio · Parking
Located on the north side of town, just a minutes walk to Kroger. This townhome is all brick with a one car garage and concrete drive. It is spacious city living with 1,173 sq ft, and features two bedrooms, two bathrooms, custom cabinets, granite counter tops, lvp flooring, and much more. The back patio will have vinyl fence and divider between each home
USD 239,900
159 Sulphur Springs Rd
View photo
House · for sale
USD 899,000
USD 257/sq.ft
159 Sulphur Springs Rd
Bell Buckle town
· 3,498 sq.ft · 4 Bedrooms · 3 Baths · House
· Fireplace · Equipped kitchen · Parking
Bell Buckle town · 3,498 sq.ft · 4 Bedrooms · 3 Baths · House · Fireplace · Equipped kitchen · Parking
Step into this stunning 4-bedroom, 3.5-bathroom custom-built home, where meticulous attention to detail meets high-end functionality. The open-concept living space is anchored by natural-toned hardwood floors and a cozy gas fireplace featuring custom rock work, all framed by high-efficiency Anderson windows. A chef’s dream, the kitchen boasts quartz countertops, a premium stove with a warming drawer, and a cabinet-depth GE refrigerator. A spacious walk-in pantry ensures ample storage, while a sliding door leads you to a bright, versatile Florida room—perfect for year-round relaxation. The home’s thoughtful design continues with: Custom Storage: All closets are professionally built with solid wood shelving. Flexible Suite: The 4th bedroom (or bonus room) includes an en-suite bathroom with a convenient stackable washer and dryer. High-Efficiency Systems: Featuring a tankless water heater and a massive attic insulated with spray foam for superior climate control. Garage & Site: The garage
USD 899,000
3184 Dusenburg Dr
View photo
House · for sale
USD 429,900
USD 249/sq.ft
3184 Dusenburg Dr
Bell Buckle town
· 1,722 sq.ft · 3 Bedrooms · 2 Baths · House
· Equipped kitchen
Bell Buckle town · 1,722 sq.ft · 3 Bedrooms · 2 Baths · House · Equipped kitchen
12-66 plan. Vaulted ceilings in your great rm & kitchen. Eat-in kitchen has breakfast bar w/ granite tops. Plus a pantry, backsplash, & ss appliances. Split bedrooms, laundry off owners bath & kitchen. Bonus rm w/ half bath
USD 429,900
5130 Midland Rd
View photo
House · for sale
USD 1,250,000
USD 259/sq.ft
5130 Midland Rd
Bell Buckle town
· 4,811 sq.ft · 3 Bedrooms · 4 Baths · House
· Office room · Equipped kitchen · Swimming pool
Bell Buckle town · 4,811 sq.ft · 3 Bedrooms · 4 Baths · House · Office room · Equipped kitchen · Swimming pool
Welcome home to this stunning modern farmhouse nestled in the heart of Tennessee. Blending timeless country character with sleek, contemporary finishes, this thoughtfully designed home offers the perfect balance of comfort and style. Step inside to find an open-concept living space filled with natural light, 10' ceilings, and beautiful wide-plank floors. The gourmet kitchen features custom cabinetry, a large center island, stone countertops, and high-end appliances—ideal for everyday living and effortless entertaining. The spacious primary suite is a private retreat with a spa-inspired bath, complete with a soaking tub, walk-in shower, and elegant finishes. Additional bedrooms offer flexibility for family, guests, home office, bonus, and media. Outside, enjoy peaceful Tennessee mornings and sunsets from the covered porches overlooking the surrounding landscape or heated in ground swimming pool—perfect for relaxing or hosting gatherings. Located just minutes from local amenities while s
USD 1,250,000
8708 Newtown Rd
View photo
House · for sale
USD 985,000
USD 292/sq.ft
8708 Newtown Rd
Bell Buckle town
· 3,369 sq.ft · 4 Bedrooms · 3 Baths · House
· Equipped kitchen
Bell Buckle town · 3,369 sq.ft · 4 Bedrooms · 3 Baths · House · Equipped kitchen
There’s no better location to enjoy the beauty and serenity of the countryside. This fabulous luxury home is out in the country, yet is only 15 miles from shopping, restaurants and medical care, while still feeling a world away. Enjoy 4.5 acres of clearings and forest, fresh air, and songbirds. The home is impressive from the moment you drive up, and the interior is stunning. The vaulted ceilings and open floorplan create a grand, welcoming living space. The chef’s kitchen is exceptional, featuring a large island, high-end appliances, beautiful finishes. The pantry is bright and beautiful with food prep area, refrigerator and extensive cabinetry. The primary suite is a true retreat, with a luxurious bathroom offering separate vanities, a soaking tub, and an upscale tiled shower. The bath connects to an oversized walk-in closet, comparable in size to a bedroom, with convenient access to a well-appointed laundry room featuring custom cabinetry and designer touches. With four bedrooms and
USD 985,000
255 Troupe Rd
View photo
House · for sale
USD 675,900
USD 392/sq.ft
255 Troupe Rd
Bell Buckle town
· 1,722 sq.ft · 3 Bedrooms · 2 Baths · House
· Patio · Swimming pool · Equipped kitchen
Bell Buckle town · 1,722 sq.ft · 3 Bedrooms · 2 Baths · House · Patio · Swimming pool · Equipped kitchen
This immaculate 3-bedroom, 2-bath home leaves no detail overlooked. Featuring recessed can lighting and soaring 10-foot ceilings, the spacious interior is complemented by a large bar top in the kitchen island, perfect for entertaining. The bathrooms boast elegant tiled showers, while French doors open to a covered back patio, already equipped with wiring for a hot tub. Additional amenities include a junction box for a 220 air compressor, a mini barn with a roll-up door, and a 30x36 shop complete with a mini-split system, bathroom, and an independent septic tank, making this property a perfect blend of comfort and functionality
USD 675,900
408 Winners Cir, Shelbyville, TN 37160 | MLS #3178
View photo
House · for sale
USD 332,000
USD 172/sq.ft
408 Winners Cir, Shelbyville, TN 37160 | MLS #3178
Bell Buckle town
· 1,927 sq.ft · 3 Bedrooms · 3 Baths · House
· Patio · Garden · Office room · Equipped kitchen
Bell Buckle town · 1,927 sq.ft · 3 Bedrooms · 3 Baths · House · Patio · Garden · Office room · Equipped kitchen
Welcome to 408 Winners Circle in Shelbyville, TN—a beautifully maintained, nearly new home offering modern design, functional space, and a backyard made for enjoying Tennessee living. The popular Braselton II floor plan features an open-concept layout with a light-filled family room flowing seamlessly into a spacious dining area and a stunning kitchen complete with quartz countertops, a large center island, custom butler’s pantry, and abundant cabinetry—perfect for both everyday living and entertaining. A standout feature is the rear corner covered patio located just off the kitchen, ideal for relaxing or hosting. The expansive fenced backyard with new sod provides plenty of space for outdoor enjoyment. Upstairs, a versatile loft offers additional living space perfect for a home office, media room, or play area. The private owner’s suite includes a massive walk-in closet and en-suite bath. Two additional bedrooms are well-positioned for privacy, and the upstairs laundry room adds every
USD 332,000
116 Stonebrook Dr
View photo
House · for sale
USD 389,900
USD 230/sq.ft
116 Stonebrook Dr
Bell Buckle town
· 1,690 sq.ft · 3 Bedrooms · 2 Baths · House
· Patio · Parking · Equipped kitchen
Bell Buckle town · 1,690 sq.ft · 3 Bedrooms · 2 Baths · House · Patio · Parking · Equipped kitchen
Welcome to this stunning 3 bedroom, 2 bath home offering the perfect blend of comfort and style. This open-concept layout features a spacious living room filled with natural light, seamlessly flowing into a functional kitchen complete with soft close cabinetry, quartz tops, pantry, beautiful island, and stainless steel appliances. The private master includes a walk-in closet complete with custom built-ins, spa like bath with dual vanities, soaker tub, and tiled shower. Two additional bedrooms also with built-ins in the closets share a full bath with a tile surround tub ideal for families or guests. Enjoy outdoor living on the covered porches and open patio. Additional highlights include a 2. Car garage, energy efficient features, and a low-maintenance brick exterior. This move-in ready home is ready to be called home!
USD 389,900
411 Buxton Ct
View photo
House · for sale
USD 640,900
USD 190/sq.ft
411 Buxton Ct
Bell Buckle town
· 3,358 sq.ft · 5 Bedrooms · 4 Baths · House
· Equipped kitchen
Bell Buckle town · 3,358 sq.ft · 5 Bedrooms · 4 Baths · House · Equipped kitchen
OPEN HOUSE: Sunday, July 26th, from 2PM-4PM Seller offering 3% closing costs! Welcome to this spacious 5-bedroom, 4-bathroom home, perfectly nestled in Davenport Station just 5 minutes from I-24 and Joe B. Jackson Parkway. With over 3,300 square feet of thoughtfully crafted living space, this residence begins with an inviting front porch that leads into an elegant foyer, a formal dining room, and a versatile flex space. At the heart of the home is an open-concept great room and gourmet kitchen, complete with a center island, breakfast nook, walk-in pantry, and upgraded gas appliances. Uniquely designed for ultimate flexibility, this layout features luxurious primary suites on both the first and second floors. The upper level opens up to a generous loft space and a spa-like ensuite featuring a soaking tub and a massive walk-in closet. Three additional oversized bedrooms—each with its own walk-in closet—round out the second floor, including two bedrooms connected by a convenient Jack-and
USD 640,900

Get email alerts

Don't miss out: be the first to know about new properties

The alert was correctly created

On subscribing you accept the conditions of use and the privacy policy
Alert
Receive new ads in your inbox
Save this search
Receive alerts for new listings

We'll send you an email when we have new properties for: "Houses for sale in Bell Buckle town"

The alert was correctly created

La Vergne city
Nolensville town
Get email alerts and be the first to see new listings
Required field
On subscribing I accept the terms of the privacy policy
Perfect! You'll soon start receiving new listings via email
Alert
Receive an email when we have new ads for Houses for sale in Bell Buckle town
Save this search
Filters

Bedrooms

Size (sq.ft)

sq.ft
sq.ft

Price

USD
USD

Property type

Bathrooms

Clear all filters
Receive notifications when new entries are published.