700 houses for sale in Bell Buckle town

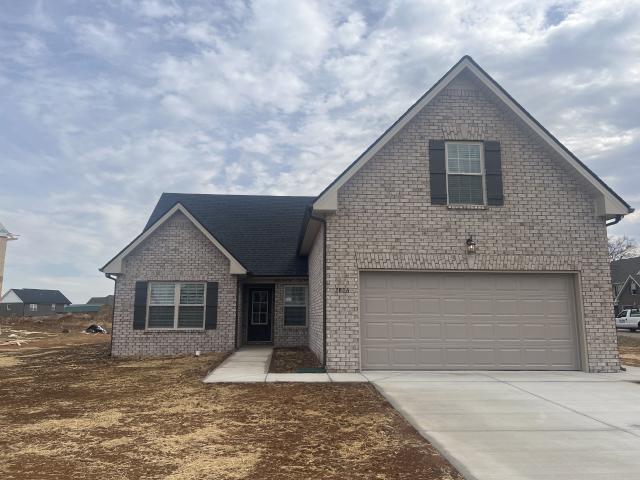
3184 Dusenburg Dr
View photo
House · for sale
USD 429,900
USD 249/sq.ft
3184 Dusenburg Dr
Bell Buckle town
· 1,722 sq.ft · 3 Bedrooms · 2 Baths · House
· Equipped kitchen
Bell Buckle town · 1,722 sq.ft · 3 Bedrooms · 2 Baths · House · Equipped kitchen
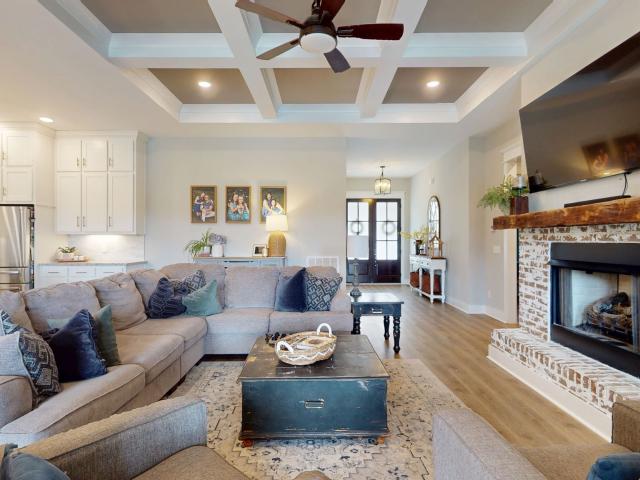
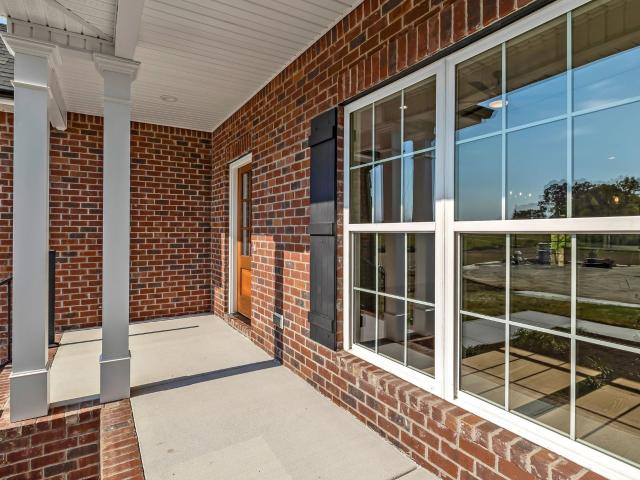
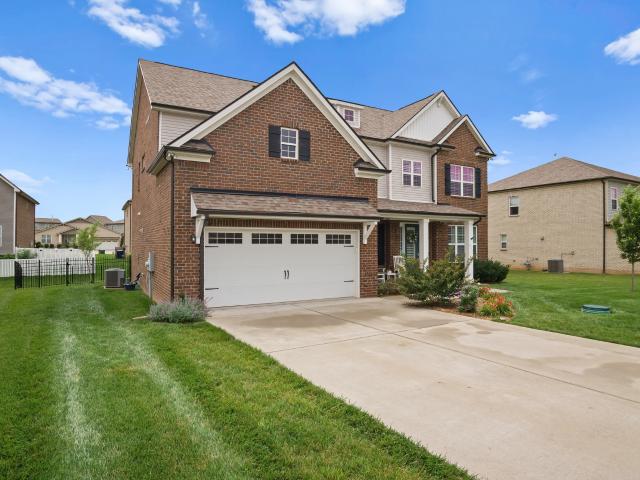
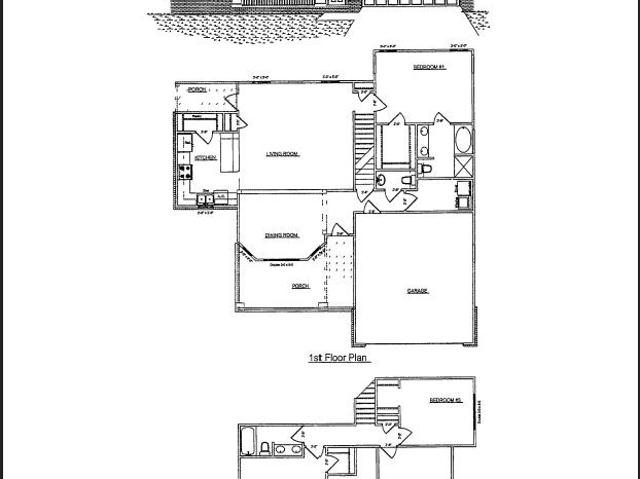
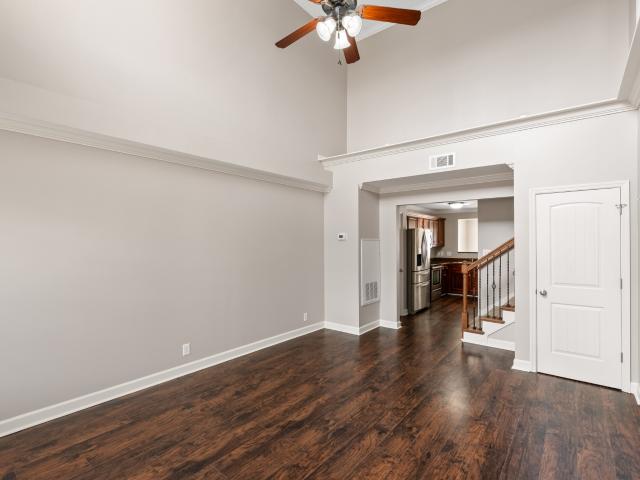
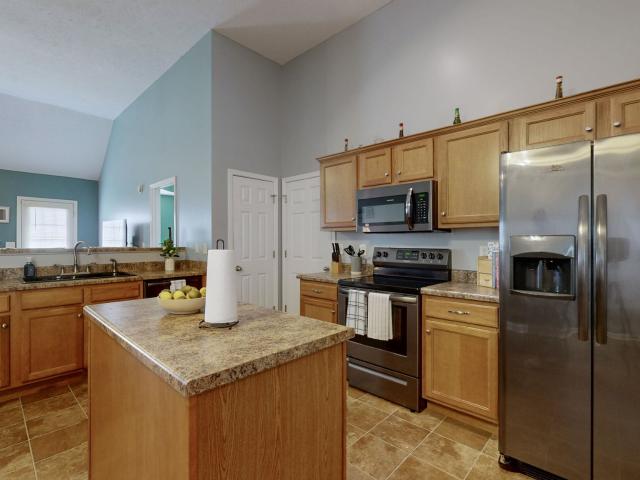
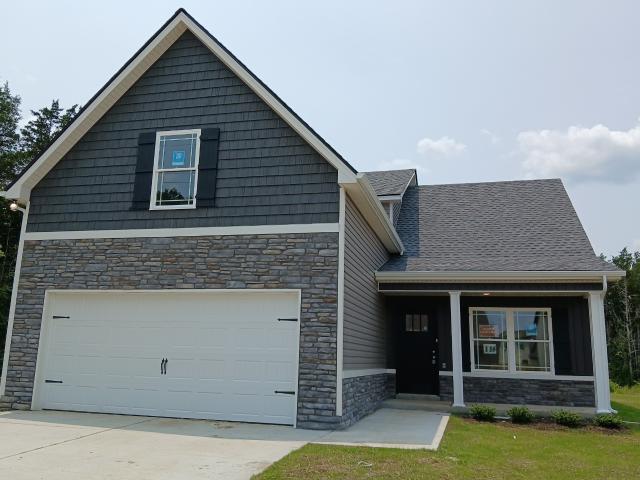
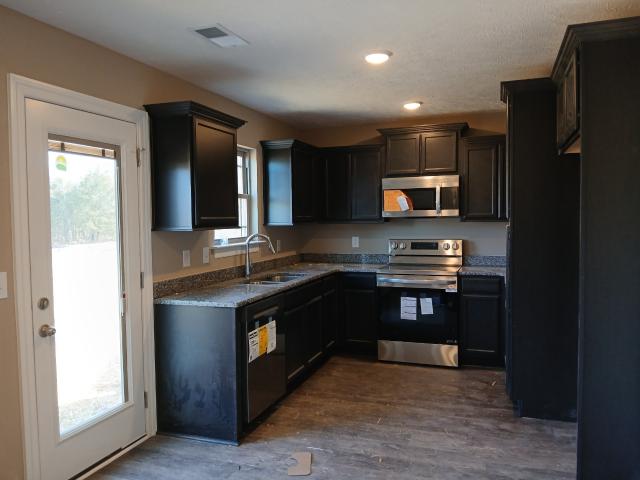
12-66 plan. Vaulted ceilings in your great rm & kitchen. Eat-in kitchen has breakfast bar w/ granite tops. Plus a pantry, backsplash, & ss appliances. Split bedrooms, laundry off owners bath & kitchen. Bonus rm w/ half bath
USD 429,900
5130 Midland Rd
View photo
House · for sale
USD 1,250,000
USD 259/sq.ft
5130 Midland Rd
Bell Buckle town
· 4,811 sq.ft · 3 Bedrooms · 4 Baths · House
· Office room · Equipped kitchen · Swimming pool
Bell Buckle town · 4,811 sq.ft · 3 Bedrooms · 4 Baths · House · Office room · Equipped kitchen · Swimming pool
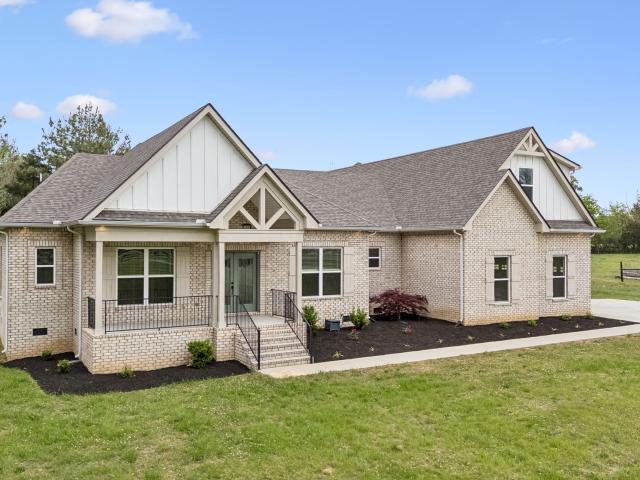
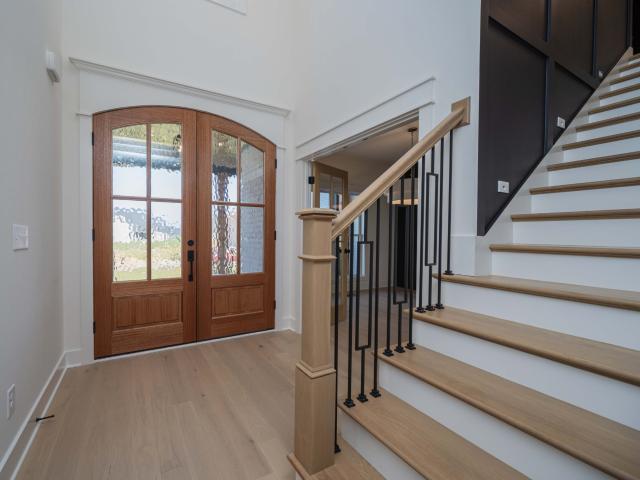
Welcome home to this stunning modern farmhouse nestled in the heart of Tennessee. Blending timeless country character with sleek, contemporary finishes, this thoughtfully designed home offers the perfect balance of comfort and style. Step inside to find an open-concept living space filled with natural light, 10' ceilings, and beautiful wide-plank floors. The gourmet kitchen features custom cabinetry, a large center island, stone countertops, and high-end appliances—ideal for everyday living and effortless entertaining. The spacious primary suite is a private retreat with a spa-inspired bath, complete with a soaking tub, walk-in shower, and elegant finishes. Additional bedrooms offer flexibility for family, guests, home office, bonus, and media. Outside, enjoy peaceful Tennessee mornings and sunsets from the covered porches overlooking the surrounding landscape or heated in ground swimming pool—perfect for relaxing or hosting gatherings. Located just minutes from local amenities while s
USD 1,250,000
8708 Newtown Rd
View photo
House · for sale
USD 985,000
USD 292/sq.ft
8708 Newtown Rd
Bell Buckle town
· 3,369 sq.ft · 4 Bedrooms · 3 Baths · House
· Equipped kitchen
Bell Buckle town · 3,369 sq.ft · 4 Bedrooms · 3 Baths · House · Equipped kitchen
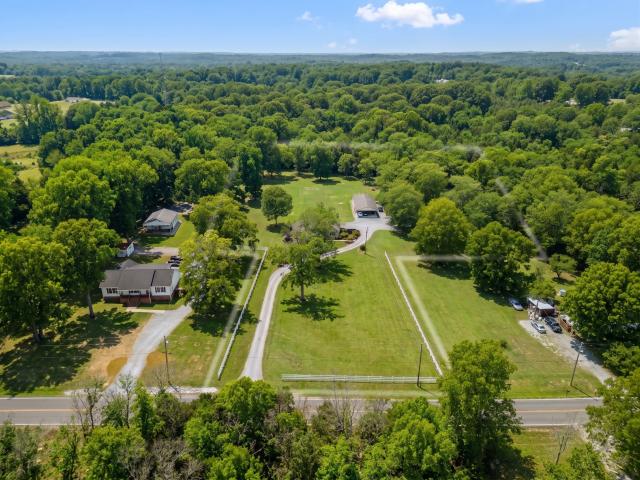
There’s no better location to enjoy the beauty and serenity of the countryside. This fabulous luxury home is out in the country, yet is only 15 miles from shopping, restaurants and medical care, while still feeling a world away. Enjoy 4.5 acres of clearings and forest, fresh air, and songbirds. The home is impressive from the moment you drive up, and the interior is stunning. The vaulted ceilings and open floorplan create a grand, welcoming living space. The chef’s kitchen is exceptional, featuring a large island, high-end appliances, beautiful finishes. The pantry is bright and beautiful with food prep area, refrigerator and extensive cabinetry. The primary suite is a true retreat, with a luxurious bathroom offering separate vanities, a soaking tub, and an upscale tiled shower. The bath connects to an oversized walk-in closet, comparable in size to a bedroom, with convenient access to a well-appointed laundry room featuring custom cabinetry and designer touches. With four bedrooms and
USD 985,000
255 Troupe Rd
View photo
House · for sale
USD 675,900
USD 392/sq.ft
255 Troupe Rd
Bell Buckle town
· 1,722 sq.ft · 3 Bedrooms · 2 Baths · House
· Patio · Swimming pool · Equipped kitchen
Bell Buckle town · 1,722 sq.ft · 3 Bedrooms · 2 Baths · House · Patio · Swimming pool · Equipped kitchen
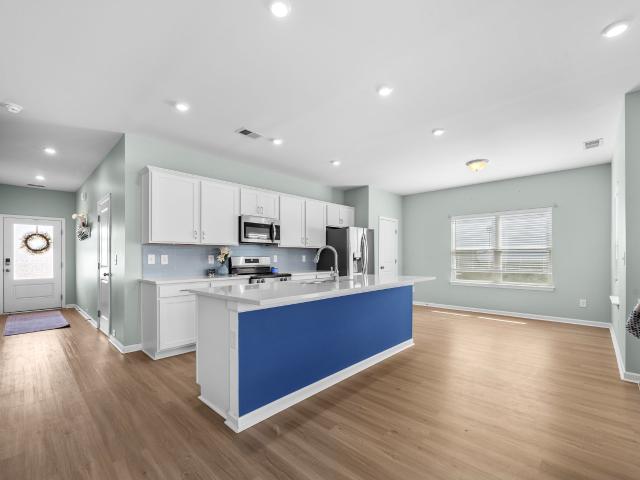
This immaculate 3-bedroom, 2-bath home leaves no detail overlooked. Featuring recessed can lighting and soaring 10-foot ceilings, the spacious interior is complemented by a large bar top in the kitchen island, perfect for entertaining. The bathrooms boast elegant tiled showers, while French doors open to a covered back patio, already equipped with wiring for a hot tub. Additional amenities include a junction box for a 220 air compressor, a mini barn with a roll-up door, and a 30x36 shop complete with a mini-split system, bathroom, and an independent septic tank, making this property a perfect blend of comfort and functionality
USD 675,900
408 Winners Cir, Shelbyville, TN 37160 | MLS #3178
View photo
House · for sale
USD 332,000
USD 172/sq.ft
408 Winners Cir, Shelbyville, TN 37160 | MLS #3178
Bell Buckle town
· 1,927 sq.ft · 3 Bedrooms · 3 Baths · House
· Patio · Garden · Office room · Equipped kitchen
Bell Buckle town · 1,927 sq.ft · 3 Bedrooms · 3 Baths · House · Patio · Garden · Office room · Equipped kitchen
Welcome to 408 Winners Circle in Shelbyville, TN—a beautifully maintained, nearly new home offering modern design, functional space, and a backyard made for enjoying Tennessee living. The popular Braselton II floor plan features an open-concept layout with a light-filled family room flowing seamlessly into a spacious dining area and a stunning kitchen complete with quartz countertops, a large center island, custom butler’s pantry, and abundant cabinetry—perfect for both everyday living and entertaining. A standout feature is the rear corner covered patio located just off the kitchen, ideal for relaxing or hosting. The expansive fenced backyard with new sod provides plenty of space for outdoor enjoyment. Upstairs, a versatile loft offers additional living space perfect for a home office, media room, or play area. The private owner’s suite includes a massive walk-in closet and en-suite bath. Two additional bedrooms are well-positioned for privacy, and the upstairs laundry room adds every
USD 332,000
116 Stonebrook Dr
View photo
House · for sale
USD 389,900
USD 230/sq.ft
116 Stonebrook Dr
Bell Buckle town
· 1,690 sq.ft · 3 Bedrooms · 2 Baths · House
· Patio · Parking · Equipped kitchen
Bell Buckle town · 1,690 sq.ft · 3 Bedrooms · 2 Baths · House · Patio · Parking · Equipped kitchen
Welcome to this stunning 3 bedroom, 2 bath home offering the perfect blend of comfort and style. This open-concept layout features a spacious living room filled with natural light, seamlessly flowing into a functional kitchen complete with soft close cabinetry, quartz tops, pantry, beautiful island, and stainless steel appliances. The private master includes a walk-in closet complete with custom built-ins, spa like bath with dual vanities, soaker tub, and tiled shower. Two additional bedrooms also with built-ins in the closets share a full bath with a tile surround tub ideal for families or guests. Enjoy outdoor living on the covered porches and open patio. Additional highlights include a 2. Car garage, energy efficient features, and a low-maintenance brick exterior. This move-in ready home is ready to be called home!
USD 389,900
411 Buxton Ct
View photo
House · for sale
USD 640,900
USD 190/sq.ft
411 Buxton Ct
Bell Buckle town
· 3,358 sq.ft · 5 Bedrooms · 4 Baths · House
· Equipped kitchen
Bell Buckle town · 3,358 sq.ft · 5 Bedrooms · 4 Baths · House · Equipped kitchen
OPEN HOUSE: Sunday, July 26th, from 2PM-4PM Seller offering 3% closing costs! Welcome to this spacious 5-bedroom, 4-bathroom home, perfectly nestled in Davenport Station just 5 minutes from I-24 and Joe B. Jackson Parkway. With over 3,300 square feet of thoughtfully crafted living space, this residence begins with an inviting front porch that leads into an elegant foyer, a formal dining room, and a versatile flex space. At the heart of the home is an open-concept great room and gourmet kitchen, complete with a center island, breakfast nook, walk-in pantry, and upgraded gas appliances. Uniquely designed for ultimate flexibility, this layout features luxurious primary suites on both the first and second floors. The upper level opens up to a generous loft space and a spa-like ensuite featuring a soaking tub and a massive walk-in closet. Three additional oversized bedrooms—each with its own walk-in closet—round out the second floor, including two bedrooms connected by a convenient Jack-and
USD 640,900
9176 Fredonia
View photo
House · for sale
USD 599,900
USD 251/sq.ft
Updated
9176 Fredonia
Bell Buckle town
· 2,390 sq.ft · 3 Bedrooms · 2 Baths · House
· Patio · Equipped kitchen
Bell Buckle town · 2,390 sq.ft · 3 Bedrooms · 2 Baths · House · Patio · Equipped kitchen
Brand new quality construction by local builder Gipson Construction, this dream home is located in a great rural setting on over 5 acres yet still convenient to a commute located on the north side of Coffee County. The home features a great lay out and an open floor plan with a large living room and open dining area, well laid out kitchen open to living area with custom cabinets, stone counter tops and a nice back splash along with a large pantry for storage. Primary bedroom is down stairs with windows looking over the grounds to the rear, large walk in closet and a spacious bath with double vanities. There is also a half bath down stairs. This home features lots of recessed lighting and 9 ft ceilings down. Upstairs has two large bedrooms at 15x12 and 14x12 both with walk in closets as well as a large bonus at 20x12. The home is situated perfectly on the property with a tree line on one side and plenty of space on the other. Large cover front porch or the rear porch/patio would be an a
USD 599,900
775 Railroad Ave, Wartrace, TN 37183 | MLS #3043
View photo
House · for sale
USD 969,900
USD 643/sq.ft
775 Railroad Ave, Wartrace, TN 37183 | MLS #3043
Bell Buckle town
· 1,507 sq.ft · 3 Bedrooms · 1 Bath · House
Bell Buckle town · 1,507 sq.ft · 3 Bedrooms · 1 Bath · House
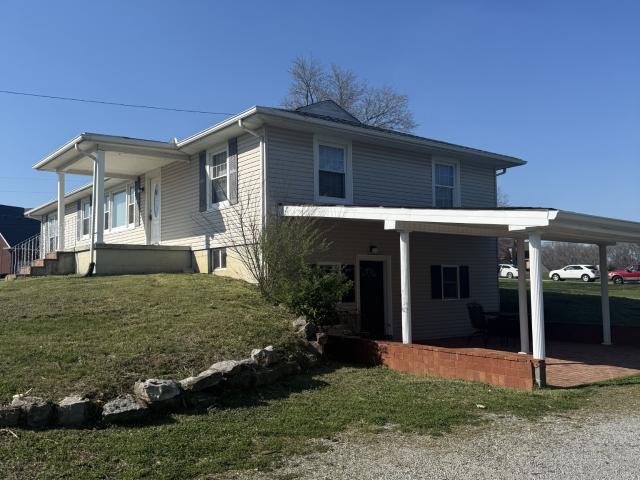
Gorgeous setting with hillside views! This 3 bed 1 bath home was built in 1956 on the property and sits on 64.8+u002F. Rolling acres that features a pond, spring on site, barns, sheds and views all over!
USD 969,900
303 Idle Dr, Shelbyville, TN 37160 | MLS #3226
View photo
House · for sale
USD 349,990
USD 190/sq.ft
303 Idle Dr, Shelbyville, TN 37160 | MLS #3226
Bell Buckle town
· 1,841 sq.ft · 3 Bedrooms · 2 Baths · House
· Office room · Equipped kitchen
Bell Buckle town · 1,841 sq.ft · 3 Bedrooms · 2 Baths · House · Office room · Equipped kitchen
Lot 10. Venture Plan. One Level with a flex room and open concept! Step into Idle Reserve's stunning one-level VENTURE plan, a home that blends charm, space, and style. Showcased in the elegant 'Platinum Gray' exterior, this 1842 sq ft beauty rest on a spacious. 423-acre homesite (just shy of half an acre) offering room to breath and grow. Inside, an open-concept design flows seamlessly through the kitchen, dining, and great room, perfect for entertaining or relaxing. A flex room adds versatility for a home office playroom or guest space. Through-out the home, a generous great room complements the serene living space, your primary suite and two additional bedrooms all providing privacy. Creating an ideal cozy one-level living home with plenty of room to find your own peace of mind. Enjoy sophisticated finishes featuring; 'Silvergrass' cabinetry, quartz countertops, polished chrome fixtures, and stylish color, LVT and carpet flooring that brings warmth to every step. Every detail invite
USD 349,990
4904 Manchester Pike
View photo
House · for sale
USD 445,000
USD 230/sq.ft
Updated
4904 Manchester Pike
Bell Buckle town
· 1,927 sq.ft · 3 Bedrooms · 2 Baths · House
· Patio · Garden · Office room · Gym · Equipped kitchen
Bell Buckle town · 1,927 sq.ft · 3 Bedrooms · 2 Baths · House · Patio · Garden · Office room · Gym · Equipped kitchen
This thoughtfully designed Murfreesboro home offers the convenience of one-level living with 3 bedrooms and 2 updated baths. Hard surface flooring throughout, a great room with soaring ceilings, inviting eat-in kitchen, formal dining room for hosting, and a beautifully updated primary suite designed to be your private retreat with two walk in closets. All on the main level. A spacious loft creates the perfect second living area, home office, or play space, while two additional unfinished rooms provide the opportunity to add bedrooms, a media room, home gym, or whatever your next chapter calls for. Step outside and discover where this home truly shines. An oversized covered front porch and an Impressive covered back porch w/ porch swing, grilling area, dinning area, and patio create an outdoor living space you'll use year-round, all overlooking a fully fenced backyard ready for kids, pets, or weekend gatherings. Added bonus, the she shed / he shed / your storage shed has electric and wa
USD 445,000
4254 Aurora Cir
View photo
Townhouse · for sale
USD 329,900
USD 174/sq.ft
4254 Aurora Cir
Bell Buckle town
· 1,894 sq.ft · 3 Bedrooms · 2 Baths · Townhouse
· Patio · Office room · Parking · Equipped kitchen
Bell Buckle town · 1,894 sq.ft · 3 Bedrooms · 2 Baths · Townhouse · Patio · Office room · Parking · Equipped kitchen
Welcome home to this beautifully updated end-unit townhouse that's truly move-in ready! Featuring 3 bedrooms, 2.5 bathrooms, and a desirable primary suite on the main level, this home offers comfort, convenience, and a flexible layout to fit your lifestyle. Step inside to discover new LVP flooring throughout, fresh paint, new stainless steel microwave and dishwasher, and new LVP floor in the primary bedroom. The open-concept floor plan is filled with natural light and showcases soaring ceilings that create an inviting, spacious feel—perfect for everyday living and entertaining. Upstairs, you'll find two additional bedrooms, a full bath, a spacious bonus room that could easily serve as a fourth bedroom, plus a large landing area ideal for a home office, kids' playroom, reading nook, or hobby space. Enjoy relaxing mornings on the charming front porch or unwind on the private, fenced back patio. The one-car garage and end-unit location provide added convenience, privacy, and extra outdoor
USD 329,900
1314 Halls Mill Rd
View photo
House · for sale
USD 649,000
USD 265/sq.ft
1314 Halls Mill Rd
Bell Buckle town
· 2,443 sq.ft · 3 Bedrooms · 3 Baths · House
· Office room · Equipped kitchen
Bell Buckle town · 2,443 sq.ft · 3 Bedrooms · 3 Baths · House · Office room · Equipped kitchen
Welcome to the Tennessee Dream, where modern farmhouse design meets the peaceful rhythm of country living on 5 private acres. Built in 2023, this beautifully crafted home offers the rare combination of new construction, usable land, and no HOA, all within easy reach of Nashville and Franklin. From the moment you arrive, you’ll feel the charm. White shiplap accents, rustic lighting, and a soaring vaulted ceiling with an exposed wood beam create a warm, inviting atmosphere filled with natural light. Wide plank flooring flows throughout the main living areas, enhancing the home’s clean and modern feel. The open concept layout seamlessly connects the living room, dining area, and chef inspired kitchen featuring granite countertops, stainless steel appliances, and an oversized island perfect for gathering. Whether hosting or enjoying a quiet night in, this space was designed for connection. Upstairs, a spacious bonus suite with full bath offers incredible flexibility for a home office, medi
USD 649,000
1400 Union St, Shelbyville, TN 37160 | MLS #3155
View photo
House · for sale
USD 349,900
USD 121/sq.ft
1400 Union St, Shelbyville, TN 37160 | MLS #3155
Bell Buckle town
· 2,885 sq.ft · 3 Bedrooms · 3 Baths · House
· Cellar · Parking · Concierge
Bell Buckle town · 2,885 sq.ft · 3 Bedrooms · 3 Baths · House · Cellar · Parking · Concierge
Great Investment Opportunity! 3 Bedroom u002F 2 Bathroom house with a completely furnished Beauty Salon on the basement level. This property has so much potential as rental investment or perfect for anyone wanting to run a business out of their home. The house and basement each have their own separate entrances and a large parking area. Conveniently located directly on HWY 41A and is on an 1.53 acre lot giving you room to expand the potential of this property. The house has been updated, new flooring added, HVAC units only a few years old, and has spacious bedrooms. The Salon area is fully furnished with 4 salon stations, styling chairs, reception desk, esthetician room, tanning room with bed, 2 hooded dryers, 2 free standing shampoo units, nail table, and much more. Everything you need to get started with your new business. House is vacant, set up your showings now. Owner Agent
USD 349,900
512 Shadow Dr
View photo
House · for sale
USD 385,000
USD 238/sq.ft
512 Shadow Dr
Bell Buckle town
· 1,615 sq.ft · 3 Bedrooms · 2 Baths · House
· Equipped kitchen
Bell Buckle town · 1,615 sq.ft · 3 Bedrooms · 2 Baths · House · Equipped kitchen
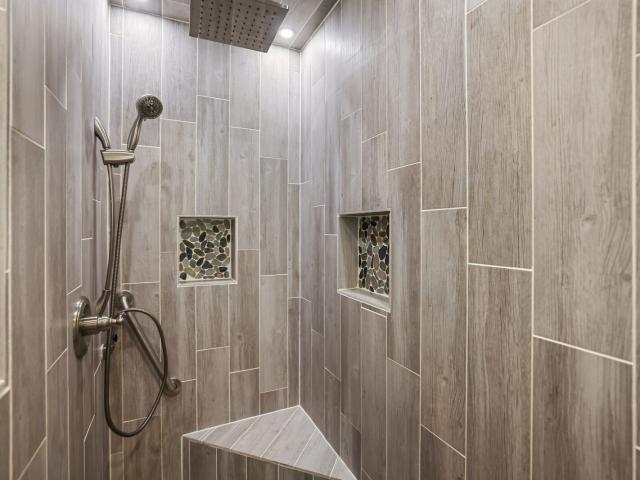
Turnkey, fully updated brick ranch home featuring a seamless layout, modern finishes, and complete peace of mind! The inviting covered front porch opens into a dedicated foyer, connecting to a charming formal living room on one side and flowing directly into the spacious open-concept kitchen, dining, and den areas. Anchored by exposed ceiling beams and handsome wood-look flooring, the main living space is built for effortless entertaining. The renovated kitchen features custom gray shaker cabinetry, quartz countertops, subway tile, gas cooktop, double oven, and a peninsula breakfast bar. Retreat to the primary suite showcasing a custom tiled shower with a rain shower head, pebble accents, and built-in bench. Major updates bring total low-maintenance confidence: brand-new water heater, updated PVC plumbing (including main drain), Generac whole-home generator, new attic insulation, LeafFilter gutters, replacement windows, roof (~9 yrs), and HVAC serviced by Hiller. Outdoors, enjoy a larg
USD 385,000
710 Whitthorne St, Shelbyville, TN 37160 | MLS #3150
View photo
Townhouse · for sale
USD 229,900
USD 192/sq.ft
710 Whitthorne St, Shelbyville, TN 37160 | MLS #3150
Bell Buckle town
· 1,195 sq.ft · 2 Bedrooms · 3 Baths · Townhouse
· Patio · Equipped kitchen
Bell Buckle town · 1,195 sq.ft · 2 Bedrooms · 3 Baths · Townhouse · Patio · Equipped kitchen
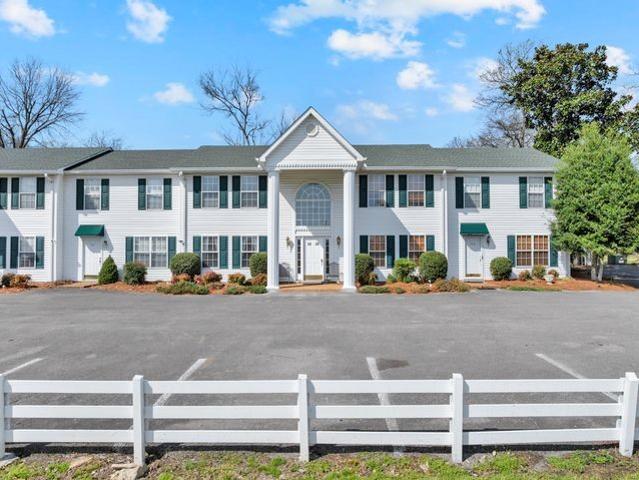
Welcome to this well-kept 2 bedroom, 2 1u002F2 bathroom home offering 1,200 sq. Ft. of comfortable living space in a desirable complex. Inside, you’ll find a spacious layout and a kitchen featuring all appliances and a 9x11 Breakfast room, 15x18 LR, 12x14Br and 11.5x 11.5 2nd Br. Step outside to enjoy a private concrete patio—perfect for relaxing or entertaining. The community is well maintained, providing a peaceful and inviting setting just across road from Cooper Steel Arena and the Celebration ground. This home is ideal for those seeking convenience, comfort, and low-maintenance living. It comes completely furnished Move in today!
USD 229,900
2 Delzotto Drive
View photo
House · for sale
USD 869,000
USD 262/sq.ft
2 Delzotto Drive
Bell Buckle town
· 3,305 sq.ft · 4 Bedrooms · 3 Baths · House
· Office room · Equipped kitchen
Bell Buckle town · 3,305 sq.ft · 4 Bedrooms · 3 Baths · House · Office room · Equipped kitchen
Come build your dream home with Trendsetter Homes! This stunning 4-bedroom, 3 bathroom custom build offers the perfect blend of luxury craftsmanship. Step inside to find hardwood flooring throughout all main living areas, custom cabinetry and granite countertops thoughtfully designed throughout the home. The spacious bedrooms feature soft carpet for comfort, while all wet areas are finished with elegant tile for style and durability. Enjoy open living spaces ideal for entertaining, a chef-inspired kitchen, and a relaxing primary suite that delivers both privacy and comfort. The bonus room offers endless possibilities—home office, game room, or guest retreat. Experience the difference of a Trendsetter custom build—where quality, detail, and design come together to create your forever home
USD 869,000
904 Mead Dr
View photo
House · for sale
USD 295,000
USD 203/sq.ft
904 Mead Dr
Bell Buckle town
· 1,453 sq.ft · 4 Bedrooms · 1 Bath · House
· Patio · Garden · Fireplace · Equipped kitchen
Bell Buckle town · 1,453 sq.ft · 4 Bedrooms · 1 Bath · House · Patio · Garden · Fireplace · Equipped kitchen
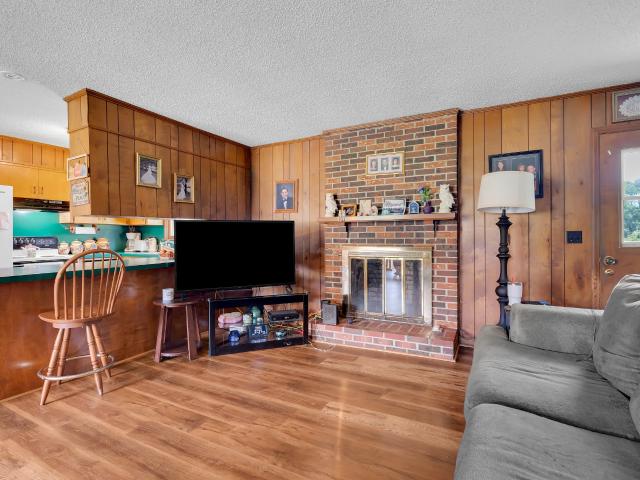
Welcome home to this well-maintained all-brick ranch nestled in an established Shelbyville neighborhood! Offering 4 bedrooms, 1 full bath, 1 half bath, and 1,461 square feet of comfortable living space, this home provides the perfect combination of convenience, functionality, and value. Step inside to find a spacious living area centered around a cozy electric fireplace, easy-care laminate flooring, and a practical floor plan designed for everyday living. The kitchen includes a refrigerator and electric range, while the adjoining dining area offers plenty of space for family dinners, holidays, or entertaining guests. Outside, you'll appreciate the large level yard, covered front porch, backyard patio, paved driveway, and additional storage building for lawn equipment, hobbies, or extra storage. Location is everything, and this one delivers! Enjoy being within walking distance of Eakin Elementary School and the Shelbyville Recreation Center while remaining just minutes from shopping, re
USD 295,000
3526 Plum Leaf Pl
View photo
House · for sale
USD 409,500
USD 179/sq.ft
3526 Plum Leaf Pl
Bell Buckle town
· 2,282 sq.ft · 4 Bedrooms · 3 Baths · House
Bell Buckle town · 2,282 sq.ft · 4 Bedrooms · 3 Baths · House
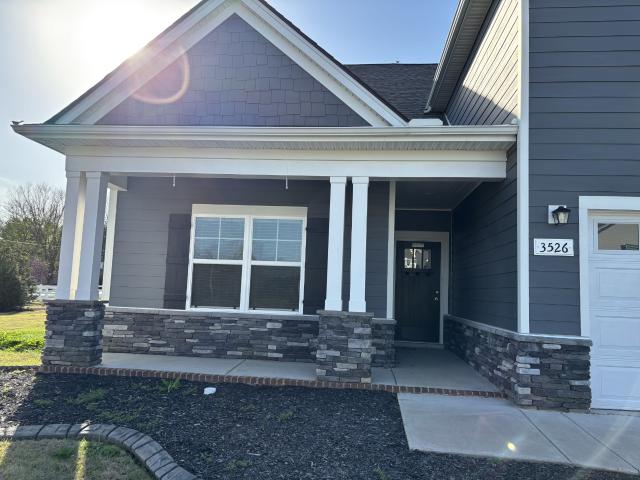
Highest & Best by 6/23/26 at 1:00 pm. Sought after floor plan! 4 bedroom 3 bath home plus bonus room! Open Floor plan. Covered porch! Great community with the home backing up to nature walking trail, pavilion and playground
USD 409,500
547 Faxon Ct
View photo
House · for sale
USD 399,900
USD 226/sq.ft
547 Faxon Ct
Bell Buckle town
· 1,765 sq.ft · 3 Bedrooms · 2 Baths · House
· Office room · Parking
Bell Buckle town · 1,765 sq.ft · 3 Bedrooms · 2 Baths · House · Office room · Parking
Welcome home to 547 Faxon Ct! Nestled on a quiet cul-de-sac, this beautiful all-brick home offers the perfect combination of comfort, style, and convenience. Situated on a level lot, you'll love the open-concept floor plan featuring soaring specialty ceilings and abundant natural light. All three bedrooms and two full bathrooms are located on the main level, while the spacious bonus room above the garage provides the perfect flex space for a media room, home office, or playroom. Recent updates include new carpet in all bedrooms and a new upstairs HVAC unit, giving you peace of mind and move-in-ready comfort. The roof was replaced in 2017. Conveniently located just minutes from I-24, this home offers easy access to shopping, restaurants, and everyday conveniences while still being tucked away in a peaceful neighborhood. Don't miss your opportunity to own this well-maintained home in one of Murfreesboro's most convenient locations! 1% lender credit with Preferred lender
USD 399,900
2101 Red Barn Rd, Christiana, TN 37037 | MLS #3221
View photo
House · for sale
USD 424,900
USD 224/sq.ft
2101 Red Barn Rd, Christiana, TN 37037 | MLS #3221
Bell Buckle town
· 1,894 sq.ft · 4 Bedrooms · 3 Baths · House
· Garden · Equipped kitchen
Bell Buckle town · 1,894 sq.ft · 4 Bedrooms · 3 Baths · House · Garden · Equipped kitchen
2101 Red Barn Road, Lot 114 Valley Farms Neighborhood in Christiana. July Special. Great Opportunity for Lower Payment Now! 4.99% Interest Rate for First Year for Qualified Buyers when they use the Preferred Lender for their financing. Fantastic House priced at $424,900! Open House Sunday 2:00. 4:00 pm. Very Large Private Yard that backs up to Mature Trees! Seller will now also consider a Lease Purchase Agreement! Welcome Home Grants are Available to use toward the Buyer's Downpayment! Now is the Best Time to Purchase Your New Home! Great Location. Minutes from I-24! Perfect Home for You and Your Family! House was Custom Built in 2025, and Homeowners are only selling because of a Job Relocation! Spacious Living Room and Kitchen u002FDining Room with Vaulted Ceilings. Gourmet Kitchen features Custom Cabinets, a Cabinet Pantry & Large Island for Food Preparation and Serving when entertaining Family & Friends! Granite Counter Tops & Upgraded Stainless Stove with Convection Oven, Refrigera
USD 424,900
2910 Vly Farms Dr, Christiana, TN 37037 | MLS #3262
View photo
House · for sale
USD 358,900
USD 241/sq.ft
2910 Vly Farms Dr, Christiana, TN 37037 | MLS #3262
Bell Buckle town
· 1,485 sq.ft · 3 Bedrooms · 3 Baths · House
· Equipped kitchen
Bell Buckle town · 1,485 sq.ft · 3 Bedrooms · 3 Baths · House · Equipped kitchen
2910 Valley Farms Drive, Lot 147 Valley Farms Neighborhood in Christiana. Open House Sunday 2:00. 4:00 pm. Opportunity for Lower Payment Now! July Special 4.99% Interest Rate for First Year for Qualified Buyer when You use the Preferred Lender for Your Financing! Beautiful New Home Great Price $358,900! Top Quality Local Builder uses Top Quality Materials & Workmanship. 100% VA & USDA Financing. Grants are Available that Buyers can use for their Downpayment! Buyers can apply for these Grants Now! Seller to pay $6,000 toward Buyer's Closing Costs & Title Expenses with Preferred Lender. Board & Batten Siding & Stacked Stone on Front. Spacious Living Room, Kitchen & Dining. Laundry Room & Half Bath on the Main Level. Custom Cabinets, Granite Counter Tops and Upgraded Stainless Stove, Microwave & Dishwasher. Smooth Top Stove with Convection Oven & Air Fryer. 3 Large Bedrooms and 2 Full Bathrooms Upstairs. Energy Efficient Windows & HVAC + Extra Insulation save Money on Heating & Cooling Co
USD 358,900
2635 McBrides Branch Rd
View photo
House · for sale
USD 399,900
USD 163/sq.ft
2635 McBrides Branch Rd
Bell Buckle town
· 2,443 sq.ft · 3 Bedrooms · 2 Baths · House
Bell Buckle town · 2,443 sq.ft · 3 Bedrooms · 2 Baths · House
Rare opportunity for a private homestead or family compound on nearly 4 acres. Recently renovated home with major updates including roof, windows, siding, flooring, cabinets, countertops, and fixtures. Attached unfinished space (not included in square footage) offers endless potential. Additional parcel across the street features a spring-fed creek, pump station, and its own electrical meter, with another clear creek along the rear of the property. Soils rated 30–45 MPI (see attached). Ample road frontage and convenient access to I-24 between Nashville and Chattanooga
USD 399,900
203 Black Hawk Way
View photo
House · for sale
USD 539,900
USD 230/sq.ft
203 Black Hawk Way
Bell Buckle town
· 2,347 sq.ft · 3 Bedrooms · 2 Baths · House
· Deck · Parking
Bell Buckle town · 2,347 sq.ft · 3 Bedrooms · 2 Baths · House · Deck · Parking
Relax on this fabulous back deck on hole 12 of Indian Hills Golf Course! This immaculate 3 bedroom 2 1/2 bath home is ready for a new owner. Primary suite is downstairs with 2 large closets. Large bonus room over garage, with lots of storage in the attic space. No need to water the lawn, let the irrigation system do that for you. Lots of upgrades, come see for yourself
USD 539,900
5303 Clarity Way, Christiana, TN 37037 | MLS #3123
View photo
House · for sale
USD 425,000
USD 193/sq.ft
5303 Clarity Way, Christiana, TN 37037 | MLS #3123
Bell Buckle town
· 2,196 sq.ft · 4 Bedrooms · 3 Baths · House
· Patio · Garden · Office room
Bell Buckle town · 2,196 sq.ft · 4 Bedrooms · 3 Baths · House · Patio · Garden · Office room
Why wait to build when you can own a better-than-new smart home, with every builder upgrade already included! Built less than a year ago on a coveted corner lot, this beautifully finished 4-bedroom, 2.5-bath home offers approximately 2,203 square feet of thoughtfully designed living space in the highly desirable Clearview community of Christiana. The main level welcomes you with a bright, open-concept layout filled with natural light, a versatile flex room ideal for a home office or play space, and a convenient half bath on the main floor—perfect for guests. The interior features every available builder upgrade, along with tasteful cosmetic enhancements that elevate the home beyond standard new construction. Step outside to enjoy a covered back patio overlooking a fully fenced backyard, offering the perfect space for entertaining, pets, or simply relaxing in privacy. This outdoor setup is ideal for year-round enjoyment and adds immediate value that new builds often lack. Upstairs, you’
USD 425,000

Get email alerts

Don't miss out: be the first to know about new properties

The alert was correctly created

On subscribing you accept the conditions of use and the privacy policy
Alert
Receive new ads in your inbox
Save this search
Receive alerts for new listings

We'll send you an email when we have new properties for: "Houses for sale in Bell Buckle town"

The alert was correctly created

La Vergne city
Nolensville town
Get email alerts and be the first to see new listings
Required field
On subscribing I accept the terms of the privacy policy
Perfect! You'll soon start receiving new listings via email
Alert
Receive an email when we have new ads for Houses for sale in Bell Buckle town
Save this search
Filters

Bedrooms

Size (sq.ft)

sq.ft
sq.ft

Price

USD
USD

Property type

Bathrooms

Clear all filters
Receive notifications when new entries are published.