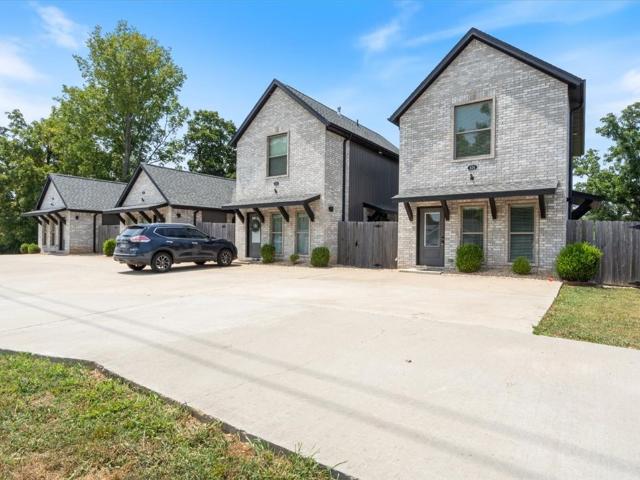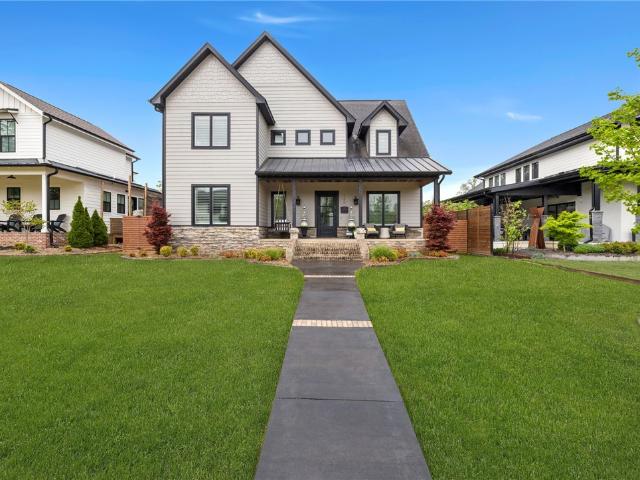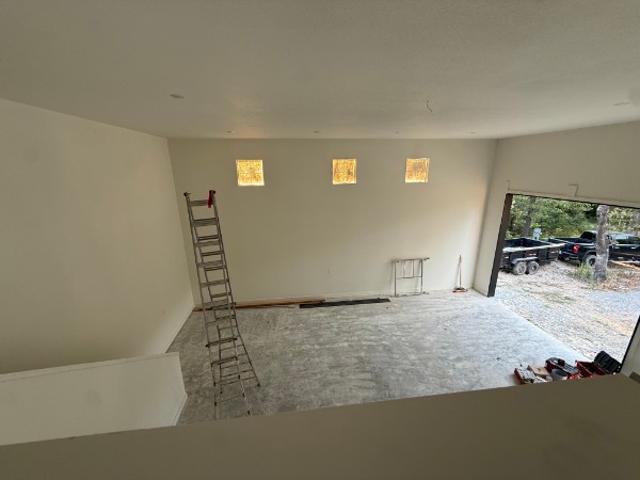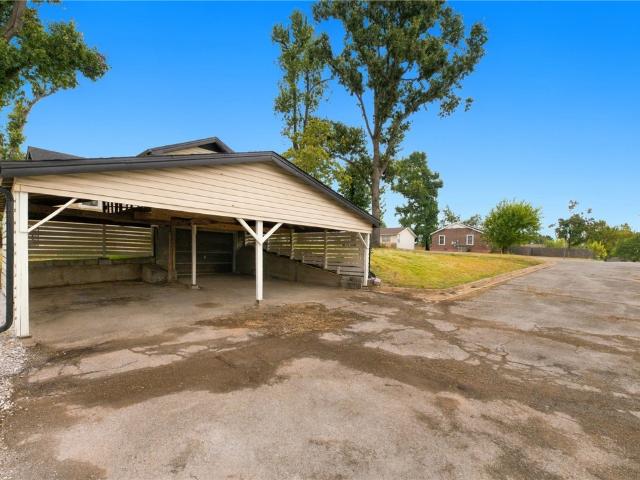
1,603 properties for sale in Bella Vista city

4606 SW Barton Street
View photo
House · for sale
USD 896,900
USD 245/sq.ft
4606 SW Barton Street
Bella Vista city
· 3,660 sq.ft · 4 Bedrooms · 4 Baths · House
· Patio · Fireplace · Equipped kitchen
Bella Vista city · 3,660 sq.ft · 4 Bedrooms · 4 Baths · House · Patio · Fireplace · Equipped kitchen
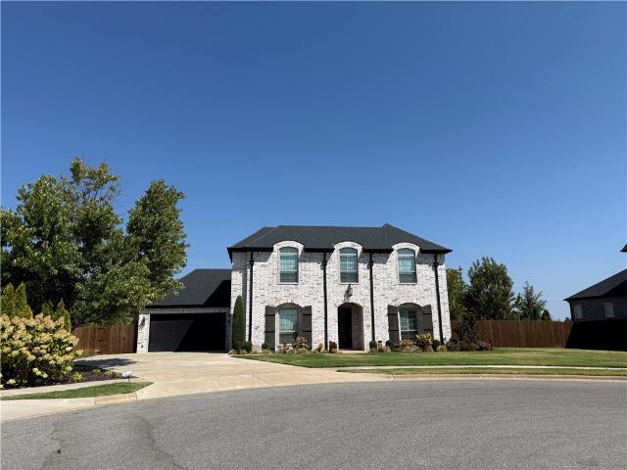
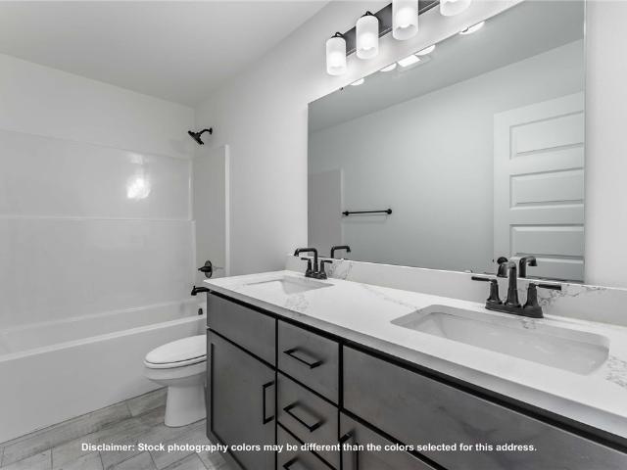
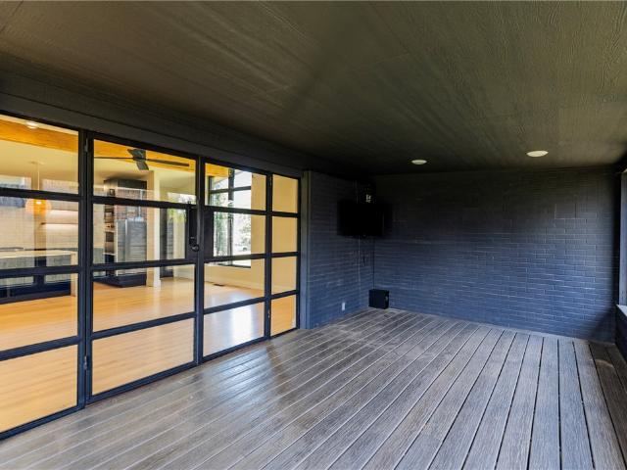
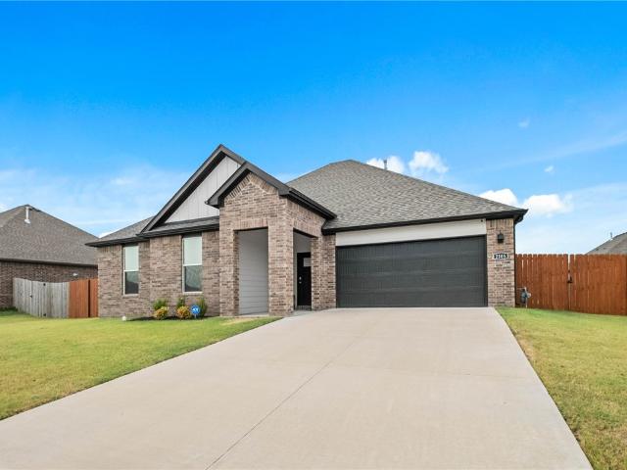
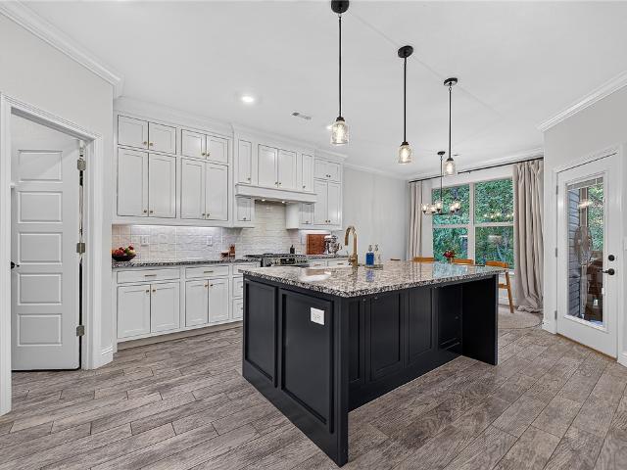
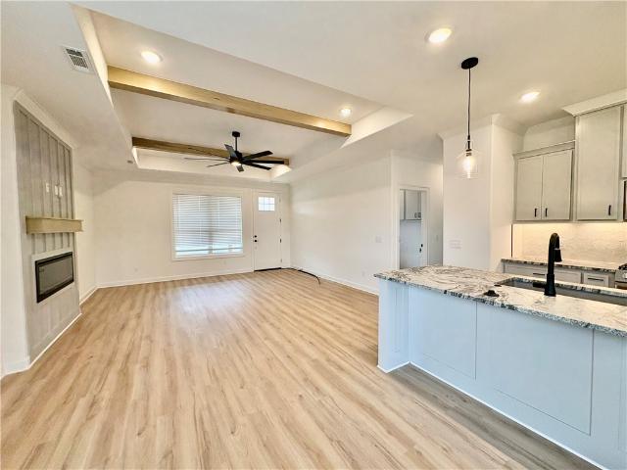
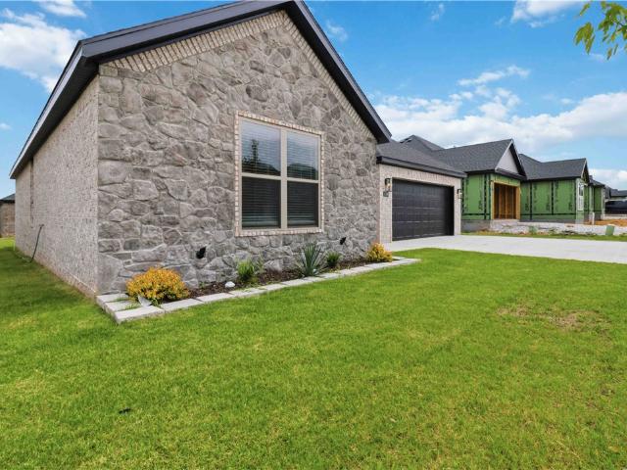
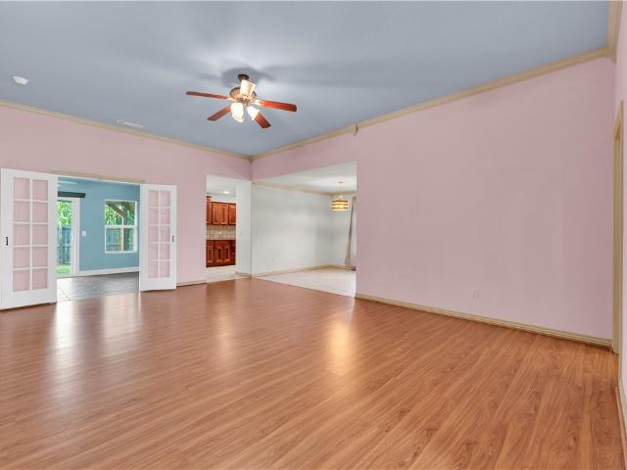
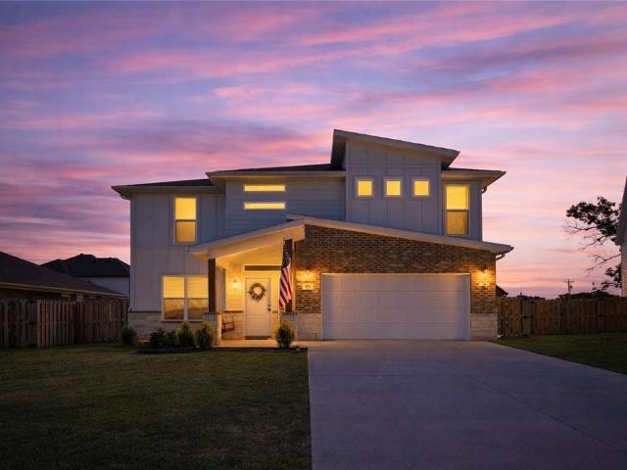
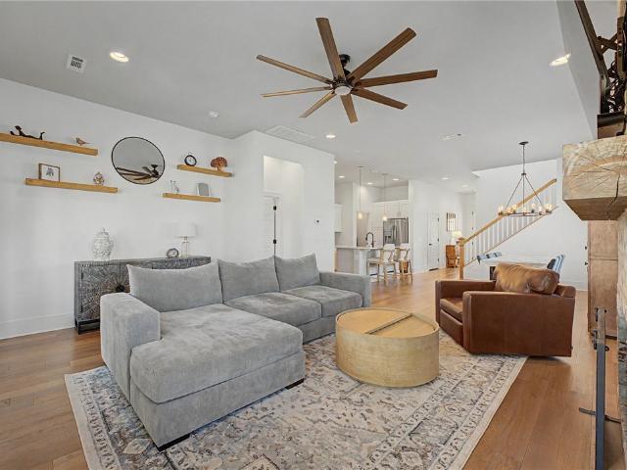
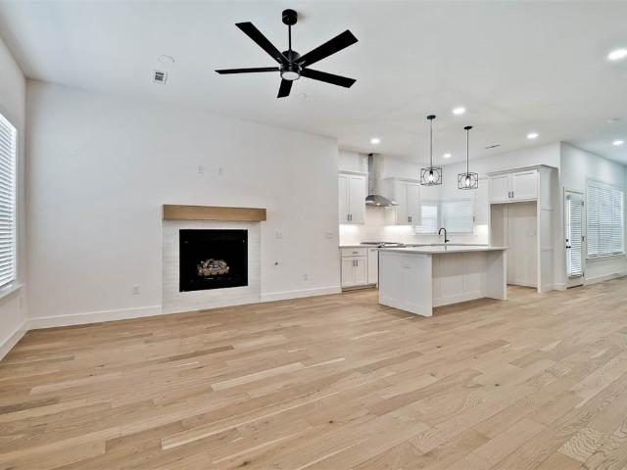
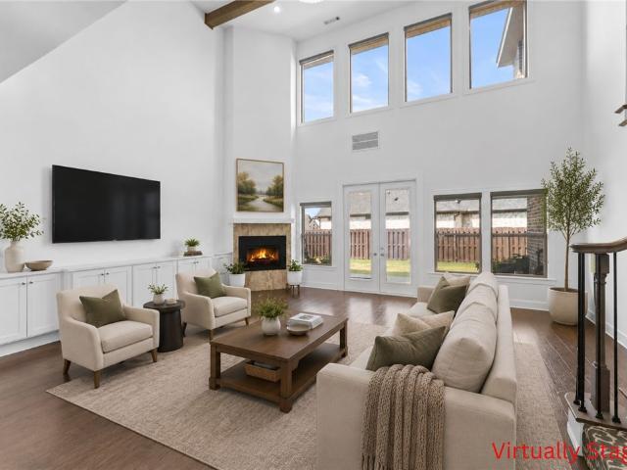
Custom-built home situated on an East-facing corner lot in sought-after Edgar Estates. Designed with uncompromising quality. Light-filled living area with soaring 22-foot ceilings, gas fireplace, built-ins, decorative accent beam & stunning chandelier. Chef’s kitchen features custom cabinetry to the ceiling with glass accents & pull-out shelving, quartz countertops, gas cooktop, stainless steel hood, stainless steel appliances & walk-in pantry. Casual eat-in area & dedicated formal dining room. Primary showcases beams, THREE walk-in closets & ensuite with double vanities, soaking tub & walk-in tile shower. Main level offers a private study & main-floor secondary bedroom. Every single bedroom throughout includes its own ensuite bath. Upstairs, a catwalk connects a flexible loft space to a media room with a wet bar. Upgrades including 8-foot interior doors, home audio, central vac, roller shades & sprinkler system. Outside, enjoy outdoor living under the large covered patio overlooking a
USD 896,900
1410 Tiffany Street
View photo
House · for sale
USD 625,000
USD 220/sq.ft
1410 Tiffany Street
Bella Vista city
· 2,831 sq.ft · 4 Bedrooms · 3 Baths · House
· Patio · Garden · Fireplace · Equipped kitchen · Parking
Bella Vista city · 2,831 sq.ft · 4 Bedrooms · 3 Baths · House · Patio · Garden · Fireplace · Equipped kitchen · Parking
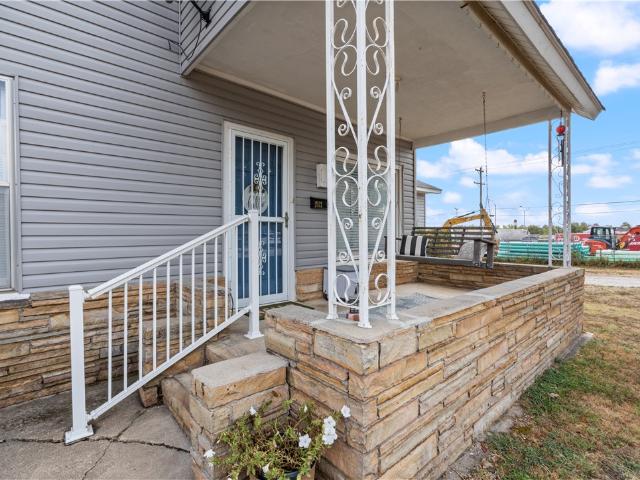
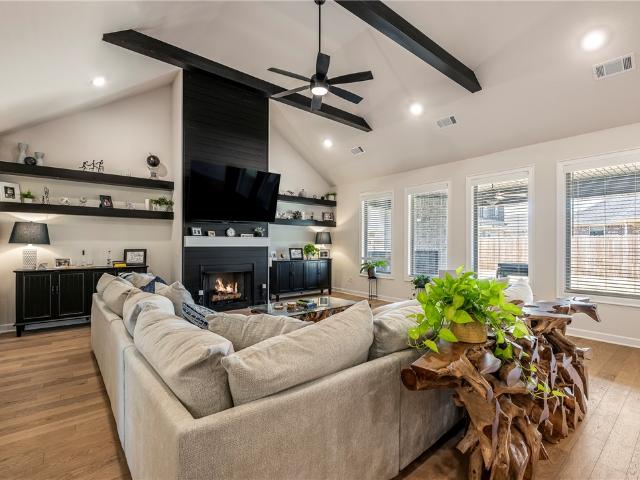
Welcome home to Diamond Estates! An inviting front porch sets the tone for this warm and welcoming 4 bed, 3 bath home with a bonus room. The main level includes the primary suite, another bedroom, and full bath. The primary retreat offers wood beams, a soaking tub, tiled walk-in shower, and spacious closet connecting to the laundry room. Upstairs are two bedrooms, a full bath, and bonus room. The open living area features vaulted ceilings, wood flooring, wood beams, and a gas fireplace. The kitchen offers an oversized island with seating, granite countertops, a gas range, cabinetry, and a large walk-in pantry. A built-in mudroom off the three-car garage keeps life organized. The covered back patio is made for entertaining with an outdoor fireplace and gas connection for grilling. Enjoy a fenced backyard, gutters, blinds, and community pool, clubhouse, playground, and basketball court. Walkable to nearby Elementary School and High School
USD 625,000
1521 S 4th Street
View photo
House · for sale
USD 385,000
USD 235/sq.ft
Updated
1521 S 4th Street
Bella Vista city
· 1,636 sq.ft · 3 Bedrooms · 2 Baths · House
· Garden · Parking
Bella Vista city · 1,636 sq.ft · 3 Bedrooms · 2 Baths · House · Garden · Parking
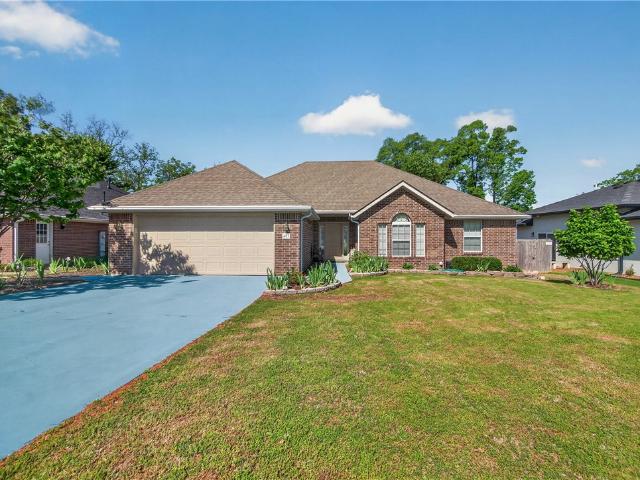
Conveniently located near downtown Rogers. This home sits on a large. 49 acre lot with quick access to dining, shopping, schools, Lake Atalanta, the Railyard, and the Razorback Greenway trail system. Updates include a new roof and siding in 2024. The partially fenced backyard offers plenty of room for pets, outdoor living, and the detached garage provides additional storage or workspace. With its central Rogers location and proximity to downtown, this property offers great potential
USD 385,000
5809 W Sage Drive
View photo
House · for sale
USD 899,900
USD 290/sq.ft
5809 W Sage Drive
Bella Vista city
· 3,100 sq.ft · 4 Bedrooms · 2 Baths · House
· Patio · Office room · Equipped kitchen
Bella Vista city · 3,100 sq.ft · 4 Bedrooms · 2 Baths · House · Patio · Office room · Equipped kitchen
Step inside this beautifully designed two-story home, where a spacious layout & thoughtful design create an easy setting for everyday living and entertaining. The family room opens into the gourmet kitchen featuring a large granite bar & stainless steel appliances. The dining room features a vaulted ceiling and opens directly to the covered patio, extending the living space outdoors. The main-level primary retreat features an oversized walk-in shower with dual shower heads and a rain shower, soaking tub & spacious walk-in closet. Also on the main level are a dedicated office and convenient powder bath. Upstairs, a bonus room at the top of the stairs provides additional living space, along with three bedrooms & a full bathroom. Ideally located in Savannah Estates near Pinnacle Hills, Mt. Hebron Park, shopping, dining & entertainment, this home offers both comfortable living and convenient access to some of the area’s favorite destinations
USD 899,900
407 NW J Street
View photo
House · for sale
USD 499,999
USD 266/sq.ft
407 NW J Street
Bella Vista city
· 1,873 sq.ft · 3 Bedrooms · 2 Baths · House
· Garden · Office room · Deck · Equipped kitchen
Bella Vista city · 1,873 sq.ft · 3 Bedrooms · 2 Baths · House · Garden · Office room · Deck · Equipped kitchen
Welcome to this charming home in the heart of Bentonville! Located just minutes from downtown and the renowned Coler Mountain Bike Preserve, you’ll enjoy quick access to world-class biking trails, shopping, dining, and more. Inside, the home features a functional layout with spacious living areas ideal for everyday living and entertaining. The kitchen offers ample cabinet space and flows seamlessly into the main living area. Updated lvp flooring living room, office and guest bedrooms. Stand out with exceptionally large closets, providing plenty of storage for visitors or extended stays. A true dedicated office offers the perfect work-from-home setup and includes a walkout to the deck, creating a great indoor-outdoor workspace or relaxation area. The backyard provides additional space to unwind, garden, or host gatherings. Whether you're a first-time buyer, investor, or looking to enjoy Bentonville’s lifestyle, this is a fantastic opportunity in a prime location
USD 499,999
3329 SE MP Parkway 308
View photo
Condo · for sale
USD 424,900
USD 281/sq.ft
3329 SE MP Parkway 308
Bella Vista city
· 1,507 sq.ft · 3 Bedrooms · 2 Baths · Condo
· Office room · Equipped kitchen · Swimming pool
Bella Vista city · 1,507 sq.ft · 3 Bedrooms · 2 Baths · Condo · Office room · Equipped kitchen · Swimming pool
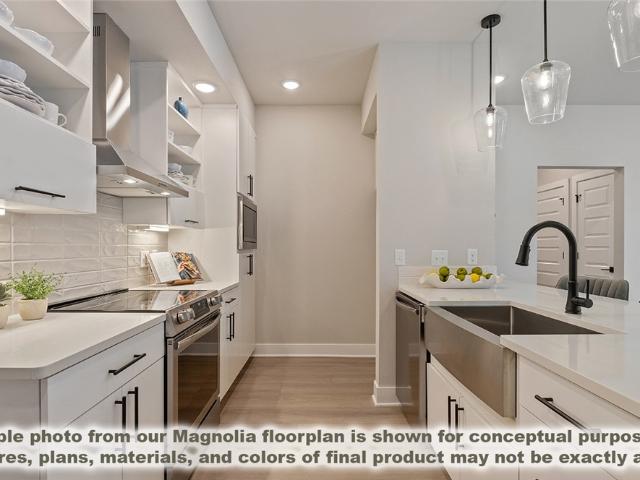
5k your way! *. Builder to credit $5000 toward buyer's choice of closing costs or interest rate buydown. Simplify your home without giving up the space that matters The Magnolia is Medlin Park's largest floor plan, offering 3 bedrooms, 2 baths and approximately 1515 sf designed for comfortable, low maintenance living. Its streamlined kitchen keeps everyday meal preparation simple while remaining open to the spacious living and dining areas. So the heart of the home feels connected, inviting, and easy to enjoy. A private primary suite with an en-suite bath and walk-in closet create a relaxing retreat while two additional bedrooms provide flexibility for guests, hobbies, or a home office. Beyond your front door, enjoy a resort-style pool, clubhouse, dog park, scenic fishing pond and Greenway access. All without the upkeep of a traditional home. Convenient to I-49, the new Walmart Campus, Medical Centers, and downtown Bentonville. Less maintenance. More freedom. More time for what matters
USD 424,900
2530 Willowmere Drive
View photo
House · for sale
USD 449,835
USD 210/sq.ft
2530 Willowmere Drive
Bella Vista city
· 2,142 sq.ft · 4 Bedrooms · 2 Baths · House
· Equipped kitchen
Bella Vista city · 2,142 sq.ft · 4 Bedrooms · 2 Baths · House · Equipped kitchen
This 2150 square foot home features 4 bedrooms and 2 bathrooms. The main living area includes a large living room that flows seamlessly into a modern kitchen and dining area, creating the perfect space for entertaining guests. With its thoughtful design and practical amenities, this home is perfect for those seeking a comfortable and functional living space. Taxes subject to change based on new construction
USD 449,835
608 S 13th Street
View photo
House · for sale
USD 329,999
USD 253/sq.ft
608 S 13th Street
Bella Vista city
· 1,302 sq.ft · 3 Bedrooms · 1 Bath · House
· Garden
Bella Vista city · 1,302 sq.ft · 3 Bedrooms · 1 Bath · House · Garden
This is a certified unicorn. Right in the heart of Rogers, just 1.3 miles from Downtown Rogers, and only 4 miles to I49. This one has been fully renovated inside and out. Large concrete island, granite counters, Thermador double ovens, 48' Forno stove top, built in microwave and it all looks like it's out of a magazine. You'll love all the natural light! New Pella windows, bathrooms, spray foamed insulation, electrical and plumbing redone in 2020. Roof replaced in 2024. Awesome flat backyard to enjoy. If you're seeking one that will not be duplicated and in this location, check it out
USD 329,999
2105 Oliver Street
View photo
House · for sale
USD 368,500
USD 190/sq.ft
2105 Oliver Street
Bella Vista city
· 1,938 sq.ft · 4 Bedrooms · 2 Baths · House
· Patio · Garden · Fireplace · Equipped kitchen
Bella Vista city · 1,938 sq.ft · 4 Bedrooms · 2 Baths · House · Patio · Garden · Fireplace · Equipped kitchen
This beautiful home is the perfect 4-bedroom layout with an open floor plan! Built in 2024, this home is like new in perfect condition. No carpet here, luxury vinyl plank flooring throughout! High ceilings throughout! The kitchen has a huge island with bar seating, gas range, pantry & plenty of cabinet space. The open kitchen, dining, living room layout is perfect for entertaining. The spacious dining area can accommodate a large table. The living room has a fireplace & lots of windows to bring in natural light! The primary bedroom is a great size & has private bathroom with a tile walk-in shower, double sinks & HUGE walk-in closet! The desirable split bedroom layout has 3 more bedrooms on the other side of the home and another bathroom with double sinks! Large, fenced backyard and covered patio! Up to $4,000 that can be used for interest rate buydown or closing costs with preferred lender credit, OR qualified buyers can assume the loan at 4.75%!
USD 368,500
1333 Coler Drive
View photo
House · for sale
USD 399,900
USD 235/sq.ft
1333 Coler Drive
Bella Vista city
· 1,701 sq.ft · 3 Bedrooms · 2 Baths · House
· Garden · Deck · Equipped kitchen
Bella Vista city · 1,701 sq.ft · 3 Bedrooms · 2 Baths · House · Garden · Deck · Equipped kitchen
Welcome to 1333 Coler Drive in Pea Ridge! This 3-bedroom, 2.5-bath home offers 1,707 square feet of living space on a spacious 0.60-acre lot with plenty of room to enjoy inside and out. The open floor plan flows easily between the living, dining, and kitchen areas, making it great for everyday living and entertaining. Step outside from the dining and kitchen area onto the covered deck, perfect for morning coffee, outdoor meals, or relaxing at the end of the day. The large backyard offers room to spread out and a fire pit ready for evenings outdoors. Located in the growing Pea Ridge community, you’ll enjoy extra space while staying conveniently connected to Bentonville, Rogers, and all that Northwest Arkansas has to offer. If you’ve been looking for a home with a large lot, inviting indoor and outdoor spaces, and easy access to Bentonville, come see what 1333 Coler Drive has to offer!
USD 399,900
1428 Kay Lynn Drive
View photo
House · for sale
USD 371,000
USD 176/sq.ft
1428 Kay Lynn Drive
Bella Vista city
· 2,099 sq.ft · 3 Bedrooms · 2 Baths · House
· Garden
Bella Vista city · 2,099 sq.ft · 3 Bedrooms · 2 Baths · House · Garden
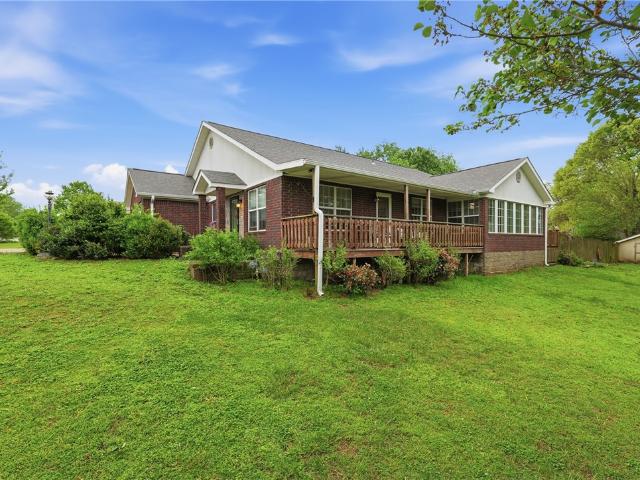
Welcome to this charming 3-bedroom, 2-bathroom home in the peaceful setting of Pea Ridge! Featuring a comfortable layout and a bright sunroom perfect for year-round enjoyment, this home offers great natural light and an inviting space to relax or entertain. Sitting on a spacious. 69-acre in-town lot, you’ll love having the extra room to garden, play, host gatherings, or simply enjoy your own outdoor retreat while still being close to everything. Don’t miss the chance to enjoy space, comfort, and convenience all in one great location! Peaceful setting, functional layout, and room to breathe—this one is a must-see!
USD 371,000
6907 SW Alabaster Avenue
View photo
House · for sale
USD 685,995
USD 229/sq.ft
6907 SW Alabaster Avenue
Bella Vista city
· 2,992 sq.ft · 5 Bedrooms · 4 Baths · House
· Office room · Equipped kitchen
Bella Vista city · 2,992 sq.ft · 5 Bedrooms · 4 Baths · House · Office room · Equipped kitchen
The Lavender is a thoughtfully designed two-story floor plan featuring five bedrooms and four bathrooms. The open-concept layout connects the kitchen, dining, and living areas, providing a functional space for everyday living and entertaining. The main-level owner's suite offers a private retreat with an ensuite bath, while the upstairs game room provides additional flexible living space for recreation, a media room, or a home office. Located in Opal Park, residents will enjoy low-maintenance living with planned community amenities, convenient access to shopping, dining, and major commuter routes
USD 685,995
1954 1956 11th Place
View photo
House · for sale
USD 350,000
USD 117/sq.ft
1954 1956 11th Place
Bella Vista city
· 2,971 sq.ft · House
Bella Vista city · 2,971 sq.ft · House
This very spacius duplex 1488 SQF per side, is the perfect canvas to be creative. Side 1956 is vacant, ready to show at any time, 1954 is month to month. Please do NOT disturb tenants, long term tenants. It can be shown after offer has been accepted. Duplex being sold AS-IS, its in great condition, sellers do not want to deal with repairs. No SPD, sellers never lived there
USD 350,000
1706 Hagerty Street
View photo
House · for sale
USD 338,364
USD 234/sq.ft
1706 Hagerty Street
Bella Vista city
· 1,442 sq.ft · 3 Bedrooms · 2 Baths · House
· Parking
Bella Vista city · 1,442 sq.ft · 3 Bedrooms · 2 Baths · House · Parking
Lease to purchase is available on this home! Lexington is the perfect place to enjoy quiet community living while staying close to schools, restaurants, and local attractions. The Bristol floor plan offers 1,446 sq. Ft. with 3 bedrooms, 2 bathrooms, and a 2-car garage, thoughtfully designed to maximize comfort and functionality. Bathrooms feature stylish framed mirrors and modern square undermount sinks for a clean, contemporary finish. Cat 6 wiring throughout the home provides fast, reliable connectivity for today’s technology and smart-home needs. An attic ladder pulldown offers convenient access to additional storage space. With practical features, modern finishes, and a great Pea Ridge location. For a limited time, Lower your interest rate with $7,500 from the builder + up to 4k in closing costs from select lenders. For a total of up to $11,500 with lender incentives. Fence, blinds, and gutters are all included
USD 338,364
1808 Bugg Street
View photo
House · for sale
USD 334,894
USD 232/sq.ft
1808 Bugg Street
Bella Vista city
· 1,442 sq.ft · 3 Bedrooms · 2 Baths · House
· Equipped kitchen · Parking
Bella Vista city · 1,442 sq.ft · 3 Bedrooms · 2 Baths · House · Equipped kitchen · Parking
Lease to purchase is available on this home! Welcome to the Bristol Plan in Yorktown Subdivision, where timeless architecture meets modern living in the heart of Pea Ridge. This thoughtfully designed 1,446-square-foot home offers an open-concept layout creates a bright and inviting atmosphere, seamlessly connecting the living, dining, and kitchen spaces for everyday living and entertaining. The kitchen is equipped with stainless steel appliances, a durable composite granite sink. The private primary suite provides a comfortable retreat with an ensuite bathroom, while two additional bedrooms offer flexibility. Throughout the home, you'll find thoughtfully selected finishes, including tile extending to the ceilings in the bathrooms. This home also features insulated garage doors and walls for improved energy efficiency. For a limited time, lower your interest rate with 5k in Builder bucks + $2,500 Appliance allowance + up to 4k in closing costs from preferred lenders! Plus, fence, blinds
USD 334,894
1790 Sunrise Circle
View photo
House · for sale
USD 411,468
USD 204/sq.ft
1790 Sunrise Circle
Bella Vista city
· 2,013 sq.ft · 4 Bedrooms · 2 Baths · House
· Garden · Equipped kitchen
Bella Vista city · 2,013 sq.ft · 4 Bedrooms · 2 Baths · House · Garden · Equipped kitchen
5,000 Closing Cost Incentive. Welcome to 1790 Sunrise—where everyday comfort meets a location close to everything Northwest Arkansas has to offer. Located in Centerton near Bentonville schools, this home offers a bright, open layout designed for everyday living and easy entertaining. Natural light fills the main living spaces, while the open-concept kitchen and living area create a comfortable place to gather, unwind, and spend time together. Outside, the quarter-acre lot offers something harder to find in newer neighborhoods—space. Whether you’re dreaming of backyard cookouts, room for kids or pets to play, a garden, or simply a quiet place to enjoy an Arkansas evening, there’s plenty of room to make it your own. You’re also just minutes from shopping, dining, parks, trails, schools, and the convenience of Bentonville and Centerton. If you’ve been looking for a home with a little more breathing room without giving up proximity to everything NWA has to offer, 1790 Sunrise is ready to w
USD 411,468
8115 Fairway Drive
View photo
House · for sale
USD 749,000
USD 170/sq.ft
8115 Fairway Drive
Bella Vista city
· 4,381 sq.ft · 4 Bedrooms · 3 Baths · House
· Garden · Office room · Deck · Cellar
Bella Vista city · 4,381 sq.ft · 4 Bedrooms · 3 Baths · House · Garden · Office room · Deck · Cellar
Beautifully maintained 4-bedroom, 3-bath home on approximately 1.15 acres, including the adjoining parcel! Immaculately cared for and thoughtfully maintained, this property offers plenty of space, storage, and versatility in an ideal location just minutes from Prairie Creek Marina, Beaver Lake, and downtown Rogers. Primary suite features oversized walk-in shower and spacious master closet with built-ins. Enjoy two separate living areas, plus dedicated office or formal dining room. There is abundant storage throughout the home, along with a large shop featuring garage-door access downstairs, a basement with storm shelter, and an additional storage building in the backyard. Step outside to the large covered deck overlooking the beautiful backyard, perfect for relaxing or entertaining. The additional acreage provides plenty of room to enjoy the outdoors. One HVAC unit was replaced in June 2026. This meticulously cared-for property offers generous living space, exceptional storage, multipl
USD 749,000
4702 SW Tribe Street
View photo
House · for sale
USD 349,900
USD 200/sq.ft
4702 SW Tribe Street
Bella Vista city
· 1,744 sq.ft · 4 Bedrooms · 2 Baths · House
· Patio · Garden · Fireplace · Equipped kitchen · Parking
Bella Vista city · 1,744 sq.ft · 4 Bedrooms · 2 Baths · House · Patio · Garden · Fireplace · Equipped kitchen · Parking
Buyer incentives available! Discover your dream home in the sought-after Osage Hills neighborhood. Benton plan with garage on the left and East facing! 10 ft ceilings in the living/kitchen area, linear electric fireplace in the living, 1 level, LVP flooring throughout the main living areas and primary bedroom, quartz countertops and more. Chef's kitchen boasting frigidaire stainless steel appliances, gas range, pantry, quartz countertops, bar pull handles, large island and gorgeous backsplash. Luxurious primary bedroom features abundant natural light, while the spa-like primary bathroom offers a walk-in shower, double sinks, and spacious walk-in closets. Additional features include three large secondary bedrooms and a separate laundry room. Nestled on a generous lot with covered patio that overlooks the serene sodded, fully fenced backyard. Staged home located at 5908 SW Bear Creek Ave. Lot 54
USD 349,900
418,420, 422, 424 N F Street
View photo
House · for sale
USD 1,100,000
USD 299/sq.ft
418,420, 422, 424 N F Street
Bella Vista city
· 3,670 sq.ft · House
· Patio · Parking
Bella Vista city · 3,670 sq.ft · House · Patio · Parking
Prime Rogers Investment Opportunity. Positioned in the heart of Rogers, this four-unit property offers an exceptional investment opportunity with a convenient location near downtown, restaurants, shopping, breweries, the trail system, and downtown entertainment. The property consists of two one-bedroom, one-bathroom units and two two-bedroom, one-and-a-half-bathroom units. The two-bedroom units are arranged over two stories, providing a spacious layout and added separation between living areas. Each unit features custom cabinets, granite countertops, a private patio, refrigerator, washer, and dryer. A spacious concrete lot provides ample parking for the property. Please respect tenant privacy. Do not disturb tenants
USD 1,100,000
722 NE 2nd Street
View photo
House · for sale
USD 2,480,000
USD 489/sq.ft
722 NE 2nd Street
Bella Vista city
· 5,070 sq.ft · 5 Bedrooms · 4 Baths · House
· Fireplace · Equipped kitchen · Parking
Bella Vista city · 5,070 sq.ft · 5 Bedrooms · 4 Baths · House · Fireplace · Equipped kitchen · Parking
Steps from Bentonville’s iconic Downtown Square, this exceptional custom residence defines luxury, walkability, and resort-style living. Every detail is curated for those who value both high-end design and everyday comfort. The main home features expansive open living spaces, a chef’s kitchen, a private main-level owner's retreat, and seamless indoor-outdoor flow through dramatic glass garage doors. With multiple fireplaces, a fully equipped outdoor kitchen, and a rare four-car garage, it is an entertainer's dream. A private apartment above the garage adds incredible flexibility for guests, multigenerational living, or an executive office. This isn't just a home it’s a lifestyle. Walk or bike to Crystal Bridges, the Walmart Campus, and world-class dining, then retreat to your private oasis. Opportunities to own a property with this level of craftsmanship and a premier downtown location are exceptionally rare. Experience the best of Bentonville
USD 2,480,000
16455 stage coach
View photo
House · for sale
USD 649,000
USD 234/sq.ft
16455 stage coach
Bella Vista city
· 2,766 sq.ft · 3 Bedrooms · 3 Baths · House
· Office room · Equipped kitchen · Parking
Bella Vista city · 2,766 sq.ft · 3 Bedrooms · 3 Baths · House · Office room · Equipped kitchen · Parking
New Construction on one acre. Attached Garage/shop area is 1,300+ sq ft. The wraparound porch is 800+ sq. Ft. This home has much to offer. Bedrooms: 3; full baths: 2; half baths: 1 (in the shop area. 14 Ft garage door on one side. Metal siding and roof make it maintenance-free. 2771 sq ft 3 bed 3 full baths 2 half baths 1 “Office” 2 living areas Eat-in kitchen Quartz countertops Engineered hardwood floors Tankless hot water heater Propane range 2 HVAC units: Propane upstairs/electric downstairs Septic Centerton utilities water 1 acre, no restrictions. Circle drive More Pictures coming
USD 649,000
902 N 9th Street
View photo
House · for sale
USD 309,000
USD 190/sq.ft
New
902 N 9th Street
Bella Vista city
· 1,625 sq.ft · 3 Bedrooms · 2 Baths · House
· Patio · Garden · Cellar
Bella Vista city · 1,625 sq.ft · 3 Bedrooms · 2 Baths · House · Patio · Garden · Cellar
Welcome to 902 N 9th Street in Rogers—a beautifully transformed home offering the character of an established neighborhood with the comfort and style of a complete renovation. Gutted and renovated from top to bottom, this home features fresh, modern living spaces while giving new life to an established Rogers property. Inside, you'll find updated finishes throughout, a refreshed layout, and an additional bathroom added during the renovation. A screened-in sunroom/patio provides an inviting space to relax, entertain, or enjoy the outdoors. The home also features a partial basement not included in the total listed square footage, providing additional space and flexibility. Outside, the generous 0.33-acre lot is a standout feature, offering space that's hard to find in an established neighborhood. New backyard landscaping creates an attractive outdoor space. With the major renovation complete, this home offers an established Rogers location, spacious lot, modern updates, and additional us
USD 309,000
6706 High Meadow Boulevard
View photo
House · for sale
USD 377,900
USD 212/sq.ft
6706 High Meadow Boulevard
Bella Vista city
· 1,776 sq.ft · 3 Bedrooms · 2 Baths · House
· Patio · Garden · Fireplace · Equipped kitchen
Bella Vista city · 1,776 sq.ft · 3 Bedrooms · 2 Baths · House · Patio · Garden · Fireplace · Equipped kitchen
Step into this stunning new construction home featuring an open-concept layout with quality finishes throughout. The show-stopping floor-to-ceiling stone fireplace creates a dramatic focal point in the spacious living area, complemented by custom built-ins and floating shelves. The kitchen offers sleek dark custom-built cabinets, granite countertops, large island, gas range, and stylish lighting that seamlessly flows into the dining and living spaces. Primary suite is a true retreat, featuring a spa-inspired bathroom with a freestanding soaking tub, fully tiled walk-in shower, dual vanities, and an impressive walk-in closet plus built-in storage. Enjoy the nice size covered back patio overlooking the backyard. With its modern finishes, thoughtful design, and exceptional craftsmanship, this home offers the perfect blend of comfort, style, and functionality! Seller is offering up to $5,000 in buyer concessions!
USD 377,900
3502 S Stoney Point Road
View photo
House · for sale
USD 355,000
USD 207/sq.ft
3502 S Stoney Point Road
Bella Vista city
· 1,711 sq.ft · 3 Bedrooms · 2 Baths · House
· Garden
Bella Vista city · 1,711 sq.ft · 3 Bedrooms · 2 Baths · House · Garden
Welcome to 3502 Stoney Pointe where your electric bill is low, your backyard grows snacks, and there's room for everyone (even Buzz and Woody)! This 3-bedroom, 2-bath home with a bonus room is packed with personality. The fully paid-off solar panels mean you can enjoy lower energy bills while feeling like you're doing your part to save the planet—one sunny Arkansas day at a time. Inside you will find a spacious living room with custom built-in shelves just waiting to show off your favorite books, And yes, one bedroom is currently Toy Story-themed—because growing up is optional. Whether you keep it as Andy's room or give it a new look, it's sure to bring a smile. Relax under the pergola or pick fresh fruit from your own plum tree, and The corner lot gives you extra space and curb appeal to spare. When you're ready to venture out, you're just minutes from great schools, parks, and the Razorback Greenway, making it easy to bike, walk, play, or simply enjoy everything Rogers has to offer
USD 355,000
7202 SW Basswood Avenue
View photo
House · for sale
USD 472,900
USD 213/sq.ft
7202 SW Basswood Avenue
Bella Vista city
· 2,217 sq.ft · 4 Bedrooms · 3 Baths · House
· Fireplace · Equipped kitchen
Bella Vista city · 2,217 sq.ft · 4 Bedrooms · 3 Baths · House · Fireplace · Equipped kitchen
September Special: Up to $10,000 in Concessions! RLP offers $7,000 on accepted offers + preferred lender offers up to $3,000. Welcome to this stunning full-brick home with a beautiful rock accent, located in the desirable and upcoming Walnut Grove Estates subdivision! The inviting living room features gorgeous wood flooring and a beautiful gas-log fireplace with a custom surround, creating the perfect space to relax and entertain. The kitchen boasts custom cabinetry, granite countertops, and a convenient pantry. With 4 spacious bedrooms, plush carpeting, and 3 full bathrooms featuring beautiful designer finishes, this home offers plenty of space and style. The luxurious primary suite includes a generously sized walk-in closet and a spa-like bathroom complete with a fully tiled walk-in shower, standalone soaking tub, and dual vanity sinks. Beautiful finishes and thoughtful details throughout make this home a must-see! Amenities coming in phase 2!
USD 472,900
571 Stoneseed Street
View photo
House · for sale
USD 425,000
USD 165/sq.ft
571 Stoneseed Street
Bella Vista city
· 2,562 sq.ft · 4 Bedrooms · 3 Baths · House
· Patio · Garden · Equipped kitchen
Bella Vista city · 2,562 sq.ft · 4 Bedrooms · 3 Baths · House · Patio · Garden · Equipped kitchen
5,000 Preferred Lender Credit Available! West facing! Step into this like-new, immaculately maintained 4-bedroom, 3.5-bath home where comfort meets sophistication. Thoughtfully designed with two primary suites, this home adapts beautifully to long-term guests or simply offering everyone their own retreat. At the heart of the home, you’ll find a chef-inspired kitchen showcasing gorgeous quartz countertops, upgraded black stainless steel appliances, and a seamless open-concept layout that flows into the living and dining spaces. The formal dining room sets the perfect stage for holiday gatherings, dinner parties, or intimate family meals. Upstairs and down, every detail has been carefully curated to create a sense of modern elegance while keeping everyday functionality in mind. Step outside and enjoy your own private escape—a back patio overlooking a flat, usable yard, ideal for pets, play, or unwinding after a long day. This home truly is the full package: stylish, versatile, and move-i
USD 425,000
2208 SW Hampton Avenue
View photo
House · for sale
USD 640,000
USD 249/sq.ft
2208 SW Hampton Avenue
Bella Vista city
· 2,562 sq.ft · 4 Bedrooms · 3 Baths · House
· Parking
Bella Vista city · 2,562 sq.ft · 4 Bedrooms · 3 Baths · House · Parking
Welcome to this stunning, all brick, spacious 4-bedroom, 3.5-bath home in Bentonville, ideally situated on a desirable corner lot in the Preston Park community. This home offers plenty of room for comfortable everyday living and entertaining. The thoughtfully designed floor plan provides generous living areas, well-appointed bedrooms, and the flexibility today’s homeowner's desire. The 3-car garage is an extra bonus. This home has been so well maintained, and you will be drawn in by the natural light from the moment you walk through the front door. The corner-lot location provides added outdoor space and a sense of openness. Conveniently located in Bentonville with easy access to shopping, dining, schools, parks, trails, and the many amenities the area has to offer. A wonderful opportunity to enjoy spacious living in one of Northwest Arkansas’s most sought-after communities
USD 640,000
510 W Persimmon Street
View photo
House · for sale
USD 494,900
USD 238/sq.ft
510 W Persimmon Street
Bella Vista city
· 2,077 sq.ft · 4 Bedrooms · 2 Baths · House
· Patio · Garden · Parking · Fireplace
Bella Vista city · 2,077 sq.ft · 4 Bedrooms · 2 Baths · House · Patio · Garden · Parking · Fireplace
Beautiful craftsman-style home in the center of downtown Rogers! Built in 2023. Walking distance to Onyx Coffee, highly sought-after restaurants, shopping, The Railyard Bike Park, trails, and outdoor venues. Quick access to Lake Atalanta and Beaver Lake. Features include high-end finishes, 2 car garage, wood floors, 3 cm marble countertops, 10' ceilings, 2' faux blinds, custom cabinets, gas range, pantry, & fireplace. Primary bath includes a huge walk-in tile shower, double vanity, and generous closet space! Spacious covered patio and side yard
USD 494,900
825 NW 67th Avenue
View photo
House · for sale
USD 285,000
USD 197/sq.ft
Updated
825 NW 67th Avenue
Bella Vista city
· 1,442 sq.ft · 3 Bedrooms · 2 Baths · House
· Garden · Equipped kitchen
Bella Vista city · 1,442 sq.ft · 3 Bedrooms · 2 Baths · House · Garden · Equipped kitchen
Discover 825 NW 67th Street located in a great Bentonville neighborhood! Set on a generous corner lot with a fully privacy fenced yard and double wide gate. Inside, the open, welcoming floor plan showcases low-maintenance ceramic tile flooring. Kitchen has ample cabinet space, and a cozy primary suite. Sunlight streams through large windows, giving every room a bright and airy feel. The unbeatable location puts you minutes from XNA Airport — perfect for frequent travelers and commuters — and close to Bentonville's top shopping, dining, schools, and entertainment. Nature lovers will appreciate the nearby bike trails, parks, and the scenic beauty of Northwest Arkansas. Plus, new roof installed in 2024. Come see this one before it's gone! Some photos have been digitally enhanced
USD 285,000
5502 W Lakewood Drive
View photo
House · for sale
USD 615,000
USD 236/sq.ft
5502 W Lakewood Drive
Bella Vista city
· 2,605 sq.ft · 4 Bedrooms · 3 Baths · House
· Office room · Equipped kitchen
Bella Vista city · 2,605 sq.ft · 4 Bedrooms · 3 Baths · House · Office room · Equipped kitchen
Meticulously maintained single owner home. This 4-bedroom, 3-bathroom home was built in 2018 and boasts low-maintenance wood-look tile flooring, a separate office with custom built-ins, central vacuum plumbing (ready for unit installation), and a programmable sprinkler system. The kitchen shines with a granite composite sink and upgraded Delta faucet, while the primary suite features dual vanities, frameless glass shower, and Delta fixtures. Outside enjoy a freshly stained fence and an unbeatable location near Mount Hebron Park, Pinnacle shopping, the Razorback Greenway, and an upcoming Neighborhood Market
USD 615,000

Get email alerts

Don't miss out: be the first to know about new properties

The alert was correctly created

On subscribing you accept the conditions of use and the privacy policy
Alert
Receive new ads in your inbox
Save this search
Receive alerts for new listings

We'll send you an email when we have new properties for: "Properties for sale in Bella Vista city"

The alert was correctly created

Rago, Bella Vista city Township 10 Benton County Arkansas
72714
Get email alerts and be the first to see new listings
Required field
On subscribing I accept the terms of the privacy policy
Perfect! You'll soon start receiving new listings via email
Alert
Receive an email when we have new ads for Properties for sale in Bella Vista city
Save this search
Filters

Bedrooms

Size (sq.ft)

sq.ft
sq.ft

Price

USD
USD

Property type

Bathrooms

Clear all filters
Receive notifications when new entries are published.