120 houses for sale in Bergen Park

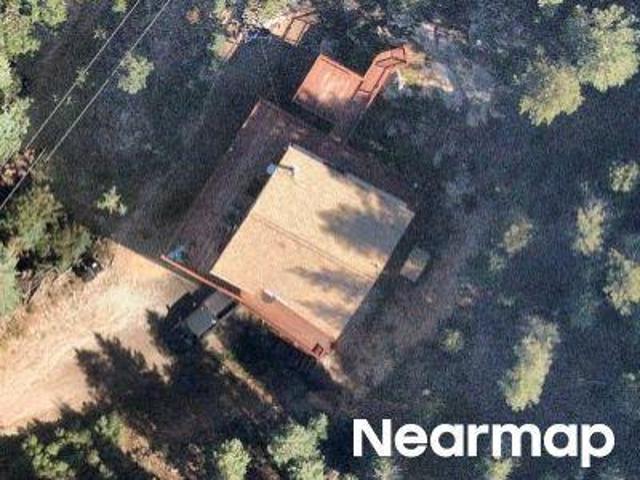
Fox Ridge Dr
View photo
House · for sale
Request Details
Updated
Fox Ridge Dr
Bergen Park
· 4,252 sq.ft · 3 Bedrooms · 2 Baths · House
Bergen Park · 4,252 sq.ft · 3 Bedrooms · 2 Baths · House
This home is in preforeclosure, which means the homeowner is in default (missed payments). Therefore, there could be an opportunity to strike a great deal with the owner and the bank
Request Details
Bergen View Trl
View photo
House · for sale
Request Details
Updated
Bergen View Trl
Bergen Park
· 1,604 sq.ft · 3 Bedrooms · 3 Baths · House
Bergen Park · 1,604 sq.ft · 3 Bedrooms · 3 Baths · House
This home is in preforeclosure, which means the homeowner is in default (missed payments). Therefore, there could be an opportunity to strike a great deal with the owner and the bank
Request Details
3570 El Pinal Drive
View photo
House · for sale
USD 715,000
USD 345/sq.ft
New
3570 El Pinal Drive
Bergen Park
· 2,067 sq.ft · 3 Bedrooms · 2 Baths · House
· Deck · Fireplace · Equipped kitchen · Cellar
Bergen Park · 2,067 sq.ft · 3 Bedrooms · 2 Baths · House · Deck · Fireplace · Equipped kitchen · Cellar
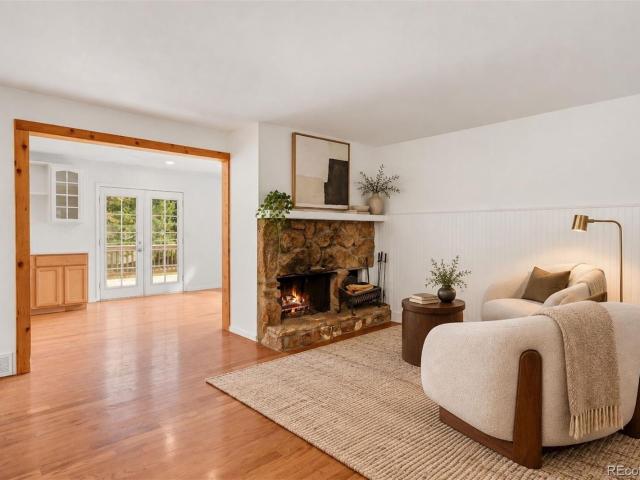
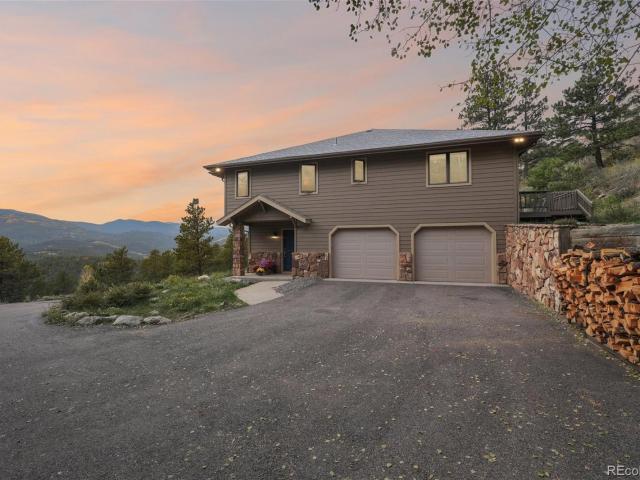
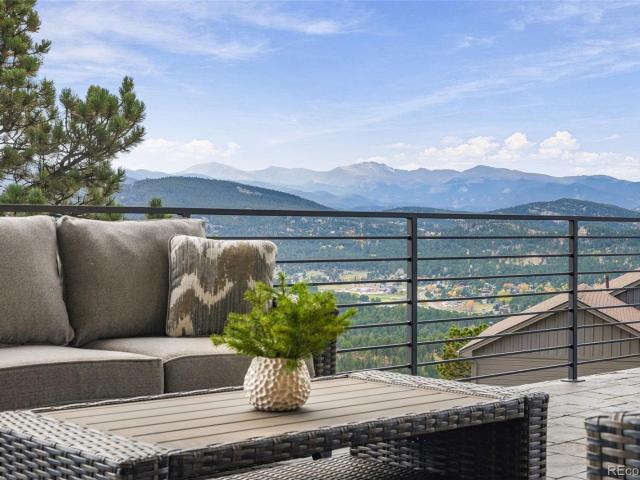
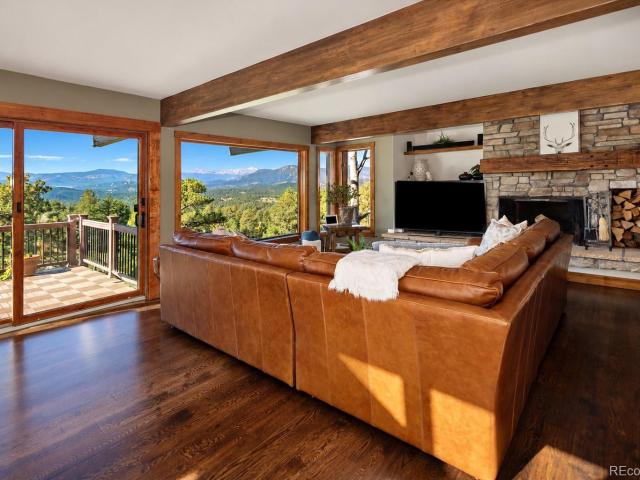
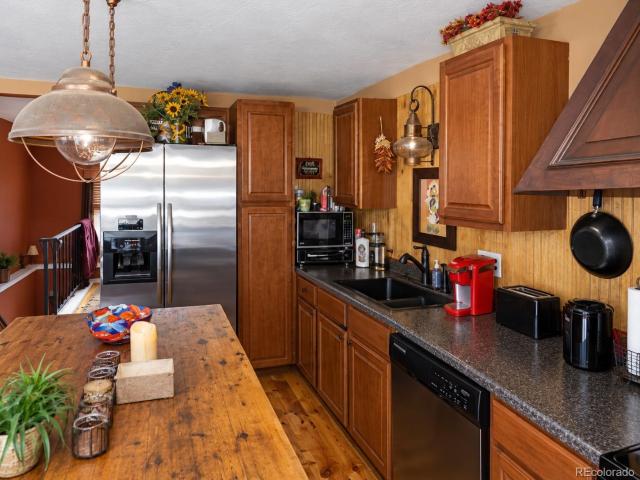
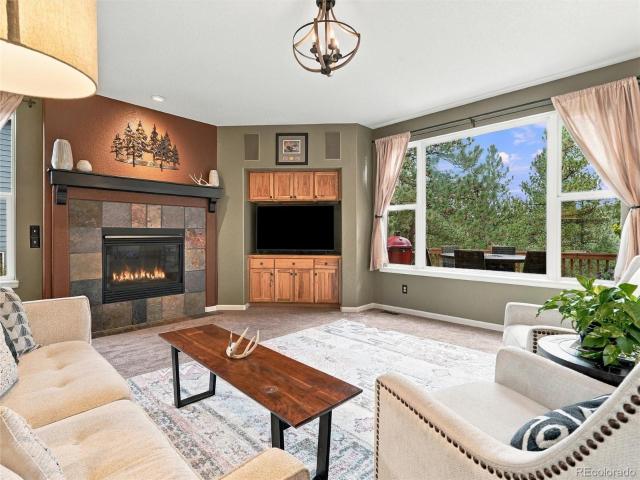
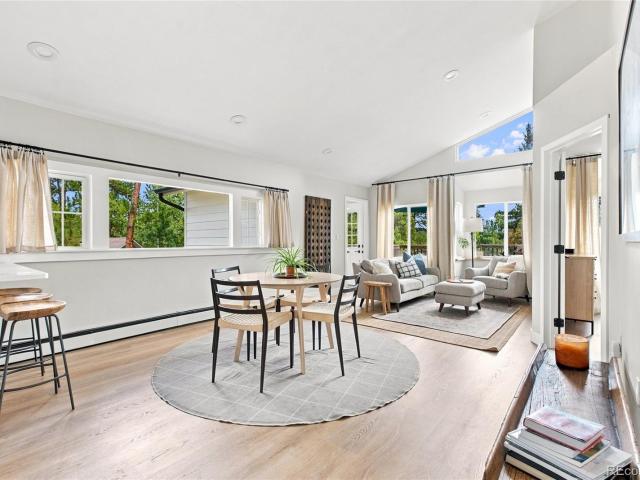
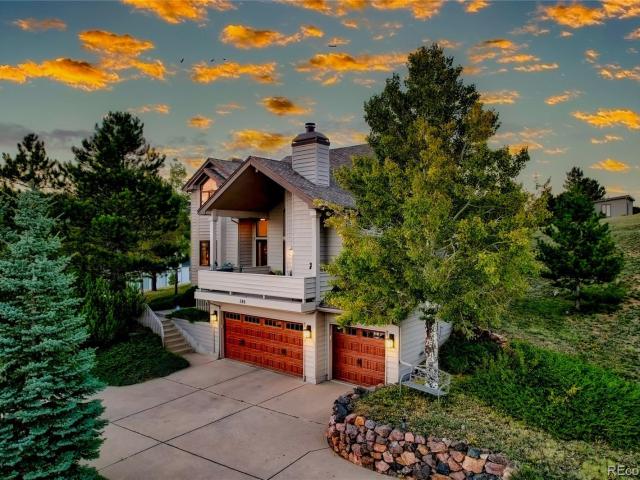
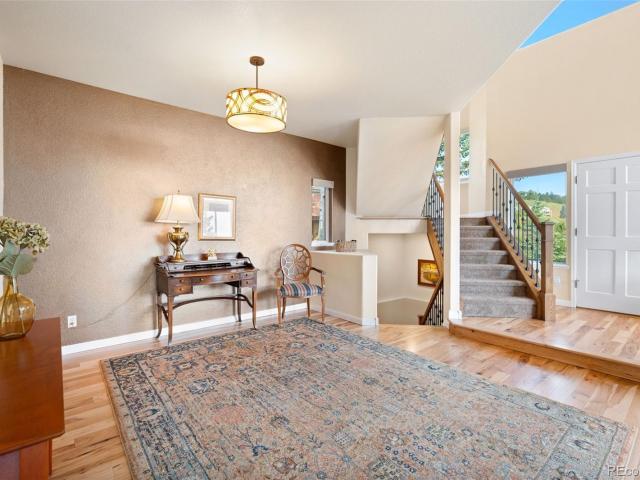
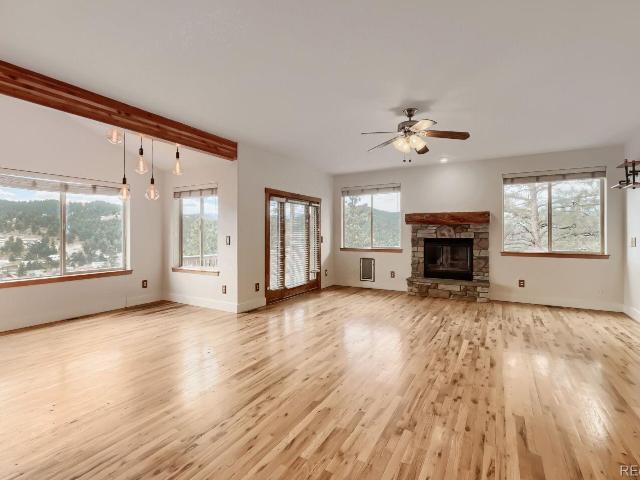
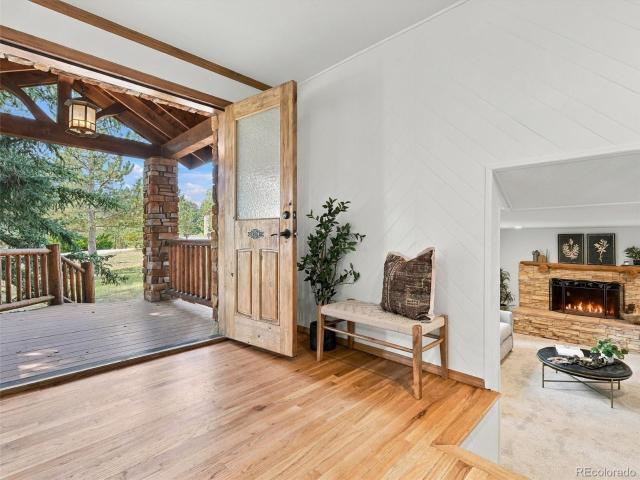
Tucked into the pines in Evergreen’s established El Pinal neighborhood, this inviting home balances mountain living with everyday convenience. Set on a generous 0.57-acre lot, the property offers room to relax and enjoy the foothills setting just minutes from Downtown Evergreen, Evergreen Lake, restaurants, coffee shops, breweries, boutiques, and hiking trails. Inside, a cozy wood-burning stone fireplace anchors the living room, while a bay window welcomes natural light. The adjoining dining room opens through French doors to the outdoor deck, creating an easy connection for indoor and outdoor entertaining. Warm wood cabinetry, stainless steel appliances, and ample counter space make the kitchen a practical gathering place. Two main-level bedrooms include a spacious primary bedroom with classic beadboard detailing, while the full bathroom pairs two pedestal sinks with a marble-look tub and shower surround accented by matte black fixtures. The finished walkout basement expands the livin
USD 715,000
33442 Meadow Mountain Road
View photo
House · for sale
USD 3,500,000
USD 647/sq.ft
33442 Meadow Mountain Road
Bergen Park
· 5,403 sq.ft · 6 Bedrooms · 5 Baths · House
· Fireplace · Equipped kitchen
Bergen Park · 5,403 sq.ft · 6 Bedrooms · 5 Baths · House · Fireplace · Equipped kitchen
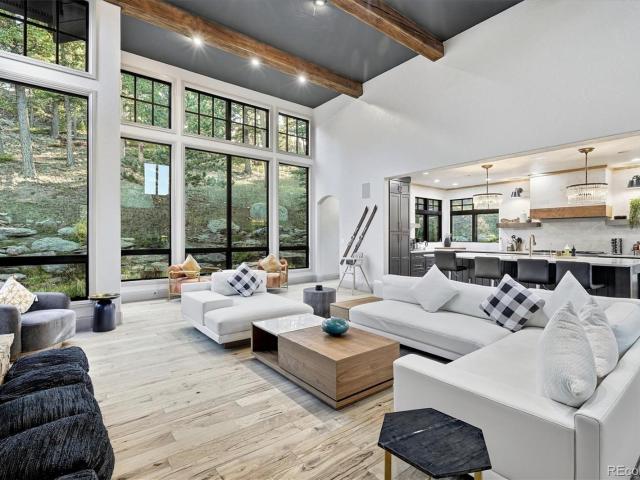
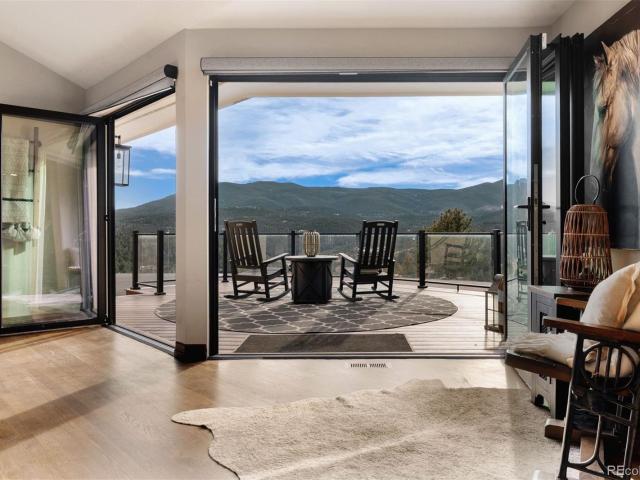
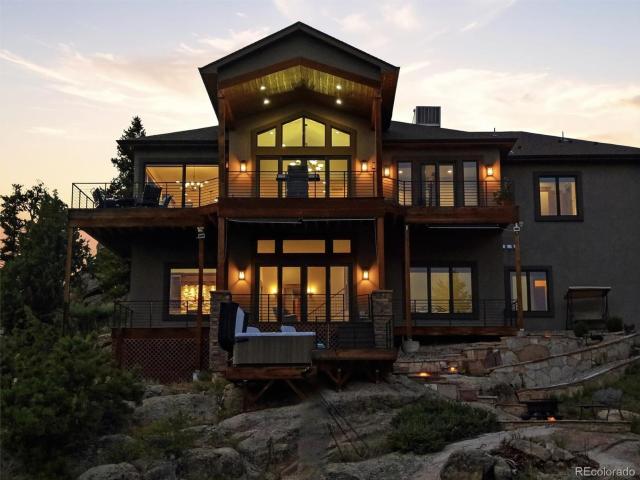
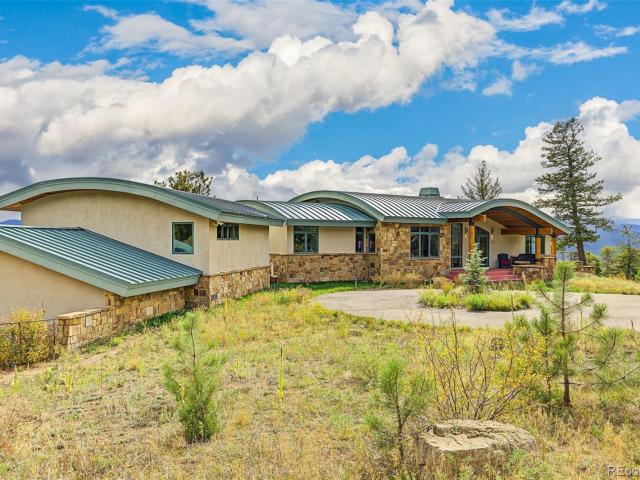
Mountain living without compromise on 8.47 private acres in Evergreen’s sought-after Soda Creek. Set beyond a winding drive through the pines, this expansive Mountain Contemporary home is designed around its setting, with soaring ceilings, exposed beams and dramatic walls of glass capturing meadow, forest and mountain views. More than 7,500 total square feet span three levels, combining Colorado character with beautifully updated spaces. At the heart of the home, a massive stone fireplace anchors the great room, while the showpiece gourmet kitchen offers an oversized island, built-in Dacor refrigerator and freezer, Reverse Osmosis filtration for faucet and ice machines, Monogram six-burner range with griddle, enormous walk-in pantry and even a dumbwaiter to the lower level. Four fireplaces throughout the home add warmth and character. The main-level primary suite feels like a private mountain escape with exposed beams, fireplace and floor-to-ceiling windows. Its newly reimagined spa ba
USD 3,500,000
29183 Valley View Road
View photo
House · for sale
USD 425,000
USD 220/sq.ft
29183 Valley View Road
Bergen Park
· 1,927 sq.ft · 3 Bedrooms · 3 Baths · House
· Parking · Sauna · Fireplace · Equipped kitchen · Cellar
Bergen Park · 1,927 sq.ft · 3 Bedrooms · 3 Baths · House · Parking · Sauna · Fireplace · Equipped kitchen · Cellar
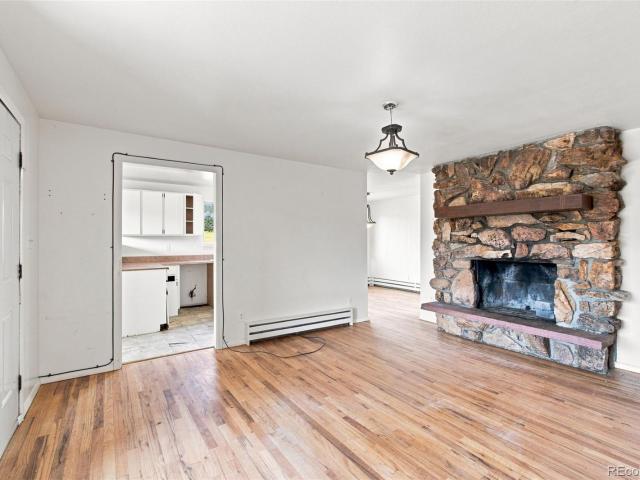
Yes, this is a'Fixer Upper'. July 21, 2026 $425,000 Independent Appraisal available. This convenient location awaits your imagination and investment. Easy Walking distance to Schools, Rec. Center, Open Space Park trails, and Evergreen Lake. 3 Bedrooms and 2 baths on the main level. Large family room, 3rd bath, and Sauna in the walk-out basement. 1 car garage is easily converted back to automobile use. Efficient hot water baseboard heating system. No kitchen appliances but you will want to choose your own along with all the other refinishing decisions. Solid wood floors on the main level and two native rock fireplaces. Sunny southern exposure makes this a great candidate for solar
USD 425,000
350 Conifer Drive
View photo
House · for sale
USD 1,250,000
USD 607/sq.ft
350 Conifer Drive
Bergen Park
· 2,056 sq.ft · 4 Bedrooms · 3 Baths · House
· Equipped kitchen
Bergen Park · 2,056 sq.ft · 4 Bedrooms · 3 Baths · House · Equipped kitchen
Elevated Mountain Living. Unforgettable Views. Exceptional Attention to Detail. Some homes offer mountain views. Others make them part of your everyday life. Welcome to an extraordinary Evergreen retreat where sweeping Front Range vistas, including iconic Mt. Blue Sky and Mt. Rosalie, create a breathtaking backdrop to a home designed for both elevated entertaining and effortless everyday living. Meticulously maintained and thoughtfully updated, this residence strikes the perfect balance between mountain tranquility and modern luxury. At the heart of the home, a beautifully appointed chef’s kitchen makes a statement with an expansive quartz island, premium Wolf range, KitchenAid oven with warming drawer and microwave, and not one, but two dishwashers—because entertaining should be as effortless as it is memorable. A generous walk-in pantry, soft-close cabinetry, and thoughtfully designed pull-out storage ensure every detail is as functional as it is beautiful. Wake up to mountain views
USD 1,250,000
26447 Bell Park Drive
View photo
House · for sale
USD 3,693,000
USD 637/sq.ft
26447 Bell Park Drive
Bergen Park
· 5,791 sq.ft · 5 Bedrooms · 5 Baths · House
· Office room · Equipped kitchen
Bergen Park · 5,791 sq.ft · 5 Bedrooms · 5 Baths · House · Office room · Equipped kitchen
Fully furnished and move-in ready, Mountain Majesty commands a spectacular ridge setting in gated Bell Park Estates, with sweeping Mount Blue Sky views and sunsets framed by dramatic walls of glass. Offered with furnishings included, this custom residence sits on 1.02 acres with 116 feet bordering Bell Park open space, bringing together mountain scenery, distinctive architecture, and thoughtfully engineered construction. Built by Built On The Rock LLC, the home incorporates substantial reinforced concrete and structural steel with post-and-beam design. Approximately 5,800 square feet unfold across three+ levels, featuring five bedrooms, a dedicated home office, and 3 primary suites—one on each level. Three indoor kitchens, an outdoor kitchen, and 3 laundry areas offer exceptional flexibility for multigenerational living, extended guests, and entertaining. The upper-level kitchen, dining area, and great room capture the mountain panorama through a striking floating glass corner. Stateme
USD 3,693,000
1614 Foothills Drive
View photo
House · for sale
USD 1,600,000
USD 410/sq.ft
1614 Foothills Drive
Bergen Park
· 3,897 sq.ft · 4 Bedrooms · 3 Baths · House
· Patio · Deck · Fireplace · Equipped kitchen
Bergen Park · 3,897 sq.ft · 4 Bedrooms · 3 Baths · House · Patio · Deck · Fireplace · Equipped kitchen
Panoramic Mountain Views. Snowcapped Mount Blue Sky. Exceptional Indoor-Outdoor Living. Imagine starting your morning with coffee on the covered deck, watching the light move across the mountains & ending the day with a glass of wine by the fire on the patio as the sun slips behind the ridgeline. With panoramic mountain views, inviting gathering spaces & multiple outdoor living areas, this Genesee home makes the most of its remarkable Colorado setting. Here, the views become part of daily life. Warm architectural details and thoughtfully designed living spaces create a welcoming atmosphere throughout. The living room features vaulted beamed ceilings, moss rock fireplace & access to the covered deck. At the heart of the home, the kitchen offers generous cabinetry, expansive counter space, gas range, breakfast bar seating & casual dining nook. An adjoining family room is framed by a wall of windows showcasing the mountain views, with a fireplace & direct access to the expansive deck. The
USD 1,600,000
26155 S End Road # B
View photo
House · for sale
USD 375,000
USD 446/sq.ft
26155 S End Road # B
Bergen Park
· 840 sq.ft · 3 Bedrooms · 2 Baths · House
· Garden · Parking
Bergen Park · 840 sq.ft · 3 Bedrooms · 2 Baths · House · Garden · Parking
Fixer opportunity with a rate buy down option in the heart of Kittredge! Tucked along Bear Creek in one of the foothills’ most charming little communities, this attached duplex offers a chance to own in a close-knit mountain neighborhood just minutes from Evergreen. Kittredge has the feel of one large neighborhood, with a creekside setting, local businesses, community park and easy access to everything Evergreen and the foothills have to offer, while remaining convenient for commuters heading down the hill. The property lives much like a townhome and features an attached garage, private fenced yard, public water and sewer, and is located within the Evergreen High School attendance area. Bring your vision and your tool belt. The home has deferred maintenance and is ready for updating inside and out, offering an opportunity to improve and add value over time. Currently tenant occupied, with a tenant who would prefer to remain in place, this could be a particularly good fit for an investo
USD 375,000
33000 Serendipity Trail
View photo
House · for sale
USD 2,600,000
USD 374/sq.ft
Updated
33000 Serendipity Trail
Bergen Park
· 6,943 sq.ft · 4 Bedrooms · 4 Baths · House
· Office room · Equipped kitchen
Bergen Park · 6,943 sq.ft · 4 Bedrooms · 4 Baths · House · Office room · Equipped kitchen
One of Soda Creek’s most exceptional offerings, this 20-acre ridge-top estate commands unobstructed 360 views from rolling vistas to the Continental Divide! The setting feels cinematic—sky meets mountain—while the homesite is elevated above a private meadow suited for a barn, pasture, or equestrian pursuits. With only three homes on the street, privacy is paramount, yet I-70 is minutes away, linking Denver, DIA, world-class skiing, and everything Colorado, making the neighborhood one of the most sought-after in North Evergreen. Reimagined with a local designer, the home blends a modern mountain aesthetic with custom updates throughout! True main-floor living provides a rare advantage: primary retreat-like suite, oversized office, dining, laundry/mudroom, and flexible spaces—all on a single level. The open-concept family and gathering areas flow naturally into a redesigned kitchen, anchored by a stunning 2' raw-edge marble island, butler’s bar, and top-tier appliances. NanaWall doors di
USD 2,600,000
26245 Sweetbriar Trail
View photo
House · for sale
USD 1,175,000
USD 302/sq.ft
26245 Sweetbriar Trail
Bergen Park
· 3,886 sq.ft · 4 Bedrooms · 3 Baths · House
· Equipped kitchen · Parking
Bergen Park · 3,886 sq.ft · 4 Bedrooms · 3 Baths · House · Equipped kitchen · Parking
Welcome to 26245 Sweetbriar Trail in Sunset Ridge, one of Evergreen’s most sought-after neighborhoods, where you'll find both the Colorado lifestyle you've been dreaming of and the everyday conveniences that can be surprisingly hard to find in the foothills—public utilities, high-speed internet, convenience, and updated finishes. The home also backs to a large forested property that's under conservation easement, so you can be confident that the peaceful setting, privacy, and connection to nature here won't change. Inside, the first thing you and your guests will notice is the abundant natural light that gives the main living area an open, spacious feel rare in foothills homes. From there, the main floor features hardwood floors, a remodeled kitchen with warm hickory cabinetry, stainless steel appliances, and a large island, as well as a dedicated mud room/laundry leading to an oversized two-car garage with plenty of room for all of your outdoor gear. There's also a separate main floor
USD 1,175,000
4150 Aztec Road
View photo
House · for sale
USD 1,060,000
USD 363/sq.ft
4150 Aztec Road
Bergen Park
· 2,917 sq.ft · 4 Bedrooms · 4 Baths · House
· Garden · Deck · Equipped kitchen · Parking
Bergen Park · 2,917 sq.ft · 4 Bedrooms · 4 Baths · House · Garden · Deck · Equipped kitchen · Parking
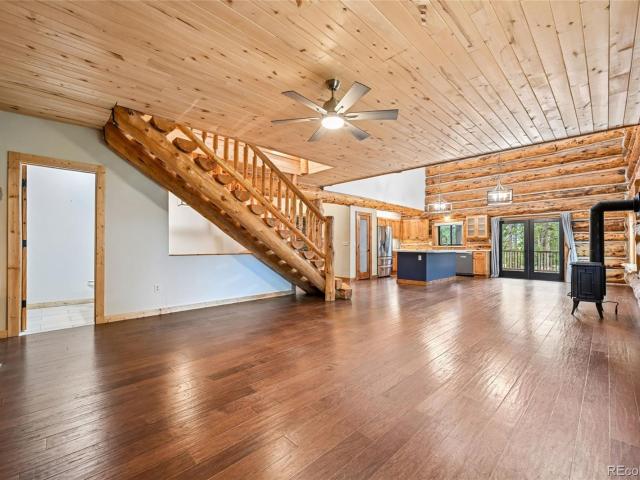
4150 Aztec Rd is a two-story Indian Hills home with four bedrooms, four bathrooms, and distinctive log construction. The kitchen includes granite countertops, a center island, ample workspace, generous cabinet storage, and a walk-in pantry. Open living areas feature vaulted ceilings, hardwood floors, broad windows, and a freestanding stove. The primary bedroom includes deck access and a walk-in closet, while its bathroom has dual sinks, a freestanding tub, and a separate shower. A finished lower level adds flexible living space and a dedicated laundry area. Multiple decks overlook the fenced, tree-lined yard, and a four-car attached garage provides substantial parking and storage. Included 100-Day Home Warranty with buyer activation
USD 1,060,000
860 Elk Rest Road
View photo
House · for sale
USD 1,349,000
USD 254/sq.ft
860 Elk Rest Road
Bergen Park
· 5,296 sq.ft · 5 Bedrooms · 4 Baths · House
· Office room · Fireplace · Equipped kitchen
Bergen Park · 5,296 sq.ft · 5 Bedrooms · 4 Baths · House · Office room · Fireplace · Equipped kitchen
Exceptional luxury mountain contemporary home in Elk Rest Meadows, one of North Evergreen’s most desirable neighborhoods. Approximately 5,300 square feet with mountain views & a finished walk-out lower level, this refined Colorado residence combines sophisticated interiors, versatile living spaces & an exceptional location. A dramatic two-story entry opens to a formal living & dining room and an impressive family room with gas fireplace. Rich hardwood floors & oversized windows bring natural light throughout the main level while framing the mountain setting. The gourmet kitchen is designed for living & entertaining, custom granite, extensive cabinetry, 5-burner gas cooktop, stainless steel appliances, pantry & an expansive island. A bay-windowed casual dining area connects to the outdoors. A private main-level office with walk-in closet & French doors offers flexibility as a home office or sixth bedroom. Upstairs, the luxurious primary suite features mountain views, walk-in closets and
USD 1,349,000
4804 S Pine Road
View photo
House · for sale
USD 950,000
USD 410/sq.ft
4804 S Pine Road
Bergen Park
· 2,314 sq.ft · 4 Bedrooms · 3 Baths · House
· Fireplace · Equipped kitchen
Bergen Park · 2,314 sq.ft · 4 Bedrooms · 3 Baths · House · Fireplace · Equipped kitchen
Everyone dreams of living in the heart of Evergreen, walking distance to the lake. But with today's prices and rates, who can actually afford that? And finding anything with real income potential and a flexible floor plan for under a million is nearly impossible. Good news. This one checks every box. And it comes with an assumable FHA mortgage at 4.5%. Here's the play. Live in the lower unit, rent the upper on Airbnb, and let it pay for itself. The upper unit is exactly the kind of retreat people drive two hours to stay in with vaulted ceilings, open-concept kitchen with white cabinetry, tile backsplash, and pendant lighting, windows looking straight into the pines, in-unit washer and dryer, updated bathroom, and two bedrooms. The previous owner rented it for $3,000 a month long term. As a short term rental steps from Evergreen Lake, the upside is considerably higher with professional estimates of $4500+ per month. The lower unit is centered around a stone fireplace with a wood burning
USD 950,000
26487 Bell Park Drive
View photo
House · for sale
USD 2,675,000
USD 580/sq.ft
26487 Bell Park Drive
Bergen Park
· 4,607 sq.ft · 4 Bedrooms · 4 Baths · House
· Deck · Equipped kitchen · Cellar
Bergen Park · 4,607 sq.ft · 4 Bedrooms · 4 Baths · House · Deck · Equipped kitchen · Cellar
Welcome to Bell Park Estates! Colorado mountain living at its finest in this exceptional 4,616-square-foot custom home in Evergreen, where breathtaking majestic mountain views wrap around you from nearly every room. The open-concept floor plan features 10' to 14' vaulted ceilings on the main with 12' ceilings in the lower level, creating an impressive sense of space, natural light and everyday peace and comfort. The gourmet kitchen with high end appliances, a walk in pantry, beautiful granite countertops and a seamless granite kitchen island and abundant cabinetry, makes it ideal for both entertaining and daily living in a breathtaking mountain setting outside every window. Four spacious bedrooms and five bathrooms, with the Primary Bedroom and en suite thoughtfully placed on the main level with access to the deck and beautiful views. Three bedrooms in the basement, two with en suites, and a third spacious non-conforming bedroom. The private wellness room offers a relaxing retreat with
USD 2,675,000
27456 Troublesome Gulch Road
View photo
House · for sale
USD 1,180,000
USD 375/sq.ft
27456 Troublesome Gulch Road
Bergen Park
· 3,143 sq.ft · 5 Bedrooms · 3 Baths · House
· Deck · Fireplace · Equipped kitchen
Bergen Park · 3,143 sq.ft · 5 Bedrooms · 3 Baths · House · Deck · Fireplace · Equipped kitchen
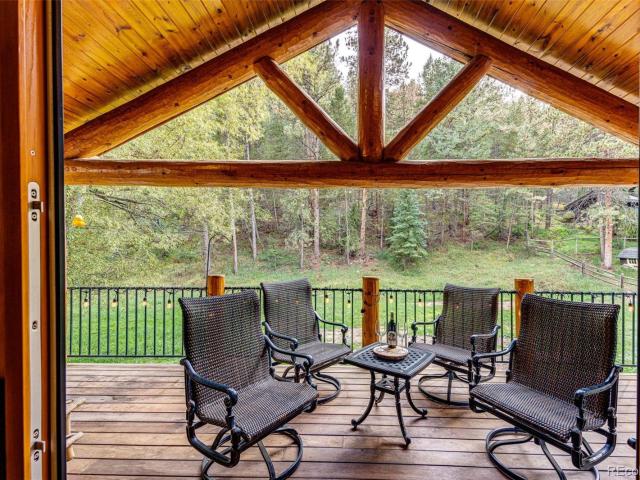
A rare find at an exceptional value, this stunning mountain home sits on a year-round creek on 2.4 acres, less than five minutes from downtown Evergreen. Check out our video! Upon entering the foyer, the high level of craftsmanship is evident throughout. Gorgeous wide-plank wood floors lead to the spacious great room with vaulted T&G ceilings and a natural stone fireplace. The home beautifully balances a clean, remodeled aesthetic with rustic mountain charm. The open layout flows seamlessly into the custom kitchen, featuring a massive center island topped with Cristallo solid-slab natural stone, Thermador appliances, high-end cabinetry, and a coffee bar. Floor-to-ceiling windows and dual glass sliding doors fill the space with natural light and lead to the true showstopper: an expansive covered deck framed by massive logs and overlooking the creek. Enjoy the sounds of the water and frequent visits from deer and turkey. An adjacent creekside fire pit offers additional outdoor entertaini
USD 1,180,000
5127 S Greenwood Court
View photo
House · for sale
USD 800,000
USD 307/sq.ft
5127 S Greenwood Court
Bergen Park
· 2,605 sq.ft · 4 Bedrooms · 3 Baths · House
· Garden · Office room · Deck
Bergen Park · 2,605 sq.ft · 4 Bedrooms · 3 Baths · House · Garden · Office room · Deck
Welcome home to this rare Greenwood gem in the heart of Evergreen, perfectly positioned within walking distance to Evergreen Lake, the golf course, downtown Evergreen, Wilmot Elementary and Evergreen High School. Tucked away on a quiet cul-de-sac in one of Evergreen’s most sought-after neighborhoods, this home sits on a spacious, usable yard with room to play, garden, and entertain, plus multiple storage sheds and a really neat insulated and finished shed that’s ideal for a home office, studio, or extra bedroom retreat. Evergreen kids love to trick or treat in Greenwood, so if you move in before this October 31, be sure to stock up on candy and get ready to enjoy a true neighborhood Halloween. Inside, the main level has been opened up to create an inviting open floor plan with vaulted ceilings that bring in natural light and a great flow for everyday living and gatherings, along with expansive newer decks that extend your living space outdoors. The lower level has been converted into a
USD 800,000
28001 Camel Heights Circle
View photo
House · for sale
USD 800,000
USD 401/sq.ft
28001 Camel Heights Circle
Bergen Park
· 1,991 sq.ft · 3 Bedrooms · 2 Baths · House
· Garden · Parking · Fireplace · Equipped kitchen
Bergen Park · 1,991 sq.ft · 3 Bedrooms · 2 Baths · House · Garden · Parking · Fireplace · Equipped kitchen
Be home for the holidays in this beautifully restored and remodeled Evergreen retreat. Backing to Denver Mountain Parks with straight-on Mt. Blue Sky views, this home offers an unparalleled location, and it's one of the few properties where the interior is as special as the setting. The great room frames the snow-capped peaks, while lovingly restored hardwood floors, a vaulted wood ceiling, and a wood-burning fireplace supply the rustic warmth that makes this home so inviting. The updated kitchen is thoughtfully designed and includes flexible eating space. The main-level primary bedroom has sweeping views and a fully remodeled private en-suite bath. The lower level is light, bright, and welcoming. A family room offers a second TV/rec area with a niche for a table and chairs, and there are two generously sized bedrooms and a newer full bath. The laundry room and the detached garage both provide extra storage, and the garage includes a partially enclosed space for garden tools and bikes.
USD 800,000
1913 Interlocken Drive
View photo
Townhouse · for sale
USD 924,500
USD 357/sq.ft
1913 Interlocken Drive
Bergen Park
· 2,583 sq.ft · 4 Bedrooms · 3 Baths · Townhouse
· Fireplace · Equipped kitchen
Bergen Park · 2,583 sq.ft · 4 Bedrooms · 3 Baths · Townhouse · Fireplace · Equipped kitchen
Exceptional mountain modern living on the 7th fairway of the coveted Hiwan Golf Course! Completely renovated with high-end finishes throughout, this stunning Evergreen townhome offers a rare combination of sophisticated design, main-floor living, and an extraordinary golf course setting. Although this is a townhome, with only three buildings and two units per building, it feels much more like a duplex. Thoughtfully reimagined from top to bottom, the home showcases a warm, organic mountain modern aesthetic with beautiful natural textures, designer finishes, and impeccable attention to detail. The showstopping kitchen features creamy white cabinetry, elegant quartz countertops, a 36-inch induction range, custom floating shelves with brass rail detailing, and a striking wood island. The open, inviting living and dining areas are anchored by a beautifully updated wood burning fireplace, creating the perfect setting for everyday living and entertaining. The main-floor primary suite offers t
USD 924,500
3010 Kerr Gulch Road
View photo
House · for sale
USD 595,000
USD 558/sq.ft
3010 Kerr Gulch Road
Bergen Park
· 1,066 sq.ft · 2 Bedrooms · 2 Baths · House
· Fireplace · Equipped kitchen · Parking
Bergen Park · 1,066 sq.ft · 2 Bedrooms · 2 Baths · House · Fireplace · Equipped kitchen · Parking
Ask about special mortgage rate program. Mountain home. 1.3 acres. GARAGE Tucked into the mountain landscape of Evergreen, your new home offers an established foothills setting with a strong connection to the natural character of Kerr Gulch. Dating to 1935, the home reflects an earlier chapter of Evergreen’s residential history and offers an appealing alternative to newer homes found throughout the surrounding foothills. This 2-bedroom, 2-bath residence has an intimate, comfortable scale, with living spaces both inside and out that flow naturally between gathering, dining, cooking, and private retreats. Windows bring in natural light and connect the interior to the surrounding mountain landscape, while the property provides breathing room that enhances its sense of privacy and seclusion. Original wood floors, ceiling beams, and rock fireplace walls remind you of early century character while updated kitchen flooring, cabinets, and countertops create a mountain contemporary living style
USD 595,000
76 Raven Ridge Road
View photo
House · for sale
USD 1,695,000
USD 346/sq.ft
76 Raven Ridge Road
Bergen Park
· 4,887 sq.ft · 5 Bedrooms · 3 Baths · House
· Office room · Swimming pool · Deck · Equipped kitchen
Bergen Park · 4,887 sq.ft · 5 Bedrooms · 3 Baths · House · Office room · Swimming pool · Deck · Equipped kitchen
Nestled into the Foothills of the Rocky Mountains your majestic estate awaits! A rare opportunity to own one of the finest homes on the mountain. Situated on 5 private acres, the home backs to Arapaho National Forest and over a 1000 acre conservation easement. Majestic Mountain Views from every room! South facing sunny open floor plan with a magnificent wall of windows in the great room. The home has been extremely well cared for and is turn key ready. Ash wood floors throughout the main floor and custom tile work throughout the home. Open kitchen with hickory cabinets with full extension drawers and rollouts, granite counters and stainless steel appliances. Tranquil deck area right off the kitchen and great room, offers a spacious area for outdoor entertaining and relaxing. Main floor primary oversized suite with a spacious spa-like bathroom that leads out to a covered deck wired for a hot tub. Main floor study/home office is in addition to the 5 bedrooms. 2 upper level bedrooms with
USD 1,695,000
386 Monte Vista Road
View photo
House · for sale
USD 1,339,000
USD 469/sq.ft
386 Monte Vista Road
Bergen Park
· 2,852 sq.ft · 4 Bedrooms · 3 Baths · House
· Deck · Fireplace · Equipped kitchen · Parking · Cellar
Bergen Park · 2,852 sq.ft · 4 Bedrooms · 3 Baths · House · Deck · Fireplace · Equipped kitchen · Parking · Cellar
This spacious single-family home nestled in Paradise Hills is located on historic Lookout Mountain. This stunning luxury home built by The Genesee Company offers unparalleled views of surrounding mountains. With 4177 square feet of living space on a one-acre lot with mature pine trees, it's a perfect tranquil retreat. The home features vaulted ceilings, 2 stone fireplaces and a well-appointed stainless-steel kitchen, newly remodeled with granite countertops, gas stove and walk-in pantry. The primary bedroom has a walk-in closet and a luxurious bathroom. Newer carpeting throughout, refinished hardwood floors, updated bathrooms, newer refrigerator and dishwasher. The basement features a walkout through the garage which would make an ideal mother-in-law apartment or a rental. Whether you're sipping your morning coffee on the deck or enjoying a glass of wine at sunset, these incredible views will truly captivate you. Unlike others facing insurance uncertainty, this property is insured thro
USD 1,339,000
792 Chimney Creek Drive # B
View photo
Townhouse · for sale
USD 819,000
USD 306/sq.ft
792 Chimney Creek Drive # B
Bergen Park
· 2,669 sq.ft · 4 Bedrooms · 3 Baths · Townhouse
· Deck · Fireplace · Equipped kitchen · Parking
Bergen Park · 2,669 sq.ft · 4 Bedrooms · 3 Baths · Townhouse · Deck · Fireplace · Equipped kitchen · Parking
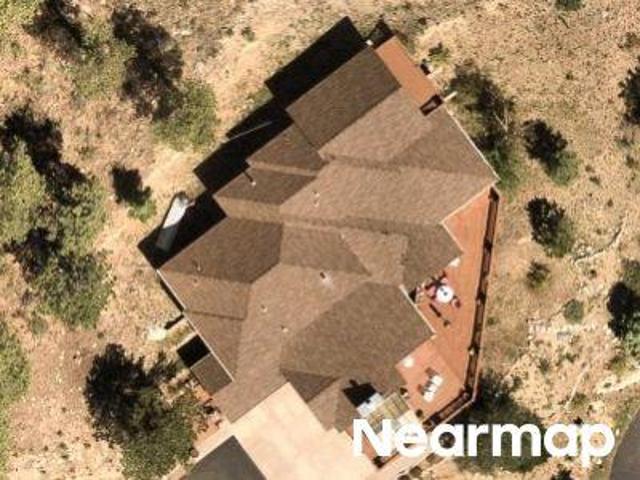
Luxury Chimney Creek Townhome with Mountain Views. Beautifully updated townhome in the prestigious Chimney Creek community of Golden, offering 4 beds, 4 baths, and 2,787 sq. Ft. of thoughtfully designed living space with a 2-car attached garage, blending luxury, comfort, and effortless elegance in a private mountain setting. Step inside to a warm, inviting open foyer that flows into a dramatic great room filled with natural light, vaulted ceilings, and skylights, creating a bright, open feel with refined comfort. At the heart of the home, a striking onyx tile double-sided gas fireplace spans between the great room and kitchen, adding architectural beauty and cozy ambiance. The chef-inspired kitchen features stainless steel appliances, slab granite countertops, a breakfast bar, and a spacious pantry, with direct access to a private deck perfect for morning coffee or evening sunsets. The upper level offers a luxurious primary suite with walk-in closet and spa-like bath featuring a walk-i
USD 819,000
1667 Keystone Drive
View photo
House · for sale
USD 1,450,000
USD 451/sq.ft
1667 Keystone Drive
Bergen Park
· 3,208 sq.ft · 4 Bedrooms · 3 Baths · House
· Fireplace · Equipped kitchen
Bergen Park · 3,208 sq.ft · 4 Bedrooms · 3 Baths · House · Fireplace · Equipped kitchen
A mountain contemporary sanctuary that'll take your breath away! This coveted pocket of The Ridge at Hiwan offers a rare combination of serenity, convenience, and access to the outdoors. An exceptional 4-bed, 4-bath residence pairs sleek warm wood finishes, modern upgrades with an unmatched natural setting which delivers absolute mountain privacy. The. 82 acre lot backs to 326 acres of HOA open space. Inside, the open-concept flows with ease. The remodeled culinary space shines with sleek quartz countertops, a sprawling social island, premium stainless steel appliances, and custom cabinetry. A reimagined main floor laundry room is conveniently located off the kitchen. The main living space dons a classic mountain moss rock wood burning fireplace, soaring vaulted ceilings and a wall of windows that invite in the surrounding Ponderosa pines and natural light. A separate dining room is the perfect hosting spot for many gatherings with friends and family. A bonus living room with a gas fir
USD 1,450,000
2430 Hearth Drive
View photo
House · for sale
USD 1,850,000
USD 382/sq.ft
2430 Hearth Drive
Bergen Park
· 4,833 sq.ft · 4 Bedrooms · 3 Baths · House
· Equipped kitchen · Parking
Bergen Park · 4,833 sq.ft · 4 Bedrooms · 3 Baths · House · Equipped kitchen · Parking
Fully Remodeled. Maintenance Free living on the Golf course. This single family home is truly one in a million. 2430 Hearth Drive sits in one of Evergreen's most coveted positions — directly on the Hiwan Golf Course with sweeping mountain views. A private golf cart garage on the course side opens onto Hiwan's putting green, so your morning round begins the moment you step outside. As part of Hiwan Clubhouse Courts, your exterior maintenance is taken care of! Reimagined top to bottom by a professional designer where no expense was spared, the home is a designer's dream. The main-level primary suite is a private retreat, with abundant closet space and a spa-inspired ensuite: a massive walk-in shower with his-and-her heads, a freestanding soaking tub, and a smart toilet. The kitchen is a work of art walnut cabinetry glowing beneath integrated LED lighting, a built-in refrigerator and freezer with dual ice-making, and chef-caliber appliances including a high-speed oven and induction cookto
USD 1,850,000
29574 Paint Brush Drive
View photo
House · for sale
USD 929,000
USD 284/sq.ft
29574 Paint Brush Drive
Bergen Park
· 3,261 sq.ft · 3 Bedrooms · 2 Baths · House
· Patio
Bergen Park · 3,261 sq.ft · 3 Bedrooms · 2 Baths · House · Patio
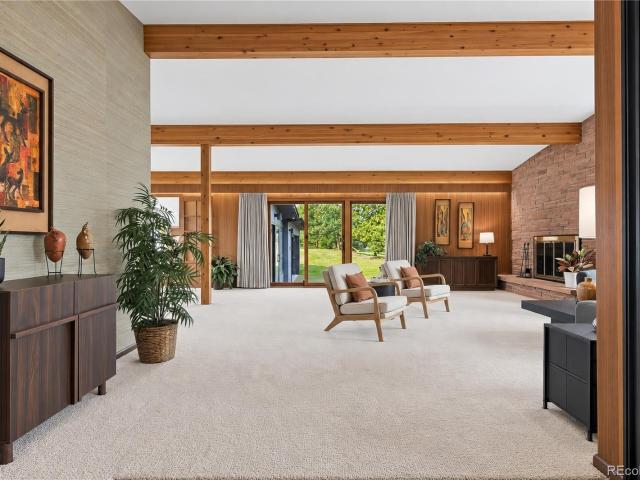
Video Link: A true Hiwan Hills original—this one-of-a-kind Mid-Century Modern ranch is a rare architectural gem! Meticulously maintained and lovingly cared for by its original owner, this special home is now ready for its next chapter. Authentic mid-century design, timeless architecture and thoughtful details come together to create a home that feels as distinctive today as it did when it was built. The light and bright open floor plan flows effortlessly from room to room, creating an inviting setting for both everyday living and entertaining. With 3 bedrooms and 2 baths, the home offers comfortable single-level living along with the character and craftsmanship that make Mid-Century Modern homes so sought after. Fresh paint and new carpet make it move-in ready while preserving the home's unique architectural appeal. Designed with its beautiful natural setting in mind, the home offers wonderful indoor/outdoor living. Relax on the patios, entertain friends, or simply enjoy watching the e
USD 929,000
3965 Douglas Mountain Drive
View photo
House · for sale
USD 2,289,999
USD 369/sq.ft
Updated
3965 Douglas Mountain Drive
Bergen Park
· 6,200 sq.ft · 5 Bedrooms · 4 Baths · House
· Patio · Fireplace · Equipped kitchen
Bergen Park · 6,200 sq.ft · 5 Bedrooms · 4 Baths · House · Patio · Fireplace · Equipped kitchen
Set behind a private gate on over 50 acres, this exceptional Colorado mountain estate offers seclusion, acreage and elevated living just outside Golden. Designed by acclaimed architect Sears Barrett and built in 2009, the home is positioned to capture sweeping views of meadows, open skies, and snow-capped peaks through floor-to-ceiling windows that blur the line between indoors and out. The light-filled, open-concept layout features soaring ceilings, mahogany hardwood floors with radiant heat, 8-foot interior doors and refined finishes throughout. The living area flows into a gourmet kitchen with high-end stainless appliances, quartzite countertops, abundant cabinetry and access to dining spaces and outdoor patios, ideal for entertaining and everyday living. The main-level primary suite is a private retreat with a fireplace, dual walk-in closets and a spa-inspired five-piece bath with jetted soaking tub and oversized shower. Upstairs, three guest bedrooms provide comfort and privacy. A
USD 2,289,999
3192 Gold Yarrow Lane
View photo
House · for sale
USD 985,000
USD 353/sq.ft
3192 Gold Yarrow Lane
Bergen Park
· 2,788 sq.ft · 6 Bedrooms · 3 Baths · House
· Fireplace · Equipped kitchen
Bergen Park · 2,788 sq.ft · 6 Bedrooms · 3 Baths · House · Fireplace · Equipped kitchen
Welcome to 3192 Gold Yarrow Lane – a stunning mountain sanctuary perched on just under three-quarters of an acre in the breathtaking foothills of Evergreen. Capture the very best of Colorado living – expansive windows, soaring ceilings, and sightlines that stretch for miles. This isn't just a home; it's a daily reminder of why you moved to the mountains. Step through the front door and the great room unfolds before you – a bright, open living space anchored by a stunning stone fireplace that commands the room. The main level flows effortlessly into a formal dining area and a well-appointed kitchen with bar seating and a breakfast nook, where morning coffee comes with a side of mountain views. Two fireplaces warm the home – one in the living room and another in the primary suite, because Colorado evenings are better spent by the fire. The primary suite is nothing short of extraordinary. A private sitting area with its own fireplace and bar creates a retreat within a retreat. Step out on
USD 985,000
2260 Interlocken Drive
View photo
House · for sale
USD 1,295,000
USD 342/sq.ft
2260 Interlocken Drive
Bergen Park
· 3,778 sq.ft · 5 Bedrooms · 5 Baths · House
· Garden · Parking
Bergen Park · 3,778 sq.ft · 5 Bedrooms · 5 Baths · House · Garden · Parking
Some homes stand out because they offer something truly unique. 2260 Interlocken Drive does just that with almost an acre of expansive, fenced, and nearly flat land, providing the kind of usable outdoor space that is exceptionally difficult to find in the foothills. There is room to play, entertain, garden, let the dogs run, or simply enjoy a backyard that actually functions like a backyard—all in an incredibly convenient North Evergreen location. Inside, the home offers more square footage than most original Hiwan homes, with multiple distinct living areas. Rather than one oversized open room, the design provides separation and flexibility for those who want places to gather along with places to get away. Most notably, the house includes a mother-in-law suite, creating an excellent option for multigenerational living, extended-stay guests, a private office, or anyone who simply wants some additional separation within the home. It also features a massive three-car garage with a bonus w
USD 1,295,000
29360 Northstar Lane
View photo
House · for sale
USD 1,650,000
USD 332/sq.ft
29360 Northstar Lane
Bergen Park
· 4,962 sq.ft · 6 Bedrooms · 5 Baths · House
· Deck · Fireplace · Equipped kitchen · Parking
Bergen Park · 4,962 sq.ft · 6 Bedrooms · 5 Baths · House · Deck · Fireplace · Equipped kitchen · Parking
Tucked into a pristine one-acre parcel in the coveted neighborhood The Ridge at Hiwan, this home is a sanctuary of refined mountain living where year-round golden sunsets pour through walls of windows at every turn. Soaring two-story ceilings in the great room flow into a chef's kitchen to create an atmosphere of grandeur. A light-filled living room flows seamlessly into a formal dining room with elegant built-in shelving. Two main-level fireplaces cast a warm glow through the cooler months. The primary suite is a spacious retreat with vaulted ceilings, a luxurious five-piece bath, and a cozy sitting area. Downstairs, a fully appointed guest suite and entertaining space complete with a wet bar sets the stage for effortless entertaining. Smart window coverings add convenience and privacy at the touch of a button. Outside, an ample deck invites quiet outdoor dining, and the level lot offers unlimited space for additional features + privacy. An oversized three-car garage with a workshop i
USD 1,650,000
View map Back to list

Get email alerts

Don't miss out: be the first to know about new properties

The alert was correctly created

On subscribing you accept the conditions of use and the privacy policy
Alert
Receive new ads in your inbox
Save this search
Receive alerts for new listings

We'll send you an email when we have new properties for: "Houses for sale in Bergen Park"

The alert was correctly created

Green Mountain Village
Rooney Valley
Get email alerts and be the first to see new listings
Required field
On subscribing I accept the terms of the privacy policy
Perfect! You'll soon start receiving new listings via email
Alert
Receive an email when we have new ads for Houses for sale in Bergen Park
Save this search
Filters

Bedrooms

Size (sq.ft)

sq.ft
sq.ft

Price

USD
USD

Property type

Bathrooms

Clear all filters
Receive notifications when new entries are published.