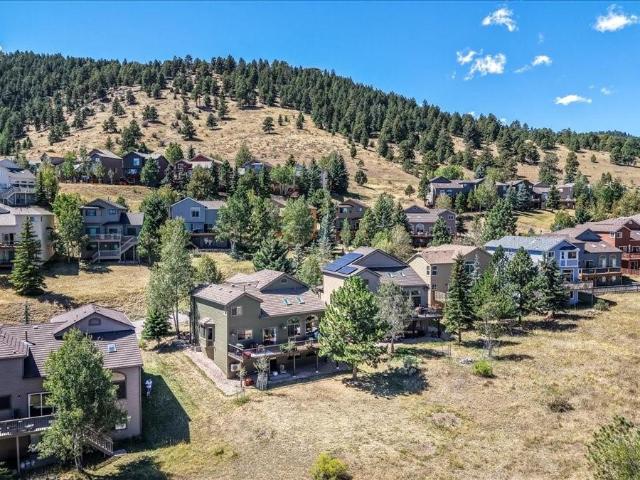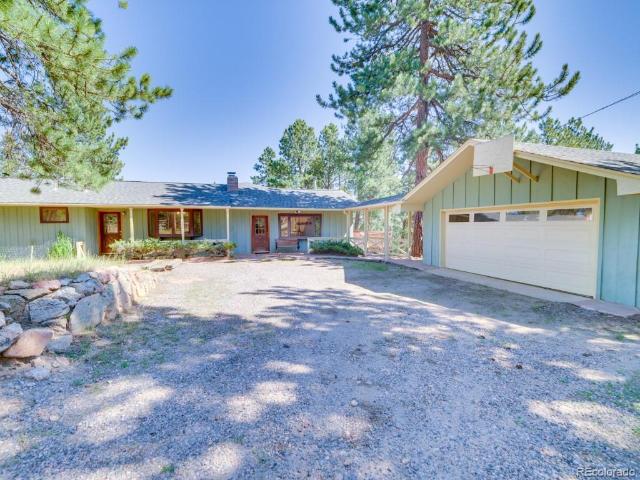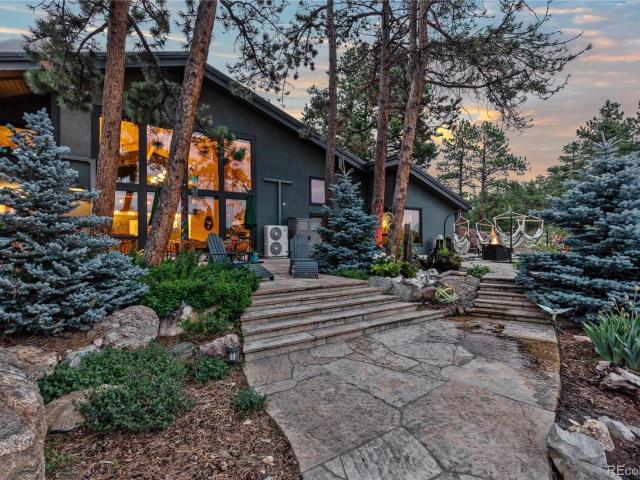
120 houses for sale in Bergen Park

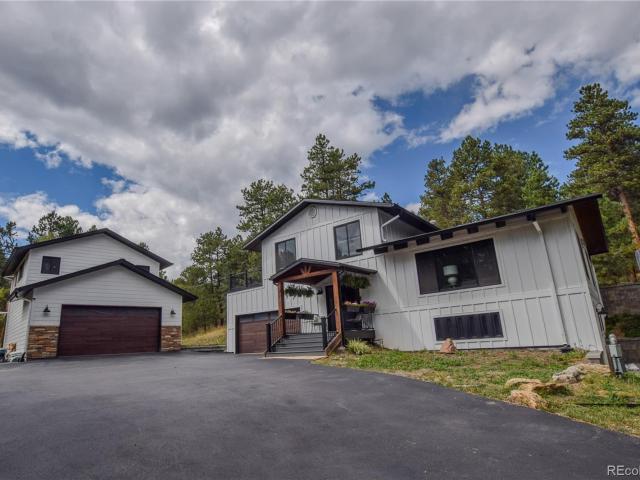
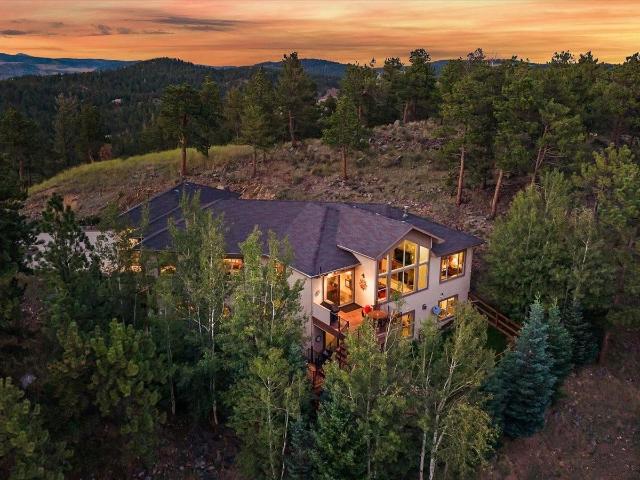
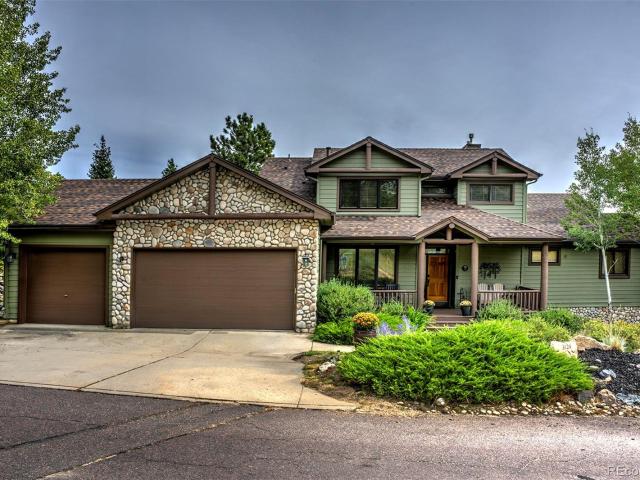
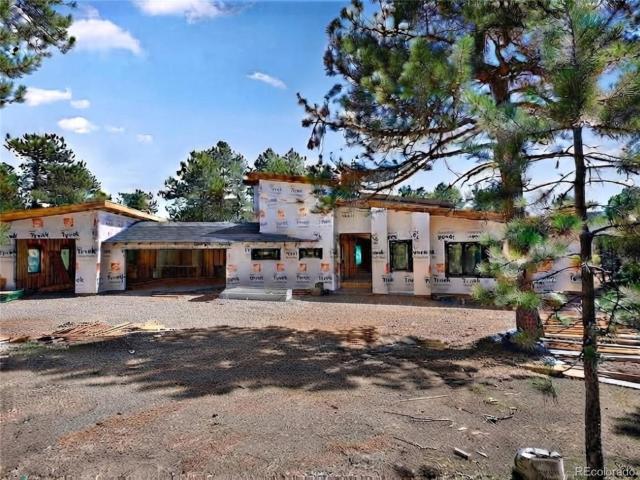
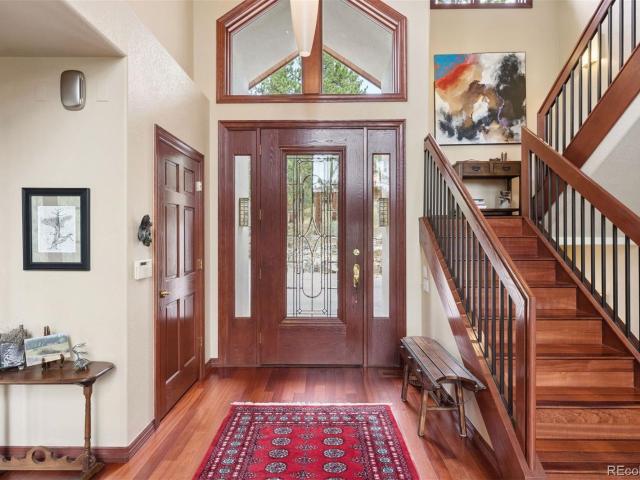
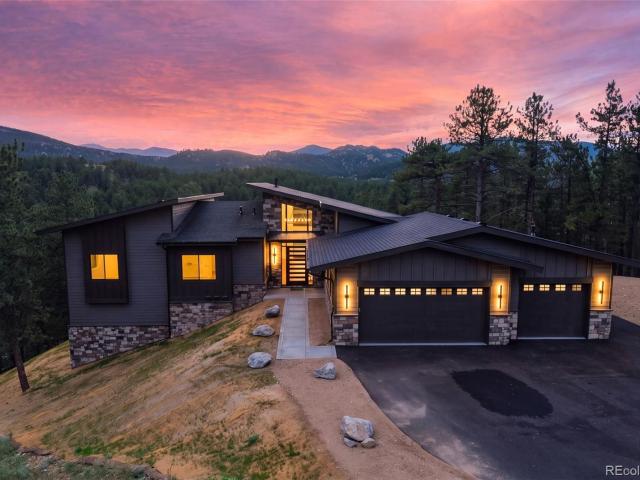
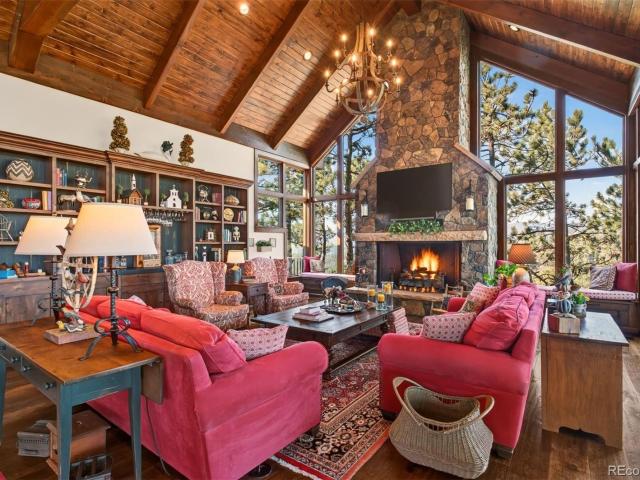
28645 Summit Ranch Drive
View photo
House · for sale
USD 1,980,000
USD 549/sq.ft
28645 Summit Ranch Drive
Bergen Park
· 3,606 sq.ft · 3 Bedrooms · 3 Baths · House
· Deck · Fireplace · Cellar
Bergen Park · 3,606 sq.ft · 3 Bedrooms · 3 Baths · House · Deck · Fireplace · Cellar
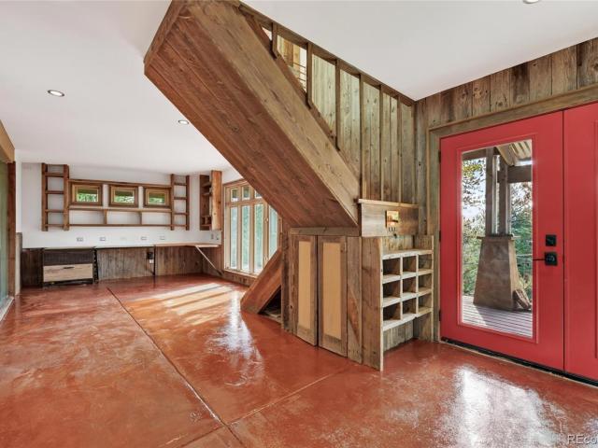
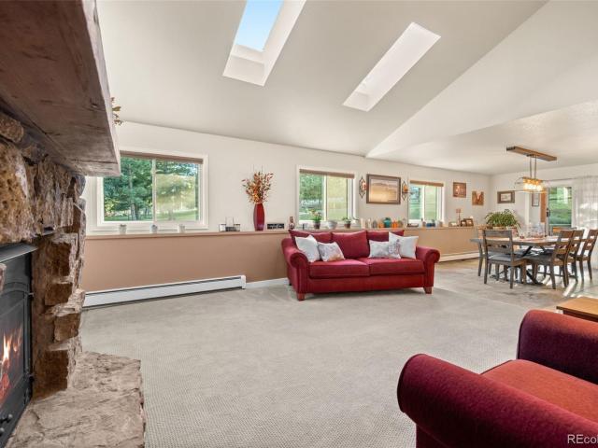
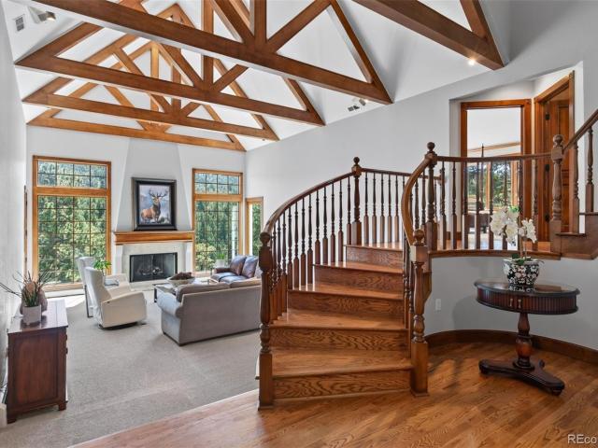
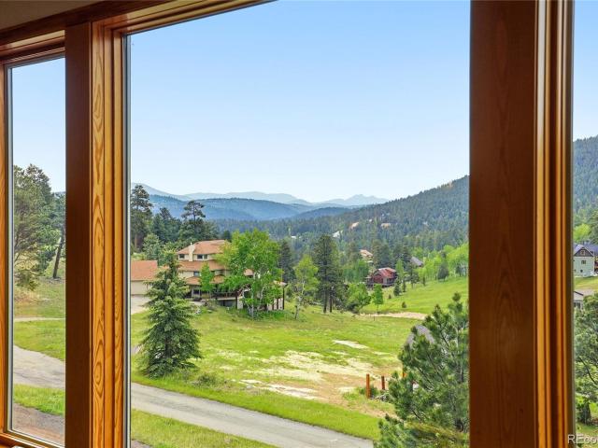
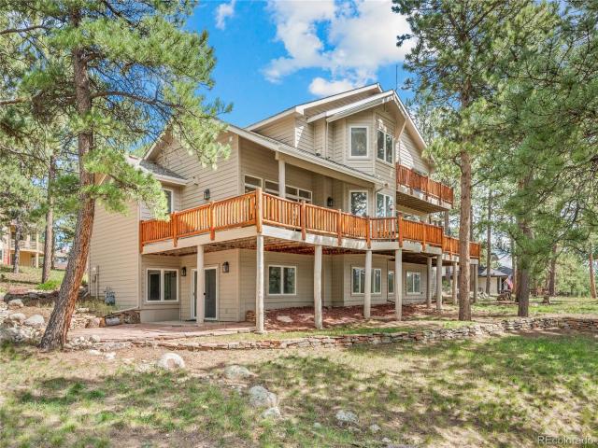
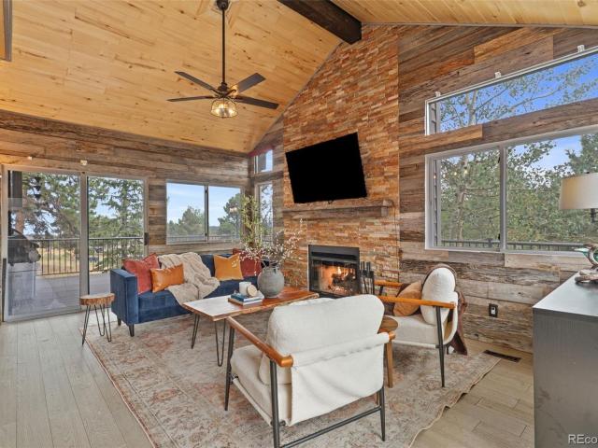
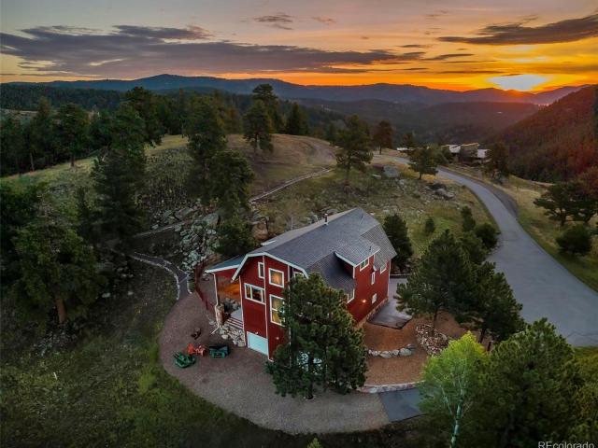
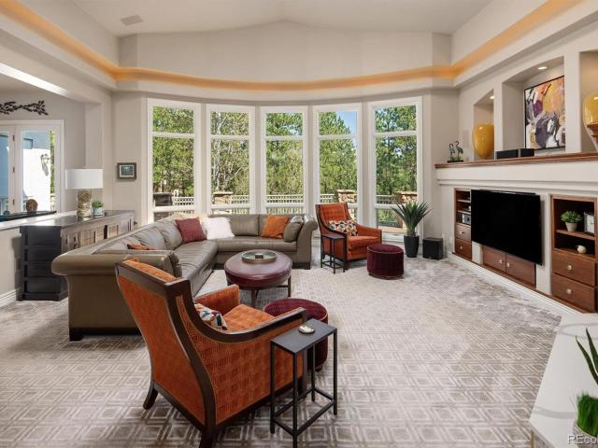
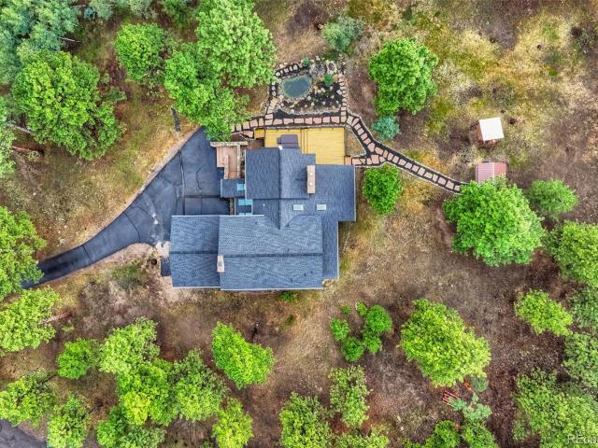
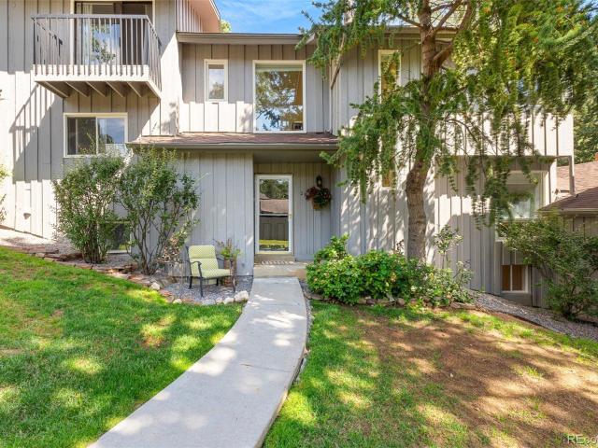
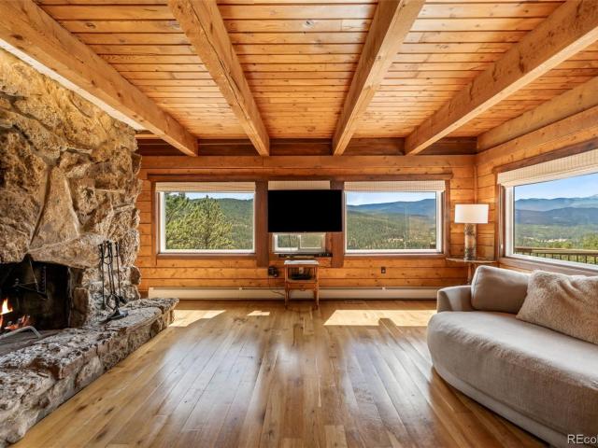
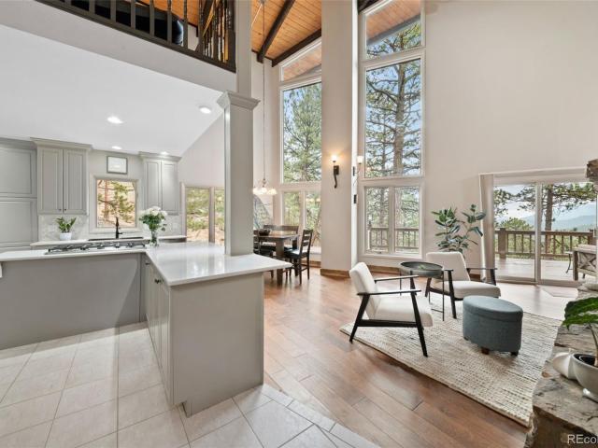
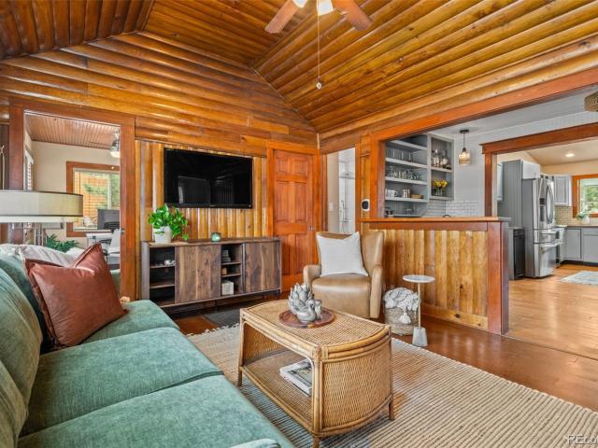
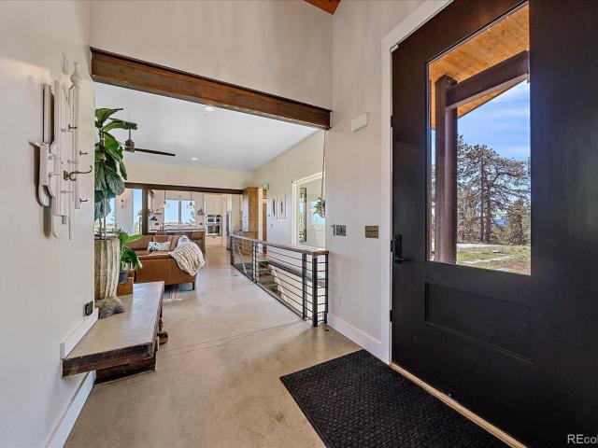
Tucked away on a private four-acre mountain overlook on the western edge of Golden, CO, this custom mountain home was built to feel like an extension of the landscape itself. Tucked naturally into the hillside, the home offers complete privacy and respite from the nearby city. The drive approach presents a quiet, unassuming exterior, saving the best views and spaces for a wonderful sense of discovery once you step inside. The main level offers a bright, airy floor plan centered around a wood fireplace and large windows throughout that pull stunning northern mountain views into nearly every room. The entire living space flows effortlessly out onto an elevated cumaru wood deck that spans the full length of the home, placing you right among the treetops. Downstairs, the walk-out basement takes you to the forest floor for a completely different experience. Despite being built into the mountain side, the entire basement is flooded with soft filtered light from the tree canopy above. Every c
USD 1,980,000
23068 Pinecrest Road
View photo
House · for sale
Request Details
23068 Pinecrest Road
Bergen Park
· 4,510 sq.ft · 5 Bedrooms · 4 Baths · House
· Sauna · Swimming pool · Deck · Fireplace · Equipped kitchen · Cellar
Bergen Park · 4,510 sq.ft · 5 Bedrooms · 4 Baths · House · Sauna · Swimming pool · Deck · Fireplace · Equipped kitchen · Cellar
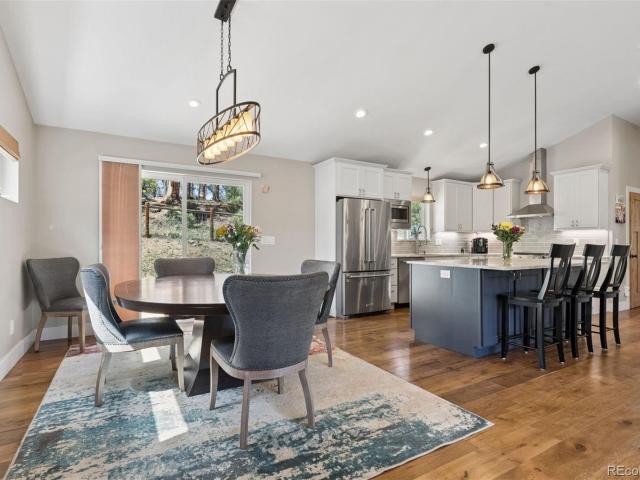
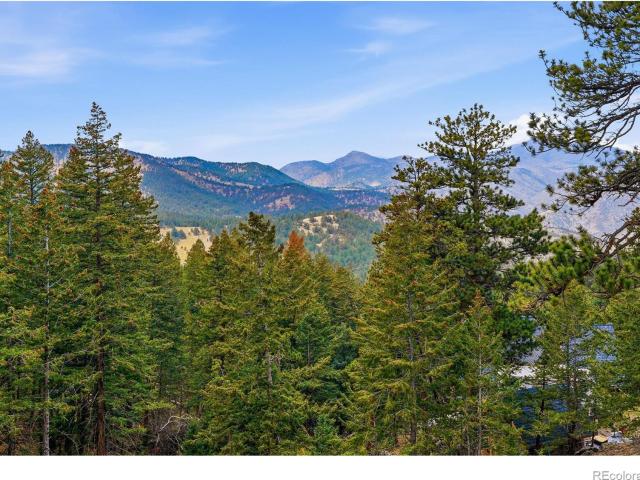
Experience elevated Colorado living in this exceptional custom home, built in 2023 and designed for luxury, flexibility, andcomfort. This stunning two-story residence with a finished basement offers 4 bedrooms and 4 bathrooms, plus a private 1bed, 1 bath accessory unit above the garage-ideal for guests, multigenerational living, or rental income. Inside, expansiveliving spaces feature impressive ceiling heights-9'9' in the basement, 10' on the main level, and 11'+ upstairs withvaulted ceilings. High-end finishes and 8-foot doors enhance the open feel, while a gas fireplace anchors the main livingarea. Large windows showcase breathtaking mountain views and sunsets, and a spacious deck extends living outdoors. The open-concept kitchen includes high-end appliances, generous workspace, and a walk-in pantry. Designed for comfortand wellness, the home also features a private sauna and hot tub. Separate furnace systems for the basement/main floor, upstairs, and the. 1,000 sq ft accessory unit
Request Details
5285 S Hatch Drive
View photo
House · for sale
USD 1,395,000
USD 436/sq.ft
5285 S Hatch Drive
Bergen Park
· 3,197 sq.ft · 4 Bedrooms · 3 Baths · House
· Patio · Garden · Fireplace · Parking
Bergen Park · 3,197 sq.ft · 4 Bedrooms · 3 Baths · House · Patio · Garden · Fireplace · Parking
If you’ve been waiting for a home that feels truly different, this is the one! Set on more than 2.5 acres in one of South Evergreen’s most desirable locations, this home backs directly to open space with trails and a seasonal pond right in the backyard. It feels private and peaceful, yet you’re still just minutes from downtown Evergreen, schools, restaurants, and amenities. Inside, you’ll find custom details and finishes you don’t see every day, including beautiful cabinetry, incredible marble countertops, and spaces that are both thoughtful and creative. The living room features a gorgeous fireplace, while the dining room feels like your own little speakeasy with mood lighting and a built in liquor cabinet. Even the powder room is complete with fun wallpaper and plenty of personality. The main level also offers a convenient mudroom and laundry area right off the garage. The primary suite is tucked downstairs and includes a large walk in closet, bathroom, and patio. Upstairs, three add
USD 1,395,000
1029 Blue Grass Trail
View photo
House · for sale
USD 2,238,000
USD 517/sq.ft
1029 Blue Grass Trail
Bergen Park
· 4,327 sq.ft · 4 Bedrooms · 3 Baths · House
· Office room · Deck · Equipped kitchen · Cellar
Bergen Park · 4,327 sq.ft · 4 Bedrooms · 3 Baths · House · Office room · Deck · Equipped kitchen · Cellar
Colorado Living, Elevated. The craftsmanship is apparent from the moment you walk in. Vaulted ceilings and an open, spacious main level create an immediate sense of scale, with a dedicated office just off the entry and a formal dining room for when the occasion calls for it. The well appointed Chef's Kitchen pairs Brazilian granite counters with an extended island and bar seating. Perfect for those in-between moments before dinner is ready. Every detail reflects a home that has been thoughtfully cared for. Then there's the view! Framed by the wall of windows in the great room and extending to the back deck, the'top of the world' panorama defines both the property and the lifestyle. Southern exposure and views to far ranges, lets in Colorado blue skies and keeps the main living spaces warm and bright, making cloud tracking & stargazing a year-round experience. Downstairs, the bar and media area is built for entertaining-game days, movie nights, with a wine cellar capable of holding 800+
USD 2,238,000
4620 Hilltop Road
View photo
House · for sale
USD 839,000
USD 416/sq.ft
4620 Hilltop Road
Bergen Park
· 2,013 sq.ft · 3 Bedrooms · 2 Baths · House
· Office room
Bergen Park · 2,013 sq.ft · 3 Bedrooms · 2 Baths · House · Office room
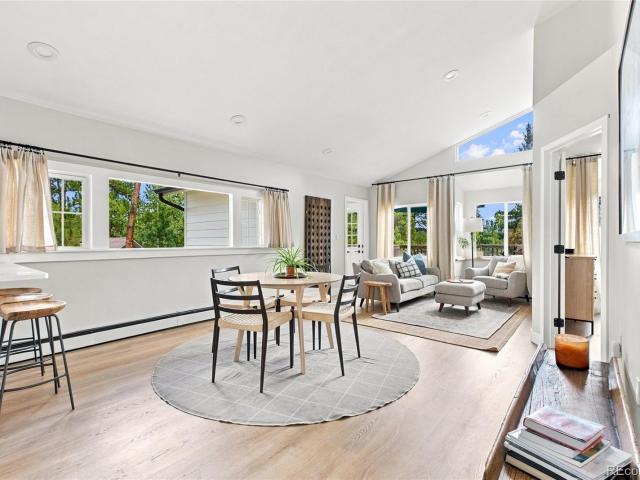
Truly distinctive Evergreen property where mountain living meets a fresh, modern sensibility. Set on just under half an acre with BIG mountain views, this architecturally unique home offers an uncommon combination of character, warmth, flexibility, and easy access to everything Evergreen has to offer. The open floor plan creates a warm, connected living space, while distinctive built-ins throughout the home add character, functionality, and a rare sense of craftsmanship. Fresh paint throughout gives the home a clean, refreshed feel, while the new epoxy floor coating on the main level adds durability and a polished finish. Cozy yet thoughtfully designed, the home has an individuality that sets it apart from more traditional Evergreen properties. Several flex rooms give you the freedom to create the spaces you actually need, e. G. a home office, guest room, studio, or simply space to spread out. Three bedrooms and two bathrooms provide comfortable everyday living without the upkeep of a
USD 839,000
27927 Meadowlark Drive
View photo
House · for sale
USD 2,095,000
USD 336/sq.ft
27927 Meadowlark Drive
Bergen Park
· 6,232 sq.ft · 5 Bedrooms · 4 Baths · House
· Garden · Deck
Bergen Park · 6,232 sq.ft · 5 Bedrooms · 4 Baths · House · Garden · Deck
Perched atop 5 pristine acres, this spectacular Spring Ranch home offers one of the most desirable lots in the community, capturing breathtaking views and unforgettable Colorado sunsets. With ideal southwestern exposure, the setting is both private and perfect for year-round outdoor living and entertaining. Ideally located, the home is just 30 minutes from Denver and approximately an hour from some of Colorado’s premier ski resorts, offering the perfect balance of mountain serenity and city accessibility. Designed to embrace the beauty of its surroundings, the home features a completely reimagined, top-of-the-line wraparound deck along with a fenced side yard—perfect for children or pets. Whether hosting gatherings or enjoying a quiet evening, the outdoor spaces are truly exceptional. Inside, the home has been meticulously updated and maintained throughout. Thoughtfully designed for both comfort and functionality, the home offers multiple living spaces to suit any lifestyle. Enjoy a co
USD 2,095,000
3124 Elk View Drive
View photo
House · for sale
USD 1,595,000
USD 316/sq.ft
3124 Elk View Drive
Bergen Park
· 5,038 sq.ft · 5 Bedrooms · 4 Baths · House
· Parking · Equipped kitchen · Air conditioning
Bergen Park · 5,038 sq.ft · 5 Bedrooms · 4 Baths · House · Parking · Equipped kitchen · Air conditioning
Tucked into the serene landscape of Evergreen, offering a generous main floor primary suite, a beautifully updated retreat where every major detail has been meticulously handled. This home has been thoroughly refreshed from the top down, starting with a brand-new roof, crisp exterior paint completed 2023. Inside, 5beds/5baths & peace of mind continues with a new furnace and whole-house humidifier installed 2024, ensuring comfort through every season. Kitchen boast all new Bosh appliances, every chef's dream, wonderful pantry, mudroom and spacious 3 car garage & rare central air conditioning. The main living room is bathed in natural light thanks to newly installed windows, fresh refinished hardwoods. The primary suite is a true sanctuary, featuring recently renovated bathroom with elegant new tile flooring & stunningly redone shower. Throughout the finishes feel intentional, high-end, including sleek quartz countertops in both upstairs & downstairs full bathrooms. The lower level offer
USD 1,595,000
29755 Woods Drive
View photo
House · for sale
USD 910,000
USD 309/sq.ft
29755 Woods Drive
Bergen Park
· 2,939 sq.ft · 5 Bedrooms · 2 Baths · House
· Fireplace · Equipped kitchen
Bergen Park · 2,939 sq.ft · 5 Bedrooms · 2 Baths · House · Fireplace · Equipped kitchen
Spacious Evergreen Mountain Living. Located in the Woods Land Subdivision, this 2,939 sq. Ft. home offers 5 bedrooms, 2.5 baths, and a versatile open floor plan. The carpeted living room features a wood-beam vaulted ceiling and dramatic floor-to-ceiling rock fireplace with gas logs, creating a warm mountain ambiance. The room flows easily into the sunroom, dining room, and kitchen, making the layout ideal for everyday living and entertaining. Porcelain tile flooring extends through the entry, dining room, and kitchen. The dining room includes a breakfast bar overlooking the kitchen—perfect for casual meals, conversation, or additional serving space. The kitchen offers wood cabinetry, stainless steel appliances, slab granite countertops, and a pantry. The finished sunroom provides a comfortable year-round retreat with wood-paneled walls, a bar, built-in shelving, and porcelain tile flooring. Two bedrooms are located on the main level, including one with built-in shelving, offering flexi
USD 910,000
22594 Treetop Lane
View photo
House · for sale
USD 2,100,000
USD 366/sq.ft
22594 Treetop Lane
Bergen Park
· 5,726 sq.ft · 6 Bedrooms · 5 Baths · House
· Deck · Fireplace · Equipped kitchen
Bergen Park · 5,726 sq.ft · 6 Bedrooms · 5 Baths · House · Deck · Fireplace · Equipped kitchen
Remarkable in its perfection and attention to detail, and boasting a 3.53 acre site that is situated to take full advantage of southern mountain views, this 6 bedroom, 6 bath home is move-in ready and fit for multi-generational living or a growing family. Turret front entry has a copper roof topped by a charming weathervane making a memorable first impression to this custom home built for entertaining and luxury living. Gleaming hardwood floors lead from the slate entry to a vaulted living room with exposed beams, central gas fireplace and walls of south-facing glass that fill the home with natural light and frame forested mountain views. Remodeled kitchen features Dekton counters, expansive wrap-around bar, new Thermador appliances including an induction cooktop, double ovens and built-in refrigerator. Two sinks, walk-in pantry, access to a refurbished deck, plus an adjoining breakfast nook and family room with built-ins and stone surround fireplace are added features. New mud room/la
USD 2,100,000
31735 Kiva Lane
View photo
House · for sale
USD 1,150,000
USD 352/sq.ft
31735 Kiva Lane
Bergen Park
· 3,261 sq.ft · 4 Bedrooms · 3 Baths · House
· Parking
Bergen Park · 3,261 sq.ft · 4 Bedrooms · 3 Baths · House · Parking
The most perfect house you ever did see! Every once in a while, a house comes along that makes you wonder if someone went a little overboard creating the perfect Colorado home. Welcome to 31735 Kiva Lane! Custom-built and utterly turnkey, this 4-bedroom, 4-bathroom Evergreen beauty feels like the best of Colorado wrapped up in one impossibly lovely package. Soaring ceilings, gleaming wood floors, gorgeous natural light, and stunning views of Riley Peak out of picture windows set the stage, while the sunsets? Absolute show-offs. The thoughtfully designed floor plan is made for both everyday living and entertaining, with beautiful spaces that flow effortlessly together. The primary suite is your personal retreat, complete with a spa-like bath that may make leaving the house feel slightly unnecessary. Outside, enjoy peaceful surroundings, plenty of extra parking, and a three-car garage ready for cars, toys, gear—and whatever else Colorado life throws your way. Quiet yet convenient, polish
USD 1,150,000
24037 Deer Valley Road
View photo
House · for sale
USD 925,000
USD 251/sq.ft
24037 Deer Valley Road
Bergen Park
· 3,681 sq.ft · 4 Bedrooms · 2 Baths · House
· Deck · Fireplace · Equipped kitchen
Bergen Park · 3,681 sq.ft · 4 Bedrooms · 2 Baths · House · Deck · Fireplace · Equipped kitchen
Magical. That is how the current owners describe this neighborhood, and it is easy to see why. A lovely mountain setting, trails outside your door, and deer, elk and wild turkeys as frequent neighbors add something special to everyday life. Aspen trees welcome you to this lovely home, set on a rare flat lot backing to open space. Step inside and natural light, a spacious layout, and a warm, welcoming feel invite you to imagine life unfolding here. The updated kitchen features beautiful granite countertops, a dry-stacked quartz backsplash, and new refrigerator, dishwasher and stove. Entertaining comes easily as the kitchen opens to an expansive composite deck, offering space to gather with friends and enjoy the peaceful setting. The layout of this home is exceptional. The main level flows from a bright living room, dining room and kitchen opening to a family room with a striking quartz fireplace. Upstairs, you will find four bedrooms, including a primary suite thoughtfully separated fro
USD 925,000
2649 Bridger Court
View photo
House · for sale
USD 1,595,000
USD 282/sq.ft
2649 Bridger Court
Bergen Park
· 5,640 sq.ft · 5 Bedrooms · 3 Baths · House
· Sauna · Deck · Equipped kitchen · Parking
Bergen Park · 5,640 sq.ft · 5 Bedrooms · 3 Baths · House · Sauna · Deck · Equipped kitchen · Parking
Set on a quiet cul-de-sac in The Ridge at Hiwan, this mountain contemporary Evergreen home offers privacy, southwest mountain views and exceptional indoor-outdoor living. A flat driveway and open floor plan add everyday ease, while floor-to-ceiling windows fill the home with natural light and frame the mountain setting. Expansive wraparound decks offer space for dining, entertaining and enjoying Colorado sunsets. The kitchen features an oversized island, abundant cabinetry and walk-in pantry. Upstairs, four bedrooms on one level provide a hard-to-find, family-friendly layout, including a generous primary suite with 5-piece bath, two walk-in closets and separate storage room. Main.and lower-level offices provide distinct workspaces. The lower level adds a large recreation room, non-conforming bedroom, cedar storage and sauna. An oversized 3-car garage offers storage and a separate workspace for tools, bikes, skis, snowboards and gear. Minutes to Bergen Village, Elk Meadow Open Space and
USD 1,595,000
29203 Lee Road
View photo
House · for sale
USD 775,000
USD 324/sq.ft
Updated
29203 Lee Road
Bergen Park
· 2,390 sq.ft · 4 Bedrooms · 2 Baths · House
· Parking · Deck
Bergen Park · 2,390 sq.ft · 4 Bedrooms · 2 Baths · House · Parking · Deck
PRICING UPDATE: Welcome to the Evergreen Park Estates sought out community! A remote property with amazing views and the luxury of Mountain home living and just minutes away from Downtown Evergreen, Schools, Parks, Mountain Hiking and remote enough to feel surrounded by peaceful and serene living. This single level mountain ranch home has been nicely maintained with open floorplan to make it your own and to gain immediate sweat equity in Evergreen. This 4-bedroom 2 bath home offers an imagination. The home sits on a remote and sunny Southern exposure 1.34-acre lot and backs up to the Denver Mountain Park District and on a cul-de-sac with corner lot appeal. Home is close to convenience, however feeling like you are in and serene mountain living. This home offers unobstructed views and walks out to your personal deck from the main family room, master bedroom and alternate bedroom, with an oversized 2 car garage with easy access to the main home. Enjoy peaceful living with the amazing and
USD 775,000
33077 Alta Vista Drive
View photo
House · for sale
USD 2,150,000
USD 455/sq.ft
33077 Alta Vista Drive
Bergen Park
· 4,715 sq.ft · 4 Bedrooms · 3 Baths · House
· Patio · Fireplace · Equipped kitchen · Parking
Bergen Park · 4,715 sq.ft · 4 Bedrooms · 3 Baths · House · Patio · Fireplace · Equipped kitchen · Parking
Welcome to your dream home in the prestigious Soda Creek neighborhood of Evergreen, Colorado. This exquisite luxury custom home ranged on 11.42 acres offers unparalleled elegance and sophistication, nestled amidst the breathtaking natural beauty of the Rocky Mountains. As you step inside to this expansive open-concept living area, featuring soaring ceilings, floor-to-ceiling windows, and a stunning stone fireplace. The gourmet kitchen is a chef's delight, equipped with a GE Monogram refrigerator, top-of-the-line stainless steel appliances, and beautiful alder cabinetry, along with a spacious island perfect for entertaining. The master suite is a true sanctuary, with panoramic views, a luxurious spa-like bathroom with a soaking tub, and a generous walk-in closet. Outside, the meticulously landscaped grounds offer a serene escape, complete with a large flagstone patio, ideal for enjoying Colorado's beautiful evenings. The property also includes a short walk to the heated RV garage attach
USD 2,150,000
5848 S Merriam Drive
View photo
House · for sale
USD 2,750,000
USD 521/sq.ft
5848 S Merriam Drive
Bergen Park
· 5,274 sq.ft · 5 Bedrooms · 4 Baths · House
· Equipped kitchen · Parking
Bergen Park · 5,274 sq.ft · 5 Bedrooms · 4 Baths · House · Equipped kitchen · Parking
New construction in Evergreen Park Estates with 5 bedrooms, 4 baths, no HOA, an RV garage, and neighborhood access to Alderfer/Three Sisters Open Space about 0.25 mi away. Set on a 1.25-acre corner lot among mature pines, 5848 S Merriam Drive brings a fresh mountain contemporary design to the kind of setting that makes Evergreen living so appealing. Planned for December 2026 completion, the home will include 4,583 finished square feet, plus additional unfinished mechanical/storage space. Most interior selections are still open within builder allowances, and buyers may choose paid upgrades, so there is still time to shape the finishes while the major design is already well underway. A standing-seam metal roof and Class A exterior material package support a fire-conscious build for the foothills, with cement-based siding selections planned. The main level is centered around open kitchen, dining, and living spaces with expansive windows, a 4-panel slider, GE Monogram appliances already or
USD 2,750,000
25478 Foothills Drive N
View photo
House · for sale
USD 1,750,000
USD 452/sq.ft
25478 Foothills Drive N
Bergen Park
· 3,864 sq.ft · 4 Bedrooms · 3 Baths · House
· Deck · Fireplace · Equipped kitchen
Bergen Park · 3,864 sq.ft · 4 Bedrooms · 3 Baths · House · Deck · Fireplace · Equipped kitchen
Open, immaculate and inviting, this end of cul-de-sac mountain contemporary home features beveled front door that opens to a stunning entry with views to the mountains from living room with cathedral ceiling enhanced by gleaming Brazilian cherry floors that extend through much of the main level. Living room gas fireplace is a central point for friends and family to gather, along with access to the wrap around synthetic deck with superior privacy and views! French doors open to a generous sized den with walls of glass toward the multi-layered mountain views. Formal dining room is ideally sized for entertaining with a wall of glass facing the views. Slab granite/stainless kitchen is lined with windows and includes cherry cabinets, a large walk-in pantry, Jenn-Air appliances, built-in desk and adjoining breakfast nook accessing the broad view deck. Built as a'perfect Fung Shu home', a meditation room with slate flooring and walls of glass framing the property's rock outcroppings is nearby
USD 1,750,000
5197 Mountain Vista Lane
View photo
House · for sale
USD 2,795,000
USD 507/sq.ft
5197 Mountain Vista Lane
Bergen Park
· 5,511 sq.ft · 6 Bedrooms · 4 Baths · House
· Deck · Equipped kitchen
Bergen Park · 5,511 sq.ft · 6 Bedrooms · 4 Baths · House · Deck · Equipped kitchen
Welcome to an exceptional new build ideally positioned on one of the community’s most desirable lots with expansive, unobstructed Rocky Mountain views & a larger than average homesite. Tucked at the end of a quiet cul-de-sac within this premier gated community, the home offers sophisticated design, functionality, & effortless mountain living. A striking two story entry & living room set the tone, with floor to ceiling windows framing sweeping 180 degree mountain views. The spacious ranch style floor plan offers main level living, while the expansive walkout lower level is ideal for extended family, guests, an au pair, or multigenerational living. Wide plank hardwood floors, soaring ceilings, abundant natural light, & refined contemporary finishes create an elevated feel throughout. The chef’s kitchen features premium Thermador appliances, an oversized island, & dedicated butler’s pantry. Multi-slide doors from the living & dining areas open to an expansive deck with extraordinary mount
USD 2,795,000
1028 Blue Grass Trail
View photo
House · for sale
USD 2,600,000
USD 537/sq.ft
1028 Blue Grass Trail
Bergen Park
· 4,833 sq.ft · 4 Bedrooms · 3 Baths · House
· Deck · Equipped kitchen
Bergen Park · 4,833 sq.ft · 4 Bedrooms · 3 Baths · House · Deck · Equipped kitchen
Welcome to one of Evergreen's most spectacular homes with tailored finishes throughout, expansive walls of glass that encircle 180 degree views of its panoramic mountain landscape including the Continental Divide, and a double waterfall that rivals nature's best. With vaulted and open main level living areas topped with tongue'n groove ceiling detail and a great room designed for elite entertaining and supreme relaxation, this home will go to the top of the list. Timber frame design and rich wide plank wood flooring create a pallet for the quintessential mountain home. William Ohs custom kitchen cabinetry, Thermador appliances, slab granite countertops along with stone accents that come from the site itself form the heart of the home with multi door access to a wrap-around tiled deck with fire-pit and razor focus on rarely captured Continental Divide vistas. Eight foot solid alder doors, Restoration Hardware lighting, framed mirrors, built-in shelving, window seats and spaces designed
USD 2,600,000
24130 Genesee Village Road
View photo
House · for sale
USD 979,000
USD 315/sq.ft
24130 Genesee Village Road
Bergen Park
· 3,100 sq.ft · 3 Bedrooms · 2 Baths · House
· Deck · Fireplace · Equipped kitchen
Bergen Park · 3,100 sq.ft · 3 Bedrooms · 2 Baths · House · Deck · Fireplace · Equipped kitchen
Spectacular mountain views from nearly every window! This exceptional residence is a refined approach to Colorado mountain living in coveted Genesee Village, just minutes from Golden, Evergreen and Denver, with easy access to world-class ski resorts. Situated on an oversized lot overlooking the open space, this is one of the community’s largest floorplans. This updated mountain contemporary captures expansive mountain views from nearly every room and the coveted wraparound deck. Creating an exceptional setting for low-maintenance outdoor living and entertaining. Inside, vaulted ceilings, distinctive reclaimed-wood detailing and granite tile bring warmth, texture and character to the interiors. Formal living and dining rooms complement the open-concept design, while the beautifully updated kitchen boasts a spectacular 12-foot slab-granite island with seating for eight. The inviting family room features a gas fireplace framed in floor-to-ceiling stacked slate, with doors opening directly
USD 979,000
3375 Timbergate Trail
View photo
House · for sale
USD 2,600,000
USD 1,155/sq.ft
3375 Timbergate Trail
Bergen Park
· 2,250 sq.ft · 2 Bedrooms · 2 Baths · House
Bergen Park · 2,250 sq.ft · 2 Bedrooms · 2 Baths · House
Rarely does a property name itself so perfectly, but'The Outlier' is exactly that—a singular, 10.86-acre sanctuary in North Evergreen that defies the standard mountain build. Perched behind a private gate, this premier lot offers an exceptionally rare 360-degree vantage point, where the horizon is dominated by snow-capped peaks and the rugged beauty of the Front Range. This isn't just raw land; it’s a fully realized vision waiting for its final act. The acreage is fire-mitigated and features a diverse topography of dramatic rock outcroppings and a private trail system designed for hiking and biking right on your own land. The local residents—elk, deer, bobcat, fox, turkey, owl and the occasional moose—are a constant reminder of the raw, natural pulse of this location. The heavy lifting has already been done. A large, flat building envelope is primed for construction, supported by a roughed-in driveway with underground natural gas & electricity at its base. The existing well & septic sy
USD 2,600,000
4804 S Pine Road
View photo
House · for sale
USD 950,000
USD 408/sq.ft
4804 S Pine Road
Bergen Park
· 2,325 sq.ft · 4 Bedrooms · 3 Baths · House
· Fireplace · Equipped kitchen
Bergen Park · 2,325 sq.ft · 4 Bedrooms · 3 Baths · House · Fireplace · Equipped kitchen
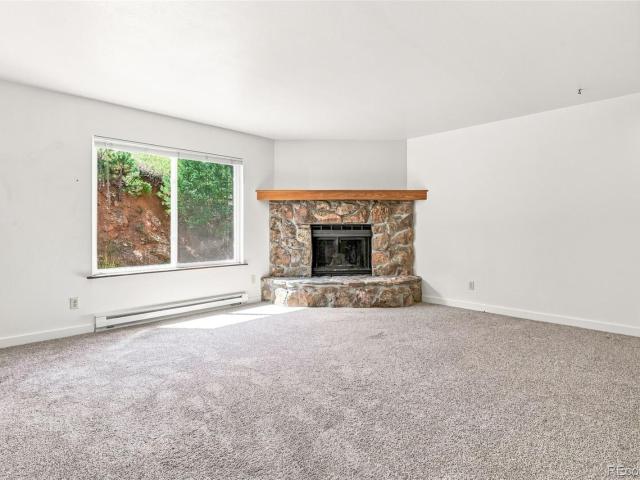
Everyone dreams of living in the heart of Evergreen, walking distance to the lake. But with today's prices and rates, who can actually afford that? And finding anything with real income potential and a flexible floor plan for under a million is nearly impossible. Good news. This one checks every box. And it comes with an assumable FHA mortgage at 4.5%. Here's the play. Live in the lower unit, rent the upper on Airbnb, and let it pay for itself. The upper unit is exactly the kind of retreat people drive two hours to stay in with vaulted ceilings, open-concept kitchen with white cabinetry, tile backsplash, and pendant lighting, windows looking straight into the pines, in-unit washer and dryer, updated bathroom, and two bedrooms. The previous owner rented it for $3,000 a month long term. As a short term rental steps from Evergreen Lake, the upside is considerably higher with professional estimates of $4500+ per month. The lower unit is centered around a stone fireplace with a wood burning
USD 950,000
34123 Upper Bear Creek Road
View photo
House · for sale
USD 5,300,000
USD 768/sq.ft
34123 Upper Bear Creek Road
Bergen Park
· 6,900 sq.ft · 5 Bedrooms · 4 Baths · House
· Patio · Garden
Bergen Park · 6,900 sq.ft · 5 Bedrooms · 4 Baths · House · Patio · Garden
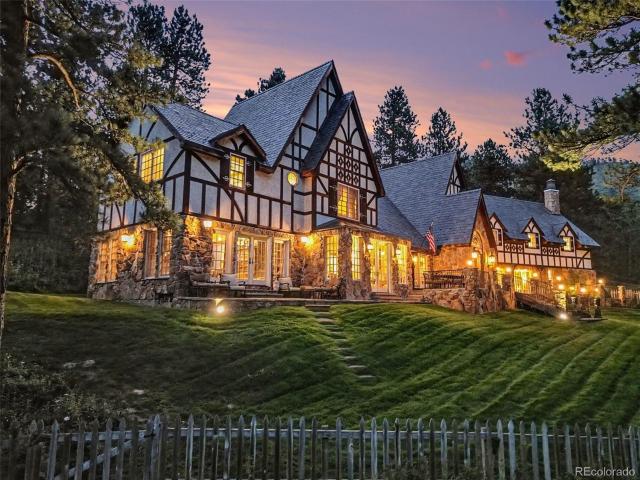
There are exceptional homes. And then there are legacy properties. Welcome to one of Evergreen's most iconic and admired estates, where over 500 feet of pristine Upper Bear Creek meanders through a magical 3.25 acres. Fly fish from your own private park! Cross charming bridges, stroll through lush lawns and vibrant gardens, or relax on one of several inviting patios while listening to the peaceful sounds of rushing water. This is Colorado mountain living at its absolute finest. This magnificent 7,000 square-foot Tudor estate offers 5 bedrooms and 5 bathrooms, displaying timeless architecture and gracious living spaces designed for both entertaining and your family’s everyday enjoyment. Every window captures a picturesque view of the manicured grounds, bringing the beauty of the outdoors inside. Properties of this prominence and setting are rarely available. Combining classic elegance, unparalleled craftsmanship, and one of the most breathtaking creek-front settings in Evergreen, this i
USD 5,300,000
26222 S End Road
View photo
Townhouse · for sale
USD 420,000
USD 282/sq.ft
26222 S End Road
Bergen Park
· 1,485 sq.ft · 3 Bedrooms · 1 Bath · Townhouse
· Garden · Fireplace · Equipped kitchen · Cellar
Bergen Park · 1,485 sq.ft · 3 Bedrooms · 1 Bath · Townhouse · Garden · Fireplace · Equipped kitchen · Cellar
Affordable and Ready to occupy Townhome sits high on the hill above Kittredge. Cozy living room with wood burning fireplace framed by native rock. Kitchen and dining area look out to a great mountain view. Two large upper level bedrooms with a shared hall bath. The third bedroom is in the finished walk-out basement with a private door and a Bonus Room. Small level backyard awaits your landscaping vision. Mountain living with dependable all city utilities and county/state maintained roads, to the base of the common driveway, make this choice easy. Quick trip to main street Kittredge restaurants, unique artisan shops, convenience store, and the best creekside park in the area. Additional services and shopping in Evergreen are just 10 minutes away. No HOA covenants allow for full enjoyment of your property. Avoid I-70 headaches and head down Bear Creek Canyon to Morrison. The gateway to the entire metro area. True Colorado living at 1,700 feet above the Mile High City. Move up to KITTREDG
USD 420,000
31354 Morning Star Drive
View photo
House · for sale
USD 2,295,000
USD 406/sq.ft
31354 Morning Star Drive
Bergen Park
· 5,651 sq.ft · 5 Bedrooms · 3 Baths · House
· Deck · Fireplace · Equipped kitchen
Bergen Park · 5,651 sq.ft · 5 Bedrooms · 3 Baths · House · Deck · Fireplace · Equipped kitchen
Privacy. 2.27 Acre Lot. Gated Setting. Designer Interiors. Exceptional Outdoor Living. This beautiful walkout ranch offers striking curb appeal and an elevated approach to Evergreen living. Inside, designer finishes, thoughtful details & walls of windows create a warm, modern mountain feel. The beautiful entry opens to a light-filled great room where floor-to-ceiling windows frame the treed surroundings. A gas fireplace, custom built-ins, art coves & lighting add warmth & character while keeping the focus on the natural setting beyond. Step outside to the expansive deck & the connection to the outdoors becomes even stronger, with plenty of room for dining, entertaining or simply enjoying the peaceful mountain surroundings. The stylish kitchen features an oversized island, designer backsplash & abundant cabinetry. Windows surround the casual dining space, creating an inviting spot to enjoy morning coffee while watching the birds & wildlife. The adjoining dining room features a tray ceil
USD 2,295,000
34066 Ranchero Road
View photo
House · for sale
USD 1,875,000
USD 326/sq.ft
34066 Ranchero Road
Bergen Park
· 5,748 sq.ft · 6 Bedrooms · 4 Baths · House
Bergen Park · 5,748 sq.ft · 6 Bedrooms · 4 Baths · House
Special seller-assisted financing available with rates as low as 4.5% (6.586% apr). Rate effective on 10/05/26 and can fluctuate. Must qualify for program. Certain restrictions apply. This beautiful home, in the heart of Evergreen’s prestigious Soda Creek, sits on 5 pristine fire-mitigated acres and is defined by a rich sense of character and timeless design that sets it apart from the ordinary. It features over $300,000 in home upgrades, including the newly remodeled primary suite, which offers a bath and a European-style wet area. It offers a spa-inspired experience with a curbless walk-in shower and tub in the same room, with full tile surround and thoughtfully integrated drainage for both. The open, airy design not only enhances the sense of space but also delivers a level of modern luxury rarely found. The backup whole-house Generac generator ensures you never go without power. A New boiler and New windows keep the heat in and the cold out. With an Amish-built luxury chicken coop
USD 1,875,000
30319 Lone Spruce Road
View photo
House · for sale
USD 995,000
USD 455/sq.ft
30319 Lone Spruce Road
Bergen Park
· 2,185 sq.ft · 3 Bedrooms · 3 Baths · House
· Fireplace · Equipped kitchen
Bergen Park · 2,185 sq.ft · 3 Bedrooms · 3 Baths · House · Fireplace · Equipped kitchen
Motivated Seller is ready for new owner to enjoy this North Evergreen, exceptional home! Perfectly positioned on one of the most elevated lots in Hidden Valley, this exceptional residence offers a rare combination of newer construction, convenience, and natural beauty that defines Evergreen living. Built in 2018 and thoughtfully designed with a sought-after raised-ranch floor plan, the home showcases quality craftsmanship, timeless finishes, and comfort. The open-concept main level is highlighted by vaulted ceilings, abundant natural light, and a stunning stone fireplace. The beautifully appointed kitchen serves as the heart of the home, featuring quality appliances, solid granite surfaces, quality cabinetry, and a grand center island that seamlessly connects the kitchen, dining, and living spaces. The main-level primary suite offers comfort and tranquility, with large picture windows that frame inspiring mountain views. A second bedroom with a walk-in closet and a full bath on the mai
USD 995,000
2338 Hearth Drive # 25
View photo
Townhouse · for sale
USD 695,000
USD 343/sq.ft
2338 Hearth Drive # 25
Bergen Park
· 2,024 sq.ft · 3 Bedrooms · 3 Baths · Townhouse
· Office room · Deck · Fireplace · Parking
Bergen Park · 2,024 sq.ft · 3 Bedrooms · 3 Baths · Townhouse · Office room · Deck · Fireplace · Parking
Rare opportunity to own a beautifully updated golf course property overlooking the prestigious Hiwan Golf Club. This elegant 3BR/4BA property offers 2,027 sq. Ft. of refined mountain living with solid hickory floors, granite countertops, a stone gas fireplace, and a butler's pantry with wine refrigerator. Recent upgrades include a new boiler, new carpet, and fresh interior paint. Open floor plan with an abundance of natural light with updated bathrooms. The layout includes 3 bedrooms on the upper level with the primary bedroom featuring an ensuite and custom built-in closet. The expansive lower-level rec room provides exceptional flexibility for entertaining, guests, or a home office. Laundry room is equipped with a washer/dryer and storage. Unwind on the spacious deck with picturesque fairway views, and enjoy the convenience of two covered carport spaces. A truly exceptional offering in one of Evergreen's most sought-after golf course communities. Seller will be participating in a 103
USD 695,000
3890 S Skyline Drive
View photo
House · for sale
USD 1,350,000
USD 313/sq.ft
3890 S Skyline Drive
Bergen Park
· 4,306 sq.ft · 5 Bedrooms · 5 Baths · House
· Swimming pool · Fireplace
Bergen Park · 4,306 sq.ft · 5 Bedrooms · 5 Baths · House · Swimming pool · Fireplace
Tucked into the peaceful, forested landscape of prestigious Upper Bear Creek Road, this private mountain retreat offers a rare blend of breathtaking scenery, architectural character, and flexible living across more than 2.2 acres. Surrounded by towering pines and overlooking sweeping views of Mount Blue Sky, this 5-bedroom, 5-bath residence spans over 4,300 square feet designed for comfort, connection, and quiet escape from the pace of city life. Warm wood accents, exposed beam ceilings, and multiple inviting living spaces create a sense of timeless Colorado mountain living rarely found in today’s market. Whether enjoying morning coffee beside the natural stone fireplaces, unwinding in the hot tub off the primary suite at sunset, or taking in the expansive mountain views from the outdoor living areas, every space in the home is designed to embrace the surrounding natural beauty. The thoughtfully designed layout offers exceptional flexibility for modern living, including dedicated space
USD 1,350,000
2736 Hiwan Drive
View photo
House · for sale
USD 1,265,000
USD 288/sq.ft
2736 Hiwan Drive
Bergen Park
· 4,381 sq.ft · 4 Bedrooms · 3 Baths · House
· Swimming pool · Deck · Fireplace · Equipped kitchen
Bergen Park · 4,381 sq.ft · 4 Bedrooms · 3 Baths · House · Swimming pool · Deck · Fireplace · Equipped kitchen
A rare opportunity for true privacy and seclusion in the heart of Hiwan Golf Club neighborhood. This exceptional home is tucked into a serene, secluded-feeling lot with sweeping views of the Denver city lights and foothills, yet remains easily accessible and just a short walk to the golf course, pool, and clubhouse. Located within award-winning Evergreen schools and just a short walk from the middle school. The open-concept floor plan features soaring vaulted ceilings and dramatic windows that flood the home with natural light and showcase expansive views. The chef’s kitchen has a double oven, a large quartz center island that opens to a hearth living room with a fireplace—ideal for entertaining and family gatherings. The outdoor setting is enhanced with a spacious and freshly painted wood deck overlooking the peaceful landscape, plus a private hot tub perfectly positioned for enjoying Colorado’s starry nights. The primary suite feels like a private sanctuary with its own fireplace, sp
USD 1,265,000
4805 S Blue Spruce Road
View photo
House · for sale
USD 1,050,000
USD 497/sq.ft
4805 S Blue Spruce Road
Bergen Park
· 2,110 sq.ft · 4 Bedrooms · 3 Baths · House
· Deck · Fireplace · Equipped kitchen
Bergen Park · 2,110 sq.ft · 4 Bedrooms · 3 Baths · House · Deck · Fireplace · Equipped kitchen
As you step through the front door you are greeted by expansive ceilings and a true mountain living room with fireplace, natural light and cozy comfort you can't find in a new build. From here, you flow naturally into the kitchen. Bright, functional, and designed for everyday life. Its layout encourages movement and conversation, whether you’re cooking, helping with homework at the new kitchen island, or hosting friends after a walk back from Evergreen Lake. The proximity to downtown and the lake becomes part of the rhythm of the home; everything is close, easy, and accessible. The main-level bedrooms offer comfort and privacy. The primary suite, especially, feels like a retreat, quiet, grounded, filled with soft natural light, gorgeous en-suite, and a private deck. It’s a space that invites rest after long days spent outdoors or exploring town. When you head downstairs, the home reveals one of its most versatile features. The lower level lives like a fully independent suite, complete
USD 1,050,000
View map Back to list

Get email alerts

Don't miss out: be the first to know about new properties

The alert was correctly created

On subscribing you accept the conditions of use and the privacy policy
Alert
Receive new ads in your inbox
Save this search
Receive alerts for new listings

We'll send you an email when we have new properties for: "Houses for sale in Bergen Park"

The alert was correctly created

Green Mountain Village
Rooney Valley
Get email alerts and be the first to see new listings
Required field
On subscribing I accept the terms of the privacy policy
Perfect! You'll soon start receiving new listings via email
Alert
Receive an email when we have new ads for Houses for sale in Bergen Park
Save this search
Filters

Bedrooms

Size (sq.ft)

sq.ft
sq.ft

Price

USD
USD

Property type

Bathrooms

Clear all filters
Receive notifications when new entries are published.