View photo
House
·
for sale
USD 799,999
USD 259/sq.ft
New
3780 Bitterroot Street
Bethel Heights city
· 3,078 sq.ft · 4 Bedrooms · 3 Baths · House
· Garden · Office room · Sauna · Fireplace · Equipped kitchen · Swimming pool
Bethel Heights city · 3,078 sq.ft · 4 Bedrooms · 3 Baths · House · Garden · Office room · Sauna · Fireplace · Equipped kitchen · Swimming pool
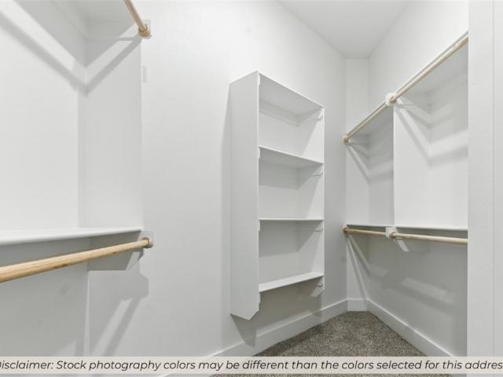
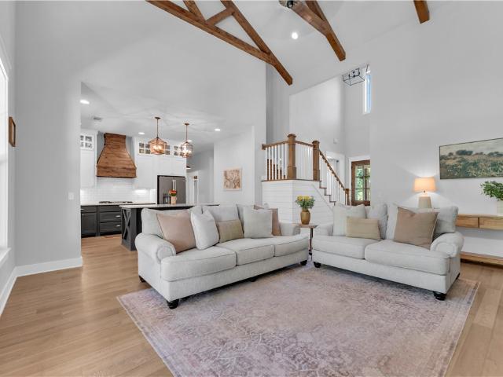
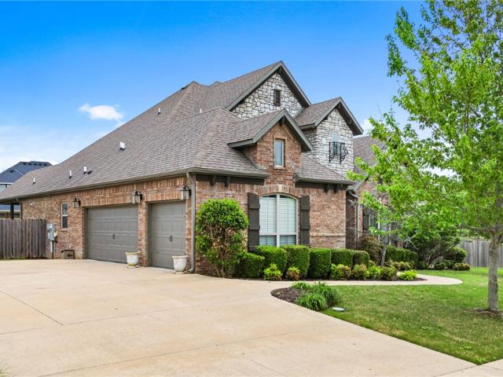
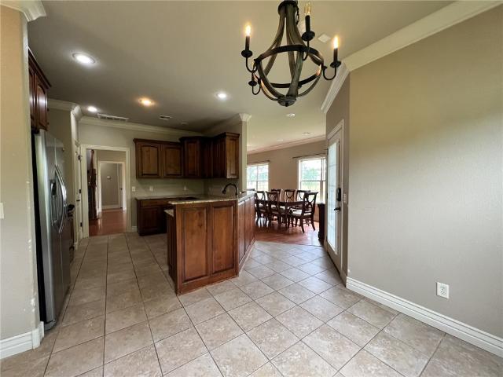
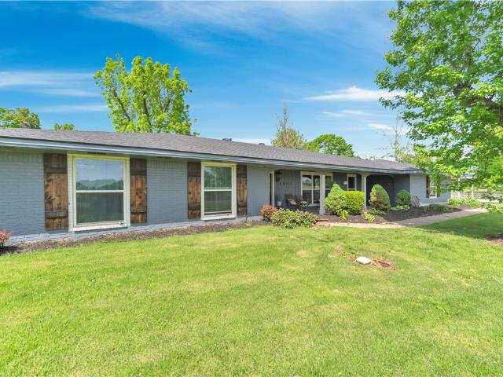
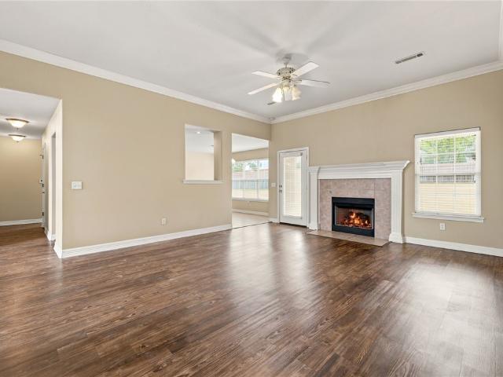
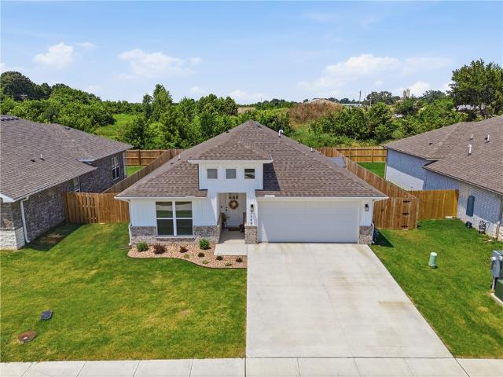
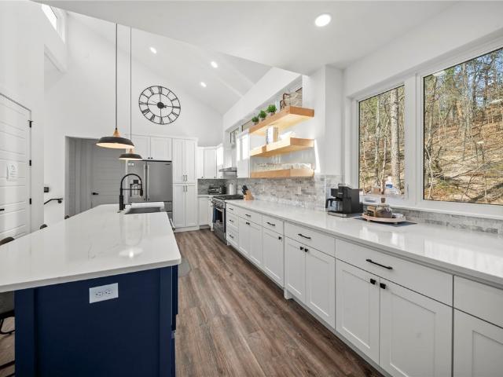
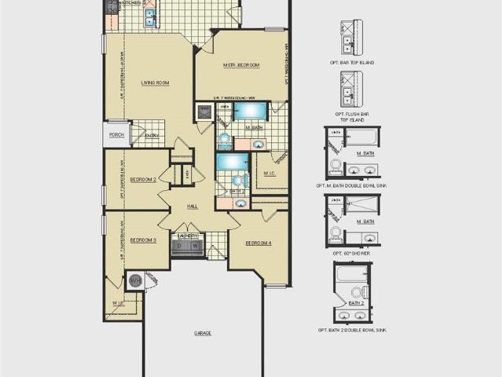
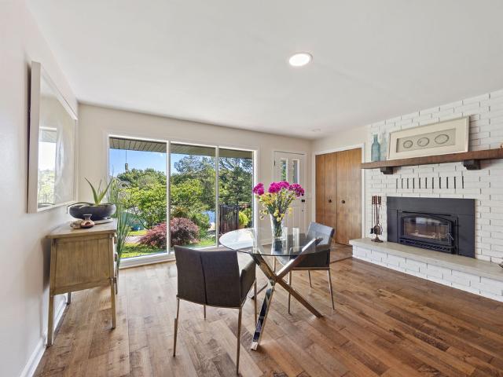
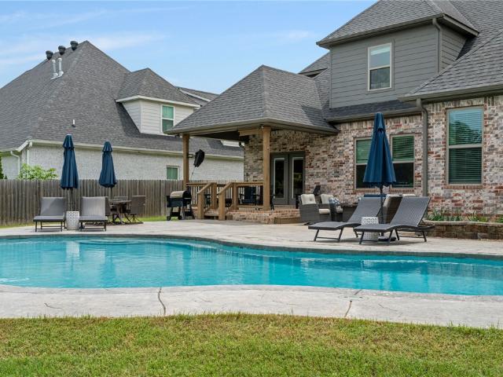
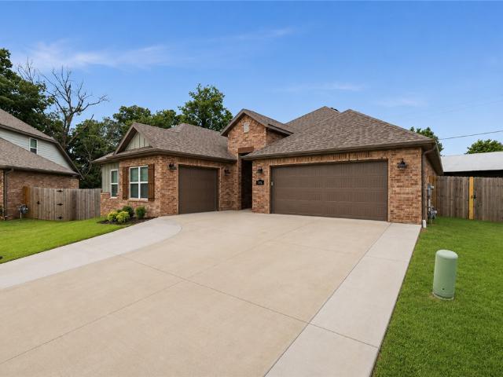
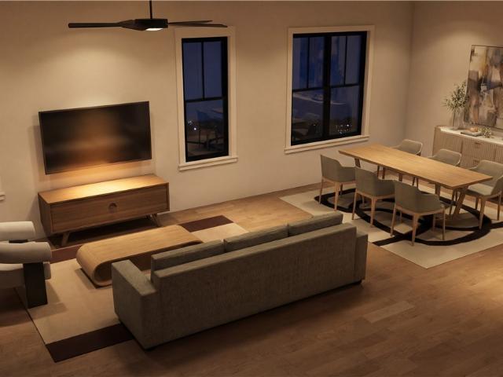
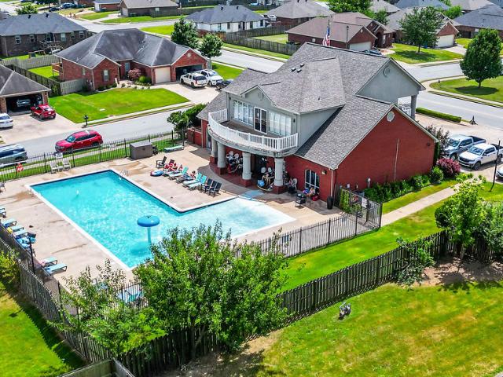
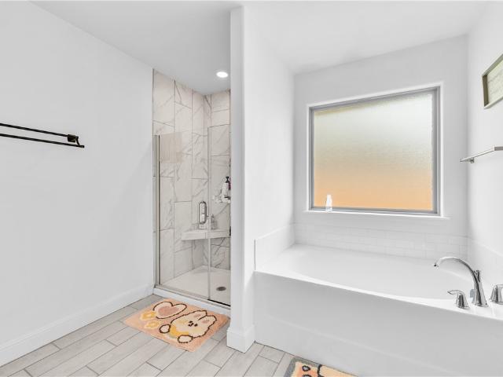
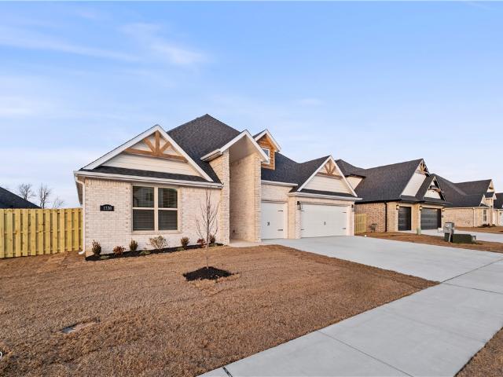
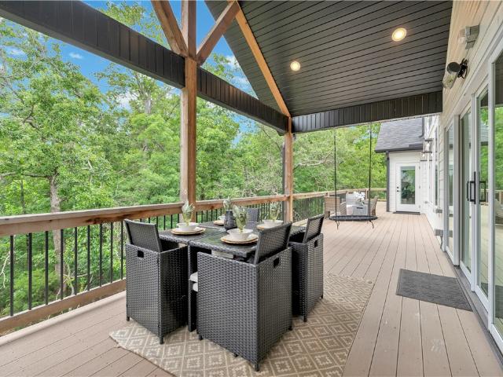
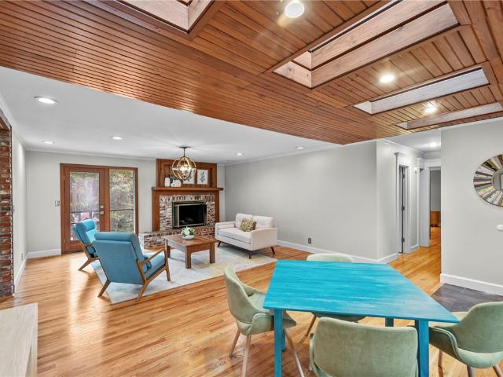
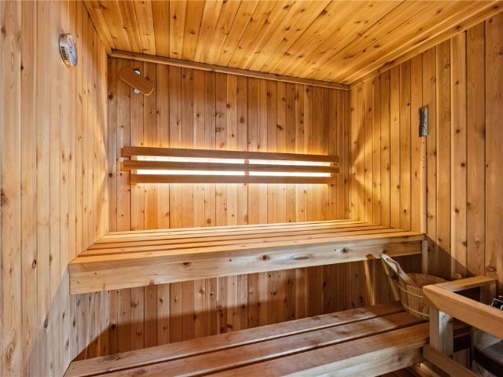
Experience resort-style living in this exceptional Big Sky home featuring a private saltwater pool, indoor sauna, four bedrooms, multiple living spaces, and outstanding entertaining areas. The level backyard is a true retreat with a saltwater pool featuring a waterfall and fire feature, built-in gas grill, separate firepit area, storage shed, and plenty of room for pets and play. A like-new four-person indoor sauna with LED lighting also conveys. Inside, soaring ceilings, exposed wood beams, and two spacious living areas—each with a floor-to-ceiling rock fireplace—create a warm blend of rustic character and modern luxury. The kitchen features granite countertops, freshly painted cabinetry, bar seating, an eat-in dining area, and an oversized hidden walk-in pantry. The split-bedroom floor plan includes two guest bedrooms, a spacious primary suite with an attached office or flex room, plus an upstairs fourth bedroom or bonus room with a full bath. 1% preferred lender credit available!
Experience resort-style living in this exceptional Big Sky home featuring a private saltwater pool, indoor sauna, four bedrooms, multiple living spaces, and outstanding entertaining areas. The level backyard is a true retreat with a saltwater pool featuring a waterfall and fire feature, built-in gas grill, separate firepit area, storage shed, and plenty of room for pets and play. A like-new four-person indoor sauna with LED lighting also conveys. Inside, soaring ceilings, exposed wood beams, and two spacious living areas—each with a floor-to-ceiling rock fireplace—create a warm blend of rustic character and modern luxury. The kitchen features granite countertops, freshly painted cabinetry, bar seating, an eat-in dining area, and an oversized hidden walk-in pantry. The split-bedroom floor plan includes two guest bedrooms, a spacious primary suite with an attached office or flex room, plus an upstairs fourth bedroom or bonus room with a full bath. 1% preferred lender credit available!
USD 799,999