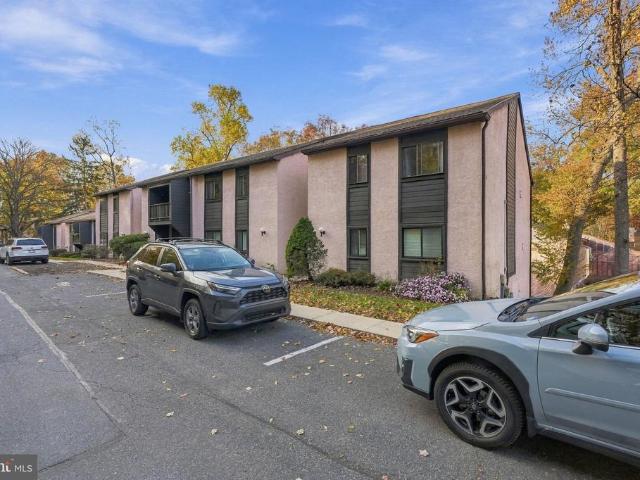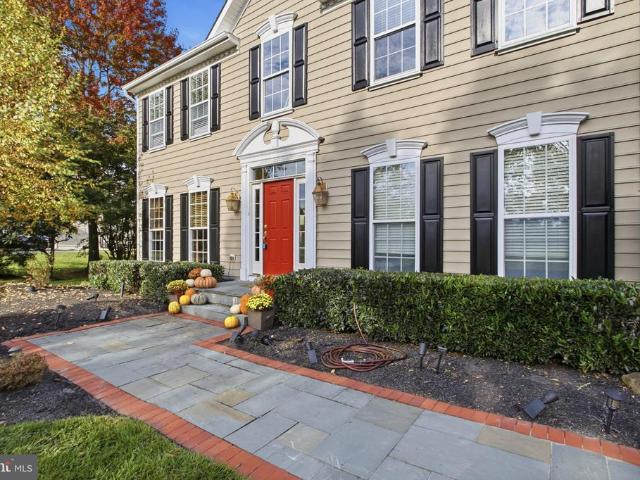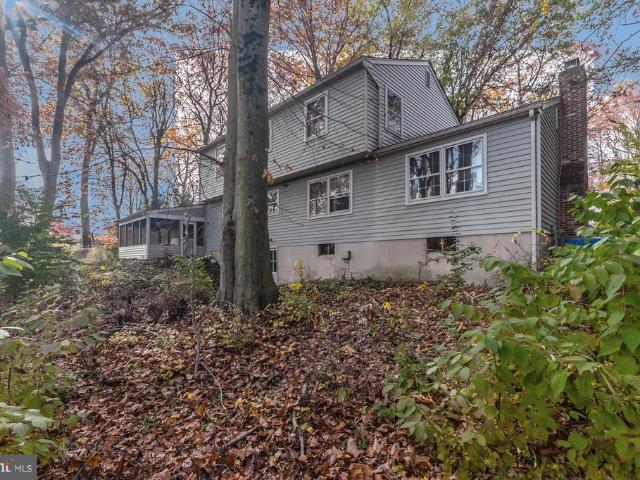
237 properties for sale in Birmingham Hunt

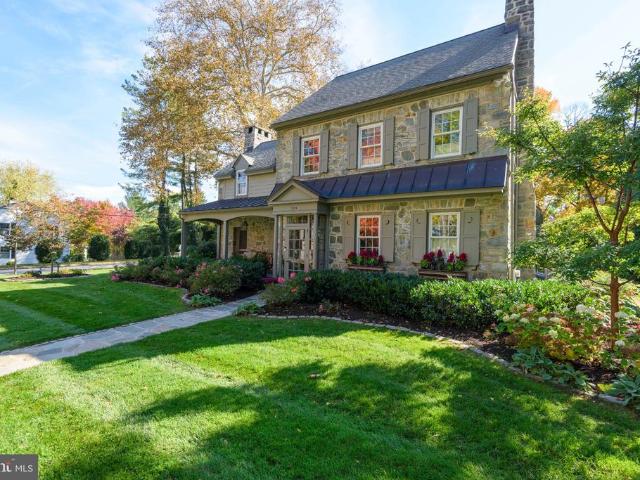
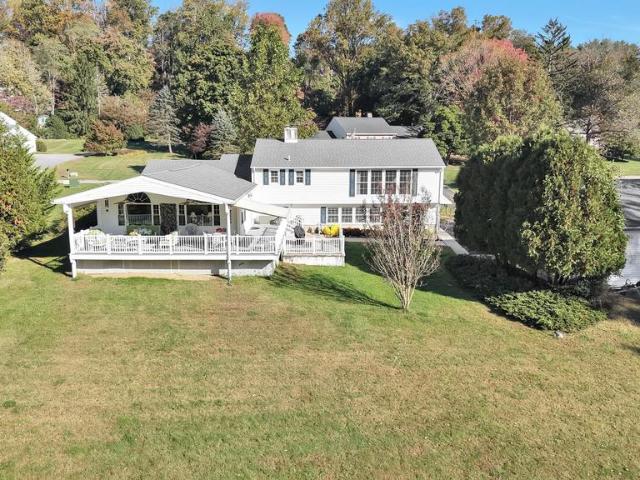
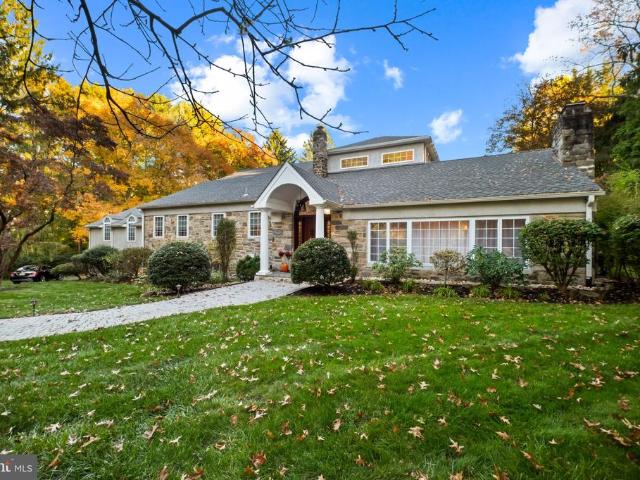
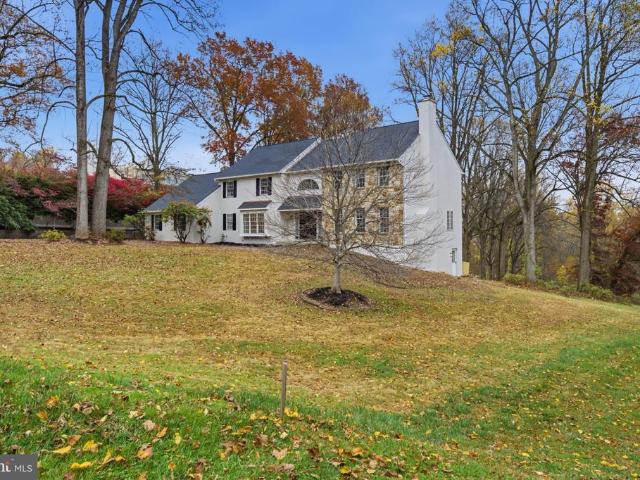
1057 Farmview Drive
View photo
House · for sale
USD 1,000,000
USD 217/sq.ft
New
1057 Farmview Drive
Birmingham Hunt
· 4,596 sq.ft · 4 Bedrooms · 2 Baths · House
· Fireplace · Equipped kitchen
Birmingham Hunt · 4,596 sq.ft · 4 Bedrooms · 2 Baths · House · Fireplace · Equipped kitchen
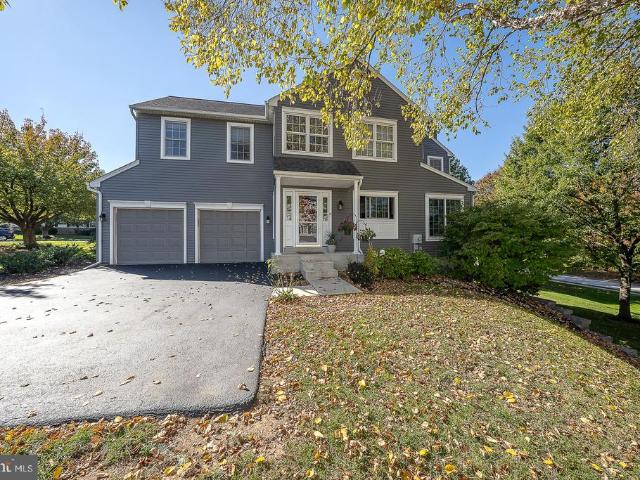
Check out the virtual tour! Nestled in the prestigious West Chester community, this stunning A-Frame residence offers a harmonious blend of luxury and comfort, perfect for those seeking an exclusive lifestyle. Spanning an impressive 4,597 square feet, this meticulously maintained home is set on a sprawling 2.8-acre lot, providing ample space for both relaxation and entertainment. As you step inside, you are greeted by an inviting atmosphere accentuated by two elegant fireplaces that serve as the heart of the home. The open-concept living area is bathed in natural light, creating a warm and welcoming environment. The thoughtfully designed layout seamlessly connects the living spaces, making it ideal for both intimate gatherings and grand celebrations. The gourmet kitchen is a culinary enthusiast's dream, featuring high-end appliances and generous counter space, perfect for crafting exquisite meals. Adjacent to the kitchen, the dining area offers picturesque views of the lush surrounding
USD 1,000,000
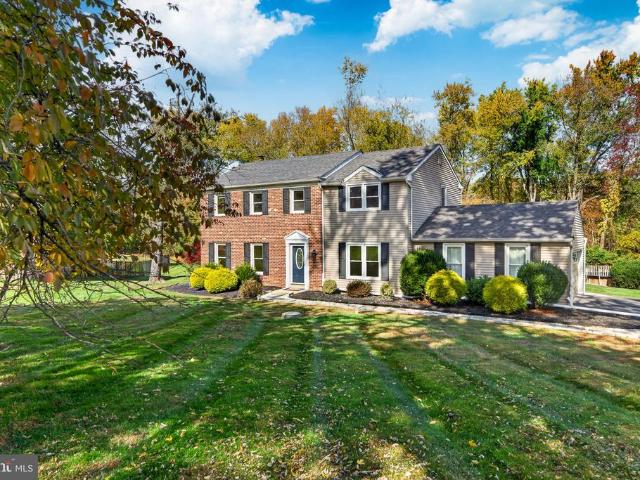
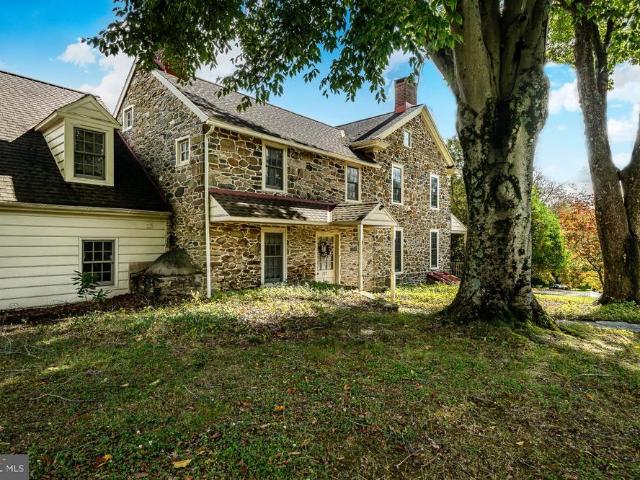
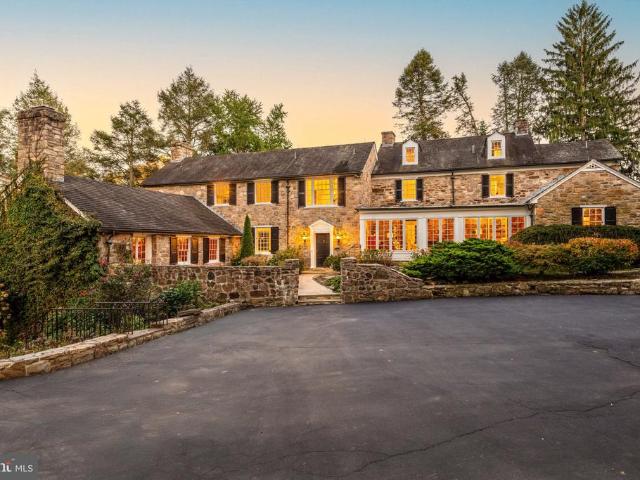
72 Colonial Circle
View photo
House · for sale
USD 824,900
USD 272/sq.ft
New
72 Colonial Circle
Birmingham Hunt
· 3,025 sq.ft · 4 Bedrooms · 2 Baths · House
· Garden · Swimming pool · Deck · Fireplace · Equipped kitchen
Birmingham Hunt · 3,025 sq.ft · 4 Bedrooms · 2 Baths · House · Garden · Swimming pool · Deck · Fireplace · Equipped kitchen
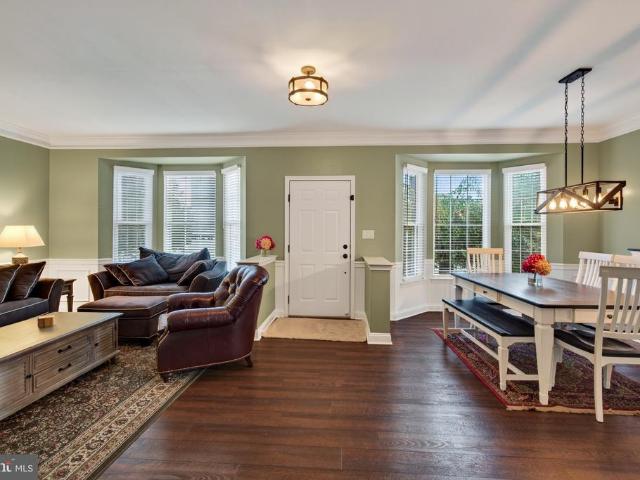
Ready for thanksgiving! Welcome to this home sweet home! Just Bring the Turkey & Fixings along with Family & Friends to this move-in ready home. Kick off your shoes at the foyer as you enter with new flooring & most newer carpeting. The center hall. Offers large rooms on either side. Most home owners on the Circle have switched rooms. Using the bigger room as the LARGE Dining room & the opposite side as an office or playroom instead of a formal living room. This floor plan can fit any lifestyle. Step into the Newer Kitchen OPEN to the FAMILY ROOM with Brick Gas Fireplace with Mantel. The LARGE Breakfast Island is perfect for a buffet style diner, seats 4 for any meal. Designer lighting, granite counters, tile backsplash, under the counter accent lighting, smooth cooktop range, stainless steel appliances. Both the Kitchen & Family Room overlook the incredible yard filled with year round fun from the deck to the above ground pool and year round HOT TUB. Plus level yard just waiting for t
USD 824,900
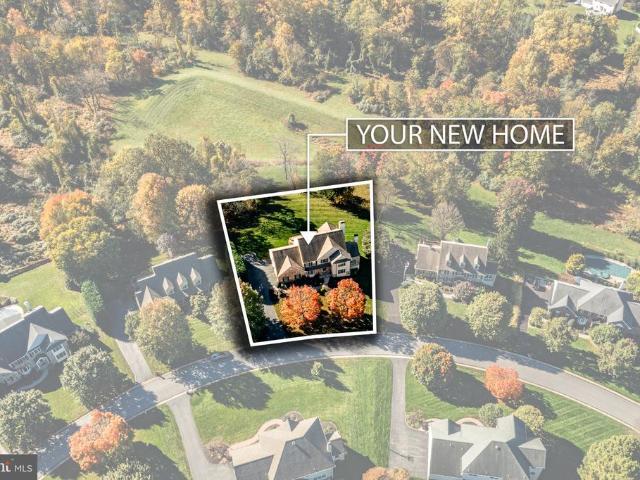
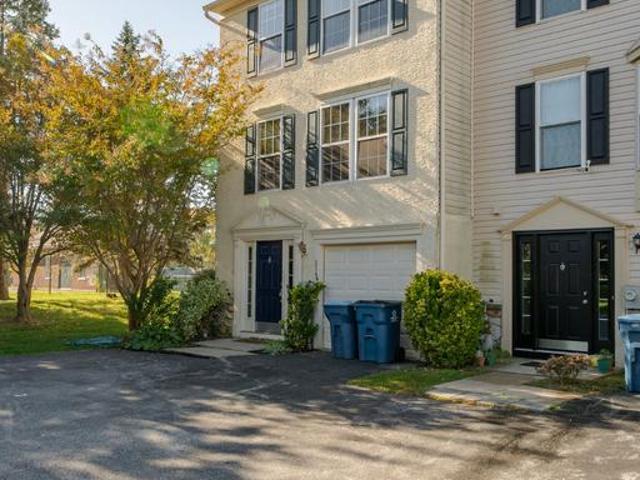
1402 Gorky Lane
View photo
House · for sale
USD 1,099,000
USD 329/sq.ft
New
1402 Gorky Lane
Birmingham Hunt
· 3,337 sq.ft · 3 Bedrooms · 3 Baths · House
· Office room · Equipped kitchen
Birmingham Hunt · 3,337 sq.ft · 3 Bedrooms · 3 Baths · House · Office room · Equipped kitchen
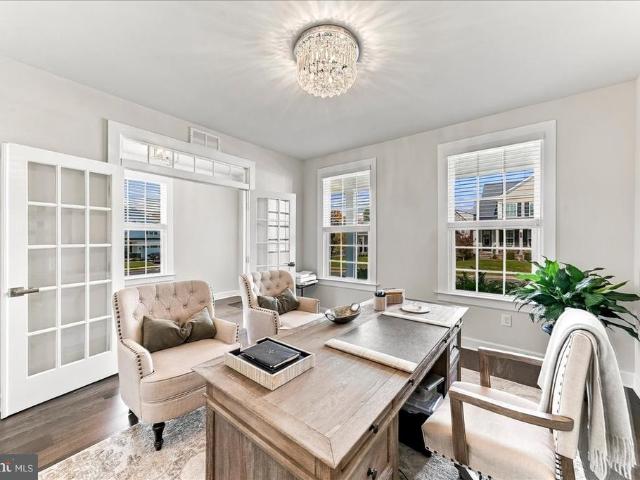
Welcome to 1402 Gorky Lane, where thoughtful design, modern comfort, and effortless main-level living come together in the desirable 55+ community of Woodlands at Greystone. Built in 2022, this beautifully maintained Bennington model offers the perfect balance of everyday convenience, elegant finishes, and generous space for entertaining. A welcoming covered front porch leads into a bright, open layout featuring rich hardwood flooring, a dedicated home office, and a spacious great room with tray ceiling. The seamless flow between the living, dining, and kitchen areas creates an inviting setting for both everyday living and special gatherings. The main-level primary suite offers a peaceful retreat with a private bath, while a second bedroom, full hall bathroom, and conveniently located laundry provide the ease and functionality of true one-floor living. The expansive finished lower level adds exceptional versatility, featuring a third bedroom and full bathroom, ideal for visiting family
USD 1,099,000
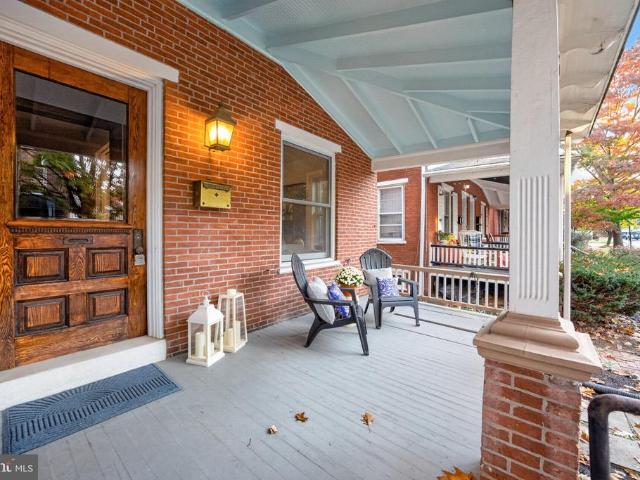
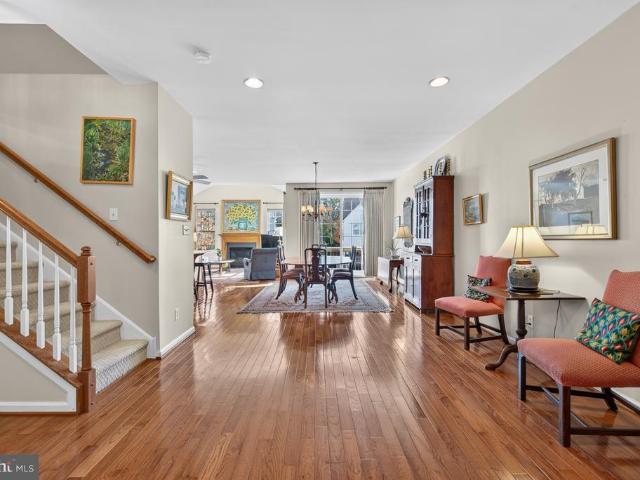
530 Summit House # 530
View photo
Condo · for sale
USD 225,000
USD 258/sq.ft
New
530 Summit House # 530
Birmingham Hunt
· 872 sq.ft · 1 Bedroom · 1 Bath · Condo
· Gym · Balcony · Equipped kitchen · Swimming pool
Birmingham Hunt · 872 sq.ft · 1 Bedroom · 1 Bath · Condo · Gym · Balcony · Equipped kitchen · Swimming pool
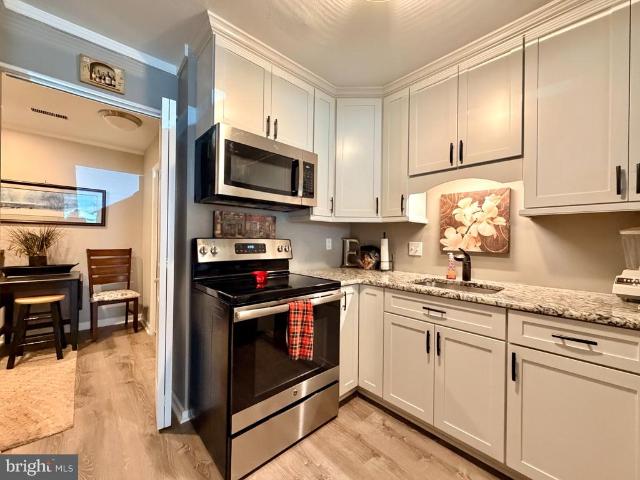
Welcome to West Chester's popular Summit House community! This gorgeous, updated move-in-ready 1-bedroom, 1.5-bathroom condo offers the RARE and MUST HAVE feature of a main-floor half-bath! Plus, the kitchen and bathrooms are all RENOVATED! The main level boasts a recently renovated kitchen with granite countertops and stainless appliances, an updated powder room complete with its own pocket door, a bonus room that can be used as an office or gym and tons of natural light streaming through the glass sliders. Upstairs, you'll find a generously sized bedroom complete with a walk-in closet and a second set of sliders leading to your very own private balcony, and a conveniently located laundry closet with a stacked washer/dryer. The newly renovated upstairs full bathroom is a standout, featuring a beautifully tiled shower with river-stone floors. Enjoy resort-style amenities with a comprehensive HOA that includes water and trash, a pool, tennis courts, a playground, lawn care, snow removal
USD 225,000
824 Roslyn Avenue
View photo
House · for sale
USD 600,000
USD 325/sq.ft
New
824 Roslyn Avenue
Birmingham Hunt
· 1,841 sq.ft · 4 Bedrooms · 2 Baths · House
· Fireplace · Equipped kitchen
Birmingham Hunt · 1,841 sq.ft · 4 Bedrooms · 2 Baths · House · Fireplace · Equipped kitchen
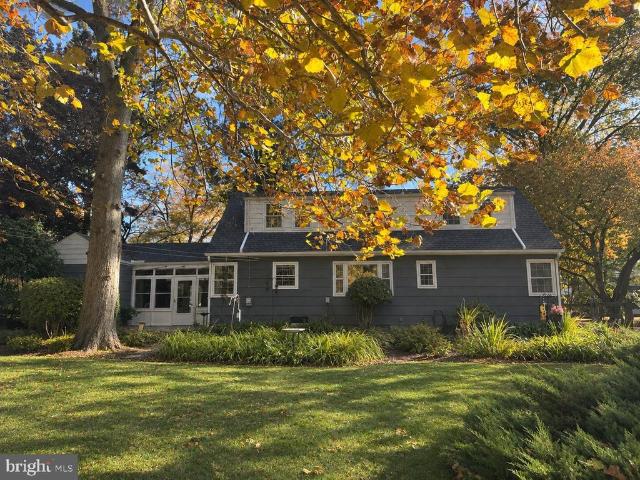
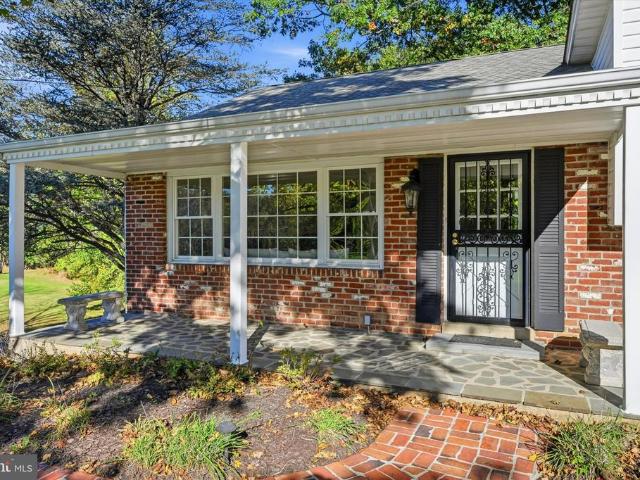
Welcome to 824 Roslyn Ave, a charming Cape Cod nestled in the established Roslyn neighborhood, where quiet, tree-lined streets meet the convenience of West Chester Borough living! Full of character, warmth, and timeless appeal, this 4-bedroom, 2-full-bath home offers the perfect blend of neighborhood tranquility and walkable access to the shops, restaurants, and vibrant downtown atmosphere of West Chester. Step inside to a cozy, light-filled living room anchored by a traditional wood-burning fireplace, creating an inviting space to gather and unwind. An easy flow into the dining room makes everyday living and entertaining feel effortless, while the nostalgic kitchen brings a touch of retro charm and personality. Natural light fills the home, highlighting its classic Cape Cod architecture and welcoming character. The versatile floor plan features two bedrooms and a full bathroom on the main level, with two additional bedrooms and a second full bathroom upstairs, offering flexibility for
USD 600,000
1105 New Jersey Avenue
View photo
House · for sale
USD 385,000
USD 286/sq.ft
New
1105 New Jersey Avenue
Birmingham Hunt
· 1,345 sq.ft · 3 Bedrooms · 1 Bath · House
· Parking · Cellar
Birmingham Hunt · 1,345 sq.ft · 3 Bedrooms · 1 Bath · House · Parking · Cellar
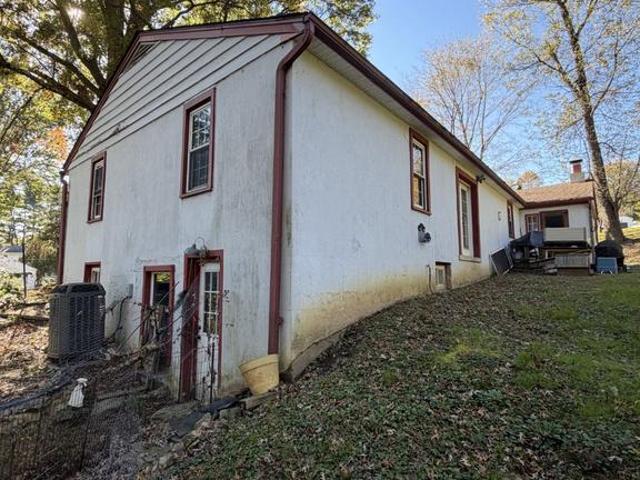
Discover a prime investment opportunity in the desirable Oak Hill subdivision! This 3-bedroom, 1-bathroom ranch-style home, built in 1957, offers a solid foundation for both seasoned investors and first-time buyers looking to expand their portfolio. With 1,355 finished square feet and an expansive 0.56-acre lot, this property presents ample potential for value appreciation and rental income. The detached structure features an unfinished basement, providing additional space for future renovations or storage, while the attached garage offers convenience and extra storage options. The property's layout is conducive to modern updates, allowing for customization that can significantly increase market value. Situated in a tranquil neighborhood, this home benefits from a strong rental demand, making it an ideal candidate for long-term investment. The absence of a homeowners association fee means lower overhead costs, enhancing your profit margins. With a spacious driveway and on-street parkin
USD 385,000
745 Shropshire Drive
View photo
Townhouse · for sale
USD 449,000
USD 276/sq.ft
New
745 Shropshire Drive
Birmingham Hunt
· 1,625 sq.ft · 3 Bedrooms · 2 Baths · Townhouse
· Garden · Office room · Deck · Equipped kitchen
Birmingham Hunt · 1,625 sq.ft · 3 Bedrooms · 2 Baths · Townhouse · Garden · Office room · Deck · Equipped kitchen
Welcome to this beautifully updated 3-bedroom, 2.5-bath townhouse offering a wonderful blend of comfort, style, and flexible living space! A covered front porch welcomes you into the living room, where beautiful hardwood floors extend throughout the first floor and natural light fills the home, creating a warm and welcoming atmosphere. The updated kitchen features crisp white wood cabinetry, granite countertops, stylish backsplash, and stainless-steel appliances. A convenient butler's pantry with a small bar sink, along with a separate pantry closet, provides additional storage and prep space. The eat-in kitchen flows seamlessly into a bonus room, perfect for a cozy reading nook, playroom, home office, or additional gathering space. A new sliding glass door opens to the deck, with steps leading to the backyard, offering a great spot to relax or enjoy outdoor entertaining. A powder room rounds out the main level. Upstairs, the spacious primary bedroom features a well-sized closet and pr
USD 449,000
511 Walnut Hill Road
View photo
House · for sale
USD 1,195,000
USD 415/sq.ft
New
511 Walnut Hill Road
Birmingham Hunt
· 2,874 sq.ft · 4 Bedrooms · 3 Baths · House
· Office room · Equipped kitchen · Cellar
Birmingham Hunt · 2,874 sq.ft · 4 Bedrooms · 3 Baths · House · Office room · Equipped kitchen · Cellar
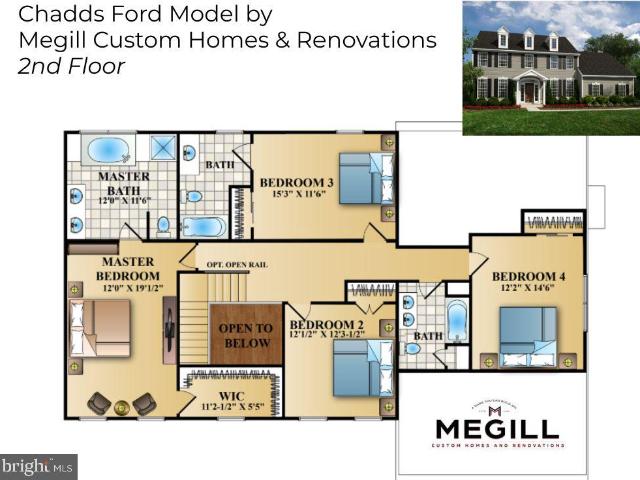
TO BE BUILT*The Chadds Ford Classic Colonial OR the home of your choice! This lot has a large building envelope and can accommodate a much larger home than the Chadds Ford model. A home has not yet been specd for this 1+ acre lot across from the open/protected acreage of the Westtown School. *no hoa. *Public Sewer. Natural Gas Available. *Megill Custom Homes and Renovations' Chadds Ford Model is a classic Chester county colonial home with an abundance of windows and an open concept kitchen and family living area, breakfast nook, dining room, living room AND home office/flex room. Additional desirable features include main floor laundry and full basement. All 4 bedrooms and 3 full bathrooms are on the 2nd level. This floor plan is easily scalable to include additional square feet. Buyers can also contract with Megill Homes to finish the basement. *At Megill Custom Homes & Renovations, we understand that each homeowner is unique. Thats why we offer customizable architectural designs that
USD 1,195,000
1813 Red Fox Lane
View photo
House · for sale
USD 500,000
USD 309/sq.ft
New
1813 Red Fox Lane
Birmingham Hunt
· 1,615 sq.ft · 2 Bedrooms · 2 Baths · House
· Deck · Equipped kitchen · Parking · Cellar
Birmingham Hunt · 1,615 sq.ft · 2 Bedrooms · 2 Baths · House · Deck · Equipped kitchen · Parking · Cellar
Open house. Sunday. Nov. 8TH. 1:00-2:00 Ranch-style home featuring 2 bedrooms and 2 full baths in the highly sought-after Fox Hill Farm 55+ community. Enjoy an open floor plan with a large living room flowing seamlessly into the dining area and kitchen, The dining area sliders take you to the deck (retractable Awning) with perfect views of lush greenery and beautiful landscaping creating the perfect relaxing retreat. The dining area and kitchen island offer plenty of space to entertain. Primary bedroom features a walk-in closet, an additional closet, full bathroom with a shower stall, soaking tub and a two-sink vanity. There is a 2nd bedroom, a full hall bath and a main floor laundry, so convenient! You can access the garage through the laundry room; garage has a garage door opener. Abundant extra-large windows fill this home with natural light. Full basement with sliders/ walk-out access. Excellent potential to finish the basement for additional living space. Experience low-maintenanc
USD 500,000
401 E Miner Street
View photo
House · for sale
USD 529,900
USD 300/sq.ft
New
401 E Miner Street
Birmingham Hunt
· 1,765 sq.ft · 4 Bedrooms · 1 Bath · House
· Office room · Air conditioning · Parking
Birmingham Hunt · 1,765 sq.ft · 4 Bedrooms · 1 Bath · House · Office room · Air conditioning · Parking
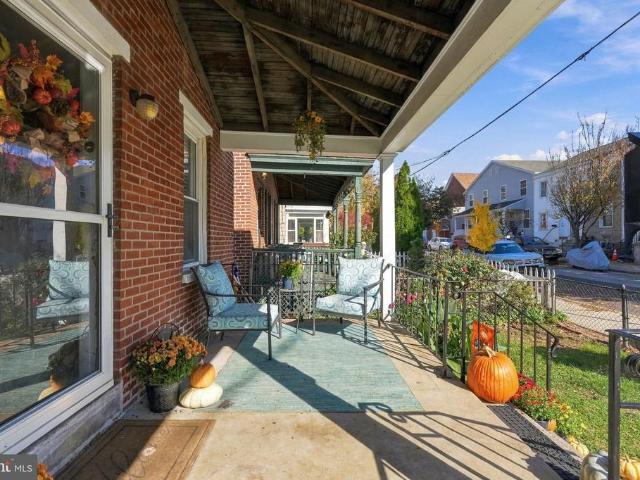
Looking for a four-bedroom home in West Chester Borough with off-street parking, modern updates, and walkability to downtown? Welcome to 401 E Miner Street, where historic charm, everyday convenience, and the best of Chester County living come together! Whether you're searching for your first home in West Chester, looking for more space, or exploring an investment property near downtown, this home offers an exciting opportunity in one of Chester County's most beloved communities. From the moment you arrive, the expansive covered front porch invites you to slow down, enjoy your morning coffee, and get ready for the day. Inside, you'll find four bedrooms, one-and-a-half bathrooms, and flexible living spaces with plenty of possibilities for a home office, guest room, or creative retreat. Important improvements, including a newer roof and updated HVAC system with the addition of central air conditioning, provide valuable upgrades to this classic West Chester home. And with two-car off-stre
USD 529,900
716 Painters Crossing
View photo
Condo · for sale
USD 199,000
USD 176/sq.ft
716 Painters Crossing
Birmingham Hunt
· 1,130 sq.ft · 2 Bedrooms · 2 Baths · Condo
· Office room · Gym · Balcony · Equipped kitchen
Birmingham Hunt · 1,130 sq.ft · 2 Bedrooms · 2 Baths · Condo · Office room · Gym · Balcony · Equipped kitchen
Welcome to 716 Painters Xing! This upper level unit sits tucked back in an ideal location in the Painters Crossing community. Located in the Unionville-Chadds Ford School District and close to major highways and multiple shopping centers, this is easy living with a lock-and-go lifestyle at its best. The covered first floor entry welcomes you into the lower level foyer with steps to the upper level. The open floor plan is great for entertaining! The spacious living room with balcony access flows seamlessly into the dining room and kitchen. Down the hallway you'll find the primary bedroom featuring ample closet space and a full bath. The second bedroom, hall bath and bonus room complete this unit. The bonus room is perfect for a home office or gym! Need more value? Painters Crossing is one of the few condominium communities that is approved for conventional mortgage financing. The monthly condo fee includes gas, water, trash, landscaping and snow removal! Enjoy the community amenities ye
USD 199,000
1032 Baldwin Drive
View photo
House · for sale
USD 949,999
USD 215/sq.ft
New
1032 Baldwin Drive
Birmingham Hunt
· 4,402 sq.ft · 4 Bedrooms · 2 Baths · House
· Parking · Equipped kitchen · Cellar
Birmingham Hunt · 4,402 sq.ft · 4 Bedrooms · 2 Baths · House · Parking · Equipped kitchen · Cellar
Incredible Opportunity in the Heart of Garnet Valley School District! This stunning 4-bedroom, 2.5-bath Colonial in Bethel Township is located in Waiting Rock, one of the most beautiful developments in all of Garnet Valley School District. Featuring spacious lots, wide tree lined streets, and an incredible location just seconds from Bethel Springs Elementary School and Garnet Valley Middle and High Schools, this property offers the perfect combination of location, privacy, and accessibility. Beautifully maintained throughout, with a gorgeous floor plan, expanded kitchen, finished basement, and 2 car garage. Pull into this beautiful development, into the oversized private driveway, walk up the gorgeous slate walkway, and step into the First Floor: First Floor: A stunning two-story foyer welcomes you with neutral tones, custom wainscoting, and gorgeous Brazilian-toned hardwood flooring that continues throughout the entire first floor. To your right is a beautiful formal dining room featu
USD 949,999
999 Woodview Lane
View photo
House · for sale
USD 625,000
USD 265/sq.ft
999 Woodview Lane
Birmingham Hunt
· 2,357 sq.ft · 4 Bedrooms · 2 Baths · House
· Fireplace · Equipped kitchen · Cellar
Birmingham Hunt · 2,357 sq.ft · 4 Bedrooms · 2 Baths · House · Fireplace · Equipped kitchen · Cellar
Nestled in the charming Caswallen neighborhood, this delightful Colonial-style home offers a perfect blend of classic elegance and modern comfort. Built in 1969, this residence boasts a spacious layout with 4 bedrooms and 2.5 bathrooms, making it an ideal retreat for those seeking both space and functionality. As you step inside, you are greeted by the warm ambiance of hardwood flooring that flows throughout the main living areas. The heart of the home is the inviting eat-in kitchen, complete with a pantry for all your culinary needs. This space seamlessly connects to the family room, creating an ideal setting for gatherings and everyday living. Imagine cozy evenings by the fireplace, where laughter and memories are made. The dining area provides a perfect backdrop for entertaining, whether it's a casual meal or a festive celebration. With ample natural light pouring in, each room feels bright and welcoming, enhancing the overall charm of the home. The unfinished basement, accessible v
USD 625,000
239 S Fairville Road
View photo
House · for sale
USD 1,640,000
USD 400/sq.ft
Updated
239 S Fairville Road
Birmingham Hunt
· 4,090 sq.ft · 4 Bedrooms · 3 Baths · House
· Office room · Deck · Equipped kitchen · Parking · Cellar
Birmingham Hunt · 4,090 sq.ft · 4 Bedrooms · 3 Baths · House · Office room · Deck · Equipped kitchen · Parking · Cellar
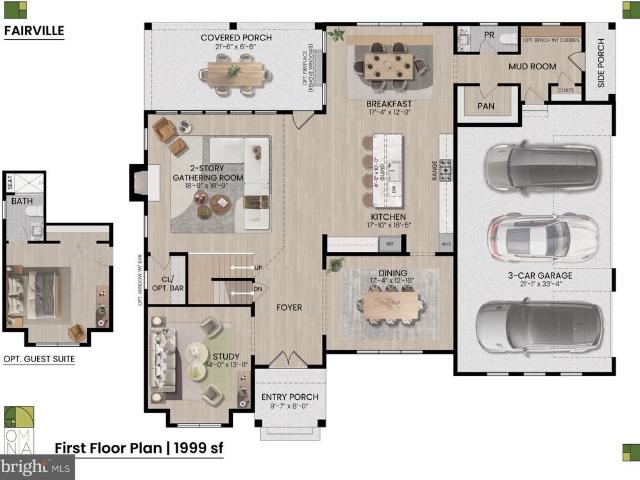
READY for Buyer Interior Selections! *Builder Spec Home Constructed on 2.1 acres on gorgeous Brandywine Valley lot. *no hoa. *The'Fairville' by Megill Custom Homes & Renovations offers over 4,000 sq ft above grade living area. Efficiently designed with an amazing amount of Harvey windows. The main living area features an open kitchen and covered deck off the family room. Additional living areas include breakfast room off the kitchen, formal dining room, walk-in pantry, and a home office/flex room. The mudroom/family entry area also features a closet and a powder room. Upstairs, this home has a knockout Primary Bedroom Suite with 2 walk-in closets, a genuinely luxurious primary bathroom with separate vanities; a princess suite; and an additional 2 generous sized bedrooms that share a jack-n-jill bath. There is also a jumbo-size laundry room and 2 large storage/linen closets. Additional features are the 3-bay side load garage, and a huge basement with plumbing rough-in. *To see a finishe
USD 1,640,000
126 E Virginia Avenue
View photo
House · for sale
USD 1,900,000
USD 668/sq.ft
126 E Virginia Avenue
Birmingham Hunt
· 2,842 sq.ft · 3 Bedrooms · 3 Baths · House
Birmingham Hunt · 2,842 sq.ft · 3 Bedrooms · 3 Baths · House
A rare offering of distinction, 126 E. Virginia Avenue represents the extraordinary convergence of historic character, architectural integrity, and uncompromising modern luxury. Completely renovated with the finest finishes and meticulous attention to detail, this remarkable residence honors its setting within West Chester Boroughs Conservation District while delivering an elevated standard of contemporary living. Every element reflects a thoughtful balance of timeless elegance and modern sophistication. Ideally positioned to enjoy the Boroughs acclaimed dining, boutique shopping, and vibrant cultural scene, this exceptional property offers a truly distinguished lifestyle in one of Chester Countys most coveted historic settings
USD 1,900,000
777 Copeland School Road
View photo
House · for sale
USD 975,000
USD 236/sq.ft
777 Copeland School Road
Birmingham Hunt
· 4,123 sq.ft · 4 Bedrooms · 2 Baths · House
· Fireplace
Birmingham Hunt · 4,123 sq.ft · 4 Bedrooms · 2 Baths · House · Fireplace
Welcome to 777 Copeland School Road, where nearly three centuries of history and architectural character come together in one of the most extraordinary properties & frequent stop on the Chester County day house tour. Known historically as'Knockrivock' and later as the beloved Folke Stone Bed & Breakfast, this remarkable 1732 manor home is more than a residence; it is a living piece of American history. It is suggested that the home may have served as a stopping point on the Underground Railroad. Adding to this intriguing possibility is a hidden space above the main-floor fireplace & A series of stepping ledges leads upward, past the primary bedroom fireplace, and into the third-floor attic. Originally built for Alice Taylor and Daniel Hoopes, the property has long been a cornerstone of the East Bradford community. Surrounded by mature trees, lush landscaping, and the natural beauty of the Brandywine Valley, this historic residence offers a peaceful countryside setting with picturesque
USD 975,000
711 Chelsea Circle
View photo
House · for sale
USD 1,685,000
USD 418/sq.ft
711 Chelsea Circle
Birmingham Hunt
· 4,026 sq.ft · 4 Bedrooms · 4 Baths · House
· Patio · Fireplace · Equipped kitchen
Birmingham Hunt · 4,026 sq.ft · 4 Bedrooms · 4 Baths · House · Patio · Fireplace · Equipped kitchen
Township open space provides the backdrop for this expanded stone front Hamilton in East Goshens Clocktower Woods. Set on 0.64 acres, the home pairs spacious interiors with a custom patio overlooking the grounds. A four-foot rear extension adds room to gather, while four bedrooms, multiple living areas and a finished walkout lower level offer flexibility throughout. At the heart of the home, the remodeled kitchen brings together rich cherry cabinetry, black granite countertops and a contrasting painted island with seating. A black hood accented in brass creates a focal point above the Thermador six-burner cooktop, complemented by tile, open shelving, and a built-in Viking refrigerator. The adjoining breakfast area connects to the family room, where hardwood floors, a marble-surround fireplace and French doors to the patio create an inviting setting for everyday living and entertaining. A wraparound butlers pantry links the kitchen and formal dining room. Beyond the two story foyer and
USD 1,685,000
313 Dean Street
View photo
Townhouse · for sale
USD 900,000
USD 362/sq.ft
313 Dean Street
Birmingham Hunt
· 2,486 sq.ft · 4 Bedrooms · 3 Baths · Townhouse
· Garden · Fireplace · Parking · Equipped kitchen · Cellar
Birmingham Hunt · 2,486 sq.ft · 4 Bedrooms · 3 Baths · Townhouse · Garden · Fireplace · Parking · Equipped kitchen · Cellar
Handsome Brick West Chester Boro Twin 2500sqft 4Bedrooms 3Baths. 07acres CLASSIC Architecturals: Cool Vestibule Entry, Raised Panel Pocket Doors, 9ft Ceilings, Front & Back Stairs, Gleaming Pine Hardwoods, Extensive Millwork, Replacement Windows AND 21st Century Updates! Main Level: Classic Vestibule, Foyer Hall, Living Room: Original Pocket Doors open to the Dining Room: Beautiful Bowed Window Wall, Fabulous Kitchen: White Cabinetry, Stainless & Quartz, Back Stairs, ALL Upgraded & FRESH, Expansive Serving Pantry: Bar Sink & Beverage Refrigerator AND the Spacious Family Room: GAS Fireplace, Full Bath & Entry to the Petite Retreat Backyard Eazy Peazy Lawn Care! 2nd flr: LARGE Full Bath w/Laundry adjacent to 2nd Tub Bath, Bedroom2 w/Connecting Door to Main Bedroom. 3rd flr: 2Bedrooms. Clean Dry Basement. OFF Street Parking, Come Discover this Wonderful Boro LifeStyle: Parks, Restaurants, Coffee Shops, Ice Cream Parlors right out of a Norman Rockwell Painting! The front porch is just wait
USD 900,000
126 Dilworthtown Road
View photo
House · for sale
USD 949,500
USD 335/sq.ft
126 Dilworthtown Road
Birmingham Hunt
· 2,831 sq.ft · 4 Bedrooms · 3 Baths · House
· Patio · Garden · Swimming pool · Deck · Fireplace · Equipped kitchen · Cellar
Birmingham Hunt · 2,831 sq.ft · 4 Bedrooms · 3 Baths · House · Patio · Garden · Swimming pool · Deck · Fireplace · Equipped kitchen · Cellar
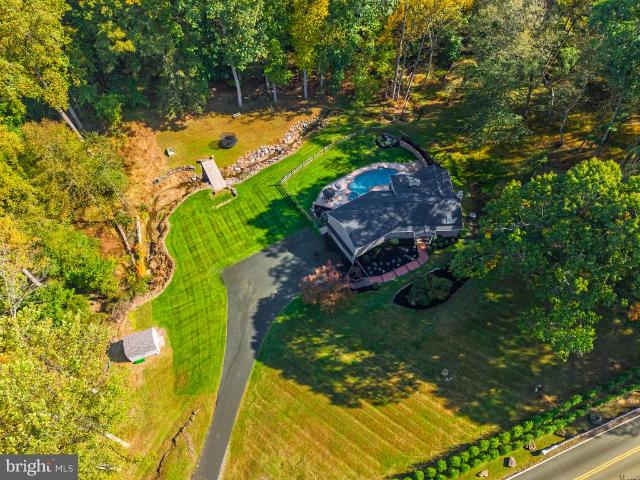
What an idyllic oasis! 126 Dilworthtown Rd is a spectacular home nestled in a stunning, private and wooded backdrop. This 2.8-acre property boasts a lavish outdoor living space with an in-ground heated pool and hot tub, a covered back deck with an outdoor TV, and a covered patio which also boasts an outdoor TV as well as a ceiling fan and a gas fireplace. Wonderful spaces to relax, dine, or entertain all overlooking a beautifully landscaped backyard with a pond, a bridge over the creek, and plenty of space for outdoor recreation. Inside, this home is equally enticing, offering 1-floor living plus a wow-factor finished basement. The main floor offers a spacious living room with a gas fireplace bookended by glass doors that step onto the covered deck. A truly stunning focal point and a warm welcome into the home. An extra wide entry into the dining room adds to the bright, open feel where youll be greeted by a delightful window seat (more natural light! )and an open concept kitchen and d
USD 949,500
840 Arden Court
View photo
Townhouse · for sale
USD 729,000
USD 366/sq.ft
840 Arden Court
Birmingham Hunt
· 1,991 sq.ft · 3 Bedrooms · 2 Baths · Townhouse
· Office room · Gym · Deck · Fireplace · Equipped kitchen · Parking · Cellar
Birmingham Hunt · 1,991 sq.ft · 3 Bedrooms · 2 Baths · Townhouse · Office room · Gym · Deck · Fireplace · Equipped kitchen · Parking · Cellar
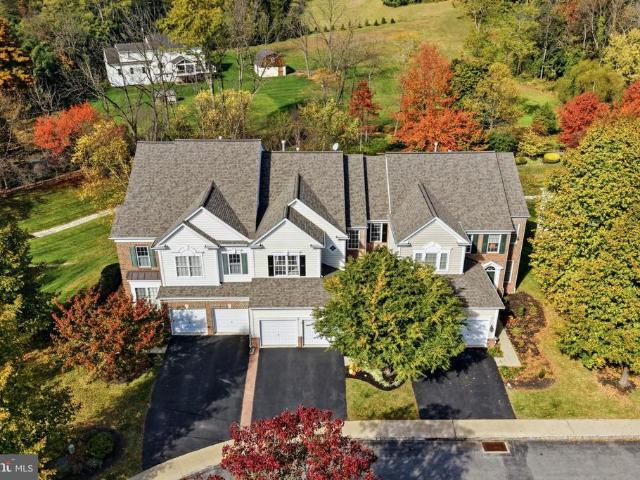
Charming Green Lane Village townhouse in a park-like setting, yet convenient to everything. Open plan main level with 2-story foyer and hardwood floors. Spacious kitchen with newer stainless steel appliances, dining area with sliders to the deck, family room with fireplace, living room, and powder room. Upstairs is a large primary suite with walk-in closet and spacious en suite bath, plus two additional bedrooms and hall bath. Second floor laundry. Full walkout basement is finished, and provides plenty of space for an additional family room or playroom, a home gym, or a home office. Large storage room completes the lower level. Two-Car attached garage. Newer doors and windows on the main level. HVAC System replaced 2022-23. Convenient to West Chester Borough, Septa Regional Rail to Center City, and Philadelphia International Airport. Don't miss this one!
USD 729,000
725 Mercers Mill Lane
View photo
Townhouse · for sale
USD 825,000
USD 232/sq.ft
Updated
725 Mercers Mill Lane
Birmingham Hunt
· 3,541 sq.ft · 4 Bedrooms · 3 Baths · Townhouse
· Equipped kitchen
Birmingham Hunt · 3,541 sq.ft · 4 Bedrooms · 3 Baths · Townhouse · Equipped kitchen
Walking distance to west chester borough! A premium lot on a cul-de-sac with peaceful viewswithin a short stroll to the coffee shops, restaurants, parks, and farmers market of West Chester Borough. Welcome to 725 Mercers Mill Lane, where beautifully refreshed interiors, exceptional space, and inviting outdoor living come together in this spacious four-bedroom, three-and-a-half-bath carriage home. Thoughtful improvements and generous gathering spaces make this home as comfortable for everyday living as it is for entertaining. A two-story foyer opens to spacious living and dining rooms, enhanced by newly installed hardwood floors. The home has been freshly painted, creating a bright, cohesive feel, while the kitchen shines with new quartz countertops, a refinished Calacatta Gold marble island, freshly painted cabinetry, and a new faucet and backsplash. Tall cabinets, stainless steel appliances, and an expansive island offer plenty of room to prep, serve, and gather. The adjoining family
USD 825,000
112 Portsmouth Circle
View photo
Townhouse · for sale
USD 725,000
USD 200/sq.ft
112 Portsmouth Circle
Birmingham Hunt
· 3,617 sq.ft · 3 Bedrooms · 3 Baths · Townhouse
· Fireplace · Equipped kitchen
Birmingham Hunt · 3,617 sq.ft · 3 Bedrooms · 3 Baths · Townhouse · Fireplace · Equipped kitchen
Welcome to 112 Portsmouth Circle, a meticulously maintained and expanded end-unit townhome situated on one of the most coveted lots in Thornbury Townships highly desirable Greenbriar community. Offering over 3,000 square feet of heated living space plus an additional newly finished lower level, this premier home seamlessly combines architectural elegance, modern updates, and effortless turn-key comfort. Upon entry into the home, a thoughtful layout featuring pristine luxury vinyl plank flooring and expansive bay windows that flood the open dining and living spaces with natural light. At the heart of the home, the dramatic two-story family room commands attention with its soaring ceilings, marble-surround gas fireplace, and sweeping views of the surrounding landscape. The adjacent updated kitchen is designed for seamless entertaining, complete with sleek quartz countertops, premium stainless steel appliances, single-basin sink, updated light fixtures, and a bright breakfast nook. Slidin
USD 725,000
174 Pole Cat Road
View photo
House · for sale
USD 899,000
USD 228/sq.ft
174 Pole Cat Road
Birmingham Hunt
· 3,940 sq.ft · 3 Bedrooms · 2 Baths · House
· Garden · Equipped kitchen
Birmingham Hunt · 3,940 sq.ft · 3 Bedrooms · 2 Baths · House · Garden · Equipped kitchen
For 42 years, holidays have been celebrated here, the porch has been filled with conversation, and the backyard has hosted countless gatherings. Now, 174 Pole Cat Road is ready for its next chapter. Set on approximately one acre in the Garnet Valley School District, this thoughtfully expanded 3-bedroom, 2.5-bath home offers roughly 3,945 square feet of total finished living space, including 2,741 square feet above grade and an additional 1,204 square feet in the finished walkout lower level. At the heart of the home, the light-filled great room welcomes you with soaring vaulted ceilings, distinctive arched windows, custom plantation shutters, elegant crown molding, and an open dining area designed for gathering. Natural light pours into this inviting space, creating a seamless connection between everyday living and entertaining. The adjoining kitchen features abundant cabinetry, stone countertops, glass-front display cabinets, under-cabinet lighting, dual ovens, a center island, and ge
USD 899,000
1740 Lenape Road
View photo
House · for sale
USD 2,950,000
USD 422/sq.ft
1740 Lenape Road
Birmingham Hunt
· 6,986 sq.ft · 5 Bedrooms · 3 Baths · House
· Garden · Parking · Swimming pool
Birmingham Hunt · 6,986 sq.ft · 5 Bedrooms · 3 Baths · House · Garden · Parking · Swimming pool
Magnificent 19th-century stone estate on more than 26 acres, complete with a guesthouse, pool house, and converted barn studios! Set across three separate tax parcels, the property includes a nearly 7,000-square-foot main residence and an approximately 4,000-square-foot guesthouse. Each has four bedrooms, with five total baths in the main house and three in the guesthouse. The amenities are equally impressive, with a resort-caliber heated gunite pool and two-story pool house, detached four-car garage, and a former eight-stall barn now home to expansive art studios and workshops. The grounds also include an eight-acre vineyard with award-winning history. A long, tree-lined drive leads up the hillside to the main residence, where fieldstone masonry, stone chimneys, classic gables, and multi-pane sash windows with louvered shutters create a stately arrival. English-style perennial gardens and a koi pond welcome you at the entry. Expanded and renovated over generations, the residence is ri
USD 2,950,000
990 Fernhill Road # 214
View photo
Townhouse · for sale
USD 415,000
USD 188/sq.ft
990 Fernhill Road # 214
Birmingham Hunt
· 2,196 sq.ft · 3 Bedrooms · 2 Baths · Townhouse
· Office room · Equipped kitchen
Birmingham Hunt · 2,196 sq.ft · 3 Bedrooms · 2 Baths · Townhouse · Office room · Equipped kitchen
This well-maintained three-level townhome offers a spacious, versatile layout in a desirable community adjacent to Fern Hill Elementary School. The main level features a large kitchen with abundant cabinetry, ample counter space, and a dedicated dining area. The adjoining living area provides a comfortable, open flow with plenty of natural light. A convenient powder room completes the main level. Upstairs, the expanded primary suite includes a generously sized bedroom and a private en-suite bathroom with a double vanity, soaking tub, and separate shower. Two additional bedrooms offer flexible use for a variety of needs. The lower level provides additional living space with high ceilings, recessed lighting, and multiple possibilities for a recreation room, home office, fitness area, or guest space. The home is well-maintained and ready for its next owner. Recent updates include brand new carpeting and paint throughout the home. The refrigerator, washer, and dryer are included in as-is c
USD 415,000
217 Deepdale Drive
View photo
Townhouse · for sale
USD 535,000
USD 221/sq.ft
217 Deepdale Drive
Birmingham Hunt
· 2,411 sq.ft · 4 Bedrooms · 2 Baths · Townhouse
· Fireplace · Equipped kitchen
Birmingham Hunt · 2,411 sq.ft · 4 Bedrooms · 2 Baths · Townhouse · Fireplace · Equipped kitchen
Welcome to this beautiful Bentley-built Colonial-style townhome in the desirable Belrose neighborhood of Kennett Square! Offering 4 bedrooms, 2 full baths, and 1 half bath across three levels of living space, this bright and sunny home features large windows that fill the rooms with natural light, creating a warm and inviting atmosphere throughout. The main level welcomes you with a spacious, open foyer and beautiful hardwood floors that flow throughout the first floor. The thoughtfully designed layout includes a generous living room with a cozy fireplace, a formal dining room, and a bright kitchen featuring a large center island and adjoining sitting area, perfect for casual gatherings and everyday living. A convenient powder room completes the main level. Upstairs, the second floor features a spacious primary bedroom with an en-suite bath, along with two additional bedrooms and a full hall bathroom. The third floor offers a versatile fourth bedroom or loft space, ideal for a home off
USD 535,000
14 Smedley Drive
View photo
House · for sale
USD 1,112,500
USD 361/sq.ft
14 Smedley Drive
Birmingham Hunt
· 3,078 sq.ft · 4 Bedrooms · 4 Baths · House
· Patio · Deck · Balcony · Fireplace · Equipped kitchen
Birmingham Hunt · 3,078 sq.ft · 4 Bedrooms · 4 Baths · House · Patio · Deck · Balcony · Fireplace · Equipped kitchen
Welcome to 14 Smedley Drive, a custom stone and stucco home set on 2 private, beautifully landscaped acres along a quiet street of estate lots in Willistown Township, within the Great Valley School District. A lighted cobblestone entrance with granite stone pillars opens to a long private drive and a classic columned, arched front entry. Inside, hardwood floors flow through about 3,700 sq ft of updated living space. The vaulted living room features a fireplace and a spiral staircase rising to an open loft with a balcony overlooking the living room and kitchen. The gourmet kitchen centers on a large granite island with a gas cooktop, GE Monogram built-in refrigerator, double wall ovens and a warming drawer. The dining room walks out to the patio. A library with exposed beams and a den with a raised-hearth fireplace and walkout deck create inviting spaces to work or relax. There are 4 bedrooms, including 2 en-suites, and 4 full baths. The primary suite offers a jetted tub and a private w
USD 1,112,500
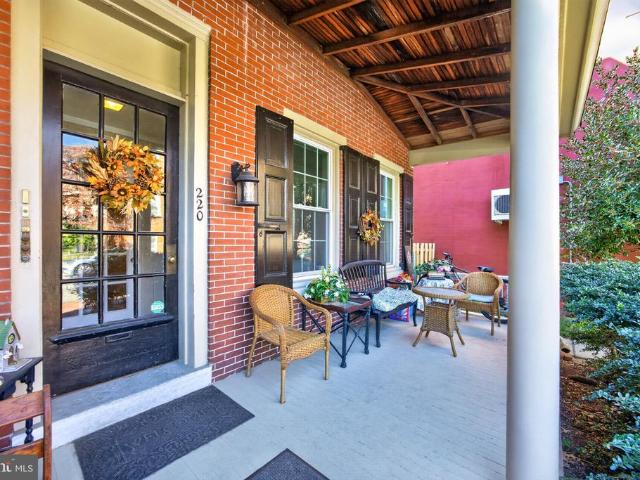
220 S Church Street
View photo
House · for sale
USD 1,350,000
220 S Church Street
Birmingham Hunt
· 5 Bedrooms · House
· Garden · Equipped kitchen · Cellar · Parking
Birmingham Hunt · 5 Bedrooms · House · Garden · Equipped kitchen · Cellar · Parking
Maahvelous 4UNIT Twin in West Chester Boro: 2blocks from Uptown! Totally updated, upgraded & fresh! Feels like Home sweet Home! NO Vacancies ever Owner has Loved & Maintained this House for 30years! 3000sqft 5Bedrooms 4Baths. 11acres 7CAR Parking Lot LOW Maintenance Yard full of mature perennials AND a Fabulous Front Porch, too! TENANT Pays: Electric, Heat Supplement: October thru April, Water & Sewer, + use of the Basement Washer/Dryer. Vestibule Entry, 1st flr Apt: Kitchen, Office, Living Rm, Bath, 2Bedrms, Sitting Rm. 2nd Flr REAR Apt: Bedrm & Living Rm, Bath, Kitchen, Sun Rm. 2nd flr FRONT Apt: Living Rm w/Kitchenette, Bedrm, Bath. 3rd flr Apt: Kitchen, Living Rm, Bedrm, Bath. Basement Laundry & Storage. ALL Systems in good order. Awesome Architecturals: Handsome Hardwoods, Walnut Spindled Staircase, 9ft Ceilings 1st flr, Copper Front Porch Roof, come discover more Wonderful INVESTMENT or Live in one UNIT & rent the others! *See Residential MLS# PACT2138
USD 1,350,000
132 E Barnard Street
View photo
Townhouse · for sale
USD 390,000
USD 214/sq.ft
132 E Barnard Street
Birmingham Hunt
· 1,819 sq.ft · 3 Bedrooms · 2 Baths · Townhouse
· Garden · Parking
Birmingham Hunt · 1,819 sq.ft · 3 Bedrooms · 2 Baths · Townhouse · Garden · Parking
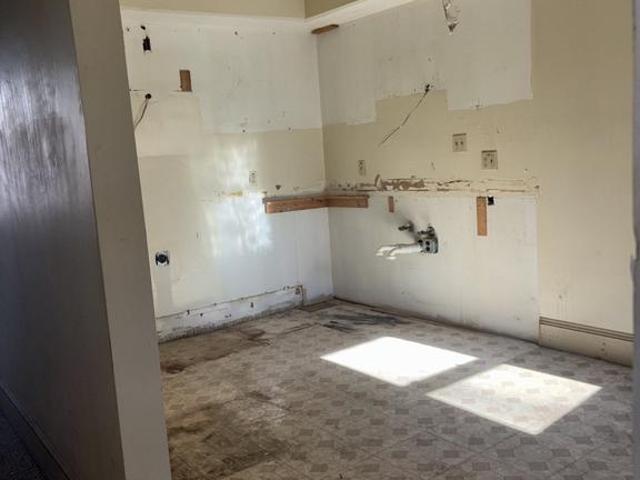
Opportunity Knocks in West Chester Borough! Unlock the potential of this charming single brick home with off street parking and rear yard just waiting for your vision. With 3 spacious bedrooms and 2.5 bathrooms, this property offers a solid foundation for self use or for resale. The straight-thru architectural style and classic brick and stucco construction provide a timeless appeal. This property is perfect for investors looking to capitalize on the growing demand for renovated homes in West Chester Borough or for the homeowner looking to customize their dream home. While it requires major rehab, there is potential for significant returns. Imagine the value you can create by updating the interior and exterior. Walkable location with convenient access to shopping, dining and the town center. Property is being sold AS-IS. Buyer is responsible for U&O
USD 390,000
423 Leslie Lane
View photo
House · for sale
USD 675,000
USD 311/sq.ft
423 Leslie Lane
Birmingham Hunt
· 2,164 sq.ft · 4 Bedrooms · 2 Baths · House
· Garden · Fireplace · Equipped kitchen
Birmingham Hunt · 2,164 sq.ft · 4 Bedrooms · 2 Baths · House · Garden · Fireplace · Equipped kitchen
Exceptional Space & Privacy in Desirable Westtown Township! Welcome to 423 Leslie Lane where generous living space meets a spectacular private setting. Nestled on 1.24 acres and surrounded by mature trees with a picturesque stream along the propertys edge, this 4-bedroom, 2.5-bath home offers the space, privacy, and comfort that you are looking for. This well-maintained home has an inviting covered front porch that opens to a bright, expansive living room featuring a dramatic picture window stretching nearly the full length of the room. Natural light fills the space while offering peaceful views of the surrounding property. The eat-in kitchen features granite countertops and abundant windows overlooking the expansive backyard. The adjoining dining room provides plenty of space for everyday meals and entertaining. The family room offers an impressive amount of additional living space, including an oversized family room with a fireplace suited for gas or wood burning perfect for relaxing
USD 675,000

Get email alerts

Don't miss out: be the first to know about new properties

The alert was correctly created

On subscribing you accept the conditions of use and the privacy policy
Alert
Receive new ads in your inbox
Save this search
Receive alerts for new listings

We'll send you an email when we have new properties for: "Properties for sale in Birmingham Hunt"

The alert was correctly created

Markham, Concord township Delaware County Pennsylvania
Ward, Concord township Delaware County Pennsylvania
Get email alerts and be the first to see new listings
Required field
On subscribing I accept the terms of the privacy policy
Perfect! You'll soon start receiving new listings via email
Alert
Receive an email when we have new ads for Properties for sale in Birmingham Hunt
Save this search
Filters

Bedrooms

Size (sq.ft)

sq.ft
sq.ft

Price

USD
USD

Property type

Bathrooms

Clear all filters
Receive notifications when new entries are published.