237 properties for sale in Birmingham Hunt

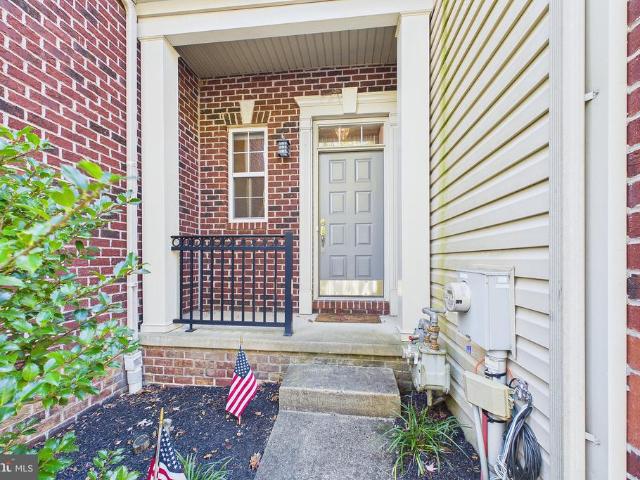
3142 Woods Edge Drive
View photo
Townhouse · for sale
USD 649,900
USD 303/sq.ft
3142 Woods Edge Drive
Birmingham Hunt
· 2,142 sq.ft · 3 Bedrooms · 2 Baths · Townhouse
· Equipped kitchen · Parking
Birmingham Hunt · 2,142 sq.ft · 3 Bedrooms · 2 Baths · Townhouse · Equipped kitchen · Parking
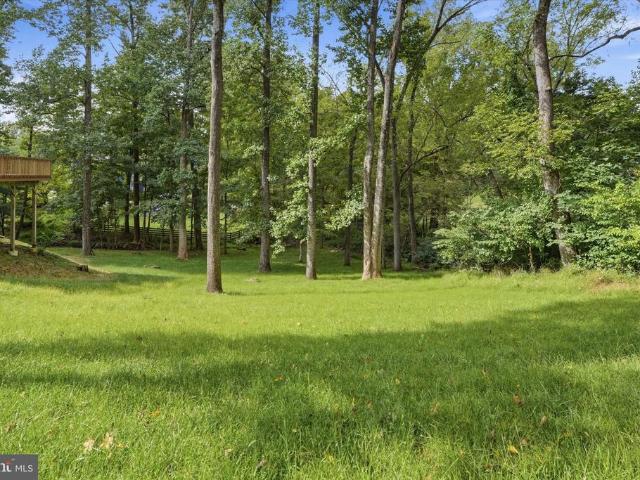
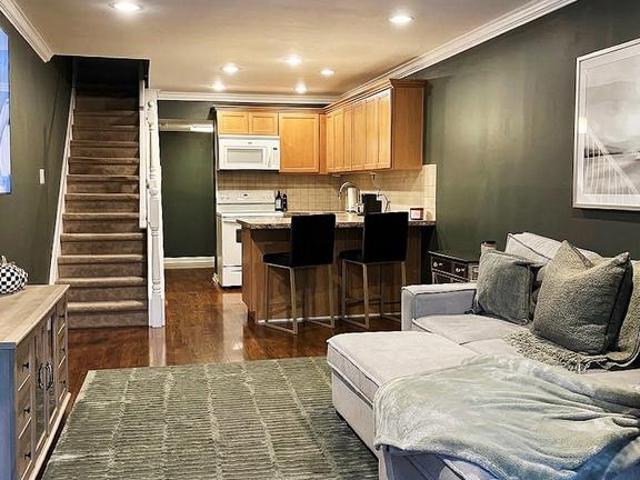
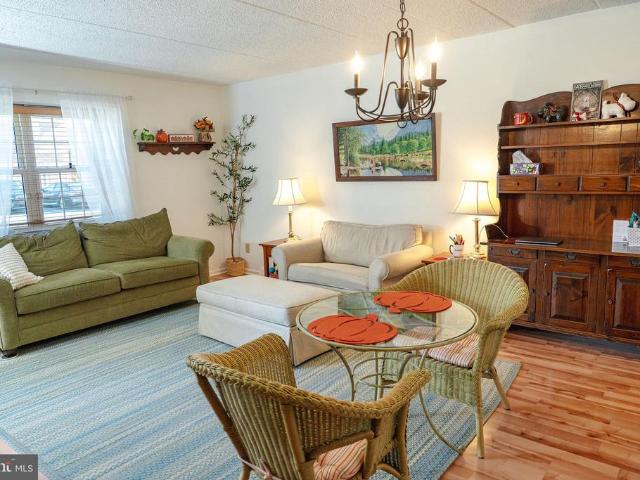
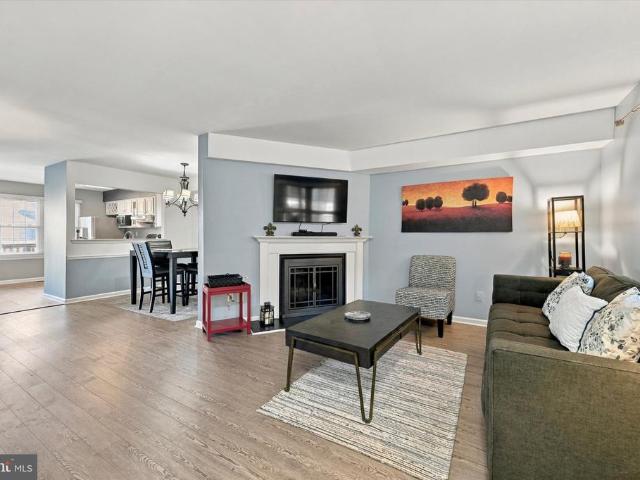
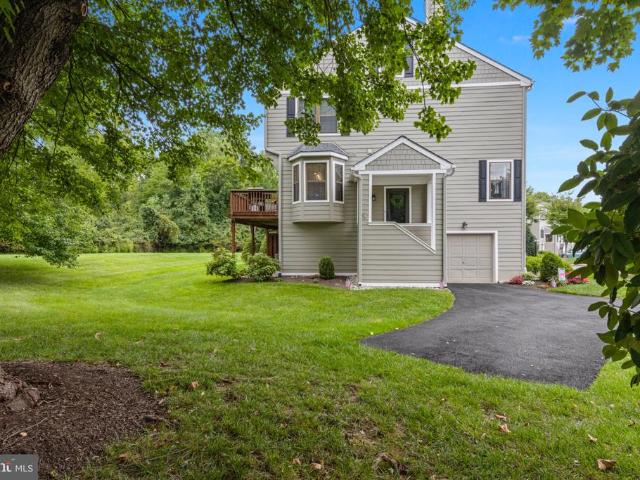
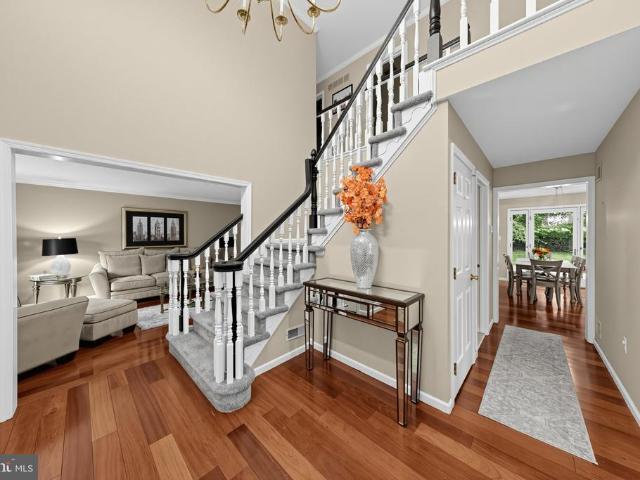
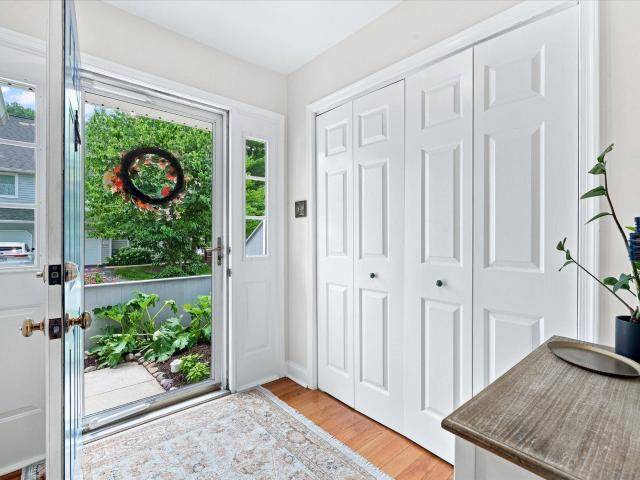
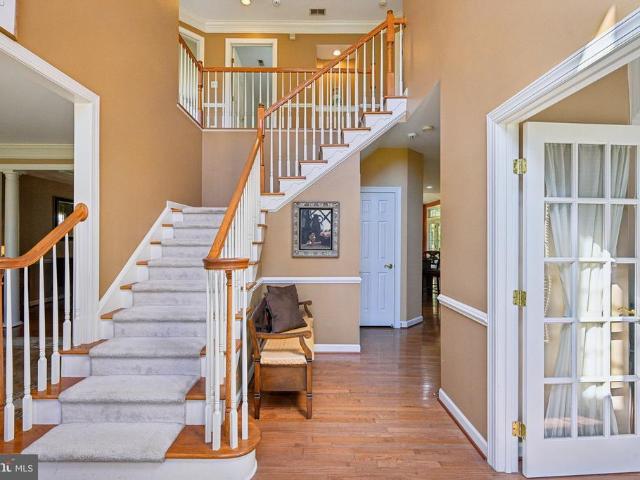
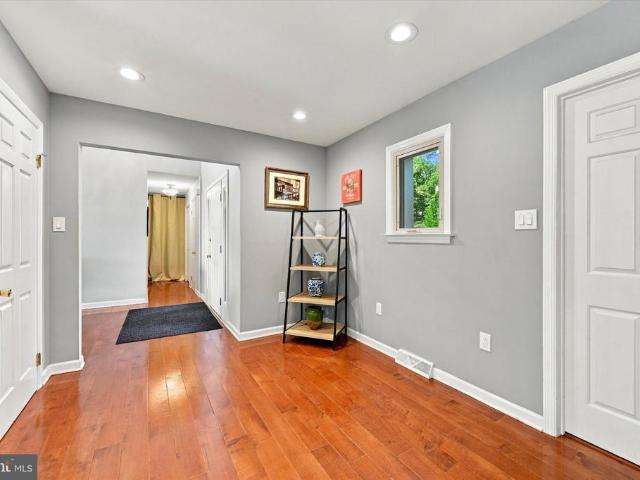
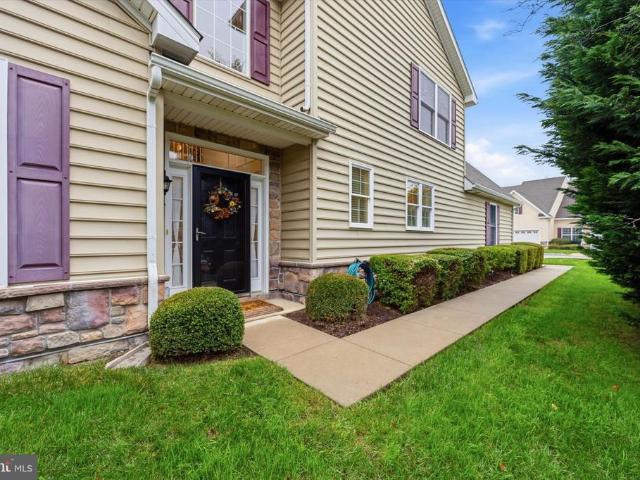
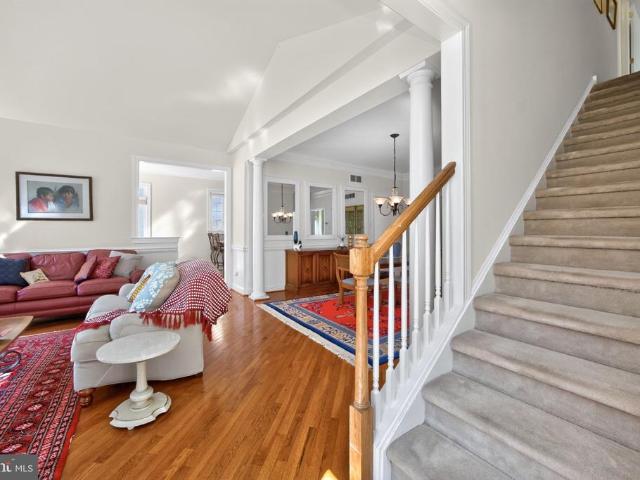
Welcome to 3142 Woods Edge Drive! This one owner lightly used 3-bedroom, 2.5 bath townhome with a 2-car garage has beautiful, wooded views and is ready for its next owner. This is the popular Belmont II floor plan. In addition, the Northbrook Community is highly sought after and is located within the award-winning Garnet Valley School District. One of the benefits of the community is public, township-maintained roads. The HOA fee is $75 month per month plus $575 annually. You dont typically see fees this low in most other communities. This home was purchased new in 2006 and has been meticulously maintained. The owner has never owned any pets. The HVAC system was replaced in 2024 along with a new updated shower in the Primary Suite. You enter the home via a two-story foyer with niche for those prized statement pieces! Continuing toward the rear of the home you see the bright, open concept design with large gourmet style kitchen with granite tops, second level breakfast bar including all
USD 649,900
310 Westbrook Drive
View photo
House · for sale
USD 650,000
USD 278/sq.ft
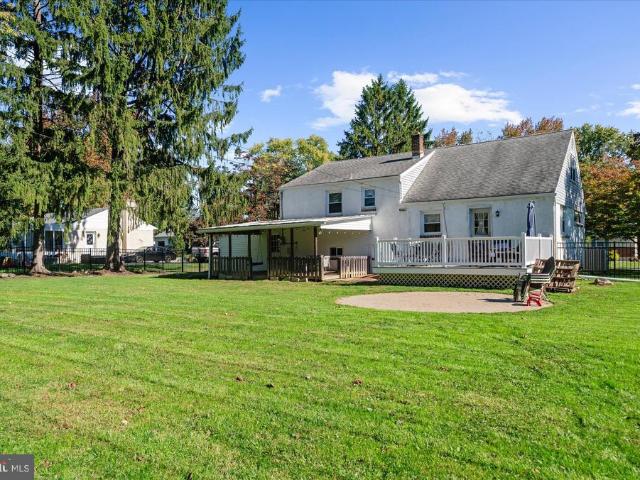
310 Westbrook Drive
Birmingham Hunt
· 2,336 sq.ft · 4 Bedrooms · 2 Baths · House
· Equipped kitchen · Parking
Birmingham Hunt · 2,336 sq.ft · 4 Bedrooms · 2 Baths · House · Equipped kitchen · Parking
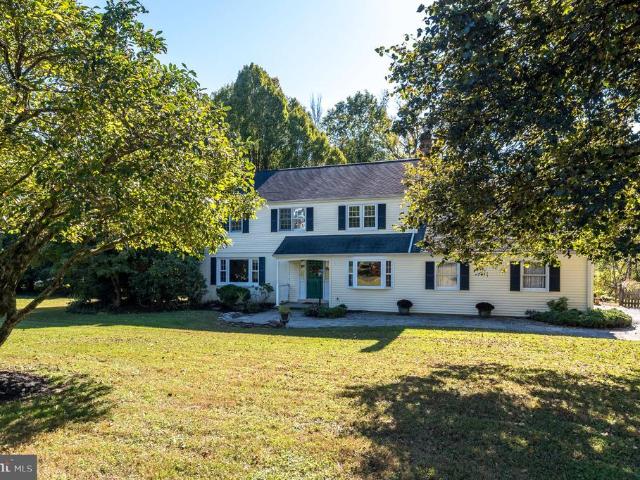
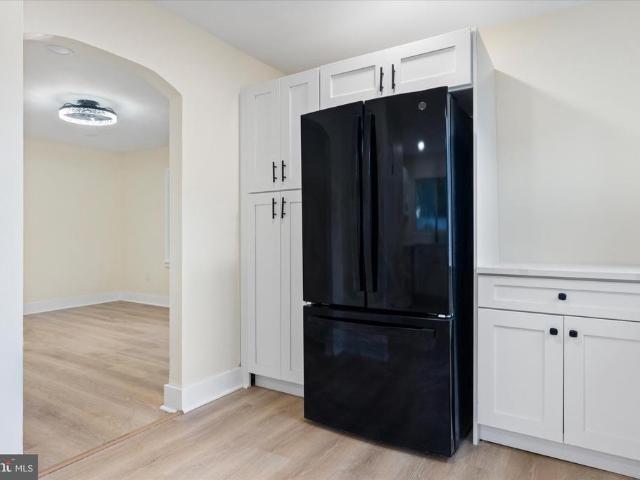
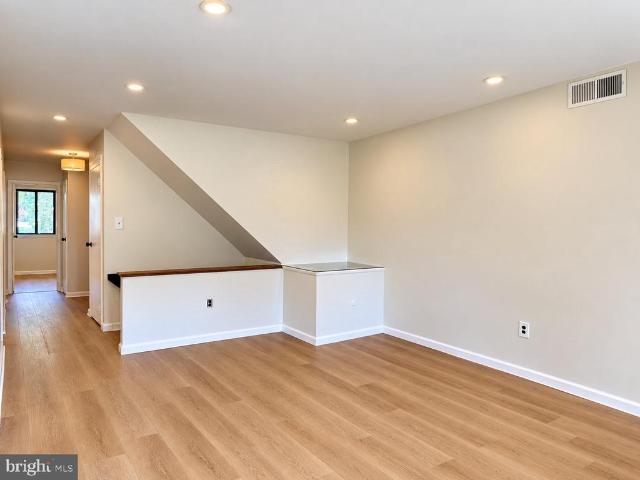
Welcome home to 310 Westbrook, a move-in ready split level in West Chesters sought-after Glen Acres. This 4-bedroom, 2.5-bath home has been updated throughout. The open main level, with a new kitchen and new main-floor finishes, flows from a bright living room with oversized windows and a long transom window to the dining area. The new kitchen has crisp white shaker cabinets, granite counters, a tile backsplash, stainless steel appliances, glass-front display cabinets, and a breakfast peninsula with seating for four. A few steps up, gleaming hardwood floors run through three well-sized bedrooms and a new hall bath. The top-level primary suite is a private retreat with its own new, expanded bath and a tiled walk-in shower. The lower level was refreshed in 2025 with a spacious family room featuring a shiplap accent wall and recessed lighting, plus a new half bath and laundry room. Youll also find a below-grade storage room, a newly finished garage (2025) with direct interior access, and
USD 650,000
945 Marie Rochelle Drive
View photo
House · for sale
USD 975,000
USD 223/sq.ft
945 Marie Rochelle Drive
Birmingham Hunt
· 4,370 sq.ft · 4 Bedrooms · 3 Baths · House
· Fireplace · Equipped kitchen
Birmingham Hunt · 4,370 sq.ft · 4 Bedrooms · 3 Baths · House · Fireplace · Equipped kitchen
Welcome to 945 Marie Rochelle Drive, a truly special, one-owner custom-built contemporary home tucked into a beautiful, private setting in desirable East Bradford Township. Thoughtfully designed and exceptionally well built, this home has been loved and cared for from the beginning. Surrounded by mature trees and filled with oversized windows, the home feels like a beautiful modern tree housepeaceful, private and connected to nature, while still offering a wonderful neighborhood setting. Step inside to a two-story foyer and a bright, open floor plan ideal for everyday living and entertaining. The dining room, kitchen and eat-in area flow seamlessly together. The kitchen offers generous counter and entertaining space with travertine floors, custom Thomasville cabinetry with pull-out drawers, granite countertops, a large pantry, abundant storage and a reverse-osmosis drinking water filtration system. The oversized 22' x 22' family room features a propane fireplace and access to the attac
USD 975,000
512 Summit House # 512
View photo
Condo · for sale
USD 242,000
USD 112/sq.ft
512 Summit House # 512
Birmingham Hunt
· 2,142 sq.ft · 1 Bedroom · 1 Bath · Condo
· Office room · Gym · Balcony · Equipped kitchen
Birmingham Hunt · 2,142 sq.ft · 1 Bedroom · 1 Bath · Condo · Office room · Gym · Balcony · Equipped kitchen
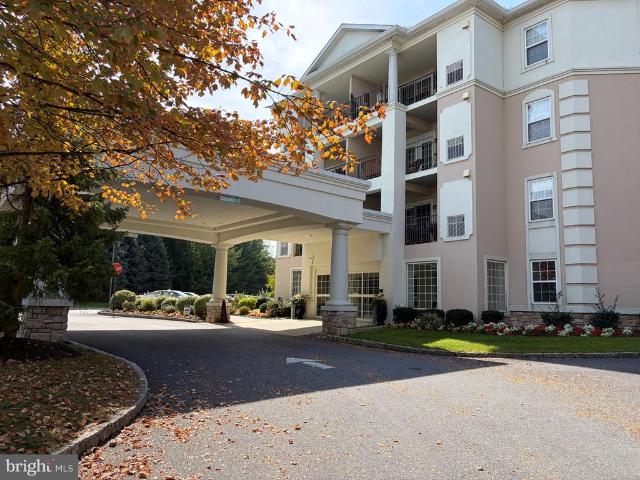
Welcome to 512 Summit House. Tucked away along Manley Road in East Goshen Township, this well-maintained 1-bedroom home is located in a unique section of just 17 homes, offering a quieter, more private setting while still providing easy access to everything the Summit House community has to offer, like a community pool and a club house with a large gym. The home overlooks the tennis courts and a wooded tree line, creating a peaceful backdrop and a little more breathing room than you might expect from a community setting. Step outside onto the private balcony, the perfect spot for morning coffee, an evening drink or simply enjoying the view. Inside, the spacious open-concept layout creates an easy flow between the living and kitchen areas, with a large kitchen and plenty of room to make the space your own. A versatile bonus room adds even more flexibility and can easily serve as a home office, hobby space, additional storage or whatever fits your lifestyle. The home also offers a brand-
USD 242,000
750 E Marshall Street # 703
View photo
Townhouse · for sale
USD 307,000
USD 243/sq.ft
750 E Marshall Street # 703
Birmingham Hunt
· 1,259 sq.ft · 1 Bedroom · 1 Bath · Townhouse
· Equipped kitchen · Cellar
Birmingham Hunt · 1,259 sq.ft · 1 Bedroom · 1 Bath · Townhouse · Equipped kitchen · Cellar
Nestled in the charming community of Goshen Commons, this delightful townhouse offers a perfect blend of comfort and convenience. Built in 1989, this traditional brick home features a cozy interior with 846 sq. Ft. of well-designed living space. The inviting breakfast area is delightful for morning coffee, while the spacious kitchen is equipped with modern appliances, including a built-in microwave, range, and dishwasher, making meal prep a breeze. The home boasts lots of closet space a partially finished basement, providing additional space for hobbies also storage, and the lower floor laundry adds to the ease of living. Enjoy the natural light streaming through bay, double-hung windows and the sliding door, enhancing the warm ambiance throughout. Step outside to find well-maintained sidewalks and streetlights, perfect for dog walks and evening strolls. The community offers common grounds for relaxation and socializing, while the association takes care of lawn maintenance and building
USD 307,000
2306 Winterbridge Lane # 2306D
View photo
Townhouse · for sale
USD 400,000
USD 249/sq.ft
2306 Winterbridge Lane # 2306D
Birmingham Hunt
· 1,604 sq.ft · 3 Bedrooms · 2 Baths · Townhouse
· Fireplace · Equipped kitchen
Birmingham Hunt · 1,604 sq.ft · 3 Bedrooms · 2 Baths · Townhouse · Fireplace · Equipped kitchen
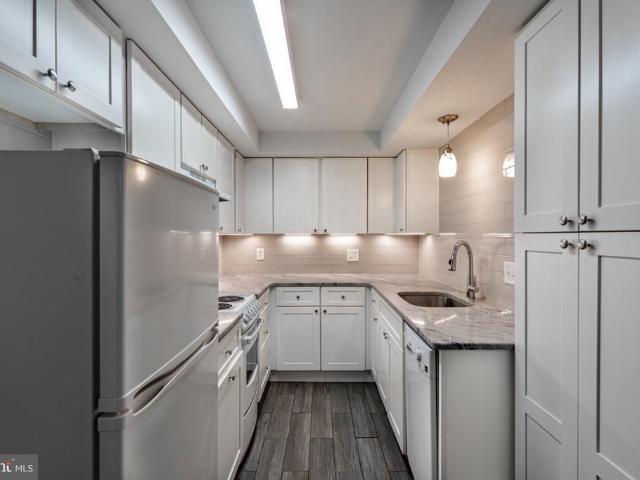
Welcome to 2306 Winterbridge Lane, a beautifully maintained townhome nestled in the desirable Willistown Woods community of West Chester! Offering 3 bedrooms, 2.5 bathrooms, this inviting home combines comfortable living, thoughtful updates, and a convenient location. Step inside to discover a bright and welcoming interior featuring an attractive neutral color palette, wood-look flooring, and an open, flowing layout perfect for both everyday living and entertaining. The spacious living room serves as the heart of the home, highlighted by a cozy fireplace with a classic white mantel, creating the perfect setting to unwind after a long day. Natural light pours through the windows, enhancing the home's warm and inviting atmosphere. Just beyond, the dining room offers a wonderful space for gathering with family and friends, complete with a stylish chandelier and a convenient pass-through to the kitchen. The kitchen features crisp white cabinetry, contrasting dark countertops, stainless ste
USD 400,000
2701 Cornell Court # 2701
View photo
Townhouse · for sale
USD 489,000
USD 235/sq.ft
2701 Cornell Court # 2701
Birmingham Hunt
· 2,077 sq.ft · 3 Bedrooms · 2 Baths · Townhouse
· Fireplace · Equipped kitchen
Birmingham Hunt · 2,077 sq.ft · 3 Bedrooms · 2 Baths · Townhouse · Fireplace · Equipped kitchen
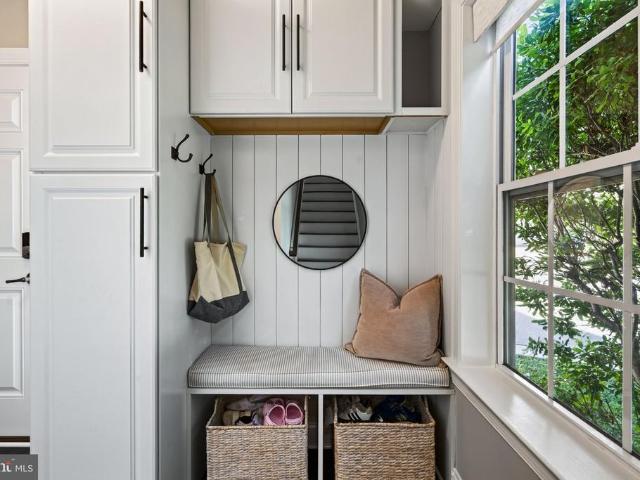
Welcome to #2701 Cornell Ct. A highly desirable end unit situated in the beautifully landscaped community of Willistown Knoll. Step through the front door into a welcoming foyer complete with a convenient powder room and a functional entryway nook with bench seating, coat hooks and convenient shoe storage. A short flight of steps leads up to the main level, featuring a sun-filled, expansive living room with pristine hardwood floors and a new, digital fireplace. Adjacent to the living area, the formal dining room flows seamlessly into a fully equipped kitchen complete with wood cabinetry, granite countertops, a breakfast bar, and stainless steel appliances. Double sliding doors off the dining room lead to a spacious deckideal for outdoor dining, grilling, or relaxing in the fresh air. The second level features a luxurious primary suite with sleek LVT flooring, two large double closets, and a newly renovated en-suite bath featuring a double vanity, decorative lighting, ceramic tile, and
USD 489,000
1266 Sharon Drive
View photo
House · for sale
USD 925,000
USD 265/sq.ft
1266 Sharon Drive
Birmingham Hunt
· 3,488 sq.ft · 4 Bedrooms · 2 Baths · House
· Garden · Equipped kitchen · Parking
Birmingham Hunt · 3,488 sq.ft · 4 Bedrooms · 2 Baths · House · Garden · Equipped kitchen · Parking
Welcome to 1266 Sharon Drive, a wonderful opportunity to enjoy space, privacy, and a serene setting in desirable Garnet Valley! Set on approximately 1.63 acres along a peaceful, tree lined location, this classic Colonial offers plenty of living space, 4 bedrooms, and 2.5 baths. A private driveway provides a welcoming approach and added privacy, creating a tranquil setting to call home. Built in 1991, this home beautifully blends established charm with a long list of premium updates. A beautifully renovated kitchen (2015) and an updated primary bathroom (2019) anchor the interior, while major systems offer complete peace of mind. Key capital improvements include a newer roof and rear siding (2014), a new sump pump (2024), and a brand-new HVAC system (2025). New shutters and garage doors installed in 2026 adding a fresh touch to the home's exterior. The expansive lot offers room to enjoy the outdoors, entertain, garden, or simply relax amid the surrounding trees and natural beauty. Insid
USD 925,000
802 Hessian Circle
View photo
House · for sale
USD 725,000
USD 302/sq.ft
802 Hessian Circle
Birmingham Hunt
· 2,400 sq.ft · 4 Bedrooms · 2 Baths · House
· Fireplace · Equipped kitchen
Birmingham Hunt · 2,400 sq.ft · 4 Bedrooms · 2 Baths · House · Fireplace · Equipped kitchen
Welcome to 802 Hessian Circle, a classic Colonial nestled on just over an acre in the desirable Radley Run neighborhood, within the highly regarded Unionville-Chadds Ford School District. Surrounded by mature trees and beautiful landscaping, this 4-bedroom, 2.5-bath home offers a wonderful combination of privacy, space, and timeless charm. Inside, you'll find a traditional floor plan with hardwood flooring throughout and generously sized rooms ready for your personal touch. The traditional living room is perfect with natural light, hardwood floors and plenty of room for entertaining. The inviting family room features a brick fireplace, creating a warm and comfortable gathering space, while the formal dining room offers beautiful views of the surrounding greenery through its charming bay window. The spacious eat-in kitchen provides ample cabinetry, generous counter space, and a center island, offering plenty of potential to create the kitchen of your dreams. One of the home's standout f
USD 725,000
238 Pole Cat Road
View photo
House · for sale
USD 395,000
USD 201/sq.ft
238 Pole Cat Road
Birmingham Hunt
· 1,959 sq.ft · 3 Bedrooms · 1 Bath · House
· Equipped kitchen
Birmingham Hunt · 1,959 sq.ft · 3 Bedrooms · 1 Bath · House · Equipped kitchen
This 3 Generational home is now available for first time. Living room is the original (1887) then family restored house to a 3/4 BR 1.1 BA home in the early 1960's. Welcome to 238 Pole Cat Rd in Glen Mills. This property presents a great opportunity for a Buyer, Contractor to update, customize and add value. Being sold'as is' the home offers such potential and is ready to make it your own. Conveniently located near local shopping, dining, major roadways and all that Glen Mills area has to offer! Most windows and doors have been replaced. Paver walkway. Very nice size rooms and wonderful warm country kitchen. Hot water heater replaced 4/26. Home is in fairly good condition. The property boasts that it was originally a train station many years ago and has an old abandoned rail road track (North side of home) near stone wall. Wonderful home in great location and reasonably priced in the Award winning Garnet Valley School District
USD 395,000
244 Baltimore Pike # 129
View photo
Condo · for sale
USD 385,000
USD 295/sq.ft
244 Baltimore Pike # 129
Birmingham Hunt
· 1,302 sq.ft · 2 Bedrooms · 2 Baths · Condo
· Office room · Balcony · Equipped kitchen · Parking
Birmingham Hunt · 1,302 sq.ft · 2 Bedrooms · 2 Baths · Condo · Office room · Balcony · Equipped kitchen · Parking
Enjoy effortless, single-level living in this beautifully located first floor unit at Windsor at Glen Mills, a premier 55+ community. This charming home features one-floor convenience and includes one garage parking spot. Step through the welcoming foyer with a coat closet into a bright, spacious living and dining room combo, filled with natural light and sliding doors opening to a private balcony. The thoughtfully designed kitchen boasts a breakfast bar, a dedicated casual dining nook, and an abundance of counter and cabinet space, seamlessly connecting to a separate laundry room with a full-size washer and dryer. Relax in the large primary bedroom, complete with three oversized windows featuring a charming window seat, a generous walk-in closet, and a full en-suite bath with a large shower. The comfortable second bedroom offers flex space for guest space, an office, even a craft room, along with an adjacent hall bath convenient for guests. Windsor at Glen Mills delivers a secure, hig
USD 385,000
647 Shropshire Drive
View photo
Townhouse · for sale
USD 459,900
USD 194/sq.ft
647 Shropshire Drive
Birmingham Hunt
· 2,368 sq.ft · 3 Bedrooms · 2 Baths · Townhouse
· Office room · Deck · Equipped kitchen · Cellar
Birmingham Hunt · 2,368 sq.ft · 3 Bedrooms · 2 Baths · Townhouse · Office room · Deck · Equipped kitchen · Cellar
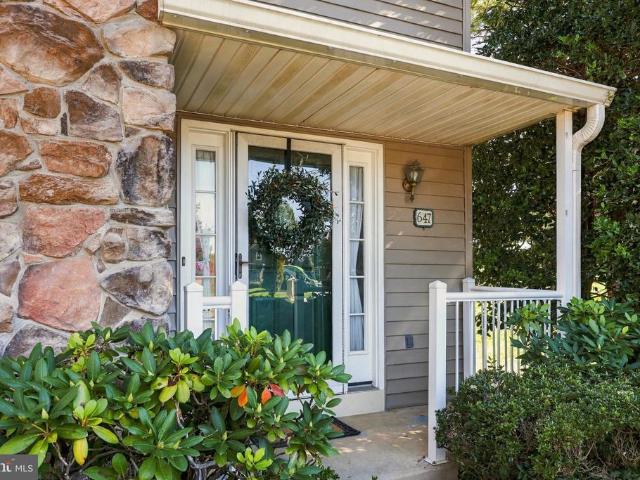
Offer Deadline, Monday 10/26 at 4PM. Welcome to this beautiful, light-filled end-unit townhome in the desirable Plum Tree Village community of West Chester! This spacious 3-bedroom, 2.5-bath home offers an open and inviting floor plan with an abundance of natural light throughout. The eat-in kitchen features granite countertops and provides a comfortable space for everyday meals, while the adjoining dining room opens to the living area, creating an ideal flow for entertaining and gatherings. Upstairs, the generously sized primary bedroom offers a peaceful retreat with its own private ensuite bath, while two additional bedrooms provide plenty of space for family, guests, or a home office. The finished basement adds valuable additional living space and includes extra storage for all your organizational needs. Step outside onto the recently refinished deck, a wonderful spot to enjoy your morning coffee, relax, or entertain guests. As an end unit, the home offers additional windows and a b
USD 459,900
82 E Thomas Court # 82
View photo
Townhouse · for sale
USD 390,000
USD 207/sq.ft
82 E Thomas Court # 82
Birmingham Hunt
· 1,884 sq.ft · 3 Bedrooms · 3 Baths · Townhouse
· Deck · Fireplace · Equipped kitchen · Parking
Birmingham Hunt · 1,884 sq.ft · 3 Bedrooms · 3 Baths · Townhouse · Deck · Fireplace · Equipped kitchen · Parking
Tucked away in the friendly community of Orchard Valley, this lovingly maintained 3-bedroom, 3.5 bath townhome offers a fresh, move-in-ready feel from the moment you step through the door. A welcoming foyer leads you into an open floor plan, where the updated kitchen with breakfast bar flows into the living room and dining room, making it perfect for entertaining. The living room impresses with a vaulted ceiling, skylight, and a cozy wood-burning fireplace. The dining room is finished with crown molding, chair rail, and wainscoting. Solid white oak floors run throughout, tying the main level together. Open the door to the back deck and enjoy your morning coffee. The main floor is rounded out by a newly updated half bath and attached 1-car garage. Upstairs, the primary suite offers a spacious walk-in closet and beautifully renovated ensuite bathroom. The second floor also features a convenient laundry area, a full bathroom, and a sunlit second bedroom. The third floor offers a bright, s
USD 390,000
3551 Weller Drive
View photo
House · for sale
USD 899,000
USD 183/sq.ft
3551 Weller Drive
Birmingham Hunt
· 4,898 sq.ft · 4 Bedrooms · 2 Baths · House
· Office room · Equipped kitchen
Birmingham Hunt · 4,898 sq.ft · 4 Bedrooms · 2 Baths · House · Office room · Equipped kitchen
Welcome to 3551 Weller Drive, where exceptional space, timeless elegance, and an outstanding Garnet Valley location come together! Situated in the highly sought-after Garnet Valley School District, this impressive 4-bedroom, 3.5-bath home offers the perfect combination of generous living spaces, thoughtful design, and everyday comfort in one of Delaware Countys most desirable communities. From the moment you step inside, a dramatic two-story foyer with soaring cathedral ceilings creates a beautiful first impression. The thoughtfully designed main level features an elegant formal dining room, a dedicated home office, and an expansive, light-filled kitchen and family room that truly serve as the heart of the home. Whether entertaining guests, hosting holiday gatherings, or enjoying a relaxing evening, the inviting floor plan offers an ideal balance of open gathering spaces and private retreats. Upstairs, youll discover an exceptionally spacious second floor featuring four generously size
USD 899,000
3392 Garnet Mine Road
View photo
House · for sale
USD 569,999
USD 232/sq.ft
3392 Garnet Mine Road
Birmingham Hunt
· 2,454 sq.ft · 3 Bedrooms · 2 Baths · House
· Garden · Fireplace · Equipped kitchen · Cellar
Birmingham Hunt · 2,454 sq.ft · 3 Bedrooms · 2 Baths · House · Garden · Fireplace · Equipped kitchen · Cellar
Welcome to 3392 Garnet Mine Road, a stunning, completely renovated ranch-style home tucked away in a quiet Bethel Township neighborhood! No detail has been overlooked in this top-to-bottom transformation. The main floor features an inviting living area and family room anchored by a magnificent floor-to-ceiling brick fireplace with a rustic wood mantel. Prepare to be impressed by the fully updated kitchen, boasting crisp white shaker cabinets, sleek black hardware, high-end quartz countertops, and a wide pass-through breakfast bar built for easy hosting. Beautiful wide-plank flooring runs seamlessly throughout the home, leading down to a partially finished basement. This expansive lower level drastically increases your living footprint, offering a spacious recreational room perfect for entertaining and a convenient second full bathroom. Head outside to relax or host in your large backyard, an absolute paradise perfect for summer gatherings and outdoor fun. Enjoy the peace and quiet of t
USD 569,999
141 E Marshall Street
View photo
Townhouse · for sale
USD 848,000
USD 397/sq.ft
141 E Marshall Street
Birmingham Hunt
· 2,131 sq.ft · 4 Bedrooms · 2 Baths · Townhouse
· Garden · Equipped kitchen · Parking
Birmingham Hunt · 2,131 sq.ft · 4 Bedrooms · 2 Baths · Townhouse · Garden · Equipped kitchen · Parking
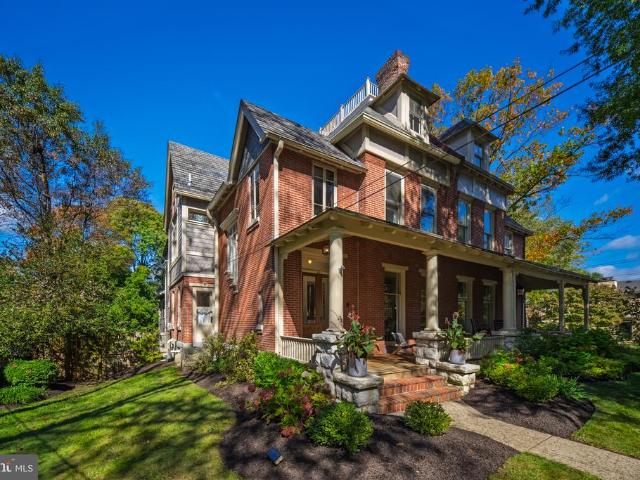
Here is your unique opportunity to own one of West Chester Boros iconic Victorian twins located just steps away from Marshall Square Park. 141 E Marshall St is one of those rare gems that offers a perfect blend of original Old World charm with contemporary updates. This attractive brick home has every feature you crave for a modern lifestyle a 2-car garage plus 2-car driveway parking, a large fenced backyard, tons of storage space, and a bright, spacious floorplan. In a nod to the craftsmanship of yesteryear, there is a covered front porch, original hardwood floors, a vestibule foyer entry, a back stairway, and a buffet-style built-in in the dining room that would make a charming coffee bar. And, in true Victorian architecture, this home is designed for height and vertical lines with high ceilings as well as floor to ceiling windows to maximize natural light. The kitchen is beautifully updated, boasting new quartzite countertops, cherry cabinetry, a built-in Sub Zero refrigerator, and
USD 848,000
31 Whitetail Drive
View photo
House · for sale
USD 789,999
USD 221/sq.ft
31 Whitetail Drive
Birmingham Hunt
· 3,563 sq.ft · 5 Bedrooms · 4 Baths · House
· Office room · Fireplace · Cellar
Birmingham Hunt · 3,563 sq.ft · 5 Bedrooms · 4 Baths · House · Office room · Fireplace · Cellar
Nestled in the prestigious Chadds Ford community, this beautiful residence offers a blend of luxury and comfort, set on a sprawling 2-acre lot that promises both privacy and tranquility. Step inside to discover a thoughtfully designed interior that radiates warmth and sophistication. The open floor plan seamlessly connects the living spaces, creating an inviting atmosphere perfect for both entertaining and everyday living. Rich hardwood floors flow throughout, complemented by plush carpeting. The main level boasts an entry-level master bedroom, a bonus room that would be perfect as a home office and a private screened in porch complete with a wood burning fireplace! Imagine sipping your morning coffee while listening to the soothing sounds of nature or hosting summer barbecues in your private oasis. Upstairs includes another master suite and two additional spacious bedrooms. The fully finished basement includes the fifth and final bedroom in a completely separate suite. Here you will f
USD 789,999
207 Walnut Hill Road # C1
View photo
Condo · for sale
USD 215,000
USD 338/sq.ft
207 Walnut Hill Road # C1
Birmingham Hunt
· 635 sq.ft · 1 Bedroom · 1 Bath · Condo
· Swimming pool
Birmingham Hunt · 635 sq.ft · 1 Bedroom · 1 Bath · Condo · Swimming pool
Nestled in the charming Cider Knoll community, this delightful 1-bedroom, 1-bathroom unit offers a perfect blend of comfort and convenience. Built in 1966, this well-maintained garden-style apartment features a warm and inviting atmosphere, enhanced by its excellent condition and thoughtful design. Step outside to enjoy beautifully landscaped grounds, complete with sidewalks and street lighting that create a welcoming environment. The community boasts a refreshing swimming pool, perfect for those sunny days, and well-maintained common areas that foster a sense of belonging. The level lot provides easy access for all, making it a breeze to enjoy outdoor activities. Inside, the unit is equipped with modern appliances, including a gas range, refrigerator, and front-loading washer and dryer, ensuring that daily tasks are both efficient and enjoyable. The cozy living space features ceramic tile and a window that fills the space with sunlight providing a comfortable retreat after a long day.
USD 215,000
411 W Gay Street
View photo
Townhouse · for sale
USD 525,000
USD 409/sq.ft
411 W Gay Street
Birmingham Hunt
· 1,281 sq.ft · 3 Bedrooms · 1 Bath · Townhouse
· Garden · Deck · Equipped kitchen
Birmingham Hunt · 1,281 sq.ft · 3 Bedrooms · 1 Bath · Townhouse · Garden · Deck · Equipped kitchen
Welcome to this recently updated twin in the heart of West Chester Borough, where convenience, character, and modern updates come together. This three-bedroom home offers an ideal location within easy walking distance of West Chesters restaurants, shops, cafes, and downtown attractions, while also providing convenient access to major thoroughfares for commuting. Inside, the home features three comfortable bedrooms, a beautifully tiled full bathroom conveniently located adjacent to the bedrooms, and a brand-new lower-level powder room. The updated kitchen is equipped with new stainless-steel appliances, providing a fresh and functional space for everyday living and entertaining. New HVAC units add modern comfort and efficiency. A shared alley provides access to the property and leads to a cozy side yard and inviting rear deck, creating a private outdoor setting that overlooks the surrounding town and is perfect for relaxing, entertaining, or enjoying your morning coffee. The spacious lo
USD 525,000
346 Kennett Pike
View photo
House · for sale
USD 1,499,000
USD 286/sq.ft
346 Kennett Pike
Birmingham Hunt
· 5,231 sq.ft · 4 Bedrooms · 3 Baths · House
· Equipped kitchen
Birmingham Hunt · 5,231 sq.ft · 4 Bedrooms · 3 Baths · House · Equipped kitchen
Welcome to 346 Kennett Pike, an extraordinary residence in the heart of Chadds Ford, where timeless character meets an impeccable, thoughtfully executed renovation. Beautifully reimagined throughout, this stunning four-bedroom, three-and-a-half-bath home is situated on 1.9 acres featuring a picturesque pond and includes an additional 2.9-acre parcel, offering a combined 4.8 acres of exceptional beauty, privacy, and possibilities. From the moment you enter, the attention to detail and quality of the renovations are immediately apparent. The beautifully redesigned kitchen features granite countertops, stainless steel appliances, and generous space for everyday living and entertaining. The spectacular, ballroom-inspired family room is a true showstopper, boasting grand proportions and a magnificent statement chandelier that creates an unforgettable atmosphere for gatherings both intimate and grand. The main-level primary suite offers the luxury and convenience of first-floor living, compl
USD 1,499,000
1001 Carolyn Drive
View photo
House · for sale
USD 735,000
USD 323/sq.ft
1001 Carolyn Drive
Birmingham Hunt
· 2,271 sq.ft · 4 Bedrooms · 2 Baths · House
· Garden · Parking · Fireplace · Equipped kitchen
Birmingham Hunt · 2,271 sq.ft · 4 Bedrooms · 2 Baths · House · Garden · Parking · Fireplace · Equipped kitchen
Welcome home to 1001 Carolyn Drive! A beautiful home that offers spacious living, a great outdoor space, and too many amenities to list! Upon arrival, you will see the double wide driveway which lends itself to at least 10 parking spaces for entertainment and/or family as well as a 2 car garage. The front porch welcomes you into a spacious home. It includes expansive windows, providing extensive natural light. The main level has a beautiful newer kitchen with all the extra amenities needed, including a custom tile backsplash and new hardwood flooring. Off the kitchen, you will find the ample sized dining room and living room which are interchangeable. Hardwood floors throughout most of the home. Upstairs, you will find the primary bedroom which includes a bathroom with a walk-in shower. Additionally, there are 3 bedrooms and a full bath. The lower level includes a living space with a brick pellet fireplace. Adjacent to the space is a powder and laundry room. The large backyard is surro
USD 735,000
1821 Wisteria Lane # 75
View photo
Condo · for sale
USD 679,900
USD 288/sq.ft
1821 Wisteria Lane # 75
Birmingham Hunt
· 2,357 sq.ft · 2 Bedrooms · 2 Baths · Condo
Birmingham Hunt · 2,357 sq.ft · 2 Bedrooms · 2 Baths · Condo
This one is special to me as this is the home my parents have owned for the last 12 years. While my dad has left us recently, I can assure you that he was proud of this home and his stewardship of it. My folks did their best to keep the home always looking clean and always mechanically maintained to the highest standards. It is now time for someone else to enjoy the many benefits this property offers and additionally, the many benefits that this small community offers to its homeowners. The quiet side entry to the property offers the first sense of warmth that the home provides. The entry foyer is large, bright and offers a dramatic two-story ceiling and grand window. From here you can get a feel of the open floor plan that provides ease of flow and communication. On the first level, you will notice other vaulted ceilings in the living room and family room along with trimmed tray ceilings in the dining room and primary bedroom. The living room also features hardwood floors, a ceiling f
USD 679,900
208 Half Mile Post S
View photo
Townhouse · for sale
USD 519,900
USD 324/sq.ft
208 Half Mile Post S
Birmingham Hunt
· 1,604 sq.ft · 2 Bedrooms · 2 Baths · Townhouse
· Office room · Fireplace · Equipped kitchen · Parking
Birmingham Hunt · 1,604 sq.ft · 2 Bedrooms · 2 Baths · Townhouse · Office room · Fireplace · Equipped kitchen · Parking
Welcome to easy, low-maintenance living in Belmont, one of the areas most sought-after 55+ communities! This beautifully maintained end-unit home offers 2 bedrooms, 2.5 baths, and the first-floor primary suite so many buyers are searching for, along with major peace of mind thanks to a brand new roof. Step inside to fresh paint throughout and gleaming hardwood floors flowing across the main living areas. The inviting living room is anchored by a cozy fireplace, perfect for relaxing evenings, and opens to a dining room thats ideal for both everyday meals and hosting family and friends. The kitchen continues the hardwood and keeps everything you need close at hand. Just off the kitchen, a convenient laundry room leads directly into the attached two-car garage, so unloading groceries on a rainy day is a breeze. A main-level half bath adds easy convenience for guests. The first-floor primary bedroom is a true retreat, featuring brand-new carpet and its own full bath. A flexible office, als
USD 519,900
734 S Matlack Street
View photo
Townhouse · for sale
USD 924,000
USD 386/sq.ft
734 S Matlack Street
Birmingham Hunt
· 2,390 sq.ft · 4 Bedrooms · 3 Baths · Townhouse
· Garden · Deck · Parking
Birmingham Hunt · 2,390 sq.ft · 4 Bedrooms · 3 Baths · Townhouse · Garden · Deck · Parking
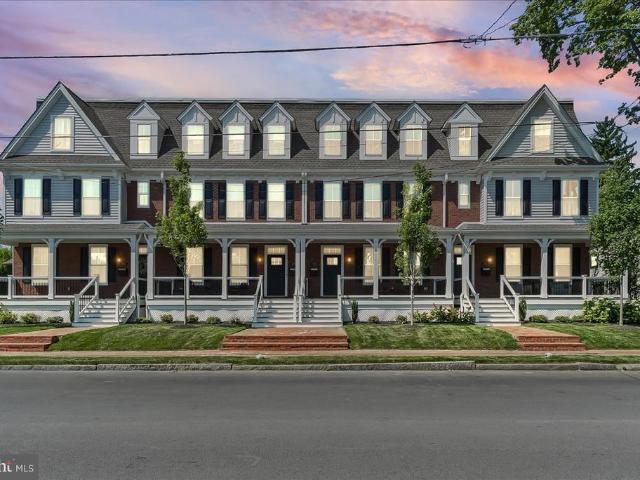
Love the charm and walkability of West Chester Borough but not the maintenance, renovations, and compromises of an older home? Welcome to 734 S. Matlack Street at Riggtown Commons, an exclusive collection of just four luxury townhomes blending timeless Borough architecture with the comfort and sophistication of nearly new construction. Built in 2025 by local luxury builder Megill Custom Homes & Renovations, this extensively customized home is available only because of a job relocation. Enjoy the quality of a thoughtfully designed residence without the time, expense, and uncertainty of renovating or building from scratch. Handsome traditional architecture, brick walkways and steps, and a full-width covered TimberTech front porch capture historic Borough charm with modern, low-maintenance materials. Even rarer: an attached two-car garage, additional off-street parking, and gated access from Mechanics Alley to a deep, fenced backyard and full-width rear deck. Inside, over 2,400 sq. ft. Of
USD 924,000
1591 Middletown Road
View photo
House · for sale
USD 899,900
USD 215/sq.ft
1591 Middletown Road
Birmingham Hunt
· 4,176 sq.ft · 5 Bedrooms · 3 Baths · House
· Patio · Office room · Parking · Fireplace · Equipped kitchen · Swimming pool · Cellar
Birmingham Hunt · 4,176 sq.ft · 5 Bedrooms · 3 Baths · House · Patio · Office room · Parking · Fireplace · Equipped kitchen · Swimming pool · Cellar
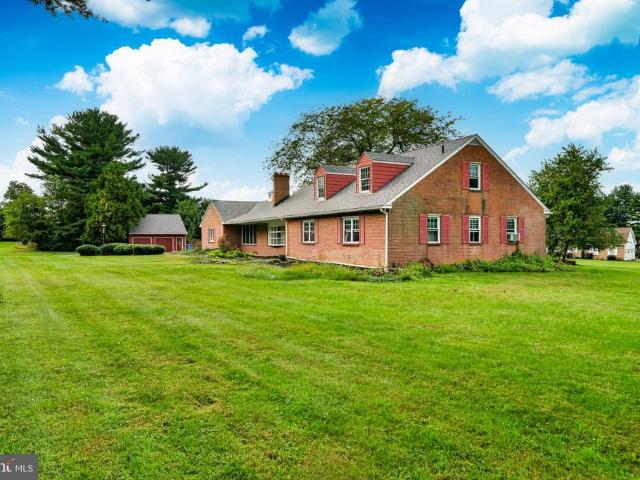
Bring your vision this house has the space. Cape Cod Colonial, nestled in the desirable Brick House Farm subdivision with so much potential. With 5 spacious bedrooms and potential of a 6th bedroom on 2nd floor. 3 full bathrooms on first floor or use one as an in home office. 3rd bedroom on first floor has built in bookcase. This home spans an impressive 4,187 sq. Ft. Enjoy the sunroom overlooking the pool. Kitchen overlooks the sunroom. Large patio. Multiple fireplaces in the living area, Living room with built in bookcases. Spacious Main-floor laundry. Partially finished basement offers additional space for recreation or storage, enhancing the property's versatility. Outside, the expansive 2.97-acre lot is a blank canvas, featuring level, open areas perfect for outdoor activities or potential expansion. The in-ground pool. Pool house with half bath. Second two car garage provide ample storage or workshop space. Two car attached garage spaces. Updates done: New roof 2025, New well pump
USD 899,900
1407 Painters Crossing # 1407
View photo
Condo · for sale
USD 269,900
USD 166/sq.ft
1407 Painters Crossing # 1407
Birmingham Hunt
· 1,625 sq.ft · 4 Bedrooms · 2 Baths · Condo
· Office room · Fireplace · Equipped kitchen · Cellar
Birmingham Hunt · 1,625 sq.ft · 4 Bedrooms · 2 Baths · Condo · Office room · Fireplace · Equipped kitchen · Cellar
Welcome to 1407 Painters Crossing! Bright, beautifully updated, and offering approximately 1,600 square feet of living space, this spacious 4-bedroom, 2.5-bath home combines modern finishes with everyday comfort and convenience in the highly regarded Unionville-Chadds Ford School District. Built in 1972, this is one of the larger units in the community and features a fully finished basement, providing flexible space for a fourth bedroom, home office, recreation room, or entertaining. The inviting interior showcases updated flooring throughout, a cozy fireplace, and a welcoming layout. The refreshed kitchen features shaker-style cabinetry, quartz countertops, a glossy subway tile backsplash, a pull-down faucet, and stainless steel appliances, including a gas range, dishwasher, and microwave. A Samsung front-loading washer and dryer add everyday convenience. The bathrooms feature stylish vanities, attractive tilework, updated lighting, and modern fixtures. Enjoy the community lifestyle a
USD 269,900
216 Dana Drive
View photo
Condo · for sale
USD 550,000
USD 347/sq.ft
216 Dana Drive
Birmingham Hunt
· 1,582 sq.ft · 3 Bedrooms · 3 Baths · Condo
· Balcony · Equipped kitchen
Birmingham Hunt · 1,582 sq.ft · 3 Bedrooms · 3 Baths · Condo · Balcony · Equipped kitchen
Welcome to 216 Dana Drive, an end-unit townhome in the desirable Union Station neighborhood of West Chester, located within the West Chester Area School District. Offering 3 bedrooms, 3.5 bathrooms, and a versatile multi-level layout, this home combines stylish finishes with flexible living spaces to fit a variety of needs. Upon entry, you'll find a spacious mudroom with ample cabinetry, perfect for keeping everyday essentials organized. Head upstairs to the main living level, where an open-concept floor plan creates an inviting space for both everyday living and entertaining. The kitchen features stainless steel appliances, sleek granite countertops, a stylish tile backsplash, a custom farmhouse sink, modern pendant lighting, and a center island. Just beyond, the dining area flows seamlessly into the living room, complete with built-in cabinetry and sliding glass doors leading to your private balcony. Enjoy effortless indoor-outdoor living, whether you're hosting guests or relaxing at
USD 550,000
3 Brandywine Grn
View photo
House · for sale
USD 1,400,000
USD 239/sq.ft
3 Brandywine Grn
Birmingham Hunt
· 5,845 sq.ft · 4 Bedrooms · 4 Baths · House
· Patio · Office room · Deck · Equipped kitchen
Birmingham Hunt · 5,845 sq.ft · 4 Bedrooms · 4 Baths · House · Patio · Office room · Deck · Equipped kitchen
Welcome to Estates at Mill Creek Make a grand entrance into this stunning 4-bedroom, 5-bath home, where a dramatic two-story foyer and sweeping grand staircase set the tone from the moment you step inside. Gleaming hardwood floors flow throughout the main level, leading to a living room with soaring ceilings that fill the space with light and volume. The heart of the home is a spacious eat-in kitchen featuring an additional island, offering plenty of room for cooking, gathering, and entertaining. Dual staircases add convenience and an easy flow between levels. Retreat to the primary suite, complete with a large walk-in closet and a spa-inspired bath with a soaker tub, standing shower, and double sinks. Three additional bedrooms provide flexibility for guests, a home office, or hobbies. The large finished lower level expands your living space with a built-in bar and direct outdoor access to the patio, ideal for hosting. Out back, a generous deck and patio create the perfect setting for
USD 1,400,000
335 Ridley Creek Lane
View photo
House · for sale
USD 1,149,500
USD 259/sq.ft
335 Ridley Creek Lane
Birmingham Hunt
· 4,435 sq.ft · 4 Bedrooms · 3 Baths · House
· Deck · Fireplace · Equipped kitchen
Birmingham Hunt · 4,435 sq.ft · 4 Bedrooms · 3 Baths · House · Deck · Fireplace · Equipped kitchen
Welcome to 335 Ridley Creek Lane, an extraordinary combination of architectural beauty, magnificent living spaces, breathtaking views, and an incredible outdoor living experience. Set on a fantastic 2.4 acre lot, this remarkable home offers the ultimate in privacy and tranquility, yet is conveniently located close to all that West Chester and The Main Line have to offer. A formal entrance hall with hardwood flooring leads to the majestic two-story great room, where soaring ceilings, a dramatic wall of windows crowned by a Palladian window, and lots of natural light create a wonderful sense of openness. The focal point is a stunning floor-to-ceiling stone gas fireplace with a raised fieldstone hearth. A wall of custom-built cabinetry and bookshelves adds warmth and character. Glass doors open to the extraordinary rear deck, seamlessly blending the indoor and outdoor living spaces. The heart of the home is the eat-in kitchen, featuring a granite-topped center island with pendant lighting
USD 1,149,500
12 John Beal Drive
View photo
House · for sale
USD 1,029,000
USD 178/sq.ft
12 John Beal Drive
Birmingham Hunt
· 5,759 sq.ft · 5 Bedrooms · 4 Baths · House
· Garden · Deck · Fireplace · Equipped kitchen
Birmingham Hunt · 5,759 sq.ft · 5 Bedrooms · 4 Baths · House · Garden · Deck · Fireplace · Equipped kitchen
Coming Soon. *. Nestled within the sought after Smithfield Estates community in the heart of Garnet Valley and conveniently situated to the top rated Garnet Valley School Campus, parks, jogging trails, Brandywine Youth Club practice fields and more, this lovely 4/5 bedroom, 4.5 bath Colonial home has it all and is only available due to downsizing. Welcome home to 12 John Beal Drive, adorned with meticulous landscaping, offering a serene retreat surrounded by lush trees and wooded views. Step inside through the lovely portico main entry into a grand two story foyer to discover an expansive interior, where elegance meets comfort. At the heart of the home is a beautiful family room with wood floors and a cozy gas fireplace, perfect for intimate gatherings and is central to a gourmet chef's kitchen featuring a breakfast room & sunroom and walks out to the oversized full length deck overlooking a beautiful private backyard flanked by mature trees for privacy. Conveniently located to the fam
USD 1,029,000

Get email alerts

Don't miss out: be the first to know about new properties

The alert was correctly created

On subscribing you accept the conditions of use and the privacy policy
Alert
Receive new ads in your inbox
Save this search
Receive alerts for new listings

We'll send you an email when we have new properties for: "Properties for sale in Birmingham Hunt"

The alert was correctly created

Markham, Concord township Delaware County Pennsylvania
Ward, Concord township Delaware County Pennsylvania
Get email alerts and be the first to see new listings
Required field
On subscribing I accept the terms of the privacy policy
Perfect! You'll soon start receiving new listings via email
Alert
Receive an email when we have new ads for Properties for sale in Birmingham Hunt
Save this search
Filters

Bedrooms

Size (sq.ft)

sq.ft
sq.ft

Price

USD
USD

Property type

Bathrooms

Clear all filters
Receive notifications when new entries are published.