744 houses for sale in Blackwell Chase

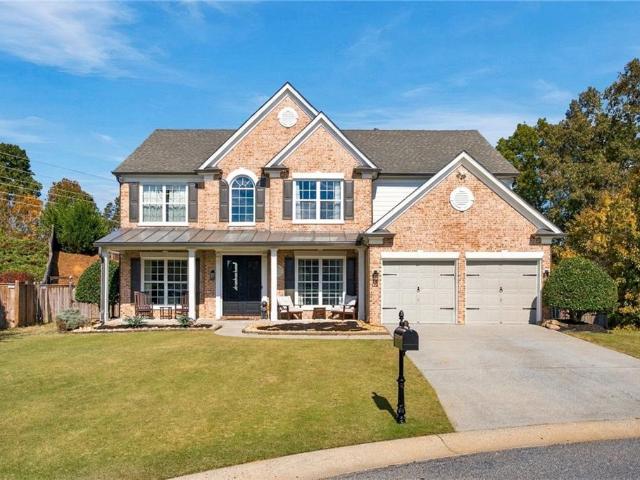
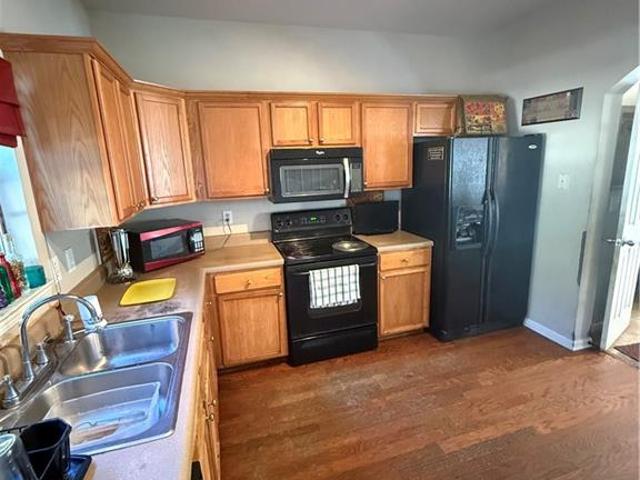
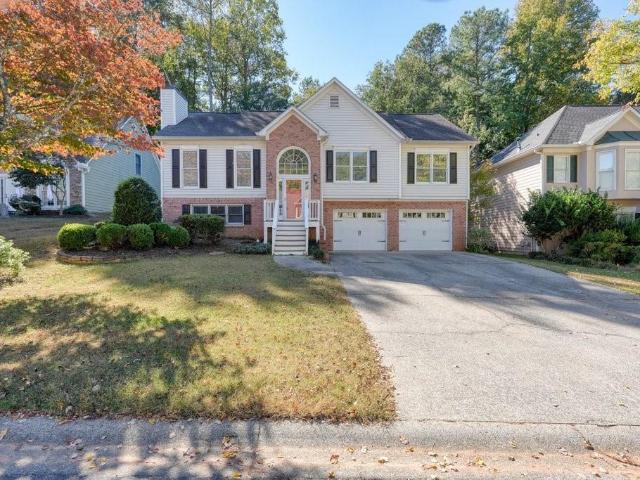
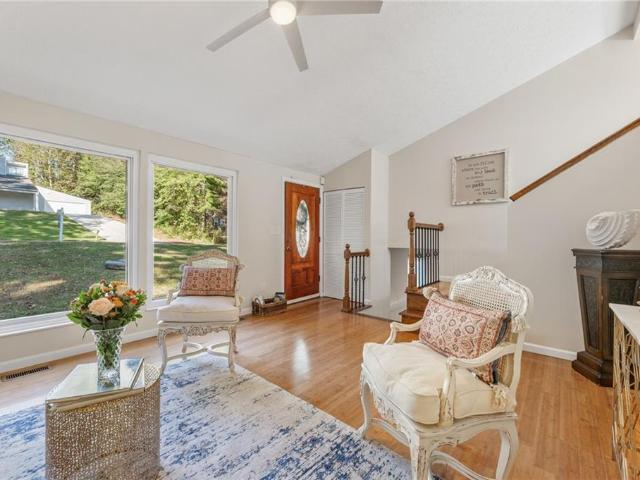
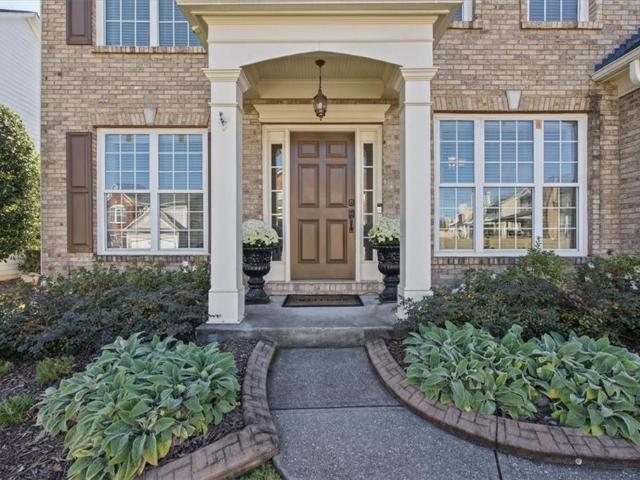
239 Revillion Way
View photo
House · for sale
USD 525,000
USD 221/sq.ft
239 Revillion Way
Blackwell Chase
· 2,368 sq.ft · 4 Bedrooms · 2 Baths · House
· Garden · Office room · Equipped kitchen
Blackwell Chase · 2,368 sq.ft · 4 Bedrooms · 2 Baths · House · Garden · Office room · Equipped kitchen
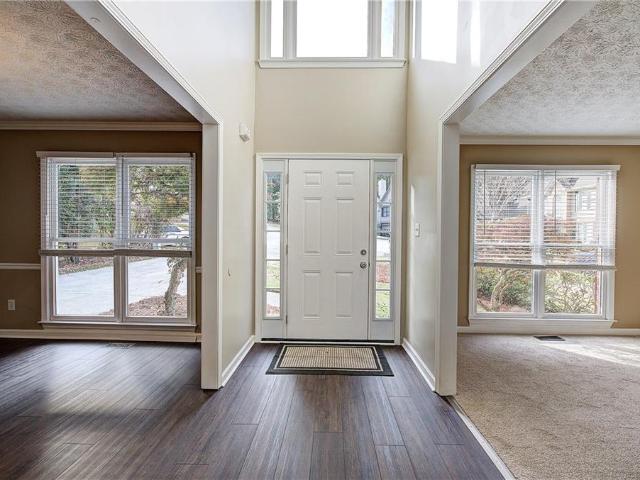
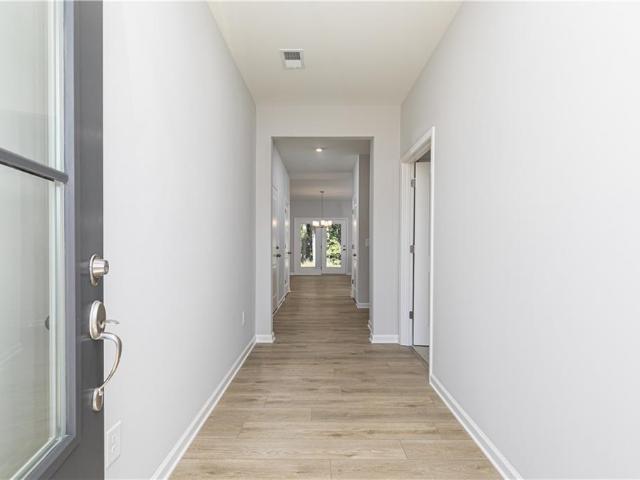
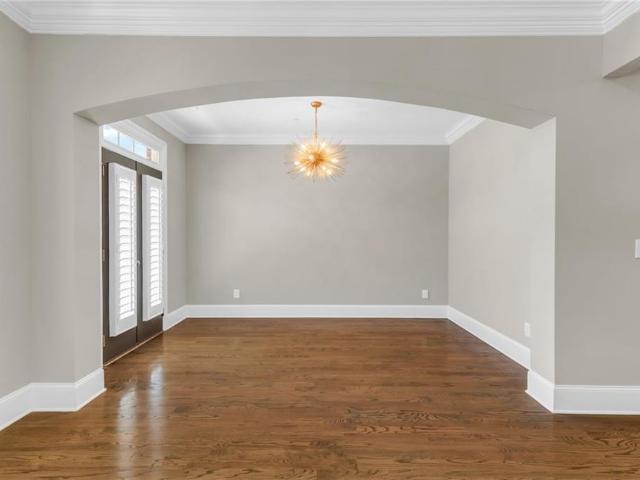
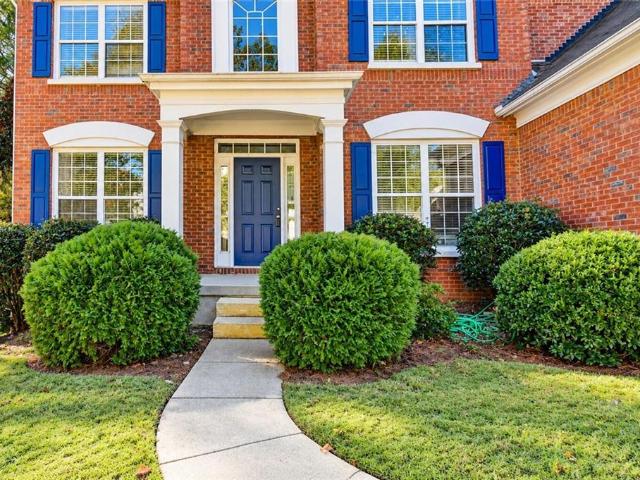
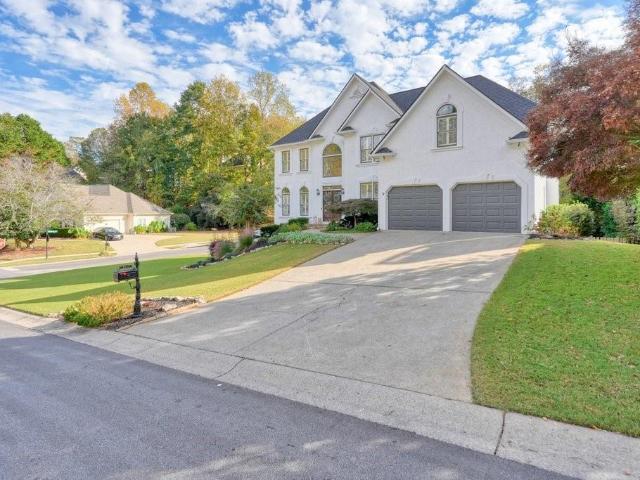
Welcome to 239 Revillion Way, where a wonderful home, an inviting community, and an unbeatable Woodstock location come together! Competitively priced and ready for its next chapter, this charming 4-bedroom, 2.5-bath home offers the perfect balance of comfortable living and everyday convenience. Tucked away on a quiet street, the home features a thoughtful floor plan with a separate dining room, dedicated home office, and a conveniently located main-level laundry room and half bath tucked just behind the kitchen. One of the home's highlights is the beautiful backyard and covered back porch, an ideal spot to enjoy your morning coffee, unwind in the evenings, or gather with friends for a weekend cookout. But the lifestyle extends well beyond your own backyard! This vibrant community is known for its active swim, tennis, and pickleball, walking trails, playground, and welcoming neighborhood atmosphere. Whether you're enjoying time outdoors, connecting with neighbors, or heading out for an
USD 525,000
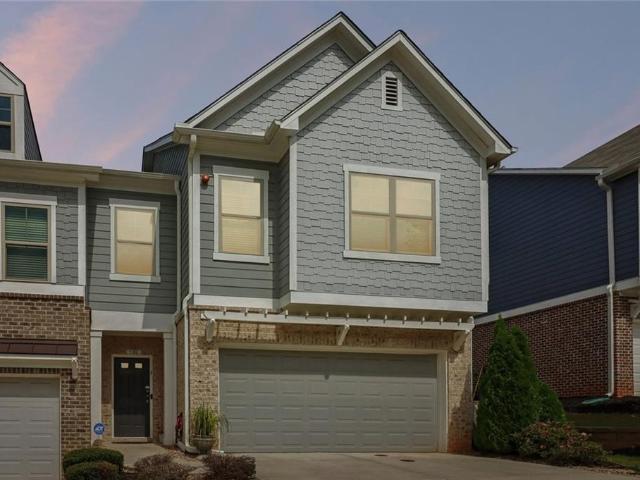
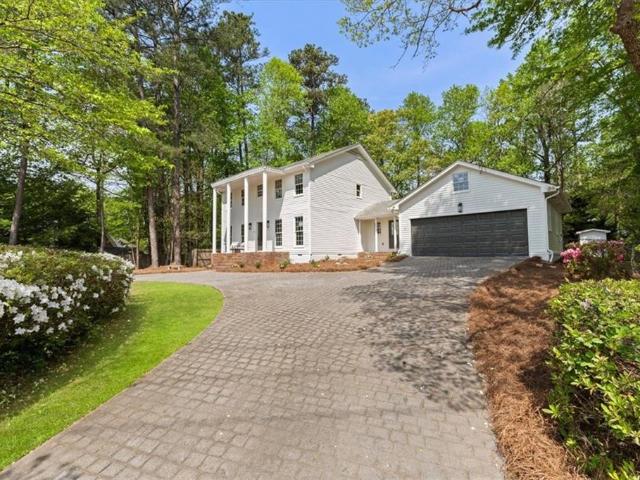
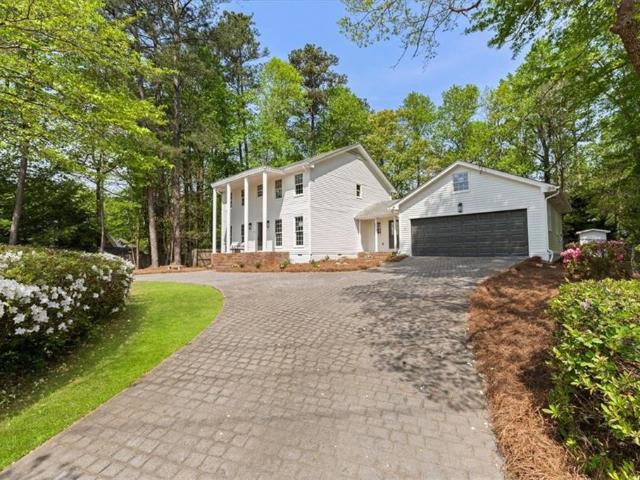
4532 High Grove Court NW
View photo
House · for sale
USD 415,000
USD 131/sq.ft
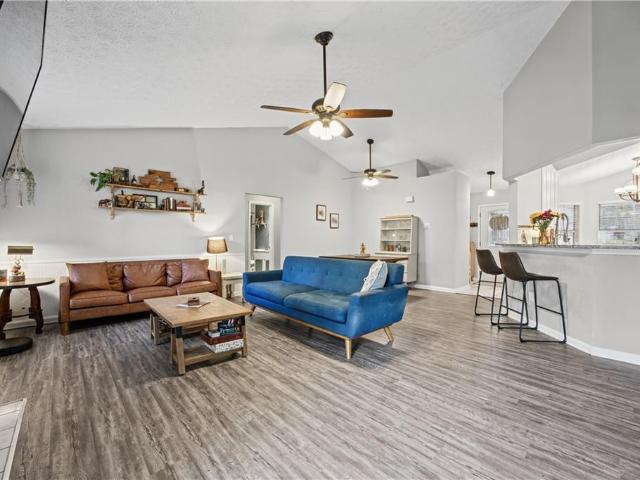
4532 High Grove Court NW
Blackwell Chase
· 3,165 sq.ft · 5 Bedrooms · 3 Baths · House
· Deck · Equipped kitchen · Cellar
Blackwell Chase · 3,165 sq.ft · 5 Bedrooms · 3 Baths · House · Deck · Equipped kitchen · Cellar
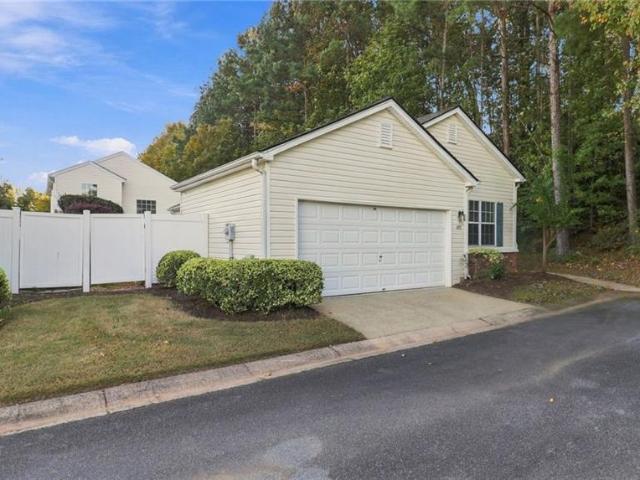
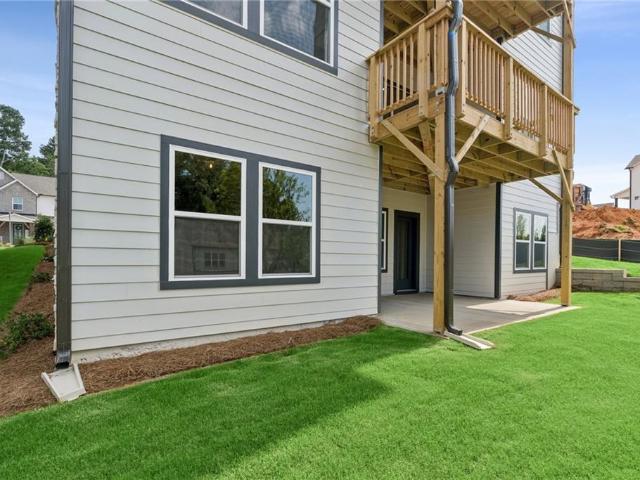
Welcome to 4532 High Grove Court NW, Acworth! 5-bedroom, 3-bathroom RANCH over a FULLY FINISHED BASEMENT has 3,168 square feet of living space! Enjoy the convenience of main level living with plenty of additional space downstairs. The fully finished basement features its own private exterior entrance, kitchenette, and additional office, making it an ideal setup for an in-law suite or potential rental space. Features include a roof only 5 years old, back deck and along with neighborhood amenities that include tennis courts and a playground. Conveniently located just minutes from Downtown Acworth and Kennesaw, you'll have easy access to local shopping, dining, parks, and entertainment. With its generous square footage, flexible floor plan, and desirable location, this home is one you won't want to miss. Schedule your showing today!
USD 415,000
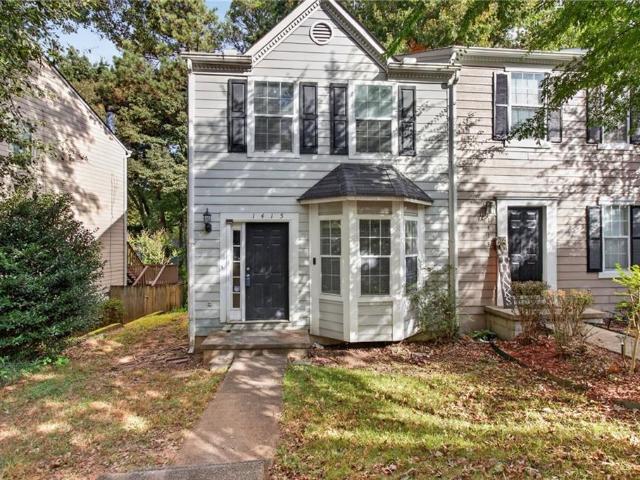
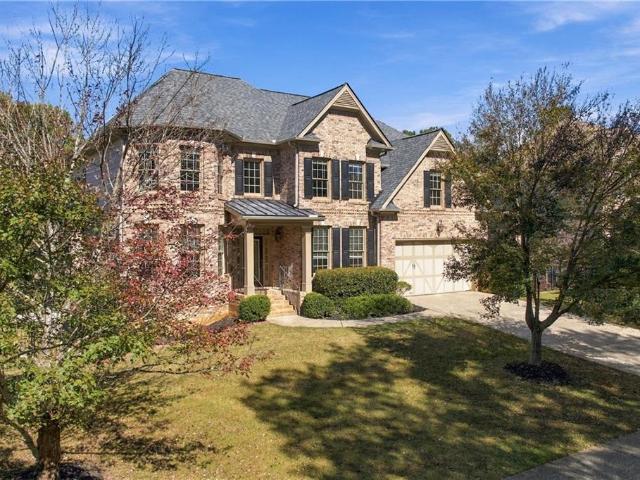
1415 Shiloh Way NW
View photo
Townhouse · for sale
USD 230,000
USD 197/sq.ft
1415 Shiloh Way NW
Blackwell Chase
· 1,163 sq.ft · 2 Bedrooms · 2 Baths · Townhouse
· Garden · Deck · Fireplace · Equipped kitchen
Blackwell Chase · 1,163 sq.ft · 2 Bedrooms · 2 Baths · Townhouse · Garden · Deck · Fireplace · Equipped kitchen
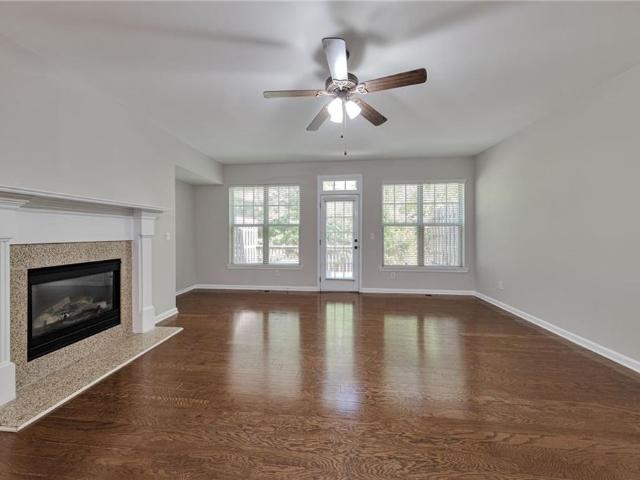
Welcome home to this charming 2 bedroom, 2.5 bath townhome, where comfort, style, and convenience come together! Step inside to discover a bright and inviting open-concept floor plan featuring beautiful hardwood floors and a cozy fireplace that creates the perfect setting for relaxing evenings at home. The beautifully appointed kitchen offers granite countertops, a gas range, and plenty of space for preparing meals and entertaining guests. Just off the kitchen, step outside onto the spacious deck overlooking your private, fenced backyard, an ideal spot for morning coffee, weekend gatherings, or simply unwinding after a long day. A convenient outdoor storage shed provides additional space for all your storage needs. Upstairs, you'll find two generously sized bedrooms, each featuring its own private bathroom, offering the perfect combination of comfort and privacy. Ideally situated near shopping, dining, and everyday conveniences, this delightful townhome offers the perfect blend of low
USD 230,000
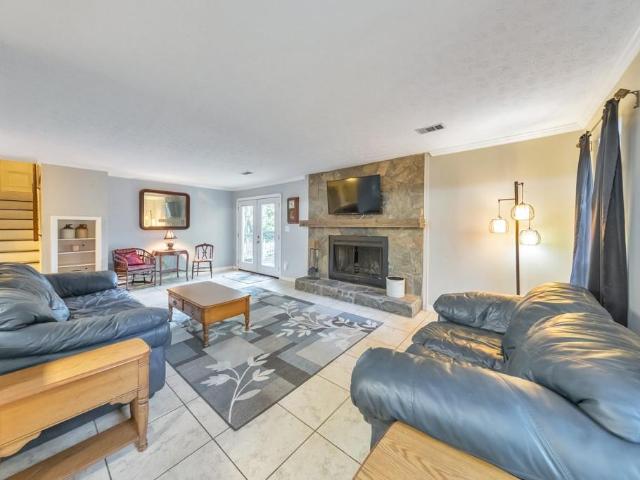
2396 Emory Lane NE
View photo
House · for sale
USD 635,000
USD 255/sq.ft
2396 Emory Lane NE
Blackwell Chase
· 2,486 sq.ft · 5 Bedrooms · 2 Baths · House
· Equipped kitchen
Blackwell Chase · 2,486 sq.ft · 5 Bedrooms · 2 Baths · House · Equipped kitchen
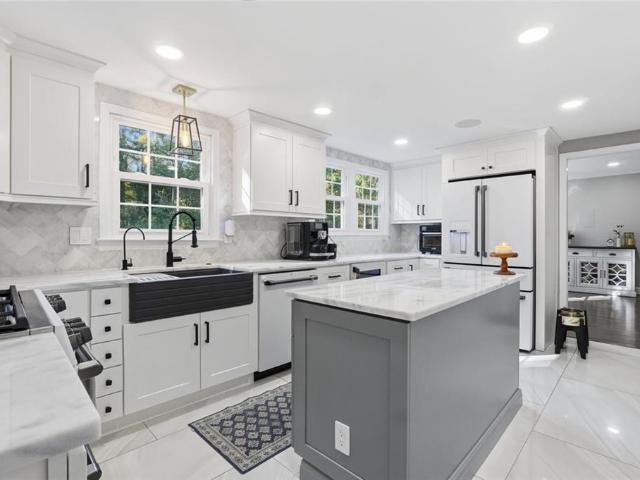
Welcome to a beautifully renovated home where modern convenience meets thoughtfully designed living! Offering 5 bedrooms, 2.5 bathrooms, and 2,492 square feet, this exceptional home sits on. 46 acres of impeccably landscaped grounds in the highly desirable Wheeler High School district. Completely renovated from top to bottom, this home offers the perfect combination of beautiful finishes and peace of mind. The gourmet kitchen is a true standout, featuring a full suite of new Café appliances, including a refrigerator, mini refrigerator, dishwasher, and double ovens. Smart-home technology, including Lutron switches and surround sound, adds another level of comfort and convenience. The extensive improvements go well beyond the cosmetic updates, featuring all-new electrical and plumbing, a new HVAC system and air conditioning, new roof, new windows, and a whole-home water filtration system with reverse osmosis. All bathrooms have been beautifully renovated, and the home also features a ful
USD 635,000
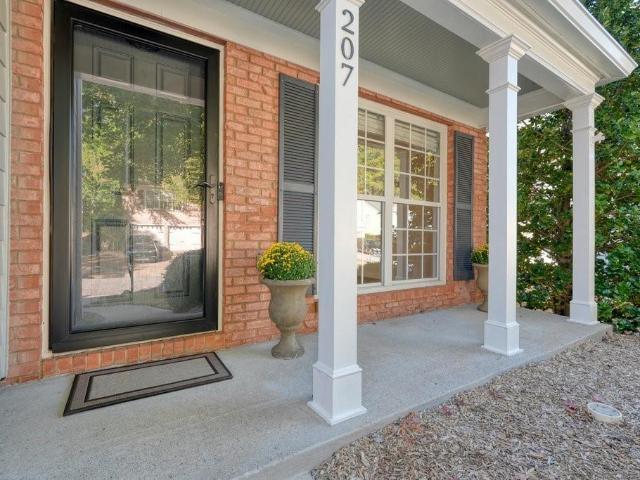
207 Persimmon Trail
View photo
House · for sale
USD 469,000
USD 262/sq.ft
207 Persimmon Trail
Blackwell Chase
· 1,787 sq.ft · 3 Bedrooms · 2 Baths · House
· Garden · Equipped kitchen
Blackwell Chase · 1,787 sq.ft · 3 Bedrooms · 2 Baths · House · Garden · Equipped kitchen
Finally. The one you've been waiting for! Just when you thought all the GREAT houses had come & GONE, along comes the one that has it ALL! The Fabulous Woodlands neighborhood, Spacious Open Floor plan, SPECTACULAR YARD, & REALLY (REALLY) move-in ready! Possibly the BEST KITCHEN in the neighborhood with high-end Finishes, beautiful stone work, top of the line Stainless Appliances, custom wood cabinetry AND a huge walk-in pantry. The BACKYARD is a SHOWSTOPPER, recently transformed with extensive landscaping, irrigation & LUSH Emerald Zoysia Grass (NATURAL CARPET). Private, level & fenced. Abundant windows fill this home with NATURAL LIGHT. Complete interior has been painted and new carpet throughout. Quite possibly the best listing in this price range on the market. You wait is OVER. You could be home for the holidays!
USD 469,000
5562 Crestview Drive
View photo
House · for sale
USD 389,900
USD 181/sq.ft
5562 Crestview Drive
Blackwell Chase
· 2,153 sq.ft · 3 Bedrooms · 2 Baths · House
· Garden · Parking · Cellar
Blackwell Chase · 2,153 sq.ft · 3 Bedrooms · 2 Baths · House · Garden · Parking · Cellar
You simply cannot go wrong when this classic four-sided brick charm meets thoughtfully updated style at 5562 Crestview Drive. Tucked along a quiet street, this three bedroom, two bathroom home reflects the heart and care its current owners have poured into it, creating inviting spaces with a magazine-worthy feel. Current owners have already spent the big bucks replacing all windows, adding an Aquaguard waterproofing system in the basement and garage area, replacing the water heater, adding French drain system in the yard, and updating numerous areas of the interior including the bathroom. These updates offer practical improvements beyond what meets the eye. Have extended reassurance making this your next home knowing you have a newer roof and HVAC priming the next owner for a successful homeownership journey! The huge backyard, fully enclosed by a privacy fence, provides plenty of room to entertain, garden, play, or simply unwind. Convenient access to multiple highways, shopping, dinin
USD 389,900
420 Middle Valley Lane
View photo
House · for sale
USD 425,000
USD 200/sq.ft
420 Middle Valley Lane
Blackwell Chase
· 2,120 sq.ft · 4 Bedrooms · 2 Baths · House
· Garden · Office room · Parking · Cellar
Blackwell Chase · 2,120 sq.ft · 4 Bedrooms · 2 Baths · House · Garden · Office room · Parking · Cellar
WOW! space, updates, and an outstanding towne lake location! Welcome home to this recently renovated 4-bedroom, 2.5-bath home in Deer Run, one of Towne Lake's most desirable communities! Nestled on a quiet cul-de-sac with a private backyard, this spacious home offers plenty of room to spread out, both inside and out. Freshly painted throughout, the home features beautiful new luxury vinyl plank flooring, new carpeting, new exterior doors and select interior doors, a brand-new garage door and opener, and TWO NEW ZONED HVAC SYSTEMS! These major improvements add comfort and convenience while reducing the need for immediate updates. Upstairs, you'll find four bedrooms, including an oversized fourth bedroom that also makes an ideal bonus room, home office, media room, or playroom. Need even more space? The large, full unfinished basement offers tremendous potential for future expansion, a workshop, recreation area, or additional storage. Deer Run is known for its exceptional amenities, incl
USD 425,000
682 Bedford Court
View photo
House · for sale
USD 375,000
USD 363/sq.ft
682 Bedford Court
Blackwell Chase
· 1,033 sq.ft · 3 Bedrooms · 2 Baths · House
· Patio · Equipped kitchen · Parking
Blackwell Chase · 1,033 sq.ft · 3 Bedrooms · 2 Baths · House · Patio · Equipped kitchen · Parking
This stepless ranch offers the kind of easy, one-level living that's hard to find, and it shows pride of ownership from the moment you walk in. The open floor plan connects a fireside great room, dining area, and eat-in kitchen, giving you room to spread out or gather without feeling boxed in. The kitchen features white cabinetry, solid-surface counters, and a pantry, so it's as practical as it is pretty. The primary suite sits on its own side of the home and includes a generous layout, mirrored closet doors, and direct access to an updated bathroom with a walk-in shower. Two additional bedrooms are located on the opposite end in a smart split-bedroom design, giving everyone their own space and easy access to a second full bath. Step outside and you'll find a fully fenced courtyard with a charming brick patio, a private spot for morning coffee, evening wine, or weekend cookouts. A two-car garage with attic storage rounds out the practical perks. All of this sits just minutes from downt
USD 375,000
251 Wild Ginger Bend
View photo
House · for sale
USD 866,000
USD 289/sq.ft
251 Wild Ginger Bend
Blackwell Chase
· 2,992 sq.ft · 4 Bedrooms · 4 Baths · House
· Office room · Deck · Balcony · Equipped kitchen · Parking
Blackwell Chase · 2,992 sq.ft · 4 Bedrooms · 4 Baths · House · Office room · Deck · Balcony · Equipped kitchen · Parking
A refined balance of classic elegance and modern luxuries combine in the superb lifestyle of The Emilia dream home. Enjoy your quiet mornings, calm evenings, and social weekends on the balcony or covered deck. The open family and dining spaces present a beautiful expanse for you to fill with decorative flair and lifelong memories. The tasteful kitchen provides a presentation island and a streamlined layout with open views of the sunny gathering spaces. Each secondary bedroom features a personal bathroom and plenty of privacy for growing residents and overnight guests. Craft the home office and entertainment lounge you’ve been dreaming of in the downstairs study and upstairs retreat. Retire to the expansive Owner’s Retreat, which includes a sunlit sitting area, pamper-ready Owner’s Bath, and a sensational walk in closet. Sophisticated details include a dramatic entryway, bonus storage space and a 3-car garage
USD 866,000
1800 Oakbrook Lane NW 8
View photo
Townhouse · for sale
USD 385,000
USD 173/sq.ft
1800 Oakbrook Lane NW 8
Blackwell Chase
· 2,217 sq.ft · 3 Bedrooms · 3 Baths · Townhouse
· Equipped kitchen
Blackwell Chase · 2,217 sq.ft · 3 Bedrooms · 3 Baths · Townhouse · Equipped kitchen
Welcome home to this spacious three-story residence located on a desirable corner lot in Kennesaw! Featuring a versatile floor plan, fresh interior paint, and attractive finishes throughout, this home offers plenty of space to accommodate a variety of living arrangements. The main level features beautiful hardwood floors that create a warm and inviting atmosphere, while the kitchen provides plenty of cabinet space for storage, granite countertops, and ample room for meal preparation and everyday living. With three levels of living space, the thoughtfully designed layout provides flexibility, comfort, and privacy. The top floor features the primary suite, offering a private retreat, along with an additional secondary bedroom. The bottom floor includes a secondary suite with a full bathroom, making it an excellent option for guests, extended family, or a private living space. The corner lot provides a distinct setting, while the fresh interior paint gives the home a clean, refreshed feel
USD 385,000
255 Sumac Trail
View photo
House · for sale
USD 714,900
USD 246/sq.ft
255 Sumac Trail
Blackwell Chase
· 2,895 sq.ft · 4 Bedrooms · 2 Baths · House
· Office room · Equipped kitchen · Swimming pool
Blackwell Chase · 2,895 sq.ft · 4 Bedrooms · 2 Baths · House · Office room · Equipped kitchen · Swimming pool
Welcome to one of the most thoughtfully updated and luxurious residences in The Woodlands. Nestled in the prestigious Enclave community, this exceptional home sits at the end of a quiet cul-de-sac, featuring a meticulously manicured lawn and beautiful professional landscaping. Approach the covered front porch and enter through a striking new custom iron double door into a refined 4-bedroom, 2.5-bath home designed for both everyday living and elegant entertaining. The heart of the home is a soaring two-story great room with custom built-ins and a dramatic stone accent wall, flowing seamlessly into the kitchen. Additional main-level spaces include a versatile bonus room, a private office, and a formal dining room. Upstairs, the primary suite is complemented by three additional bedrooms. The open floor plan, extensive updates, and carefully considered layout create an elevated lifestyle ideal for hosting. Outdoor living reaches new heights with a spectacular 16x32 Gunite saltwater pool co
USD 714,900
733 Coventry Cove Way
View photo
House · for sale
USD 464,990
USD 212/sq.ft
733 Coventry Cove Way
Blackwell Chase
· 2,185 sq.ft · 3 Bedrooms · 2 Baths · House
· Patio · Office room · Fireplace · Equipped kitchen · Parking
Blackwell Chase · 2,185 sq.ft · 3 Bedrooms · 2 Baths · House · Patio · Office room · Fireplace · Equipped kitchen · Parking
New home. Right price. Right now. Move-in-ready! LOT #86 Welcome to Madison at Buice Lake in Acworth, where the FENTON (Elevation PP) by Stanley Martin Homes offers plenty of space for those seeking privacy. Positioned near the front of the floor plan for privacy, the dedicated office is enclosed by modern glass French doors, letting natural light flow into the hallway while dampening sound. The Fenton welcomes you with an inviting open-concept layout that brings the kitchen, dining area, and spacious family room together, creating a comfortable space for both everyday living and entertaining. The kitchen features a large center island that keeps you connected to the action, while the rear patio extends your living space outdoors. The thoughtfully designed mudroom, located just off the two-car garage, provides convenient everyday organization as you come and go. The inviting living room features a cozy fireplace, creating the perfect gathering space for relaxing evenings at home. The s
USD 464,990
1547 Cambridge Walk Place
View photo
Townhouse · for sale
USD 450,000
USD 175/sq.ft
1547 Cambridge Walk Place
Blackwell Chase
· 2,562 sq.ft · 3 Bedrooms · 3 Baths · Townhouse
· Equipped kitchen
Blackwell Chase · 2,562 sq.ft · 3 Bedrooms · 3 Baths · Townhouse · Equipped kitchen
Move-In Ready 3/4 Marietta Townhome 10 minutes from Marietta Square! Discover the perfect blend of comfort and convenience in this beautifully upgraded Marietta townhome, featuring rare extras and thoughtful details that truly set it apart from the rest of the neighborhood! Awesome hardwood floors, like-new carpet, fresh updated paint, custom closet shelving, and plantation-style shutters throughout. En-suite bathrooms in all three bedrooms. The kitchen has a great flow for functionality and entertaining, granite countertops, stainless steel appliances (new refrigerator). Perfect layout with custom pantry shelving that combines style with exceptional functionality. Upstairs, escape to the luxurious primary suite; a true private retreat featuring a spa-inspired bathroom, dual vanities, and custom closets designed to keep everything organized in style. Need extra space? The lower-level bedroom offers incredible versatility as an in-law suite, media room (complete with an 83-inch TV inclu
USD 450,000
531 Ashland Parkway
View photo
House · for sale
USD 569,000
USD 131/sq.ft
531 Ashland Parkway
Blackwell Chase
· 4,327 sq.ft · 6 Bedrooms · 4 Baths · House
· Garden · Gym · Deck · Fireplace · Equipped kitchen · Cellar
Blackwell Chase · 4,327 sq.ft · 6 Bedrooms · 4 Baths · House · Garden · Gym · Deck · Fireplace · Equipped kitchen · Cellar
Welcome to this beautiful 6-bedroom, 4-bath home offering approximately 4,330 sq. Ft. in the sought-after Brookshire subdivision! Features include a grand two-story foyer, a spacious living room with soaring high ceilings, a dramatic family room with fireplace and built-ins, and a well-appointed kitchen with white cabinetry, stone countertops, and a large island. The main level also features a guest bedroom and full bathroom, ideal for visitors or multigenerational living. The finished basement, stubbed for a full kitchen, offers flexible space for an in-law suite, entertainment room, or home gym. Enjoy the large deck, peaceful wooded views, and spacious backyard. Conveniently located near shopping, dining, parks, and I-575. Experience the perfect blend of space, comfort, and convenience!
USD 569,000
5032 Winding Hills Lane
View photo
House · for sale
USD 665,000
USD 230/sq.ft
5032 Winding Hills Lane
Blackwell Chase
· 2,885 sq.ft · 5 Bedrooms · 2 Baths · House
· Garden · Fireplace · Equipped kitchen
Blackwell Chase · 2,885 sq.ft · 5 Bedrooms · 2 Baths · House · Garden · Fireplace · Equipped kitchen
Exceptional opportunity in sought-after Towne Lake Hills East! Beautifully updated, meticulously maintained, and truly move-in ready, this home offers incredible value in one of Woodstock's most desirable established communities! Situated on a spacious corner lot, the property features a large, level, private backyard, beautiful landscaping, and incredible outdoor living spaces. Step inside to discover a bright, inviting interior featuring fresh neutral paint, beautiful hardwood floors, and thoughtful updates throughout. The impressive two-story great room offers soaring ceilings and a fireplace, while the spacious kitchen features white cabinetry, a large island, and a sun-filled breakfast area. A beautiful sunroom surrounded by windows provides the perfect place to relax and enjoy the backyard views. The spacious primary suite features new flooring, elegant wall molding, and a stunningly renovated bathroom with a soaking tub and oversized glass shower. Additional highlights include a
USD 665,000
1665 Dogwood Lane
View photo
House · for sale
USD 329,900
USD 227/sq.ft
1665 Dogwood Lane
Blackwell Chase
· 1,453 sq.ft · 3 Bedrooms · 2 Baths · House
· Garden · Deck
Blackwell Chase · 1,453 sq.ft · 3 Bedrooms · 2 Baths · House · Garden · Deck
Room to Breathe, Space to Grow, and a Location You’ll Love! Imagine coming home to a little extra elbow room, a peaceful cul-de-sac setting, and a backyard where you can unwind, entertain, or let your gardening dreams take root. Situated on approximately 0.6 acres in Acworth, Cherokee County, this inviting 3-bedroom, 2-bath home offers a refreshing blend of outdoor space, modern touches, and everyday convenience. Inside, LVP flooring and fresh paint give the home a refreshed feel, ready for you to make it your own. Step outside to a fenced backyard with a deck that’s perfect for morning coffee, weekend cookouts, or unwinding at the end of the day. With plenty of room to grow, the backyard invites you to plant raised garden beds, cultivate a colorful flower garden, or simply enjoy having extra outdoor space to call your own. When it’s time to head out, you’ll appreciate the convenient access to I-575 and I-75, along with nearby shopping, restaurants, and everyday essentials. Whether you
USD 329,900
506 Tallapoosa Trail
View photo
House · for sale
USD 425,000
USD 211/sq.ft
506 Tallapoosa Trail
Blackwell Chase
· 2,013 sq.ft · 4 Bedrooms · 2 Baths · House
· Garden · Equipped kitchen · Swimming pool
Blackwell Chase · 2,013 sq.ft · 4 Bedrooms · 2 Baths · House · Garden · Equipped kitchen · Swimming pool
Welcome home to 506 Tallapoosa Trail, located in Woodstock's popular River Park community! This inviting home offers a comfortable, functional layout with plenty of space to gather, entertain, or simply unwind. Natural light fills the living spaces, while the open flow between the kitchen and main living area keeps everyone connected. Generously sized bedrooms provide room to retreat, and the backyard offers additional space for grilling, entertaining, pets, or enjoying a quiet afternoon outdoors. Beyond the home, River Park offers a lifestyle all its own. Neighborhood amenities include a swimming pool, tennis courts, playground, clubhouse, and walking trails, giving you plenty of ways to enjoy the outdoors without leaving the community. The location is another standout! Enjoy convenient access to Downtown Woodstock, with its locally loved restaurants, shopping, entertainment, and community events, along with nearby parks and recreation. Commuters will appreciate easy access to major r
USD 425,000
2915 Hill Park Court
View photo
House · for sale
USD 429,900
USD 202/sq.ft
2915 Hill Park Court
Blackwell Chase
· 2,120 sq.ft · 3 Bedrooms · 2 Baths · House
· Patio · Garden · Deck · Fireplace · Equipped kitchen · Swimming pool · Cellar · Parking
Blackwell Chase · 2,120 sq.ft · 3 Bedrooms · 2 Baths · House · Patio · Garden · Deck · Fireplace · Equipped kitchen · Swimming pool · Cellar · Parking
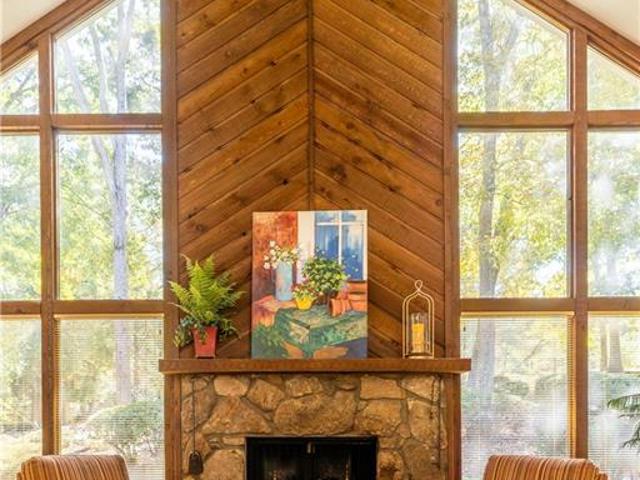
The vaulted great room sets the tone, with walls of windows on either side of a stone fireplace and abundant natural light. A spiral staircase leads to a loft overlooking the main level. Hardwood floors connect the separate dining room and a bright white kitchen with stainless appliances and a gas range. French doors off the breakfast area open to a covered deck with a ceiling fan, an easy spot for morning coffee. The home has three bedrooms and two full baths, including a primary suite with a double vanity and a tiled walk-in shower. The partial basement adds drive-under parking, a laundry area, and storage. The fenced pool area features an in-ground pool, closed for the season with a mesh safety cover, along with a wraparound concrete deck and landscaped beds. Through the gate, a flagstone patio leads to gravel and brick garden paths, all set against mature trees on nearly half an acre in Creek Park. Schools: Mountain View Elementary, Hightower Trail Middle, and Pope High. Buyer to v
USD 429,900
2108 Del Lago Circle NW 2
View photo
Townhouse · for sale
USD 199,987
USD 157/sq.ft
2108 Del Lago Circle NW 2
Blackwell Chase
· 1,270 sq.ft · 2 Bedrooms · 2 Baths · Townhouse
Blackwell Chase · 1,270 sq.ft · 2 Bedrooms · 2 Baths · Townhouse
Calling all investors and savvy homebuyers! This townhouse is a fantastic value-add opportunity for those looking to expand their rental portfolio or build equity through renovation. This property offers the right buyer the chance to customize, renovate, and unlock its potential. Explore the possibility of renting to students attending nearby Kennesaw State University (KSU), or transform it into your own home at a potentially discounted price. Bring your contractor, run your numbers, and envision the possibilities!
USD 199,987
130 Maple Creek Way
View photo
Townhouse · for sale
USD 410,465
USD 213/sq.ft
130 Maple Creek Way
Blackwell Chase
· 1,927 sq.ft · 3 Bedrooms · 2 Baths · Townhouse
· Patio · Fireplace · Equipped kitchen
Blackwell Chase · 1,927 sq.ft · 3 Bedrooms · 2 Baths · Townhouse · Patio · Fireplace · Equipped kitchen
Beautifully maintained and move-in ready, this end-unit townhome in Woodstock offers a bright, open layout and plenty of thoughtful finishes. The main level features an open-concept living space with a cozy fireplace, along with a spacious kitchen featuring quartz countertops, stainless steel appliances, a large island, and a walk-in pantry. Upstairs, the spacious primary suite includes a private sitting area, generous walk-in closet, soaking tub, and beautifully tiled shower. Outside, the upgraded paver patio creates a great private space to relax or entertain. The seller is also open to including the furnishings, making this an especially convenient option for anyone looking for an easy move. Located just minutes from Downtown Woodstock, shopping, dining, parks, and everyday conveniences, this home offers both comfort and a great location
USD 410,465
1905 Macby Drive
View photo
House · for sale
USD 799,000
USD 176/sq.ft
1905 Macby Drive
Blackwell Chase
· 4,521 sq.ft · 6 Bedrooms · 5 Baths · House
· Garden · Deck · Fireplace · Equipped kitchen · Cellar
Blackwell Chase · 4,521 sq.ft · 6 Bedrooms · 5 Baths · House · Garden · Deck · Fireplace · Equipped kitchen · Cellar
Welcome to 1905 Macby Drive, a 6-bedroom, 5-bath Traditional-style hom located in Marietta, Georgia. The home features a brick exterior, basement foundation, two-story foyer, hardwood flooring, crown molding, and detailed trim throughout the main living areas. Entering the home, you will find a formal Dining Room with tray ceiling and wainscoting, a separate Living Room with bay windows, and a Family Room featuring a fireplace and multiple windows overlooking the backyard. The Kitchen features stained wood cabinets, granite countertops, tile backsplash, stainless steel appliances, double ovens, gas cooktop, center island with sink, and an adjoining Breakfast Area with access to the rear deck. The Primary Suite features a double tray ceiling, ceiling fan, and an attached Primary Bathroom with double vanity, granite countertops, and separate tiled shower. The Primary Suite also includes a walk-in closet. Additional bedrooms and bathrooms provide space for family members, guests, or a hom
USD 799,000
228 Fay Drive NW
View photo
House · for sale
USD 400,000
USD 201/sq.ft
228 Fay Drive NW
Blackwell Chase
· 1,981 sq.ft · 4 Bedrooms · 3 Baths · House
· Garden · Fireplace · Equipped kitchen · Swimming pool
Blackwell Chase · 1,981 sq.ft · 4 Bedrooms · 3 Baths · House · Garden · Fireplace · Equipped kitchen · Swimming pool
Look no further because this is the one! Welcome home to this lovely 4-bedroom, 3-bathroom home offering beautifully updated spaces, a private backyard retreat, and an in-ground pool in a fantastic Kennesaw location! An inviting foyer with hardwood floors welcomes you inside and leads into the spacious tiled living room, where a beautiful stone fireplace creates a warm gathering spot. The updated kitchen features quartz countertops, brand-new appliances, and a new garbage disposal, creating a stylish setting for everyday cooking and entertaining. Upstairs, the primary bedroom offers a relaxing retreat with a beautiful ensuite bath featuring a granite vanity. Two additional bedrooms on this level share a hall bathroom. The lower level provides wonderful flexibility with a fourth bedroom and a beautifully updated modern bathroom showcasing a luxurious shower. An oversized family room with charming shiplap walls makes an ideal entertainment room, while the laundry room includes a convenie
USD 400,000
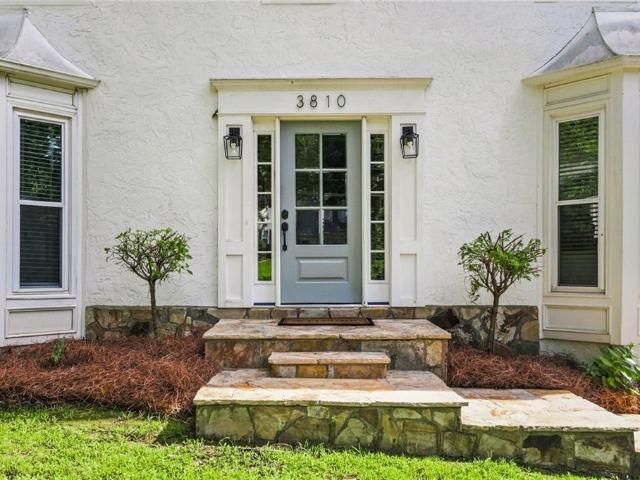
3810 Running Fox Drive
View photo
House · for sale
USD 650,000
USD 237/sq.ft
3810 Running Fox Drive
Blackwell Chase
· 2,734 sq.ft · 4 Bedrooms · 2 Baths · House
· Equipped kitchen
Blackwell Chase · 2,734 sq.ft · 4 Bedrooms · 2 Baths · House · Equipped kitchen
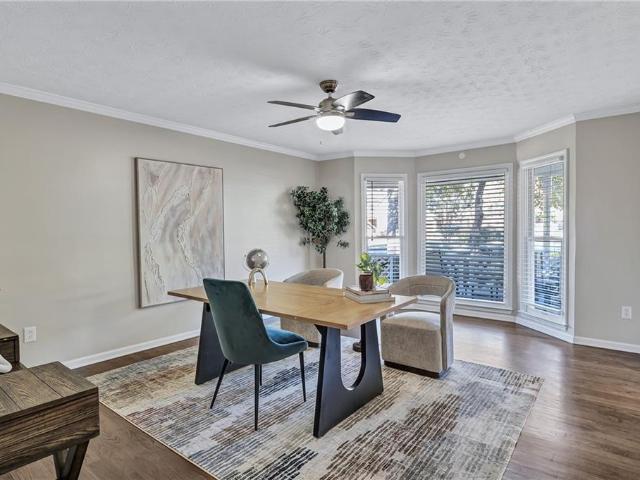
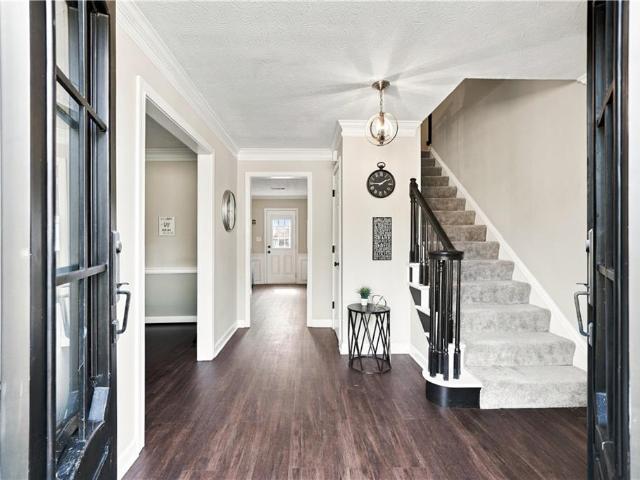
Freshly updated and ready for its next owner. Located in the sought-after Lassiter High School district, this home combines designer finishes, generous living space and a fantastic East Cobb location convenient to Roswell, Marietta, Milton and Alpharetta. The main level is bright and open, with hardwood floors, custom trim work and thoughtful details throughout. At the center of the home is a gorgeous renovated kitchen featuring a large island, with quartz countertops, stainless steel appliances, plenty of cabinetry and a separate breakfast area—all opening easily to the main living spaces. Upstairs, the spacious owner’s suite feels like a true retreat, with dual closets and a beautifully finished bath featuring separate vanities, soaking tub, frameless glass shower and private water closet. Throughout the home you'll find updated windows, lighting, plumbing fixtures, tile, carpet and hardwoods, plus all-new interior paint for a fresh, clean feel from top to bottom. Need extra space? T
USD 650,000
1900 Kemp Road
View photo
House · for sale
USD 475,000
USD 167/sq.ft
1900 Kemp Road
Blackwell Chase
· 2,831 sq.ft · 5 Bedrooms · 3 Baths · House
· Terrace · Equipped kitchen
Blackwell Chase · 2,831 sq.ft · 5 Bedrooms · 3 Baths · House · Terrace · Equipped kitchen
Classic Southern charm and a welcoming wraparound porch introduce 1900 Kemp Road, where beautifully staged interiors reveal generous space and inviting character. Framed by mature trees, this traditional East Cobb residence was renovated in 2023 and offers five bedrooms, three full bathrooms and one half bathroom, with a versatile layout that accommodates everyday living and gracious entertaining. Spacious gathering areas invite conversation and connection, while the separate dining room provides an elegant setting for memorable occasions. The eat-in kitchen offers a comfortable place for casual meals, and the expansive primary suite creates a restful retreat. Generously sized secondary bedrooms provide room for guests and personal pursuits. The finished terrace level features the fifth bedroom, offering the flexibility to serve as a studio-style retreat. Currently arranged as an additional living and dining area, this inviting space includes a kitchenette with a refrigerator and a ful
USD 475,000
1812 N Chestnut Grove Drive
View photo
House · for sale
USD 605,000
USD 237/sq.ft
1812 N Chestnut Grove Drive
Blackwell Chase
· 2,551 sq.ft · 5 Bedrooms · 2 Baths · House
· Equipped kitchen · Parking
Blackwell Chase · 2,551 sq.ft · 5 Bedrooms · 2 Baths · House · Equipped kitchen · Parking
Welcome Home! This beautifully updated 5-bedroom, 2.5-bathroom home offers the perfect combination of space, comfort, and modern upgrades! Step inside through the stunning wrought iron double doors to discover an open and inviting floor plan, new luxury vinyl plank flooring throughout the main level. The updated kitchen features granite countertops, a stylish tile backsplash, and newer appliances. Enjoy peace of mind with numerous major improvements, including a new roof (2023), hvac (2024), water heater (2021), smart garage doors (2023), and Ecobee smart thermostat (2024). Additional updates include new siding, exterior paint, skylights, gutters, and fencing. With five spacious bedrooms and extensive upgrades inside and out, this move-in-ready home is a must-see! Schedule your showing today!
USD 605,000
2932 Rock Bridge Road NE
View photo
House · for sale
USD 300,000
USD 135/sq.ft
2932 Rock Bridge Road NE
Blackwell Chase
· 2,207 sq.ft · 3 Bedrooms · 2 Baths · House
· Garden · Office room · Gym · Deck · Equipped kitchen · Parking
Blackwell Chase · 2,207 sq.ft · 3 Bedrooms · 2 Baths · House · Garden · Office room · Gym · Deck · Equipped kitchen · Parking
Bring your vision to life in the heart of East Cobb! Located in the desirable Piedmont Hills community, this 3-bedroom, 2-bathroom home offers a fantastic opportunity to create a space tailored to your style and needs. Situated on a private lot with no HOA, the home features a fireside family room with vaulted ceilings and a wall of windows overlooking the backyard, a separate dining room, and a kitchen with a pantry and breakfast area. The spacious primary suite is conveniently located on the main level and features vaulted ceilings, backyard access, and an ensuite bathroom. Two additional generously sized bedrooms share a full hall bathroom. Downstairs, two finished bonus rooms offer flexible space for a home office, gym, den, or additional living area, along with a laundry closet and access to the 2-car garage. A rear deck overlooks the private backyard, offering even more potential to enhance the outdoor space. With a desirable East Cobb location, highly regarded school district, a
USD 300,000
617 Overhill Drive
View photo
House · for sale
USD 400,000
USD 192/sq.ft
617 Overhill Drive
Blackwell Chase
· 2,077 sq.ft · 4 Bedrooms · 3 Baths · House
· Garden · Deck · Fireplace · Equipped kitchen
Blackwell Chase · 2,077 sq.ft · 4 Bedrooms · 3 Baths · House · Garden · Deck · Fireplace · Equipped kitchen
Don't miss calling this beautiful home yours for the holidays! Gorgeous brick-front with a cherry-red front door that sets the tone for all the charm inside! A thoughtfully designed floorplan with 3 bedrooms, 3 full baths and a rec room creating space as a 4th bedroom suite. The owners suite awaits with brand NEW carpet, freshly painted bathroom, dual sinks, owners linen closet, and a renovated shower with tile floor, built-in seat and glass door. Enjoy the ease of main-level living with the kitchen, family room, dining room, relaxing outdoor living on the deck, and three bedrooms, all on one level. The backyard is private with neighborhood amenities just steps away, This is easy living at its best. With only a few steps between levels, this home offers the perfect balance of connected spaces or space to find your own private retreat. Soaring ceilings in the vaulted family room keep sight lines open and connected so you can enjoy the fireplace and friends from the kitchen, family room,
USD 400,000
3605 Sewell Mill Road
View photo
House · for sale
USD 785,000
USD 280/sq.ft
3605 Sewell Mill Road
Blackwell Chase
· 2,799 sq.ft · 4 Bedrooms · 4 Baths · House
· Equipped kitchen
Blackwell Chase · 2,799 sq.ft · 4 Bedrooms · 4 Baths · House · Equipped kitchen
A fresh opportunity in the Walton High School district! Completely reimagined from top to bottom, this classic East Cobb Classic pairs the character you want with the updates already complete. Even better, both Walton High School and Dodgen Middle School are within walking distance. Originally built in 1972, the home has undergone an extensive renovation while keeping some of its best original details intact. Dentil moulding, beautiful trim work, hardwood floors, and the brick hearth bring warmth and character, while the redesigned floor plan, new kitchen and baths, updated lighting, and fresh finishes give the home a modern feel. The main level is open, bright, and easy to live in, with great flow between the kitchen, dining, and living spaces. The renovated kitchen anchors the home with quartz countertops, soft close cabinetry, plenty of storage, and generous workspace for everything from weeknight dinners to a house full of friends. With four bedrooms and four full baths, the new fl
USD 785,000
3605 Sewell Mill Road
View photo
House · for sale
USD 789,000
USD 281/sq.ft
3605 Sewell Mill Road
Blackwell Chase
· 2,799 sq.ft · 4 Bedrooms · 4 Baths · House
· Equipped kitchen
Blackwell Chase · 2,799 sq.ft · 4 Bedrooms · 4 Baths · House · Equipped kitchen
A fresh opportunity in the Walton High School district! Completely reimagined from top to bottom, this classic East Cobb Classic pairs the character you want with the updates already complete. Even better, both Walton High School and Dodgen Middle School are within walking distance. Originally built in 1972, the home has undergone an extensive renovation while keeping some of its best original details intact. Dentil moulding, beautiful trim work, hardwood floors, and the brick hearth bring warmth and character, while the redesigned floor plan, new kitchen and baths, updated lighting, and fresh finishes give the home a modern feel. The main level is open, bright, and easy to live in, with great flow between the kitchen, dining, and living spaces. The renovated kitchen anchors the home with quartz countertops, soft-close cabinetry, plenty of storage, and generous workspace for everything from weeknight dinners to a house full of friends. With four bedrooms and four full baths, the new fl
USD 789,000
1973 North Landing Way
View photo
House · for sale
USD 425,000
USD 171/sq.ft
1973 North Landing Way
Blackwell Chase
· 2,476 sq.ft · 4 Bedrooms · 3 Baths · House
· Fireplace · Equipped kitchen
Blackwell Chase · 2,476 sq.ft · 4 Bedrooms · 3 Baths · House · Fireplace · Equipped kitchen
Welcome to this beautifully renovated split level home located in the North Landing neighborhood. This 4-bed/3-bath home is perfect for a wonderful family looking for space to spread out on the 3 floors or stay cozy around the fireplace. The special windows that stand out above the rooftop add extra light coming through the home to make the house gleam with sunlight. As you walk into the vaulted ceiling living room, you will feel the openness and the intricacy of the wrought iron clad handrail leading to the lower level and leading up to the upper level where you will find the newly renovated kitchen. In the kitchen you will find stainless steel appliances, newly painted kitchen cabinets and granite countertops. Down the hall you will find the extra bathroom and two bedrooms. As you go further down the hallway you walk into this amazingly open and reconfigured primary bedroom with abundant windows, skylights and a walk-in closet. The primary bathroom has 2 skylights, soaking tub, with
USD 425,000

Get email alerts

Don't miss out: be the first to know about new properties

The alert was correctly created

On subscribing you accept the conditions of use and the privacy policy
Alert
Receive new ads in your inbox
Save this search
Receive alerts for new listings

We'll send you an email when we have new properties for: "Houses for sale in Blackwell Chase"

The alert was correctly created

Kings Crossing, Northeast Cobb CCD Cobb County Georgia
Canterberry Park
Get email alerts and be the first to see new listings
Required field
On subscribing I accept the terms of the privacy policy
Perfect! You'll soon start receiving new listings via email
Alert
Receive an email when we have new ads for Houses for sale in Blackwell Chase
Save this search
Filters

Bedrooms

Size (sq.ft)

sq.ft
sq.ft

Price

USD
USD

Property type

Bathrooms

Clear all filters
Receive notifications when new entries are published.