739 houses for sale in Blackwell Chase

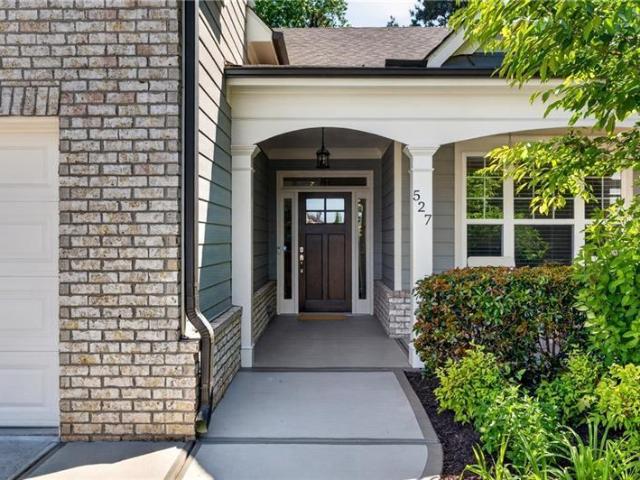
527 Margaret Lane
View photo
House · for sale
USD 505,000
USD 253/sq.ft
527 Margaret Lane
Blackwell Chase
· 1,991 sq.ft · 3 Bedrooms · 3 Baths · House
· Patio · Garden · Office room · Fireplace · Equipped kitchen · Parking
Blackwell Chase · 1,991 sq.ft · 3 Bedrooms · 3 Baths · House · Patio · Garden · Office room · Fireplace · Equipped kitchen · Parking
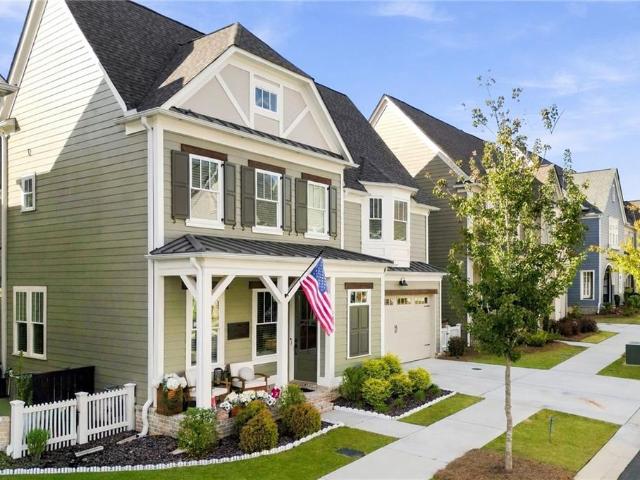
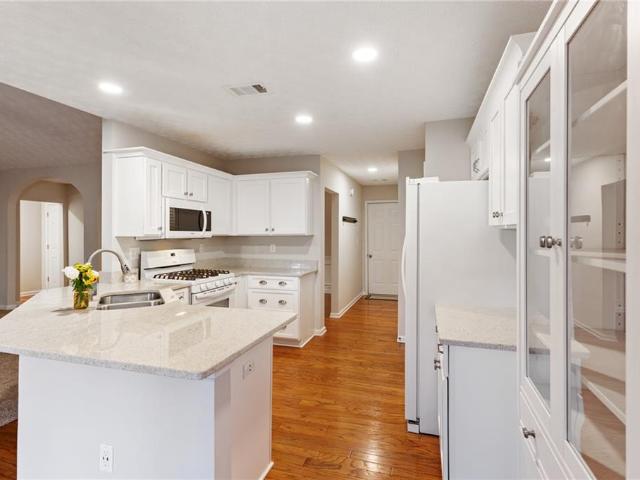
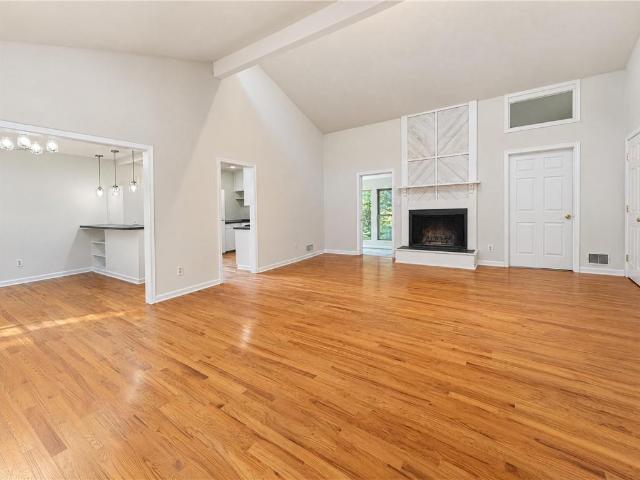
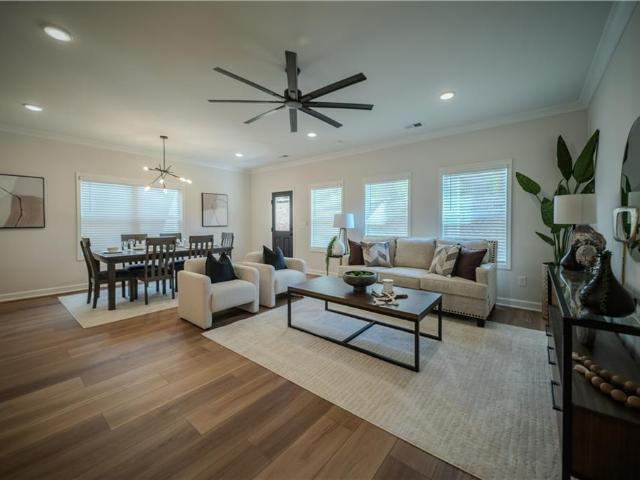
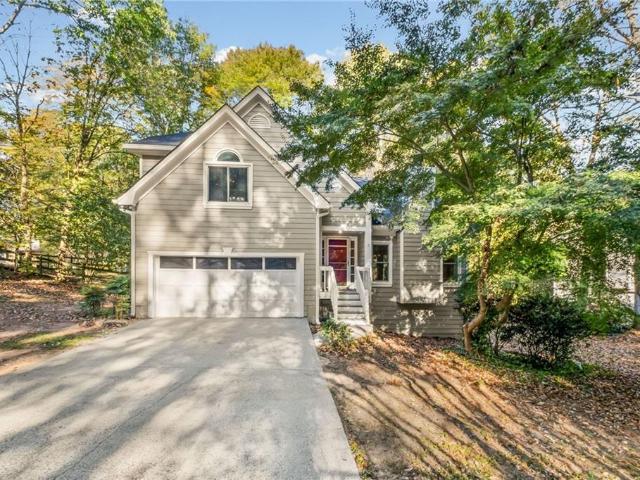
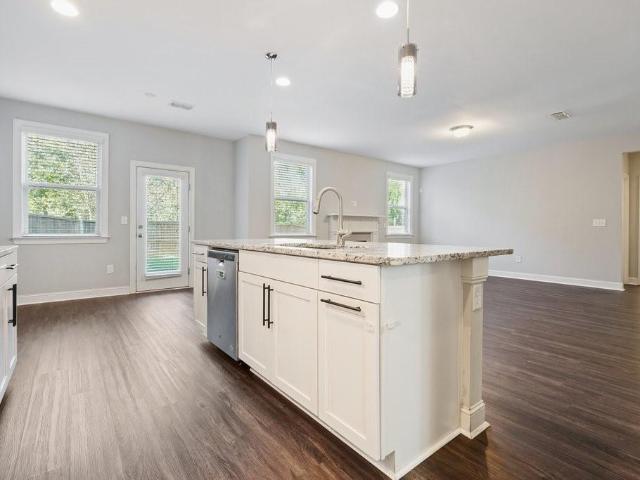
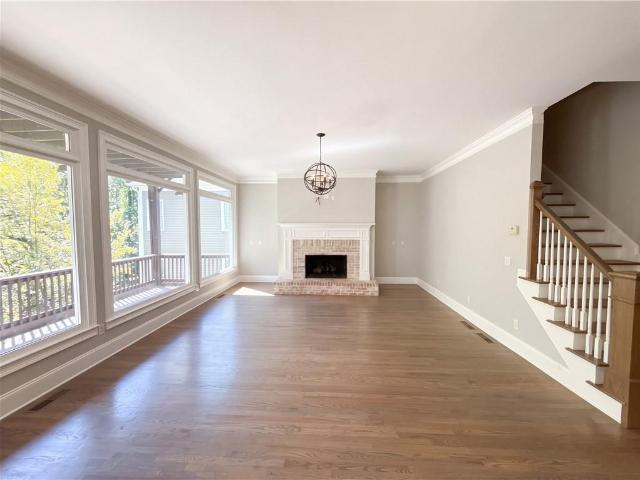
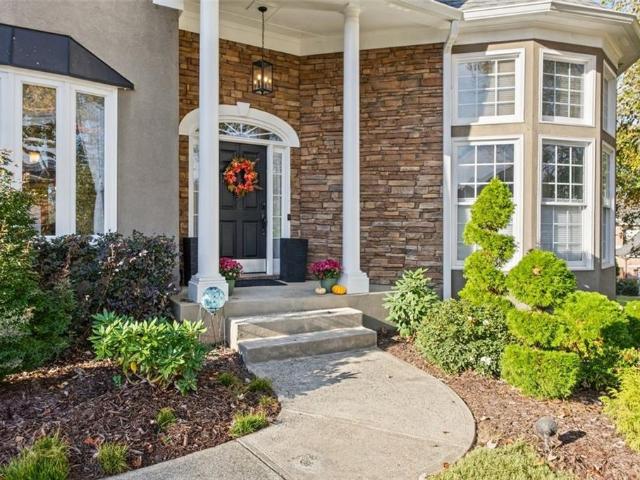
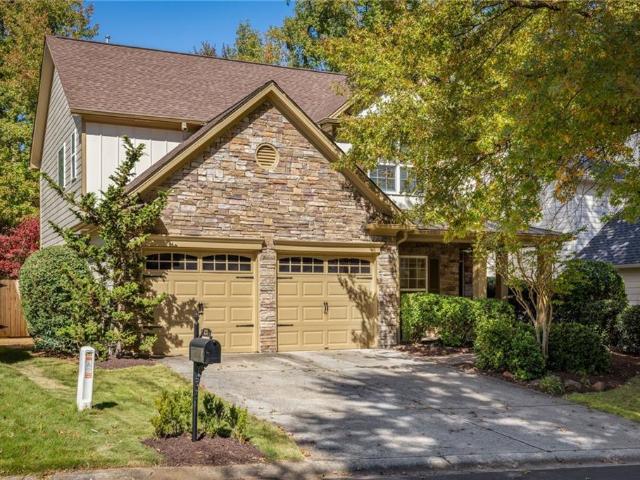
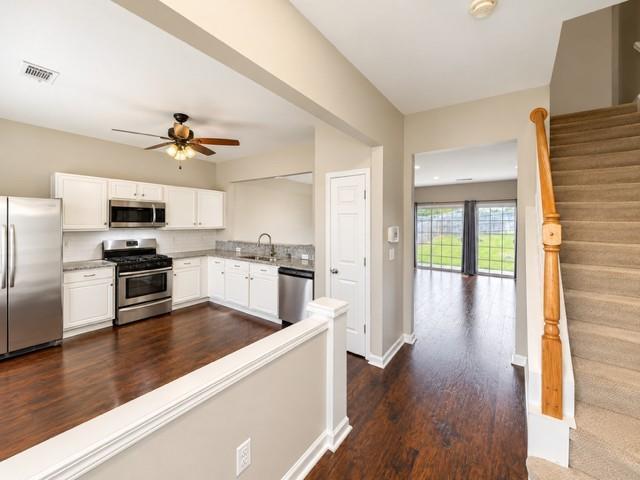
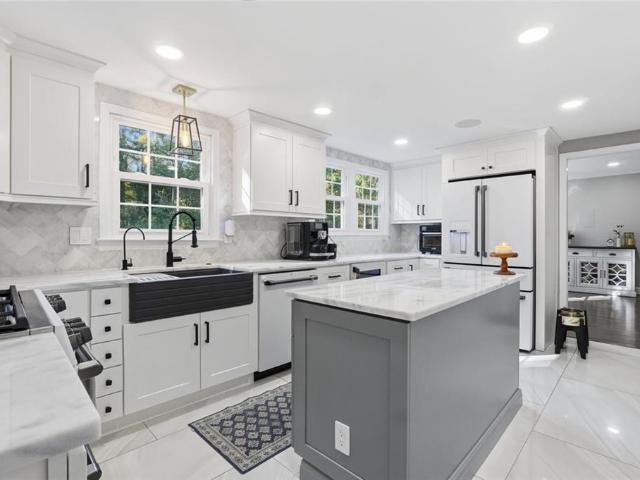
Easy, low-maintenance living in the desirable Villas at Mountain View! This move-in-ready home offers comfort, style, and convenience just minutes from downtown Woodstock and Roswell. The open floor plan includes 3 bedrooms, 3 full baths, and a spacious upstairs bonus room—perfect for guests, an office, or extra living space. The kitchen features white cabinets, granite countertops, stainless steel appliances, and a large island, all open to the family room with fireplace and dining area. The main-level owner’s suite includes vaulted ceilings, a zero-entry tiled shower, dual vanities, and a custom walk-in closet. A second bedroom, full bath, and laundry room are also on the main level. Enjoy the private, fenced backyard with a covered porch, grilling patio, and a peaceful koi/water feature pond. The corner lot offers added privacy. Additional features include great storage, a two-car garage with drop zone, and energy-efficient construction by O’Dwyer Homes. Community amenities include
USD 505,000
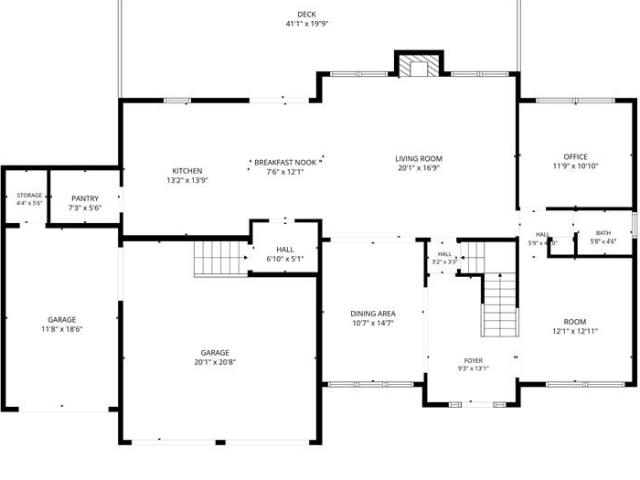
2413 Gablewood Drive NE
View photo
House · for sale
USD 835,000
USD 207/sq.ft
2413 Gablewood Drive NE
Blackwell Chase
· 4,015 sq.ft · 4 Bedrooms · 4 Baths · House
· Office room · Equipped kitchen
Blackwell Chase · 4,015 sq.ft · 4 Bedrooms · 4 Baths · House · Office room · Equipped kitchen
Some homes just feel right the moment you walk in. Set on a private corner lot in the heart of East Cobb in the Murdock, Dodgen, and Pope school district, this freshly painted home offers something rare. Three of its four bedrooms have their own private bath. Light fills the soaring two-story foyer, and warm hardwoods flow through the main level. Host holiday dinners in the formal dining room, focus in the private office, and make the flex room whatever you need, with a half bath close by. The kitchen is made for cooking and gathering, with custom cabinetry to the ceiling, a large island, stone countertops, a five-burner gas range with pot filler, a double oven, a built-in wine rack, and an instant hot water dispenser. A mud room and walk-in pantry, with abundant shelving and a custom recycling bin, keep life beautifully organized. Savor slow mornings in the sunny breakfast nook and wind down by the fire in the living room. Then step outside and exhale. Mature privacy trees wrap the fe
USD 835,000
2400 Prince Howard Way
View photo
House · for sale
USD 450,000
USD 165/sq.ft
2400 Prince Howard Way
Blackwell Chase
· 2,713 sq.ft · 4 Bedrooms · 2 Baths · House
· Fireplace · Parking
Blackwell Chase · 2,713 sq.ft · 4 Bedrooms · 2 Baths · House · Fireplace · Parking
Location, schools, and NO HOA: this is the East Cobb opportunity buyers keep asking for. Zoned for Murdock ES / Dodgen MS / Pope HS, one of the most sought-after school pathways in Cobb County, this 4-bedroom, 2.5-bath brick home offers multiple areas of living space in an established neighborhood with mature trees and NO HOA. Brick Fireplace, hardwoods, garage, wet bar, and HUGE loft/media area are just a few to mention. The layout and bones are here, and the home is ready for its next chapter. It needs TLC, so bring your vision and your paint swatches. Update at your own pace, build equity as you go, and make it exactly yours in a neighborhood where you cannot beat the address. Close to shopping, dining, parks, and more!
USD 450,000
500 Acuba Court
View photo
House · for sale
USD 435,000
USD 249/sq.ft
500 Acuba Court
Blackwell Chase
· 1,744 sq.ft · 2 Bedrooms · 2 Baths · House
· Fireplace · Equipped kitchen
Blackwell Chase · 1,744 sq.ft · 2 Bedrooms · 2 Baths · House · Fireplace · Equipped kitchen
Former model home | gated 55+ community | single-level living | private courtyard | low maintenance exterior upkeep! Beautifully maintained former model home is move-in ready and situated on a desirable corner lot in The Cottages of Woodstock, a gated 55+ active adult community offering the convenience of low-maintenance, single-level living just minutes from Downtown Woodstock! This exceptional 2-bedroom, 2-bath residence with sunroom offers approximately 1,763 square feet of thoughtfully designed living space, featuring numerous upgrades and architectural details throughout. The inviting open floor plan showcases soaring ceilings, elegant coffered ceilings, wainscoting, crown molding, beautiful wide plank hardwood floors, and a spacious great room with a custom marble fireplace with gas logs. The well-appointed kitchen features granite countertops, 42-inch cherry cabinetry, Jennaire gas range, built-in corner lazy susans, under-cabinet lighting, recessed lighting, skylight, and an up
USD 435,000
3587 Bluff Court
View photo
House · for sale
USD 430,000
USD 174/sq.ft
3587 Bluff Court
Blackwell Chase
· 2,465 sq.ft · 3 Bedrooms · 2 Baths · House
· Equipped kitchen
Blackwell Chase · 2,465 sq.ft · 3 Bedrooms · 2 Baths · House · Equipped kitchen
This home is FOR SALE. It is Not for Rent. All showings must be accompanied by a licensed real estate agent*.*Charming 3-Bedroom, 2-Bath Home in Desirable East Cobb*. Welcome to this beautifully maintained residence nestled in a sought-after Marietta community. Thoughtfully updated throughout, this home offers the perfect blend of comfort and modern style. The open-concept kitchen features updated countertops and contemporary finishes, creating an inviting space ideal for the family chef. Enjoy the upgraded features of this kitchen such as the soft close cabinets. Flowing seamlessly into a spacious living area, the layout is perfect for both everyday living and entertaining. Retreat to the private primary suite, complete with an attached en-suite bathroom, both nicely updated. Step outside to a generous, level backyard-an ideal setting for family gatherings and outdoor enjoyment. Located within a highly rated school district, this home places you moments from fine dining, premier shopp
USD 430,000
4039 Tall Pine Drive
View photo
House · for sale
USD 849,000
USD 157/sq.ft
Updated
4039 Tall Pine Drive
Blackwell Chase
· 5,393 sq.ft · 7 Bedrooms · 7 Baths · House
· Deck · Balcony · Fireplace · Equipped kitchen · Parking · Cellar
Blackwell Chase · 5,393 sq.ft · 7 Bedrooms · 7 Baths · House · Deck · Balcony · Fireplace · Equipped kitchen · Parking · Cellar
Up to $16k available through special program with preferred lender that can be applied to your down payment, rate buy down, or closing costs. Priced to move. Walking distance to walton hs district. Unique newly remodeled estate on a. 61 acre lot. Tucked away on a private, wooded lot at the end of a quiet street, home on a finished terrace-level, second kitchen, and 3 fireplaces. Courtyard entry, wrap-around driveway, and 4-car garage, plus additional basement access for convenience. Main Level: An open, light-filled floor plan blends modern design with timeless style, showcasing a dramatic two-story kitchen with a 360-degree balcony overlook. The kitchen is designed to impress with a large island, granite countertops, and custom cabinetry. Grand great room with floor to ceiling stone fireplace flowing seamlessly out onto the covered deck featuring a second stone fireplace and exposed beams. Main-level primary suite with a sitting area, double vanity, soaking tub, dual shower heads, and
USD 849,000
4012 Moody Lane
View photo
House · for sale
USD 1,389,000
USD 276/sq.ft
4012 Moody Lane
Blackwell Chase
· 5,027 sq.ft · 4 Bedrooms · 4 Baths · House
· Office room · Lift
Blackwell Chase · 5,027 sq.ft · 4 Bedrooms · 4 Baths · House · Office room · Lift
Clean, bright & move-in ready | private elevator to all 3 levels | expansive second primary/in-law suite | $150k in builder upgrades | better-than-new condition | walk to downtown woodstock | 3 living areas + home office | resort-style south on main amenities | what if you could enjoy the charm and energy of downtown woodstock while coming home to a nearly new residence with the space, flexibility, and custom finishes of a luxury retreat? Welcome to 4012 Moody Lane, an exceptionally upgraded home in SOUTH ON MAIN, one of Woodstock's most desirable master-planned communities. Completed in NOVEMBER 2024 and used only occasionally as a part-time residence, this MOVE-IN READY home was thoughtfully customized by a professional home builder who invested approximately $150,000 IN UPGRADES during construction. The result is a home where luxury isn't just about appearance-it's about how beautifully everything works together. One of the most remarkable features is the PRIVATE ELEVATOR SERVING AL
USD 1,389,000
1005 Fendley Street
View photo
Townhouse · for sale
USD 789,900
USD 281/sq.ft
1005 Fendley Street
Blackwell Chase
· 2,809 sq.ft · 4 Bedrooms · 3 Baths · Townhouse
· Patio · Garden · Fireplace · Equipped kitchen
Blackwell Chase · 2,809 sq.ft · 4 Bedrooms · 3 Baths · Townhouse · Patio · Garden · Fireplace · Equipped kitchen
Luxury Living in South on Main – Walk to Downtown Woodstock! Experience exceptional style, space, and convenience in this beautifully appointed home in the highly sought-after South on Main community by John Wieland. Ideally located within this vibrant, 20-plus-acre mixed-use neighborhood, this versatile three level home offers flexible living spaces, quality finishes, and a location just a short stroll from the restaurants, shops, entertainment, parks, and events of Downtown Woodstock. Situated on a lot with a lovely fenced in side yard and patio. The front porch welcomes you in to this main level living room and kitchen. The main living level features hardwood floors, new updated lighting, high ceilings, and an inviting family room with a gas fireplace and custom built-in bookcases. The open-concept dining area flows seamlessly into the chef’s kitchen, complete with quartz countertops, a large island, stainless steel appliances, abundant cabinetry, and a walk-in pantry. A separate of
USD 789,900
1632 Pinebreeze Drive
View photo
House · for sale
USD 425,000
USD 243/sq.ft
1632 Pinebreeze Drive
Blackwell Chase
· 1,744 sq.ft · 3 Bedrooms · 2 Baths · House
· Garden · Fireplace · Equipped kitchen
Blackwell Chase · 1,744 sq.ft · 3 Bedrooms · 2 Baths · House · Garden · Fireplace · Equipped kitchen
Welcome home to easy one-level living in the sought-after East Worthington community! Tucked away on a quiet cul-de-sac, this well kept 3-bedroom, 2-bath ranch offers an inviting floor plan, a fenced backyard, and a fantastic Marietta location. Step inside to a welcoming foyer that opens to a spacious living area featuring a vaulted ceiling and cozy fireplace, creating a comfortable space for both everyday living and entertaining. Hardwood flooring and plantation shutters add warmth and character throughout the home. The kitchen and dining areas flow easily into the main living space, while the convenient main-level laundry makes day-to-day living a breeze. The kitchen features new appliances, new countertops, and refinished cabinets to complete the perfect renovation. The primary suite offers a relaxing retreat with a walk-in closet and private bath featuring a double vanity with new countertops, separate shower, and soaking tub. Two additional bedrooms provide flexibility for guests,
USD 425,000
2960 Creek Park Drive
View photo
House · for sale
USD 461,000
USD 232/sq.ft
2960 Creek Park Drive
Blackwell Chase
· 1,981 sq.ft · 4 Bedrooms · 3 Baths · House
· Garden · Fireplace · Equipped kitchen
Blackwell Chase · 1,981 sq.ft · 4 Bedrooms · 3 Baths · House · Garden · Fireplace · Equipped kitchen
Discover this spacious contemporary home nestled in the established Creek Park community of East Cobb, located in the highly sought-after Pope High School district! Situated on a generous lot, this distinctive home offers a versatile floor plan with 4 bedrooms, 3 full bathrooms, and an abundance of natural light throughout. Step inside to a dramatic family room featuring soaring cathedral ceilings, skylights, and a cozy fireplace, creating a warm and welcoming atmosphere perfect for relaxing or entertaining. The separate formal dining room provides an ideal setting for gatherings and special occasions, while the bright kitchen offers ample cabinetry, and convenient access to the main living areas. A wonderful sunroom overlooking the backyard provides additional living space and the perfect spot to enjoy your morning coffee or unwind at the end of the day. The main-level primary suite offers a private retreat complete with a spacious bathroom featuring a double vanity, whirlpool tub, an
USD 461,000
274 Dahlia Drive
View photo
House · for sale
USD 535,000
USD 261/sq.ft
274 Dahlia Drive
Blackwell Chase
· 2,045 sq.ft · 4 Bedrooms · 2 Baths · House
· Equipped kitchen
Blackwell Chase · 2,045 sq.ft · 4 Bedrooms · 2 Baths · House · Equipped kitchen
Sold-out winsome park. Upgraded in every room and finished with custom closet and walk-in pantry systems, 274 Dahlia Drive is no standard Fairview. Tucked into a quieter section of the community and about 2 miles from Downtown Woodstock, it's your chance to own in Winsome Park. Completed in October 2026 and never occupied, this home offers 4 bedrooms, 2.5 baths and 2,053 square feet, with an open main level and 9-foot ceilings. THE KITCHEN: Slate-stained 42-inch cabinetry meets a contrasting black island, polished Cotton White quartz, and a Sea Salt tile backsplash that runs to the ceiling behind a stainless canopy hood. Gas cooking, a dishwasher with third rack, a crisp-corner undermount sink, matte-black fixtures and pendant lighting complete the look, and under-cabinet lighting is prewired. A custom walk-in pantry system keeps everything in its place. THE OWNER'S SUITE: A custom closet system and an enlarged fully tiled shower with a 72-inch frameless black-finish enclosure, double
USD 535,000
6011 Cherecobb Lane
View photo
House · for sale
USD 445,000
USD 192/sq.ft
6011 Cherecobb Lane
Blackwell Chase
· 2,314 sq.ft · 3 Bedrooms · 2 Baths · House
· Fireplace · Equipped kitchen · Parking
Blackwell Chase · 2,314 sq.ft · 3 Bedrooms · 2 Baths · House · Fireplace · Equipped kitchen · Parking
Brand-New Roof & Windows, No HOA: Wooded Retreat Minutes from Downtown Woodstock & Roswell Welcome to 6011 Cherecobb Lane, a freshly updated 3-bedroom, 2.5-bath home with a finished lower level. It sits on a private, fenced wooded lot in the established Cherecobb Estates neighborhood. *with no HOA*. The big-ticket items are already done: the home has a. *brand-new roof, brand-new windows and a new water heater*, so you can move in with confidence and save on energy costs. A long driveway leads to the front-entry two-car garage. Inside, the two-story foyer opens to gleaming hardwood floors, an oak staircase with an overlook above, and fresh neutral paint throughout. The vaulted family room has a ceiling fan, lots of natural light through the new windows and a brick wood-burning fireplace. A separate dining room with a chandelier and chair-rail molding works well for hosting. The kitchen has stainless steel appliances: a gas range, a side-by-side refrigerator with ice and water in the do
USD 445,000
204 Cardinal Lane
View photo
House · for sale
USD 540,000
USD 195/sq.ft
204 Cardinal Lane
Blackwell Chase
· 2,766 sq.ft · 4 Bedrooms · 3 Baths · House
· Garden · Office room · Equipped kitchen
Blackwell Chase · 2,766 sq.ft · 4 Bedrooms · 3 Baths · House · Garden · Office room · Equipped kitchen
Brand-new flooring on the main level and a location you’ll love! This welcoming 4-bedroom, 3-bath home pairs generous space with smart, functional design. The open-concept layout centers on a large kitchen island overlooking the living room, making everyday life and entertaining effortless, while a separate dining room sets the stage for holiday dinners and celebrations. A main-level bedroom and full bath offer flexibility for guests, multigenerational living, a home office, or a playroom. Upstairs, the versatile loft is ready to become a media room, study space, or cozy hangout, and the laundry room sits conveniently just off the primary suite. Step outside to a fenced backyard with added privacy from the neighboring greenspace. The location is hard to beat: directly across from the community pool, a short walk to the fitness center and restaurants, with easy highway access and just minutes to downtown Woodstock. Welcome home!
USD 540,000
1119 Ridenour Court NW
View photo
House · for sale
USD 749,000
USD 149/sq.ft
1119 Ridenour Court NW
Blackwell Chase
· 5,016 sq.ft · 4 Bedrooms · 5 Baths · House
· Fireplace · Equipped kitchen · Parking · Cellar
Blackwell Chase · 5,016 sq.ft · 4 Bedrooms · 5 Baths · House · Fireplace · Equipped kitchen · Parking · Cellar
Incredible buyer incentives: $12,000 mortgage concession. Opendoor Home Loans will contribute up to $12,000 towards a permanent interest rate buy-down if you finance with Opendoor Home Loans LLC. 1119 Ridenour Ct NW is a Kennesaw home with three stories above a finished basement, four bedrooms and five bathrooms. The home has 5,016 square feet of total living area. The island kitchen opens to a window-lined breakfast nook and a living room with a fireplace. A separate dining room features wainscoting. An upper loft with built-in shelving overlooks a vaulted room, creating a distinct connection between levels. An upstairs laundry room adds cabinet storage, while a two-car garage provides parking. Included 100-Day Home Warranty with buyer activation
USD 749,000
3900 Westmoreland Drive
View photo
House · for sale
USD 434,900
USD 200/sq.ft
3900 Westmoreland Drive
Blackwell Chase
· 2,174 sq.ft · 3 Bedrooms · 2 Baths · House
· Swimming pool
Blackwell Chase · 2,174 sq.ft · 3 Bedrooms · 2 Baths · House · Swimming pool
Welcome to 3900 Westmoreland Drive in Kennesaw-where thoughtful upgrades meet everyday functionality in one of Cobb County's most desirable locations. This fully updated 3-bedroom, 2-bath home offers a turnkey living experience with high-end finishes and major system improvements already complete. From the moment you step inside, you'll notice the attention to detail-from the expansive granite countertops (over 110 sq ft) to the stunning oversized island designed to seat up to twelve, complete with hidden storage and a built-in infinity mirror centerpiece. The spacious primary suite is a true retreat, featuring a luxurious oversized layout, spa-inspired bath with a jacuzzi tub, custom walk-in shower with rain head and handheld sprayer, and a large walk-in closet. The secondary bath is equally upgraded with a custom shower and modern finishes. Throughout the home, you'll find a blend of ceramic tile and waterproof LVP flooring, energy-efficient double-pane argon gas windows, and custom
USD 434,900
1505 Monarch Drive
View photo
House · for sale
USD 750,000
USD 147/sq.ft
1505 Monarch Drive
Blackwell Chase
· 5,081 sq.ft · 6 Bedrooms · 5 Baths · House
· Terrace · Equipped kitchen
Blackwell Chase · 5,081 sq.ft · 6 Bedrooms · 5 Baths · House · Terrace · Equipped kitchen
Striking renovations, sun-filled living spaces, and a terrace level with serious wow factor—this home delivers exceptional space, an open floor plan and style! Thoughtfully updated offering inviting spaces to gather alongside private retreats, making it an excellent option for multigenerational living. A soaring foyer & dramatic updated staircase with iron spindles & a tailored carpet runner creates a memorable welcome. Hardwood floors flow throughout the main level, while abundant windows fill the home with natural light. The updated white kitchen features granite countertops, new appliances, and room for everyone to cook & gather. Opening to the breakfast room and fireside family room, this connected layout makes everyday living & entertaining effortless. A main-level bedroom and beautifully renovated full bathroom provide flexibility for guests or a perfect work from home space. The renovated mudroom/laundry room adds cabinetry and counter space to keep everything organized. Upstair
USD 750,000
424 Highlands Loop
View photo
House · for sale
USD 495,000
USD 249/sq.ft
424 Highlands Loop
Blackwell Chase
· 1,981 sq.ft · 3 Bedrooms · 2 Baths · House
· Garden · Fireplace · Equipped kitchen · Parking
Blackwell Chase · 1,981 sq.ft · 3 Bedrooms · 2 Baths · House · Garden · Fireplace · Equipped kitchen · Parking
Set within the gated Woodstock community, Mountain Brook, this inviting home offers a wonderful balance of comfortable living and spaces to gather. A stone-accented exterior, covered front porch and room for a bench swing set the tone, while inside, natural light and an open flow make everyday living feel easy. The main level brings everyone together, with a spacious family room anchored by a gas fireplace that opens to the kitchen and breakfast area. Painted cabinetry, granite countertops, newer stainless steel appliances and an oversized double pantry make the kitchen as practical as it is welcoming. A wall of windows fills the breakfast area with light and looks out to the screened porch and backyard, creating an easy connection between indoor and outdoor living. A separate dining room offers space for holiday dinners and special occasions, while a two-story foyer, convenient half bath and laundry room off the garage entry round out the main level. Upstairs, the spacious primary sui
USD 495,000
1758 Stanwood Drive NW
View photo
Townhouse · for sale
USD 295,000
USD 214/sq.ft
1758 Stanwood Drive NW
Blackwell Chase
· 1,378 sq.ft · 3 Bedrooms · 2 Baths · Townhouse
· Patio · Garden · Equipped kitchen · Parking
Blackwell Chase · 1,378 sq.ft · 3 Bedrooms · 2 Baths · Townhouse · Patio · Garden · Equipped kitchen · Parking
Welcome home to this updated townhome in a convenient Kennesaw location. The main level features LVP flooring, fresh paint, scraped ceilings, and new recessed lighting. The Kitchen and Dining Area offer white cabinetry, granite countertops, and stainless steel appliances, while the separate Family Room provides a comfortable place to relax. A half bath completes the main level. Upstairs, the Primary Suite features a walk-in closet and private bathroom with dual granite vanities. Two additional bedrooms share a full bathroom, and the upstairs laundry room makes everyday routines a little easier. Recent updates include a new HVAC system and new toilets, and the roof is approximately six years old. Out back, enjoy a rare flat, fenced yard with a patio, perfect for grilling, relaxing, or giving pets and kids room to play. Two dedicated parking spaces are located right outside the front door. The location puts you close to everything, including Kennesaw Mountain National Battlefield Park, K
USD 295,000
2396 Emory Lane NE
View photo
House · for sale
USD 635,000
USD 255/sq.ft
2396 Emory Lane NE
Blackwell Chase
· 2,486 sq.ft · 5 Bedrooms · 2 Baths · House
· Equipped kitchen
Blackwell Chase · 2,486 sq.ft · 5 Bedrooms · 2 Baths · House · Equipped kitchen
Welcome to a beautifully renovated home where modern convenience meets thoughtfully designed living! Offering 5 bedrooms, 2.5 bathrooms, and 2,492 square feet, this exceptional home sits on. 46 acres of impeccably landscaped grounds in the highly desirable Wheeler High School district. Completely renovated from top to bottom, this home offers the perfect combination of beautiful finishes and peace of mind. The gourmet kitchen is a true standout, featuring a full suite of new Café appliances, including a refrigerator, mini refrigerator, dishwasher, and double ovens. Smart-home technology, including Lutron switches and surround sound, adds another level of comfort and convenience. The extensive improvements go well beyond the cosmetic updates, featuring all-new electrical and plumbing, a new HVAC system and air conditioning, new roof, new windows, and a whole-home water filtration system with reverse osmosis. All bathrooms have been beautifully renovated, and the home also features a ful
USD 635,000
1341 Clearview Drive NW
View photo
House · for sale
USD 550,000
USD 223/sq.ft
1341 Clearview Drive NW
Blackwell Chase
· 2,465 sq.ft · 4 Bedrooms · 2 Baths · House
· Patio · Garden · Equipped kitchen · Parking
Blackwell Chase · 2,465 sq.ft · 4 Bedrooms · 2 Baths · House · Patio · Garden · Equipped kitchen · Parking
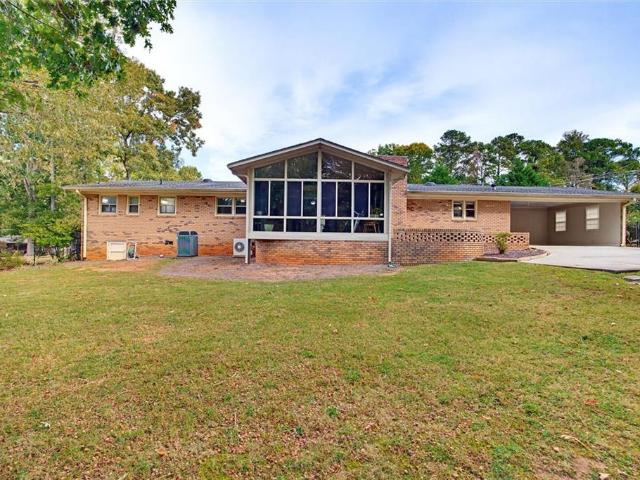
Move in and start living in this very popular and no hoa neighborhood! HUGE Ranch on 1.3 Beautiful ACRES. Awesome view from large sunroom or outdoor patio to large, flat, fenced, private backyard with a shed/workshop. Big and open living space. Hardwood floors throughout. Kitchen has stainless steel appliances including double oven, dishwasher, microwave, and granite countertops. Kitchen View takes in Breakfast Area, Great Room, Parts of SUNROOM, Dining Room, AND Living Room. BATHROOMS are all Clean, Fresh and Current. REAR Entry Garage/Carport. Two Water Heaters. TANKLESS Water Heater services the Bedrooms and Standard Water Heater services the Kitchen, Utility Room and Half Bath. Double Paned Windows. Fourth Bedroom was converted at one time to serve as Utility Room. Could easily be converted Back. Lake association membership an option
USD 550,000
4308 Sprucebough Drive
View photo
House · for sale
USD 959,000
USD 203/sq.ft
4308 Sprucebough Drive
Blackwell Chase
· 4,715 sq.ft · 6 Bedrooms · 4 Baths · House
· Office room · Deck · Fireplace · Equipped kitchen
Blackwell Chase · 4,715 sq.ft · 6 Bedrooms · 4 Baths · House · Office room · Deck · Fireplace · Equipped kitchen
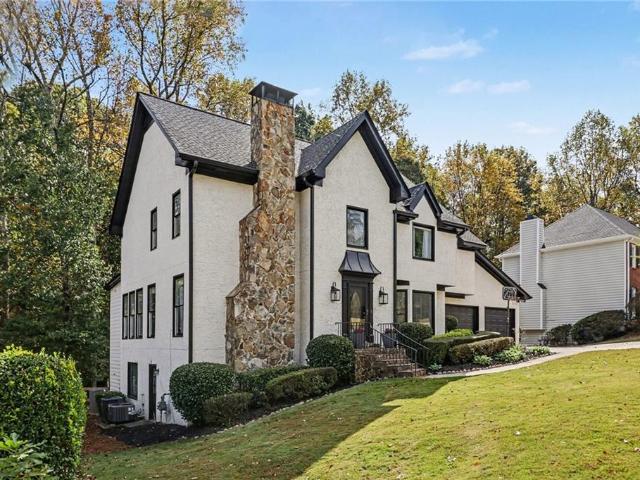
A complete refresh in one of East Cobb’s most established pockets. 4308 Sprucebough Drive offers about 4,600 sq ft on three finished levels. The updated exterior has a stone chimney, black-framed windows, and professional landscaping, and the home sits on a wooded lot in the Pope High School district. The two-story foyer opens to wide-plank flooring that runs through the main level. The family room features beamed ceilings, a stacked-stone linear fireplace, and French doors to the deck. A separate living room has its own stone fireplace, and the formal dining room and an office with built-in shelving complete the front of the house. The renovated kitchen is the center of the home. It has white shaker cabinetry, stone countertops, a tile backsplash, stainless appliances, a wall oven/microwave stack, and a large island with seating, pendant lighting, and a gold-finish faucet. A main-level bedroom suite with a private bath and walk-in closet works well for guests or single-level living. U
USD 959,000
2367 Fraser Road
View photo
House · for sale
USD 550,000
USD 208/sq.ft
2367 Fraser Road
Blackwell Chase
· 2,637 sq.ft · 4 Bedrooms · 3 Baths · House
· Garden · Terrace · Equipped kitchen
Blackwell Chase · 2,637 sq.ft · 4 Bedrooms · 3 Baths · House · Garden · Terrace · Equipped kitchen
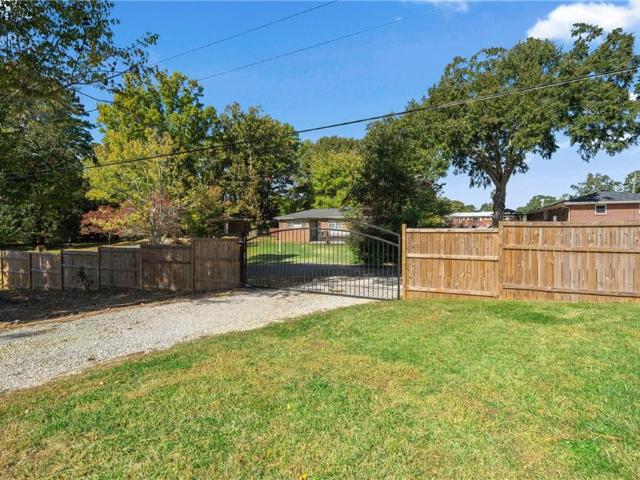
One home. Two beautifully finished living spaces. Endless possibilities! Welcome to 2367 Fraser Road, where the charm of a classic ranch meets the beauty and convenience of an extraordinary renovation! Situated on a spacious, level corner lot with a fully fenced yard and attractive wrought-iron gate, this beautifully remodeled 4-bedroom, 3-bath home offers something increasingly hard to find. Flexible living spaces, extensive upgrades, and room for everyone! Step inside the main level and discover beautifully refinished hardwood floors, fresh interior paint, a stunningly renovated kitchen featuring brand-new cabinetry and appliances, and two completely remodeled bathrooms. With three bedrooms and two full baths upstairs, this inviting ranch offers the comfort and convenience of one-level living. But wait until you see what's downstairs! The completely renovated terrace level is truly a home within a home! Featuring its own private entrance, bedroom, full bathroom, kitchen, spacious liv
USD 550,000
239 Revillion Way
View photo
House · for sale
USD 525,000
USD 221/sq.ft
239 Revillion Way
Blackwell Chase
· 2,368 sq.ft · 4 Bedrooms · 2 Baths · House
· Garden · Office room · Equipped kitchen
Blackwell Chase · 2,368 sq.ft · 4 Bedrooms · 2 Baths · House · Garden · Office room · Equipped kitchen
Welcome to 239 Revillion Way, where a wonderful home, an inviting community, and an unbeatable Woodstock location come together! Competitively priced and ready for its next chapter, this charming 4-bedroom, 2.5-bath home offers the perfect balance of comfortable living and everyday convenience. Tucked away on a quiet street, the home features a thoughtful floor plan with a separate dining room, dedicated home office, and a conveniently located main-level laundry room and half bath tucked just behind the kitchen. One of the home's highlights is the beautiful backyard and covered back porch, an ideal spot to enjoy your morning coffee, unwind in the evenings, or gather with friends for a weekend cookout. But the lifestyle extends well beyond your own backyard! This vibrant community is known for its active swim, tennis, and pickleball, walking trails, playground, and welcoming neighborhood atmosphere. Whether you're enjoying time outdoors, connecting with neighbors, or heading out for an
USD 525,000
4532 High Grove Court NW
View photo
House · for sale
USD 415,000
USD 131/sq.ft
4532 High Grove Court NW
Blackwell Chase
· 3,165 sq.ft · 5 Bedrooms · 3 Baths · House
· Deck · Equipped kitchen · Cellar
Blackwell Chase · 3,165 sq.ft · 5 Bedrooms · 3 Baths · House · Deck · Equipped kitchen · Cellar
Welcome to 4532 High Grove Court NW, Acworth! 5-bedroom, 3-bathroom RANCH over a FULLY FINISHED BASEMENT has 3,168 square feet of living space! Enjoy the convenience of main level living with plenty of additional space downstairs. The fully finished basement features its own private exterior entrance, kitchenette, and additional office, making it an ideal setup for an in-law suite or potential rental space. Features include a roof only 5 years old, back deck and along with neighborhood amenities that include tennis courts and a playground. Conveniently located just minutes from Downtown Acworth and Kennesaw, you'll have easy access to local shopping, dining, parks, and entertainment. With its generous square footage, flexible floor plan, and desirable location, this home is one you won't want to miss. Schedule your showing today!
USD 415,000
1415 Shiloh Way NW
View photo
Townhouse · for sale
USD 230,000
USD 197/sq.ft
1415 Shiloh Way NW
Blackwell Chase
· 1,163 sq.ft · 2 Bedrooms · 2 Baths · Townhouse
· Garden · Deck · Fireplace · Equipped kitchen
Blackwell Chase · 1,163 sq.ft · 2 Bedrooms · 2 Baths · Townhouse · Garden · Deck · Fireplace · Equipped kitchen
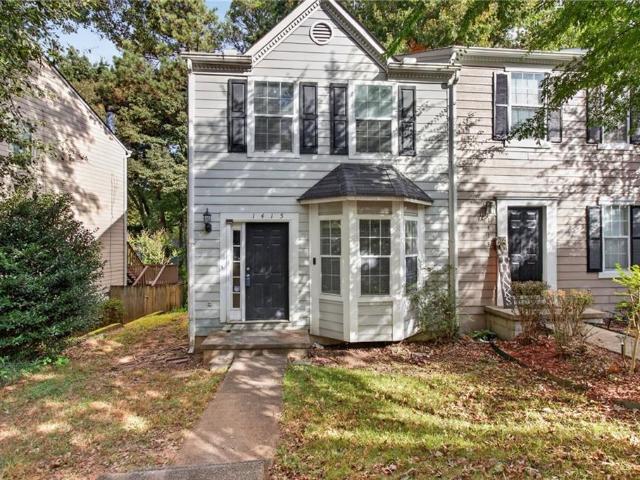
Welcome home to this charming 2 bedroom, 2.5 bath townhome, where comfort, style, and convenience come together! Step inside to discover a bright and inviting open-concept floor plan featuring beautiful hardwood floors and a cozy fireplace that creates the perfect setting for relaxing evenings at home. The beautifully appointed kitchen offers granite countertops, a gas range, and plenty of space for preparing meals and entertaining guests. Just off the kitchen, step outside onto the spacious deck overlooking your private, fenced backyard, an ideal spot for morning coffee, weekend gatherings, or simply unwinding after a long day. A convenient outdoor storage shed provides additional space for all your storage needs. Upstairs, you'll find two generously sized bedrooms, each featuring its own private bathroom, offering the perfect combination of comfort and privacy. Ideally situated near shopping, dining, and everyday conveniences, this delightful townhome offers the perfect blend of low
USD 230,000
207 Persimmon Trail
View photo
House · for sale
USD 469,000
USD 262/sq.ft
207 Persimmon Trail
Blackwell Chase
· 1,787 sq.ft · 3 Bedrooms · 2 Baths · House
· Garden · Equipped kitchen
Blackwell Chase · 1,787 sq.ft · 3 Bedrooms · 2 Baths · House · Garden · Equipped kitchen
Finally. The one you've been waiting for! Just when you thought all the GREAT houses had come & GONE, along comes the one that has it ALL! The Fabulous Woodlands neighborhood, Spacious Open Floor plan, SPECTACULAR YARD, & REALLY (REALLY) move-in ready! Possibly the BEST KITCHEN in the neighborhood with high-end Finishes, beautiful stone work, top of the line Stainless Appliances, custom wood cabinetry AND a huge walk-in pantry. The BACKYARD is a SHOWSTOPPER, recently transformed with extensive landscaping, irrigation & LUSH Emerald Zoysia Grass (NATURAL CARPET). Private, level & fenced. Abundant windows fill this home with NATURAL LIGHT. Complete interior has been painted and new carpet throughout. Quite possibly the best listing in this price range on the market. You wait is OVER. You could be home for the holidays!
USD 469,000
5562 Crestview Drive
View photo
House · for sale
USD 389,900
USD 181/sq.ft
5562 Crestview Drive
Blackwell Chase
· 2,153 sq.ft · 3 Bedrooms · 2 Baths · House
· Garden · Parking · Cellar
Blackwell Chase · 2,153 sq.ft · 3 Bedrooms · 2 Baths · House · Garden · Parking · Cellar
You simply cannot go wrong when this classic four-sided brick charm meets thoughtfully updated style at 5562 Crestview Drive. Tucked along a quiet street, this three bedroom, two bathroom home reflects the heart and care its current owners have poured into it, creating inviting spaces with a magazine-worthy feel. Current owners have already spent the big bucks replacing all windows, adding an Aquaguard waterproofing system in the basement and garage area, replacing the water heater, adding French drain system in the yard, and updating numerous areas of the interior including the bathroom. These updates offer practical improvements beyond what meets the eye. Have extended reassurance making this your next home knowing you have a newer roof and HVAC priming the next owner for a successful homeownership journey! The huge backyard, fully enclosed by a privacy fence, provides plenty of room to entertain, garden, play, or simply unwind. Convenient access to multiple highways, shopping, dinin
USD 389,900
420 Middle Valley Lane
View photo
House · for sale
USD 425,000
USD 200/sq.ft
420 Middle Valley Lane
Blackwell Chase
· 2,120 sq.ft · 4 Bedrooms · 2 Baths · House
· Garden · Office room · Parking · Cellar
Blackwell Chase · 2,120 sq.ft · 4 Bedrooms · 2 Baths · House · Garden · Office room · Parking · Cellar
WOW! space, updates, and an outstanding towne lake location! Welcome home to this recently renovated 4-bedroom, 2.5-bath home in Deer Run, one of Towne Lake's most desirable communities! Nestled on a quiet cul-de-sac with a private backyard, this spacious home offers plenty of room to spread out, both inside and out. Freshly painted throughout, the home features beautiful new luxury vinyl plank flooring, new carpeting, new exterior doors and select interior doors, a brand-new garage door and opener, and TWO NEW ZONED HVAC SYSTEMS! These major improvements add comfort and convenience while reducing the need for immediate updates. Upstairs, you'll find four bedrooms, including an oversized fourth bedroom that also makes an ideal bonus room, home office, media room, or playroom. Need even more space? The large, full unfinished basement offers tremendous potential for future expansion, a workshop, recreation area, or additional storage. Deer Run is known for its exceptional amenities, incl
USD 425,000
682 Bedford Court
View photo
House · for sale
USD 375,000
USD 363/sq.ft
682 Bedford Court
Blackwell Chase
· 1,033 sq.ft · 3 Bedrooms · 2 Baths · House
· Patio · Equipped kitchen · Parking
Blackwell Chase · 1,033 sq.ft · 3 Bedrooms · 2 Baths · House · Patio · Equipped kitchen · Parking
This stepless ranch offers the kind of easy, one-level living that's hard to find, and it shows pride of ownership from the moment you walk in. The open floor plan connects a fireside great room, dining area, and eat-in kitchen, giving you room to spread out or gather without feeling boxed in. The kitchen features white cabinetry, solid-surface counters, and a pantry, so it's as practical as it is pretty. The primary suite sits on its own side of the home and includes a generous layout, mirrored closet doors, and direct access to an updated bathroom with a walk-in shower. Two additional bedrooms are located on the opposite end in a smart split-bedroom design, giving everyone their own space and easy access to a second full bath. Step outside and you'll find a fully fenced courtyard with a charming brick patio, a private spot for morning coffee, evening wine, or weekend cookouts. A two-car garage with attic storage rounds out the practical perks. All of this sits just minutes from downt
USD 375,000
251 Wild Ginger Bend
View photo
House · for sale
USD 866,000
USD 289/sq.ft
251 Wild Ginger Bend
Blackwell Chase
· 2,992 sq.ft · 4 Bedrooms · 4 Baths · House
· Office room · Deck · Balcony · Equipped kitchen · Parking
Blackwell Chase · 2,992 sq.ft · 4 Bedrooms · 4 Baths · House · Office room · Deck · Balcony · Equipped kitchen · Parking
A refined balance of classic elegance and modern luxuries combine in the superb lifestyle of The Emilia dream home. Enjoy your quiet mornings, calm evenings, and social weekends on the balcony or covered deck. The open family and dining spaces present a beautiful expanse for you to fill with decorative flair and lifelong memories. The tasteful kitchen provides a presentation island and a streamlined layout with open views of the sunny gathering spaces. Each secondary bedroom features a personal bathroom and plenty of privacy for growing residents and overnight guests. Craft the home office and entertainment lounge you’ve been dreaming of in the downstairs study and upstairs retreat. Retire to the expansive Owner’s Retreat, which includes a sunlit sitting area, pamper-ready Owner’s Bath, and a sensational walk in closet. Sophisticated details include a dramatic entryway, bonus storage space and a 3-car garage
USD 866,000

Get email alerts

Don't miss out: be the first to know about new properties

The alert was correctly created

On subscribing you accept the conditions of use and the privacy policy
Alert
Receive new ads in your inbox
Save this search
Receive alerts for new listings

We'll send you an email when we have new properties for: "Houses for sale in Blackwell Chase"

The alert was correctly created

Kings Crossing, Northeast Cobb CCD Cobb County Georgia
Canterberry Park
Get email alerts and be the first to see new listings
Required field
On subscribing I accept the terms of the privacy policy
Perfect! You'll soon start receiving new listings via email
Alert
Receive an email when we have new ads for Houses for sale in Blackwell Chase
Save this search
Filters

Bedrooms

Size (sq.ft)

sq.ft
sq.ft

Price

USD
USD

Property type

Bathrooms

Clear all filters
Receive notifications when new entries are published.