739 houses for sale in Blackwell Chase

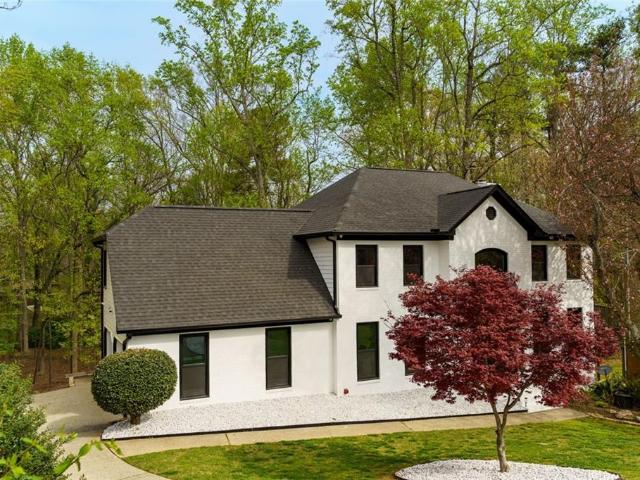
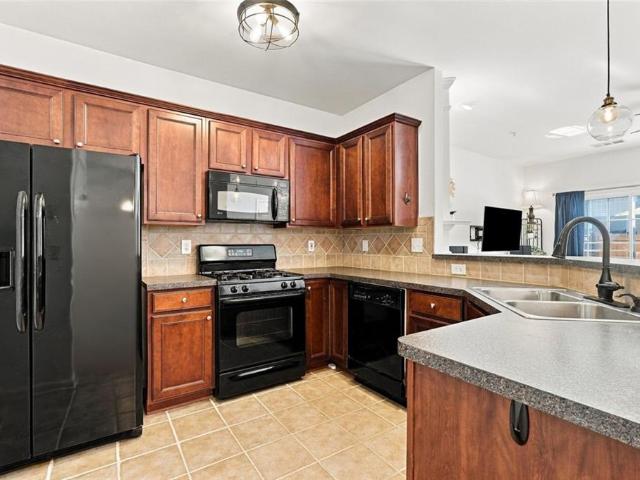
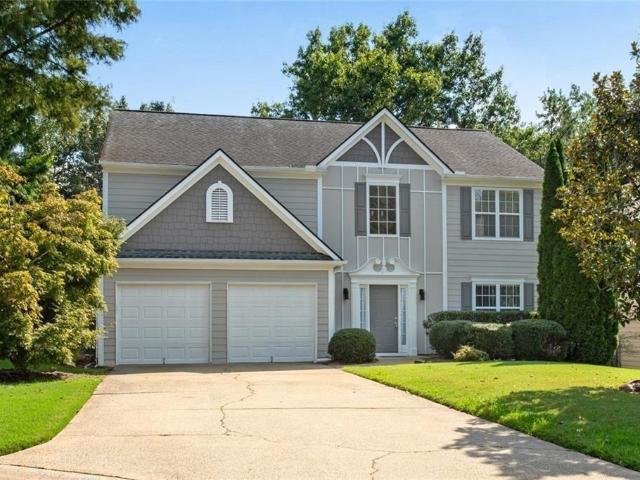
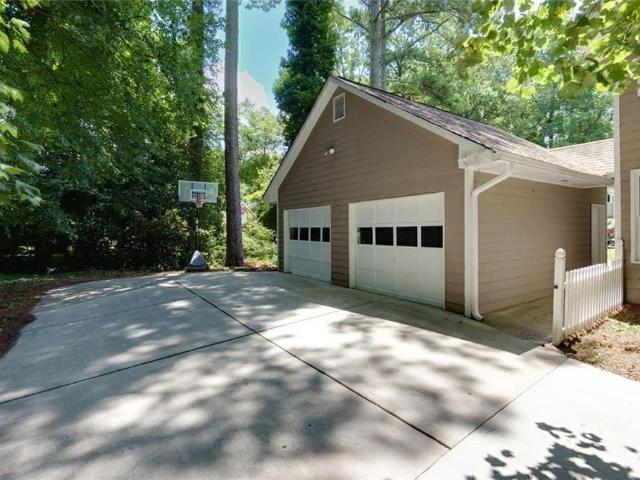
2295 Piedmont Ridge Court
View photo
House · for sale
USD 564,000
USD 148/sq.ft
2295 Piedmont Ridge Court
Blackwell Chase
· 3,810 sq.ft · 4 Bedrooms · 2 Baths · House
· Office room · Equipped kitchen · Cellar
Blackwell Chase · 3,810 sq.ft · 4 Bedrooms · 2 Baths · House · Office room · Equipped kitchen · Cellar
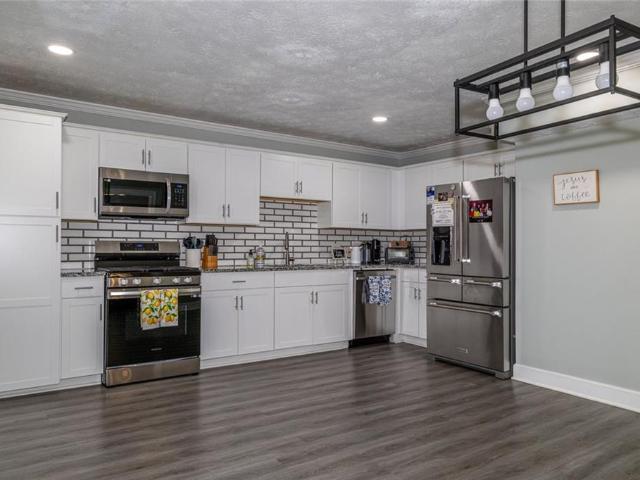
Welcome to this spacious and well-maintained 4 bedroom, 2 full bath and one haft-bathroom. Home in a desirable East Cobb location! This beautiful home offers the perfect blend of comfort space and functionality. Great Location! Come and see this beautiful spacious Full finished Basement. Home located in East Cobb. Well-maintained' and'move-in ready' This gorgeous home is perfect for any family. There is plenty of space to grow and the finished basement offers a great opportunity for a game room, play room, office, or extra storage. Beautiful hardwood floors. Great neighborhood. Featuring an established, quiet cul-de-sac and several family-friendly parks within 5-10 minute drive. NO Association Fees. New backsplash and granite countertops. New LVP flooring, hardwood flooring, and carpeting throughout. Newly updated kitchen with granite countertops and plenty of space to enjoy meals with family and friends, updated bright bathrooms with new showers and tubs
USD 564,000
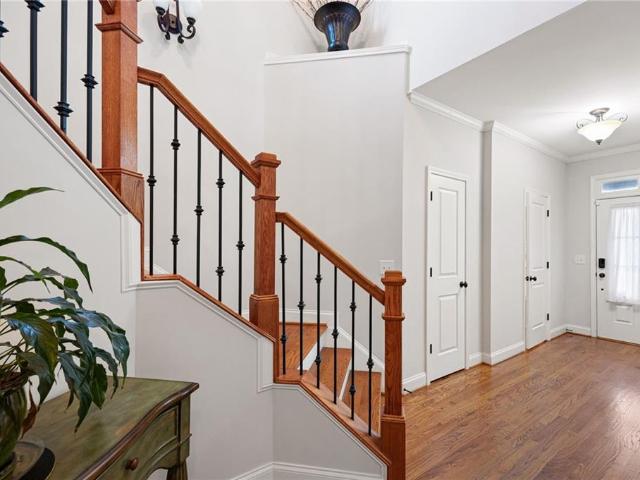
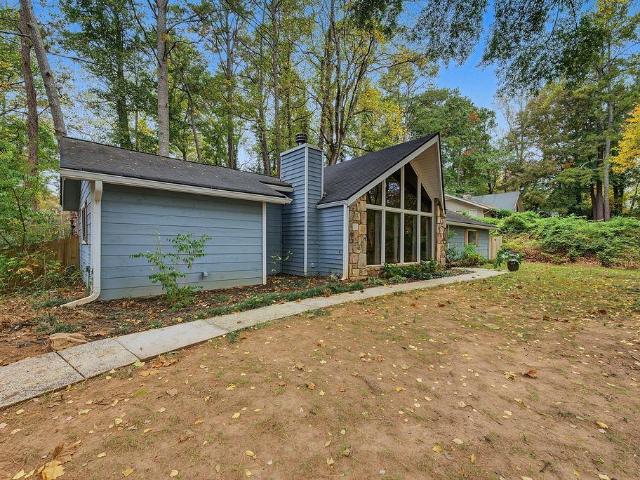
718 Larkspur Boulevard NW
View photo
House · for sale
USD 585,000
USD 134/sq.ft
718 Larkspur Boulevard NW
Blackwell Chase
· 4,359 sq.ft · 5 Bedrooms · 2 Baths · House
· Garden · Swimming pool
Blackwell Chase · 4,359 sq.ft · 5 Bedrooms · 2 Baths · House · Garden · Swimming pool
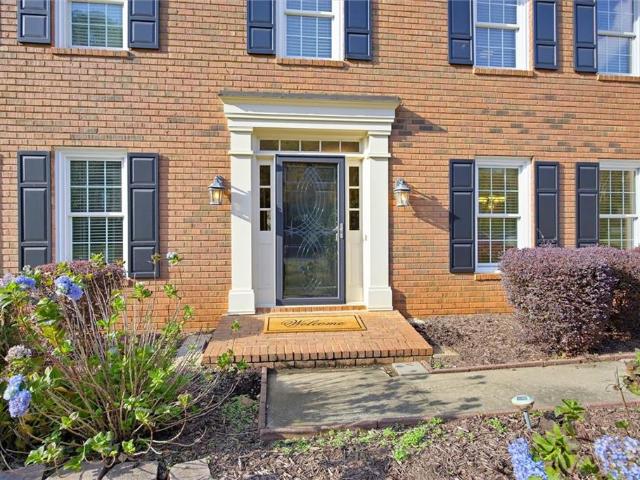
Welcome home to classic style, thoughtful updates, and exceptional community living in sought-after Chestnut Hill! This lovingly maintained home reflects true pride of ownership and offers timeless appeal with the peace of mind of major improvements, including a NEW roof, NEW HardiePlank siding, newer Pella windows, and upgraded HVAC. A standout feature is the beautiful cedar screened porch, the perfect spot to enjoy your morning coffee, unwind, or entertain family and friends. The outbuilding offers endless possibilities for hobbies, a workshop, storage, or additional flex space. Step outside to enjoy the large, level backyard with plenty of room for play, entertaining, gardening, or even add the pool you've always wanted! And the lifestyle doesn't stop at home! Chestnut Hill boasts some of the area's best neighborhood amenities, including 8 tennis courts, pickleball courts, a large swimming pool with swim team, gazebo, playground, clubhouse, and lake. Enjoy an active social calendar
USD 585,000
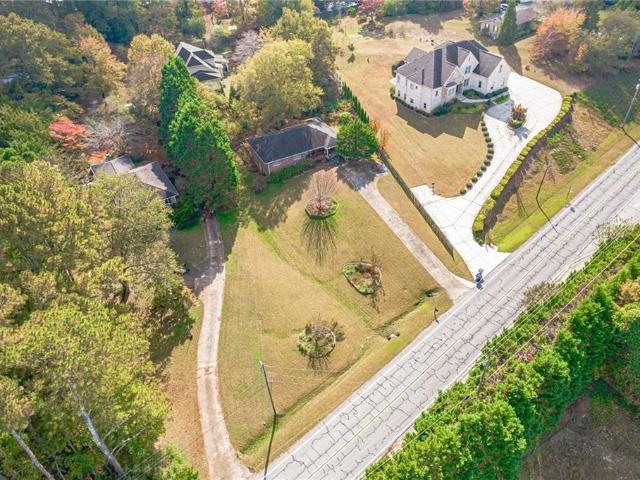
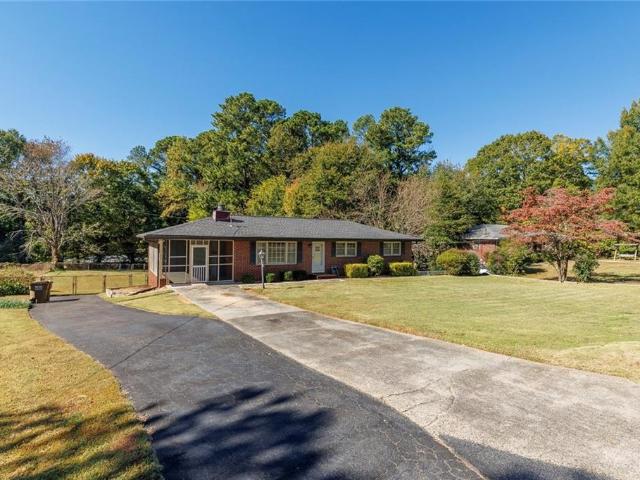
1515 Oakmoor Place
View photo
House · for sale
USD 750,000
USD 186/sq.ft
1515 Oakmoor Place
Blackwell Chase
· 4,015 sq.ft · 5 Bedrooms · 3 Baths · House
· Office room · Terrace · Gym · Parking
Blackwell Chase · 4,015 sq.ft · 5 Bedrooms · 3 Baths · House · Office room · Terrace · Gym · Parking
Welcome to this beautifully updated, move-in-ready East Cobb home! Priced below its appraised value per a DS Murphy appraisal, this home offers the potential for equity from day one. The seller is also offering $5,000 toward the buyer’s closing with an acceptable offer. With 5 bedrooms, 3.5 baths, and approximately 4,020 square feet of finished living space, there’s room to spread out. Natural light fills the main living areas, and the primary suite features two walk-in closets. Downstairs, the finished terrace level offers a full bath and flexible space for movie nights, a home gym, a quiet office, or overnight guests. Major improvements include a new roof, HVAC system and furnace, whole-house plumbing, double-pane windows, and new garage doors. Fresh interior paint and newer high-end appliances, including the refrigerator, washer, and dryer, make settling in easy. Smart light switches can be controlled from your phone, and eight exterior security cameras convey with the home. Enjoy c
USD 750,000
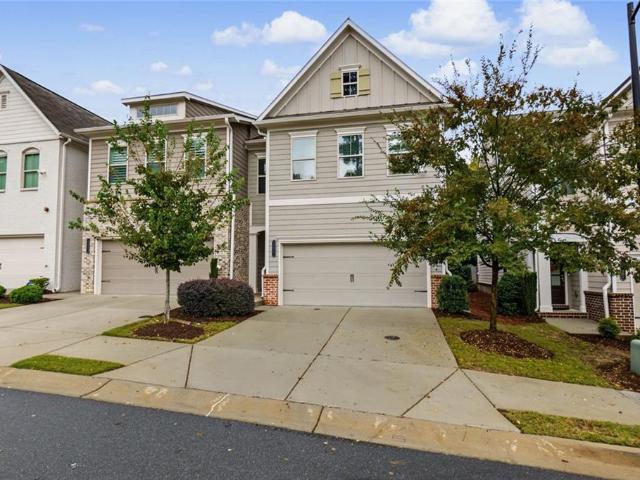
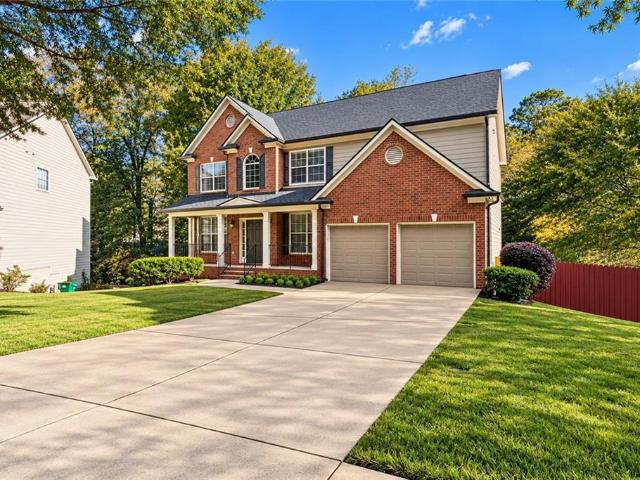
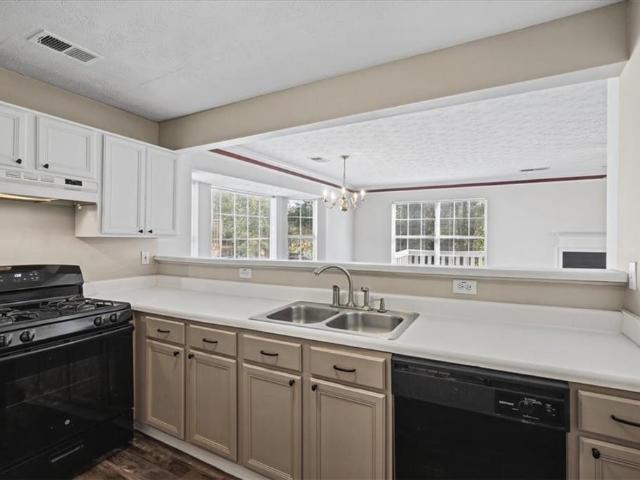
1231 Herty Drive
View photo
Townhouse · for sale
USD 425,000
USD 197/sq.ft
1231 Herty Drive
Blackwell Chase
· 2,153 sq.ft · 3 Bedrooms · 2 Baths · Townhouse
· Fireplace · Equipped kitchen · Parking
Blackwell Chase · 2,153 sq.ft · 3 Bedrooms · 2 Baths · Townhouse · Fireplace · Equipped kitchen · Parking
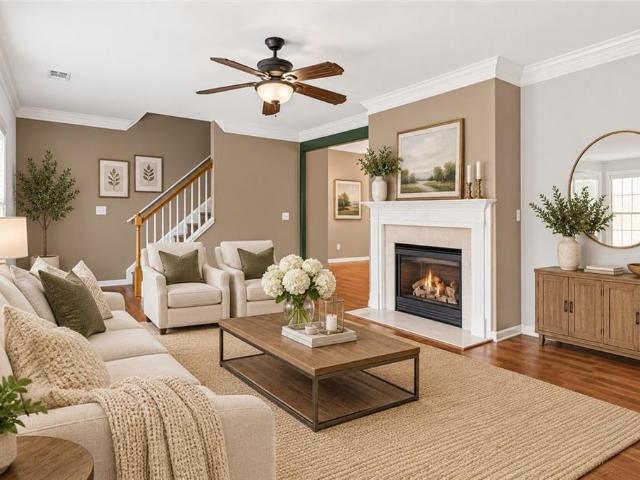
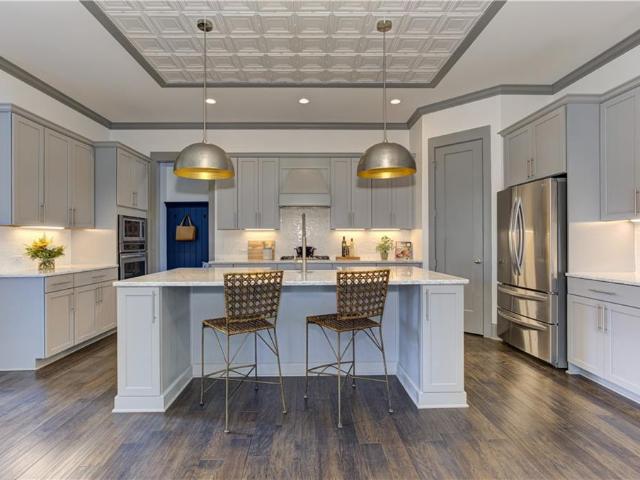
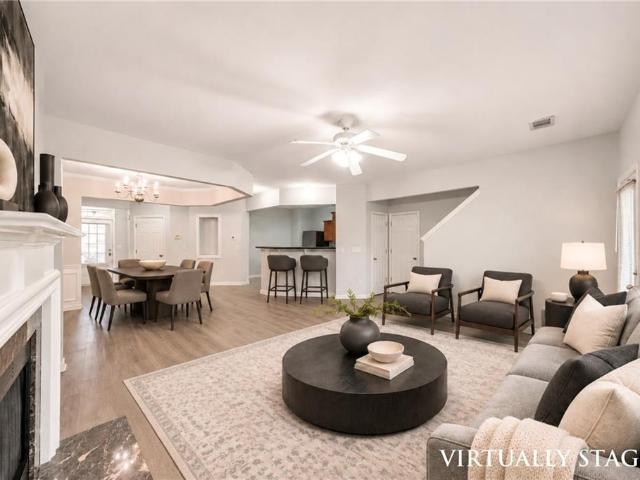
Welcome home to 1231 herty drive! Discover the perfect blend of modern elegance, comfort, and low-maintenance living in the desirable Parkside East community in Marietta! Built in 2021, this beautiful END-UNIT TOWNHOME offers 3 spacious bedrooms, 2.5 bathrooms, a 2-CAR GARAGE, and approximately 2,152 square feet of thoughtfully designed living space. Step inside to a bright and inviting open-concept floor plan filled with ABUNDANT NATURAL LIGHT, creating a warm and welcoming atmosphere perfect for everyday living and entertaining. The spacious family room features a cozy fireplace and flows seamlessly into the dining area and beautifully appointed kitchen. The kitchen is a standout, featuring stylish white cabinetry, a large center island with breakfast bar seating, double ovens, generous counter space, and a walk-in pantry, offering both style and functionality. Throughout the home, you'll appreciate the ABUNDANCE OF CLOSET AND STORAGE SPACE, making organization effortless. Upstairs,
USD 425,000
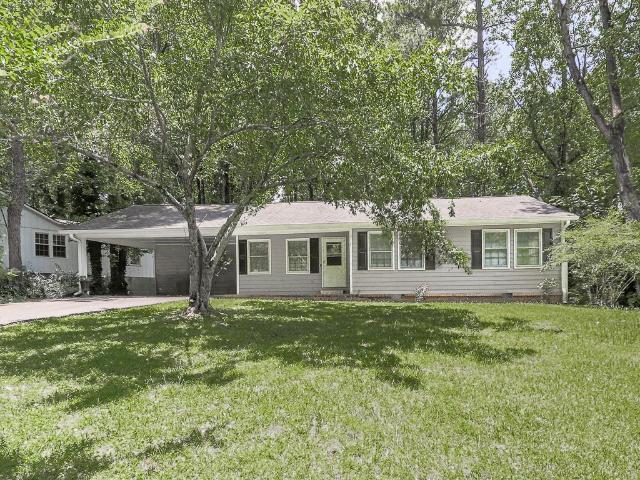
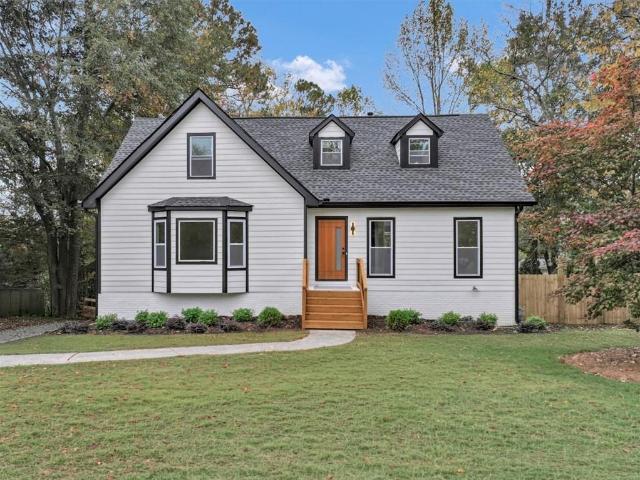
2005 Knightsbridge Road NW
View photo
House · for sale
USD 290,000
USD 242/sq.ft
2005 Knightsbridge Road NW
Blackwell Chase
· 1,195 sq.ft · 3 Bedrooms · 2 Baths · House
· Equipped kitchen
Blackwell Chase · 1,195 sq.ft · 3 Bedrooms · 2 Baths · House · Equipped kitchen
Affordable Ranch Living in the Heart of Kennesaw! New granite countertops in the kitchen and hall Bath. The seller is putting in a white dishwasher to match the range and refrigerator. Don't miss this charming 3-bedroom, 2-bath ranch offering an unbeatable combination of value, location, and freedom. Nestled on a private lot, this home provides the privacy you want while being just minutes from everything Kennesaw has to offer. Inside, you'll find comfortable one-level living, while outside you'll appreciate the outbuilding with electricity—perfect for a workshop, hobby space, art studio, or additional storage. Recent updates include a new HVAC system, giving buyers peace of mind and energy efficiency. Located just off Main Street, you'll love being only minutes from Kennesaw State University, Downtown Kennesaw, local favorites like The Doe Coffee Shop, and the Desktop Coworking Community. Whether you're commuting, grabbing coffee, working remotely, or enjoying downtown events, everyth
USD 290,000
2928 George Busbee Parkway NW 421
View photo
Townhouse · for sale
USD 290,000
USD 142/sq.ft
2928 George Busbee Parkway NW 421
Blackwell Chase
· 2,034 sq.ft · 3 Bedrooms · 3 Baths · Townhouse
· Office room · Deck · Equipped kitchen · Parking
Blackwell Chase · 2,034 sq.ft · 3 Bedrooms · 3 Baths · Townhouse · Office room · Deck · Equipped kitchen · Parking
The perfect combination of space, convenience, and location! Looking for a home near Kennesaw State University? This 3-bedroom, 3.5-bathroom end-unit townhome is a fantastic opportunity for students, roommates, or anyone who loves a walkable lifestyle. Location is everything, and this one delivers! Within walking distance of Kennesaw State University. Just one block from a KSU Big Owl Bus (B. O.B) stop. Easy access to Town Center and the New Creek Trail. Walk to Bruster's Ice Cream Shop. Bike rentals nearby for exploring the area. Inside, you'll find: Three bedrooms, each with its own private en-suite bathroom. Spacious main living level with an open kitchen, dining, and living area. Private back deck for relaxing or entertaining. Two bedrooms on the 3rd floor and a conveniently located laundry room. Flexible first-floor bedroom and full bath. Perfect for guests, a home office, or an additional living space. Two-car garage. Desirable end-unit location
USD 290,000
219 Kigian Trail
View photo
Townhouse · for sale
USD 340,000
USD 207/sq.ft
219 Kigian Trail
Blackwell Chase
· 1,636 sq.ft · 3 Bedrooms · 2 Baths · Townhouse
· Patio · Garden · Fireplace · Equipped kitchen · Parking
Blackwell Chase · 1,636 sq.ft · 3 Bedrooms · 2 Baths · Townhouse · Patio · Garden · Fireplace · Equipped kitchen · Parking
Tucked away in the established, wooded community of The Preserve at Woodland Creek, this beautifully maintained end-unit townhome combines thoughtful updates, inviting spaces, and a location just minutes from Downtown Woodstock. Offering 3 bedrooms, 2.5 baths, fresh interior paint, LVP flooring throughout, and no carpet, this home feels clean, bright, and ready for its next owner. The main level features a spacious family room with a gas fireplace, a separate dining area, and a well-appointed kitchen complete with a pantry and breakfast bar. A conveniently located powder room adds to the functionality of the main level. Two large patio doors bring in natural light and open to the fenced backyard and private patio. The one-car garage offers convenient direct access into the kitchen — a welcome bonus when bringing in groceries! Upstairs, the primary suite features a trey ceiling and triple window panels that fill the room with natural light. A generous walk-in closet provides ample stora
USD 340,000
307 Cornerstone Trace
View photo
House · for sale
USD 549,900
USD 201/sq.ft
307 Cornerstone Trace
Blackwell Chase
· 2,734 sq.ft · 3 Bedrooms · 2 Baths · House
· Garden · Fireplace · Equipped kitchen · Cellar
Blackwell Chase · 2,734 sq.ft · 3 Bedrooms · 2 Baths · House · Garden · Fireplace · Equipped kitchen · Cellar
Finished Basement. Flexible Living Areas. Low-Maintenance Convenience! Discover the space and versatility you’ve been looking for at 307 Cornerstone Trace, beautifully maintained by the original owner. The home offers 3 bedrooms, 2 full bathrooms, 2 half bathrooms, a finished basement, and multiple areas for relaxing or entertaining. This home is perfect for homeowners looking for little to no yard maintenance. The HOA maintains the yard! Step inside to a warm and welcoming interior where hardwood floors flow throughout the main living areas. The open-concept floorplan connects the separate dining room, spacious family room, and kitchen. Built-in bookcases frame the family room’s cozy gas fireplace, adding character and charm to this comfortable space. The generously sized eat-in kitchen offers everything needed for cooking and entertaining, including granite countertops, wood cabinetry, stainless steel appliances, double ovens, a newer gas cooktop, breakfast bar, and walk-in pantry. A
USD 549,900
2970 Sewell Mill Road
View photo
House · for sale
USD 449,900
USD 203/sq.ft
2970 Sewell Mill Road
Blackwell Chase
· 2,207 sq.ft · 3 Bedrooms · 2 Baths · House
Blackwell Chase · 2,207 sq.ft · 3 Bedrooms · 2 Baths · House
Location, location, location! An exceptional opportunity awaits in one of East Cobb’s most desirable locations! Surrounded by million-dollar homes and located in the highly sought-after Walton High School district, this property offers incredible potential for investors, builders, and those looking to create their dream home! The value is in the land! Situated on a 0.6-acre lot, this property presents a rare opportunity to capitalize on a prime piece of real estate in an established, highly desirable area. This an ideal investor special for those with the vision to transform the property or explore the possibilities of new construction. With its exceptional location, surrounding luxury homes, and generous lot size, the possibilities are endless! Opportunities like this in the Walton High School district are increasingly hard to find. Bring your vision and unlock the potential of this incredible East Cobb property!
USD 449,900
508 Melody Place
View photo
House · for sale
USD 875,000
USD 222/sq.ft
508 Melody Place
Blackwell Chase
· 3,929 sq.ft · 5 Bedrooms · 3 Baths · House
· Equipped kitchen · Cellar
Blackwell Chase · 3,929 sq.ft · 5 Bedrooms · 3 Baths · House · Equipped kitchen · Cellar
Coming soon | woodstock, ga. 508 Melody Place | Serenade Subdivision NEW-HOME FEEL. Established neighborhood. Exceptional location. Anticipated Listing Price: $875,000 5 Bedrooms | 3.5 Bathrooms | Approximately 3,924 Total Sq. Ft.Experience the beauty of a newly renovated home in Woodstock's desirable Serenade community! Extensively renovated with modern finishes, premium materials, and major mechanical upgrades, this spacious residence offers the fresh appeal of new construction in an established neighborhood. From the beautiful white oak hardwood flooring to the updated staircase and contemporary fixtures, thoughtful improvements throughout create a cohesive, sophisticated interior. Exceptional Renovation Highlights. Premium 4-Inch White Oak Hardwood Flooring: New hardwood flooring throughout main & upper levels, bringing timeless elegance and natural warmth. Beautifully Updated Kitchen: New cabinetry, countertops, and a complete suite of brand-new appliances. Newly Finished Basement
USD 875,000
1826 Chasewood Park Drive
View photo
House · for sale
USD 420,000
USD 173/sq.ft
1826 Chasewood Park Drive
Blackwell Chase
· 2,422 sq.ft · 3 Bedrooms · 2 Baths · House
· Garden
Blackwell Chase · 2,422 sq.ft · 3 Bedrooms · 2 Baths · House · Garden
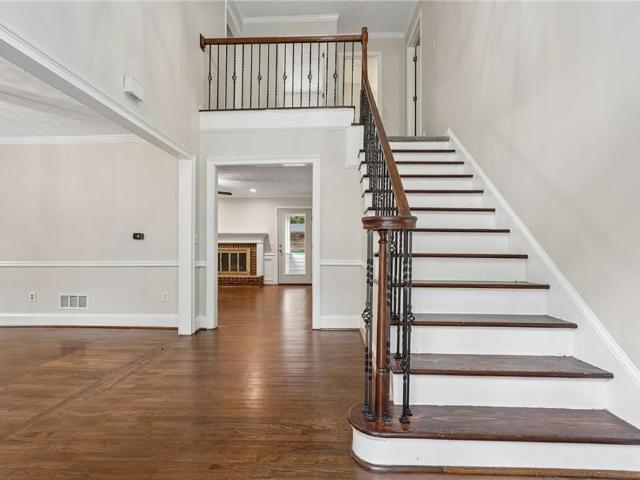
Homes like this don’t last in East Cobb. This fully remodeled gem sits on a quiet cul-de-sac, within walking distance of Sprayberry High School and about a mile from the new Mount Bethel Christian Academy. Whether you’re after top-tier schools, effortless convenience, or a home you can move into without lifting a finger, this one delivers. Step inside and feel the difference. A soaring two-story foyer and wall of windows in the family room flood the main level with natural light. The open, bright layout is made for everyday living and easy entertaining. Zero-headache updates, already done include Brand-new bathrooms, Newly finished LVP flooring with tile on the lower level. No carpet anywhere, newer roof and siding replaced with durable HardiePlank. Retreat to the oversized owner’s suite upstairs, with views of both the front and back yards. The location is the real showstopper, you are close to Kennesaw Mountain National Battlefield Park for trails and fresh air, Truist Park, home of
USD 420,000
5205 Legendary Tarn
View photo
House · for sale
USD 425,000
USD 240/sq.ft
5205 Legendary Tarn
Blackwell Chase
· 1,765 sq.ft · 3 Bedrooms · 2 Baths · House
· Garden · Fireplace · Equipped kitchen
Blackwell Chase · 1,765 sq.ft · 3 Bedrooms · 2 Baths · House · Garden · Fireplace · Equipped kitchen
Tired of the same old cookie cutter homes? Longing for a mid century modern unique ranch? Then this adorable home is ready for its next owner! This 3 bedroom/2 bath homes sits on a level lot towards the end of a quiet cul de sac street and features views of the neighborhood lake in the winter from the front yard. Walking into the stepless entry you are greeted with a cozy separate foyer where you can drop your days troubles and baggage! The stunning large family room features stone stacked fireplace, tongue and groove vaulted ceilings, and large floor to ceiling windows. The kitchen features wood cabinets painted white, with granite counters and plenty of space to add a large kitchen island or more cabinets if desired. Kitchen has an open view to the family room but also has a feel of being a separate area. Kitchen windows allow light and woodland beauty into the home. Off to the side of the kitchen as a separate dining area but could also be used as an office, play room or sitting are
USD 425,000
654 Elberta Drive
View photo
House · for sale
USD 325,000
USD 142/sq.ft
654 Elberta Drive
Blackwell Chase
· 2,282 sq.ft · 4 Bedrooms · 1 Bath · House
· Garden · Fireplace · Equipped kitchen · Cellar
Blackwell Chase · 2,282 sq.ft · 4 Bedrooms · 1 Bath · House · Garden · Fireplace · Equipped kitchen · Cellar
Fantastic curb appeal, thoughtful upkeep, and room to make it your own! Situated on more than half an acre, this beautifully maintained four-sided brick ranch features a full, partially finished daylight basement and newer roof, gutters, septic system, and furnace. Well-kept landscaping and a long driveway create a welcoming first impression, while inside, wood flooring and a striking stone fireplace with an extended hearth add warmth and character. The eat-in kitchen opens to a spacious screened-in porch with ceiling fans—an inviting spot for morning coffee or relaxing evenings. The expansive fenced backyard includes a separately fenced area ideal for a firepit gathering space or dedicated dog run. Downstairs, the basement offers exterior access, a separate finished room, a recreation area with a dry bar, and generous unfinished space for a workshop and storage. Whether you’re a first-time homebuyer, looking to downsize, or a savvy investor, this home offers a compelling combination o
USD 325,000
1862 Lakestone Way
View photo
Townhouse · for sale
USD 250,000
USD 185/sq.ft
1862 Lakestone Way
Blackwell Chase
· 1,345 sq.ft · 2 Bedrooms · 2 Baths · Townhouse
· Garden · Deck · Fireplace · Equipped kitchen · Parking
Blackwell Chase · 1,345 sq.ft · 2 Bedrooms · 2 Baths · Townhouse · Garden · Deck · Fireplace · Equipped kitchen · Parking
The best days begin and end in a place that feels like home. Tucked within the established Barrington Hills community, this two-story end-unit townhome brings together everyday comfort, inviting living spaces, and convenient access to the experiences that make Marietta living so enjoyable. Step inside to a welcoming foyer that leads to a spacious great room, where a fireplace creates a natural gathering place for relaxed evenings, meaningful conversations, or simply settling in after a busy day. The kitchen features a breakfast bar, pantry, and an open view into the living area, making it easy to stay connected whether preparing a favorite meal or hosting friends. Upstairs, two generously sized bedrooms offer comfortable personal retreats, with a layout that provides flexibility for everyday living. Outside, a private yard and deck extend your living space, offering a place to enjoy morning coffee, fresh air, or a quiet evening outdoors. An attached garage adds everyday convenience, wh
USD 250,000
3940 Tall Pine Drive
View photo
House · for sale
USD 699,000
USD 210/sq.ft
3940 Tall Pine Drive
Blackwell Chase
· 3,315 sq.ft · 4 Bedrooms · 3 Baths · House
· Deck · Equipped kitchen
Blackwell Chase · 3,315 sq.ft · 4 Bedrooms · 3 Baths · House · Deck · Equipped kitchen
Stunning Fully Remodeled Modern Craftsman Home in Prime East Cobb / Marietta! Welcome home to 3940 Tall Pine Drive! This showstopping 4-bedroom home has undergone a complete top-to-bottom luxury transformation, combining major structural & mechanical upgrades with modern interior finishings. Exterior, Major Systems & Curb Appeal: Top-tier curb appeal features brand-new white siding with crisp black trim, a brand-NEW ROOF, 2 NEW HVAC system, new gutters, and modern landscape lighting anchored by a custom warm-wood entry door with side glass paneling. The lot has been fully re-graded and professionally landscaped to provide an expansive, sun-filled lawn space. Relax on the fresh-stained rear deck with black metal balusters and an indoor-outdoor pass-through kitchen window bar—ideal for outdoor hosting! Main Level Living & Dining: Step inside to high-grade wide-plank hardwood floors stretching across an open, light-filled layout. The main living area features a contemporary slatted wood f
USD 699,000
1200 Mitsy Forest Drive NE
View photo
House · for sale
USD 425,000
USD 205/sq.ft
1200 Mitsy Forest Drive NE
Blackwell Chase
· 2,067 sq.ft · 3 Bedrooms · 2 Baths · House
Blackwell Chase · 2,067 sq.ft · 3 Bedrooms · 2 Baths · House
Investor special in the highly sought-after walton high school district! An incredible opportunity to own one of the best-priced homes in the Walton district! Located in the established Mitsy Forest swim and tennis community, this property offers outstanding potential for investors, renovators, or buyers looking to build equity in a prime East Cobb location. Whether you're looking for your next renovation project, a potential income-producing rental, or an opportunity to create your dream home, the possibilities are endless! Conveniently located near shopping, dining, parks, and top-rated schools. Property is being sold AS-IS. Opportunities at this price point in the Walton district are hard to find. Bring your vision and don't miss your chance to capitalize on this exceptional value!
USD 425,000
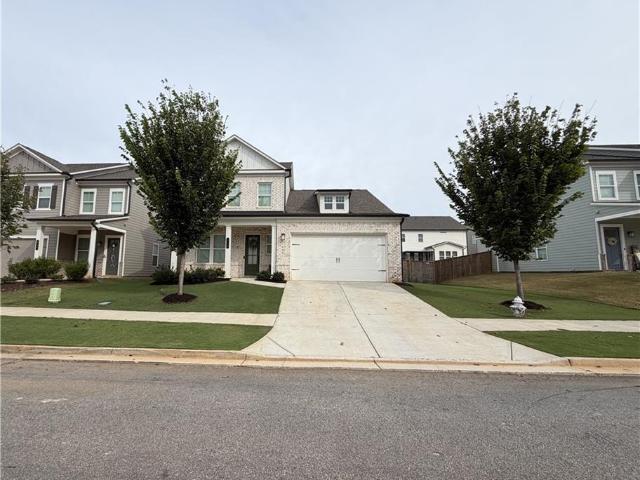
260 Brighton Bend Lane
View photo
House · for sale
USD 515,000
USD 213/sq.ft
260 Brighton Bend Lane
Blackwell Chase
· 2,411 sq.ft · 4 Bedrooms · 3 Baths · House
· Office room · Equipped kitchen
Blackwell Chase · 2,411 sq.ft · 4 Bedrooms · 3 Baths · House · Office room · Equipped kitchen
Beautifully Maintained 4-Bedroom Home with Primary Suite on the Main Level – $515,000! Welcome home to this gorgeous, 2-year-new home offering the perfect blend of modern style, comfort, and functionality! Featuring a charming brick front with durable hardie-style siding, this thoughtfully designed 4-bedroom, 3-bath home offers a versatile floor plan with room for everyone. The main level features a spacious primary suite, a second bedroom, and a full bathroom, making it ideal for guests or convenient one-level living. You'll also love the open-concept living spaces, beautifully appointed kitchen with crisp white cabinetry, stainless steel appliances, and a large island overlooking the inviting living area. The spacious living and dining areas create the perfect setting for entertaining or everyday living. Upstairs, you'll find two additional bedrooms, a full bathroom with a double vanity, and a generous bonus room offering endless possibilities for a media room, home office, playroom,
USD 515,000
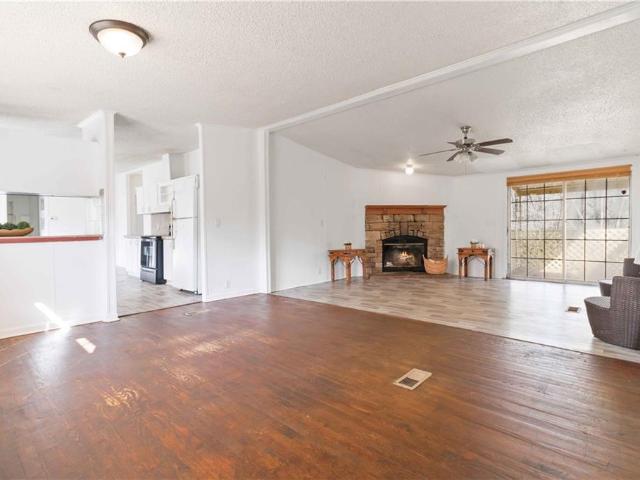
38 Vaughn Drive
View photo
House · for sale
USD 250,000
USD 153/sq.ft
38 Vaughn Drive
Blackwell Chase
· 1,625 sq.ft · 3 Bedrooms · 2 Baths · House
Blackwell Chase · 1,625 sq.ft · 3 Bedrooms · 2 Baths · House
Investor special or great opportunity for a first-time homebuyer! This 3-bedroom, 2-bath mobile home is situated on 0.39 acres. Survey is available upon request. The title has been retired, making the home eligible for financing. Located in the Lakes N Fountain mobile home subdivision, this property is unique because the land is included with the sale, unlike many other mobile home communities. No hoa. The property is conveniently located just minutes from downtown Woodstock. The roof was replaced in 2024. The home is ideally situated near Arnold Mill Rd and Mill Creek Rd, across from River Ridge High School and Mill Creek Middle School, and only about 5 minutes from Arnold Mill Elementary School. You'll also appreciate quick access to shopping, dining, and the Outlet Mall in Woodstock. Don’t miss this strong investment opportunity! The property is currently tenant-occupied. The tenants are on a month-to-month lease and pay $2,000 per month. They are scheduled to vacate the property in
USD 250,000
445 Madison Lakeview Drive
View photo
House · for sale
USD 499,900
USD 195/sq.ft
445 Madison Lakeview Drive
Blackwell Chase
· 2,551 sq.ft · 4 Bedrooms · 3 Baths · House
· Office room · Equipped kitchen
Blackwell Chase · 2,551 sq.ft · 4 Bedrooms · 3 Baths · House · Office room · Equipped kitchen
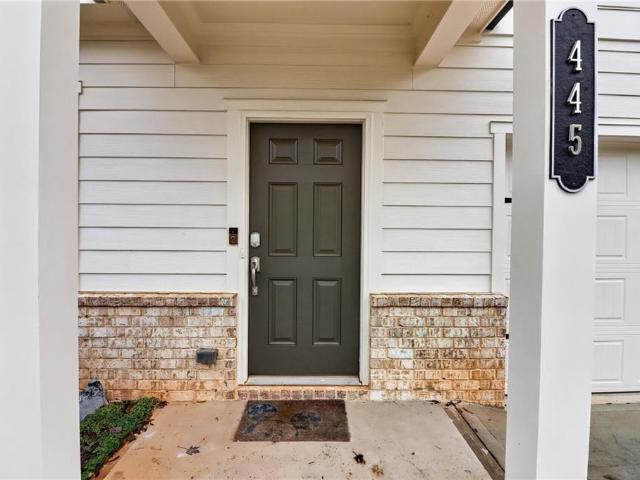
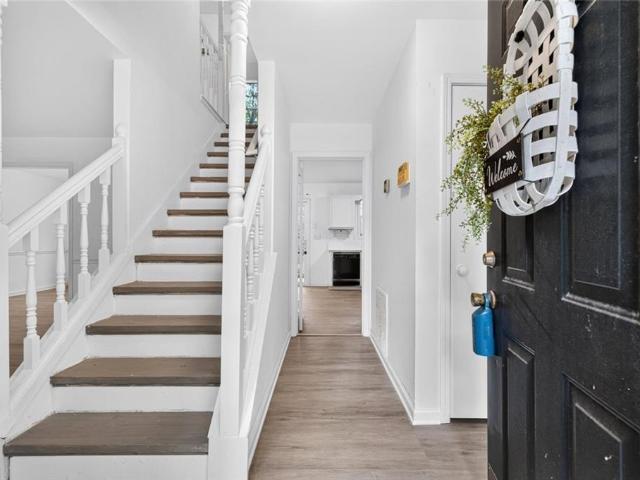
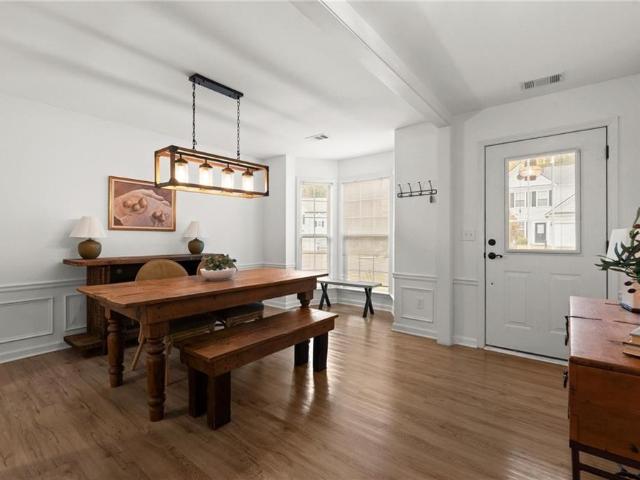
Nearly New Construction, Spacious Living, and a Fantastic Location! Built in 2024, this light-filled 4-bedroom, 3.5-bath home offers a thoughtfully designed floor plan with flexible living spaces and modern finishes and new designer paint throughout. The main level features attractive LVP flooring, a separate flex room just off the entry—ideal for a home office, sitting room, or bonus space—and an open-concept family room, dining area, and kitchen designed for everyday living and entertaining. The spacious kitchen features granite countertops, stainless steel appliances, a large center island, and ample cabinetry. Upstairs, the generous primary suite offers a private bath with dual sinks, an expansive vanity with drawer storage, and a large walk-in closet. A secondary bedroom with its own private ensuite bath provides added comfort and privacy for guests, while two additional bedrooms share a full bath. A spacious open loft provides the perfect additional living area for a media room,
USD 499,900
910 Riverstone Way
View photo
House · for sale
USD 325,000
USD 143/sq.ft
910 Riverstone Way
Blackwell Chase
· 2,271 sq.ft · 3 Bedrooms · 2 Baths · House
· Garden · Parking
Blackwell Chase · 2,271 sq.ft · 3 Bedrooms · 2 Baths · House · Garden · Parking
A little Southern charm, a little woodland hideaway, and a pond beyond the backyard. Welcome to 910 Riverstone Way, where mature trees set the scene and a covered front porch practically insists you pull up a chair. White siding and black shutters give this three-bedroom home a classic welcome, while an attached two-car garage keeps everyday life practical. One of only a handful of two-story homes in the predominantly ranch neighborhood of River Oaks, it offers a distinctive opportunity to make an established Woodstock address your own. The pond beyond the backyard adds a touch of nature to the setting, but you won’t have to trade convenience for the scenery. Shopping, dining, and everyday essentials are nearby, and a short drive brings you to historic Downtown Woodstock for restaurants, boutique shopping, farmers markets, concerts, and community events. Major commuter routes are also within reach. River Oaks has no mandatory HOA dues. Its voluntary neighborhood association requests a
USD 325,000
636 Dahoma Trail
View photo
House · for sale
USD 425,000
USD 243/sq.ft
636 Dahoma Trail
Blackwell Chase
· 1,744 sq.ft · 3 Bedrooms · 2 Baths · House
· Patio · Garden · Equipped kitchen · Swimming pool
Blackwell Chase · 1,744 sq.ft · 3 Bedrooms · 2 Baths · House · Patio · Garden · Equipped kitchen · Swimming pool
Picture a slow Saturday morning on a quiet cul-de-sac in The Park at Kingsgate. Coffee in hand, sunlight fills the soaring two-story family room, and because it opens right to the kitchen, whoever is cooking is never left out of the conversation. And the aspiring cook will love this kitchen, with sleek dark stainless steel appliances and a gas range. By afternoon, life moves outside. The fenced backyard has room to play, a patio made for long lunches, and a fire pit that turns an ordinary weeknight into the best part of the week. With almost no traffic passing by, the street feels like an extension of your own yard. Head out on the sidewalks to the pool, tennis courts, playground, park, and dog park, or catch up with neighbors at the clubhouse. Everyday errands are easy, with groceries and coffee about 5 minutes away, and downtown Woodstock’s restaurants, breweries, shopping, and amphitheater concerts are just 10 minutes out. When the day winds down, the primary suite delivers: a huge
USD 425,000
4817 Ridgewood Creek Drive NW
View photo
House · for sale
USD 437,500
USD 158/sq.ft
4817 Ridgewood Creek Drive NW
Blackwell Chase
· 2,756 sq.ft · 5 Bedrooms · 3 Baths · House
· Equipped kitchen
Blackwell Chase · 2,756 sq.ft · 5 Bedrooms · 3 Baths · House · Equipped kitchen
Beautifully renovated home in Kell High School District featuring refinished hardwood floors, granite countertops, new paint, newer appliances, and updated fixtures throughout. The kitchen offers a stylish tile backsplash, and elegant iron balusters add a touch of charm. Enjoy the convenience of a spacious master suite on the main level with a beautifully remodeled bathroom including a tranquil tub-in-shower design. Relax or entertain at the dry bar on the screened-in porch, with a view of the manicured landscaping and waterfall feature. Conveniently located near Interstate 75 with easy access to Atlanta, shopping, dining, and outdoor recreation at Lake Allatoona. Don't miss your chance to own this beautiful home. Schedule your private showing today!
USD 437,500
621 Eagles Landing
View photo
House · for sale
USD 654,900
USD 210/sq.ft
621 Eagles Landing
Blackwell Chase
· 3,111 sq.ft · 4 Bedrooms · 3 Baths · House
· Office room · Equipped kitchen · Cellar
Blackwell Chase · 3,111 sq.ft · 4 Bedrooms · 3 Baths · House · Office room · Equipped kitchen · Cellar
Welcome to Smart Home Hub Living! From the moment you enter this rare basement opportunity that is a beautifully designed 4 Bedroom 3.5 Bath home in the sought after Riverside Community in Holly Springs. You will appreciate the timeless elegance of a Traditional yet Modern layout with hardwood floors, new carpet, and fresh paint. The elegantly appointed space blends comfort and functionality for everyday living. The chef inspired kitchen features quartz counter, a spacious center island, lots of white cabinets, a beautiful tiled backsplash all which create the perfect setting for everyday meals and entertaining. A formal dining room and flex room offers endless possibilities for a home office, playroom, library, fitness retreat, and many more options! Get away to the spacious primary suite complete with a double tray ceiling, a luxurious soaking tub, separate custom tiled shower, marble dual vanities, and an expansive walk in closet. The huge unfinished basement offers an incredible po
USD 654,900
124 Cornerstone Place
View photo
House · for sale
USD 539,900
USD 197/sq.ft
124 Cornerstone Place
Blackwell Chase
· 2,734 sq.ft · 4 Bedrooms · 2 Baths · House
· Office room · Equipped kitchen · Parking
Blackwell Chase · 2,734 sq.ft · 4 Bedrooms · 2 Baths · House · Office room · Equipped kitchen · Parking
Proudly maintained by its original owners since the day it was built, this 4-bedroom, 2.5-bath home offers a thoughtful layout, comfortable living spaces, and the convenience of a main-level primary suite. With a two-car garage, fresh updates throughout, and a pre-listing appraisal already complete, this home is ready for its next chapter. The main level is designed for easy everyday living, with the primary suite, spacious laundry room, and main living areas all conveniently located on one floor. Recent improvements include fresh interior and exterior paint, refreshed kitchen cabinetry, and professionally cleaned carpets, giving the home a clean, well-maintained feel from the moment you walk in. Upstairs, you'll find additional flexibility with a second living area that's ideal for guests, a home office, or a dedicated hobby space. The Jack-and-Jill bathroom is thoughtfully designed with separate vanities, offering added privacy and functionality for both bedrooms. The kitchen is equi
USD 539,900
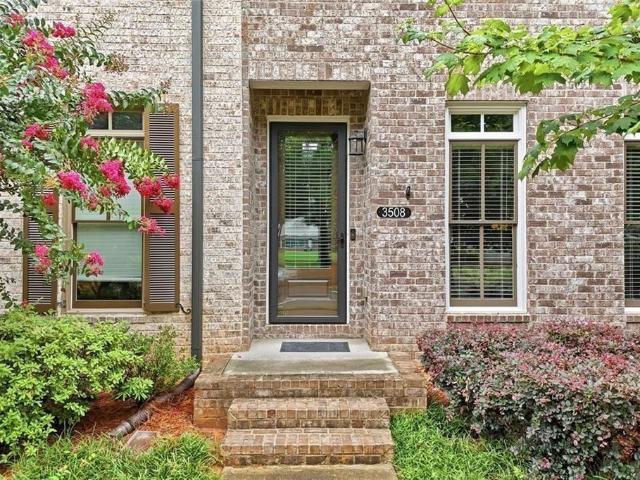
3508 Village Park Way NW
View photo
Townhouse · for sale
USD 449,000
USD 164/sq.ft
3508 Village Park Way NW
Blackwell Chase
· 2,734 sq.ft · 2 Bedrooms · 3 Baths · Townhouse
· Equipped kitchen
Blackwell Chase · 2,734 sq.ft · 2 Bedrooms · 3 Baths · Townhouse · Equipped kitchen
Seller offering $10k in closing costs or rate buydown + up to 1% lender credit +appraisal credit with preferred lender! *. 2,738 Sq. Ft. Two Primary Suites + Private Lower-Level Guest/Flex Space With Full Bath! ' Welcome to this beautifully appointed luxury townhome located in a sought-after gated community just minutes from Kennesaw State University, I-575, shopping, dining, and entertainment. This spacious home offers a highly desirable and flexible floor plan featuring two oversized primary suites, each with its own private ensuite bath-perfect for roommates, guests, or anyone looking for additional privacy. The main living level features a bright, open-concept design highlighted by an elegant coffered ceiling, extensive crown molding, and abundant natural light. At the heart of the home is the beautifully designed kitchen featuring stainless steel appliances, a large center island with seating, ample cabinetry, and generous counter space. The kitchen flows seamlessly into the spaci
USD 449,000
919 Hollytree Place
View photo
House · for sale
USD 425,000
USD 163/sq.ft
919 Hollytree Place
Blackwell Chase
· 2,594 sq.ft · 4 Bedrooms · 3 Baths · House
· Office room · Fireplace · Equipped kitchen
Blackwell Chase · 2,594 sq.ft · 4 Bedrooms · 3 Baths · House · Office room · Fireplace · Equipped kitchen
Enjoy low-maintenance living in a gated community with this well-maintained Craftsman-style home, built in 2015, featuring an open floor plan, thoughtful details, and HOA-maintained landscaping. Inside, hardwood floors and crown molding carry throughout the main living areas. Just off the entry, a dedicated home office with French doors provides a private workspace before the home opens into a bright gathering area with a fireplace and plenty of room to relax or entertain. The kitchen features granite countertops, dark-stained cabinetry, stainless steel appliances, and a large center island with a built-in sink and breakfast bar seating. A separate coffee bar adds convenience to your morning routine, while the adjoining dining area keeps the kitchen and living spaces connected. Upstairs, the oversized primary suite features a tray ceiling and plenty of room for a sitting area. The ensuite bathroom includes a soaking tub, separate glass-enclosed shower, and walk-in closet. Additional be
USD 425,000
160 Inwood Walk
View photo
House · for sale
USD 824,900
USD 210/sq.ft
160 Inwood Walk
Blackwell Chase
· 3,918 sq.ft · 4 Bedrooms · 3 Baths · House
· Office room · Equipped kitchen
Blackwell Chase · 3,918 sq.ft · 4 Bedrooms · 3 Baths · House · Office room · Equipped kitchen
Former Model Home in Inwood! Luxury, low-maintenance living, vacant and move-in ready! Enjoy an effortless'lock-and-leave' living in this gorgeous, upgraded three-level corner home. Located less than a mile—or a quick golf cart ride—from vibrant Downtown Woodstock, this property delivers refined style, smart design, and thoughtful upgrades at every turn. The MAIN LEVEL showcases open-concept living at its finest, defined by soaring 10-foot ceilings, a fireside family room with warm wood accent walls, and a dedicated dining area. At the center of the home is an entertainer’s kitchen, which features an oversized quartz island, a porcelain apron sink with a commercial gooseneck faucet, custom tile backsplash, stainless steel appliances, a walk-in pantry and built in speaker system throughout for entertaining. Directly adjacent to the kitchen is a sunny versatile bonus room with custom stained-wood cabinetry offering the perfect setup for a home office, den, or playroom. Everyday functiona
USD 824,900
850 Dunning Street
View photo
Townhouse · for sale
USD 485,000
USD 233/sq.ft
850 Dunning Street
Blackwell Chase
· 2,077 sq.ft · 3 Bedrooms · 2 Baths · Townhouse
· Garden · Equipped kitchen · Parking · Swimming pool
Blackwell Chase · 2,077 sq.ft · 3 Bedrooms · 2 Baths · Townhouse · Garden · Equipped kitchen · Parking · Swimming pool
Gorgeous END UNIT townhome in North Square just off Historic Marietta Square. This townhome offers a lot of natural light, hardwood floors, crown molding throughout, stainless steel appliances including double oven, recessed lighting, built-in speaker system with surround sound, custom made plantation shutters, plus many more upgrades! The oversized master bedroom is large enough for a king-size bed, a cozy sitting area, and extra room to spare. Two additional bedrooms upstairs are generous in size, and all have walk-in closets. While entertaining your guest, you can enjoy their company with the open floor plan from the kitchen to the spacious family room. Or entertain family and friends cooking out in the private wooded backyard! The garage is insulated and has plenty of storage space that includes new overhead storage racks. North Square has a pool, fire pit, and large dog park for your furry friends. Take a short walk and venture into the vibrant Historic Marietta Square where you c
USD 485,000
2814 Prado Lane
View photo
House · for sale
USD 619,000
2814 Prado Lane
Blackwell Chase
· 4 Bedrooms · 3 Baths · House
· Fireplace · Equipped kitchen
Blackwell Chase · 4 Bedrooms · 3 Baths · House · Fireplace · Equipped kitchen
Welcome Home! Location. Location. Location! This uniquely designed home has so much to offer! This is truly a one-of-a-kind home! Sitting in a cul-de-sac, this home has THREE FINISHED LEVELS and is perfect if you are looking for convenience near dining, shopping, work, KSU, and other attractions, yet TONS of living space! There's a double-sided fireplace separating the LARGE living room and dining room, a chef's kiss kitchen boasting stainless steel appliances, granite countertops, gas stove, dark wood cabinets, tongue & groove wooden ceiling, an island with wood top, and souring heights for lots of storage. Wood floors on the main level and stairway to upper level. All the bedrooms are large enough to fit king size beds with plenty of space for other furniture. The primary bedroom has a private sitting area with another fireplace. Spacious bathrooms throughout the house and an amazing custom closet all will envy for the Primary. The home has 3 NEW variable speed Daikin high efficiency
USD 619,000
1947 Lake Heights Circle NW
View photo
Townhouse · for sale
USD 325,000
USD 164/sq.ft
1947 Lake Heights Circle NW
Blackwell Chase
· 1,981 sq.ft · 3 Bedrooms · 2 Baths · Townhouse
· Patio · Office room · Fireplace · Equipped kitchen · Parking
Blackwell Chase · 1,981 sq.ft · 3 Bedrooms · 2 Baths · Townhouse · Patio · Office room · Fireplace · Equipped kitchen · Parking
Looking for a home that checks all of your boxes? Look no further! Welcome home to this highly attractively priced, lovely 3 bed / 2.5 bath townhome in Ellison Lakes in a convenient Kennesaw location! The bright, open floor plan features a spacious living area with a cozy fireplace, perfect for relaxing or entertaining. The well-appointed kitchen includes stainless steel appliances, granite countertops, a pantry, a breakfast bar, and a brand-new refrigerator. Upstairs, new carpet adds a fresh touch throughout the second level. A versatile loft provides the perfect space for a home office, reading nook, or additional sitting area. The spacious primary suite features vaulted ceilings and a private ensuite bath with a separate shower, soaking tub, and large walk-in closet. Two additional bedrooms share a full hall bathroom. A two-car garage offers added convenience and storage, while the back patio provides space to enjoy the outdoors. Recent updates include a recently replaced roof and b
USD 325,000

Get email alerts

Don't miss out: be the first to know about new properties

The alert was correctly created

On subscribing you accept the conditions of use and the privacy policy
Alert
Receive new ads in your inbox
Save this search
Receive alerts for new listings

We'll send you an email when we have new properties for: "Houses for sale in Blackwell Chase"

The alert was correctly created

Kings Crossing, Northeast Cobb CCD Cobb County Georgia
Canterberry Park
Get email alerts and be the first to see new listings
Required field
On subscribing I accept the terms of the privacy policy
Perfect! You'll soon start receiving new listings via email
Alert
Receive an email when we have new ads for Houses for sale in Blackwell Chase
Save this search
Filters

Bedrooms

Size (sq.ft)

sq.ft
sq.ft

Price

USD
USD

Property type

Bathrooms

Clear all filters
Receive notifications when new entries are published.