739 houses for sale in Blackwell Chase

608 Villa Estates Lane
View photo
House · for sale
USD 575,000
USD 282/sq.ft
608 Villa Estates Lane
Blackwell Chase
· 2,034 sq.ft · 3 Bedrooms · 2 Baths · House
· Gym · Deck · Fireplace · Cellar
Blackwell Chase · 2,034 sq.ft · 3 Bedrooms · 2 Baths · House · Gym · Deck · Fireplace · Cellar
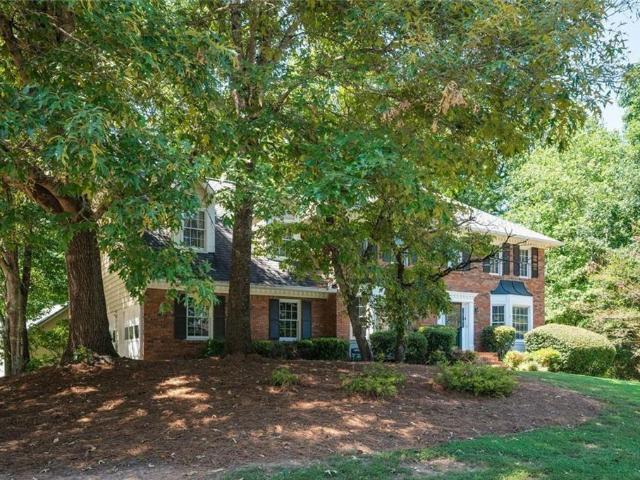
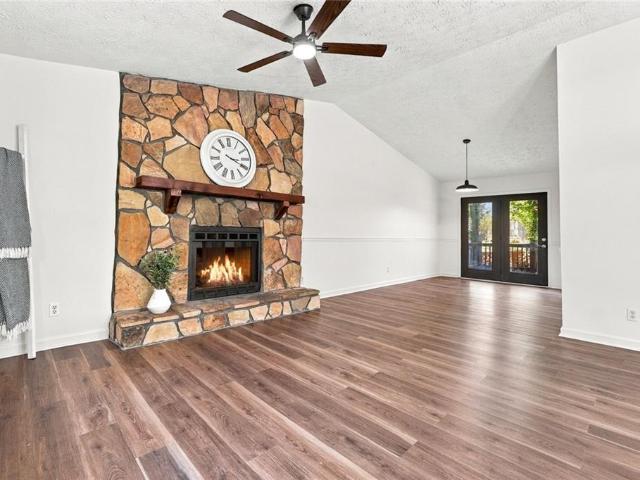
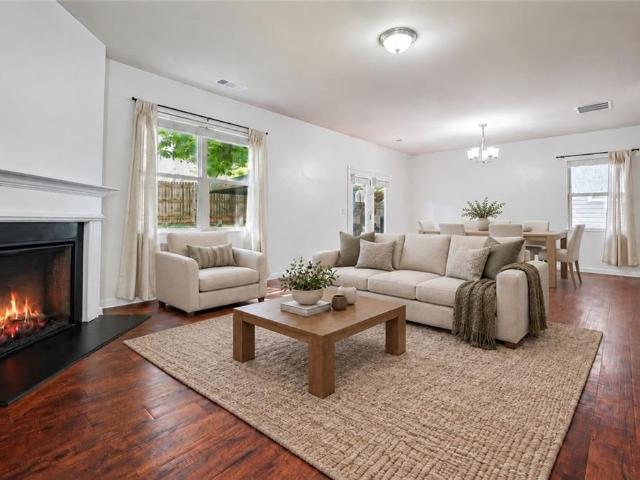
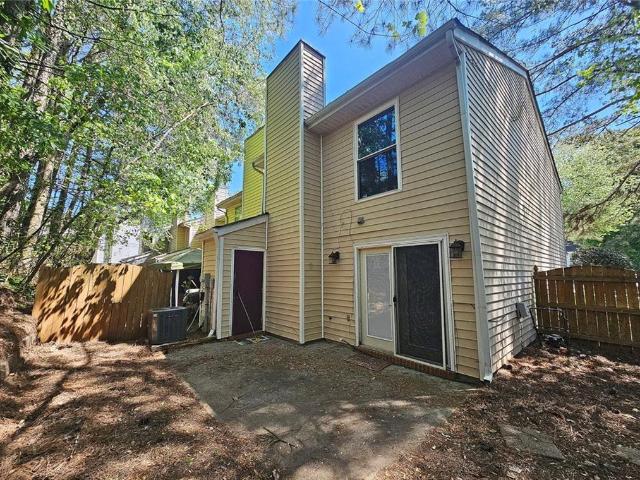
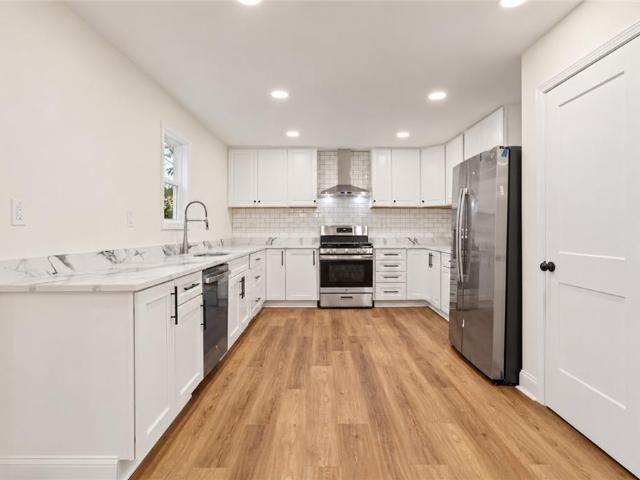
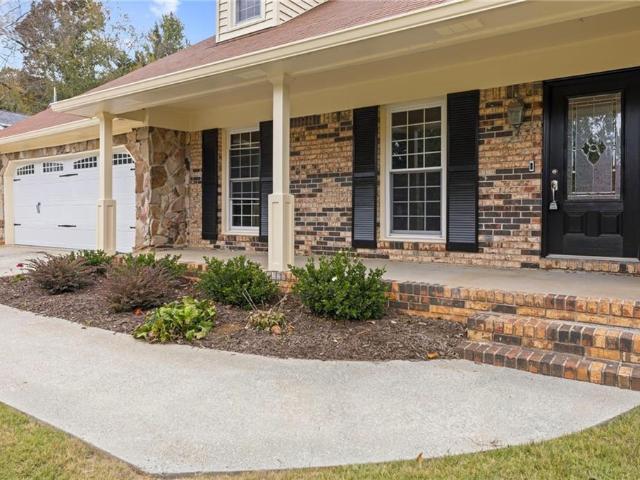
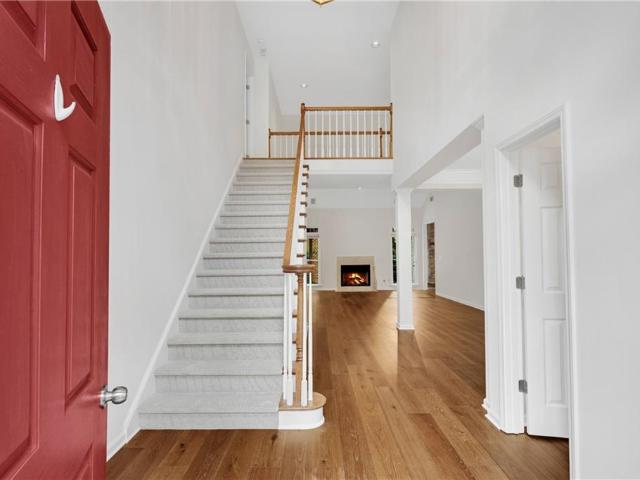
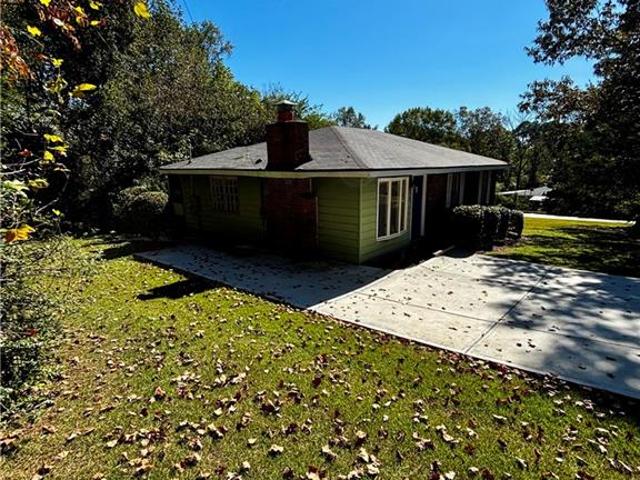
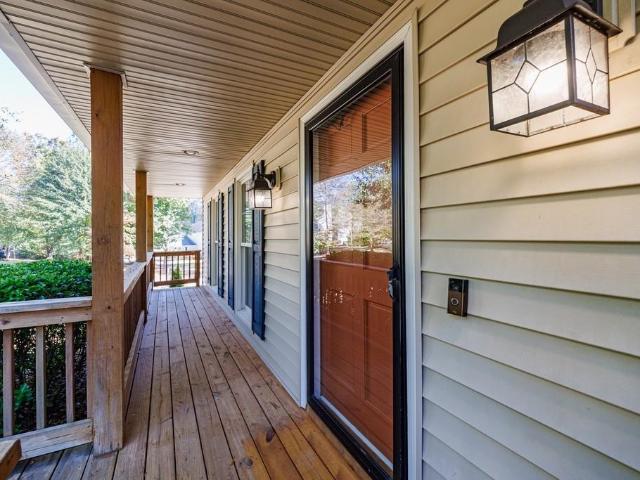
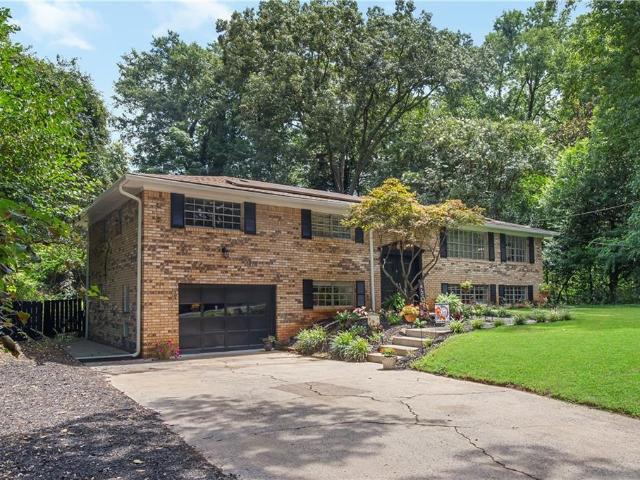
Check all your boxes and then pack them! Ranch home – CHECK. Full basement – CHECK. Golf course lot – CHECK. Amazing amenities – CHECK. Prime location – CHECK! Check! Check! Rare one-level living in sought-after Towne Lake Hills East! This 3-bedroom, 2.5-bath ranch offers 2,041 sq ft of beautifully designed space on the main level, featuring the primary suite on main, classic hardwood floors, and a cozy fireplace in the living area. Take in stunning, expansive views of the golf course right from your driveway AND from the comfort of the private back deck. That's right, you get a double golf course view! Need more space? A full 2,041 sq ft unfinished basement gives you the opportunity to instantly double your square footage. Finish it out for a dream media room, guest suite, or home gym—or keep it as the ultimate workshop and storage area. Lovingly maintained by the original owners since 1999, this home is ready for its next chapter and your personal touches. Includes an attached 2-car
USD 575,000
168 Parkstone Way
View photo
House · for sale
USD 448,900
USD 177/sq.ft
168 Parkstone Way
Blackwell Chase
· 2,530 sq.ft · 3 Bedrooms · 2 Baths · House
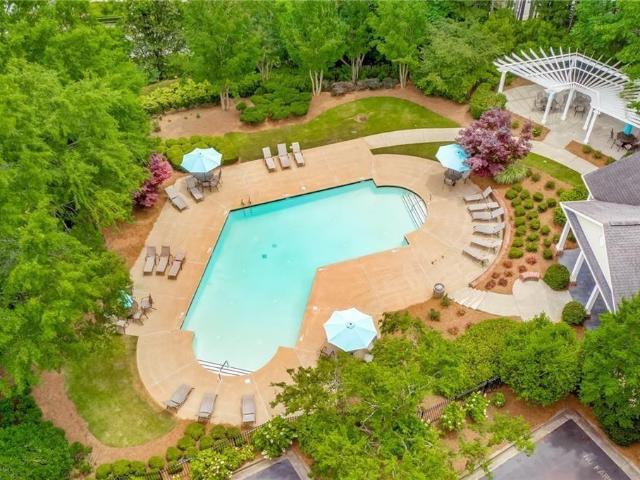
· Equipped kitchen · Swimming pool
Blackwell Chase · 2,530 sq.ft · 3 Bedrooms · 2 Baths · House · Equipped kitchen · Swimming pool
Welcome to easy, one-level living in the popular Barrett Creek swim and tennis community! This beautifully maintained 3-bedroom, 2-bath ranch features fresh paint and new flooring, making it move-in ready and easy to enjoy from day one. Inside, a spacious living area provides a comfortable place to relax or entertain, while a separate dining room and eat-in kitchen offer plenty of options for everyday meals and special gatherings. The thoughtfully designed split-bedroom floor plan places the owner's suite on one side of the home, with two additional bedrooms and a full bath on the opposite side for added privacy. Just off the owner's bedroom, a fenced, paved courtyard offers the potential for a cozy sitting area or a private spot to enjoy your morning coffee. Beyond the front door, enjoy the neighborhood's swimming pool, tennis courts, and playground, along with convenient access to shopping, dining, parks, and everything the Marietta area has to offer. With its practical layout, invit
USD 448,900
4962 Thornwood Trace NW
View photo
House · for sale
USD 539,900
USD 148/sq.ft
4962 Thornwood Trace NW
Blackwell Chase
· 3,627 sq.ft · 7 Bedrooms · 4 Baths · House
· Parking · Cellar
Blackwell Chase · 3,627 sq.ft · 7 Bedrooms · 4 Baths · House · Parking · Cellar
Space, updates, and income potential-all in one property! This impressive home in the established Thornwood community offers the room today's buyers are looking for, with extensive recent updates and a fully remodeled basement that adds exceptional flexibility and potential rental income. The main residence features five bedrooms and two-and-a-half bathrooms, with exceptionally generous bedroom sizes that are increasingly hard to find. Recent improvements include a fully remodeled primary bathroom, fully remodeled powder room, and brand-new luxury vinyl plank flooring throughout the main level, creating a fresh, updated feel with plenty of room for everyday living, entertaining, and working from home. A spacious two-car garage provides additional room for vehicles and storage. Zoned heating and air conditioning throughout the home and a tankless water heater provide added comfort and energy efficiency. AND THEN, THERE'S A BONUS: a fully remodeled basement offering incredible flexibilit
USD 539,900
1838 Marisol Circle NW
View photo
Townhouse · for sale
USD 458,993
USD 243/sq.ft
1838 Marisol Circle NW
Blackwell Chase
· 1,884 sq.ft · 3 Bedrooms · 3 Baths · Townhouse
· Deck · Fireplace · Equipped kitchen · Parking
Blackwell Chase · 1,884 sq.ft · 3 Bedrooms · 3 Baths · Townhouse · Deck · Fireplace · Equipped kitchen · Parking
Welcome to Barrett Pointe by DRB Homes, featuring the Seaton plan at Homesite 7. This thoughtfully crafted townhome offers 3 bedrooms, 3.5 baths, a rear-entry 2-car garage, and a bright, modern layout with elevated finishes designed for comfort and style. The lower level includes a guest bedroom and full bathroom, and convenient access to the rear-facing garage make this level both practical and versatile. The middle level serves as the main living area and features an open layout with 10-foot ceilings. The family room transitions easily into the gourmet kitchen and breakfast area, creating an ideal space for relaxing and entertaining. The kitchen offers stainless steel appliances, a gas cooktop with a vent hood, quartz countertops, and a stylish tile backsplash. A linear electric fireplace with a shiplap accent wall adds a warm and modern touch. This level also includes a half bath and opens to a rear deck for outdoor enjoyment. The upper level includes dual owner's suites, both with
USD 458,993
571 Tate Creek Court NW
View photo
House · for sale
USD 389,999
USD 184/sq.ft
571 Tate Creek Court NW
Blackwell Chase
· 2,110 sq.ft · 4 Bedrooms · 2 Baths · House
· Garden · Deck · Equipped kitchen
Blackwell Chase · 2,110 sq.ft · 4 Bedrooms · 2 Baths · House · Garden · Deck · Equipped kitchen
Space, style, and location—this acworth gem has it all! *. Beautifully renovated and just minutes from vibrant Downtown Woodstock, this stunning 4-bedroom, 2-bath home delivers the perfect combination of modern upgrades, generous living spaces, and everyday convenience! Step inside to discover a bright, refreshed interior featuring brand-new flooring, fresh paint, and an impressive layout with. *TWO spacious kitchens and Living areas*—offering endless possibilities for entertaining, relaxing, or creating the ultimate flex space. The beautifully updated kitchen shines with quartz countertops, stainless steel appliances, and stylish finishes, perfectly positioned for effortless everyday living. Situated on a generous. *HALF-ACRE CORNER LOT*, the outdoor space is equally impressive, featuring a spacious backyard and an inviting deck ideal for grilling, entertaining, or simply enjoying the outdoors. Fresh exterior paint adds the finishing touch to this home's updated curb appeal. And the l
USD 389,999
418 N Marietta Parkway NE
View photo
House · for sale
USD 160,000
USD 145/sq.ft
418 N Marietta Parkway NE
Blackwell Chase
· 1,098 sq.ft · 3 Bedrooms · 1 Bath · House
· Garden
Blackwell Chase · 1,098 sq.ft · 3 Bedrooms · 1 Bath · House · Garden
Opportunity knocks at 418 N Marietta Pkwy NE! This 3-bedroom, 1-bath home is a cozy find in the heart of downtown Marietta, less than 1 mile from Marietta Square. It needs TLC, which makes it a great chance to build instant equity, whether youCOre planning a flip, a rental, or a project of your own. The spacious backyard is surrounded by trees, so thereCOs room to enjoy the outdoors or expand. Downtown Marietta is a location that continues to attract buyers and renters. Bring your vision today!
USD 160,000
402 Wilshire Court
View photo
House · for sale
USD 375,000
USD 167/sq.ft
402 Wilshire Court
Blackwell Chase
· 2,239 sq.ft · 4 Bedrooms · 2 Baths · House
· Office room · Equipped kitchen
Blackwell Chase · 2,239 sq.ft · 4 Bedrooms · 2 Baths · House · Office room · Equipped kitchen
Seller offering $5,000 toward buyer's closing costs! *. If getting into your next home before the holidays is on your list, this is one you don't want to miss! Four bedrooms, a fantastic location, and the extra space you've been looking for, all in a home designed to make everyday life a little easier. Located in Cherokee County with convenient access to both I-575 and I-75, you're just minutes from Woodstock, Towne Lake, shopping, dining, parks, and everything you need for your daily routine. Inside, the open main level brings together the living room, dining area, and kitchen, featuring stone countertops, stainless steel appliances, an oversized walk-in pantry, and a spacious island with bar seating. Upstairs, you'll find all four bedrooms and the laundry room conveniently located on the same level. Need a home office, playroom, guest room, or simply more space to spread out? That fourth bedroom gives you the flexibility you've been missing! The primary suite offers a generous walk-i
USD 375,000
5179 Ridge Tarn
View photo
House · for sale
USD 405,000
USD 175/sq.ft
5179 Ridge Tarn
Blackwell Chase
· 2,314 sq.ft · 4 Bedrooms · 2 Baths · House
· Garden · Fireplace · Equipped kitchen
Blackwell Chase · 2,314 sq.ft · 4 Bedrooms · 2 Baths · House · Garden · Fireplace · Equipped kitchen
Welcome to this beautifully maintained and thoughtfully updated 4-bedroom, 2.5-bath home nestled in the desirable Lake Forest subdivision! Lovingly cared for and move-in ready, this home offers a wonderful combination of comfort, functionality, and charm. Recent improvements include fresh interior painting, updated light fixtures, new landscaping in both the front and backyard, newly installed front railing, and new dishwasher. Step inside to discover a bright and inviting interior featuring fresh paint throughout, updated light fixtures, and spacious living areas filled with natural light. The welcoming family room features a cozy fireplace and large windows overlooking the backyard, creating the perfect space for relaxing or entertaining. The separate dining area is surrounded by windows, offering a bright and cheerful setting for everyday meals and special gatherings. Upstairs, the spacious primary suite provides a peaceful retreat with ample room to unwind. Three additional bedroom
USD 405,000
401 Wetona Way
View photo
House · for sale
USD 499,000
USD 232/sq.ft
401 Wetona Way
Blackwell Chase
· 2,142 sq.ft · 3 Bedrooms · 3 Baths · House
· Office room · Parking · Gym · Swimming pool · Cellar
Blackwell Chase · 2,142 sq.ft · 3 Bedrooms · 3 Baths · House · Office room · Parking · Gym · Swimming pool · Cellar
Welcome Home to this well maintained Traditional two-story house featuring 3 + bedrooms, 3 full baths and 1 1/2 bath, finished basement area featuring media / bedroom with full bathroom. A sparkling in-ground salt pool, 2 car garage and RV / Boat garage. Above the RV garage, you'll find a spacious bonus room—perfect for a home office, primary or guest guest suite, gym, media room, or hobby space. This property offers the ideal combination of comfort, functionality, and room to entertain, both inside and out. Located in Cherokee County with great schools!
USD 499,000
166 Goshen Lane
View photo
House · for sale
USD 535,000
166 Goshen Lane
Blackwell Chase
· 4 Bedrooms · 3 Baths · House
· Office room · Deck · Equipped kitchen
Blackwell Chase · 4 Bedrooms · 3 Baths · House · Office room · Deck · Equipped kitchen
Welcome to 166 Goshen Lane, where modern comfort meets the vibrant Woodstock lifestyle. Built in 2017 and freshly updated with new interior paint and a freshly stained deck, this charming Craftsman-style home offers the perfect combination of space, convenience, and move-in-ready appeal. The inviting front porch welcomes you into a bright, open-concept floor plan designed for both everyday living and effortless entertaining. The spacious living, dining, and kitchen areas flow seamlessly together, creating the ideal setting for hosting guests or spending time with family. A convenient half bath is located on the main level. With 4 bedrooms and 3 full bathrooms, this home offers exceptional flexibility. The lower-level bedroom with its own full bath can easily serve as a private guest suite, home office, media room, workout space, or bonus room to fit your needs. Outside, enjoy the freshly stained deck and outdoor living space, perfect for grilling, relaxing, or enjoying Georgia's beauti
USD 535,000
1402 Vayda Court
View photo
Townhouse · for sale
USD 339,900
USD 180/sq.ft
1402 Vayda Court
Blackwell Chase
· 1,884 sq.ft · 3 Bedrooms · 2 Baths · Townhouse
· Office room · Equipped kitchen
Blackwell Chase · 1,884 sq.ft · 3 Bedrooms · 2 Baths · Townhouse · Office room · Equipped kitchen
Modern Living, Smart Design & Low-Maintenance Convenience in Marietta! Discover the perfect combination of style, comfort, and convenience in this beautifully maintained 3-bedroom, 2.5-bath townhome, thoughtfully designed for today's lifestyle. Fresh interior paint, attractive flooring, and a bright, open-concept layout create a welcoming atmosphere from the moment you enter. The stylish kitchen is the heart of the home, showcasing sleek gray cabinetry, white quartz countertops, stainless steel appliances, and a spacious island ideal for casual dining, entertaining, or gathering with friends. The adjoining living and dining areas flow effortlessly together, offering a comfortable setting for everyday living. Upstairs, the spacious primary suite offers a peaceful retreat with dual vanities, a beautifully tiled walk-in shower, and an oversized walk-in closet. Two additional bedrooms provide versatility, while the bonus loft is perfect for a home office, media room, creative studio, or co
USD 339,900
960 Bridgegate Drive NE
View photo
House · for sale
USD 559,900
USD 252/sq.ft
960 Bridgegate Drive NE
Blackwell Chase
· 2,217 sq.ft · 4 Bedrooms · 3 Baths · House
· Fireplace · Equipped kitchen · Parking
Blackwell Chase · 2,217 sq.ft · 4 Bedrooms · 3 Baths · House · Fireplace · Equipped kitchen · Parking
Welcome home to this beautifully updated four-bedroom home in the established Bridgegate neighborhood of East Cobb! Fresh interior paint throughout, new carpet, and luxury vinyl plank flooring in the bathrooms create a bright, fresh, move-in-ready feel. The updated kitchen is a standout, featuring gorgeous Carrara quartz countertops, an undermount double-bowl sink, and a convenient pull-down faucet. A cozy wood-burning fireplace adds warmth and character to the living space, while a new water heater provides added peace of mind. The attached two-car garage is equally impressive, with freshly painted walls and an epoxy-coated floor. Enjoy a convenient location just off Roswell Road, with easy access to Loop 120 and I-75. Shopping, dining, and parks throughout East Cobb are just minutes away, with Marietta Square and downtown Roswell only a short drive away
USD 559,900
30 Sessions Street NW
View photo
House · for sale
USD 1,395,000
USD 466/sq.ft
30 Sessions Street NW
Blackwell Chase
· 2,992 sq.ft · 4 Bedrooms · 3 Baths · House
Blackwell Chase · 2,992 sq.ft · 4 Bedrooms · 3 Baths · House
Timeless Victorian architecture meets uncompromising modern craftsmanship. Master on the main and a second master large suite on the 2nd floor. Unlike many historic properties, virtually every major system has been replaced or upgraded. Improvements include all-new electrical wiring, lighting, switches, outlets, service line, and electrical panel; new plumbing throughout, including new water and sewer lines to the street; a new Rinnai tankless water heater; one new and one updated HVAC system; new energy-efficient windows while preserving the original Victorian-style attic windows; new insulation along exterior walls and in the crawlspace for improved energy efficiency and low utility costs; new sheetrock throughout with beautifully finished walls; new exterior siding; and new hardwood flooring selected to complement the period character of the home. The roof is approximately 6 years old. Every renovation was completed under permit. This extraordinary residence is actually walkable to
USD 1,395,000
2260 Long Bow Chse NW
View photo
House · for sale
USD 450,000
USD 138/sq.ft
2260 Long Bow Chse NW
Blackwell Chase
· 3,240 sq.ft · 4 Bedrooms · 3 Baths · House
· Office room · Equipped kitchen
Blackwell Chase · 3,240 sq.ft · 4 Bedrooms · 3 Baths · House · Office room · Equipped kitchen
Enjoy comfortable living in this 4-bedroom, 3-bath home situated on a level lot in an active adult community. The kitchen features granite countertops, stainless steel appliances while the flexible layout offers three bedrooms and two bathrooms on the main level. An additional bedroom and full bathroom upstairs provide a private space for guests, hobbies, or a home office. Discover a home with room to relax, entertain, and make your own
USD 450,000
392 Hamilton Trace
View photo
Townhouse · for sale
USD 250,000
USD 178/sq.ft
392 Hamilton Trace
Blackwell Chase
· 1,399 sq.ft · 2 Bedrooms · 2 Baths · Townhouse
· Garden · Fireplace · Equipped kitchen · Parking
Blackwell Chase · 1,399 sq.ft · 2 Bedrooms · 2 Baths · Townhouse · Garden · Fireplace · Equipped kitchen · Parking
Prime East Cobb Marietta Location, Location, Location! Adorable Updated END Unit Townhome! No hoa fees. Qualified buyers can purchase this home with NO MONEY DOWN when using Preferred Lender! Discover this charming, move-in-ready end-unit townhome perfectly situated in the sought-after East Cobb area. The spacious main level features a welcoming living room with a cozy brick fireplace, seamlessly flowing into a stunning, recently renovated white Chef's kitchen. The kitchen boasts new stainless steel appliances, elegant granite countertops, and a custom tile backsplash-ideal for entertaining or everyday living. Upstairs, you'll find two comfortable bedrooms and two full bathrooms, complemented by an convenient upstairs laundry room. Step outside to your private backyard retreat, complete with a personal storage closet-perfect for outdoor relaxing or hosting gatherings. Brand new electrical panel, back door and storage room door. Additional highlights include a 2-car parking pad, a cover
USD 250,000
2190 Meadow Wood Court
View photo
House · for sale
USD 745,000
USD 324/sq.ft
2190 Meadow Wood Court
Blackwell Chase
· 2,293 sq.ft · 4 Bedrooms · 3 Baths · House
· Equipped kitchen
Blackwell Chase · 2,293 sq.ft · 4 Bedrooms · 3 Baths · House · Equipped kitchen
This is not your typical remodel. 2190 Meadow Wood Court has been completely taken down to the studs and rebuilt from the ground up. Everything has been replaced, including sheet rock, insulation, roof, plumbing and electrical systems, hvac ducts, floors, new kitchen and bathrooms, all new appliances includes washer/dryer and refrigerator. The result is a ready to move in like new home that offers peace of mind for no maintenance for a long time without leaving an established East Cobb neighborhood. Featuring 4 bedrooms and 3 full bathrooms, the home has been thoughtfully redesigned with modern finishes and functionality throughout. Roof has foam insulation for energy efficiency and walls and flooring have new insulation as well. Built with proper Cobb County permits and inspections. Located in the highly sought-after Walton High School district. No hoa. Convenient to shopping, dining, and everything East Cobb has to offer. If you've been looking for a home where just about everything
USD 745,000
1160 Heather Wood Court
View photo
House · for sale
USD 629,000
USD 222/sq.ft
1160 Heather Wood Court
Blackwell Chase
· 2,831 sq.ft · 3 Bedrooms · 2 Baths · House
· Garden · Fireplace · Equipped kitchen
Blackwell Chase · 2,831 sq.ft · 3 Bedrooms · 2 Baths · House · Garden · Fireplace · Equipped kitchen
Rare, ranch property, on a half acre, in the walton highschool district! This picturesque home, in the heart of east cobb, sits back on a huge, flat, cul de sac lot. A large manicured lawn and ROCKING-CHAIR FRONT PORCH greet you as you arrive. From the moment you step inside, you notice an ABUNDANCE OF NATURAL LIGHT throughout the home. Recently updated to include new paint, new luxury vinyl flooring, new hvac, new water heater, new hardware and new windows throughout! The roof is only 7 years old! Open floorplan with two fireplaces and two family rooms. Perfect for gatherings! The stately kitchens boasts huge island with granite countertops, stainless steel appliances and expansive storage! Large dining room overlooks the extensive, private, backyard. Storage shed in the backyard is equipped with power! Separate laundry room with, optional, free washer and dryer! UNIQUE BONUS ROOM with several windows that can be used as an office, craft space or guest room! *approximately 1200 additi
USD 629,000
4069 Tritt Homestead Drive
View photo
House · for sale
USD 790,000
USD 254/sq.ft
4069 Tritt Homestead Drive
Blackwell Chase
· 3,100 sq.ft · 4 Bedrooms · 2 Baths · House
· Equipped kitchen
Blackwell Chase · 3,100 sq.ft · 4 Bedrooms · 2 Baths · House · Equipped kitchen
Beautifully updated master-on-main home located in the highly desirable Lost Forest community. Freshly renovated throughout, this move-in ready home features fresh interior paint, new engineered hardwood flooring on the main level, new carpet throughout the upstairs, and in the laundry room fresh natural stone. The bright kitchen has been beautifully updated with new quartz countertops, a stainless steel sink, new faucet, garbage disposal, and stainless steel appliances including a new gas cooktop, new dishwasher, new refrigerator, and GE Profile double ovens. The spacious main-level primary suite features an updated bath with newer cabinetry, countertops, faucets, and a stunning frameless glass shower. The powder room has also been beautifully refreshed with a new vanity, mirror, lighting, and fixtures, while the upstairs bath includes updated faucets. New brushed nickel door hardware. Beautiful new ceiling fans throughout the home add stylish finishing touches. Additional improvement
USD 790,000
2257 Pan Am Lane
View photo
House · for sale
USD 2,395,000
USD 284/sq.ft
2257 Pan Am Lane
Blackwell Chase
· 8,407 sq.ft · 6 Bedrooms · 6 Baths · House
· Gym · Fireplace
Blackwell Chase · 8,407 sq.ft · 6 Bedrooms · 6 Baths · House · Gym · Fireplace
Tucked away on a quiet CUL-DE-SAC, where everyday living becomes a dream come true in the TOP SCHOOL DISTRICT! This extensively customized luxury residence in the sought-after East Cobb WALTON HS area offers approximately 8,417 square feet of thoughtfully designed living space, built in 2021 with exceptional attention to detail. The flexible floor plan features 6 bedrooms, 6 full baths, 3 half baths and a finished lower level, including a main-level guest suite; Four spacious upstairs Bedroom Suites, each featuring a private Full Bath, plus a versatile lower-level Fitness Room with the potential to be converted into an additional Guest Suite, with an adjoining Full Bath. Refined modern architecture, extensive inset cabinetry, custom millwork, premium engineered hardwood flooring, plush carpeting, custom glass French doors, and beautifully integrated built-ins are showcased throughout. The inviting family room features a contemporary linear fireplace, breakfast area with custom built-in
USD 2,395,000
5012 Oak Hollow Drive NW
View photo
House · for sale
USD 475,000
USD 144/sq.ft
5012 Oak Hollow Drive NW
Blackwell Chase
· 3,294 sq.ft · 5 Bedrooms · 3 Baths · House
· Office room · Deck · Equipped kitchen · Cellar
Blackwell Chase · 3,294 sq.ft · 5 Bedrooms · 3 Baths · House · Office room · Deck · Equipped kitchen · Cellar
Grand curb appeal, impressive space, and so much more than meets the eye! *. Welcome to this beautiful Acworth home, where the stunning exterior is just the beginning! Featuring. *5 bedrooms, 3.5 bathrooms, and additional bonus rooms*, this beautifully maintained and updated home offers generous living spaces, plenty of room to entertain, and a fully covered rear deck. *What truly sets this home apart is the fully finished basement, designed as an incredible in-law suite-style living space! *. Complete with its own full kitchen, living room, dining area, bedroom, office, laundry area, and private side entrance, plus direct access from the main home, this versatile space offers wonderful flexibility for extended guests, multigenerational living, or simply enjoying additional privacy and room to spread out. Conveniently located near shopping, dining, parks, and recreation. *One impressive home, exceptional space, and a bonus living area that makes it truly special. Come see it for yourse
USD 475,000
3813 Tidewater Way NW
View photo
House · for sale
USD 349,900
USD 230/sq.ft
3813 Tidewater Way NW
Blackwell Chase
· 1,518 sq.ft · 3 Bedrooms · 2 Baths · House
· Garden · Office room · Fireplace · Equipped kitchen · Parking
Blackwell Chase · 1,518 sq.ft · 3 Bedrooms · 2 Baths · House · Garden · Office room · Fireplace · Equipped kitchen · Parking
Welcome to this 3-bedroom, 2.5-bath home nestled in the desirable Summerfield community of Acworth! Offering a comfortable and functional layout, this home features a formal dining room, an inviting family room with a cozy fireplace, and beautiful laminate flooring throughout the main level. The spacious kitchen offers granite countertops, ample cabinet space, a pantry, and a gas range, making everyday cooking and entertaining a breeze. Upstairs, the generously sized primary suite features a private bathroom and walk-in closet, while two additional bedrooms provide flexibility for family, guests, or a home office. The conveniently located upstairs laundry adds to the home's practicality. Step outside to enjoy a spacious, fully fenced backyard, perfect for outdoor gatherings, pets, or simply relaxing. Additional highlights include a two-car garage and a convenient powder room on the main level. Residents can enjoy community amenities, including swimming and tennis, along with easy acces
USD 349,900
3840 Havenrock Drive
View photo
House · for sale
USD 1,294,990
USD 35/sq.ft
3840 Havenrock Drive
Blackwell Chase
· 35,995 sq.ft · 5 Bedrooms · 4 Baths · House
· Garden · Fireplace · Equipped kitchen · Parking
Blackwell Chase · 35,995 sq.ft · 5 Bedrooms · 4 Baths · House · Garden · Fireplace · Equipped kitchen · Parking
The Wembley Place Plan combines luxury and functionality with a desirable three-car garage and thoughtfully designed living spaces throughout. A dramatic two-story foyer opens to a grand 12 ft. Family room featuring cedar-beamed ceilings and a striking brick front and shiplap fireplace, while the gourmet kitchen showcases ceiling-height cabinetry, abundant workspace, and an oversized scullery. The luxurious owner's suite serves as a private retreat with cedar-beamed ceilings, a spa-inspired bath with a freestanding tub, split vanities, a spacious walk-in closet, and direct access to a covered porch overlooking the private backyard. Outdoor living is enhanced by an expansive porch extending to the dining area with a dedicated grilling space. A main-level guest suite or office, laundry room, and mudroom with custom storage add convenience, while the upper level offers spacious secondary bedrooms, generous walk-in closets, and a media space. There is no carpet in this home. You'll only fi
USD 1,294,990
1469 Longwing Lane
View photo
House · for sale
USD 669,990
USD 245/sq.ft
1469 Longwing Lane
Blackwell Chase
· 2,734 sq.ft · 4 Bedrooms · 3 Baths · House
· Equipped kitchen
Blackwell Chase · 2,734 sq.ft · 4 Bedrooms · 3 Baths · House · Equipped kitchen
This stunning Harbor floorplan in East Cobb's newest gated community, Village at Sandy Plains, showcases a perfect blend of modern style and functionality. The open-concept plan offers 4 bedrooms and 3.5 baths in a layout ideal for entertaining. A spacious gourmet kitchen featuring sleek quartz countertops, a vented wood hood, stainless steel appliances, and a large island that flows seamlessly into the dining and living areas. The main living space on the first floor boasts 9-foot ceilings, finished with durable RevWood flooring that flows to wood stairs with an open railing. Upstairs, you'll find a versatile loft that's perfect for additional living or working needs. The oversized primary bedroom provides ample space for a sitting area retreat, while the secondary bedrooms are thoughtfully placed on the opposite side of the home for privacy, with a convenient Jack-and-Jill bath. Elevated finishes throughout the home, craftsman details on the exteriors and a gated swim community make
USD 669,990
90 Stewart Avenue NW
View photo
House · for sale
USD 750,000
USD 414/sq.ft
90 Stewart Avenue NW
Blackwell Chase
· 1,808 sq.ft · 3 Bedrooms · 2 Baths · House
· Fireplace · Equipped kitchen · Parking
Blackwell Chase · 1,808 sq.ft · 3 Bedrooms · 2 Baths · House · Fireplace · Equipped kitchen · Parking
Location, charm, and modern updates come together in this beautifully renovated 3-bedroom, 2-bath Historic bungalow just off the Marietta Square! West Side School district! This inviting home blends timeless character with recent improvements, including a new roof, HVAC system, water heater, and poured driveway with parking pad. Inside, you'll find gorgeous hardwood floors, airy 9-foot ceilings, decorative fireplaces in every bedroom, and lots of windows that make the home feel bright. The updated designer kitchen features green painted cabinets, quartz countertops, farmhouse sink, stainless appliances, and breakfast bar. Off the kitchen is a huge family room with fireplace that flows seamlessly into the large adjacent dining area, creating the perfect setting for entertaining. The primary suite offers an updated private bathroom with double vanities and a beautiful tile shower with frameless shower door. Two additional large bedrooms share an updated hall bathroom with custom tile and
USD 750,000
121 N Lakeside Drive NW
View photo
House · for sale
USD 675,000
USD 155/sq.ft
121 N Lakeside Drive NW
Blackwell Chase
· 4,349 sq.ft · 5 Bedrooms · 4 Baths · House
· Garden · Office room · Fireplace · Cellar
Blackwell Chase · 4,349 sq.ft · 5 Bedrooms · 4 Baths · House · Garden · Office room · Fireplace · Cellar
Discover the space, flexibility, and lifestyle you've been looking for in Chastain Lakes, one of Kennesaw's sought-after communities! This beautifully maintained traditional home offers an exceptional combination of generous living spaces, thoughtful features, and wonderful outdoor living. With 5 bedrooms, 4 full baths, and a guest half bath, including a full finished basement, there's room for everyone to spread out, come together, and truly feel at home. Step inside the impressive two-story foyer, where gleaming hardwood floors and an abundance of natural light create a warm and inviting first impression. The main level is designed for both everyday living and entertaining, featuring a spacious family room with custom built-in bookcases, a cozy fireplace, and a wall of windows overlooking the backyard. A separate living room or private office with custom built-ins provides the perfect space for working from home, while the formal dining room is ready to host memorable holiday gatheri
USD 675,000
4540 Myrtle Hill Road NE
View photo
House · for sale
USD 275,000
USD 243/sq.ft
4540 Myrtle Hill Road NE
Blackwell Chase
· 1,130 sq.ft · 3 Bedrooms · 1 Bath · House
· Garden · Fireplace · Air conditioning
Blackwell Chase · 1,130 sq.ft · 3 Bedrooms · 1 Bath · House · Garden · Fireplace · Air conditioning
Welcome to this solid single-story ranch on a large, level corner lot in Kennesaw with No HOA! The home sits on a spacious, grassy yard with mature trees and landscaping that provide privacy, a clean new concrete driveway, and a practical layout that works equally well for first-time buyers or rental investors. Key updates are already complete: new roof, new driveway, plus AC and water heater replaced in 2020. Out back you’ll find a screened porch that expands your living space. Inside, the home offers great bones, original hardwood floors (even under the carpet), and a brick gas-log fireplace that anchors the living room. This location delivers everyday ease — close to major highways, KSU, shopping, and local parks — while the large corner lot and solid condition give both owner-occupants and investors flexibility. The major systems and exterior work are done, so bring your vision and make this house your own, whether as a primary residence or a solid rental investment
USD 275,000
3201 Shadowood Lane
View photo
House · for sale
USD 439,900
USD 203/sq.ft
3201 Shadowood Lane
Blackwell Chase
· 2,164 sq.ft · 4 Bedrooms · 2 Baths · House
· Garden · Fireplace · Equipped kitchen
Blackwell Chase · 2,164 sq.ft · 4 Bedrooms · 2 Baths · House · Garden · Fireplace · Equipped kitchen
Welcome to 3201 Shadowood Lane. Brand new roof, HVAC replaced 2022, hot water heater 7 years old. This home offers a wonderful flow from room to room, creating an easy and welcoming atmosphere whether you are enjoying a quiet evening at home or hosting friends and family. A screened porch overlooks the backyard, and provides the perfect setting for morning coffee, or relaxed dinners. The covered front porch adds to the home's charm. Upstairs you will find four generously sized bedrooms and 2 full baths. Situated on. 51 of an acre, there is plenty of room for a garden, playset or fire pit. The home has a separate dining room along with an eat-in kitchen. There is also a large family room with fireplace and another large living/flex space area. This home has great bones and is ready for a new owner that would like to add their personal touches. Residents of Oak Creek Estates have access to swim/tennis facilities if desired. Offering effortless access to I-75, top-rated schools, shopping
USD 439,900
3541 Ebenezer Court
View photo
House · for sale
USD 445,000
USD 197/sq.ft
3541 Ebenezer Court
Blackwell Chase
· 2,250 sq.ft · 5 Bedrooms · 3 Baths · House
· Cellar
Blackwell Chase · 2,250 sq.ft · 5 Bedrooms · 3 Baths · House · Cellar
Charming East Cobb home for sale! This spacious property features 5 bedrooms and 3½ bathrooms, plus a full finished daylight basement with two additional bedrooms and 1½ baths, offering over 3,200 sq. Ft. of comfortable living space. Four sided allNewly painted inside and out with brand-new floors throughout, the home sits on a large, private, fenced lot that backs to wooded acreage—perfect for privacy and outdoor enjoyment. With generous room for family, guests, and entertaining, and located in a friendly East Cobb neighborhood, this is a wonderful place to call home
USD 445,000
1883 Glasswing Court
View photo
House · for sale
USD 709,990
USD 253/sq.ft
1883 Glasswing Court
Blackwell Chase
· 2,799 sq.ft · 5 Bedrooms · 3 Baths · House
· Equipped kitchen
Blackwell Chase · 2,799 sq.ft · 5 Bedrooms · 3 Baths · House · Equipped kitchen
This stunning Hanover floor plan at The Villages at Sandy Plains, offers everything you're looking for in a new home. With 5 bedrooms and 3 baths. The open-concept design features a modern kitchen complete with quartz countertops, exterior ventilated vent hood, a large island overlooking the dining area and living room, making it perfect for entertaining, plus a guest / in-law suite on the main level. Upstairs, you'll find four bedrooms, including an oversized Primary Bedroom with dual walk-in closets, a primary bath featuring dual vanities, quartz countertops, separate walk-in shower and soak in tub. Additionally, you will find 3 oversized bedrooms with a shared bathroom, walk in laundry room and a versatile loft area. The home boasts luxury interior finishes and comes with D. R. Horton's industry-leading home warranty for added peace of mind. Located in a prime Marietta location, this community offers easy access to top-rated schools, shopping, dining, and major highways. Don't miss
USD 709,990
908 W Oaks Drive
View photo
House · for sale
USD 350,000
USD 219/sq.ft
908 W Oaks Drive
Blackwell Chase
· 1,593 sq.ft · 3 Bedrooms · 2 Baths · House
· Patio · Garden · Office room · Equipped kitchen · Parking
Blackwell Chase · 1,593 sq.ft · 3 Bedrooms · 2 Baths · House · Patio · Garden · Office room · Equipped kitchen · Parking
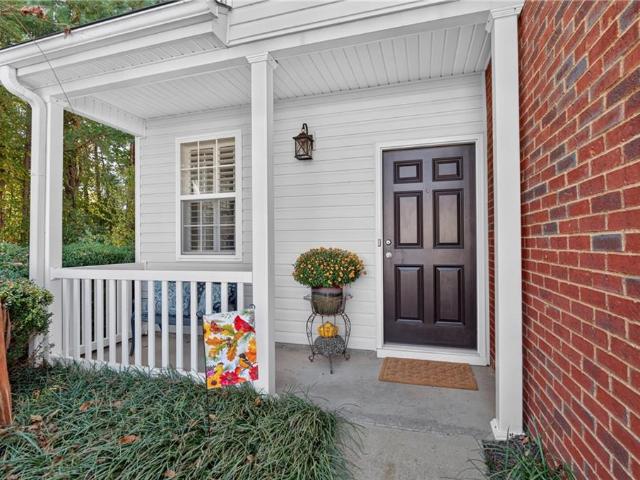
Filled with warmth, character, and thoughtful personal touches, this lovingly maintained home offers a custom feel in a wonderfully convenient Woodstock location. From the welcoming covered front porch to the inviting interiors and flowering gardens, this is a home that feels special from the moment you arrive. Tucked at the end of a side street with woods behind, the setting offers privacy, peaceful natural views, and convenient guest parking just outside your door. Inside, plantation shutters, elegant painted kitchen cabinetry, and carefully chosen finishes create a comfortable, collected feel. The spacious kitchen features newer stainless-steel appliances and opens to the dining and gathering areas for easy everyday living and entertaining. A separate main-level room provides flexibility for an office, playroom, or quiet den. Step outside to one of the home’s most delightful features: a beautifully landscaped, fully fenced backyard filled with blooming perennials and two patios. Thi
USD 350,000

Get email alerts

Don't miss out: be the first to know about new properties

The alert was correctly created

On subscribing you accept the conditions of use and the privacy policy
Alert
Receive new ads in your inbox
Save this search
Receive alerts for new listings

We'll send you an email when we have new properties for: "Houses for sale in Blackwell Chase"

The alert was correctly created

Kings Crossing, Northeast Cobb CCD Cobb County Georgia
Canterberry Park
Get email alerts and be the first to see new listings
Required field
On subscribing I accept the terms of the privacy policy
Perfect! You'll soon start receiving new listings via email
Alert
Receive an email when we have new ads for Houses for sale in Blackwell Chase
Save this search
Filters

Bedrooms

Size (sq.ft)

sq.ft
sq.ft

Price

USD
USD

Property type

Bathrooms

Clear all filters
Receive notifications when new entries are published.