1,265 properties for sale in Blountville

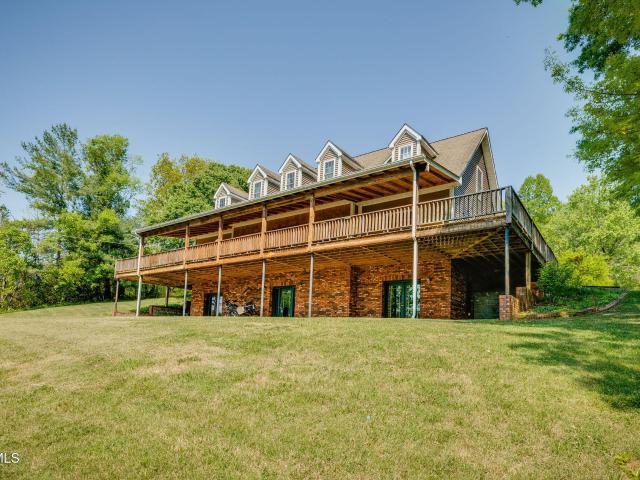
332 Chimney View Loop
View photo
House · for sale
USD 398,955
USD 142/sq.ft
332 Chimney View Loop
Blountville
· 2,799 sq.ft · 4 Bedrooms · 2 Baths · House
· Patio · Office room · Equipped kitchen
Blountville · 2,799 sq.ft · 4 Bedrooms · 2 Baths · House · Patio · Office room · Equipped kitchen
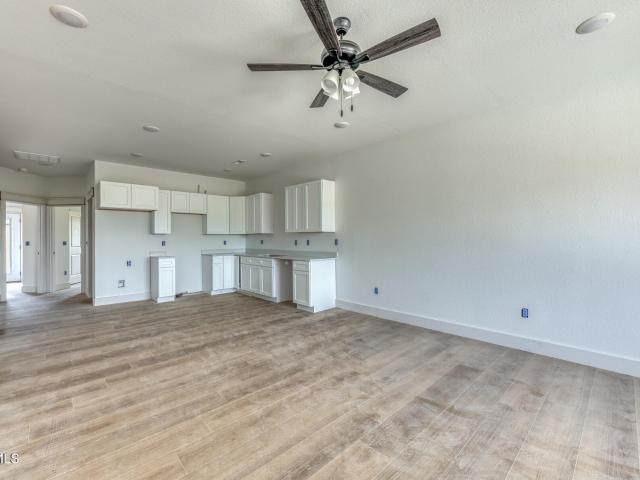
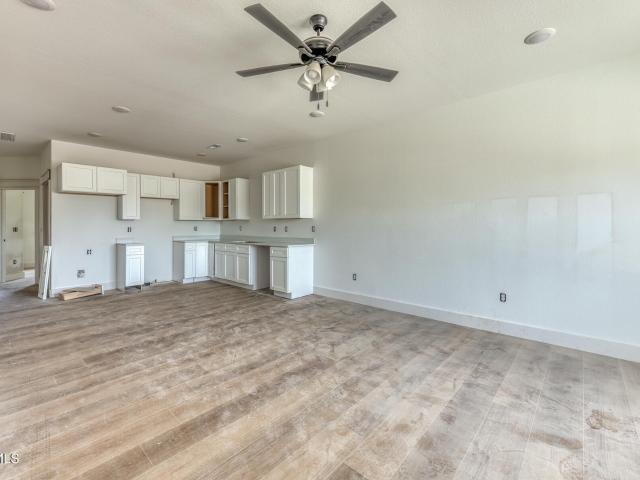
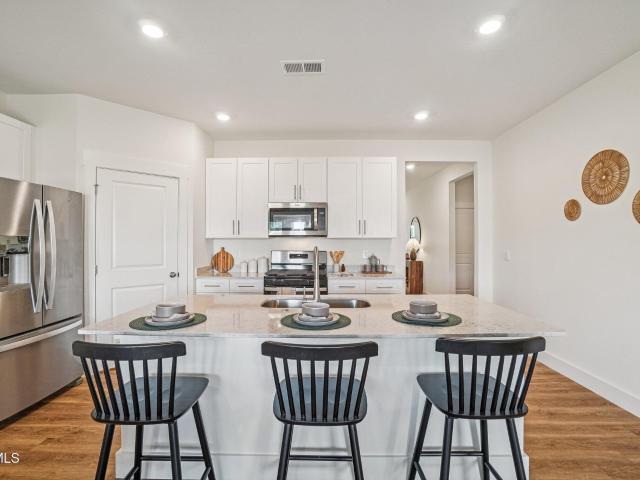
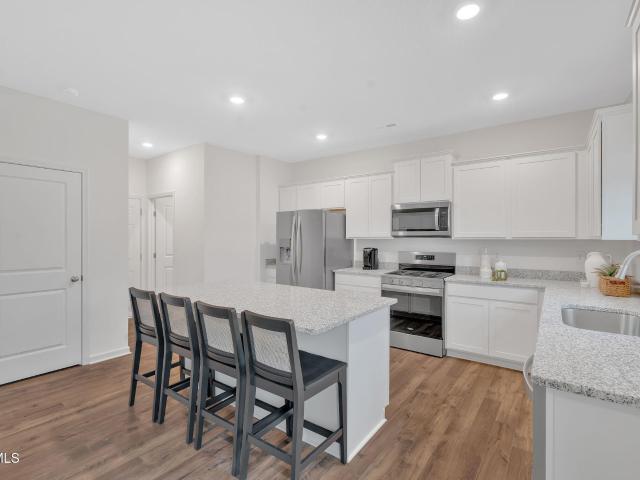
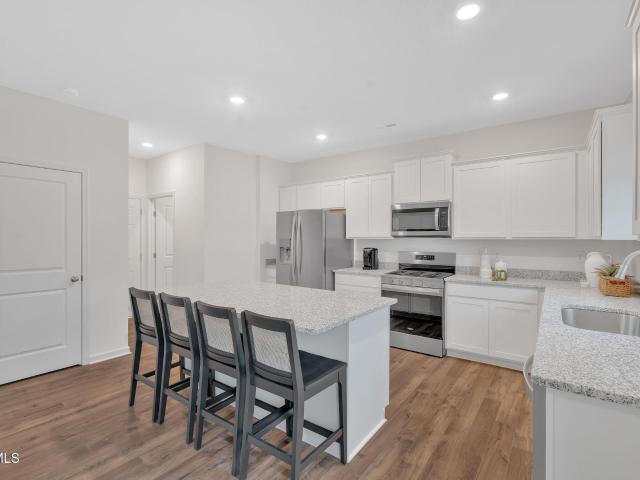
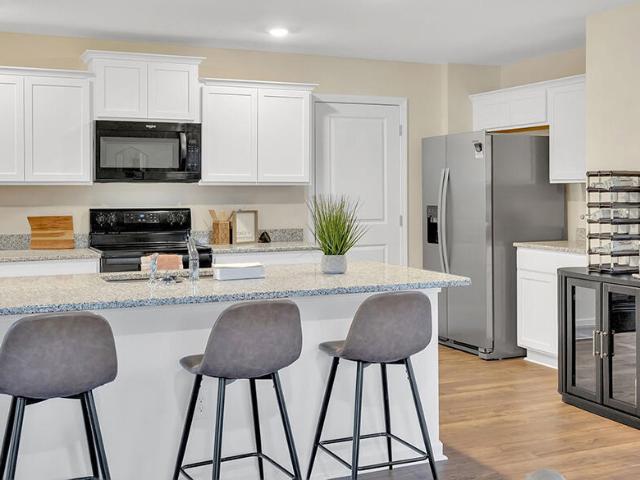
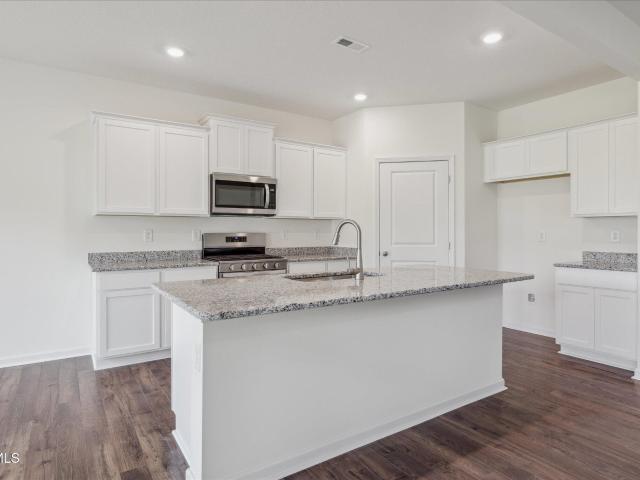
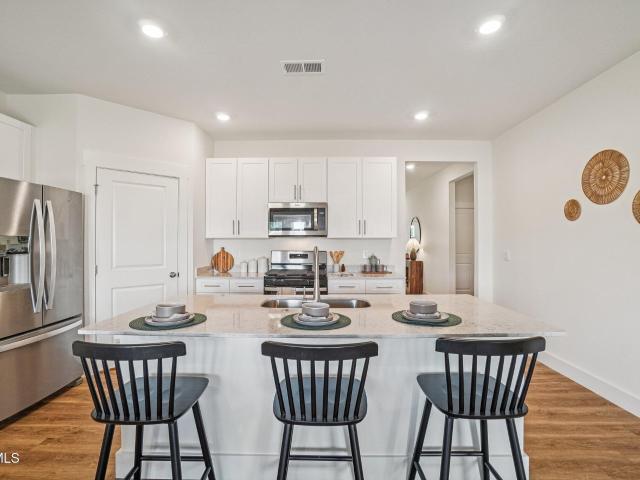
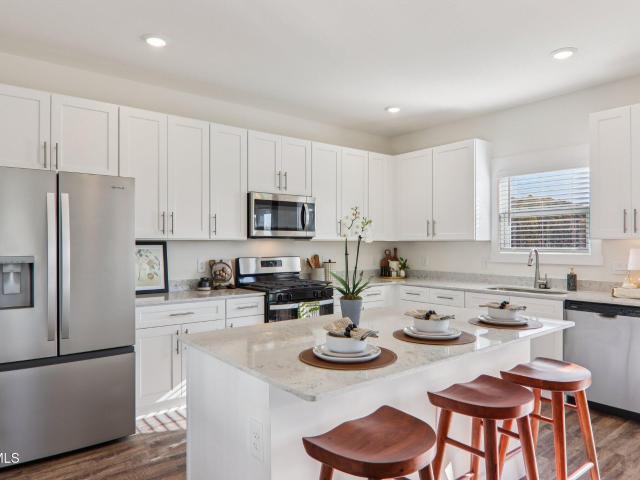
The Hanover floorplan available at Fieldcrest Acres in Blountville, TN is one of our most popular floorplans. The foyer opens into an open concept main level. A large kitchen with a pantry and island with countertop seating overlooks a dining and living area. The downstairs also features a half bathroom and a flex room that could be used as a formal dining space or an office. Upstairs is a loft which provides extra space for work and play. The primary bedroom has a private bathroom and walk-in closet. Three additional bedrooms share a comfortable bathroom. There is also a laundry room upstairs for convenience. This floorplan is designed for any stage of life. Tradition Series Features include 9ft Ceilings on first floor, Shaker style cabinetry, Solid Surface Countertops with 4in backsplash, Stainless Steel appliances by Whirlpool, Moen Chrome plumbing fixtures with Anti-scald shower valves, Mohawk flooring, LED lighting throughout, Architectural Shingles, Concrete rear patio (may vary
USD 398,955
475 Fieldcrest Road
View photo
House · for sale
USD 449,440
USD 143/sq.ft
475 Fieldcrest Road
Blountville
· 3,122 sq.ft · 4 Bedrooms · 3 Baths · House
· Patio · Equipped kitchen
Blountville · 3,122 sq.ft · 4 Bedrooms · 3 Baths · House · Patio · Equipped kitchen
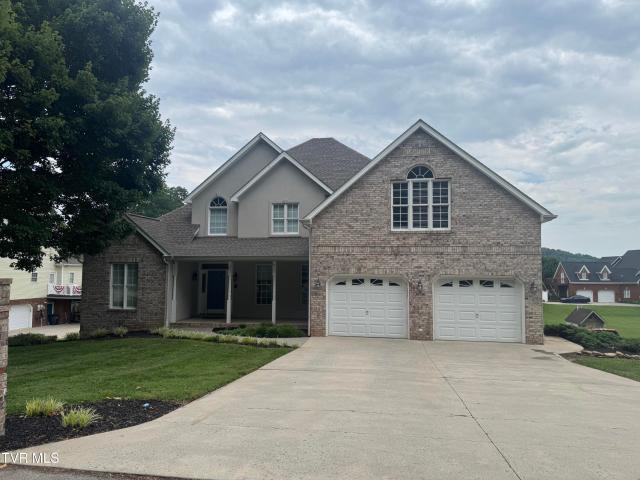
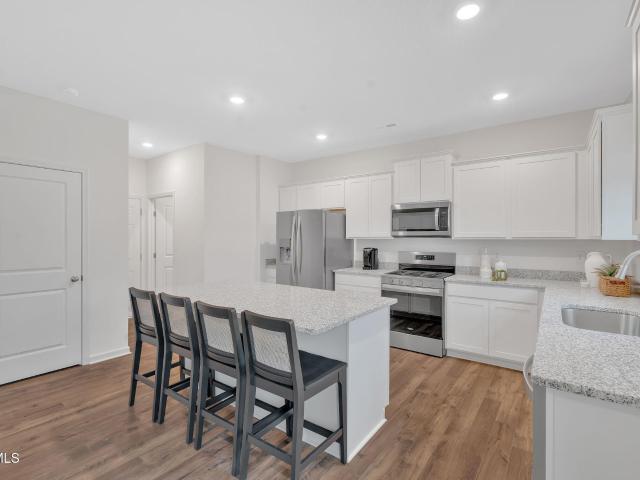
The Richland floorplan available at Fieldcrest Acres in Bloutville, TN is a beautiful, spacious home designed with you in mind. The main level features an open living, dining, and kitchen area. The eat-in kitchen features a pantry and an island with countertop seating. The space overlooks a patio, making this home an entertainer's dream. The main level also features a powder room and a flex room that could be used as a study or additional living space. Upstairs is a loft, four comfortable bedrooms, and three full bathrooms. The primary bedroom has a large walk-in closet and a private bathroom. There is also a laundry room upstairs for convenience. Contact us today for more information on this spacious and stunning home! Tradition Series Features include 9ft Ceilings on first floor, Shaker style cabinetry, Solid Surface Countertops with 4in backsplash, Stainless Steel appliances by Whirlpool, Moen Chrome plumbing fixtures with Anti-scald shower valves, Mohawk flooring, LED lighting thro
USD 449,440
6026 Ashlynn Oaks Private Drive
View photo
House · for sale
USD 249,000
USD 248/sq.ft
6026 Ashlynn Oaks Private Drive
Blountville
· 1,001 sq.ft · 2 Bedrooms · 2 Baths · House
· Equipped kitchen · Parking
Blountville · 1,001 sq.ft · 2 Bedrooms · 2 Baths · House · Equipped kitchen · Parking
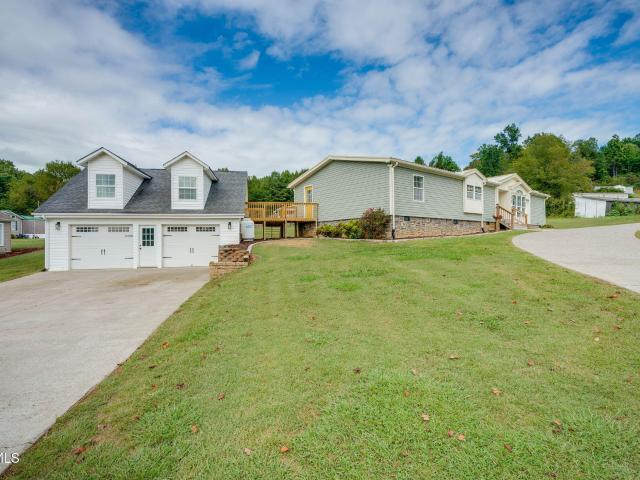
Welcome to a new way of living where new construction, thoughtful design, and low maintenance convenience come together. Built by Jason Day Construction, this beautifully designed Planned Unit Development offers the opportunity to enjoy a brand-new home without spending your weekends worrying about exterior upkeep. Designed entirely on one level, the home features approximately 1,000 +/. Square feet of living space with two bedrooms, two full bathrooms, and an attached one-car garage. The floor plan makes excellent use of every square foot, creating a home that feels open and comfortable while remaining easy to maintain. Step inside to an open-concept living space where the living room flows naturally into the kitchen, creating an inviting setting for everyday life and entertaining. The kitchen provides generous cabinetry and workspace while maintaining an open connection to the main living area. The primary suite offers a private retreat complete with its own full bathroom and walk-in
USD 249,000
780 Hamilton Road Apt F5
View photo
Condo · for sale
USD 185,000
USD 148/sq.ft
780 Hamilton Road Apt F5
Blountville
· 1,249 sq.ft · 2 Bedrooms · 2 Baths · Condo
· Deck · Fireplace · Swimming pool
Blountville · 1,249 sq.ft · 2 Bedrooms · 2 Baths · Condo · Deck · Fireplace · Swimming pool
Located in the desirable Misty Waters community, this well-maintained 2-bedroom, 2-bath townhome offers over 1,200 sq ft of comfortable, low-maintenance living — with NO city taxes. Enjoy community amenities including a pool, boating docks, tennis courts, and a clubhouse. The HOA ($264/month) covers roofing, siding, exterior maintenance, sewer, and trash for added peace of mind. The main level features a spacious bedroom and full bath, vaulted ceilings, a cozy fireplace, and a private deck. Upstairs, the primary suite offers a full bath and walk-in closet. Conveniently located near Tri-Cities Airport, schools, and everyday essentials. Schedule your showing today! All information believed to be accurate but not guaranteed. Buyer/ buyer agents to to verify
USD 185,000
479 Holston Drive
View photo
House · for sale
USD 850,000
USD 157/sq.ft
479 Holston Drive
Blountville
· 5,403 sq.ft · 4 Bedrooms · 3 Baths · House
· Office room · Gym
Blountville · 5,403 sq.ft · 4 Bedrooms · 3 Baths · House · Office room · Gym
Spacious 4 bedroom, 3.5 bathroom home on just over 3.5 acres in a prime Tri-Cities location! This versatile property features two bonus rooms perfect for a home office, playroom, gym, or guest space. Enjoy the privacy of country living with the convenience of being just minutes from shopping, dining, schools, and the Tri-Cities Airport. Centrally located with easy access to Johnson City, Kingsport, and Bristol, making commuting a breeze. Plenty of room inside and out for entertaining, recreation, or simply enjoying the peaceful surroundings. Don't miss this rare opportunity to own acreage in an unbeatable location! House shows 3697 total sq. Ft. but has an addition with extra square footage. Buyer and buyer's agent to verify all information. Information may have been obtained from a third party
USD 850,000
6010 Ashlynn Oaks Private Drive
View photo
House · for sale
USD 249,000
USD 248/sq.ft
6010 Ashlynn Oaks Private Drive
Blountville
· 1,001 sq.ft · 2 Bedrooms · 2 Baths · House
· Equipped kitchen · Parking
Blountville · 1,001 sq.ft · 2 Bedrooms · 2 Baths · House · Equipped kitchen · Parking
Welcome to a new way of living where new construction, thoughtful design, and low maintenance convenience come together. Built by Jason Day Construction, this beautifully designed Planned Unit Development offers the opportunity to enjoy a brand-new home without spending your weekends worrying about exterior upkeep. Designed entirely on one level, the home features approximately 1,000 +/. Square feet of living space with two bedrooms, two full bathrooms, and an attached one-car garage. The floor plan makes excellent use of every square foot, creating a home that feels open and comfortable while remaining easy to maintain. Step inside to an open-concept living space where the living room flows naturally into the kitchen, creating an inviting setting for everyday life and entertaining. The kitchen provides generous cabinetry and workspace while maintaining an open connection to the main living area. The primary suite offers a private retreat complete with its own full bathroom and walk-in
USD 249,000
4451 Highway 126
View photo
House · for sale
USD 429,900
USD 134/sq.ft
4451 Highway 126
Blountville
· 3,186 sq.ft · 4 Bedrooms · 3 Baths · House
· Patio · Fireplace · Equipped kitchen · Cellar · Parking
Blountville · 3,186 sq.ft · 4 Bedrooms · 3 Baths · House · Patio · Fireplace · Equipped kitchen · Cellar · Parking
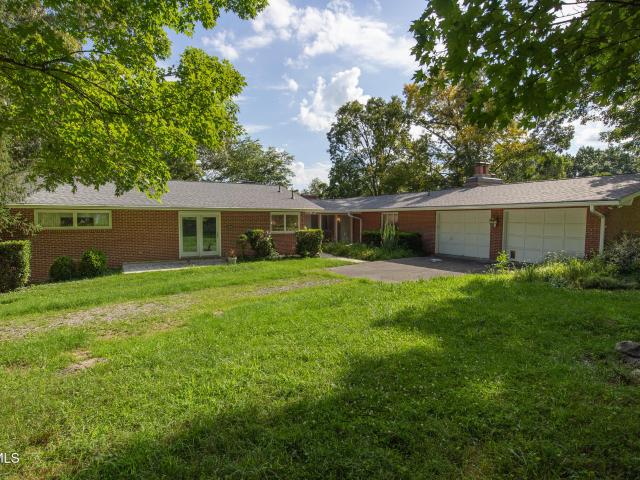
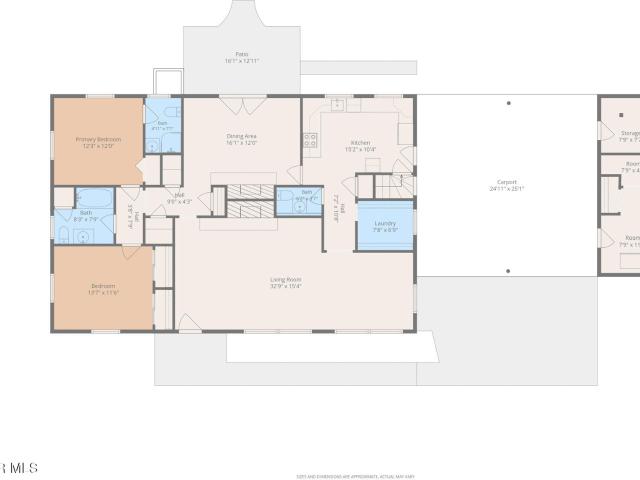
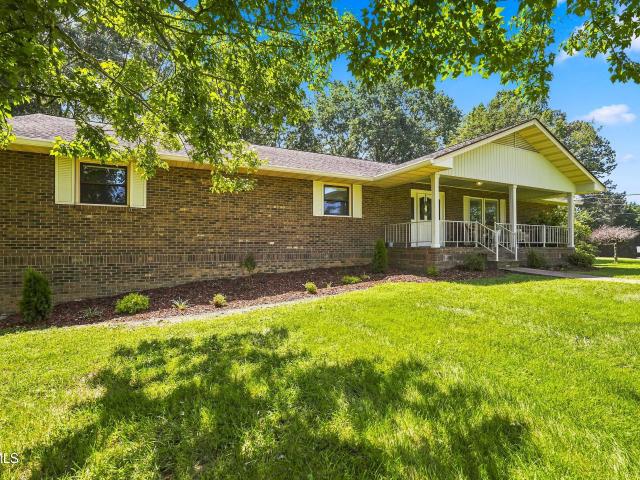
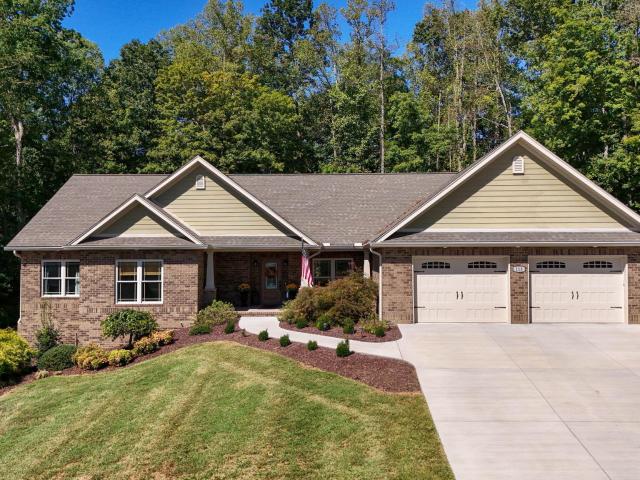
Are you looking for room to spread out, space to entertain, and 1.49 acres to enjoy! This 4-bedroom brick ranch with 3 1/2 bathrooms in Blountville combines classic charm with flexible living spaces and convenient access to I-81. The kitchen features stainless-steel appliances, granite countertops and decorative backsplash, and plenty of personality, while separate living and family rooms give you options for gathering or enjoying a quiet evening. The primary bedroom includes its own ensuite bath. Plenty of room for 1 level living upstairs. Downstairs can have its own entrance, a finished basement den with a fireplace creates space for movie nights, hobbies, or a game room. Additional bathroom space and a workshop/storage area add everyday practicality. Outside, picture weekend cookouts on the back patio and time spent enjoying the spacious grounds. A circular driveway, carport, and mudroom round out this inviting property. This home was updated 3 years ago including New Roof, Gutters
USD 429,900
121 Carriage Lane
View photo
House · for sale
USD 569,000
USD 255/sq.ft
121 Carriage Lane
Blountville
· 2,228 sq.ft · 3 Bedrooms · 2 Baths · House
· Garden · Office room · Deck · Parking
Blountville · 2,228 sq.ft · 3 Bedrooms · 2 Baths · House · Garden · Office room · Deck · Parking
Quality, craftsmanship, and thoughtful design come together in this meticulously maintained Blountville home! Situated on approximately two thirds of an acre in the desirable Cedar Valley neighborhood, this property offers the perfect balance of peaceful country living while remaining convenient to town and just minutes from Boone Lake. Designed and built by an architect with longevity and efficiency in mind, this home is filled with details you simply do not find in every house. Step through the impressive oversized front door and into a home featuring beautiful birch hardwood flooring, Quartz countertops, and quality finishes throughout. A light filled bonus room offers incredible flexibility and could easily serve as a fourth bedroom, home office, playroom, or additional living space. Out back, enjoy the private and spacious backyard from the beautiful porch, thoughtfully constructed with continuous length deck boards for a clean, seamless finish. Parking is plentiful with an attach
USD 569,000
112 Sugarcane Lane
View photo
House · for sale
USD 999,000
USD 261/sq.ft
112 Sugarcane Lane
Blountville
· 3,821 sq.ft · 3 Bedrooms · 3 Baths · House
· Fireplace · Equipped kitchen
Blountville · 3,821 sq.ft · 3 Bedrooms · 3 Baths · House · Fireplace · Equipped kitchen
This stunning family home in the desirable Sugarwood subdivision truly has it all! Conveniently located near Interstate 81 and Westridge High School, this property offers over 3,800 square feet of finished living space, an open floor plan, and the rare luxury of 2.95 acres with county taxes only! Step inside to discover beautiful hardwood floors, soaring ceilings, and a spacious living area featuring a gas fireplace. The impressive main-level primary suite offers tray ceilings, a walk-in closet, and an exquisite, recently updated bathroom complete with a huge walk-in shower, soaking tub, and double-sink vanity. The beautifully updated kitchen is sure to impress with quartz countertops, stainless steel appliances, a gas range, and soft-close cabinetry. Enjoy your morning coffee in the breakfast nook while taking in the home's inviting atmosphere and open-concept design. Upstairs, you'll find two additional spacious primary bedrooms connected by a Jack-and-Jill bathroom, along with two a
USD 999,000
181 Cold Springs Road
View photo
House · for sale
USD 415,000
USD 260/sq.ft
181 Cold Springs Road
Blountville
· 1,593 sq.ft · 3 Bedrooms · 1 Bath · House
· Cellar
Blountville · 1,593 sq.ft · 3 Bedrooms · 1 Bath · House · Cellar
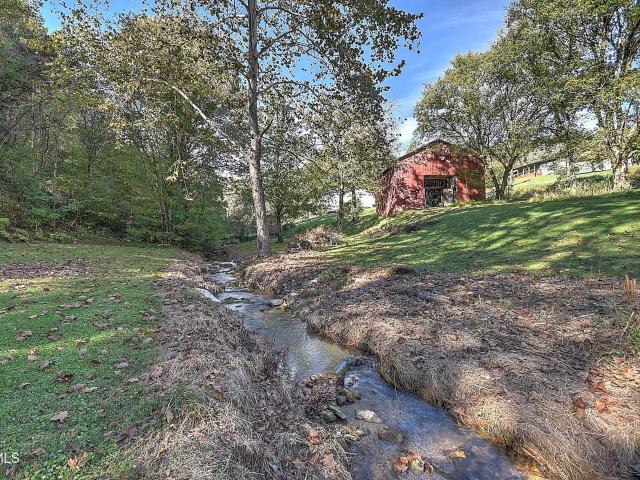
29 Acres of Privacy, Wildlife, and Endless Possibilities! Escape the hustle and bustle and discover your own private East Tennessee retreat! Nestled on approximately 29 beautiful acres, this property offers the perfect combination of peaceful country living, natural beauty, and outdoor adventure. Imagine waking up to the sounds of nature, watching wildlife roam through your property, and enjoying the soothing sounds of a year-round flowing creek. Picture your very own gazebo overlooking the creek, where you can sip your morning coffee, unwind after a long day, or simply enjoy the serenity of your surroundings. The property features a spacious, move-in-ready, 1,600-square-foot, single-level home with beautiful hardwood floors throughout. A full unfinished basement provides an abundance of storage space and endless possibilities for future use. Outside, you'll find a barn perfect for storage, equipment, or your four-legged friends. With 29 acres to explore, this property is a hunter's pa
USD 415,000
277 Chimney View Loop
View photo
House · for sale
USD 359,900
USD 166/sq.ft
277 Chimney View Loop
Blountville
· 2,164 sq.ft · 4 Bedrooms · 2 Baths · House
· Patio · Equipped kitchen
Blountville · 2,164 sq.ft · 4 Bedrooms · 2 Baths · House · Patio · Equipped kitchen
The Elston floorplan at Fieldcrest Acres in Blountville, TN is a lovely two-story home. Upon entry, the spacious kitchen overlooks the open concept living and dining areas. The kitchen has a large island with countertop seating and a pantry, making this the perfect floorplan for an entertainer. The first level also features a half bathroom and an outdoor patio. Upstairs, the primary bedroom features a walk-in closet and en suite bathroom. An additional three bedrooms share a second full bathroom. There is also a laundry room upstairs for convenience. The loft at the top of the stairs provides extra space for work and play. This home features 8ft Ceilings on first floor, Shaker style cabinetry, Solid Surface Countertops with 4in backsplash, Stainless Steel appliances by Whirlpool, Moen Chrome plumbing fixtures with Anti-scald shower valves, Mohawk flooring, LED lighting throughout, Architectural Shingles, Concrete rear patio (may vary per plan), & our Home Is Connected Smart Home Packag
USD 359,900
247 Leonard Lane
View photo
House · for sale
USD 85,000
USD 133/sq.ft
247 Leonard Lane
Blountville
· 635 sq.ft · 2 Bedrooms · 1 Bath · House
· Equipped kitchen
Blountville · 635 sq.ft · 2 Bedrooms · 1 Bath · House · Equipped kitchen
247 Leonard Ln offers an affordable opportunity with plenty of potential to make it your own. Inside, you'll find 2 bedrooms and one bath, a comfortable living room that opens to the kitchen, along with good-sized rooms and plenty of space for everyday living. Whether you're looking for a place to call home, an investment property, or something you can improve over time, this property offers a great starting point. With a little TLC and personal touches, there's plenty of opportunity to add value and make this one shine. Buyer and buyer's agent to verify all information
USD 85,000
276 Chimney View Loop
View photo
House · for sale
USD 344,500
USD 195/sq.ft
276 Chimney View Loop
Blountville
· 1,765 sq.ft · 4 Bedrooms · 2 Baths · House
· Patio · Equipped kitchen
Blountville · 1,765 sq.ft · 4 Bedrooms · 2 Baths · House · Patio · Equipped kitchen
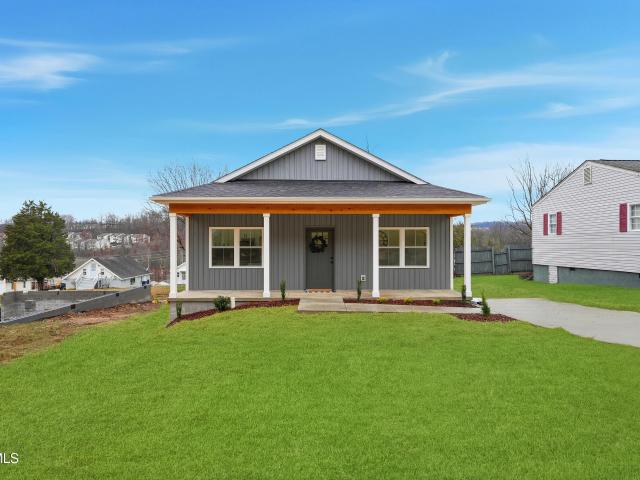
The Cali floorplan is available in the Fieldcrest Acres in Blountville, TN. This single-story layout optimizes living space with an open concept kitchen overlooking the living area, dining room, and covered patio. Entertaining is a breeze, as this popular home features a spacious kitchen island and kitchen pantry for extra storage. The primary bedroom is located off the living space in the back of the home for privacy. The primary bedroom also includes a walk-in closet with a spacious bathroom. At the front of the home, there are two additional bedrooms and a second full bathroom. Across the hall is a fourth bedroom. This home features a space to fit all your needs. Tradition Series Features include 9ft Ceilings on first floor, Shaker style cabinetry, Solid Surface Countertops with 4in backsplash, Stainless Steel appliances by Whirlpool, Moen Chrome plumbing fixtures with Anti-scald shower valves, Mohawk flooring, LED lighting throughout, Architectural Shingles, Concrete rear patio (ma
USD 344,500
780 Hamilton Road D3
View photo
House · for sale
USD 176,000
USD 168/sq.ft
780 Hamilton Road D3
Blountville
· 1,044 sq.ft · 2 Bedrooms · 2 Baths · House
· Deck · Swimming pool
Blountville · 1,044 sq.ft · 2 Bedrooms · 2 Baths · House · Deck · Swimming pool
This 2-bedroom, 2-bathroom condo on the lake offers the perfect combination of comfort and low-maintenance living. Inside, you'll find a cozy and inviting atmosphere with a simple, functional layout that makes the home feel comfortable and easy to enjoy. The main level features laminate flooring installed approximately two years ago, along with a remodeled bathroom that was updated just a couple of months ago. Upstairs, you'll find fresh carpet on the stairs and in the bedroom, installed just one month ago. Additional recent updates include newly replaced light switches and electrical receptacles throughout the home. Step outside onto your private back deck, freshly painted just a couple of months ago, and enjoy your own peaceful outdoor retreat. The HOA has also completed significant exterior improvements, including a metal roof installed approximately four years ago and vinyl siding replaced in 2023. Enjoy the community amenities, including a swimming pool, boating docks, tennis cour
USD 176,000
460 & 346 Austin Powder Road
View photo
House · for sale
USD 399,900
USD 154/sq.ft
460 & 346 Austin Powder Road
Blountville
· 2,594 sq.ft · 3 Bedrooms · 2 Baths · House
Blountville · 2,594 sq.ft · 3 Bedrooms · 2 Baths · House
Two homes. Three parcels. Approx. 8 acres! Opportunity abounds with this unique property offering approximately 8 acres across three parcels (065 065.11, 065 065.10 & 065 065.21), two residences, pasture and Muddy Creek meandering through the property. Located near Boone Lake, Blountville, and the Airport The 2006 doublewide offers approximately 1,400 sq. Ft. of one-level living with 3 bedrooms, 2 baths, an open-concept floor plan and sunroom. It needs some TLC and updating, but offers plenty of potential for a buyer ready to make it their own. Adding even more character is a second residence-a circa-1960 farmhouse with approximately 1,200 sq. Ft. that was originally a schoolhouse before being converted into a home. What a great piece of local history! The acreage offers a mix of possibilities, and cattle have been raised on the property in the past. Muddy Creek winds through the land, adding to the property's rural setting and charm. With three parcels, approximately 8 acres and two r
USD 399,900
6002 Ashlynn Oaks Private Drive
View photo
House · for sale
USD 249,000
USD 248/sq.ft
6002 Ashlynn Oaks Private Drive
Blountville
· 1,001 sq.ft · 2 Bedrooms · 2 Baths · House
· Equipped kitchen · Parking
Blountville · 1,001 sq.ft · 2 Bedrooms · 2 Baths · House · Equipped kitchen · Parking
Welcome to a new way of living where new construction, thoughtful design, and low maintenance convenience come together. Built by Jason Day Construction, this beautifully designed Planned Unit Development offers the opportunity to enjoy a brand-new home without spending your weekends worrying about exterior upkeep. Designed entirely on one level, the home features approximately 1,003 square feet of living space with two bedrooms, two full bathrooms, and an attached one-car garage. The floor plan makes excellent use of every square foot, creating a home that feels open and comfortable while remaining easy to maintain. Step inside to an open-concept living space where the living room flows naturally into the kitchen, creating an inviting setting for everyday life and entertaining. The kitchen provides generous cabinetry and workspace while maintaining an open connection to the main living area. The primary suite offers a private retreat complete with its own full bathroom and walk-in clo
USD 249,000
360 Chimney View Loop
View photo
House · for sale
USD 434,440
USD 139/sq.ft
360 Chimney View Loop
Blountville
· 3,122 sq.ft · 4 Bedrooms · 3 Baths · House
· Patio · Equipped kitchen
Blountville · 3,122 sq.ft · 4 Bedrooms · 3 Baths · House · Patio · Equipped kitchen
The Richland floorplan available at Fieldcrest Acres in Bloutville, TN is a beautiful, spacious home designed with you in mind. The main level features an open living, dining, and kitchen area. The eat-in kitchen features a pantry and an island with countertop seating. The space overlooks a patio, making this home an entertainer's dream. The main level also features a powder room and a flex room that could be used as a study or additional living space. Upstairs is a loft, four comfortable bedrooms, and three full bathrooms. The primary bedroom has a large walk-in closet and a private bathroom. There is also a laundry room upstairs for convenience. Contact us today for more information on this spacious and stunning home! Tradition Series Features include 9ft Ceilings on first floor, Shaker style cabinetry, Solid Surface Countertops with 4in backsplash, Stainless Steel appliances by Whirlpool, Moen Chrome plumbing fixtures with Anti-scald shower valves, Mohawk flooring, LED lighting thro
USD 434,440
137 Holt Way
View photo
House · for sale
USD 249,900
USD 161/sq.ft
137 Holt Way
Blountville
· 1,550 sq.ft · 4 Bedrooms · 2 Baths · House
· Patio · Equipped kitchen
Blountville · 1,550 sq.ft · 4 Bedrooms · 2 Baths · House · Patio · Equipped kitchen
Welcome to the Mitchell townhome, a floor plan available in Fieldcrest Acres Townhomes located in Blountville. This plan offers a variety of options, including 4 bedrooms, 2.5 baths, and ample storage space. The main level boasts an open-concept living, kitchen, and dining area, along with a convenient powder room. On the upper level, you will find a primary suite with an en suite bathroom, three additional bedrooms, another bathroom, and a laundry room. One of these rooms would be perfect to use as an office or study space. When you choose D.R. Horton, the possibilities are endless! Tradition Series Features include 9ft Ceilings on first floor, Shaker style cabinetry, Solid Surface Countertops with 4in backsplash, Stainless Steel appliances by Whirlpool, Moen Chrome plumbing fixtures with Anti-scald shower valves, Mohawk flooring, LED lighting throughout, Architectural Shingles, Concrete rear patio (may vary per plan), & our Home Is Connected Smart Home Package. Seller offering closin
USD 249,900
467 Fieldcrest Road
View photo
House · for sale
USD 450,440
USD 144/sq.ft
467 Fieldcrest Road
Blountville
· 3,122 sq.ft · 4 Bedrooms · 3 Baths · House
· Patio · Equipped kitchen
Blountville · 3,122 sq.ft · 4 Bedrooms · 3 Baths · House · Patio · Equipped kitchen
The Richland floorplan available at Fieldcrest Acres in Bloutville, TN is a beautiful, spacious home designed with you in mind. The main level features an open living, dining, and kitchen area. The eat-in kitchen features a pantry and an island with countertop seating. The space overlooks a patio, making this home an entertainer's dream. The main level also features a powder room and a flex room that could be used as a study or additional living space. Upstairs is a loft, four comfortable bedrooms, and three full bathrooms. The primary bedroom has a large walk-in closet and a private bathroom. There is also a laundry room upstairs for convenience. Contact us today for more information on this spacious and stunning home! Tradition Series Features include 9ft Ceilings on first floor, Shaker style cabinetry, Solid Surface Countertops with 4in backsplash, Stainless Steel appliances by Whirlpool, Moen Chrome plumbing fixtures with Anti-scald shower valves, Mohawk flooring, LED lighting thro
USD 450,440
233 Brown Circle
View photo
House · for sale
USD 749,900
USD 203/sq.ft
233 Brown Circle
Blountville
· 3,692 sq.ft · 3 Bedrooms · 4 Baths · House
· Deck · Equipped kitchen
Blountville · 3,692 sq.ft · 3 Bedrooms · 4 Baths · House · Deck · Equipped kitchen
Welcome to Lake Living Without the HOA! Discover the peaceful charm of the highly desirable Barefoot Landing community, where easy access to Boone Lake meets spacious, beautifully designed living. Offering the perfect combination of modern updates, flexible living space, and endless recreational opportunities, 233 Brown Circle is a home you will want to experience for yourself! Step inside and feel instantly at home. Just off the foyer, a welcoming dining room provides the perfect setting for holiday gatherings, family dinners, and special celebrations. Continue into the heart of the home where soaring ceilings create an impressive and airy family room filled with natural light. The main-level primary suite is your private retreat, featuring a spacious walk-in closet, double vanity, relaxing tub, and separate shower. The large kitchen is designed for both everyday living and entertaining, offering abundant cabinet space, a cozy breakfast area, and easy access to the deck where you can
USD 749,900
348 Carr Drive
View photo
House · for sale
USD 249,985
USD 209/sq.ft
348 Carr Drive
Blountville
· 1,195 sq.ft · 3 Bedrooms · 2 Baths · House
Blountville · 1,195 sq.ft · 3 Bedrooms · 2 Baths · House
New Construction tun key easy living in a premier location. Estimated completion 30 days agents please read before showing. Agents note picture are approximate colors of the house are subject to change
USD 249,985
205 Banner Street
View photo
House · for sale
USD 254,900
USD 157/sq.ft
205 Banner Street
Blountville
· 1,615 sq.ft · 3 Bedrooms · 2 Baths · House
· Garden · Deck · Fireplace · Equipped kitchen
Blountville · 1,615 sq.ft · 3 Bedrooms · 2 Baths · House · Garden · Deck · Fireplace · Equipped kitchen
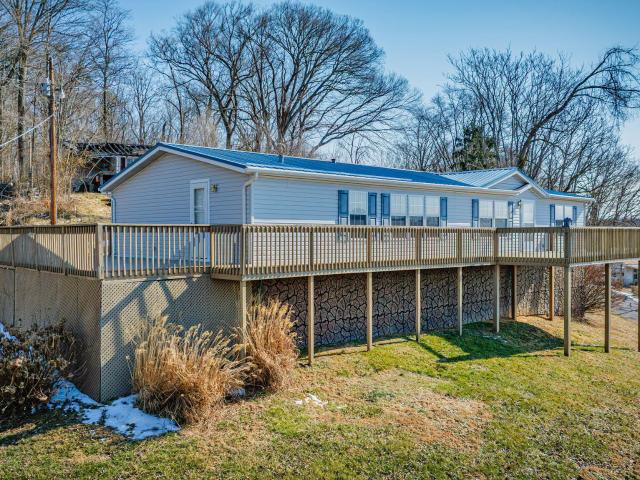
Charming Manufactured Home on a Half Acre with Stunning Views Move right in to this turn key manufactured home on a permanent foundation, offering three bedrooms and two full baths on a private half acre lot. Step out onto the wrap around deck and take in stunning views that make this property truly special. Inside, the spacious living area is anchored by a cozy stone fireplace, perfect for relaxing evenings. The kitchen offers generous space for cooking and entertaining, complete with all appliances included, plus a comfortable eat in dining area that's ideal for gathering with family and friends. The split bedroom layout gives the primary suite its own private wing, featuring a walk in closet, walk in shower, and a spacious garden tub for ultimate relaxation. Recent updates add real peace of mind, including a new HVAC system, new decking, updated bathroom fixtures, and new water lines running from the meter to the house. A shared driveway leads to the property, with a private drive o
USD 254,900
400 Overlook Drive
View photo
House · for sale
USD 544,900
USD 178/sq.ft
400 Overlook Drive
Blountville
· 3,057 sq.ft · 5 Bedrooms · 3 Baths · House
· Equipped kitchen
Blountville · 3,057 sq.ft · 5 Bedrooms · 3 Baths · House · Equipped kitchen
Welcome to 400 Overlook Drive, a beautifully updated brick ranch situated on a desirable corner lot with mature trees and views overlooking the Tri-Cities Golf Course. Offering approximately 3,000 square feet, this five-bedroom, three-full-bath home combines timeless curb appeal with a thoughtfully designed, spacious floor plan that is ideal for everyday living and effortless entertaining. From the moment you arrive, the large covered front porch invites you to slow down and enjoy the views overlooking the Tri-Cities Golf Course. Inside, the open-concept main living space creates a natural flow between the living, dining, and kitchen areas, making it easy to gather with family and friends. The living room features a vaulted ceiling with beautiful wood beams, adding character and warmth to the space. A second covered porch just off the living room provides another inviting space to enjoy the outdoors, while mature trees add privacy and character to the property. The main level features
USD 544,900
352 Chimney View Loop
View photo
House · for sale
USD 367,085
USD 169/sq.ft
352 Chimney View Loop
Blountville
· 2,164 sq.ft · 4 Bedrooms · 2 Baths · House
· Patio · Equipped kitchen
Blountville · 2,164 sq.ft · 4 Bedrooms · 2 Baths · House · Patio · Equipped kitchen
The Elston floorplan at Fieldcrest Acres in Blountville, TN is a lovely two-story home. Upon entry, the spacious kitchen overlooks the open concept living and dining areas. The kitchen has a large island with countertop seating and a pantry, making this the perfect floorplan for an entertainer. The first level also features a half bathroom and an outdoor patio. Upstairs, the primary bedroom features a walk-in closet and en suite bathroom. An additional three bedrooms share a second full bathroom. There is also a laundry room upstairs for convenience. The loft at the top of the stairs provides extra space for work and play. This home features 8ft Ceilings on first floor, Shaker style cabinetry, Solid Surface Countertops with 4in backsplash, Stainless Steel appliances by Whirlpool, Moen Chrome plumbing fixtures with Anti-scald shower valves, Mohawk flooring, LED lighting throughout, Architectural Shingles, Concrete rear patio (may vary per plan), & our Home Is Connected Smart Home Packag
USD 367,085
4303 Highway 11w
View photo
House · for sale
USD 699,000
USD 163/sq.ft
4303 Highway 11w
Blountville
· 4,284 sq.ft · 6 Bedrooms · 5 Baths · House
· Deck · Equipped kitchen
Blountville · 4,284 sq.ft · 6 Bedrooms · 5 Baths · House · Deck · Equipped kitchen
Some homes offer space. Others offer beautiful surroundings. This one delivers both, along with something increasingly hard to find-flexibility. Situated on 3.57 picturesque acres, this beautifully maintained home offers three finished levels, breathtaking mountain views, and a complete second living space. Whether you're looking for room for a growing family, a place for extended family, or simply the freedom to spread out, this property offers possibilities you won't find in an ordinary home. The main level features a spacious living area, inviting kitchen and dining space, primary suite, additional bedroom, and convenient laundry room. A wraparound covered porch and open deck provide the perfect setting to enjoy the views and peaceful countryside. Upstairs offers two additional bedrooms, a full bath, and a generous bonus room with plenty of options for work, hobbies, or recreation. But one of this home's most impressive features is the finished walk-out lower level. With its own ful
USD 699,000
356 Chimney View Loop
View photo
House · for sale
USD 399,400
USD 206/sq.ft
356 Chimney View Loop
Blountville
· 1,938 sq.ft · 4 Bedrooms · 3 Baths · House
· Patio · Equipped kitchen · Parking
Blountville · 1,938 sq.ft · 4 Bedrooms · 3 Baths · House · Patio · Equipped kitchen · Parking
The Madison floorplan available at Fieldcrest Acres in Blountville is a beautiful and spacious one-story home. It features a modern, open concept floor plan design. This plan features a large living area, kitchen, and breakfast nook. The kitchen has an island with countertop seating, a pantry, and has an adjacent breakfast area. The home has a large primary bedroom with a walk-in closet and en-suite bathroom at the back of the home for privacy. It also has three other bedrooms, two additional full baths, a laundry room, and a three-car garage. Tradition Series Features include 9ft Ceilings on first floor, Shaker style cabinetry, Solid Surface Countertops with 4in backsplash, Stainless Steel appliances by Whirlpool, Moen Chrome plumbing fixtures with Anti-scald shower valves, Mohawk flooring, LED lighting throughout, Architectural Shingles, Concrete rear patio (may vary per plan), & our Home Is Connected Smart Home Package. Seller offering closing cost assistance to qualified buyers. Bu
USD 399,400
105 Dale View Drive
View photo
House · for sale
USD 315,000
USD 130/sq.ft
105 Dale View Drive
Blountville
· 2,422 sq.ft · 3 Bedrooms · 2 Baths · House
· Fireplace · Equipped kitchen
Blountville · 2,422 sq.ft · 3 Bedrooms · 2 Baths · House · Fireplace · Equipped kitchen
If you are looking for a home in a great location well this is it! Welcome to 105 Dale View Drive in Blountville! Its minutes from the Pinnacle and all that Bristol has to offer, also only minutes from the Pavillion and all that Kingsport has to offer! This spacious 3-bedroom, 2-bath home offers an inviting open floor plan with plenty of room for everyday living and entertaining. The large living area features a gas fireplace and vaulted ceilings throughout the home. You will notice the large windows allows an abundance of natural light and flows easily into the dining and kitchen spaces. The kitchen is nice and bright, with plenty of countertop space and the island has a built in eating space when you don't want to use the dining area. You will absolutely love the primary suite as you walk in to an open seating area, then to the bedroom area itself with a walk-in closet. The primary bath has been remodeled featuring a double vanity along with another walk-in closet for plenty of stora
USD 315,000
113 South Forest Lane
View photo
House · for sale
USD 1,175,000
USD 298/sq.ft
113 South Forest Lane
Blountville
· 3,940 sq.ft · 3 Bedrooms · 4 Baths · House
· Parking · Fireplace · Equipped kitchen
Blountville · 3,940 sq.ft · 3 Bedrooms · 4 Baths · House · Parking · Fireplace · Equipped kitchen
Discover exceptional living in this beautiful 3-bedroom, 4½-bath, like-new home, ideally situated in a desirable lakefront community on a 1.04 acre double lot in beautiful Grande Harbor and conveniently located to Johnson City, Kingsport, Bristol, and the Tri-Cities Airport. Step inside to an inviting open floor plan designed for both comfortable everyday living and entertaining. The main level features a spacious primary suite, an impressive great room with fireplace, a formal dining room, and a beautifully appointed luxury kitchen. A first-class pantry provides exceptional storage and organization and is the perfect complement to this outstanding kitchen. The lower level greatly expands the home's possibilities with a large recreation room, full bath, and kitchenette-an ideal space for entertaining, overnight guests, game days, or extended family. One of the home's standout features is the massive 2+ car garage, conveniently accessed from a second lower driveway. With abundant space
USD 1,175,000
340 Chimney View Loop
View photo
House · for sale
USD 338,295
USD 191/sq.ft
340 Chimney View Loop
Blountville
· 1,765 sq.ft · 4 Bedrooms · 2 Baths · House
· Patio · Equipped kitchen
Blountville · 1,765 sq.ft · 4 Bedrooms · 2 Baths · House · Patio · Equipped kitchen
The Cali floorplan is available in the Fieldcrest Acres in Blountville, TN. This single-story layout optimizes living space with an open concept kitchen overlooking the living area, dining room, and covered patio. Entertaining is a breeze, as this popular home features a spacious kitchen island and kitchen pantry for extra storage. The primary bedroom is located off the living space in the back of the home for privacy. The primary bedroom also includes a walk-in closet with a spacious bathroom. At the front of the home, there are two additional bedrooms and a second full bathroom. Across the hall is a fourth bedroom. This home features a space to fit all your needs. Tradition Series Features include 9ft Ceilings on first floor, Shaker style cabinetry, Solid Surface Countertops with 4in backsplash, Stainless Steel appliances by Whirlpool, Moen Chrome plumbing fixtures with Anti-scald shower valves, Mohawk flooring, LED lighting throughout, Architectural Shingles, Concrete rear patio (ma
USD 338,295
Gray Station Rd
View photo
House · for sale
Request Details
Updated
Gray Station Rd
Blountville
· House
Blountville · House
This is a Real Estate-Owned (REO)/post-foreclosure home owned or managed by a bank. All offers are considered; however, the highest and best will most likely be accepted
Request Details

Get email alerts

Don't miss out: be the first to know about new properties

The alert was correctly created

On subscribing you accept the conditions of use and the privacy policy
Alert
Receive new ads in your inbox
Save this search
Receive alerts for new listings

We'll send you an email when we have new properties for: "Properties for sale in Blountville"

The alert was correctly created

Anderson, Blountville District 4 Sullivan County Tennessee
Bluff City, District 5 Sullivan County Tennessee
Get email alerts and be the first to see new listings
Required field
On subscribing I accept the terms of the privacy policy
Perfect! You'll soon start receiving new listings via email
Alert
Receive an email when we have new ads for Properties for sale in Blountville
Save this search
Filters

Bedrooms

Size (sq.ft)

sq.ft
sq.ft

Price

USD
USD

Property type

Bathrooms

Clear all filters
Receive notifications when new entries are published.