409 properties for sale in Blueberry Estates

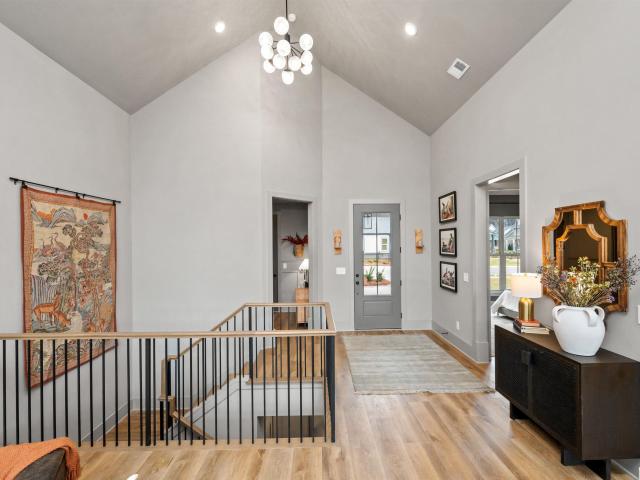
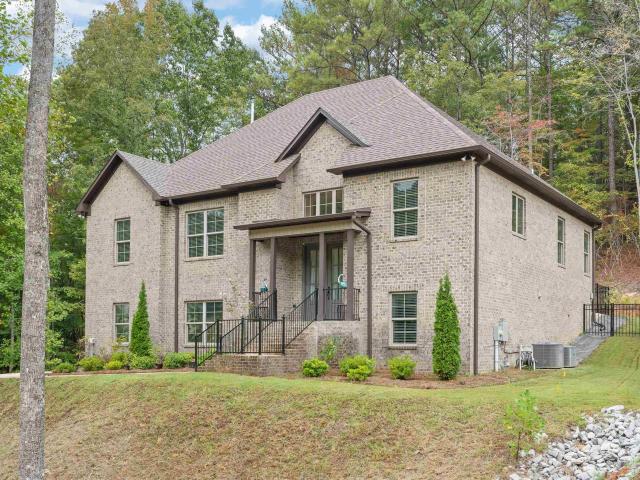
257 Alder Road
View photo
House · for sale
USD 437,450
USD 190/sq.ft
257 Alder Road
Blueberry Estates
· 2,293 sq.ft · 4 Bedrooms · 3 Baths · House
· Garden · Fireplace · Equipped kitchen · Parking
Blueberry Estates · 2,293 sq.ft · 4 Bedrooms · 3 Baths · House · Garden · Fireplace · Equipped kitchen · Parking
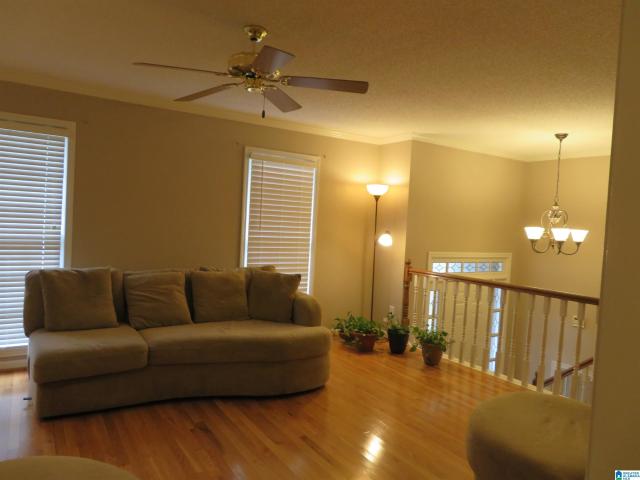
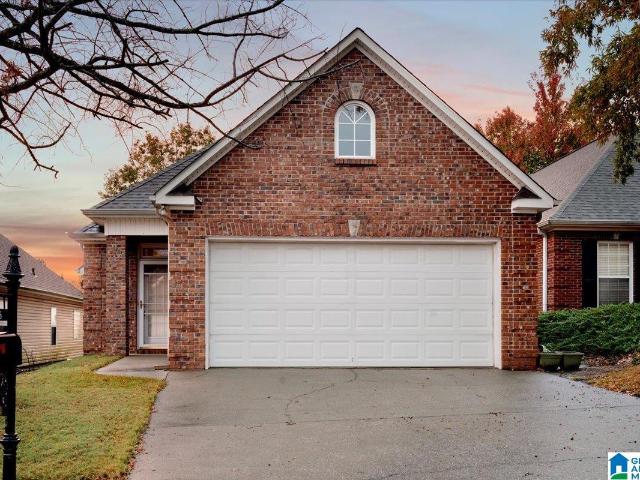
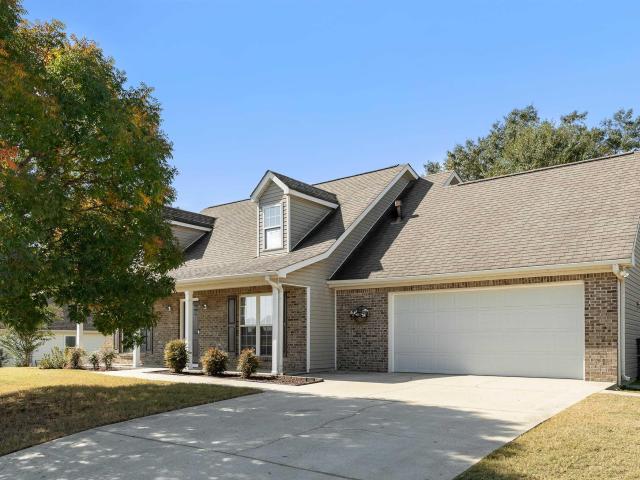
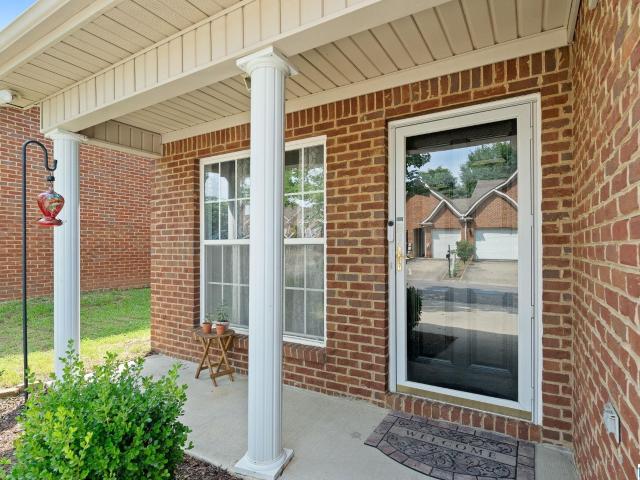
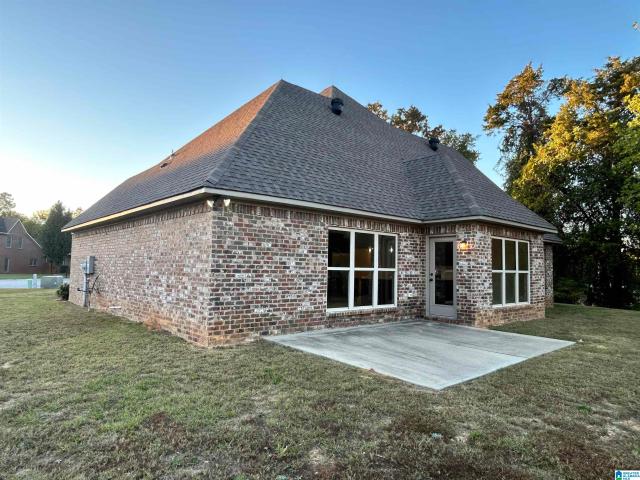
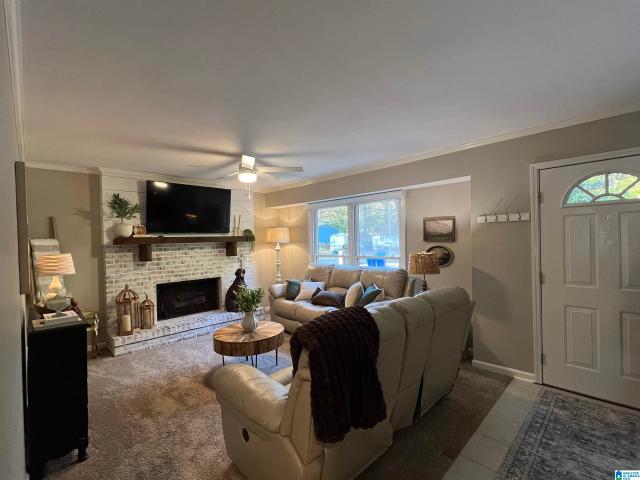
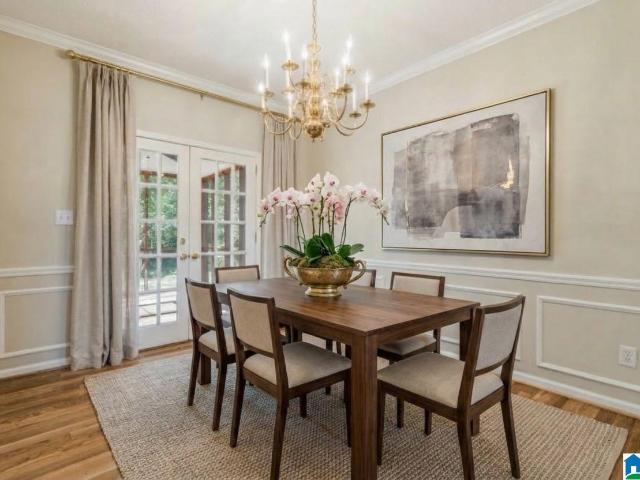
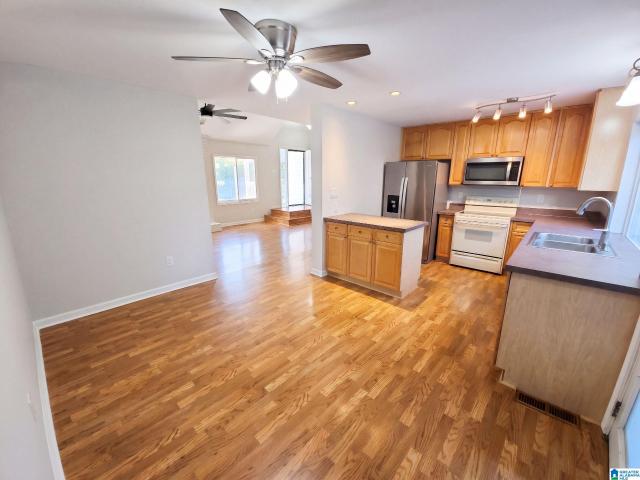
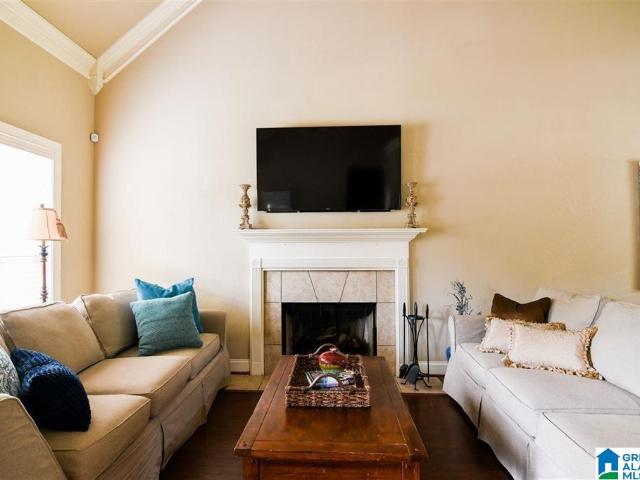
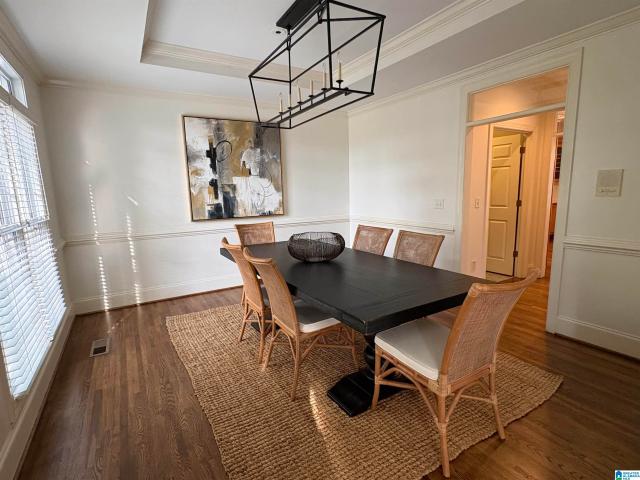
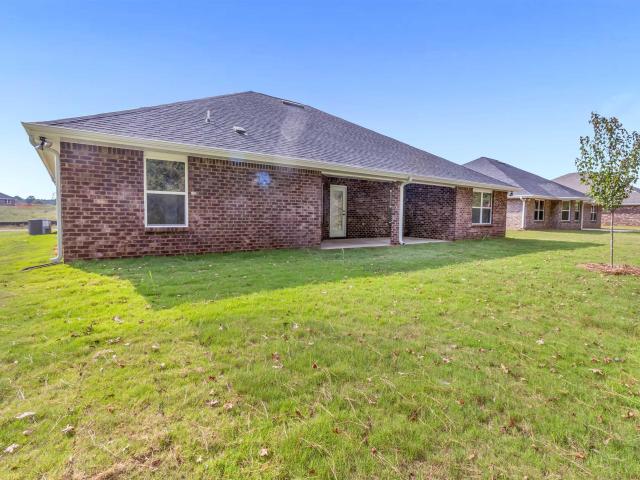
Beautiful 2300 sq. foot 4 Sides Brick Ranch Style Home. Home is a Beautiful split plan and has 4 Bedrooms and 3 Baths, Large Open Family Room with a Relaxing Gas Log Fireplace, Wainscoting and Chair Rail in Dining and Family Room Area, Large Master bedroom, 2 Walk in Closets, Master Bath has Granite Top Vanities, Tall Cabinets, Garden Tub and Separate Shower. ALSO, Must See an Awesome Kitchen with Granite Countertops and Stainless Steel Appliances (stove, microwave and dishwasher), Garbage Disposal. Laundry Room, Garage Door Opener with 2 Remotes, Gutters and Downspouts, 2 x Flood Lights Rear Corner of Home. Ceiling fan/light combo in the Master Bedroom and Family Room and Living Room. All this in A Great NEW Neighborhood!
USD 437,450
438 Riverwoods Court
View photo
House · for sale
USD 545,000
USD 179/sq.ft
438 Riverwoods Court
Blueberry Estates
· 3,035 sq.ft · 4 Bedrooms · 3 Baths · House
· Swimming pool
Blueberry Estates · 3,035 sq.ft · 4 Bedrooms · 3 Baths · House · Swimming pool
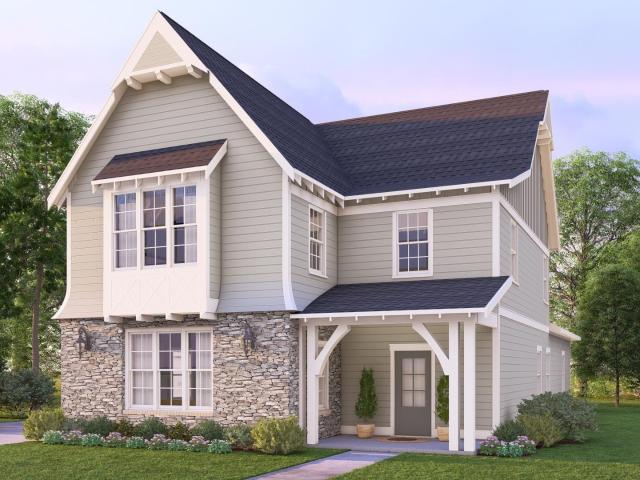
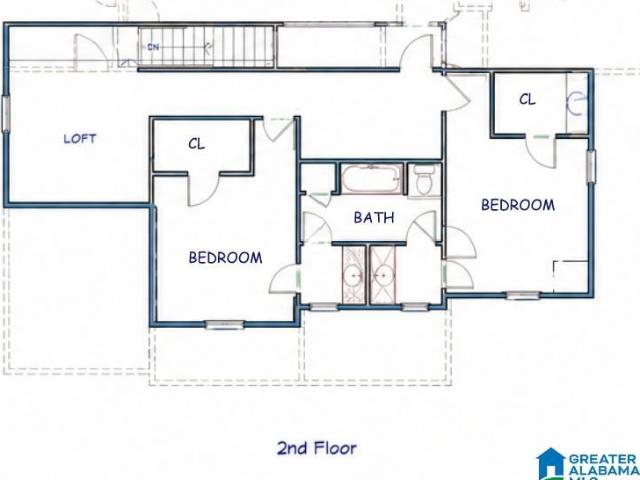
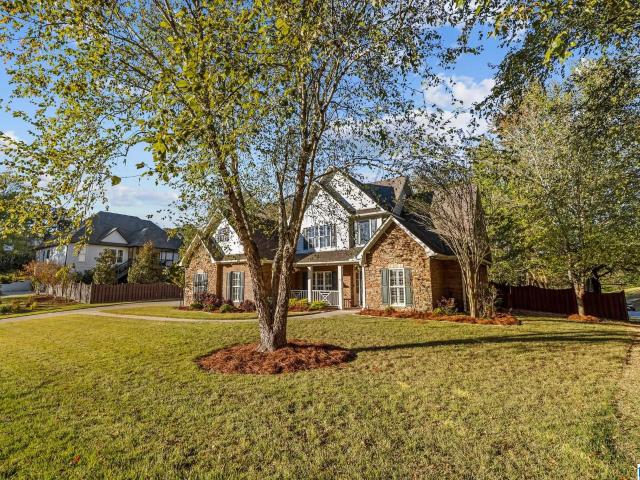
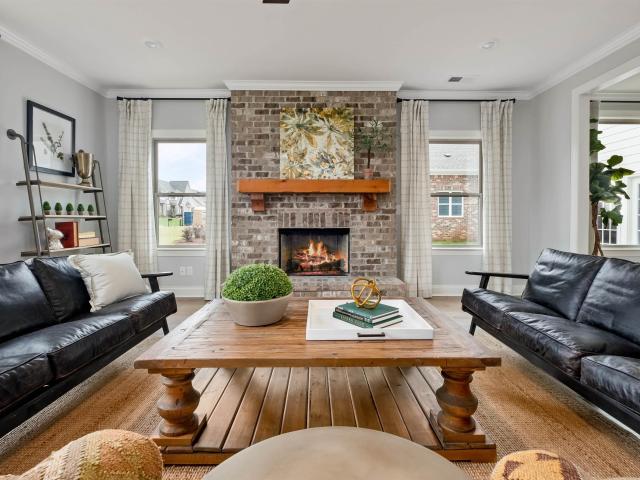
Final phase of the beloved riverwoods community! Limited availibility as the community nears completition! You've seen the beautiful homes in Riverwoods, located conveniently off Hwy. 52 in Helena. Don't miss the FINAL opportunity to be a part of this splendid community and own a brand new home by Harris Doyle Homes. If you are unfamiliar with Riverwoods, discover the small town charm in this well established community. Notice how scenic it truly is and imagine enjoying amenities such as pool, park, sidewalks while living in your new home. Location is ideal near shopping, dining, recreation and schools. This home will be our model home used for display while construction is being completed. Photography is for illustration only and of a previous completed Garrett C plan. Home offers a truly spacious flow with two bedrooms on main level. Upstairs offers a secondary large loft space with two additional bedrooms and a full bath. Structural options exist to accommodate additional features
USD 545,000
459 Riverwoods Court
View photo
House · for sale
USD 605,610
USD 199/sq.ft
459 Riverwoods Court
Blueberry Estates
· 3,035 sq.ft · 4 Bedrooms · 3 Baths · House
Blueberry Estates · 3,035 sq.ft · 4 Bedrooms · 3 Baths · House
For comps only. Garrett A with Porte Cochere pre sale. Price will change due to final design selections
USD 605,610
2524 Arbor Cove
View photo
House · for sale
USD 543,000
USD 152/sq.ft
2524 Arbor Cove
Blueberry Estates
· 3,563 sq.ft · 4 Bedrooms · 3 Baths · House
· Patio · Garden · Fireplace · Equipped kitchen
Blueberry Estates · 3,563 sq.ft · 4 Bedrooms · 3 Baths · House · Patio · Garden · Fireplace · Equipped kitchen
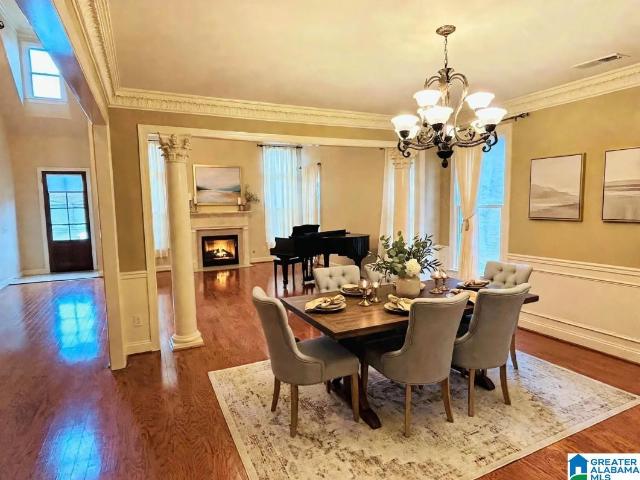
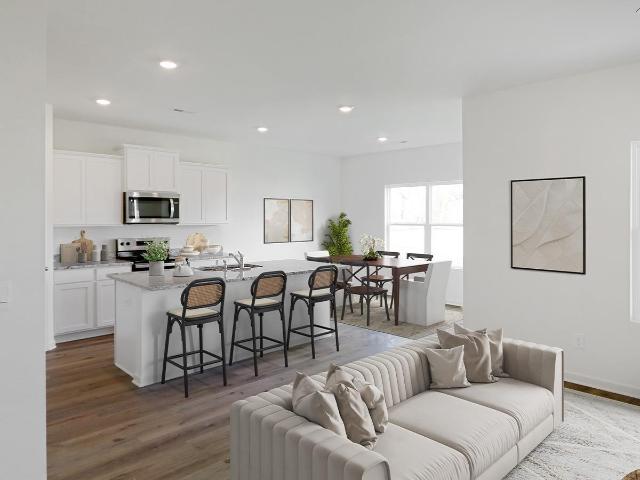
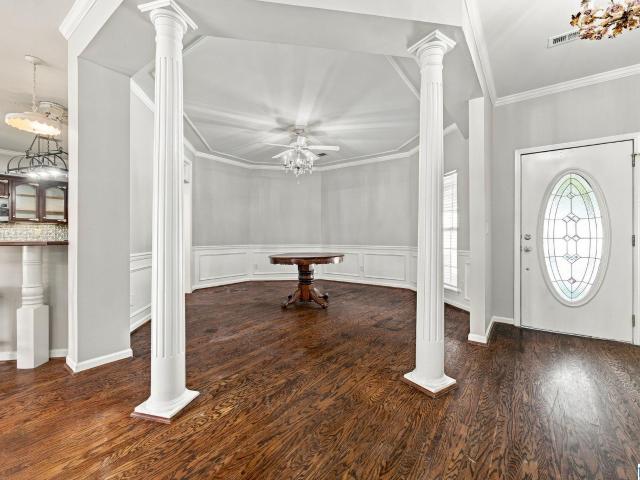
NEW in Arbor Hills of Hoover. These homes are known for their gated access and prime location walkable to Riverchase Elementary and less than 5 minutes from shopping, restaurants, and interstate access. Fall in love with the ideal floorplan featuring open-concept living, dining, kitchen and sizable den/keeping room. Spacious kitchen includes corner pantry, gas cooktop, and ample cabinetry with granite counters. Your owner's suite is located on the main-level with 2 large walk-in closets, extra long double vanity, walk-in shower & jetted tub. Fall in love with this home's gorgeous design features such as intricate crown moulding, columns, 2 gas fireplaces and gleaming hardwoods. Upstairs you'll discover a 2nd suite with walk-in closet and private bath plus 2 more bedrooms with jack & jill bathroom. The backyard is privacy fenced with covered screened patio. Note: The interior photos in this listing have been virtually staged with furniture to help visualize the homes layout potential
USD 543,000
233 Kentwood Drive
View photo
House · for sale
USD 377,000
USD 163/sq.ft
233 Kentwood Drive
Blueberry Estates
· 2,303 sq.ft · 4 Bedrooms · 3 Baths · House
· Deck · Fireplace · Equipped kitchen · Parking · Cellar
Blueberry Estates · 2,303 sq.ft · 4 Bedrooms · 3 Baths · House · Deck · Fireplace · Equipped kitchen · Parking · Cellar
Ready to move in spacious home in Thompson school district. Home is freshly painted throughout with new carpet, tile & hardwood flooring. Main floor great room has a large wood burning brick fireplace with gas starter. The formal dining room is open to the great room and kitchen. Large kitchen features stainless steel appliances, tons of cabinets, other storage, & ample counter space. Off the kitchen is a gorgeous heated & cooled sunroom with side deck for grilling. The owners' suite has dual-vanity, jetted tub and glass tile shower. Two other bedrooms on the main are spacious with large windows. Downstairs, the finished basement has a large bedroom, a living room or office with two windows & closet. There is also a very large handicapped shower with seat and large closet with double doors. The basement has a walkout door to the over-sized two garage
USD 377,000
226 High Ridge Drive
View photo
House · for sale
USD 230,000
USD 182/sq.ft
226 High Ridge Drive
Blueberry Estates
· 1,259 sq.ft · 3 Bedrooms · 2 Baths · House
· Patio · Fireplace · Equipped kitchen · Parking
Blueberry Estates · 1,259 sq.ft · 3 Bedrooms · 2 Baths · House · Patio · Fireplace · Equipped kitchen · Parking
Welcome to The Lookout Point Sector of High Ridge! This inviting 3BR/2BA home features a spacious den, cozy gas fireplace, eat-in kitchen and 2-car garage. All appliances stay, including washer and dryer. Relax on the back patio and soak in the incredible views!
USD 230,000
5165 Simms Ridge
View photo
House · for sale
USD 467,900
USD 232/sq.ft
5165 Simms Ridge
Blueberry Estates
· 2,013 sq.ft · 3 Bedrooms · 2 Baths · House
· Garden · Fireplace · Equipped kitchen · Parking · Swimming pool
Blueberry Estates · 2,013 sq.ft · 3 Bedrooms · 2 Baths · House · Garden · Fireplace · Equipped kitchen · Parking · Swimming pool
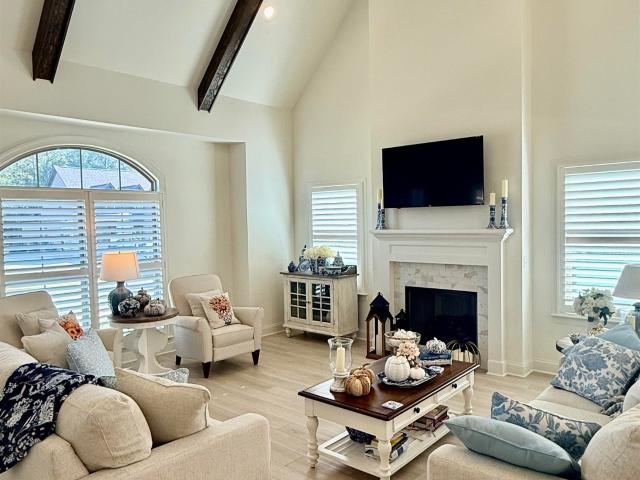
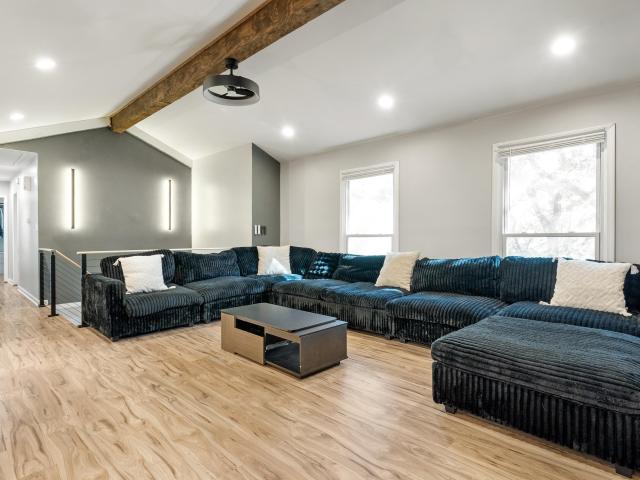
Welcome to your new home! This is one of the most beautiful open floor plans you can ask for. From the most elegant LVP floors throughout the home to the plantation shutters and the beams on the vaulted ceiling you will be amazed! The formal kitchen is full of cabinets and a large island for cooking and entertaining. I can't say enough about the oversized mud room with built in bench seat storage coming in from the back yard and the garage. Then you can enjoy watching tv and hanging out on the large, screened in back porch with fireplace. While the children or animals run around their lush grass, fenced in backyard. Oh, and don't forget the community clubhouse with work out room and pool! All of this only 5 minutes from I-65 in Pelham! You will not be disappointed
USD 467,900
176 Stonehaven Drive
View photo
House · for sale
USD 283,000
USD 151/sq.ft
176 Stonehaven Drive
Blueberry Estates
· 1,873 sq.ft · 3 Bedrooms · 2 Baths · House
· Patio · Garden · Equipped kitchen
Blueberry Estates · 1,873 sq.ft · 3 Bedrooms · 2 Baths · House · Patio · Garden · Equipped kitchen
Welcome home to this well-maintained 3-bedroom, 2-bath home in Pelham! Built in 1999, one owner, this inviting home offers a floor plan with the primary suite conveniently located on the main level. The laundry closet is just off the hall from the main bedroom. There is a half bath on the main as well. The spacious great room features vaulted ceilings, creating an open and airy feel, while hardwood floors throughout the main living areas add warmth and character. The eat-in kitchen, which overlooks the back yard, provides a comfortable space for everyday meals and gathering. Upstairs you will find 2 additional bedrooms and a full, shared bath. Step outside onto the covered screened patio and enjoy the large, flat, fully fenced backyard â perfect for entertaining, pets, play, or simply relaxing outdoors. There is also a nice storage shed in the back for tools and yard equipment. This is a wonderful opportunity to enjoy comfortable living in a convenient Pelham location!
USD 283,000
346 Strathaven Circle
View photo
House · for sale
USD 535,000
USD 223/sq.ft
346 Strathaven Circle
Blueberry Estates
· 2,390 sq.ft · 4 Bedrooms · 2 Baths · House
· Garden · Office room · Fireplace · Equipped kitchen · Parking · Swimming pool
Blueberry Estates · 2,390 sq.ft · 4 Bedrooms · 2 Baths · House · Garden · Office room · Fireplace · Equipped kitchen · Parking · Swimming pool
Strathaven in Ballantrae is the place to be! Walking distance to the pool and play ground. The club house is a great place to meet for lunch and a round of Golf. From the moment you arrive, you'll be greeted by beautiful landscaoing and colorful flowers still in bloom, creating wounderful curb appeal. This home offers the perfect blend of elegance, comfort, and entertaing space. This Home Features: All-brick construction, 3-car garage, Inviting backyard outdoor living space, perfect for relaxing and entertaining. Gorgeous kitchen featuring a large breakfast bar and dining area. Open floor plan flowing into the great room with a cozy fireplace. Luxurious main-level primary suite with a beautiful pprivate bath. Three aditional bedrooms upstairs and a Den offering flexiable space for an office, media room, or retreat. Whether you're enjoying a quite evening in the backyard, gathering around the fireplace, or entertaing family and friends, this home has so much to offer!
USD 535,000
1303 Yellowleaf Lane
View photo
House · for sale
USD 200,000
USD 182/sq.ft
1303 Yellowleaf Lane
Blueberry Estates
· 1,098 sq.ft · 3 Bedrooms · 1 Bath · House
· Garden · Deck · Fireplace · Equipped kitchen
Blueberry Estates · 1,098 sq.ft · 3 Bedrooms · 1 Bath · House · Garden · Deck · Fireplace · Equipped kitchen
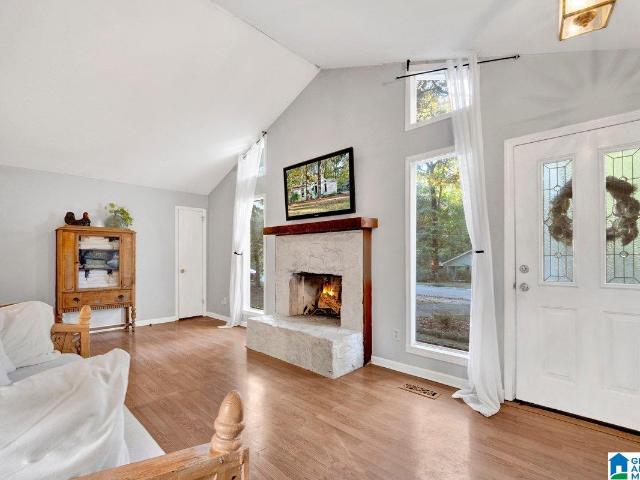
Warm and full of character, this home welcomes you into an OPEN living area with VAULTED ceilings and an inviting fireplace. Located directly across from Creekview Elementary, the home features tall living room windows that bring in NATURAL LIGHT. The kitchen offers charming green cabinetry and room for dining, while the spacious primary bedroom provides a comfortable place to unwind. FRENCH DOORS off the kitchen lead you to the deck and a spacious fenced backyard that offers a convenient STORAGE BUILDING, room to relax, garden, and enjoy time outdoors. Well maintained and cared for, this home offers a welcoming feel with room to add your own personal touches. Updates include NEW FLOORING 2026, NEW DISHWASHER is already purchased and to be installed, HVAC 2019 with return coil renewed summer of 2026, Roof 2022. Come see the charm and possibilities for yourself!
USD 200,000
160 Hayesbury Lane
View photo
House · for sale
USD 230,000
USD 161/sq.ft
160 Hayesbury Lane
Blueberry Estates
· 1,421 sq.ft · 2 Bedrooms · 2 Baths · House
· Garden · Office room · Equipped kitchen
Blueberry Estates · 1,421 sq.ft · 2 Bedrooms · 2 Baths · House · Garden · Office room · Equipped kitchen
Fresh paint throughout! One level living convenient to everything! The inviting living room flows seamlessly into the eat-in kitchen, complete with abundant cabinetry, a breakfast bar, and plenty of workspace for meal preparation. The spacious primary suite is a true retreat, featuring a tray ceiling, sitting area, large walk-in closet and an ensuite bath with dual vanities. A generously sized secondary bedroom and full bath provide flexibility for guests, family, or a home office. Step outside to enjoy the private, fenced backyard. Perfect for pets, gardening, or relaxing evenings outdoors. Conveniently located just minutes from Hwy 31, I-65, shopping and dining, and all that Pelham and Hoover have to offer. This move-in ready home combines comfort, location, and value in one attractive package!
USD 230,000
617 Village Way
View photo
House · for sale
USD 444,860
USD 180/sq.ft
Updated
617 Village Way
Blueberry Estates
· 2,465 sq.ft · 4 Bedrooms · 3 Baths · House
· Garden · Office room
Blueberry Estates · 2,465 sq.ft · 4 Bedrooms · 3 Baths · House · Garden · Office room
Set on a cul-de-sac in Pelham, this brick home offers 4 bedrooms, 3 full baths, and a large backyard with room to garden, play, or gather with friends. The primary bedroom is on the main level, and a second den upstairs makes a great spot for movie nights, a playroom, or a home office. Enjoy nearby walking paths, bike trails, sports complexes, fitness facilities, and a splash pad with shopping and entertainment close to home
USD 444,860
101 Meadowlark Place
View photo
House · for sale
USD 363,000
USD 237/sq.ft
101 Meadowlark Place
Blueberry Estates
· 1,528 sq.ft · 3 Bedrooms · 2 Baths · House
· Parking
Blueberry Estates · 1,528 sq.ft · 3 Bedrooms · 2 Baths · House · Parking
Beautifully Updated Home in Alabaster â Alabaster City Schools! Welcome home to 101 Meadowlark Place in Alabaster, Alabama! This property offers a great blend of modern updates, functional outdoor space, and an incredible garage setup. Interior Features: Includes a completely updated main bathroom and an in-garage underground storm shelter. Oversized Detached Garage: Equipped with two bay doors, updated insulation, and air conditioningâideal for a workshop, extra storage, or an entertainment suite. Outdoor Living & Parking: Unwind around the outdoor fire pit. An extended concrete driveway reaches all the way to the back garage, offering ample room for parking and equipment. Location: Zoned for Alabaster City Schools and conveniently located just 1.5 miles from grocery shopping. Don't miss this feature-packed propertyâschedule your viewing today!
USD 363,000
107 Heather Ridge Drive
View photo
House · for sale
USD 334,900
USD 137/sq.ft
107 Heather Ridge Drive
Blueberry Estates
· 2,433 sq.ft · 4 Bedrooms · 3 Baths · House
· Garden · Parking · Deck · Fireplace · Equipped kitchen
Blueberry Estates · 2,433 sq.ft · 4 Bedrooms · 3 Baths · House · Garden · Parking · Deck · Fireplace · Equipped kitchen
Welcome to this charming 4 bedroom/ 3 bath home at 107 Heather Ridge Dr. In Pelham! Step inside the vaulted foyer to find new gleaming hardwood floors leading through a bright and airy main level. The heart of the home features a living room with a cozy brick fireplace, a formal dining room with french doors and wainscoting and a spacious eat in kitchen with bay window. Conveniently located off the back of the home is a private screened porch and open deck. Perfect for that morning cup of coffee or for entertaining family and friends. The large primary bedroom features a spa bath with a garden tub, his and her vanities and two closets. Two more bedrooms and one full bath finish out the main level. Downstairs, the lower level provides a large family room, 4th bedroom and the 3rd full bath with access to the 2 car garage. This home is nestled in a quiet neighborhood near Hwy 31 and I-65, schools and shopping. It is the perfect blend of privacy, proximity and it's also Move in Ready!
USD 334,900
1209 Highpoint Circle
View photo
House · for sale
USD 299,000
USD 165/sq.ft
1209 Highpoint Circle
Blueberry Estates
· 1,808 sq.ft · 3 Bedrooms · 2 Baths · House
· Garden · Deck · Fireplace · Equipped kitchen · Cellar
Blueberry Estates · 1,808 sq.ft · 3 Bedrooms · 2 Baths · House · Garden · Deck · Fireplace · Equipped kitchen · Cellar
Welcome to Hoover and this 2-story basement home on a double cul-de-sac off South Shades Crest for under 300K! Relax on the covered front porch which runs the width of the house or enjoy the serenity of the large back deck & screened porch(great for grilling & bird watching). The side & back yards have a lot of potential space! This 3 bedroom 2 1/2 bath home has crown molding throughout the main level & in the master bedroom. The great room has a gas log fireplace & French doors that lead to the screened porch. The spacious eat-in kitchen has lots of solid wood cabinetry & a writing desk with display hutch. The powder room (1/2 bath) is on the main for guests. The large primary suite is located on the 2nd level and has a daylight walk-in closet, a jetted tub & double vanity. Two other bedrooms and another full bath are located upstairs. The full daylight basement is ready for expansion! Zoned for award-winning Hoover Schools! Call for your private showing today!
USD 299,000
769 Riverwalk Drive
View photo
Townhouse · for sale
USD 347,000
USD 233/sq.ft
769 Riverwalk Drive
Blueberry Estates
· 1,485 sq.ft · 3 Bedrooms · 3 Baths · Townhouse
· Office room · Equipped kitchen · Swimming pool
Blueberry Estates · 1,485 sq.ft · 3 Bedrooms · 3 Baths · Townhouse · Office room · Equipped kitchen · Swimming pool
Low-maintenance living in the heart of Riverchase at Riverwalk! Our thoughtfully designed 3-bedroom attached cottage offers the perfect blend of style, comfort, & convenience. The open-concept main level features a bedroom and bath. High-end finishes, spacious living areas, & a modern kitchen that flows seamlessly into the dining & living spacesâideal for everyday living & entertaining. Upstairs, the private primary suite provides a peaceful retreat, while the additional bedroom offers flexibility for guests, a home office, or hobbies. Located just minutes from I-65, Highway 31, shopping, dining & healthcare, Riverwalk offers unmatched convenience in one of Hooverâs most desirable locations. Future community amenities will include a clubhouse, fitness center, and pool, creating the perfect balance of connection, recreation, & relaxation. Whether youâre looking to simplify, invest in your future, or enjoy a more convenient lifestyle. Riverwalk is designed for how you live today
USD 347,000
1109 Old Cahaba Circle
View photo
House · for sale
USD 389,900
USD 158/sq.ft
1109 Old Cahaba Circle
Blueberry Estates
· 2,454 sq.ft · 4 Bedrooms · 2 Baths · House
· Patio · Garden · Office room · Fireplace · Equipped kitchen · Swimming pool
Blueberry Estates · 2,454 sq.ft · 4 Bedrooms · 2 Baths · House · Patio · Garden · Office room · Fireplace · Equipped kitchen · Swimming pool
Welcome home to this spacious 4-bedroom, 2.5-bath brick residence nestled in Helenaâs highly desirable Old Cahaba community! Designed for everyday comfort and effortless entertaining, the main level showcases soaring ceilings and an inviting living area centered around a cozy fireplace. The kitchen flows naturally into bright dining spaces, while the generous primary retreat features a private ensuite bath complete with a separate shower, relaxing garden tub, and expansive walk-in closet space. Upstairs offers plenty of room to spread out with well-proportioned bedrooms and versatile options for a dedicated home office, nursery, or playroom. Step outside to enjoy a private, fully fenced backyard and open patio. Located on a quiet street just minutes from Helenaâs top-rated schools, parks, and shopping. Residents also enjoy Old Cahabaâs neighborhood amenities, including community swimming pool, clubhouse, scenic lakes, and more!
USD 389,900
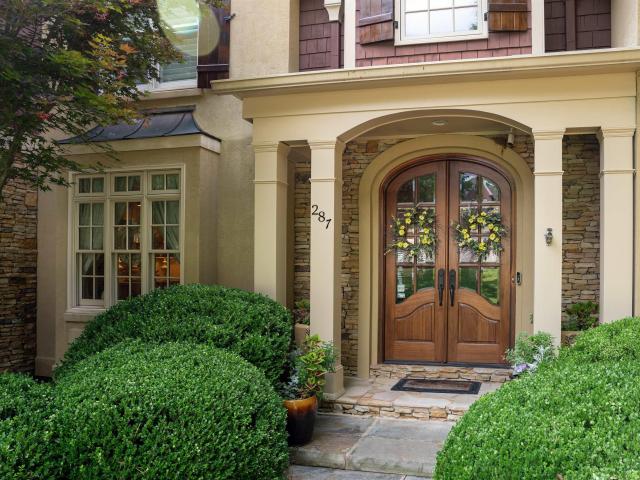
287 Trace Ridge Road
View photo
House · for sale
USD 880,000
USD 136/sq.ft
287 Trace Ridge Road
Blueberry Estates
· 6,437 sq.ft · 4 Bedrooms · 4 Baths · House
· Patio · Garden · Office room · Swimming pool · Deck · Equipped kitchen · Parking · Cellar
Blueberry Estates · 6,437 sq.ft · 4 Bedrooms · 4 Baths · House · Patio · Garden · Office room · Swimming pool · Deck · Equipped kitchen · Parking · Cellar
This. 6,400+ square foot Designer Home is by far one of the most customized homes in the area. With all the extra bonus spaces, this could be a 7 bedroom house. Professionally decorated and easy to live in, with Master, Laundry room, and 2-car garage all on main level. The spacious kitchen with eat-in area and walk in pantry, has an inviting sunroom with vaulted ceilings connected. Upstairs there are 3 bedrooms with walk-in closets, a secret playroom, and a heated and cooled bonus room ideal for storage/crafting. The finished basement is the ultimate man cave/playroom, with a 100 inch cinema (4K projector, 5.1 surround), office/studio, full bath, and an additional 800 square feet of unfinished storage. Overlooking the private fenced-in backyard is an open deck, which sits on a screened-in patio with hot tub (to stay). Willow Trace also boasts a beautiful neighborhood pool with tennis courts. Call to inquire and request a showing. Agents, please refer to'Agent Notes'
USD 880,000
1074 Chateau Drive
View photo
House · for sale
USD 275,000
USD 161/sq.ft
1074 Chateau Drive
Blueberry Estates
· 1,701 sq.ft · 4 Bedrooms · 2 Baths · House
· Office room · Deck · Fireplace · Equipped kitchen · Parking
Blueberry Estates · 1,701 sq.ft · 4 Bedrooms · 2 Baths · House · Office room · Deck · Fireplace · Equipped kitchen · Parking
Welcome to 1074 Chateau Dr in Helenaâs Brandywine community! Offering over 1,700 square feet and set on more than a third of an acre, this home features generous outdoor space and flexible living areas. Cathedral ceilings give the great room an airy feel, while a fireplace adds character and warmth. The connected kitchen and dining area provide space for everyday meals and gathering with guests. A bonus room above the garage offers possibilities for a home office, hobby room, or recreation space. Main-level laundry and an attached two-car garage with built-in storage add convenience. Outside, a deck and spacious lot offer opportunities for relaxing, gardening, or entertaining. Included 100-Day Home Warranty
USD 275,000
205 3Rd Street
View photo
House · for sale
USD 779,900
USD 262/sq.ft
205 3Rd Street
Blueberry Estates
· 2,971 sq.ft · 4 Bedrooms · 3 Baths · House
Blueberry Estates · 2,971 sq.ft · 4 Bedrooms · 3 Baths · House
Builder to contribute $16,000 for 2:1 rate buy down, closing costs, or upgrades! Get in early to make your design selections on this dream location in Helena, walking distance from Old Town with the privacy you're looking for, and no HOA!
USD 779,900
341 Creek Bend Lane
View photo
House · for sale
USD 343,400
USD 196/sq.ft
341 Creek Bend Lane
Blueberry Estates
· 1,744 sq.ft · 3 Bedrooms · 2 Baths · House
· Equipped kitchen
Blueberry Estates · 1,744 sq.ft · 3 Bedrooms · 2 Baths · House · Equipped kitchen
Ask about our interest rates, paid closing cost and easily added options. The contemporary Darwin is a 2 story, 3 bedroom, 2.5 bathroom plan offering 1,749 square feet. It features a spacious kitchen with breakfast island that opens onto a breakfast area and generous living room. A powder room is also located on the main level. The second-level Bedroom One features a luxurious bathroom with a walk-in shower and double vanities. Two additional bedrooms with walk-in closets, a full bathroom and a laundry room complete the second level. Quality materials and workmanship throughout, with superior attention to detail, plus a one-year builders warranty. Your new home also includes our smart home technology package!
USD 343,400
335 Oak Leaf Circle
View photo
House · for sale
USD 349,000
USD 172/sq.ft
335 Oak Leaf Circle
Blueberry Estates
· 2,024 sq.ft · 3 Bedrooms · 2 Baths · House
· Garden · Office room · Gym · Fireplace · Equipped kitchen · Parking · Air conditioning · Cellar
Blueberry Estates · 2,024 sq.ft · 3 Bedrooms · 2 Baths · House · Garden · Office room · Gym · Fireplace · Equipped kitchen · Parking · Air conditioning · Cellar
This updated 3 bedroom, 2 bath home in Russet Woods sits on a. 36 acre lot in Hoover, AL, zoned for Hoover City Schools, and most of the big projects are already done. The kitchen has been remodeled, along with the primary bath and the second full bath, and new flooring runs throughout. The primary suite is on the main level. The great room has a fireplace and a beautiful bay window. The sunroom was fully enclosed with its own heating and cooling, so it works as a den, office or gym year-round. The finished basement adds a third bedroom, a bonus room and plenty of storage, which makes the layout easy to adapt. The roof, water heater and AC were all replaced in 2020, so the major systems are only a few years old. Outside, there is fresh exterior paint, new landscaping and a fenced backyard with a wooded backdrop. A 2-car garage and a separate workshop round it out. It sits minutes from I-459 and the Galleria. Call to schedule a private showing
USD 349,000
1909 Waterloo Lane
View photo
House · for sale
USD 700,000
USD 253/sq.ft
1909 Waterloo Lane
Blueberry Estates
· 2,766 sq.ft · 3 Bedrooms · 3 Baths · House
· Deck · Equipped kitchen · Cellar · Parking
Blueberry Estates · 2,766 sq.ft · 3 Bedrooms · 3 Baths · House · Deck · Equipped kitchen · Cellar · Parking
Welcome to Bradbury Crest at Blackridge! This BRAND NEW main level parking and basement home, featuring massive 18'ceilings, is a masterpiece of design and comfort. With a thoughtful layout that caters to both convenience and sophistication, the main level boasts a spacious open-concept design, seamlessly integrating the living, dining, and kitchen areas. The Sydney plan offers three bedrooms on the main level, providing versatility for multi-generational living or guest accommodations. The kitchen is a chef's delight, equipped with modern appliances and sleek design. The adjacent dining area provides a perfect setting for family meals or entertaining guests. The living room, designed for comfort and style, features large windows that flood the space with natural light and provide views of the covered deck. Vaulted ceilings lots of windows, basement home, main level parking, wooded homesite, ALL within a quick golf cart ride to Bradbury amenities and Hoovers favorite restaurants!
USD 700,000
223 Perthshire Way
View photo
House · for sale
USD 329,900
USD 227/sq.ft
Updated
223 Perthshire Way
Blueberry Estates
· 1,453 sq.ft · 3 Bedrooms · 2 Baths · House
· Gym · Fireplace · Equipped kitchen
Blueberry Estates · 1,453 sq.ft · 3 Bedrooms · 2 Baths · House · Gym · Fireplace · Equipped kitchen
BIGGEST and BEST lot, flat as a pancake, big grassy area for the kids and then a big wooded green space for privacy, on a quiet cul-de-sac. The best lifestyle in Pelham, Community pool, gym, sidewalks and one of the most beautiful n'hood public Golf Clubs around. AWARD winning Pelham School System, minutes to shopping and interstate. OPEN FLOOR PLAN, great room has vaulted ceiling and wood burning fireplace. Formal dining area with hardwood floors, Kitchen has granite counter tops and arched pass through. Cozy front porch, COVERED PORCH in back overlooking a vast wooded area that makes you feel a thousand miles away. The primary suite has trey ceiling, separate shower and soaking tub, large walk in closet. HUGE attic storage with permanent steps that could easily be finished for bonus room. Planned community with trees and open spaces, fire station close by, Shopping and restaurants close by. You will LOVE Ballantrae
USD 329,900
155 Windsor Lane
View photo
House · for sale
USD 627,990
USD 142/sq.ft
Updated
155 Windsor Lane
Blueberry Estates
· 4,413 sq.ft · 5 Bedrooms · 4 Baths · House
· Garden · Office room · Parking · Fireplace · Equipped kitchen · Swimming pool · Cellar
Blueberry Estates · 4,413 sq.ft · 5 Bedrooms · 4 Baths · House · Garden · Office room · Parking · Fireplace · Equipped kitchen · Swimming pool · Cellar
Welcome to this presidential home in coveted Olde Weatherly, complete with your own personal pool. You will love the stunning exterior with stately columns and rolling front yard but wait until you see inside. An impressive 2-story foyer with grand staircase greets you. To your left is your lovely formal dining room and to your right an office space with french doors. Around the corner your kitchen features quartz counters, tile backsplash, stainless steel appliances, island with breakfast bar and an eating area. Great room features gleaming hardwoods and cozy fireplace. The expansive primary suite has a luxurious bath with jetted tub, separate shower, double vanities, and 2 walk-in closets. Also on main level are laundry room and half bath. Upstairs, you'll find four spacious bedrooms and two full baths. Basement has massive den/family room and full bath. Private pool. 2-3 car garage. Schedule your showing today so you don't miss out on this gorgeous home in Weatherly!
USD 627,990
148 Lake Davidson Lane
View photo
House · for sale
USD 374,900
USD 201/sq.ft
148 Lake Davidson Lane
Blueberry Estates
· 1,862 sq.ft · 4 Bedrooms · 3 Baths · House
· Deck · Fireplace · Equipped kitchen · Parking
Blueberry Estates · 1,862 sq.ft · 4 Bedrooms · 3 Baths · House · Deck · Fireplace · Equipped kitchen · Parking
Cottage charm meets modern comfort in the heart of Old Town Helena! This renovated 4BR-3BA home welcomes you with three porches made for morning coffee & relaxed evenings. Enjoy a remodeled kitchen with an adorable bay window breakfast nook, updated stainless steel appliances, a large island, granite countertops, painted wood Shaker cabinetry with soft-close drawers & accent lighting. Features a primary bedroom on the main level with a remodeled primary bath with walk-in marble shower. The open living room includes smooth ceilings, laminate hardwoods, & marble surround gas fireplace. Upstairs you'll find three bedrooms, two bathrooms, & two covered decks. This home has tons of extras, whole-house water filtration, security system, under floor insulation, new windows, & sprinkler system. Outside is a gardener's dream, roses, white picket fence. Walk to Old Town entertainment district & enjoy the restaurants, free concerts and firework shows, without having to worry about parking
USD 374,900
2041 Grey Oaks Terrace
View photo
House · for sale
USD 590,000
USD 194/sq.ft
2041 Grey Oaks Terrace
Blueberry Estates
· 3,035 sq.ft · 5 Bedrooms · 3 Baths · House
· Office room · Terrace · Deck · Equipped kitchen
Blueberry Estates · 3,035 sq.ft · 5 Bedrooms · 3 Baths · House · Office room · Terrace · Deck · Equipped kitchen
Unbelievable value! This spacious 5BR home offers one of the most OPEN floor plans in the neighborhoodâand the adjoining lot is INCLUDED! Step into the huge, wide foyer with plenty of room to make a beautiful first impression. The great room, kitchen and dining area flow together into one HUGE open space, perfect for entertaining! The kitchen features a large island with plenty of seating and overlooks the great room. The split-bedroom design offers privacy, while the spacious primary suite features a wonderful bath with tiled shower, soaking tub with tile surround and plenty of room to unwind. Downstairs you'll find a BIG den/man cave, full bath and 2 additional bedroomsâperfect for guests, teens or a home office. Enjoy relaxing or entertaining on the covered deck. So much space, an extra lot and a fantastic floor plan at an incredible price!
USD 590,000
571 County Road 35
View photo
House · for sale
USD 375,000
USD 165/sq.ft
571 County Road 35
Blueberry Estates
· 2,271 sq.ft · 4 Bedrooms · 2 Baths · House
· Garden · Fireplace · Equipped kitchen · Parking · Cellar
Blueberry Estates · 2,271 sq.ft · 4 Bedrooms · 2 Baths · House · Garden · Fireplace · Equipped kitchen · Parking · Cellar
Set back on a beautiful half-acre lot, this 4-bedroom, 2.5-bath home offers spacious living, an open floor plan, and a peaceful setting surrounded by mature trees. Inside, you'll find hard-surface flooring throughout, vaulted ceilings, and an inviting living area with a wood-burning fireplace. The spacious kitchen features stone countertops, a large center island, and plenty of room for gathering and entertaining. French doors provide access to the outdoor living space, while the fenced backyard offers a lovely natural backdrop framed by tall, mature trees. The finished basement includes two additional bedrooms and a half bath, along with access to the two-car garage. With its generous lot, versatile floor plan, and convenient access to I-65, this home offers a wonderful combination of space, comfort, and accessibility. There's so much to love about this home, inside and out. Schedule your private showing and see for yourself!
USD 375,000
100 Creekwood Lane
View photo
House · for sale
USD 449,000
USD 193/sq.ft
Updated
100 Creekwood Lane
Blueberry Estates
· 2,325 sq.ft · 4 Bedrooms · 2 Baths · House
· Patio · Garden · Equipped kitchen
Blueberry Estates · 2,325 sq.ft · 4 Bedrooms · 2 Baths · House · Patio · Garden · Equipped kitchen
Welcome to Riverwoods! This beautifully updated 4-bedroom, 3-bath home offers a great layout with the primary suite on the main level and three generously sized bedrooms upstairs. Fresh paint and new flooring throughout give the home a clean, updated feel. The kitchen features new countertops and backsplash, while plantation shutters add charm throughout. The main level also features a formal dining room and breakfast nook, giving you plenty of space for everyday meals and entertaining. The primary suite even has its own HVAC system for added comfort. Step outside to a large covered patio overlooking the fenced backyard, perfect for grilling, entertaining, or relaxing with family and friends. Located in the desirable Riverwoods neighborhood, residents enjoy a community pool, clubhouse, walking trails, parks, and a private lake. With so many recent updates and a wonderful neighborhood setting, this home has so much to offer! Home virtually staged
USD 449,000
217 Chandler Lane
View photo
House · for sale
USD 339,900
USD 151/sq.ft
Updated
217 Chandler Lane
Blueberry Estates
· 2,250 sq.ft · 3 Bedrooms · 2 Baths · House
· Patio · Parking
Blueberry Estates · 2,250 sq.ft · 3 Bedrooms · 2 Baths · House · Patio · Parking
Welcome to 217 Chandler Lane in Alabaster's established Weatherly community! This spacious 3-bedroom, 2-bath home offers an inviting floor plan with plenty of room to live, relax, and entertain. Features include freshly painted interiors, a formal dining room, comfortable living areas, and a bright, climate-controlled sunroom that adds versatility to the home's layout. You'll also appreciate the generous closet space, 2-car garage, and separate outdoor patio. Situated on a corner lot near a cul-de-sac, this home offers space, comfort, and the opportunity to add your personal touches. Whether you're entertaining guests or enjoying a quiet evening at home, there's plenty of room to make it your own. Schedule your private showing and explore the possibilities!
USD 339,900

Get email alerts

Don't miss out: be the first to know about new properties

The alert was correctly created

On subscribing you accept the conditions of use and the privacy policy
Alert
Receive new ads in your inbox
Save this search
Receive alerts for new listings

We'll send you an email when we have new properties for: "Properties for sale in Blueberry Estates"

The alert was correctly created

Royal Oaks, Helena city Alabaster-Helena CCD Shelby County Alabama
Chandalar South
Get email alerts and be the first to see new listings
Required field
On subscribing I accept the terms of the privacy policy
Perfect! You'll soon start receiving new listings via email
Alert
Receive an email when we have new ads for Properties for sale in Blueberry Estates
Save this search
Filters

Bedrooms

Size (sq.ft)

sq.ft
sq.ft

Price

USD
USD

Property type

Bathrooms

Clear all filters
Receive notifications when new entries are published.