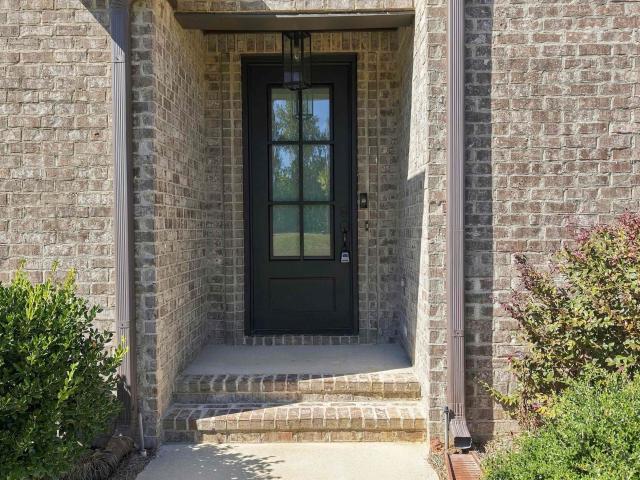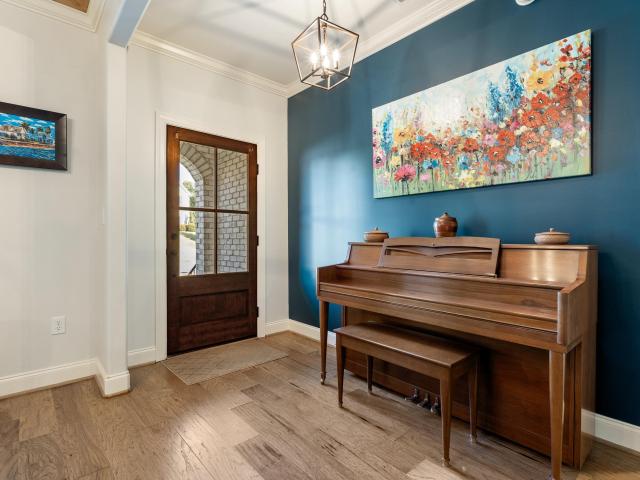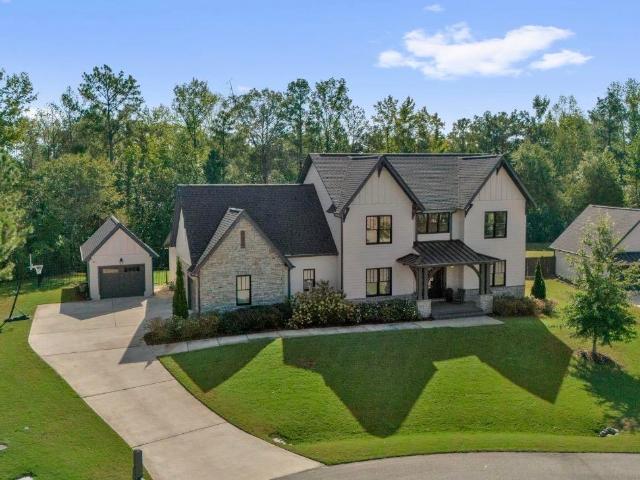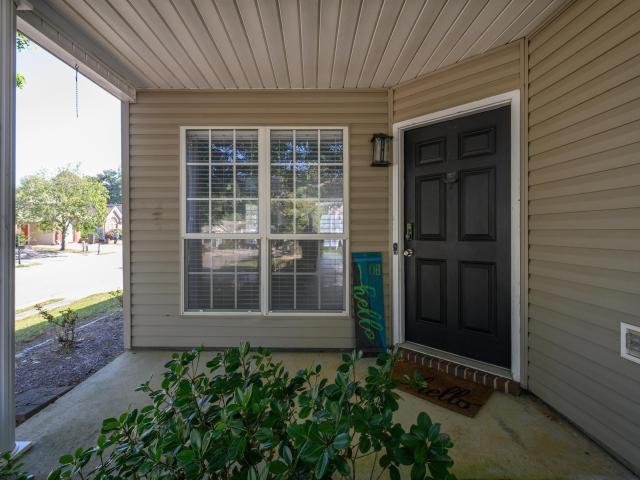
400 properties for sale in Blueberry Estates

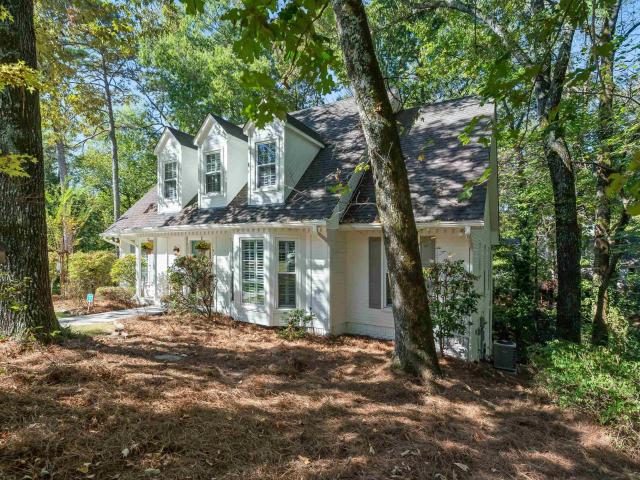
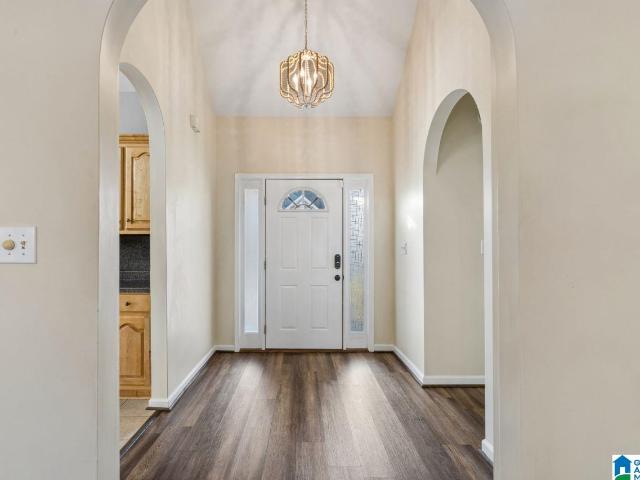
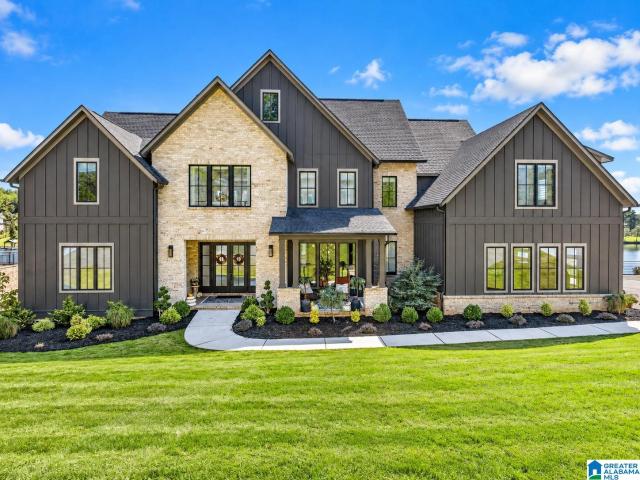
106 Top O Tree Lane
View photo
House · for sale
USD 349,500
USD 158/sq.ft
106 Top O Tree Lane
Blueberry Estates
· 2,207 sq.ft · 3 Bedrooms · 2 Baths · House
· Garden · Gym · Equipped kitchen · Cellar
Blueberry Estates · 2,207 sq.ft · 3 Bedrooms · 2 Baths · House · Garden · Gym · Equipped kitchen · Cellar
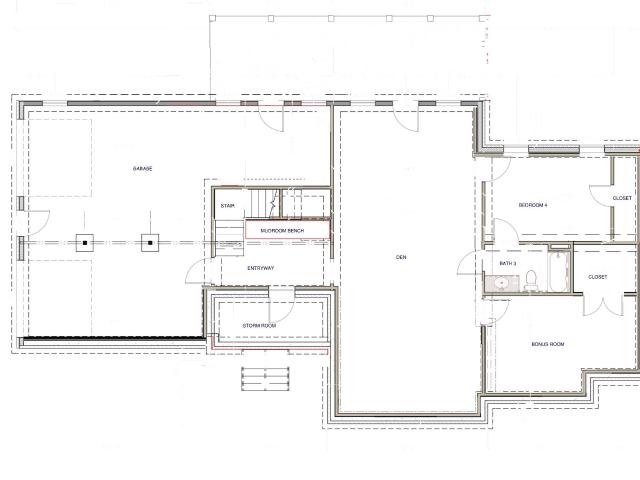
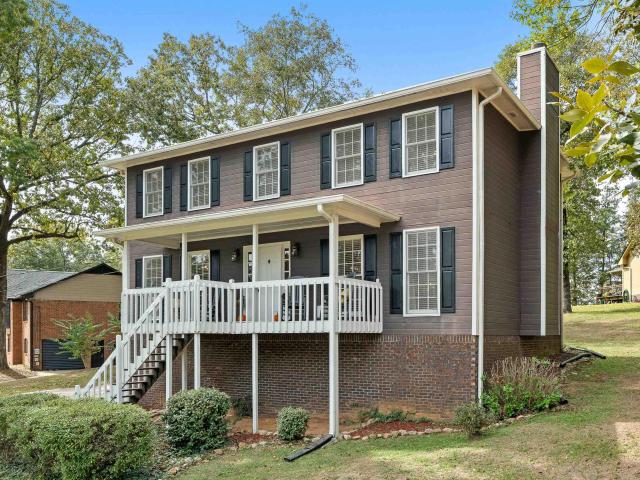
Your entry point to Hoover City Schools at $349,500! This 3BR/2.5BA home sits on a rare double lot directly across the street from a sweet neighborhood park, with sidewalks for evening walks. The big-ticket items are done: new roof (2024) and new main-level HVAC (2025), so your money goes toward making it yours. The kitchen offers stone countertops and stainless appliances, and the basement bonus room flexes as a den, media room, home gym, playroom or guest space. Original baths are a blank canvas to update to your style, and the oversized lot leaves room to garden, play, add a fence or expand your outdoor living. Convenient to I-459, shopping, dining and Hoover parks and rec. A strong value for first-time buyers or anyone wanting a Hoover address
USD 349,500
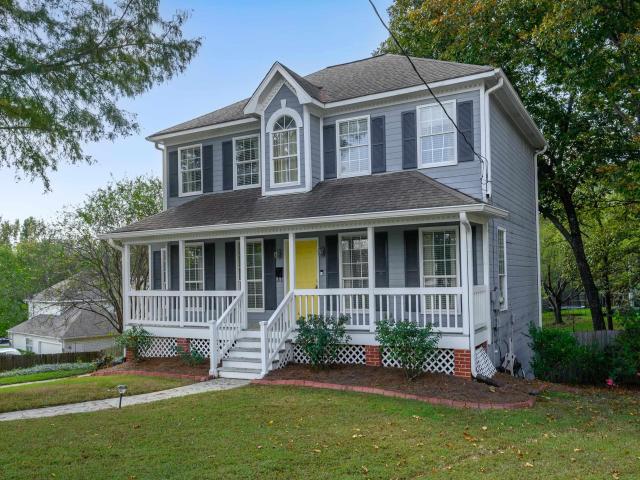
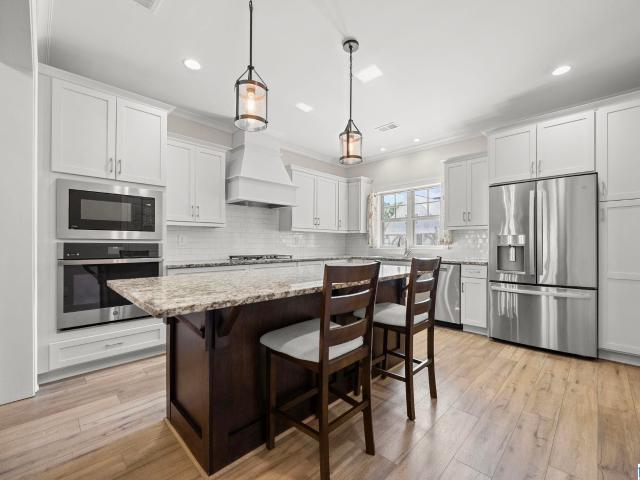
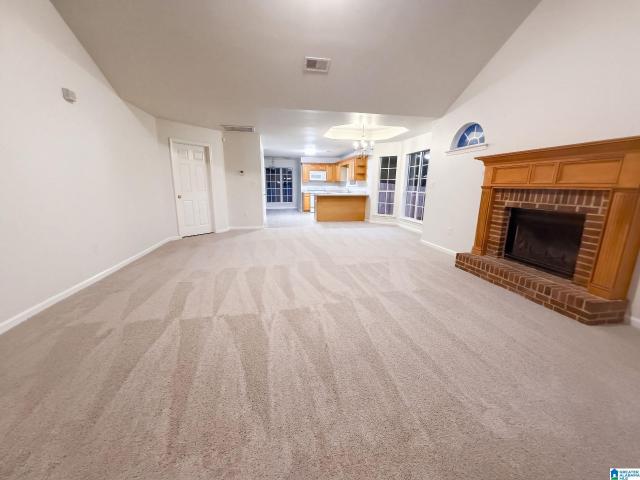
3713 Guyton Road
View photo
House · for sale
USD 350,000
USD 149/sq.ft
3713 Guyton Road
Blueberry Estates
· 2,336 sq.ft · 3 Bedrooms · 2 Baths · House
· Gym · Fireplace · Equipped kitchen · Parking · Cellar
Blueberry Estates · 2,336 sq.ft · 3 Bedrooms · 2 Baths · House · Gym · Fireplace · Equipped kitchen · Parking · Cellar
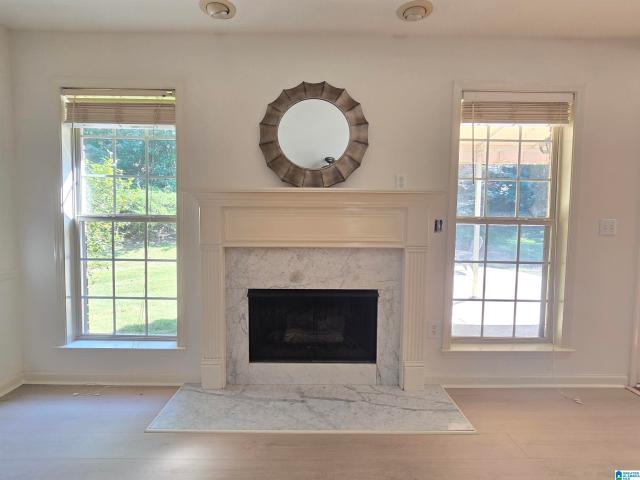
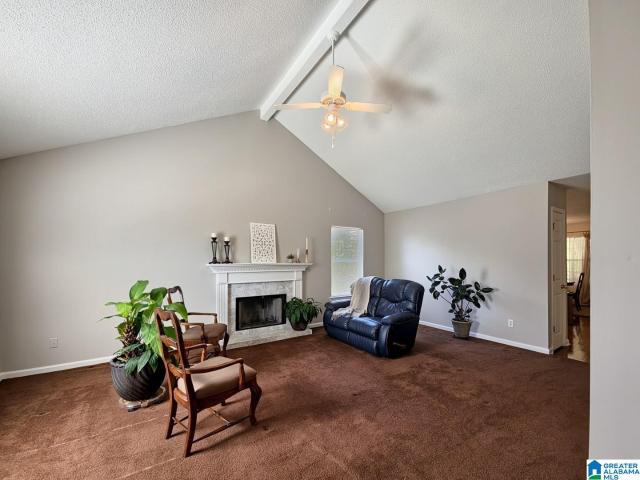
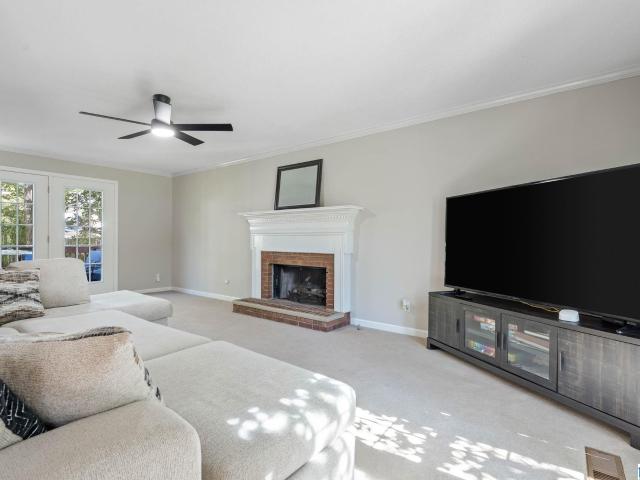
Welcome to this beautiful 3 bedroom home on a large corner lot in Russet Woods! Enjoy the updated kitchen, living room with fireplace, two eating areas, laundry room, and half bath on the main floor. Head upstairs to find the master bed + bath, two additional spacious bedrooms and a second full bath. Downstairs is the 2-car garage and finished basement, perfect for a movie room, mancave, or in-home gym! Relax outside in the screened-in porch or play across your very own 0.41 acres. With fresh paint, new flooring, and well maintained systems, this home is ready to welcome you!
USD 350,000
114 Saddle Lake Drive
View photo
House · for sale
USD 619,900
USD 189/sq.ft
114 Saddle Lake Drive
Blueberry Estates
· 3,272 sq.ft · 4 Bedrooms · 4 Baths · House
· Office room · Deck · Equipped kitchen · Swimming pool · Cellar
Blueberry Estates · 3,272 sq.ft · 4 Bedrooms · 4 Baths · House · Office room · Deck · Equipped kitchen · Swimming pool · Cellar
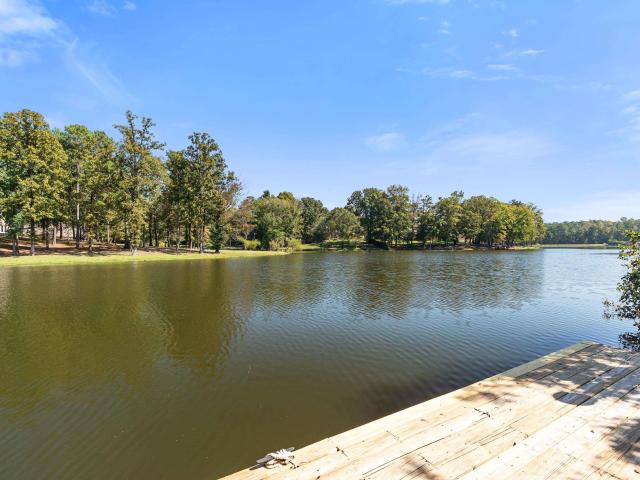
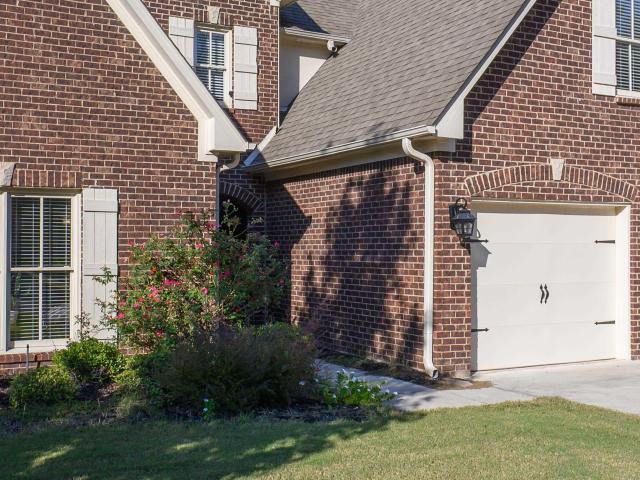
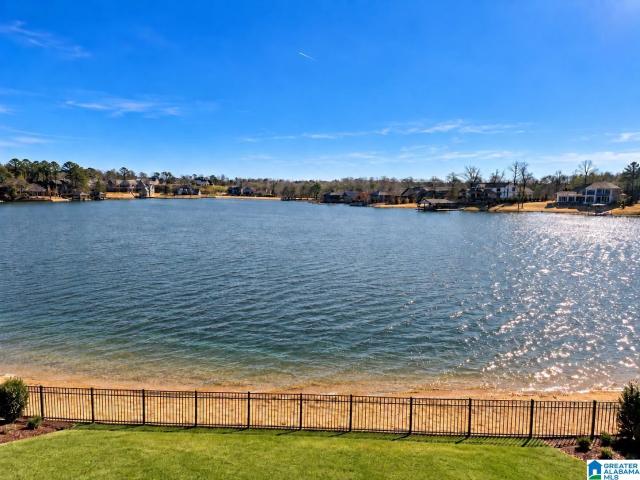
Looking for a peaceful retreat or a place to entertain? This stately brick home showcases crown molding, granite countertops, & wood flooring throughout. The majestic foyer welcomes you & upon entering, you'll notice the beautiful view of the pool and lake! Enjoy peaceful moments watching the sunset over the quiet 18 acre private lake. Float your cares away in your private saltwater pool or head out to catch some fish! The screened in deck off the kitchen is the perfect place for dinners or snacks after a swim. The spacious primary bedroom fits large furniture & the en suite features separate closets & vanities. Upstairs you'll find fresh paint in the 3 bedrooms & 2 full bathrooms. There is an additional room upstairs for an office, playroom, or anything you desire! Ready for the game or Christmas movies? The basement theatre room (or potential 5th bedroom) is ready, complete with theatre lighting, coffered ceilings, & a full bathroom. A brand new roof adds value & peace of mind!
USD 619,900
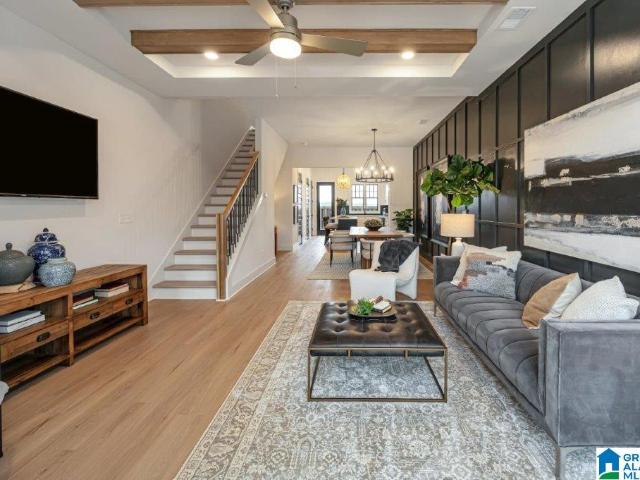
802 Peavine Crossing Parkway
View photo
Townhouse · for sale
USD 295,900
USD 199/sq.ft
802 Peavine Crossing Parkway
Blueberry Estates
· 1,485 sq.ft · 3 Bedrooms · 2 Baths · Townhouse
· Equipped kitchen
Blueberry Estates · 1,485 sq.ft · 3 Bedrooms · 2 Baths · Townhouse · Equipped kitchen
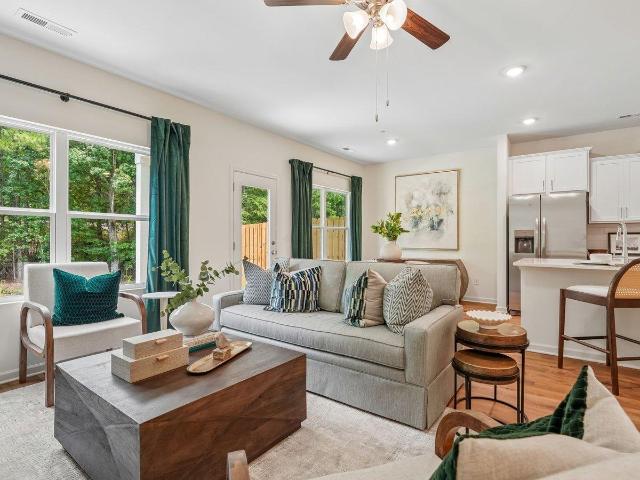
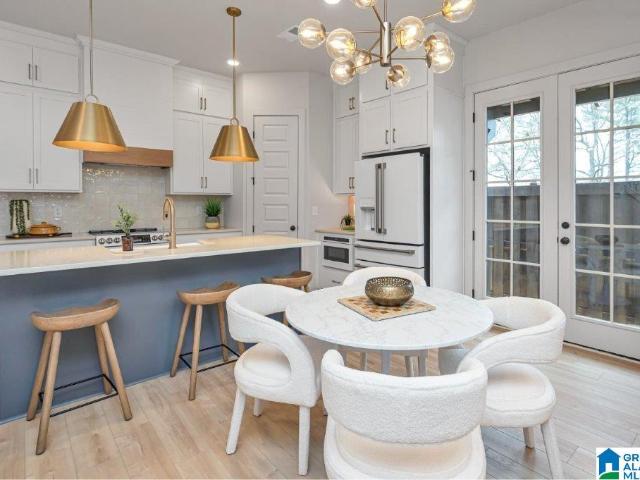
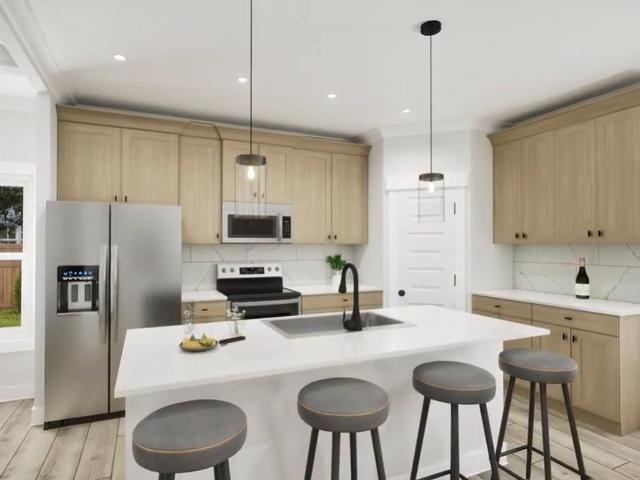
Ask about our interest rates, paid closing cost and easily added options. The Tatum floorplan at Peavine Crossing offers 3 bedrooms, 2 full bathrooms and a convenient powder room in a two-story townhome covering 1,498 square feet. This contemporary townhome is built for the way you want to live, featuring an open concept design. The main level offers a family room that is filled with natural light. The well-appointed kitchen includes modern cabinetry, granite countertops, stainless steel appliances and a pantry, plus an island with room for bar stool seating. Upstairs offers a must-see private bedroom suite that spans the entire width of the front of the home. The two secondary bedrooms are spacious and airy and include ample closet space. Notably, our smart home technology package is included, featuring a range of advanced devices. For more information, please consult a New Home Sales Agent. Call to schedule your personal guided tour of the Tatum today!
USD 295,900
207 3Rd Street
View photo
House · for sale
USD 749,900
USD 210/sq.ft
207 3Rd Street
Blueberry Estates
· 3,563 sq.ft · 4 Bedrooms · 3 Baths · House
· Garden · Cellar
Blueberry Estates · 3,563 sq.ft · 4 Bedrooms · 3 Baths · House · Garden · Cellar
Get in early to make your design selections on this unique gem in Old Town Helena, with both walking distance to school and town with no HOA! This home will sit on the front of a huge 1.5 acre lot to play baseball, build a shop, or grow a garden! A homesteader's dream in a downtowner's location. With master and laundry all on the main floor, vaulted ceilings in the livingroom, and a full basement, this house has enough room for everyone
USD 749,900
1432 Primrose Lane
View photo
House · for sale
USD 325,000
USD 176/sq.ft
1432 Primrose Lane
Blueberry Estates
· 1,841 sq.ft · 4 Bedrooms · 2 Baths · House
· Patio · Garden
Blueberry Estates · 1,841 sq.ft · 4 Bedrooms · 2 Baths · House · Patio · Garden
Location, space & opportunity! Tucked away on a quiet cul-de-sac, this 4-bedroom home offers the perfect combination of privacy and convenience! Within walking distance of South Shades Crest Elementary and just minutes from the Hoover YMCA, Target Center at The Grove, restaurants, schools, shopping and easy access to Hwy 150, and I-459. Enjoy a HUGE fenced backyard with an extended patio, perfect for entertaining, outdoor dining, or simply relaxing. Inside, the sellers have already begun the updates with NEW luxury vinyl plank flooring and fresh interior paint. With 4 bedrooms instead of the 3 typically found in the neighborhood, there's room to spread out! Priced to allow room in the budget to add your own personal touches and build equity. All this and zoned for the award-winning Hoover City Schools. Priced to move quickly so you'll want to see this DEAL before it is snapped up! Roof (2025) Water heater (2022) hvac (2008)
USD 325,000
809 Sweetgum Court
View photo
House · for sale
USD 489,000
USD 182/sq.ft
809 Sweetgum Court
Blueberry Estates
· 2,680 sq.ft · 4 Bedrooms · 3 Baths · House
· Garden · Office room · Deck · Fireplace · Equipped kitchen · Parking · Cellar
Blueberry Estates · 2,680 sq.ft · 4 Bedrooms · 3 Baths · House · Garden · Office room · Deck · Fireplace · Equipped kitchen · Parking · Cellar
Tucked at the end of a quiet cul-de-sac on the course side of Riverchase, this well-maintained home pairs a front-of-the-neighborhood location with quick access to Hwy 31, I-459 and I-65. An easy driveway leads to a two-car garage with extra room for a golf cart or workshop. The primary suite sits on the main level with a newly renovated bath, and two doors open to a covered deck overlooking the wooded, fenced backyard, with a second ground-level deck for private outdoor living. Inside you'll find hardwoods, a gas fireplace, a renovated hall bath and new kitchen appliances. Upstairs, two bedrooms each connect to a massive adjoining room ready for an office, playroom, studio or guest space, with large walk-in closets and a full bath between them. The finished daylight basement adds a den with new built-ins, a fourth bedroom, a full bath and laundry. Mature trees, generous storage and room to spread out make this a Riverchase home that is hard to find
USD 489,000
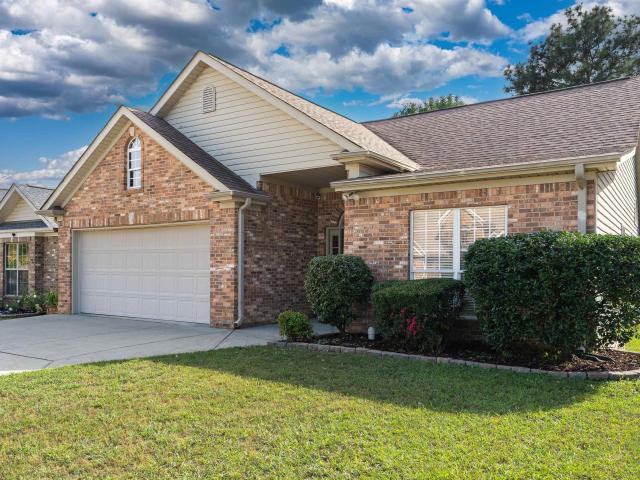
928 Jackson Circle
View photo
House · for sale
USD 275,000
USD 178/sq.ft
928 Jackson Circle
Blueberry Estates
· 1,539 sq.ft · 3 Bedrooms · 2 Baths · House
· Patio · Equipped kitchen
Blueberry Estates · 1,539 sq.ft · 3 Bedrooms · 2 Baths · House · Patio · Equipped kitchen
Welcome to 928 Jackson Circle, where classic architectural character meets comfortable, effortless living. Inside, an airy open-concept layout creates a warm, welcoming flow centered around a cozy fireplaceâperfect for relaxing evenings or gathering with guests. Vaulted and tray ceilings amplify the sense of space and light, while the main living areas showcase smooth hardwood flooring and soft, neutral tones that adapt easily to any decor style. The adjoining kitchen and dining area make everyday meals and casual entertaining a breeze. Step outside to your private back patio and vast, fully fenced yardâan ideal retreat for quiet outdoor coffee mornings, gardening, or weekend barbecues under the shade. Surrounded by a peaceful suburban setting with surrounding tree-lined vistas, this home delivers the perfect blend of indoor comfort and serene outdoor living
USD 275,000
217 Dolphin Court
View photo
House · for sale
USD 269,900
USD 170/sq.ft
217 Dolphin Court
Blueberry Estates
· 1,582 sq.ft · 3 Bedrooms · 2 Baths · House
· Garden · Gym · Deck · Fireplace · Equipped kitchen · Parking · Cellar
Blueberry Estates · 1,582 sq.ft · 3 Bedrooms · 2 Baths · House · Garden · Gym · Deck · Fireplace · Equipped kitchen · Parking · Cellar
Welcome home to this charming Alabaster property, conveniently located just minutes from Thompson High School! Tucked away on a quiet cul-de-sac street, this home offers inviting curb appeal and a welcoming front porch. Inside, the spacious great room features a wood-burning fireplace with a stylish shiplap accent wall. The eat-in kitchen boasts stainless steel appliances, Corian countertops, and hardwood floors, while the formal dining room provides great entertaining space. A main-level laundry room and half bath add convenience. Upstairs, the spacious primary suite features double vanities and a walk-in closet, along with generously sized guest bedrooms. The basement bonus room offers flexible space for a playroom, home gym, or office. Additional space not reflected in the sq ft. Enjoy the recently redone back deck overlooking the fenced backyard, complete with a storage building. Additional highlights include a two-car garage. This home is ready to go! Schedule your Showing Today!
USD 269,900
2425 Murphy Pass
View photo
House · for sale
USD 600,000
USD 233/sq.ft
2425 Murphy Pass
Blueberry Estates
· 2,573 sq.ft · 3 Bedrooms · 2 Baths · House
· Garden · Office room · Parking
Blueberry Estates · 2,573 sq.ft · 3 Bedrooms · 2 Baths · House · Garden · Office room · Parking
Welcome to Lake Wilborn, one of Hooverâs most sought-after communities, where an active lifestyle and a strong sense of community come together. Built in 2024, this home offers the feel of new construction without the wait or hassle. Enjoy easy main-level living with 3 bedrooms, 2 full baths, and a main-level garage. The open floor plan and vaulted ceiling create a bright, spacious feel, while an upstairs bonus room offers flexibility for a playroom, office, or media room. Tucked away on a quiet cul-de-sac street, the home also features a private backyard and a walking trail leading to the Cahaba River. Lake Wilborn residents enjoy a community pool and a calendar full of social events that make connecting with neighbors easy. Zoned for award-winning Hoover City Schools, this home blends comfort, convenience, outdoor living, and community
USD 600,000
501 Riverwalk Court
View photo
Townhouse · for sale
USD 378,000
USD 219/sq.ft
501 Riverwalk Court
Blueberry Estates
· 1,722 sq.ft · 3 Bedrooms · 3 Baths · Townhouse
· Office room · Equipped kitchen · Swimming pool
Blueberry Estates · 1,722 sq.ft · 3 Bedrooms · 3 Baths · Townhouse · Office room · Equipped kitchen · Swimming pool
Imagine drinking your morning coffee with a lake view! Discover the ease of low-maintenance living in the heart of Riverchase at Riverwalk Village! Our Fairview 3 plan has 3 bedrooms/3.5 baths. The open-concept main level features designer-selected finishes, foyer, spacious living areas, and a modern kitchen that flows seamlessly into the dining and living spacesâideal for everyday living & entertaining. A bedroom suite on the main level offers flexibility for guests, a home office, or hobbies. Upstairs, the private primary suite provides a peaceful retreat & also has an additional bedroom. Enjoy the benefits of new construction, energy-efficient features, and a lock-and-leave lifestyle that gives you more time to enjoy the things you love. Located just minutes from I-65, Highway 31, shopping, dining, and healthcare, Riverwalk Village offers unmatched convenience in one of Hooverâs most desirable locations. Future community amenities will include a clubhouse, fitness center & pool
USD 378,000
1508 Cherrywood Ave
View photo
House · for sale
USD 500,350
USD 160/sq.ft
1508 Cherrywood Ave
Blueberry Estates
· 3,111 sq.ft · 5 Bedrooms · 4 Baths · House
· Patio · Equipped kitchen
Blueberry Estates · 3,111 sq.ft · 5 Bedrooms · 4 Baths · House · Patio · Equipped kitchen
Designed for modern living, The Cahaba features an open main floor highlighted by a sleek kitchen with a quartz island, coffered dining area, and seamless flow to a covered patio for outdoor entertaining. A lower-level bedroom with a full bath provides a private guest suite. Upstairs, discover a versatile large loft, a convenient laundry room, and spacious bedrooms boasting trey ceilings and walk-in closets. The primary suite serves as an exquisite retreat complete with a private sitting area, dual vanities, a deep soaking tub, and a spa-like shower. Visuals for inspiration. Pricing is the base starting point; final price based on selections
USD 500,350
276 Macallan Drive
View photo
House · for sale
USD 529,000
USD 177/sq.ft
276 Macallan Drive
Blueberry Estates
· 2,982 sq.ft · 4 Bedrooms · 3 Baths · House
· Patio · Gym · Equipped kitchen · Parking · Swimming pool
Blueberry Estates · 2,982 sq.ft · 4 Bedrooms · 3 Baths · House · Patio · Gym · Equipped kitchen · Parking · Swimming pool
Space to gather, room to spread out, and a screened-in patio to unwind. This full-brick, 4-bedroom, 3-bath home in a golf course community offers two bedrooms and two full baths on the main level. New hardwood floors in the main living area and kitchen complement granite countertops, stainless steel appliances, and built-in cabinetry in the great room. Paint updated in 2024 adds a fresh feel, while the large laundry room makes everyday routines easier. Upstairs, two more bedrooms and a full bath accompany a standout den/bonus room spanning the width of the three-car garage. Think movie nights, game tables, hobbies, or a workspace with room to spare. Enjoy morning coffee or quiet evenings on the screened-in patio, then explore community amenities including a pool and gym. With a three-car garage, generous gathering spaces, and a flexible layout across both levels, this home offers room for daily life and weekend plans. Discover the possibilities and find your favorite spot to settle in
USD 529,000
116 Park Place Circle
View photo
House · for sale
USD 233,000
USD 163/sq.ft
116 Park Place Circle
Blueberry Estates
· 1,421 sq.ft · 3 Bedrooms · 2 Baths · House
· Patio · Garden · Fireplace · Equipped kitchen
Blueberry Estates · 1,421 sq.ft · 3 Bedrooms · 2 Baths · House · Patio · Garden · Fireplace · Equipped kitchen
Welcome home to this charming Alabaster retreat tucked away on a quiet street in a convenient central location! Enjoy being close to schools, within walking distance of parks and a mile from the upcoming Library and Rec Center. Inside. Soaring ceilings create an airy welcoming feel while the comfortable one level layout features 3 bedrooms and 2 full baths. The spacious living room, complete with a cozy fireplace, is perfect for relaxing or gathering with friends and family. The kitchen features abundant cabinetry, generous counter space, and a breakfast bar that opens to the dining area. Step outside to enjoy the private, fenced backyard and covered patio that's perfect for morning coffee or unwinding at the end of the day. Whether youâre buying your first home or ready to downsize, this inviting home makes everyday living easy!
USD 233,000
2044 Blackridge Road
View photo
House · for sale
USD 2,250,000
USD 454/sq.ft
2044 Blackridge Road
Blueberry Estates
· 4,951 sq.ft · 6 Bedrooms · 5 Baths · House
· Swimming pool
Blueberry Estates · 4,951 sq.ft · 6 Bedrooms · 5 Baths · House · Swimming pool
An architectural masterpiece with 150 feet of waterfront in gated Blackridge! This extraordinary custom estate built by Centennial is a rare expression of sophistication, craftsmanship, & lakefront luxury. Soaring 24-foot ceilings, dramatic walls of windows, exquisite custom tray ceilings, & bespoke finishes create an unforgettable experience. Every bedroom enjoys a private en-suite bath, with no carpet throughout. Grand living spaces flow effortlessly to expansive covered terraces overlooking manicured grounds and breathtaking waterfront views. Beyond the residence, discover Blackridge's resort-inspired lifestyle featuring a private lake, infinity pool, clubhouse, fitness center, pickleball courts, & walking trails. Perfectly positioned near Stadium Trace Village, the Hoover Met, premier dining, shopping, recreation, & convenient interstate access. An exceptional opportunity to experience the very finest of Hoover living, where privacy, luxury, & location converge. Open this weekend!
USD 2,250,000
210 Hidden Cove Circle
View photo
Townhouse · for sale
USD 207,000
USD 160/sq.ft
210 Hidden Cove Circle
Blueberry Estates
· 1,292 sq.ft · 2 Bedrooms · 2 Baths · Townhouse
· Fireplace · Equipped kitchen · Parking
Blueberry Estates · 1,292 sq.ft · 2 Bedrooms · 2 Baths · Townhouse · Fireplace · Equipped kitchen · Parking
210 Hidden Cove Cir is a one-story Pelham home with two bedrooms, two bathrooms and 1,301 square feet of living area. The kitchen breakfast counter faces the living room, with a range, microwave and dishwasher installed and a sink beneath the window. A fireplace anchors the living room beneath a vaulted ceiling, and a chandelier marks the adjoining dining area. The primary bedroom has a tray ceiling and an attached bathroom with two sinks and a bathtub. An arched window distinguishes the front secondary bedroom. Outside, the covered rear sitting area opens onto the lawn. The attached garage sits beside the front entrance. Included 100-Day Home Warranty with buyer activation
USD 207,000
735 Riverwalk Drive
View photo
Townhouse · for sale
USD 339,000
USD 236/sq.ft
735 Riverwalk Drive
Blueberry Estates
· 1,432 sq.ft · 2 Bedrooms · 2 Baths · Townhouse
· Office room · Equipped kitchen · Swimming pool
Blueberry Estates · 1,432 sq.ft · 2 Bedrooms · 2 Baths · Townhouse · Office room · Equipped kitchen · Swimming pool
Discover the ease of low-maintenance living in the heart of Riverchase at Riverwalk Village! This 2-bedroom attached cottage offers the perfect blend of style, comfort & convenience. The open-concept main level features designer-selected finishes, spacious living areas, and a modern kitchen that flows seamlessly into the dining and living spacesâideal for everyday living and entertaining. Upstairs, the private primary suite provides a peaceful retreat, while the additional bedroom offers flexibility for guests, a home office, or hobbies. Enjoy the benefits of new construction, energy-efficient features, and a lock-and-leave lifestyle that gives you more time to enjoy the things you love. Located just minutes from I-65, Highway 31, shopping, dining, and healthcare, Riverwalk Village offers unmatched convenience in one of Hooverâs most desirable locations. Future community amenities will include a clubhouse, fitness center, and pool, creating the perfect balanc
USD 339,000
603 Crosscreek Cove
View photo
House · for sale
USD 269,000
USD 195/sq.ft
Updated
603 Crosscreek Cove
Blueberry Estates
· 1,378 sq.ft · 3 Bedrooms · 2 Baths · House
· Patio · Garden · Fireplace · Equipped kitchen · Parking · Air conditioning
Blueberry Estates · 1,378 sq.ft · 3 Bedrooms · 2 Baths · House · Patio · Garden · Fireplace · Equipped kitchen · Parking · Air conditioning
Move-in-ready updates make this one-level Pelham home stand out! Recent improvements include a 2020 roof, 2022 AC, 2024 water heater and 2025 garage door system, plus a new refrigerator, new dishwasher and new quartz countertops in the galley-style kitchen. That kitchen also features a charming serving window and opens to the main-level 2-car garage and laundry closet. The open floor plan offers a family room with a gas log fireplace and trey ceiling, flowing into a dining area with wainscoting, a second trey ceiling and a sunny bay window. Three bedrooms and two baths include a spacious primary suite with a vaulted ceiling, space for a sitting area and a private bath with a jetted tub, separate shower and double sink vanity. Step outside to the private, fenced backyard patio, and take advantage of the garage closet and floored attic for ample storage. Easy access to Hwy 31 and I-65. Schedule your showing today!
USD 269,000
2116 Blackridge Road
View photo
House · for sale
USD 1,895,000
USD 404/sq.ft
2116 Blackridge Road
Blueberry Estates
· 4,682 sq.ft · 5 Bedrooms · 4 Baths · House
Blueberry Estates · 4,682 sq.ft · 5 Bedrooms · 4 Baths · House
Breathtaking lakefront masterpiece w/191 ft water front in prestigious Blackridge! Discover an extraordinary opportunity to own a magnificent custom-built residence on one of the largest & most desirable lakefront lots. This exceptional 5-bedroom (2 suites on the main level as well as a 2nd primary suite w/full bath on bottom level), 4.5-bath estate offers a rare combination of timeless elegance, and breathtaking waterfront surroundings. Designed to embrace the beauty of its spectacular setting, this remarkable property provides an retreat for gracious entertaining & everyday enjoyment. Imagine peaceful mornings overlooking the lake, spectacular sunsets, & unforgettable gatherings with family and friends. With its expansive lakefront setting, exceptional privacy, and coveted location, this is more than a homeâit is a lifestyle and a rare opportunity to experience lakefront luxury at its finest! Rare jewel on the water, breathtaking view meets an extraordinary lakefront luxury home!
USD 1,895,000
140 Sinclair Glen
View photo
House · for sale
USD 724,900
USD 235/sq.ft
140 Sinclair Glen
Blueberry Estates
· 3,078 sq.ft · 4 Bedrooms · 4 Baths · House
· Parking
Blueberry Estates · 3,078 sq.ft · 4 Bedrooms · 4 Baths · House · Parking
Luxury meets functionality in this stunning new construction home overlooking an award-winning golf course! Featuring 4 spacious bedrooms, an inviting open-concept layout, and beautiful designer finishes throughout, this thoughtfully crafted plan is designed to impress. A spacious 3-car garage adds convenience and versatility, while the option to add a 5th bedroom provides even more flexibility. From the seamless flow of the living spaces to the beautiful golf course setting, this home offers the perfect combination of style, comfort, and elevated living. Lay poolside with your favorite book, entertain in the clubhouse, hop on the treadmill at the fitness center or soak up Ballantraeâs beauty with your alluring ride through the community. Combine the joy of your favorite vacation with the comforts of home while falling in love with Pelham and the beautiful sites of Ballantrae!
USD 724,900
301 Cove Circle
View photo
House · for sale
USD 329,900
USD 205/sq.ft
301 Cove Circle
Blueberry Estates
· 1,604 sq.ft · 3 Bedrooms · 2 Baths · House
· Patio · Garden · Parking · Fireplace · Equipped kitchen
Blueberry Estates · 1,604 sq.ft · 3 Bedrooms · 2 Baths · House · Patio · Garden · Parking · Fireplace · Equipped kitchen
WELCOME to this charming, one level all brick home. Sitting on a corner lot in desirable Weatherly community. Offering 3 bedrooms, 2 Full baths. Laminate wood flooring except for the kitchen and baths. Giving the interior a clean, modern look while providing easy maintenance and durability. The spacious living area offers: cozy gas log fireplace, high ceilings and French doors leading to the covered patio over looking the beautiful fenced in yard w/Emerald Zoysia grass. 2 storage buildings to remain. Kitchen w/eat in area, pantry, disposal, lots of cabinets and counter space, double oven, stainless appliances. Dining area with arches and lots of natural light. Master Bedroom w/Huge Shower, doble vanities and large walk in closet. Hot water Heater and Double oven 2018, Roof 2017. Newer fence. 2 car garage. Located in the Pelham area. Enjoy convenient access to shopping, dining, schools and major roadways. Don't miss the opportunity to make this home your own!
USD 329,900
310 Dunrobin Circle
View photo
House · for sale
USD 479,000
USD 169/sq.ft
310 Dunrobin Circle
Blueberry Estates
· 2,831 sq.ft · 4 Bedrooms · 2 Baths · House
· Garden · Fireplace · Equipped kitchen · Parking · Swimming pool
Blueberry Estates · 2,831 sq.ft · 4 Bedrooms · 2 Baths · House · Garden · Fireplace · Equipped kitchen · Parking · Swimming pool
This beautiful home in Ballantrae brings together generous living spaces, inviting outdoor areas, and thoughtful features throughout. The huge kitchen opens seamlessly to the dining and living rooms, creating an ideal layout for entertaining and everyday living. A wood-burning fireplace adds warmth and charm, while the gorgeous main-level study offers a dedicated space to work or unwind. The oversized screened-in porch is a standout, perfect for morning coffee, crisp fall afternoons, and relaxing evenings overlooking the flat, fenced backyard. With plenty of room to play, entertain, or envision a future pool, the outdoor space is full of possibilities. A 3-car garage completes this home, offering the space and convenience youâll appreciate every day
USD 479,000
144 Sinclair Glen
View photo
House · for sale
USD 719,900
USD 256/sq.ft
144 Sinclair Glen
Blueberry Estates
· 2,809 sq.ft · 4 Bedrooms · 3 Baths · House
· Equipped kitchen · Parking
Blueberry Estates · 2,809 sq.ft · 4 Bedrooms · 3 Baths · House · Equipped kitchen · Parking
Enjoy golf course living in this beautifully designed new construction home featuring 4 bedrooms, 3 bathrooms, and a spacious 3-car garage. The open-concept floor plan offers seamless flow between the living, dining, and kitchen areas, perfect for entertaining and everyday living. Situated on a desirable golf course lot, this home combines thoughtful design with beautiful surroundings. Need more space? Take advantage of the option to finish an additional fifth bedroom and bathroom to suit your needs! Lay poolside with your favorite book, entertain in the clubhouse, hop on the treadmill at the fitness center or soak up Ballantraeâs beauty with your alluring ride through the community. Combine the joy of your favorite vacation with the comforts of home while falling in love with Pelham and the beautiful sites of Ballantrae!
USD 719,900
134 Falling Waters Lane
View photo
House · for sale
USD 329,900
USD 192/sq.ft
134 Falling Waters Lane
Blueberry Estates
· 1,711 sq.ft · 4 Bedrooms · 2 Baths · House
· Patio · Garden · Office room · Fireplace · Equipped kitchen
Blueberry Estates · 1,711 sq.ft · 4 Bedrooms · 2 Baths · House · Patio · Garden · Office room · Fireplace · Equipped kitchen
Showings begin friday 10/16! This home features 1,700+ square feet of thoughtfully improved living space! Since the sellerâs purchase, a permitted dining room addition of approximately 100 square feet has enhanced the homeâs layout and created an even better flow for everyday living and entertaining. Enjoy hardwood floors throughout much of the home, an eat-in kitchen, an oversized laundry room, and a spacious primary suite. The gas fireplace and soaring 9'+ ceilings add warmth and character, while the bonus fourth bedroom upstairs offers flexibility for guests, a home office, or hobbies. Outside, the fenced backyard features a patio and plenty of room for a playset, outdoor furniture, and gatherings. Located in a family-friendly neighborhood with sidewalks for evening strolls and outdoor enjoyment, this home is zoned for Creek View Elementary and award-winning Thompson schools. Come see all the space, comfort, and improvements this home has to offer!
USD 329,900
4226 Plantation Place
View photo
House · for sale
USD 283,000
USD 174/sq.ft
4226 Plantation Place
Blueberry Estates
· 1,625 sq.ft · 3 Bedrooms · 2 Baths · House
· Garden · Deck · Fireplace · Equipped kitchen · Parking
Blueberry Estates · 1,625 sq.ft · 3 Bedrooms · 2 Baths · House · Garden · Deck · Fireplace · Equipped kitchen · Parking
4226 Plantation Pl is a split-level Helena home with 1,177 square feet above grade, plus a lower-level gathering room. Built in 1974 on a 20,000-square-foot lot, it has three bedrooms and two bathrooms. The kitchen includes white cabinetry, a range, refrigerator and dishwasher, with a bay-window dining area beside the deck door. The main living room overlooks the entry, while the lower-level room features a fireplace. The primary bedroom connects to a bathroom with a shower and includes a walk-in closet. An elevated deck overlooks the backyard, and two garage bays are accessed from the side driveway. Included 100-Day Home Warranty with buyer activation
USD 283,000
124 Sinclair Glen
View photo
House · for sale
USD 719,900
USD 256/sq.ft
124 Sinclair Glen
Blueberry Estates
· 2,809 sq.ft · 4 Bedrooms · 3 Baths · House
· Equipped kitchen · Parking
Blueberry Estates · 2,809 sq.ft · 4 Bedrooms · 3 Baths · House · Equipped kitchen · Parking
Enjoy golf course living in this beautifully designed new construction home featuring 4 bedrooms, 3 bathrooms, and a spacious 3-car garage. The open-concept floor plan offers seamless flow between the living, dining, and kitchen areas, perfect for entertaining and everyday living. Situated on a desirable golf course lot, this home combines thoughtful design with beautiful surroundings. Need more space? Take advantage of the option to finish an additional fifth bedroom and bathroom to suit your needs! Lay poolside with your favorite book, entertain in the clubhouse, hop on the treadmill at the fitness center or soak up Ballantraeâs beauty with your alluring ride through the community. Combine the joy of your favorite vacation with the comforts of home while falling in love with Pelham and the beautiful sites of Ballantrae!
USD 719,900
637 Ridge View Trail
View photo
House · for sale
USD 599,900
USD 185/sq.ft
Updated
637 Ridge View Trail
Blueberry Estates
· 3,229 sq.ft · 4 Bedrooms · 3 Baths · House
· Garden · Gym · Deck · Equipped kitchen · Cellar
Blueberry Estates · 3,229 sq.ft · 4 Bedrooms · 3 Baths · House · Garden · Gym · Deck · Equipped kitchen · Cellar
Enjoy the feel of brand-new construction in this exceptional custom-built home backing up to the natural beauty of Oak Mountain. Built in 2022, this 4-bed, 3.5-bath home blends upscale finishes with thoughtful design and impressive living spaces. The kitchen features an oversized island with seating and breakfast nook, perfect for gathering and entertaining, while the vaulted great room creates an inviting atmosphere. This main level living home includes an oversized primary suite & generously sized guest rooms, 2.5 baths, formal dining & convenient laundry room with direct access to the primary closet, adding thoughtful convenience. The finished basement offers a versatile bonus space ideal for a theater, gym, rec room, and a 4th bed, bath and den. With direct access from the primary and living room, your covered deck offers total privacy and the serene landscape of Oak Mountain State Park right in your backyard! Perfectly situated on a quiet cul de sac, this homes is waiting for you!
USD 599,900
320 Birkdale Cove
View photo
House · for sale
USD 579,900
USD 228/sq.ft
320 Birkdale Cove
Blueberry Estates
· 2,540 sq.ft · 4 Bedrooms · 3 Baths · House
· Gym · Cellar
Blueberry Estates · 2,540 sq.ft · 4 Bedrooms · 3 Baths · House · Gym · Cellar
Sellers are offering up to $10,730 toward buyer's closing costs, prepaids, or a 2-1 rate buy down*. Discover style, space, and functionality in this 4 bedroom, 3 full bath home on one of Birkdaleâs largest lots. Custom details, including wood beams, wood-inlay ceilings, and shiplap accents, add character throughout. The open-concept main level features a split-bedroom layout and spacious primary suite with dual sink vanity, soaking tub, walk-in shower, and walk-in closet. Two additional bedrooms are on the main level, while the upstairs bedroom and full bath offer a private retreat for guests or family. A large laundry room with extra storage and two walk-in attics provide exceptional functionality. The expansive basement bonus room offers endless possibilities for a media room, game/play room, home gym, or hobby space. Enjoy generous outdoor space, distinctive finishes, and versatile living areas designed for everyday comfort and entertaining
USD 579,900
2598 Blackridge Cove
View photo
House · for sale
USD 984,500
USD 268/sq.ft
2598 Blackridge Cove
Blueberry Estates
· 3,660 sq.ft · 4 Bedrooms · 4 Baths · House
· Patio · Garden · Fireplace · Equipped kitchen · Parking
Blueberry Estates · 3,660 sq.ft · 4 Bedrooms · 4 Baths · House · Patio · Garden · Fireplace · Equipped kitchen · Parking
Open house 11/1 (2-4). Motivated Sellers! Welcome to this beautifully maintained home nestled on a private, wooded lot in a desirable neighborhood. Offering 4 bedrooms and 4.5 baths, this spacious home features large living areas designed for both everyday living and entertainment. The kitchen offers an abundance of cabinetry and generous countertop space, providing plenty of room for storage and meal preparation. Step outside to enjoy the large backyard and expansive covered patio, complete with a gas fireplace. Perfect for relaxing or gathering with family and friends. A 3-car garage adds exceptional convenience and storage. With this homes spacious layout, well-maintained condition, beautiful outdoor setting, and inviting living spaces, this is a home you will want to see!
USD 984,500
283 Hidden Creek Trail
View photo
Townhouse · for sale
USD 229,900
USD 179/sq.ft
283 Hidden Creek Trail
Blueberry Estates
· 1,281 sq.ft · 2 Bedrooms · 2 Baths · Townhouse
· Patio · Garden · Equipped kitchen
Blueberry Estates · 1,281 sq.ft · 2 Bedrooms · 2 Baths · Townhouse · Patio · Garden · Equipped kitchen
Welcome to this charming end unit townhouse in the cutest little neighborhood in Pelham! Ideally located just minutes from interstate access, this home offers the perfect blend of comfort, style, and convenience. Unlike interior units, this end unit offers added natural light, creating a bright and airy feel throughout. Enjoy new flooring, an updated kitchen, and stylish new light fixtures that give the home a fresh, inviting look. Outside, the fenced backyard and covered back patio provide a great space to relax, entertain, or enjoy the outdoors. Situated on a corner lot with minimal exterior maintenance, this home makes everyday living easy. Some furniture may also be available for purchase. Come see all this adorable townhouse has to offer!
USD 229,900

Get email alerts

Don't miss out: be the first to know about new properties

The alert was correctly created

On subscribing you accept the conditions of use and the privacy policy
Alert
Receive new ads in your inbox
Save this search
Receive alerts for new listings

We'll send you an email when we have new properties for: "Properties for sale in Blueberry Estates"

The alert was correctly created

Royal Oaks, Helena city Alabaster-Helena CCD Shelby County Alabama
Chandalar South
Get email alerts and be the first to see new listings
Required field
On subscribing I accept the terms of the privacy policy
Perfect! You'll soon start receiving new listings via email
Alert
Receive an email when we have new ads for Properties for sale in Blueberry Estates
Save this search
Filters

Bedrooms

Size (sq.ft)

sq.ft
sq.ft

Price

USD
USD

Property type

Bathrooms

Clear all filters
Receive notifications when new entries are published.