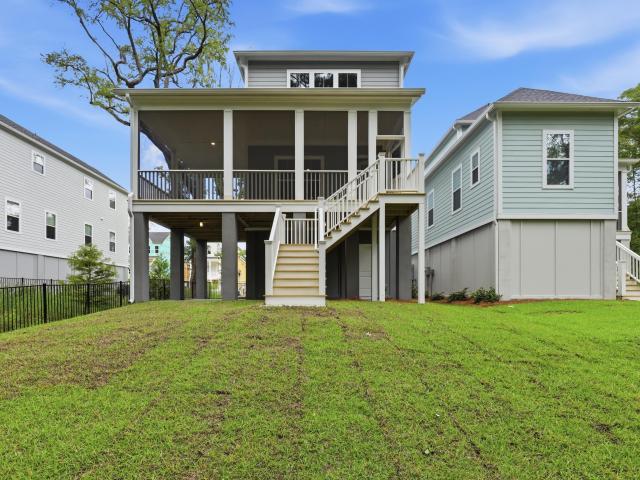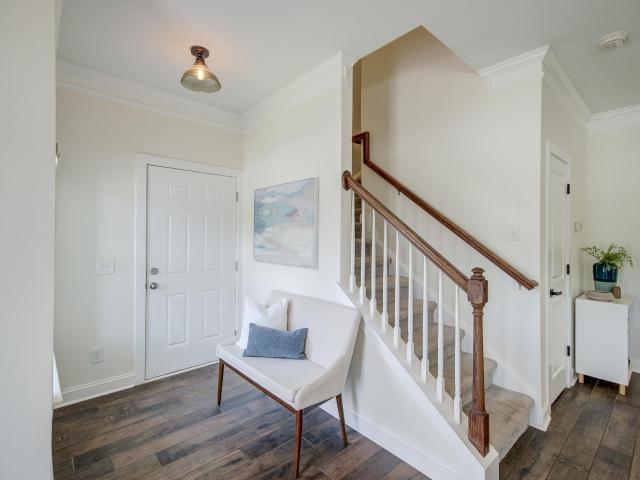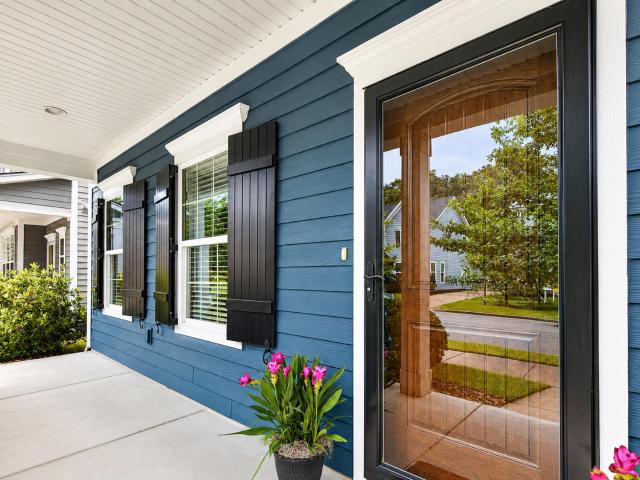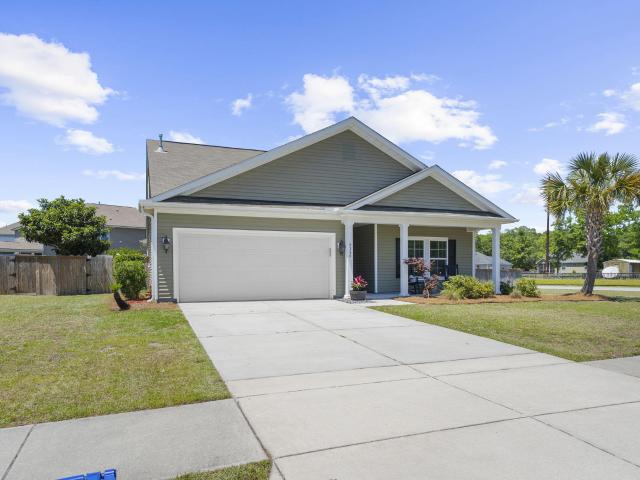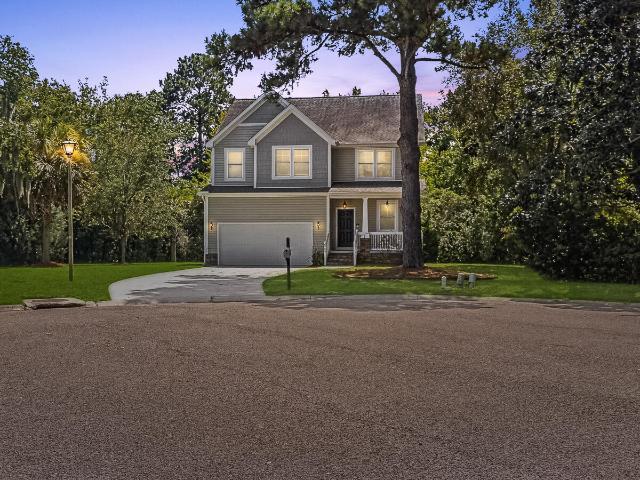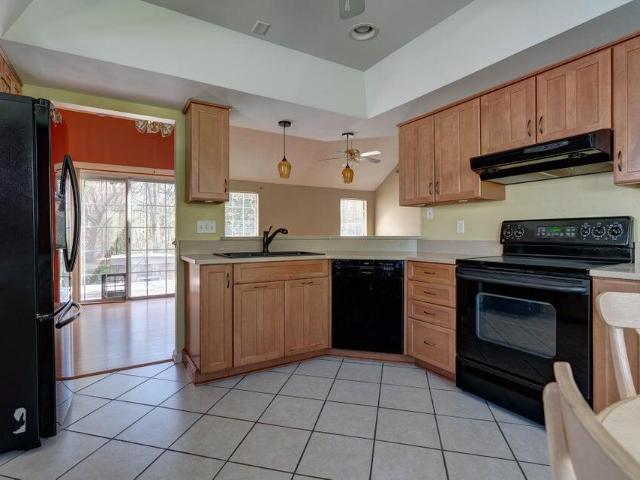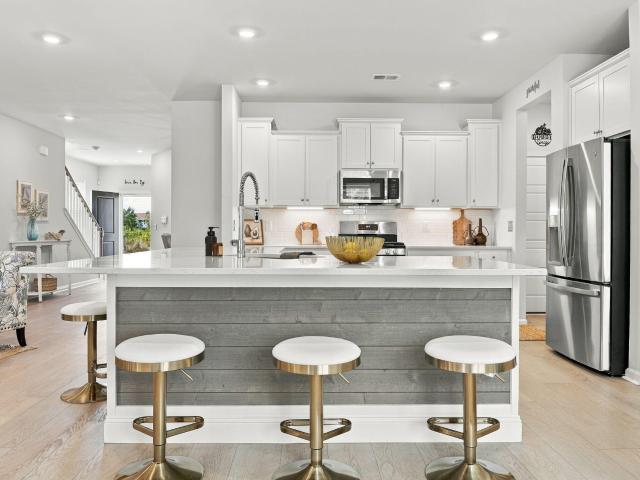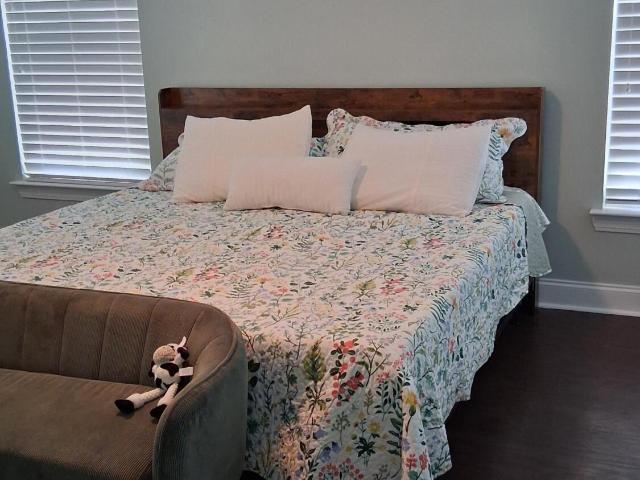
459 houses for sale in Bolton's Landing

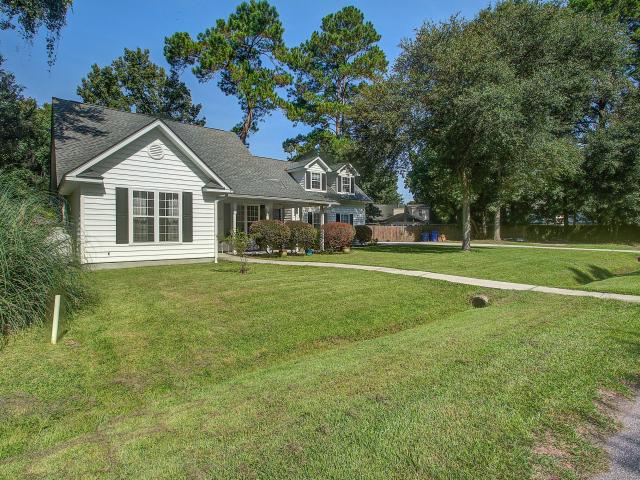
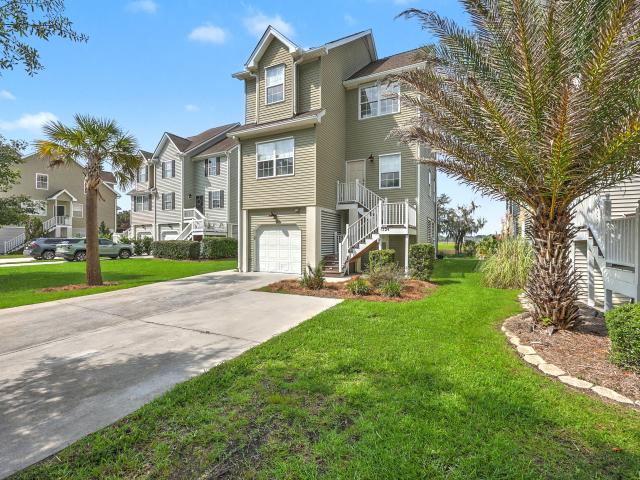
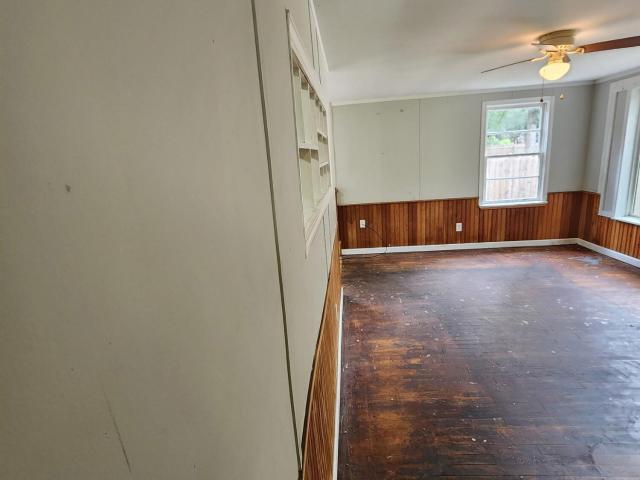
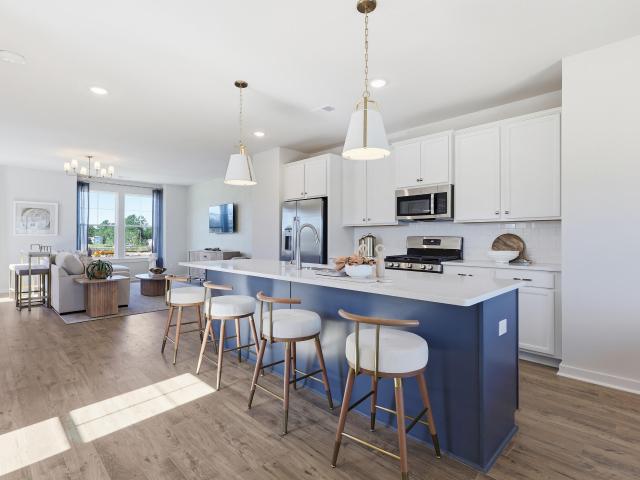
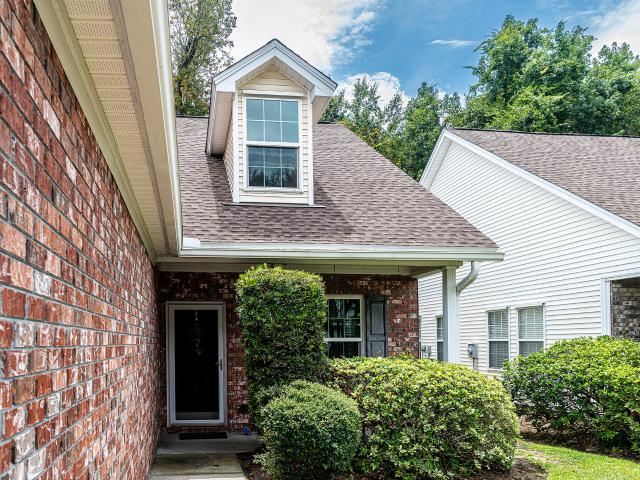
1515 Royal Colony Road
View photo
Townhouse · for sale
USD 440,000
USD 225/sq.ft
1515 Royal Colony Road
Bolton's Landing
· 1,948 sq.ft · 3 Bedrooms · 3 Baths · Townhouse
· Office room · Equipped kitchen
Bolton's Landing · 1,948 sq.ft · 3 Bedrooms · 3 Baths · Townhouse · Office room · Equipped kitchen
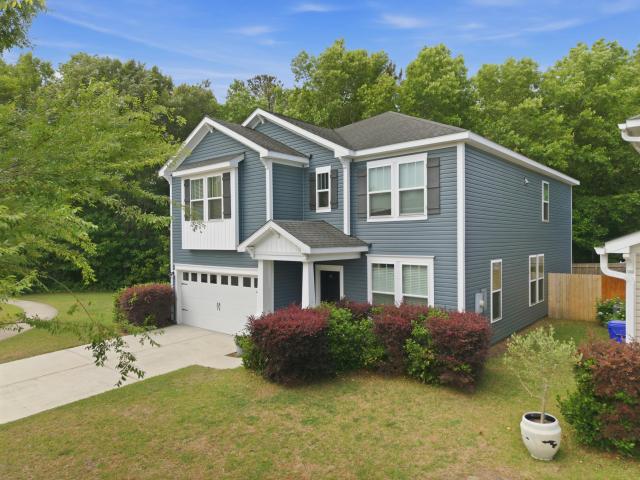
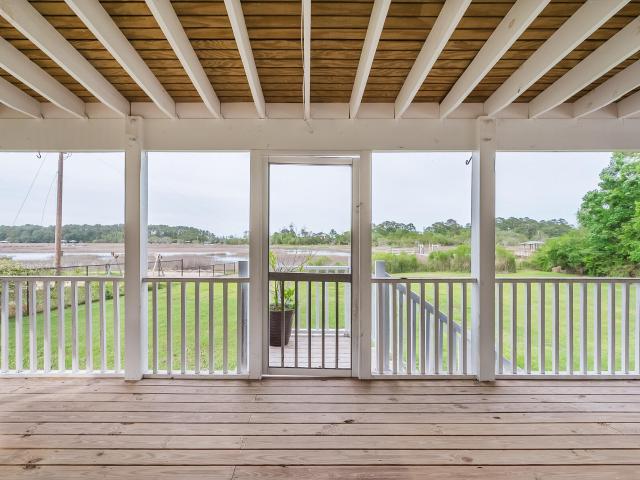
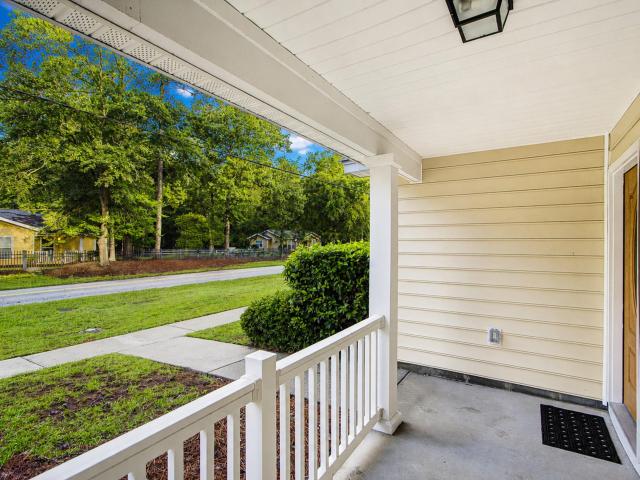
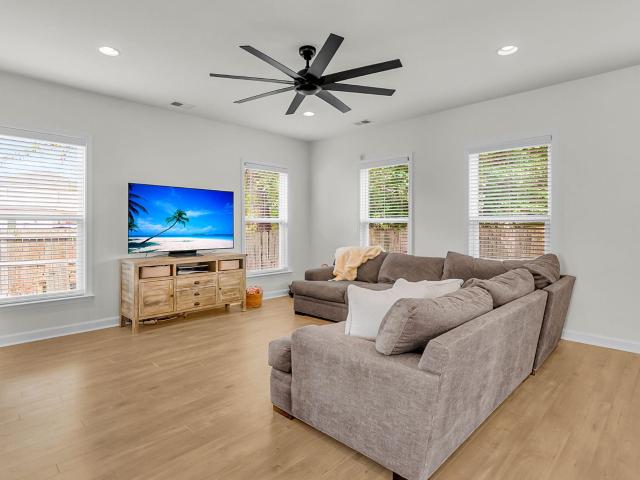
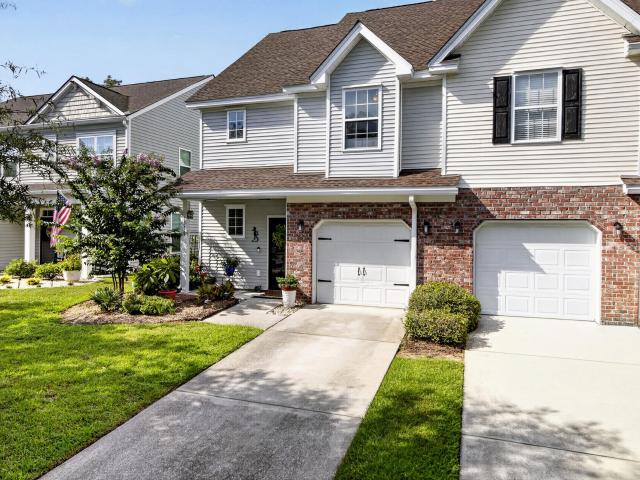
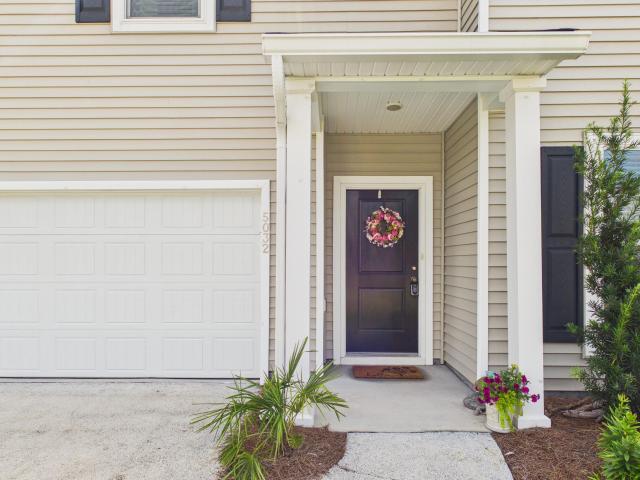
Welcome to effortless Lowcountry living in Gates of Fenwick Plantation on Johns Island! Just minutes from Downtown Charleston, the Stono River, shopping, dining, and the best of Charleston's coastal lifestyle, this beautifully updated 3-bedroom, 3-full-bath home offers nearly 2,000 square feet of versatile living space with the comfort and feel of a single-family home-without the extensive exterior maintenance. Move-in ready and thoughtfully updated, the home features fresh interior paint, new flooring throughout the entire main level, updated thermal windows and doors, and a newer roof. Abundant natural light fills the open living and dining areas, creating a welcoming space for everyday living and entertaining. The well-appointed kitchen flows easily into the main living spaces, while a versatile flex room provides the perfect spot for a home office, den, library, or sitting room. The main-level primary suite offers convenience and privacy, while two additional full bathrooms provide
USD 440,000
3938 Willow Pointe Lane
View photo
House · for sale
USD 1,399,000
USD 367/sq.ft
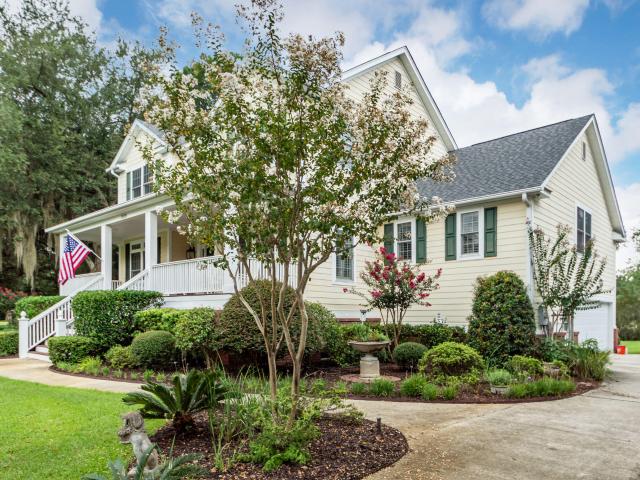
3938 Willow Pointe Lane
Bolton's Landing
· 3,810 sq.ft · 3 Baths · House
· Equipped kitchen · Lift
Bolton's Landing · 3,810 sq.ft · 3 Baths · House · Equipped kitchen · Lift
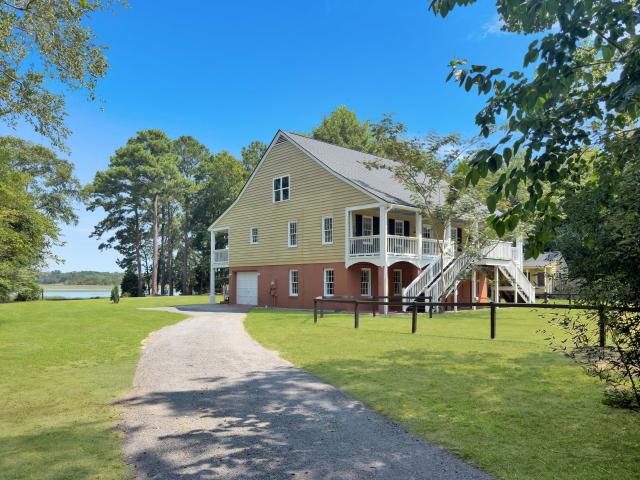
DUAL MASTER SUITES ON 1ST FLOOR WITH ELEVATOR When one encounters high quality, there will always be certain characteristics. Functional design, utility, and solid construction and they are all present in this wonderful, 5 bedroom, 3.5 bath, all brick, 3812 asqft home on a large, marsh front lot(. 81 acres) that was built in 2005 with hardy plank siding and a brick skirt. Up the impressive front stairs you will find a large, welcoming full front porch. Upon entering the home, to the left is a lovely separate dining room, to the right is a room that can be used as a study or office and both have lots of windows. Coat closet is in the hallway that opens onto a freshly updated ($120,000 reno) cook's kitchen with new, plentiful cabinets offering lots of storage, stainless steel appliances, pendant lights, granite counter tops, huge center island that is loaded with storage, a breakfast bar and farm house sink. Propane gas cooktop, double ovens and built-in microwave. Inviting informal eati
USD 1,399,000
3021 Robeson Trace
View photo
House · for sale
USD 724,990
USD 314/sq.ft
3021 Robeson Trace
Bolton's Landing
· 2,303 sq.ft · 3 Bedrooms · 2 Baths · House
· Patio · Fireplace · Equipped kitchen · Parking · Swimming pool
Bolton's Landing · 2,303 sq.ft · 3 Bedrooms · 2 Baths · House · Patio · Fireplace · Equipped kitchen · Parking · Swimming pool
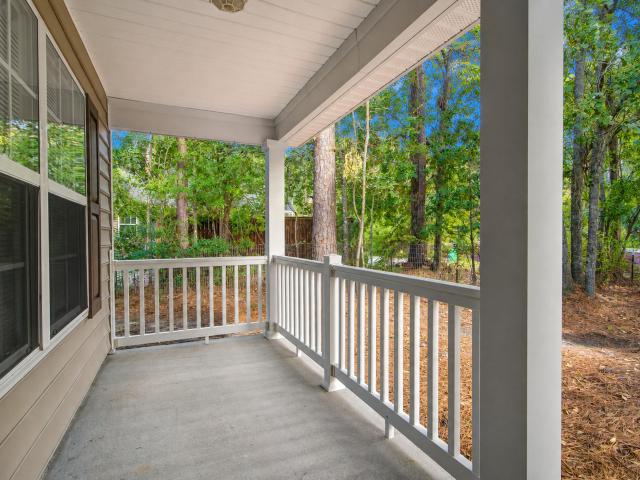
Under construction for a December/January delivery! Builder will pay up to 20K in closings costs with use of preferred lender and closing attorney! This brand-new Stanley Martin home is on a gorgeous lot backing to woods with a large wrap around porch to take in the views! Need a large garage? This one is 1100 sqft and can easily fit 4 cars! List price includes lot premium, all structural options and one of our'Tailored' design collections. INCLUDED INSIDE: 10ft ceilings on main level, Fireplace, Gourmet gas kitchen, tile backsplash, Quartz counters in kitchen & baths, hard surface flooring throughout. NO CARPET-, tile floors in all baths, fully tiled Primary shower & wood treads on stairs. INCLUDED OUTSIDE: Wrap around Porch, ground level patio, Irrigation system, Gutters, andtankless water heater. Indigo Grove offers modern living just 15 miles from beaches and minutes from downtown Charleston. Enjoy beautiful community amenities including: pool, walking trails, and easy access to sh
USD 724,990
1299 Segar Street
View photo
House · for sale
USD 649,900
USD 261/sq.ft
1299 Segar Street
Bolton's Landing
· 2,486 sq.ft · 4 Bedrooms · 2 Baths · House
· Garden · Fireplace · Equipped kitchen
Bolton's Landing · 2,486 sq.ft · 4 Bedrooms · 2 Baths · House · Garden · Fireplace · Equipped kitchen
Ask about the possibility of receiving 1% reduction in interest rate and free refi. *Situated on a quarter acre lot in Swygerts Landing on Johns Island, this inviting home has so much to offer, from its double front porches and thoughtfully designed interior to an incredible backyard made for enjoying the outdoors. Beautiful landscaping and welcoming curb appeal create a great first impression and lead you onto the front porch. Inside, thoughtful details include elegant molding, attractive flooring, Farrow & Ball paint and wallpaper, and abundant natural light. The family room is warm and comfortable with a gas fireplace and flows into the formal dining room, where wainscoting and plenty of room for a large table create an inviting setting for gatherings. The kitchen combines style and function with granite countertops, sleek appliances, abundant white cabinetry, a stylish backsplash, walk in pantry, and breakfast bar with seating. Just off the kitchen, the casual dining area has a sli
USD 649,900
1690 Emmets Road
View photo
House · for sale
USD 500,000
USD 278/sq.ft
1690 Emmets Road
Bolton's Landing
· 1,798 sq.ft · 3 Bedrooms · 2 Baths · House
· Equipped kitchen
Bolton's Landing · 1,798 sq.ft · 3 Bedrooms · 2 Baths · House · Equipped kitchen
Located in a quiet Johns Island neighborhood, this exceptional 3-bedroom, 2.5 bath home offers 1,804 square feet of living space. And features a beautifully designed kitchen with granite counters, a tile backsplash, and stainless steel appliances, including a new electric range. The kitchen island offers seating for casual dining, complemented by a spacious breakfast area. Additional highlights include a Bluetooth speaker for music enjoyment while cooking, recessed and pendant lights and a nice size pantry. The home showcases new flooring throughout and fresh paint, enhancing its appeal. Upstairs, all bedrooms are thoughtfully arranged for privacy. The two secondary bedrooms at the back of the home enjoy views of the green space and walking trails, creating a serene atmosphere. For convenience, the laundry area is also situated upstairs and is equipped with a washer and dryer providing an efficient solution for household chores and is conveniently located near a linen closet in the hal
USD 500,000
3310 Zoe Street
View photo
House · for sale
USD 575,000
USD 253/sq.ft
3310 Zoe Street
Bolton's Landing
· 2,271 sq.ft · 4 Bedrooms · 3 Baths · House
· Patio · Garden · Office room · Parking · Equipped kitchen
Bolton's Landing · 2,271 sq.ft · 4 Bedrooms · 3 Baths · House · Patio · Garden · Office room · Parking · Equipped kitchen
This beautifully designed 4 bedroom, 3 bath home offers an incredible floor plan with dual owner's suites and exceptional indoor-outdoor living. The primary owner's suite is conveniently located on the first floor, along with two additional bedrooms that share a full bath. The open-concept layout features an updated kitchen with a gas stove, generous pantry, and spacious living and dining areas perfect for entertaining. Upstairs, you'll find a second owner's suite along with a large loft area, ideal for a media room, playroom, or home office. Situated on a desirable corner lot overlooking one of the neighborhood ponds, the outdoor space is equally impressive with a large fenced backyard, screened-in patio, raised garden beds, and a storage shed. A two car garage provides added convenience and storage. Perfectly positioned between Folly Beach and Kiawah Island, you'll enjoy your choice of'toes in the sand' destinations just a short drive away. Johns Island is known for its world-class r
USD 575,000
3605 Rabun Court
View photo
House · for sale
USD 579,000
USD 200/sq.ft
3605 Rabun Court
Bolton's Landing
· 2,885 sq.ft · 5 Bedrooms · 3 Baths · House
· Garden · Office room · Fireplace · Equipped kitchen
Bolton's Landing · 2,885 sq.ft · 5 Bedrooms · 3 Baths · House · Garden · Office room · Fireplace · Equipped kitchen
Welcome home! This well-cared-for property offers a premium cul-de-sac lot location with wooded views, thoughtful upgrades, and a flexible floor plan featuring two primary bedrooms. Ideally positioned on a corner lot backing to an undevepable wooded area, the home provides added privacy and a peaceful natural backdrop. This is one of the largest lots in the neighborhood! Inside, the home features an inviting open floorplan and sunny kitchen, and a desirable first-floor primary bedroom with its own en-suite bathroom, creating an excellent option for guests, multigenerational living, or a main-level owner's suite. Upstairs, you'll find a large loft area perfect for a second living room, playroom, media space, or home office. This inviting space is accented by a fireplace and shiplap wall treatment, adding warmth and character. The upstairs primary bedroom is generously sized and features an ensuite bathroom with a garden tub, separate shower, dual vanity, and walk-in closet. A dedicated
USD 579,000
1269 River Road
View photo
House · for sale
USD 835,000
USD 935/sq.ft
1269 River Road
Bolton's Landing
· 893 sq.ft · 2 Bedrooms · 1 Bath · House
· Lift
Bolton's Landing · 893 sq.ft · 2 Bedrooms · 1 Bath · House · Lift
A rare Lowcountry offering with the kind of waterfront access, acreage, and flexibility that is increasingly difficult to find, just minutes from Downtown Charleston. Set on 0.84 acres along Penny's Creek, 1269 River Road combines true deepwater living with a beautifully renovated cottage and the opportunity to create something much larger in the future. The private dock, complete with floater and 6,000-pound boat lift, offers approximately 6 feet of water at low tide, providing direct access to Charleston's waterways and making it easy to get out on the boat and enjoy everything the Lowcountry has to offer. The existing cottage was completely renovated down to the studs by the current owner, thoughtfully combining modern updates with timeless coastal character. Inside, maple hardwood. Floors, an open-concept layout, quartz countertops, custom cabinetry, stainless steel appliances, and abundant natural light create a warm and inviting interior. Extensive improvements include new electr
USD 835,000
3253 Walter Drive
View photo
Townhouse · for sale
USD 369,000
USD 305/sq.ft
3253 Walter Drive
Bolton's Landing
· 1,206 sq.ft · 2 Bedrooms · 2 Baths · Townhouse
· Equipped kitchen · Parking
Bolton's Landing · 1,206 sq.ft · 2 Bedrooms · 2 Baths · Townhouse · Equipped kitchen · Parking
A great opportunity to own a one-story townhome on Johns Island at an affordable price point! With HOA dues of only $88 per month, this home offers an appealing alternative to many area condos. Tucked along quiet Walter Drive, the property features a brand-new 2026 roof, fresh interior paint, and new flooring. The spacious layout includes high ceilings, two full baths, and an oversized kitchen with abundant cabinet and countertop space, plus a comfortable eat-in dining area. Rear parking provides the convenience of your own dedicated space without having to search for an open spot. With plenty of room, low monthly HOA dues, and easy one-level living, this Johns Island townhome is a great opportunity for a primary residence, second home, or investment. 15 minutes to downtown Charleston, and many restaurants and grocery stores all within 5 minutes of this townhouse!
USD 369,000
1560 Thoroughbred Boulevard
View photo
House · for sale
USD 599,000
USD 255/sq.ft
1560 Thoroughbred Boulevard
Bolton's Landing
· 2,347 sq.ft · 4 Bedrooms · 2 Baths · House
· Garden · Equipped kitchen
Bolton's Landing · 2,347 sq.ft · 4 Bedrooms · 2 Baths · House · Garden · Equipped kitchen
Just listed. NEARLY NEW HOME4 Bedrooms Coastal Vibe Quiet Cul-de-Sac Great opportunity to own an almost new home without living with nearby construction. This beautiful 4 bedroom home, situated on a quiet cul-de-sac, features a coastal feel with neutralcolors and laminate floors throughout the downstairs. Main Level Highlights Upper Level Comforts Open-concept kitchen layout Expansive, bright great room Premium granite countertops Shiplapped island; pantry Spacious primary suite En suite tile bath with dual vanities Huge primary walk-in closet 3 secondary bedrooms & laundry roomOutdoor Living: Features a spacious backyard perfect for entertaining, gardening
USD 599,000
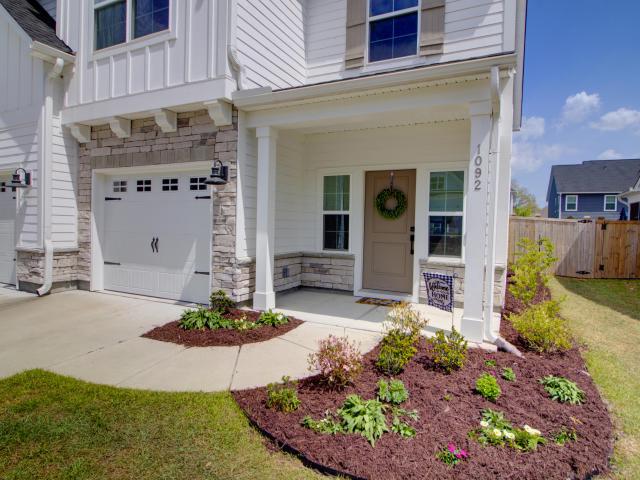
1092 Saltwater Circle
View photo
House · for sale
USD 725,000
USD 219/sq.ft
1092 Saltwater Circle
Bolton's Landing
· 3,305 sq.ft · 4 Bedrooms · 3 Baths · House
· Garden · Equipped kitchen · Parking
Bolton's Landing · 3,305 sq.ft · 4 Bedrooms · 3 Baths · House · Garden · Equipped kitchen · Parking
Welcome to 1092 Saltwater Circle, quietly tucked away in the inner circle of Cordgrass Landing with peaceful glimpses of the water just across the street and a short stroll to the community dock. This beautiful Warwick floor plan offers over 3,300 sqft of thoughtfully designed living space with 4 bedrooms, 3.5 baths, and an enormous 3-car garage. Step inside to a soaring two-story foyer and a light-filled family room that flows effortlessly into the formal dining room, highlighted by an elegant coffered ceiling and butler's pantry perfect for hosting gatherings both large and small. The gourmet kitchen is the heart of the home, featuring double islands, built-in appliances, and generous workspace, making it ideal for entertaining, holiday meals, or relaxed evenings at home. A bright first-floor'flex' room (possible 5th bedroom) which is currently used as an office provides a peaceful space to work, read, or create. Out back, the large fenced yard and recently installed raised paver pat
USD 725,000
1654 Boyd N Hayes Road
View photo
House · for sale
USD 425,000
USD 177/sq.ft
1654 Boyd N Hayes Road
Bolton's Landing
· 2,390 sq.ft · 3 Bedrooms · 3 Baths · House
· Garden
Bolton's Landing · 2,390 sq.ft · 3 Bedrooms · 3 Baths · House · Garden
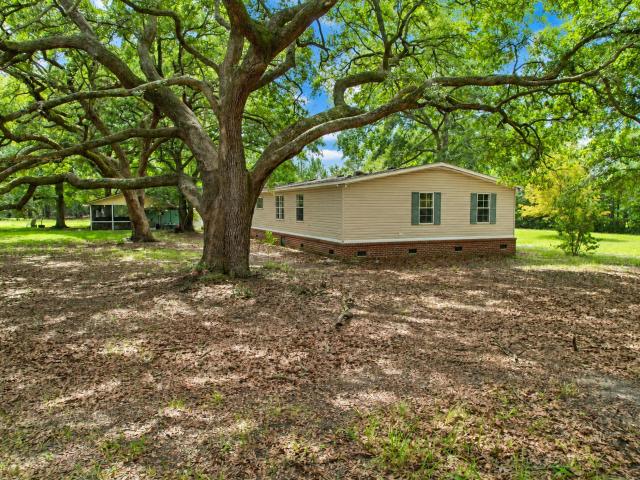
Looking for a diamond in the rough, then you have found it! Huge mobile home on brick foundation with lots of potential. Large master bedroom w/ dual closets, garden tub; formal living and dining room, some laminate flooring. Even a family room w/ fp. Separate outbuildings and greenhouse all on 2.3 acres of land. No HOA for the property so use your imagination on how best to develop this property
USD 425,000
1708 Boyd N Hayes Road
View photo
House · for sale
USD 1,300,000
USD 1,472/sq.ft
1708 Boyd N Hayes Road
Bolton's Landing
· 883 sq.ft · 2 Bedrooms · 2 Baths · House
Bolton's Landing · 883 sq.ft · 2 Bedrooms · 2 Baths · House
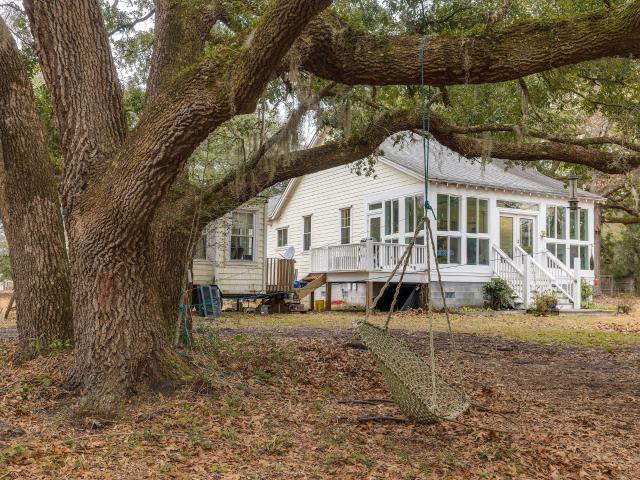
10.34 acres. City water, power at the site. Sweet 2 bedroom house with 300 sq ft glassed in sun porch overlooking grand trees and a pond. Some beautiful wetlands add privacy to the property. Behind Hayes Park
USD 1,300,000
1514 Royal Colony Road
View photo
Townhouse · for sale
USD 350,000
USD 233/sq.ft
1514 Royal Colony Road
Bolton's Landing
· 1,496 sq.ft · 2 Bedrooms · 2 Baths · Townhouse
· Equipped kitchen · Parking · Swimming pool
Bolton's Landing · 1,496 sq.ft · 2 Bedrooms · 2 Baths · Townhouse · Equipped kitchen · Parking · Swimming pool
This 2-bedroom, 2.5-bath home offers a functional floor plan, low-maintenance living, and a convenient location close to shopping, dining, schools, and everyday conveniences. The main level features an open-concept living and dining area, well-appointed kitchen, and convenient half bath. Upstairs, you'll find two spacious bedrooms, including a primary suite with private bath and ample closet space. Enjoy outdoor living from the covered porch and the convenience of an attached 1-car garage. Located in The Commons of Fenwick Hall, residents enjoy community amenities including a swimming pool, walking trails, and lawn maintenance. Conveniently located on Johns Island with easy access to James Island, West Ashley, downtown Charleston, and area beaches. A great opportunity for a primary residence, second home, or low-maintenance investment property! Use preferred lender to buy this home and receive an incentive towards your closing costs!
USD 350,000
2965 Innisbrook Court
View photo
House · for sale
USD 635,000
USD 239/sq.ft
2965 Innisbrook Court
Bolton's Landing
· 2,648 sq.ft · 4 Bedrooms · 2 Baths · House
· Equipped kitchen
Bolton's Landing · 2,648 sq.ft · 4 Bedrooms · 2 Baths · House · Equipped kitchen
Welcome to this beautiful lakefront home in Charleston, SC, perfectly situated on a spacious, sun-speckled lot in a desirable cul-de-sac. Built in 2017, this 4-bedroom, 2.5-bath home offers a thoughtful blend of modern style, comfort, privacy, and an exceptional waterfront lifestyle, all conveniently located near I-526, shopping, schools, recreation, and Charleston's renowned historic sites. From the moment you step inside, beautiful site-finished red oak flooring and abundant natural light welcome you into the thoughtfully designed open floor plan. The spacious living area flows seamlessly into the kitchen, creating an inviting setting for both everyday living and entertaining. The kitchen features granite countertops, a generous sink-in island, pantry, beautiful cabinetry, and new appliances, making it as functional as it is stylish. Upstairs, a versatile loft provides additional flex space, while the spacious primary suite offers a peaceful retreat with beautiful views of the lake.
USD 635,000
2612 Morning Dove Lane
View photo
House · for sale
USD 439,900
USD 252/sq.ft
2612 Morning Dove Lane
Bolton's Landing
· 1,744 sq.ft · 3 Bedrooms · 2 Baths · House
· Garden · Office room · Parking
Bolton's Landing · 1,744 sq.ft · 3 Bedrooms · 2 Baths · House · Garden · Office room · Parking
3 BR | 2 BA Home for Sale in Canterbury Woods! This charming home features hardwood and tile flooring downstairs, carpet upstairs, and a half-cathedral ceiling that fills the space with natural light. The primary bedroom is conveniently located on the main floor and offers an ensuite bath. Upstairs, you'll find a spacious loft-perfect for a home office, playroom, or additional living space. Outside, enjoy a spacious fenced-in backyard, while additional features include solar panels and a two-car garage. This is a must-see!
USD 439,900
4030 Warmouth Court
View photo
House · for sale
USD 675,000
USD 192/sq.ft
4030 Warmouth Court
Bolton's Landing
· 3,498 sq.ft · 6 Bedrooms · 4 Baths · House
Bolton's Landing · 3,498 sq.ft · 6 Bedrooms · 4 Baths · House
Have you heard about all the incredible things happening on Johns Island? From new restaurants, grocery stores and community amenities like a future recreation center, this island is quickly becoming the place to be! Known for its country charm and rural setting, Johns Island offers you a quality way of life so rarely seen today. Several top area restaurants, coffee shops, breweries and even a wine bar make living here next level. Access to beaches, trails, and outdoor recreation enable you to maintain an active lifestyle while still being able to keep up with everyday life. St. John's Lake is known for its friendliness, walkability and 4th of July fireworks. Neighbors often gather for events and potlucks at the community pool with shimmering sunsets captured on the sixty-acre lake. Set othe beaten path, but just over 20 minutes to downtown Charleston or Kiawah Island, this is one of our absolute favorite places to call home. St. John's Lake is a place where kids ride their bikes freel
USD 675,000
1694 Sparkleberry Lane
View photo
House · for sale
USD 579,999
USD 289/sq.ft
1694 Sparkleberry Lane
Bolton's Landing
· 2,002 sq.ft · 3 Bedrooms · 2 Baths · House
Bolton's Landing · 2,002 sq.ft · 3 Bedrooms · 2 Baths · House
Welcome to 1694 Sparkleberry Ln, a charming house located on Johns Island, SC. This residence accords a spacious living area of 2,010 square feet, featuring three bedrooms, two full bathrooms, and one half bathroom. Situated on a 0.14-acre lot, the home boasts an inviting exterior with a well-maintained lawn and a welcoming front porch. The fresh exterior paint and modern architectural design enhance its curb appeal. Inside, the generous living space provides ample room for comfortable living and entertaining. The property's thoughtful layout ensures functionality and style, with plenty of natural light enhancing the interior. The outdoor area is appropriate for enjoying the beautiful surroundings of Johns Island. This home is a wonderful opportunity for those seeking a residencin a serene and desirable location. Home Features include: New carpet in bedrooms, engineered hardwood floors, hurricane shutters or covers for every window, network ready with most rooms already wired, tankless
USD 579,999
2204 Forest Lakes Boulevard
View photo
House · for sale
USD 689,000
USD 284/sq.ft
2204 Forest Lakes Boulevard
Bolton's Landing
· 2,422 sq.ft · 4 Bedrooms · 2 Baths · House
· Terrace · Fireplace · Parking · Swimming pool · Equipped kitchen
Bolton's Landing · 2,422 sq.ft · 4 Bedrooms · 2 Baths · House · Terrace · Fireplace · Parking · Swimming pool · Equipped kitchen
Lake views, a screened porch, wood-burning fireplace and a brick ranch with room to spread out. This West Ashley home has 4 bedrooms, 2.5 baths, and a bonus room above the garage. All rooms but the bonus room are on the first floor, with wood floors in main areas & primary. Two living rooms with space for everyone. The screened porch overlooks the lake, a spot for slow mornings. A flagstone terrace greets you out front. Irrigation with French drains, a new dishwasher and refrigerator, and whole-home water filtration are already done. Current legal short-term rental, furniture negotiable. No HOA covenants or restrictions. Half a mile away for an optional pool and playground membership from $175/year for a family (2026). I-526 less than 2 miles away, shopping and restaurants closGarage door can be opened by an app and front door has a keyless entry lock that will convey with the property
USD 689,000
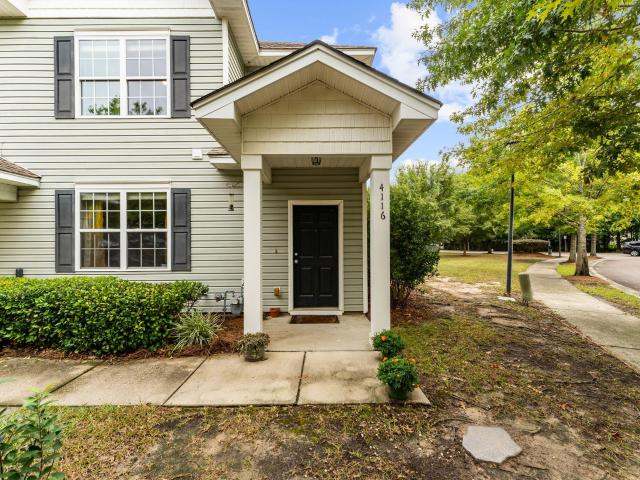
4116 Veritas Street
View photo
Townhouse · for sale
USD 350,000
USD 229/sq.ft
New
4116 Veritas Street
Bolton's Landing
· 1,528 sq.ft · 3 Bedrooms · 3 Baths · Townhouse
· Garden · Office room · Equipped kitchen
Bolton's Landing · 1,528 sq.ft · 3 Bedrooms · 3 Baths · Townhouse · Garden · Office room · Equipped kitchen
Welcome to Ashley Park! This well-designed 3-bedroom, 3-full-bath townhome offers a flexible layout, private outdoor space, and a convenient West Ashley location, along with a new HVAC system installed in 2023. The main level is designed for easy everyday living and entertaining, with an open living area flowing into the kitchen featuring white cabinetry, white subway tile, and black-speckled countertops. Just off the kitchen, a versatile flex space with its own full ensuite bath and closet opens directly to the private garden and fenced yard. Use it as a third bedroom, guest suite, home office, dining room, or whatever best fits your lifestyle. The private backyard is a special feature, with flowering perennials, fruit-bearing plants, a raised vegetable garden bed, and an inviting setting for backyard birding. The fenced outdoor space provides a peaceful place to garden, relax, entertain, or simply enjoy nature. Upstairs, the spacious primary bedroom features an ensuite bath. The seco
USD 350,000
6988 Pumpkinseed Drive
View photo
House · for sale
USD 670,000
USD 312/sq.ft
6988 Pumpkinseed Drive
Bolton's Landing
· 2,142 sq.ft · 3 Bedrooms · 2 Baths · House
Bolton's Landing · 2,142 sq.ft · 3 Bedrooms · 2 Baths · House
Imagine coming home to this east-facing screened porch that stays cool and comfortable through the evening, without the afternoon heat or glare. Think: lake views with coffee at sunrise, and refreshments in the evening, all without leaving home. There are two ceiling fans out here to keep things moving on those sticky summer nights. No direct afternoon sun beating down. Just water views and the sound of the lake. This is the room that will change how you live. And that's just the screened-in porch! Inside, this home tells a story of owners who actually thought about how to live here. Almost every light fixture has been replaced or upgraded. You'll notice it immediately; the quality of light is different. Brighter, cleaner, more intentional. Handles and hinges throughout are now matte black. It's a small detail that makes everything feel curated and modern. Window treatments are installed in every single room. Hurricane shutters protect all the exterior windows, adding a touch of southe
USD 670,000
1307 Chardon Commons
View photo
House · for sale
USD 1,000,000
USD 382/sq.ft
1307 Chardon Commons
Bolton's Landing
· 2,616 sq.ft · 3 Bedrooms · 2 Baths · House
· Office room · Fireplace · Equipped kitchen
Bolton's Landing · 2,616 sq.ft · 3 Bedrooms · 2 Baths · House · Office room · Fireplace · Equipped kitchen
This stunning elevated home's highlights include wood floors, detailed custom trim work, 10' ceilings and plantation shutters throughout. Entering the home there is a sitting/office, a 1/2 bath and a large dining room that opens to the screened porch. The spacious kitchen offers plenty of counter space, cabinets, island, wet bar plus so much more. The beautiful arched openings, with additional seating, open to the large living room, that features a gas fireplace, stunning coffered ceiling, access to the back screened porch, making it perfect for gatherings. Upstairs you will find the master bedroom, a walk-in closet and ensuite bathroom with double vanity, large walk-in shower and separate bathtub. Two add bedrooms are separated by a Jack and Jill bathroom. See notes
USD 1,000,000
803 Bunkhouse Drive
View photo
House · for sale
USD 527,500
USD 223/sq.ft
803 Bunkhouse Drive
Bolton's Landing
· 2,357 sq.ft · 5 Bedrooms · 3 Baths · House
· Garden · Equipped kitchen · Parking
Bolton's Landing · 2,357 sq.ft · 5 Bedrooms · 3 Baths · House · Garden · Equipped kitchen · Parking
Seller is offering $10,000 in concessions! Personalize your kitchen, upgrade your flooring or buy your mortgage rate down. Make this unique floor plan filled with Southern charm and endless possibilities your new home! From the moment you arrive, the large wrap-around front porch and beautifully landscaped front yard create an inviting first impression. Inside, the open-concept main living area features a spacious living room that flows seamlessly into the kitchen, while the upstairs loft overlooks the space below, adding to the home's open and airy feel. The flexible floor plan offers exceptional versatility, with two bedrooms located on one side of the downstairs sharing a full bathroom. On the opposite side of the home, a private ensuite provides the perfect option for the primary bedroom, guest suite, or in-law suite. A screened porch, conveniently situated between the home and garage, provides a relaxing transition to the backyard oasis. Step outside and enjoy the crystal-clear cu
USD 527,500
1124 Saint Pauls Parrish Lane
View photo
House · for sale
USD 530,000
USD 296/sq.ft
1124 Saint Pauls Parrish Lane
Bolton's Landing
· 1,787 sq.ft · 3 Bedrooms · 3 Baths · House
· Equipped kitchen
Bolton's Landing · 1,787 sq.ft · 3 Bedrooms · 3 Baths · House · Equipped kitchen
Welcome to 1124 Saint Pauls Parrish Lane, a rare marshfront retreat overlooking Penny Creek on Johns Island. One of only two detached single-family homes in the community, and the only one positioned along the marsh, this residence offers something distinctly different: the privacy of no shared walls, the ease of a maintained community, and long water views that become part of everyday life. The elevated home offers 1,792 square feet with three bedrooms and three full baths arranged across a versatile, elevated-style floor plan. Inside, tall ceilings and abundant natural light create an immediate sense of openness. New hardwood flooring runs throughout the main living level, connecting the kitchen, dining, and living spaces while a wall of windows draws your attention toward the marsh beyond. The kitchen provides abundant cabinetry, stainless steel appliances, generous counter space, and a breakfast bar that opens naturally into the main living area. Just beyond, the dining space leads
USD 530,000
1705 Sailfish Drive
View photo
House · for sale
USD 249,000
USD 312/sq.ft
1705 Sailfish Drive
Bolton's Landing
· 797 sq.ft · 3 Bedrooms · 2 Baths · House
· Office room · Equipped kitchen
Bolton's Landing · 797 sq.ft · 3 Bedrooms · 2 Baths · House · Office room · Equipped kitchen
Great opportunity on Johns Island! This 3-bedroom, 2-bath home offers tons of potential for an investor, renovator, or handyman looking for their next project. The home features a galley-style kitchen, functional floor plan, and plenty of possibilities for renovation and updating. Located just off the galley kitchen is a bonus room with its own separate exterior entrance and full bathroom, providing flexible additional space that could work well as a guest area, home office, hobby room, or other use. Located in a desirable Johns Island area near Whitney Lake with NO HOA, this property offers great potential for renovation, investment, rental, or personal use. Property is being sold strictly AS-IS. Cash offers only. Seller will make no repairs
USD 249,000
200 Laurelhurst Lane
View photo
Townhouse · for sale
USD 454,990
USD 233/sq.ft
200 Laurelhurst Lane
Bolton's Landing
· 1,948 sq.ft · 3 Bedrooms · 2 Baths · Townhouse
· Office room · Gym · Deck · Equipped kitchen
Bolton's Landing · 1,948 sq.ft · 3 Bedrooms · 2 Baths · Townhouse · Office room · Gym · Deck · Equipped kitchen
Estimated Delivery In December! The Jenkins at Rhetts Cove offers 1,943 square feet of flexible living space with 3 bedrooms, 2 full 2 half baths, Designed with both entertaining and everyday comfort in mind, this home welcomes guests with a foyer entry leading to a bright and open main level. The kitchen with a large sit-down island flows seamlessly into the spacious family room and dining area, making it the perfect gathering spot. Step out onto the rear deck to enjoy coffee, cookouts, or quiet moments outdoors. Upstairs, unwind in the private primary suite featuring a large walk-in closet and en suite bath, while two additional bedrooms and a full bath down the hall provide space for family or guests. The lower level offers flexibility for a home office, gym, playroom-or an optional fourth bedroom and full bath to suit your needs. Living in a Stanley Martin Home comes with perks like our Builders Warranty and included lawn maintenance, providing peace of mind and giving you more tim
USD 454,990
5032 Cranesbill Way
View photo
House · for sale
USD 625,000
USD 229/sq.ft
5032 Cranesbill Way
Bolton's Landing
· 2,723 sq.ft · 5 Bedrooms · 3 Baths · House
· Office room · Gym · Equipped kitchen
Bolton's Landing · 2,723 sq.ft · 5 Bedrooms · 3 Baths · House · Office room · Gym · Equipped kitchen
WELCOME HOME TO 5032 CRANESBILL WAYBuilt in 2022, this spacious 5-bedroom, 3-bath home offers 2,726 square feet of thoughtfully designed living space on a rare 0.38-acre wooded lot in the gated Sea Island Preserve community. What sets this home apart is its combination of space, flexibility, and privacy. The main level features an open-concept kitchen, dining and living area designed for everyday living and entertaining, plus two highly desirable spaces that can be hard to find: a dedicated home office and a first-floor guest bedroom with a full bath. It is an ideal layout for overnight guests, multi-generational living, or anyone needing additional private space. Upstairs, the spacious primary suite enjoys peaceful wooded views. Three additional bedrooms provide plenty of roofamily and guests, while a large second living area offers endless flexibility as a media room, playroom, home gym, study area, or game room. A dedicated upstairs laundry room adds everyday convenience. Step outsi
USD 625,000
6976 Pumpkinseed Drive
View photo
House · for sale
USD 710,000
USD 251/sq.ft
6976 Pumpkinseed Drive
Bolton's Landing
· 2,820 sq.ft · 4 Bedrooms · 3 Baths · House
· Garden · Equipped kitchen · Parking
Bolton's Landing · 2,820 sq.ft · 4 Bedrooms · 3 Baths · House · Garden · Equipped kitchen · Parking
Welcome to 6976 Pumpkinseed Drive, a spacious 4-bedroom home for sale on Johns Island, SC, located in the desirable St. Johns Lake community. Built in 2023, this newer Charleston-area home offers 2,828 square feet of living space, 3.5 bathrooms plus a finished room over the garage, and a generous 0.3-acre lot. The open-concept floor plan features a modern kitchen with upgraded finishes and an easy flow between the kitchen, dining, and living areas-ideal for everyday Lowcountry living and entertaining. Upstairs, you'll find all 4 bedrooms, including a spacious primary suite with a beautifully appointed en-suite bath. Outside, enjoy a private backyard, peaceful lake setting, and plenty of room to relax or entertain. An attached garage adds everyday convenience. For buyers moving to Johns Island or the Charleston, SC area, this home offers an appealing combination of newer construction, space, and location. Enjoy convenient access to Johns Island shopping and dining while remaining within
USD 710,000
3275 Walter Drive
View photo
Townhouse · for sale
USD 369,000
USD 305/sq.ft
3275 Walter Drive
Bolton's Landing
· 1,206 sq.ft · 2 Bedrooms · 2 Baths · Townhouse
· Garden
Bolton's Landing · 1,206 sq.ft · 2 Bedrooms · 2 Baths · Townhouse · Garden
Affordability on Johns Island! Right off of Maybank, this peaceful setting offers an ideal location close to restaurants, shopping, and only 15 minutes to downtown Charleston. This 2 bedroom, 2 bath one-story townhome is arguably the best unit in Village Gardens. It's an end unit, offering more privacy and tucked away under the canopy of trees. Updates include new stainless appliances, interior paint, new flooring, ceiling fans, and a fenced-in private courtyard. Tall ceilings that blend the perfect amount of volume with space. Quite rare having an opportunity to live on Johns Island in the 300's!
USD 369,000
5490 Stono View Drive
View photo
House · for sale
USD 1,650,000
USD 386/sq.ft
5490 Stono View Drive
Bolton's Landing
· 4,273 sq.ft · 5 Bedrooms · 4 Baths · House
Bolton's Landing · 4,273 sq.ft · 5 Bedrooms · 4 Baths · House
Rare Waterfront Estate. Equestrian Friendly! A stunning waterfront estate on Johns Island. Nestled on 1.88 private acres in a No Flood Zone, this impressive 4,280-square-foot, three-story home offers the perfect blend of luxury, privacy, and the Lowcountry lifestyle. Featuring 5 bedrooms, 4.5 bathrooms, this beautifully designed home provides spacious living areas ideal for both everyday living and entertaining. Multiple porches capture breathtaking waterfront views, offering the perfect place to enjoy peaceful mornings, coastal breezes, and spectacular sunsets. Private waterfront retreat, complete with an inviting pavilion overlooking the water
USD 1,650,000

Get email alerts

Don't miss out: be the first to know about new properties

The alert was correctly created

On subscribing you accept the conditions of use and the privacy policy
Alert
Receive new ads in your inbox
Save this search
Receive alerts for new listings

We'll send you an email when we have new properties for: "Houses for sale in Bolton's Landing"

The alert was correctly created

Sylvia Lane, Charleston city Charleston Central CCD Charleston County South Carolina
Greenwood Park, Charleston city Charleston Central CCD Charleston County South Carolina
Get email alerts and be the first to see new listings
Required field
On subscribing I accept the terms of the privacy policy
Perfect! You'll soon start receiving new listings via email
Alert
Receive an email when we have new ads for Houses for sale in Bolton's Landing
Save this search
Filters

Bedrooms

Size (sq.ft)

sq.ft
sq.ft

Price

USD
USD

Property type

Bathrooms

Clear all filters
Receive notifications when new entries are published.