459 houses for sale in Bolton's Landing

2041 Old Fort Avenue
View photo
House · for sale
USD 675,000
USD 183/sq.ft
2041 Old Fort Avenue
Bolton's Landing
· 3,670 sq.ft · 4 Bedrooms · 3 Baths · House
· Fireplace
Bolton's Landing · 3,670 sq.ft · 4 Bedrooms · 3 Baths · House · Fireplace
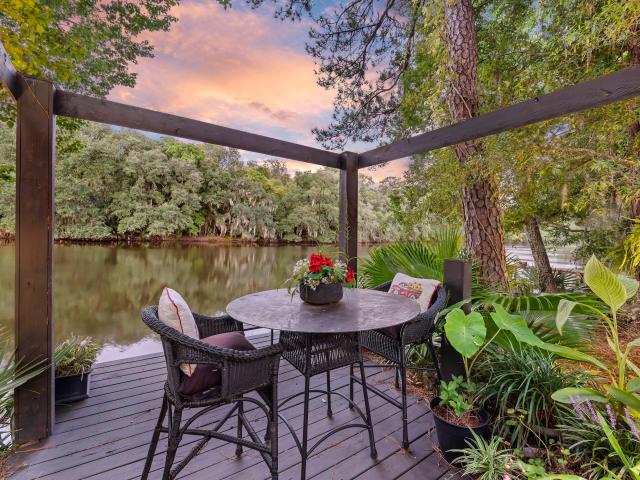
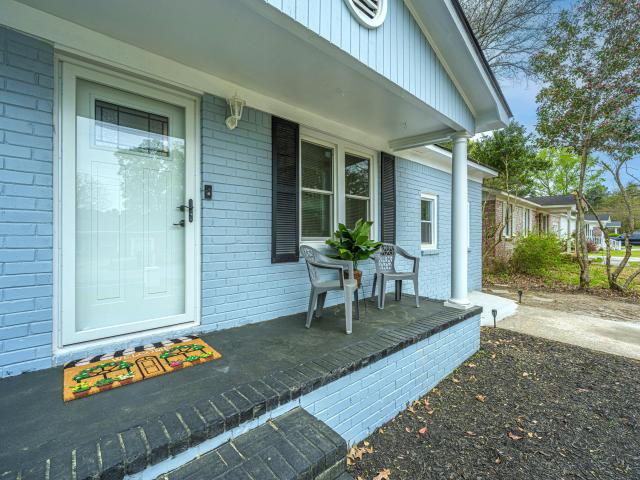
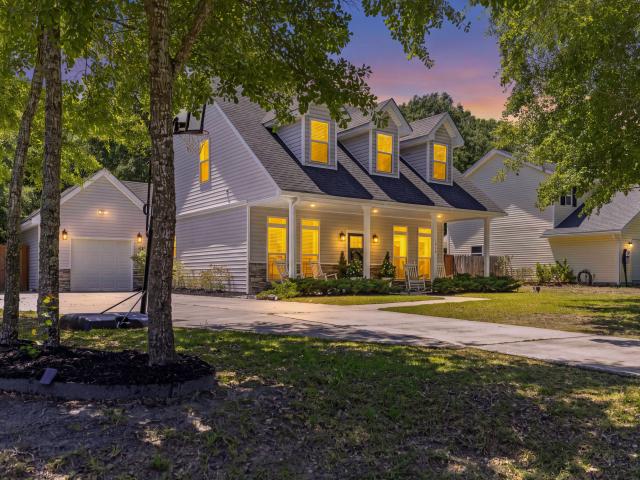
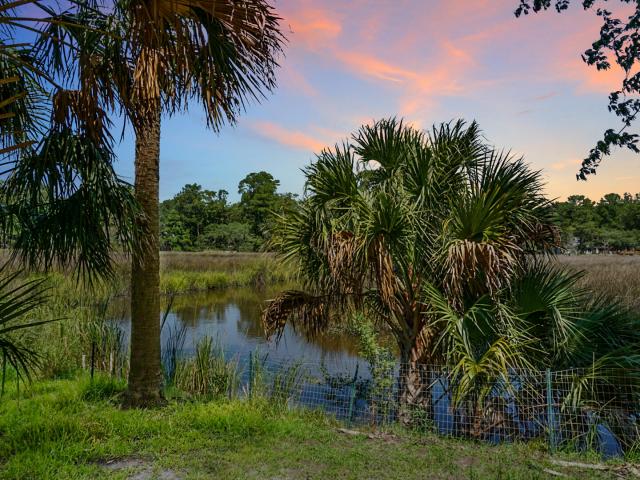
2041 Old Fort Avenue offers exceptional privacy on a spacious 0.93-acre lot in a peaceful creekside setting. This sprawling one-story brick ranch features approximately 3,670 square feet of living space with frontage on Church Creek, a tidal tributary of the Ashley River, and scenic marsh views. Situated on the outskirts of the established Magnolia Ranch subdivision at the very end of Old Fort Avenue, the property is surrounded by mature azaleas, fruit trees, and majestic live oaks, creating a secluded setting that feels remarkably private while remaining conveniently located. Built on a slab foundation, the home offers an open and spacious layout with four generously sized bedrooms, a formal dining room, large den, sunroom, dedicated laundry room, storage rooms and covered rear porchOriginal hardwood floors add character throughout, while fireplaces provide inviting gathering spaces-a wood-burning fireplace in the living room and gas logs in the den. Additional features include an att
USD 675,000
1815 Heldsberg Drive
View photo
Townhouse · for sale
USD 405,000
USD 263/sq.ft
1815 Heldsberg Drive
Bolton's Landing
· 1,539 sq.ft · 3 Bedrooms · 2 Baths · Townhouse
· Parking · Equipped kitchen
Bolton's Landing · 1,539 sq.ft · 3 Bedrooms · 2 Baths · Townhouse · Parking · Equipped kitchen
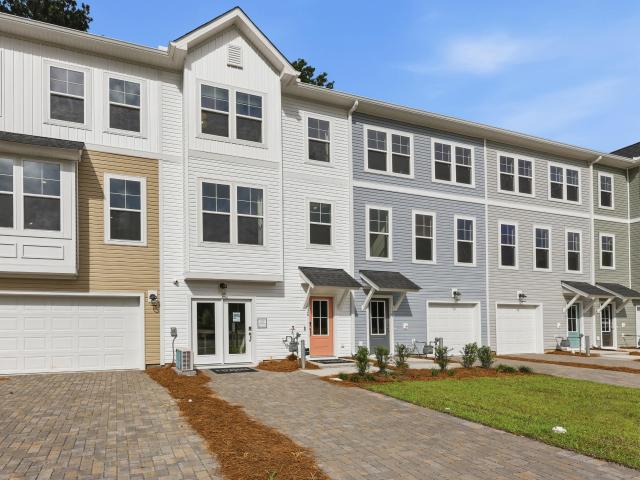
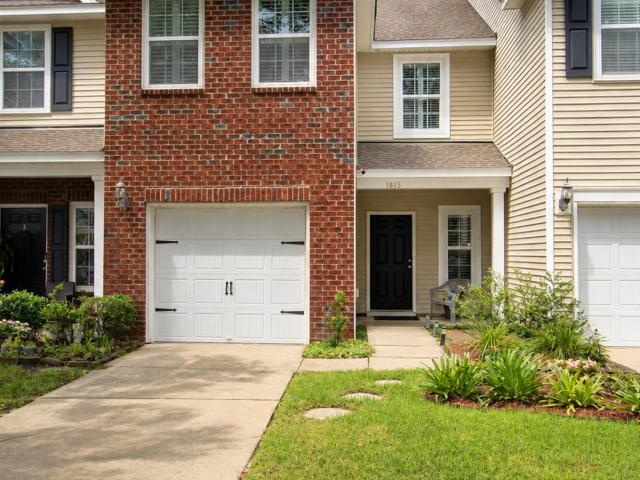
Show stopper. Yes, it is all done to perfection. New tankless water heater, new HVAC, crown molding added, new lights, all new appliances, New flooring, NEW NEW NEW. The West Ashley gem can be yours. Walking into a home that shows like new with all the updates you could dream of. As you enter the foyer the open concept lends way to the large living room, dining room, beautiful kitchen and eat in bar. Imagine starting your day in the solitude of your screened in porch. The birds singing gently in the wooded lot. The dining room has plenty of space and the full eat in bar. The spacious living room with a ton of natural light or block it out with the plantation shutters. The one car garage floor has epoxy coated. Every detail done. As you walk upstairs you can feel thehigh end padding and carpet that transitions flawlessly into the high end cortex flooring that is durable and great for pets! The primary bedroom holds a large custom closet. The nicely updated primary offers all of the luxu
USD 405,000
3364 Dunwick Drive
View photo
House · for sale
USD 465,000
USD 324/sq.ft
3364 Dunwick Drive
Bolton's Landing
· 1,432 sq.ft · 4 Bedrooms · 2 Baths · House
· Equipped kitchen
Bolton's Landing · 1,432 sq.ft · 4 Bedrooms · 2 Baths · House · Equipped kitchen
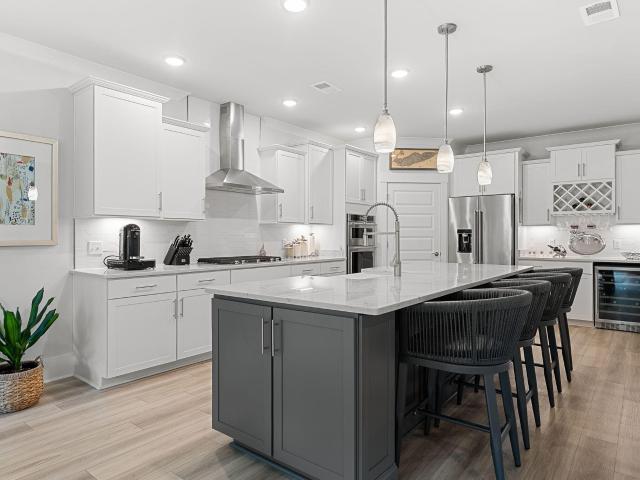
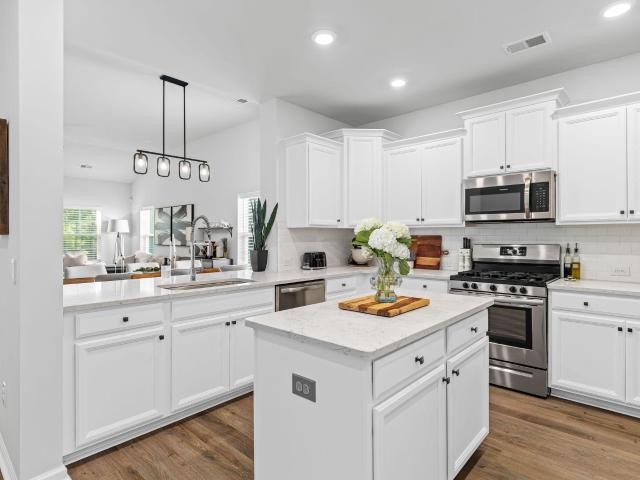
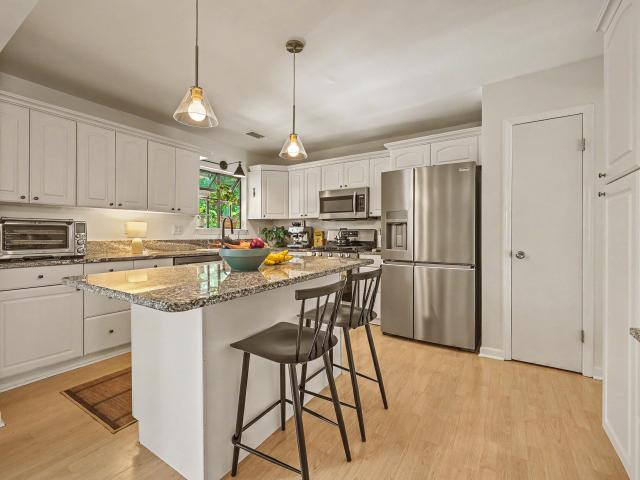
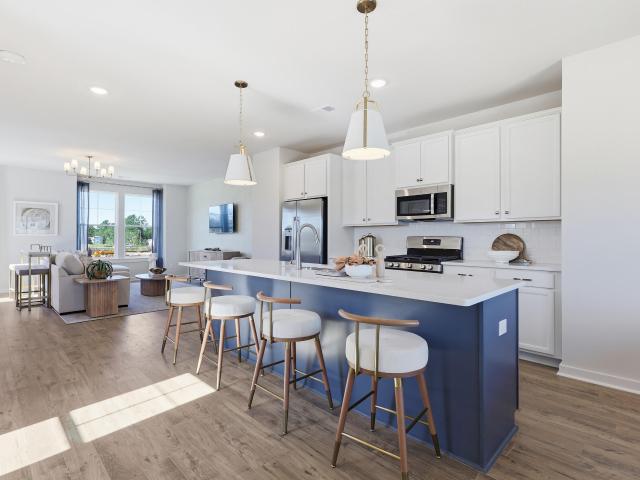
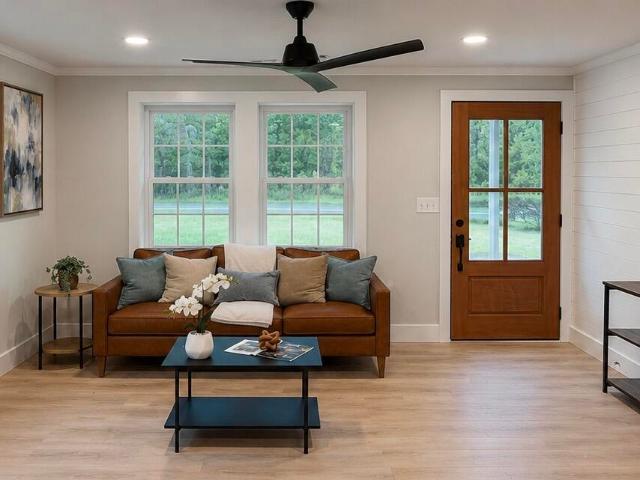
This is the kind of renovation buyers hope to find-beautifully finished, thoughtfully designed, and truly move-in ready. Welcome to 3364 Dunwick, a completely refreshed 4-bedroom, 2-bath home where modern style, comfortable living, and major updates come together under one roof. From the moment you step inside, the home feels bright, open, and intentional. Warm wide-plank flooring carries throughout the main living spaces, complemented by crisp white walls, contemporary lighting, and a neutral palette that gives the home a fresh, elevated look. The open-concept layout creates a natural flow from the living and dining areas into the kitchen, making the space equally suited for quiet nights at home or entertaining a crowd. The kitchen makes an immediate impression with white cabinetry, sleek countertops, stainless steel appliances, modern black hardware, stylish pendant lighting, and an oversized center island with seating. With plenty of prep space and a layout that keeps everyone conne
USD 465,000
2197 Mariners Ferry
View photo
House · for sale
USD 650,000
USD 259/sq.ft
2197 Mariners Ferry
Bolton's Landing
· 2,508 sq.ft · 4 Bedrooms · 2 Baths · House
· Equipped kitchen
Bolton's Landing · 2,508 sq.ft · 4 Bedrooms · 2 Baths · House · Equipped kitchen
Tucked away on a quiet cul-de-sac, this beautifully maintained 4-bedroom, 2.5-bath home offers an exceptional combination of privacy, character, and peaceful waterfront living in Providence Commons. With protected wetlands owned by the HOA directly across the street and backing to Lake Dotter, this property enjoys a serene natural setting with a wonderful sense of privacy. The lake also borders West Ashley Park, further enhancing the peaceful surroundings. Lake Dotter does not allow motorized boats, making it an ideal setting for enjoying the water and wildlife without the noise and activity of a busy waterway. This thoughtfully updated home offers a long list of improvements designed for comfortable Lowcountry living. Inside, Brazilian cherry hardwood flooring, crown molding, and grasscloth wallpaper add warmth, character, and timeless appeal throughout the living spaces. The beautifully updated kitchen features white cabinetry extending to the ceiling, stainless steel appliances, a k
USD 650,000
2020 Egret Lane
View photo
House · for sale
USD 1,650,000
USD 400/sq.ft
2020 Egret Lane
Bolton's Landing
· 4,123 sq.ft · 5 Bedrooms · 4 Baths · House
· Garden · Fireplace · Equipped kitchen · Swimming pool
Bolton's Landing · 4,123 sq.ft · 5 Bedrooms · 4 Baths · House · Garden · Fireplace · Equipped kitchen · Swimming pool
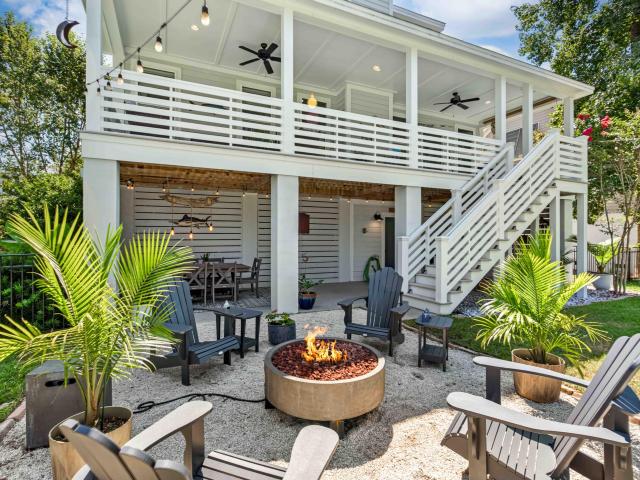
Welcome to 2020 Egret Lane, a thoughtfully designed, custom-built home where quality craftsmanship and attention to detail are evident throughout. Careful consideration has been given to every finish and feature, creating an exceptional home that offers a seamless blend of comfort, functionality, and timeless design. A welcoming front porch with views of the river, a classic gas lantern, and French doors set the tone for this exceptional home. The impressive great room and expansive kitchen serve as the heart of the home, featuring soaring ceilings, a stunning stone fireplace, an abundance of natural light streaming through numerous windows, and views overlooking the pool and backyard. Designed with both everyday living and entertaining in mind, the chef's kitchen showcases custom Amish-built cabinetry that continues throughout the home, a premium Bosch appliance package including a built-in gourmet coffee maker, a large quartz island with prep sink, and a generous walk-in pantry with
USD 1,650,000
3202 Hugh Bennett Drive
View photo
House · for sale
USD 825,000
USD 340/sq.ft
3202 Hugh Bennett Drive
Bolton's Landing
· 2,422 sq.ft · 3 Bedrooms · 3 Baths · House
· Garden · Office room · Equipped kitchen · Parking
Bolton's Landing · 2,422 sq.ft · 3 Bedrooms · 3 Baths · House · Garden · Office room · Equipped kitchen · Parking
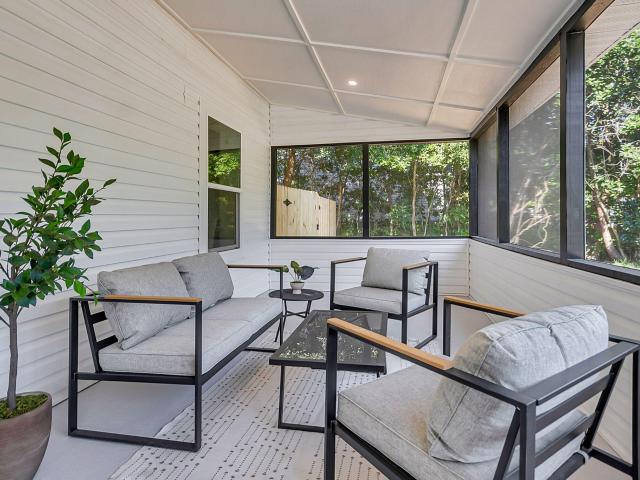
Expansive, sun-filled living spaces, a beautifully upgraded gourmet kitchen, and an oversized screened lanai overlooking a private wooded backdrop make 3202 Hugh Bennett Drive a standout in Johns Island's premier gated community of Sea Island Preserve. Built in 2024, this highly desirable Dunwoody Way plan delivers 2,430 square feet of thoughtfully designed single-level living, with three bedrooms, three full bathrooms, and a dedicated office. Situated on more than one-third of an acre with a fully fenced backyard and exceptional privacy on all sides, the home pairs an impressive setting with meaningful upgrades, including a whole-home generator, custom closet systems, and a two-car garage with an additional golf cart bay. A wide, welcoming foyer sets the stage, with glass French doorsrevealing a dedicated office accented with shiplap to the left. Just beyond, the home opens into its showpiece: an expansive, light-filled living area and gourmet kitchen designed to make everyday living
USD 825,000
7071 Pumpkinseed Drive
View photo
House · for sale
USD 365,099
USD 99/sq.ft
Updated
7071 Pumpkinseed Drive
Bolton's Landing
· 3,670 sq.ft · 4 Bedrooms · 3 Baths · House
· Garden · Office room · Fireplace · Equipped kitchen
Bolton's Landing · 3,670 sq.ft · 4 Bedrooms · 3 Baths · House · Garden · Office room · Fireplace · Equipped kitchen
New price, same backyard paradise! This St. Johns Lake home brings resort-style living home with a heated gunite saltwater pool and spa, complete with a tanning ledge. Inside, the light-filled kitchen features quartz countertops, a gas cooktop and a butler's pantry, plus a dedicated office, bonus room and first-floor guest suite. Relax on the screened porch overlooking the pool and backyard. The nearly half-acre lot sits beside HOA-owned open space, pairing wide-open views with a fully fenced yard that's ready for pets and play. Move-in ready with fresh interior paint, smart-home features and an extended driveway. Schedule your showing today! Residents of Saint Johns Lake enjoy an array of community amenities designed for an active, connected lifestyle. The neighborhood features a scenic 60-acre lake. Walking trails, a children's playground. Dog park, community pool with a massive fireplace, kayak storage area and a public dock that is great for fishing. Whether you enjoy an evening st
USD 365,099
3360 Great Egret Drive
View photo
House · for sale
USD 690,000
USD 230/sq.ft
3360 Great Egret Drive
Bolton's Landing
· 2,992 sq.ft · 4 Bedrooms · 2 Baths · House
· Office room · Fireplace · Equipped kitchen
Bolton's Landing · 2,992 sq.ft · 4 Bedrooms · 2 Baths · House · Office room · Fireplace · Equipped kitchen
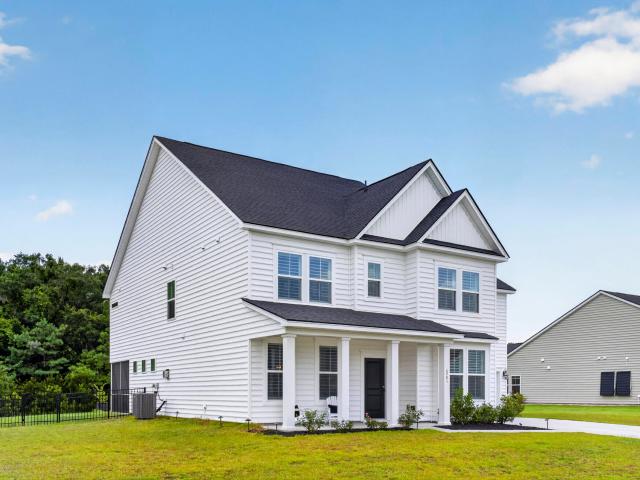
Welcome to 3360 Great Egret Drive, nestled in the highly sought-after community of St. Johns Lake on Johns Island. This beautifully maintained, move-in-ready home offers over 3,000 square feet of thoughtfully designed living space with 4 bedrooms, 2.5 bathrooms, a dedicated home office, versatile upstairs loft, and a desirable first-floor primary suite. From the moment you step inside, you'll appreciate the soaring ceilings, grand two-story foyer, and beautiful laminate flooring that flows throughout most of the main level. Just off the entry, French doors open to a private home office-perfect for working remotely or creating a quiet retreat. The spacious kitchen is designed for both everyday living and entertaining, featuring stunning quartz countertops, abundant cabinet and counter space, a natural gas range, and built-in microwave Filled with abundant natural light, the spacious living room is centered around a cozy natural gas fireplace and offers and eat-in dining space. Off of th
USD 690,000
1805 Overrun Street
View photo
House · for sale
USD 475,000
USD 350/sq.ft
1805 Overrun Street
Bolton's Landing
· 1,356 sq.ft · 3 Bedrooms · 2 Baths · House
· Garden · Fireplace · Equipped kitchen
Bolton's Landing · 1,356 sq.ft · 3 Bedrooms · 2 Baths · House · Garden · Fireplace · Equipped kitchen
Ask about the possibility of receiving 1% reduction in interest rate and free refi. *. Located in the established Forest Lakes community of West Ashley, this beautifully updated single story home pairs a bright, inviting interior with an incredible backyard designed for making the most of Lowcountry living. A landscaped front yard and spacious driveway welcome you home. Step inside to discover an open floor plan filled with natural light, beautiful flooring, and thoughtful updates throughout. The family room makes an immediate impression with its vaulted ceiling and beautiful fireplace framed by windows overlooking the backyard. From here, the living space flows effortlessly into the dining area, where sliding glass doors create a seamless connection to the expansive outdoor living space. The updated kitchen is both stylish and functional, featuring granite countertops, abundant modern cabinetry, stainless steel appliances, and a classic subway tile backsplash. The primary suite is a r
USD 475,000
136 Fernbank Road
View photo
Townhouse · for sale
USD 449,990
USD 204/sq.ft
136 Fernbank Road
Bolton's Landing
· 2,196 sq.ft · 3 Bedrooms · 2 Baths · Townhouse
· Office room · Equipped kitchen · Parking
Bolton's Landing · 2,196 sq.ft · 3 Bedrooms · 2 Baths · Townhouse · Office room · Equipped kitchen · Parking
End Unit! Up to 3% in closing costs paid with use of preferred lender and closing attorney! Ask about our 2/1 and 1/1 rate buydown programs! This home is in permitting and construction will start soon! The Lannister at Rhetts Cove offers 2,170 square feet of thoughtfully designed space across three levels, featuring 3 bedrooms, recreation room/office 2 full bathrooms, 2 half baths and a 2-car garage. Step into the heart of the home, the open-concept main level, where a sit-down island anchors the kitchen, serving as a central hub for weeknight meals, homework, and shared moments. Just off the kitchen, the dining area provides a welcoming space to slow down and recharge, while the spacious great room invites you to relax and unwind. Upstairs, the bedroom level includes two secondary bedrooms that share a full bath, a convenient laundry area, and a luxurious primary suite with double vanities and a massive walk-in closet. The lower level includes a large multi-use recreation room/office
USD 449,990
814 Hoss Road
View photo
House · for sale
USD 385,000
USD 183/sq.ft
814 Hoss Road
Bolton's Landing
· 2,099 sq.ft · 4 Bedrooms · 2 Baths · House
· Garden · Equipped kitchen
Bolton's Landing · 2,099 sq.ft · 4 Bedrooms · 2 Baths · House · Garden · Equipped kitchen
This home is a golden opportunity to live in it as is or completely renovate and make it your own! It's a like New house with No HOA and Not in a Flood Zone. And Seller just added a full privacy fence around the backyard! This lovely home has had a complete makeover with New windows, New flooring throughout, vinyl plank through main and new carpet in bedrooms and family room and every door has been replaced with all new hardware. New kitchen countertops and new appliances, baths have all been updated with new fixtures, all new light fixtures and ceiling fans, even the electric box has been replaced! And with a 5yr old roof, there's nothing to do here but move in and love life! This 2100sqft home has 4 bedrooms/2 Baths and 2 living spaces for your family to enjoy. A large primary bedrosits privately in the back of the home. Truly your own sanctuary! With a spacious living room with picture windows and an extra large den/game room with cast iron stove you'll have plenty of space for the
USD 385,000
214 Twinleaf Court
View photo
Townhouse · for sale
USD 560,000
USD 242/sq.ft
214 Twinleaf Court
Bolton's Landing
· 2,314 sq.ft · 3 Bedrooms · 2 Baths · Townhouse
· Fireplace
Bolton's Landing · 2,314 sq.ft · 3 Bedrooms · 2 Baths · Townhouse · Fireplace
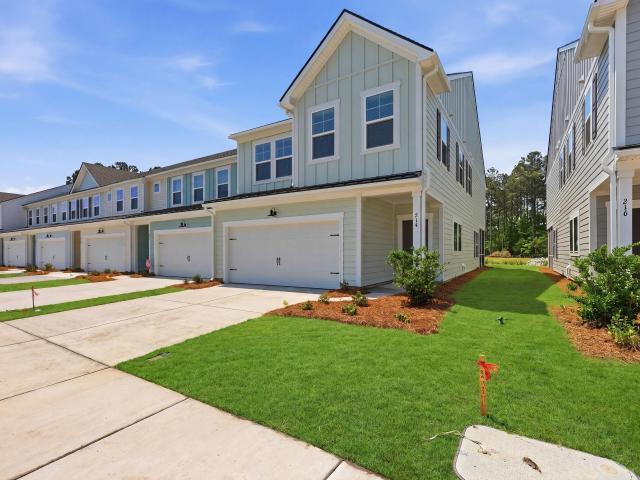
Why wait for new construction when you can own one of Ashley Walk Townes' most upgraded, move-in-ready homes today? 214 Twinleaf Court is a stunning, fully customized Maxwell plan featuring carefully selected premium finishes that elevate both style and function. This beautifully appointed home showcases level 3 quartz countertops, upgraded cabinetry, hardwood flooring throughout the main living areas, oak tread stairs, designer matte black fixtures and hardware, custom tile selections, upgraded lighting, plantation-style window coverings, and a striking electric fireplace with shiplap surround. Enjoy indoor-outdoor Lowcountry living from the screened porch, plus thoughtful details throughout that set this home apart from standard builder finishes. Located in desirable Ashley Walk Townes
USD 560,000
602 Two Mile Run
View photo
House · for sale
USD 960,000
USD 384/sq.ft
602 Two Mile Run
Bolton's Landing
· 2,497 sq.ft · 4 Bedrooms · 3 Baths · House
· Fireplace · Equipped kitchen
Bolton's Landing · 2,497 sq.ft · 4 Bedrooms · 3 Baths · House · Fireplace · Equipped kitchen
Sunset views take center stage in this elevated 2019 custom home, perfectly positioned along a private pond site in the sought-after Grimball Gates. Peaceful and private, yet part of one of Johns Island's most engaging waterfront communities, this home pairs Southern elegance with thoughtful design and upscale finishes. Inside, wide-plank knotted chestnut engineered wood floors, shiplap accents, custom trimwork, and abundant natural light create a warm, refined atmosphere. The open gourmet kitchen features a large center island, white cabinetry, soft-close drawers, leathered quartzite countertops, and stainless steel appliances, all overlooking the spacious living area, open floor plan, pond views, and wood-burning fireplace. Two primary suites provide tremendous flexibility. The main-level suite enjoys exceptional privacy and serene views, multiple closets, dual vanities, a walk-in shower, and a separate soaking tub. Upstairs, the second primary suite includes a walk-in closet and pri
USD 960,000
6981 Pumpkinseed Drive
View photo
House · for sale
USD 750,000
USD 229/sq.ft
6981 Pumpkinseed Drive
Bolton's Landing
· 3,272 sq.ft · 5 Bedrooms · 4 Baths · House
· Patio · Fireplace · Equipped kitchen
Bolton's Landing · 3,272 sq.ft · 5 Bedrooms · 4 Baths · House · Patio · Fireplace · Equipped kitchen
Lakefront and loving it: this Johns Island stunner sits directly on St. Johns Lake, the community's 63-acre centerpiece. Inside, the Grayson floor plan delivers 5 bedrooms and 4 baths with genuine flow: a fireplace-anchored great room, an eat-in kitchen built around an oversized island, and a formal dining room ready for hosting. The main-floor office comes with its own full bath, making it a natural guest suite, home office, or private retreat, no stairs required. Upstairs, the primary suite is its own escape, with a sitting area and second fireplace. A spacious finished bonus room (FROG) offers flexible space for a media room, playroom, or second living area. The remaining three bedrooms upstairs are well appointed, with one enjoying its own independent full bathroom and the other two sharing a convenient jack-and-jill bath between them. Step outside to a screened porch, stamped concrete patio, firepit, and outdoor dining area overlooking the lake. This is Lowcountry evening living,
USD 750,000
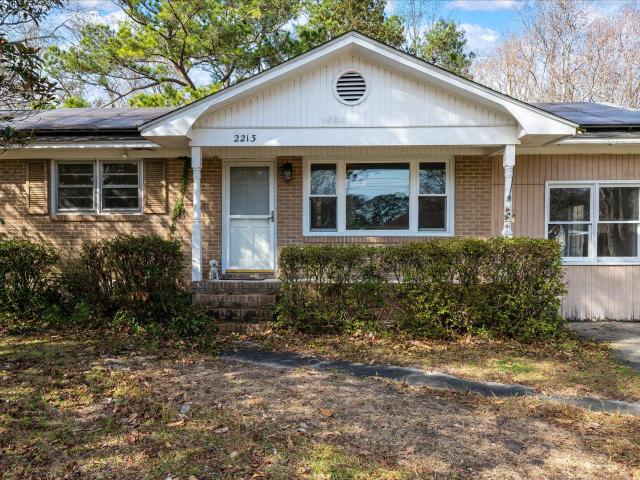
2213 Pinehurst Avenue
View photo
House · for sale
USD 329,000
USD 244/sq.ft
2213 Pinehurst Avenue
Bolton's Landing
· 1,345 sq.ft · 3 Bedrooms · 1 Bath · House
· Office room · Equipped kitchen
Bolton's Landing · 1,345 sq.ft · 3 Bedrooms · 1 Bath · House · Office room · Equipped kitchen
Welcome home to this well-cared-for brick beauty in the heart of Charleston's sought-after Springfield community. Built in 1965, this bright and inviting 3-bedroom, 1.5-bath home offers 1,352 square feet of comfortable living with a layout that flows effortlessly from room to room. Step through the front door into the formal living room, where natural light fills the space and provides a welcoming view into the quaint kitchen. Just off the kitchen, you'll find a spacious bonus room of over 260 square feet, perfect for a home office, playroom, or additional living area, with convenient access to the laundry. Down the hall are three well-sized bedrooms, an updated full bathroom, and an additional half bath for added functionality. The home sits on a generous 0.32-acre lot, offering plenty of outdoor space for entertaining, gardening, or simply relaxing. Solar panels help offset monthly utility expenses, adding efficiency and long-term value. Conveniently located close to shopping, the ai
USD 329,000
1957 Gammon Street
View photo
House · for sale
USD 699,000
USD 257/sq.ft
1957 Gammon Street
Bolton's Landing
· 2,713 sq.ft · 5 Bedrooms · 3 Baths · House
· Garden · Parking · Fireplace · Equipped kitchen
Bolton's Landing · 2,713 sq.ft · 5 Bedrooms · 3 Baths · House · Garden · Parking · Fireplace · Equipped kitchen
Now offering seller concessions and a seller-paid home warranty to convey at closing! Experience classic Lowcountry living in this freshly-repainted, immaculate Charleston Single-style home in the sought-after Carolina Bay community. The bright open floor plan offers great room with a large kitchen complete with stone countertops, stainless appliances, island and dining bar area with direct access to the dining room. Living room, complete with gas fireplace is open to the sunroom with custom built-ins. The cozy screened porch sits between the home and two car garage. Fully fenced in backyard is thoughtfully landscaped to offer scenery and privacy and is complete with irrigation for easy maintenance. The first-floor primary suite offers ultimate convenience with large shower, duals sinks, separate water closet and a walk-in closet. The second floor offers four additional bedrooms, two full baths, loft/bonus area as well as a second floor piazza. Lot offers an additional 5' more width th
USD 699,000
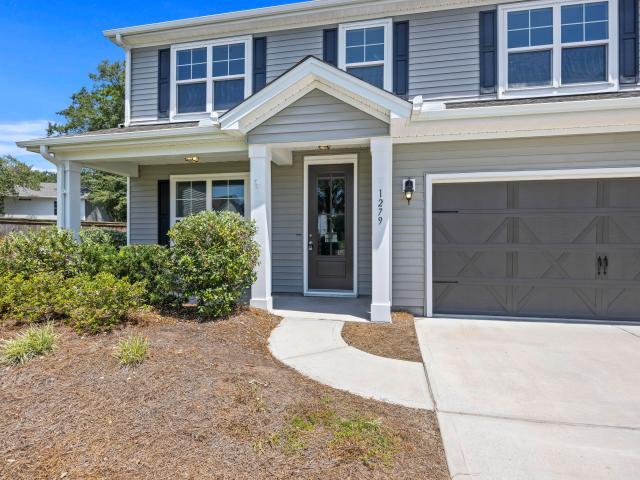
1279 Hammrick Lane
View photo
House · for sale
USD 650,000
USD 208/sq.ft
1279 Hammrick Lane
Bolton's Landing
· 3,111 sq.ft · 5 Bedrooms · 3 Baths · House
· Garden · Equipped kitchen · Parking
Bolton's Landing · 3,111 sq.ft · 5 Bedrooms · 3 Baths · House · Garden · Equipped kitchen · Parking
Looking for a wonderful Johns Island home with lots of room? You found it! This one-owner, well-maintained home sits on a large. 24-acre lot at the end of a small cul-de-sac. Both the front and back yards are spacious, and the backyard is even bigger than it looks. The lot extends past the current fenced-in area. Need plenty of parking? This home has a two-car garage and a long driveway. As you walk into your new home, you'll love all the natural light. Step through the foyer and you'll see beautiful newer LVP flooring installed throughout the first floor and in the living areas upstairs. To the left of the foyer is a formal dining room. Keep walking and you'll enter the open-concept living and kitchen area. The kitchen includes all appliances, including a gas range, and offers generous counter and cabinet space for anyone who loves to cook and needs plenty of storage. There's also a nice pantry. The living area is roomy enough for a large sectional and features a great gas-log firepla
USD 650,000
100 Risewell Court
View photo
Townhouse · for sale
Request Details
Updated
100 Risewell Court
Bolton's Landing
· 1,894 sq.ft · 3 Bedrooms · 2 Baths · Townhouse
· Patio · Fireplace · Equipped kitchen · Parking
Bolton's Landing · 1,894 sq.ft · 3 Bedrooms · 2 Baths · Townhouse · Patio · Fireplace · Equipped kitchen · Parking
Rare end-unit townhome with a dedicated main-floor office/bonus room and a 2-car attached garage in sought-after Hayes Park on Johns Island. Enjoy a covered patio and private fenced courtyard-perfect for outdoor dining, pets, and easy Lowcountry living. Inside, durable RevWood flooring and a designer upgrade package elevate the space throughout. The chef's kitchen features Frigidaire Professional appliances, a chimney-style hood, under-cabinet lighting, soft-close cabinetry, tile backsplash, an upgraded zero-radius undermount stainless sink, a Champagne Bronze Delta faucet, and polished marble countertops. The primary suite offers an oversized frameless-glass shower, designer tile, and upgraded finishes. Additional highlights include a gas fireplace with hearth and a smart home + upgradAdditional highlights include a gas fireplace with hearth and a smart home + upgraded security system with cameras, video doorbell, door/window sensors, smart lock, smart thermostat, and integrated smoke
Request Details
1978 Butternut Street
View photo
House · for sale
USD 269,000
USD 229/sq.ft
1978 Butternut Street
Bolton's Landing
· 1,173 sq.ft · 3 Bedrooms · 1 Bath · House
Bolton's Landing · 1,173 sq.ft · 3 Bedrooms · 1 Bath · House
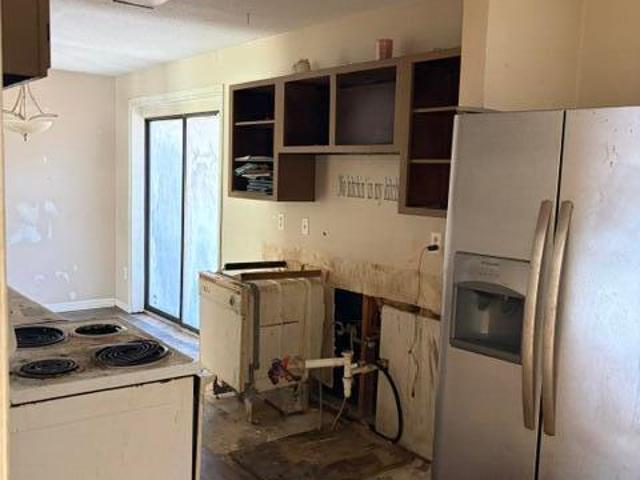
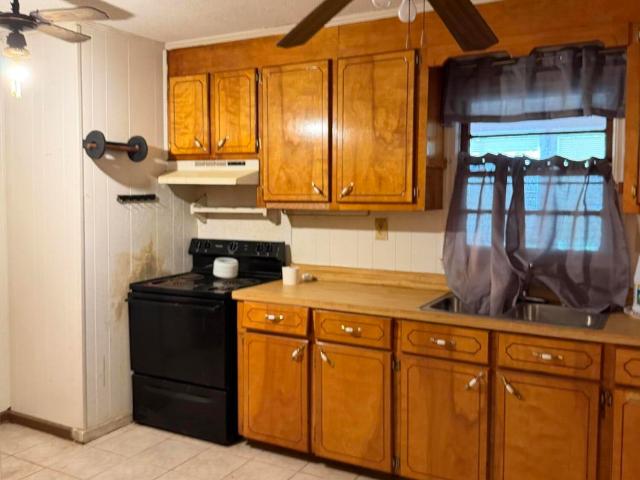
Complete renovation needed. 3 bed, 1 bath, brick ranch located in the Greenwood Park subdivision in West Ashley. Located on a cul-de-sac lot, and close to shopping and I 526
USD 269,000
2967 Split Hickory Court
View photo
House · for sale
USD 510,000
USD 333/sq.ft
2967 Split Hickory Court
Bolton's Landing
· 1,528 sq.ft · 3 Bedrooms · 2 Baths · House
Bolton's Landing · 1,528 sq.ft · 3 Bedrooms · 2 Baths · House
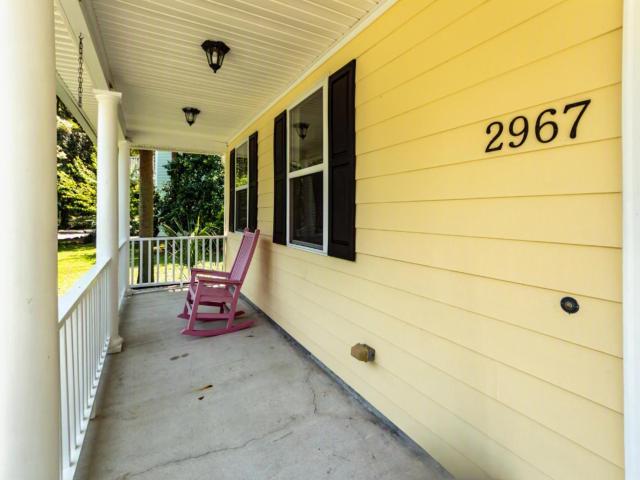
Tucked into the quiet embrace of Barberry Woods on a private cul-de-sac, 2967 Split Hickory Court places you squarely at the center of that Lowcountry life. Just moments off Maybank Highway, you are close enough to savor dinner at acclaimed neighborhood favorites like Wild Olive or The Royal Tern, yet far enough removed to come home to genuine peace and quiet. This traditional two-story has been thoughtfully refreshed from top to bottom, offering you the comfort of move-in readiness without the years of waiting for updates to arrive. You will notice it the moment you walk through the door: rich new hardwood floors carry you through the entire downstairs, catching the light and lending warmth to every room. Upstairs, new plush carpet invites bare feet and lazy Sunday mornings. The kitchenshines with new quartz countertops, the kind of surface that makes everyday routines feel just a little more elevated. Beyond the interiors, fresh paint. Both inside and out. Gives the home a crisp, wel
USD 510,000
4102 Babbitt Street
View photo
Townhouse · for sale
USD 329,000
USD 233/sq.ft
4102 Babbitt Street
Bolton's Landing
· 1,410 sq.ft · 2 Bedrooms · 2 Baths · Townhouse
· Office room · Equipped kitchen · Parking
Bolton's Landing · 1,410 sq.ft · 2 Bedrooms · 2 Baths · Townhouse · Office room · Equipped kitchen · Parking
Welcome to 4102 Babbitt Street, a beautiful three-level townhome in the heart of West Ashley. Featuring the community's larger two-bedroom floor plan, this home offers two spacious ensuite bedrooms, an open living area with flexible space for a home office and dining nook, and a two-car garage. Fresh paint and new carpet create a bright, move-in-ready interior. Outside, enjoy one of Ashley Park's most desirable extended lots, backing to a peaceful wooded area. A new HVAC system was installed in 2026, and all kitchen appliances have been replaced since 2020. With its spacious layout, versatile living areas, and private natural backdrop, this standout townhome is a must-see!
USD 329,000
2730 Cordwainer Court
View photo
House · for sale
USD 550,000
USD 231/sq.ft
2730 Cordwainer Court
Bolton's Landing
· 2,379 sq.ft · 4 Bedrooms · 3 Baths · House
· Garden · Fireplace · Equipped kitchen
Bolton's Landing · 2,379 sq.ft · 4 Bedrooms · 3 Baths · House · Garden · Fireplace · Equipped kitchen
Private cul-de-sac. Community boat landing. Peaceful backyard. Four bedrooms. Two primary suites. And no other home currently on the market quite like it. Tucked away on a quiet cul-de-sac, this 2,400-square-foot Charleston home offers the kind of setting that's increasingly hard to find: peaceful, private, and connected to a welcoming neighborhood community. Inside, the home is light and inviting, centered around a vaulted living room with a wood-burning fireplace, recently reframed. The updated eat-in kitchen features newer appliances, including a gas range, creating an easy space for everyday meals and entertaining. The flexible floor plan is one of this home's biggest strengths. Four bedrooms and three full baths are spread across two levels, including dual primary suites, one upstairs and one downstairs. Whether you need space for guests, multigenerational living, or simply want more flexibility, this layout delivers. The lower-level bonus room adds even more versatility with a we
USD 550,000
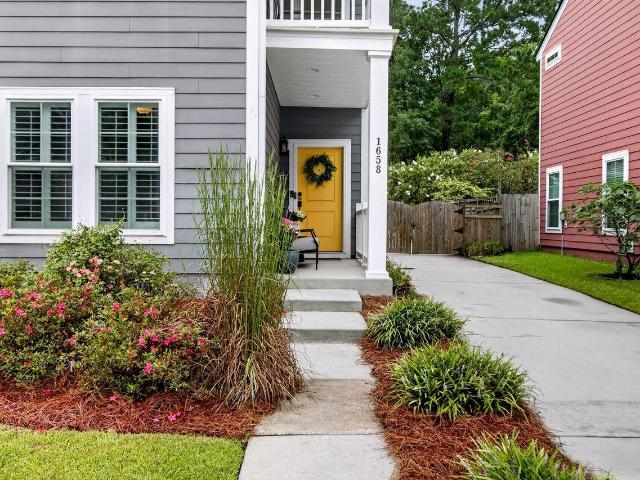
1658 Sparkleberry Lane
View photo
House · for sale
USD 615,000
USD 277/sq.ft
1658 Sparkleberry Lane
Bolton's Landing
· 2,217 sq.ft · 3 Bedrooms · 2 Baths · House
· Fireplace · Equipped kitchen
Bolton's Landing · 2,217 sq.ft · 3 Bedrooms · 2 Baths · House · Fireplace · Equipped kitchen
Welcome to 1658 Sparkleberry Lane, a beautiful Charleston Single-style home in the sought-after Whitney Lake community on Johns Island! Thoughtfully designed and meticulously maintained, this beautiful 3-bedroom, 2.5-bath home offers an inviting open floor plan, high smooth ceilings, and an array of custom touches throughout. Conveniently located less than 30 minutes from downtown Charleston and area beaches, this home perfectly blends tranquility, Lowcountry charm, and accessibility. The main level features stunning engineered wood flooring, a lovely brick fireplace, and plantation shutters on every window, creating a warm and timeless atmosphere. The gourmet kitchen is a true entertainer's delight, showcasing leathered granite countertops, stainless steel appliances, a gas range, andand an oversized island with plenty of room for gathering with family and friends. Take a load off in the adjoining sunroom equipped with a charming brick floor and an abundance natural light. The first-f
USD 615,000
202 Laurelhurst Lane
View photo
Townhouse · for sale
USD 439,990
USD 225/sq.ft
202 Laurelhurst Lane
Bolton's Landing
· 1,948 sq.ft · 3 Bedrooms · 2 Baths · Townhouse
· Office room · Gym · Deck · Equipped kitchen
Bolton's Landing · 1,948 sq.ft · 3 Bedrooms · 2 Baths · Townhouse · Office room · Gym · Deck · Equipped kitchen
Estimated Delivery In December! The Jenkins at Rhetts Cove offers 1,957 square feet of flexible living space with 3 bedrooms, 2 full 2 half baths, Designed with both entertaining and everyday comfort in mind, this home welcomes guests with a foyer entry leading to a bright and open main level. The kitchen with a large sit-down island flows seamlessly into the spacious family room and dining area, making it the perfect gathering spot. Step out onto the rear deck to enjoy coffee, cookouts, or quiet moments outdoors. Upstairs, unwind in the private primary suite featuring a large walk-in closet and en suite bath, while two additional bedrooms and a full bath down the hall provide space for family or guests. The lower level offers flexibility for a home office, gym, playroom-or an optional fourth bedroom and full bath to suit your needs. Living in a Stanley Martin Home comes with perks like our Builders Warranty and included lawn maintenance, providing peace of mind and giving you more tim
USD 439,990
725 Hoss Road
View photo
House · for sale
USD 305,000
USD 219/sq.ft
Updated
725 Hoss Road
Bolton's Landing
· 1,389 sq.ft · 3 Bedrooms · 1 Bath · House
Bolton's Landing · 1,389 sq.ft · 3 Bedrooms · 1 Bath · House
INVESTOR ALERT: Unlock the potential in this 3-bedroom, 1 full bath, 2-half-bath property with plenty of opportunity to renovate, update and add value. Property Highlights: 3 Bedrooms | 1 Full Bath, 2 Half Baths Convenient single-level living No HOA Fenced-in backyard-great for privacy, pets, and outdoor living Prime location near schools, shopping, and everyday conveniences Excellent opportunity for investors, or for buyers looking to making it their own. With a great location and plenty of potential, this property is ready for its next chapter. Schedule your showing today and explore the endless possibilities. The attached Sunroom has the additional 1/2 bath
USD 305,000
1725 Leith
View photo
House · for sale
USD 424,900
USD 343/sq.ft
1725 Leith
Bolton's Landing
· 1,238 sq.ft · 3 Bedrooms · 2 Baths · House
· Garden · Parking
Bolton's Landing · 1,238 sq.ft · 3 Bedrooms · 2 Baths · House · Garden · Parking
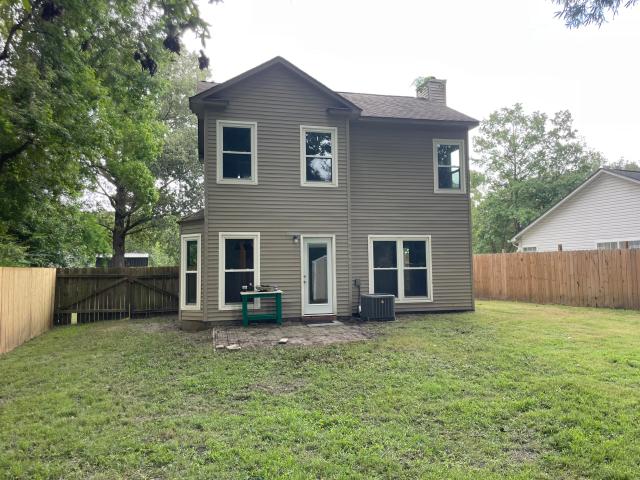
Welcome to Hemingwood in West Ashley just off of Ashley River Road. Great neighborhood with No HOA. 2 story 3 bedroom, 2 & 1/2 bath home on a slab with a single car garage. The HVAC and windows were recently replaced. The home has new interior paint and new carpet throughout. Large fenced in yard. The home is in a great area and school district. Close to shopping, dining and entertainment. Come out and explore the opportunities this home has to offer
USD 424,900
1552 Keswick Drive
View photo
House · for sale
USD 529,000
USD 332/sq.ft
1552 Keswick Drive
Bolton's Landing
· 1,593 sq.ft · 3 Bedrooms · 2 Baths · House
· Garden
Bolton's Landing · 1,593 sq.ft · 3 Bedrooms · 2 Baths · House · Garden
Set on a rare, fully fenced 0.38-acre lot in the desirable Fenwick Hills subdivision, this Johns Island property offers the kind of outdoor space, privacy, and flexibility that is becoming increasingly difficult to find. Located in an X flood zone with no HOA restrictions, the property presents exceptional opportunities for both today's lifestyle and tomorrow's plans. Built in 2016, the thoughtfully designed home offers approximately 1,596 square feet with three bedrooms and two-and-a-half bathrooms, including a desirable main-level primary suite. Inside, 9-foot ceilings and abundant natural light create an airy, welcoming atmosphere, while granite countertops, generous attic storage, and practical everyday functionality make the home as livable as it is inviting. What truly sets this property apart, however, is the oversized LOT and everything it makes possible. The oversized, fully fenced backyard offers a scale that is increasingly difficult to find. Providing endless possibilities
USD 529,000
2848 Cavalcade Circle
View photo
House · for sale
USD 850,000
USD 197/sq.ft
2848 Cavalcade Circle
Bolton's Landing
· 4,295 sq.ft · 5 Bedrooms · 4 Baths · House
· Office room · Fireplace · Equipped kitchen · Parking
Bolton's Landing · 4,295 sq.ft · 5 Bedrooms · 4 Baths · House · Office room · Fireplace · Equipped kitchen · Parking
Rare opportunity to own River Glen's largest home! A stunning 4,302 sq ft retreat on a premium private wooded lot. This 5BR/4BA gem is move-in ready & turnkey with high-end upgrades throughout. Natural light, high ceilings & crown molding. Luxury vinyl plank flooring. The open main floor features a stylish living rm, gas fireplace, formal dining with coffered ceilings, office, flex-room & sunroom. Spacious kitchen w/ granite countertops & energy-efficient stainless steel appliances. Bathrooms w/ quartz vanities. 1st-floor guest suite w/ full bath. Grand private primary ensuite. 2-car garage w/ custom workshop & ceiling storage. HERS Energy Rating. Google Nest 4K surveillance & hurricane shutters included. Close to beaches & downtown Charleston. Owner is a Realtor. Book your exclusive tour
USD 850,000
142 Fernbank Road
View photo
Townhouse · for sale
USD 424,990
USD 206/sq.ft
142 Fernbank Road
Bolton's Landing
· 2,056 sq.ft · 4 Bedrooms · 3 Baths · Townhouse
· Office room · Equipped kitchen
Bolton's Landing · 2,056 sq.ft · 4 Bedrooms · 3 Baths · Townhouse · Office room · Equipped kitchen
Up to 3% in closing costs paid with use of preferred lender and closing attorney! Ask about our 2/1 and 1/1 rate buydown programs! This home is in permitting and construction will start soon! The Balfour main level is truly the heart of the home, featuring a stunning kitchen with an extended wall of cabinetry and appliances, complemented by a spacious island with a sink, dishwasher, and abundant prep and storage space. It's the perfect setting for everyday living and entertaining. Upstairs, you'll find a generous primary suite complete with a large walk-in closet and private bathroom, while two additional bedrooms share a full bath on the opposite end of the home. For even more flexibility, the lower level offers bedroom and full bath. Ideal for guests or a home office
USD 424,990
1633 Southwick Drive
View photo
House · for sale
USD 495,000
USD 294/sq.ft
1633 Southwick Drive
Bolton's Landing
· 1,679 sq.ft · 3 Bedrooms · 2 Baths · House
· Office room · Equipped kitchen
Bolton's Landing · 1,679 sq.ft · 3 Bedrooms · 2 Baths · House · Office room · Equipped kitchen
The exterior sets the tone of this beautiful remodel with its wood trim accent and wood planter in front. The inside features a new kitchen with white shaker cabinets with soft close doors, tile backsplash, quartz countertops, and stainless appliances. The kitchen is open to the living area which features a shiplap accent wall adding to the custom appeal of the home. The large and spacious primary BR has 2 walk-in closets and features a modern bath with beautiful tile, new vanity and fixtures, and shiplap accent wall. The two other bedrooms share the stylish 2nd bath which has new fixtures, shiplap accent wall, new vanity, and modern looking tile. There is also an area perfect for a home office in addition to the 3 bedrooms. Almost all of the major systems have been replaced with new roof, new HVAC, new windows, new LVP flooring throughout, fresh paint inside and out, new fixtures and doors, new plumbing, new water heater, new cement plank siding, and more. This home also has a large.
USD 495,000

Get email alerts

Don't miss out: be the first to know about new properties

The alert was correctly created

On subscribing you accept the conditions of use and the privacy policy
Alert
Receive new ads in your inbox
Save this search
Receive alerts for new listings

We'll send you an email when we have new properties for: "Houses for sale in Bolton's Landing"

The alert was correctly created

Sylvia Lane, Charleston city Charleston Central CCD Charleston County South Carolina
Greenwood Park, Charleston city Charleston Central CCD Charleston County South Carolina
Get email alerts and be the first to see new listings
Required field
On subscribing I accept the terms of the privacy policy
Perfect! You'll soon start receiving new listings via email
Alert
Receive an email when we have new ads for Houses for sale in Bolton's Landing
Save this search
Filters

Bedrooms

Size (sq.ft)

sq.ft
sq.ft

Price

USD
USD

Property type

Bathrooms

Clear all filters
Receive notifications when new entries are published.