5,671 houses for sale in Boone County, Indiana

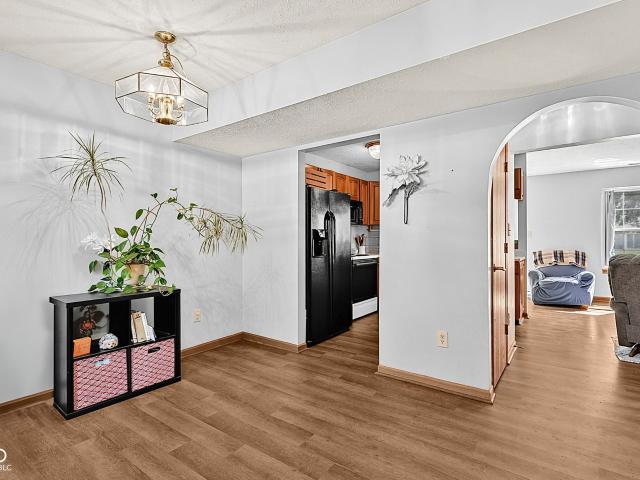
6723 Wimbledon Drive
View photo
House · for sale
USD 304,900
USD 193/sq.ft
6723 Wimbledon Drive
Boone County, Indiana
· 1,572 sq.ft · 4 Bedrooms · 2 Baths · House
· Garden · Deck · Equipped kitchen
Boone County, Indiana · 1,572 sq.ft · 4 Bedrooms · 2 Baths · House · Garden · Deck · Equipped kitchen
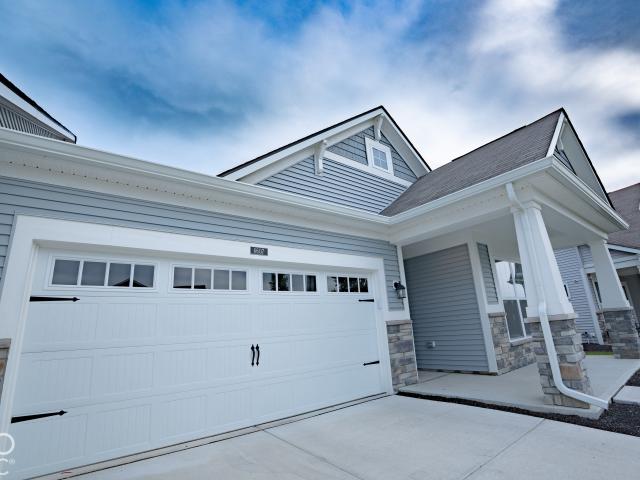
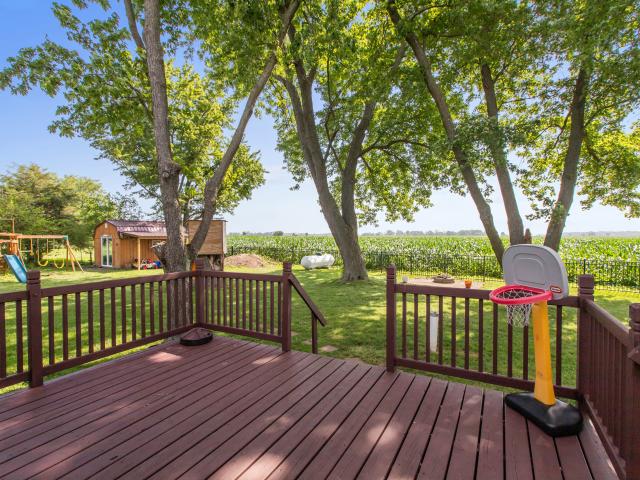
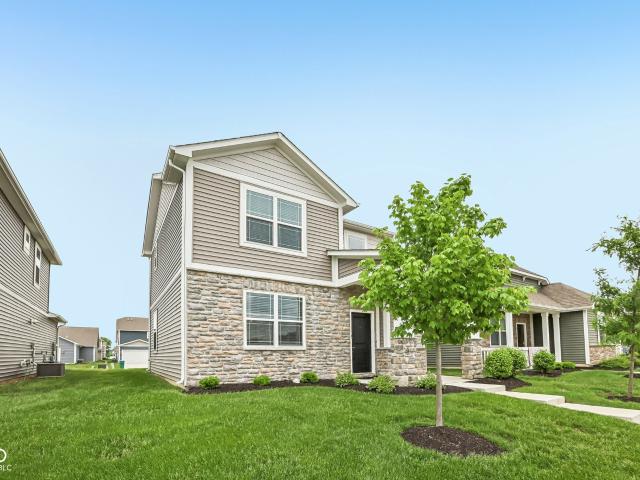
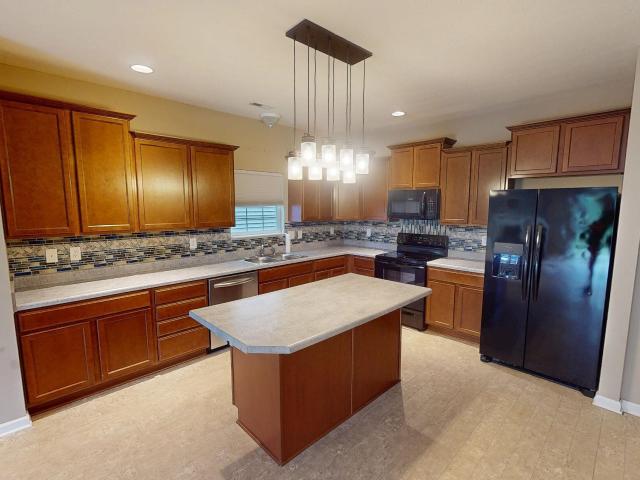
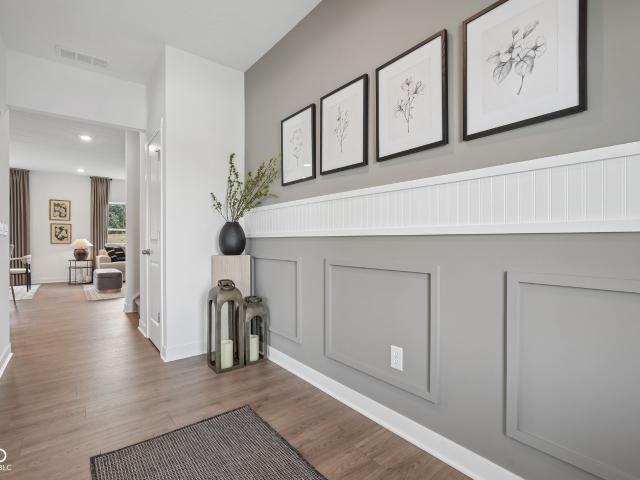
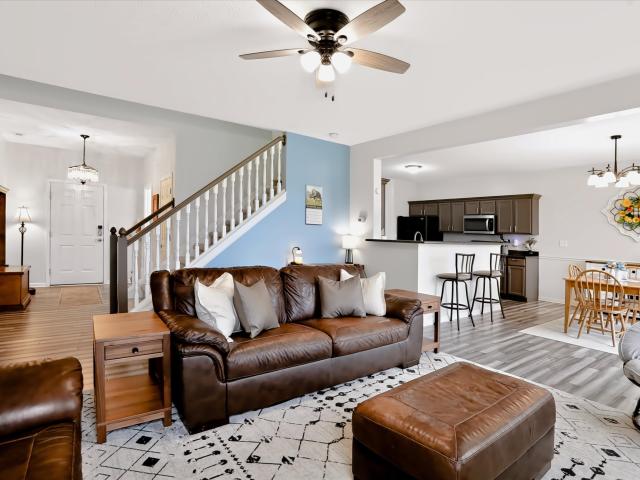
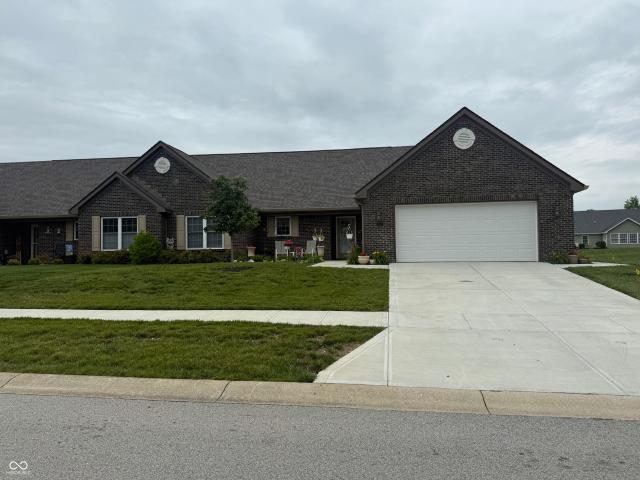
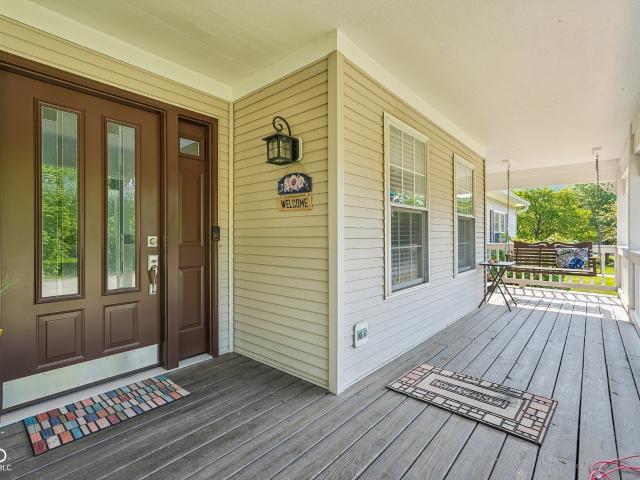
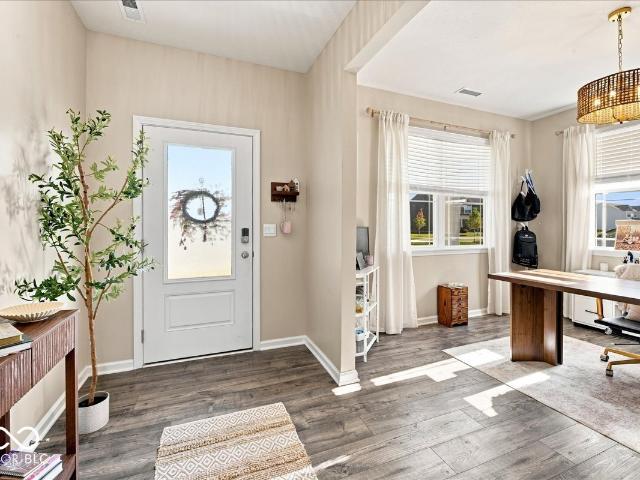
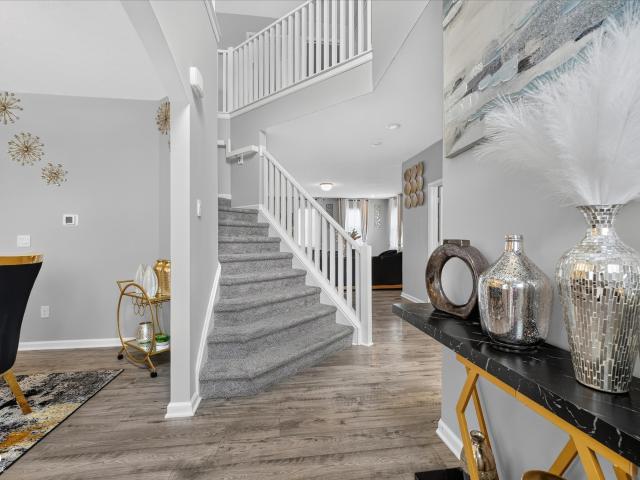
Welcome home to 6723 Wimbledon Dr. This inviting 4bdrm, 2-story single-family residence, is ready for you to move in and begin your next chapter! Kitchen opens to dining room and living room! Appliances stay! Dining area opens to family room making it a great space for entertaining or family gatherings! 4 spacious bdrms upstairs! Primary with vaulted ceilings! This home provides ample space for everyday living and entertaining. Beautiful back yard with nice deck perfect for relaxing or afternoon cookouts! Amenities include walking trails, tennis and park/playground! Close to all Zionsville has to offer including shopping, dining and great schools!
USD 304,900
724 Bloor Woods Court
View photo
House · for sale
USD 715,000
USD 210/sq.ft
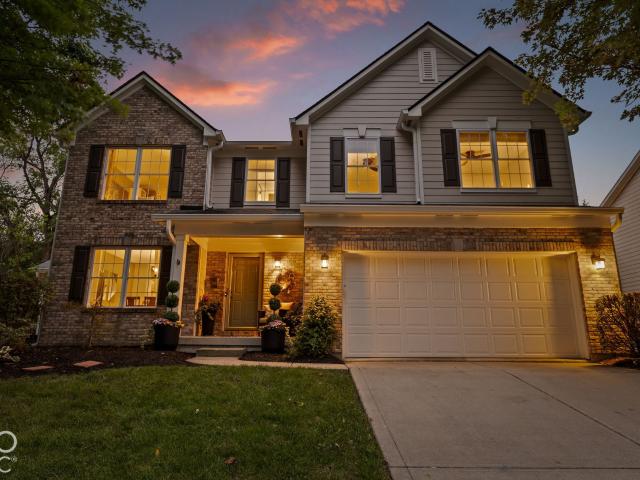
724 Bloor Woods Court
Boone County, Indiana
· 3,401 sq.ft · 4 Bedrooms · 3 Baths · House
· Patio · Garden · Equipped kitchen · Cellar
Boone County, Indiana · 3,401 sq.ft · 4 Bedrooms · 3 Baths · House · Patio · Garden · Equipped kitchen · Cellar
Experience refined living in coveted Bloor Woods! Just steps from the heart of Zionsville, this stunning 3-bedroom, 3.5-bath home pairs an exceptional location with over $165K in improvements! Additional full, private 4th bedroom suite in the basement. Soaring ceilings and abundant natural light create an immediate sense of space, while freshly remodeled bathrooms, updated bedrooms & kitchen curate thoughtful finishes to give the home a sophisticated & cozy feel. Every room in this home enjoys fresh, elevated aesthetic improvements. Enjoy peaceful mornings sipping coffee in your all-season room or on your back patio. Make memories in these upcoming fall evenings in your lush, private backyard. Stroll into the Village for dinner, coffee, boutiques & community events. Enjoy the charm, connection & unmistakable character of one of Zionsville's most desirable locations, all just beyond your front door. Polished without being pretentious. Luxury lifestyle without the luxury pricetag. This i
USD 715,000
9136 W 500 South
View photo
House · for sale
USD 730,000
USD 446/sq.ft
9136 W 500 South
Boone County, Indiana
· 1,636 sq.ft · 3 Bedrooms · 1 Bath · House
Boone County, Indiana · 1,636 sq.ft · 3 Bedrooms · 1 Bath · House
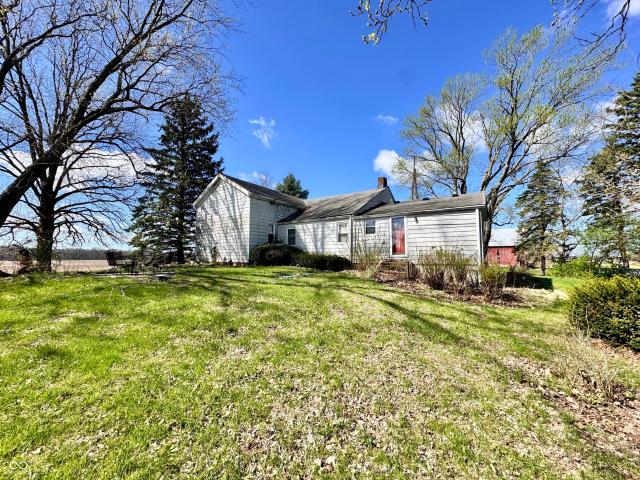
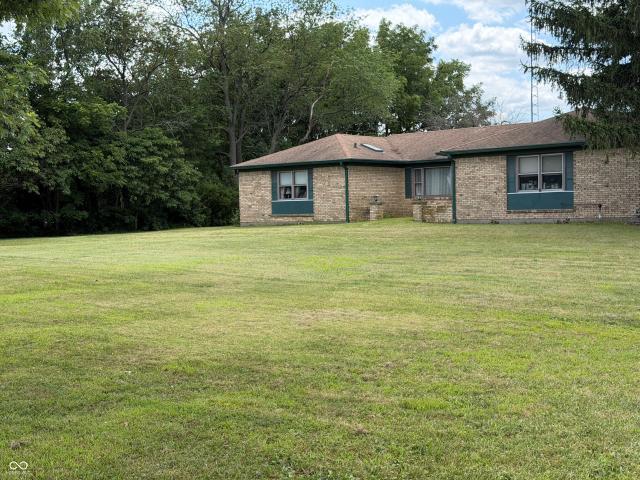
Located in Boone County within the Western Boone School District, this versatile 30-acre farm presents an excellent opportunity for those seeking a combination of income-producing ground, rural living, and future potential. Situated on a paved road just west of I-74, the property offers convenient access while maintaining a quiet country setting. Approximately 22.23 acres are tillable and currently in a corn and soybean rotation, providing immediate return with strong soil productivity. The farm features quality silty clay loam and silt loam soils with an NCCPI rating of 83.04 and a WAPI of 154.18, making it a solid addition to any agricultural portfolio. The remaining acreage includes a traditional farmhouse, outbuildings, and pasture ground. The 1,643 sq. ft. Ranch-style home offers 3 bedrooms and 1 bathroom, with original hardwood floors, built-in cabinetry, and some updated vinyl windows. With a little vision and renovation, the home could be restored into a comfortable country res
USD 730,000
3685 Olde Well Run
View photo
House · for sale
USD 1,900,000
USD 370/sq.ft
New
3685 Olde Well Run
Boone County, Indiana
· 5,134 sq.ft · 4 Bedrooms · 4 Baths · House
· Patio · Equipped kitchen
Boone County, Indiana · 5,134 sq.ft · 4 Bedrooms · 4 Baths · House · Patio · Equipped kitchen
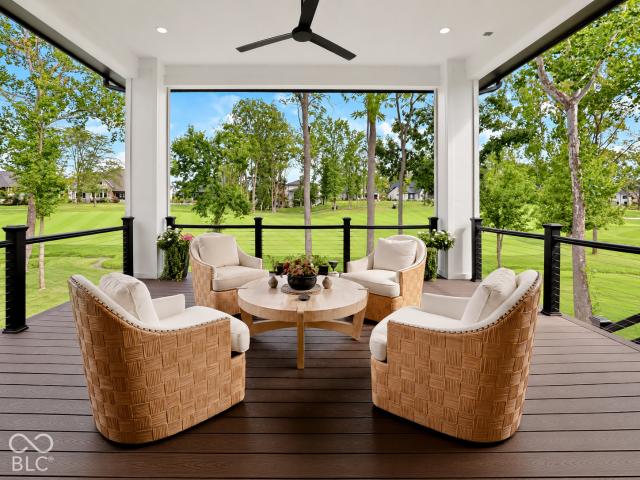
Set on an elevated homesite overlooking the 13th hole of the Pete Dye Golf Course at Holliday Farms, this exceptional McKenzie Homes ranch pairs main-level living with a finished walkout lower level and sweeping golf course views. Built in 2022, the 4-bedroom, 4.5-bath home offers an open, light-filled floorplan with refined finishes and walls of windows that take full advantage of the setting. At the heart of the home, the gourmet kitchen features a generous center island, high-end finishes and a spacious walk-in pantry, flowing seamlessly into the dining area and great room for effortless everyday living and entertaining. Just off the main living areas, the covered patio will soon be enhanced by motorized remote-controlled screens currently on order for October installation and will feature a seamless, custom finish that keeps out elements and pests while preserving privacy. The main-level primary suite feels like a private retreat, with floor-to-ceiling windows framing beautiful gol
USD 1,900,000
Could you also be interested in
438 Monarch Lane
View photo
Townhouse · for sale
USD 320,995
USD 179/sq.ft
438 Monarch Lane
Boone County, Indiana
· 1,787 sq.ft · 3 Bedrooms · 2 Baths · Townhouse
· Office room · Equipped kitchen
Boone County, Indiana · 1,787 sq.ft · 3 Bedrooms · 2 Baths · Townhouse · Office room · Equipped kitchen
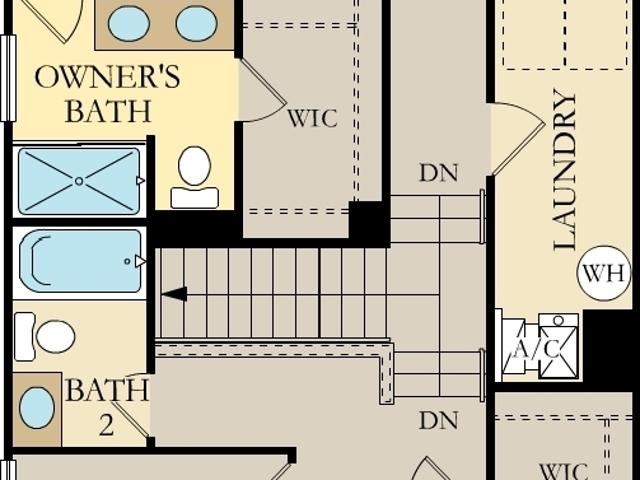
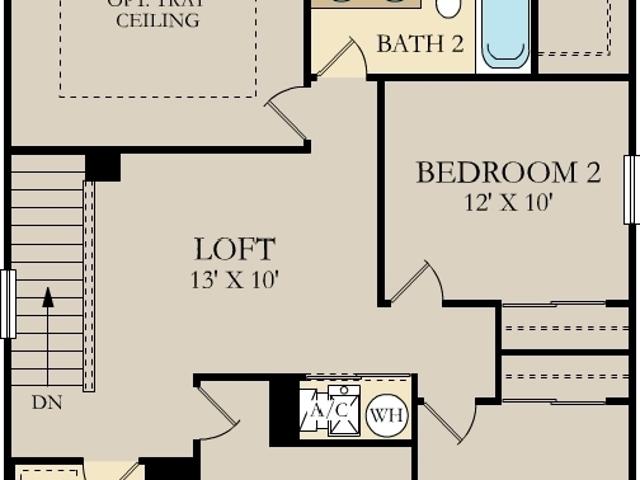
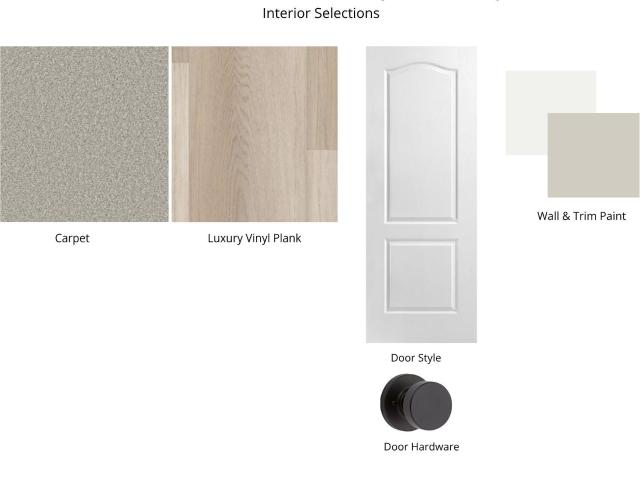
Corbett Towns is a community of new townhomes coming soon to the peaceful city of Lebanon, IN. Corbett Towns is less than two miles east from the planned I-65 interchange at CR 300 North, giving residents a 20-mile commute to the beltway surrounding Indianapolis. From big box retailers, grocery stores and restaurants along SR 39 to local parks and a charming downtown, Lebanon provides ample opportunities for recreation and enjoyment. This two-story townhome-style condo is ideal for those who need space and flexibility. On the first floor is the open living area with a kitchen, family room and dining area, plus a convenient flex room in the back of the home. Upstairs are three bedrooms, including the owner's suite, as well as a laundry room and a loft, which can be used as a living area or home office. Photos/Tour of model may show features not selected in home
USD 320,995
1707 Rovene Drive
View photo
House · for sale
USD 299,500
USD 171/sq.ft
1707 Rovene Drive
Boone County, Indiana
· 1,744 sq.ft · 3 Bedrooms · 2 Baths · House
· Garden · Equipped kitchen
Boone County, Indiana · 1,744 sq.ft · 3 Bedrooms · 2 Baths · House · Garden · Equipped kitchen
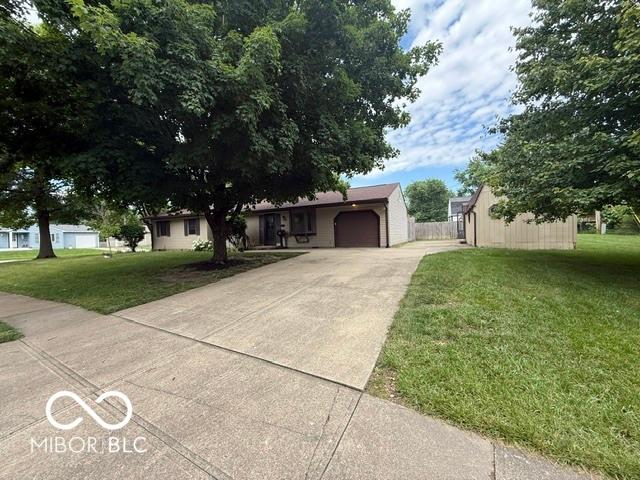
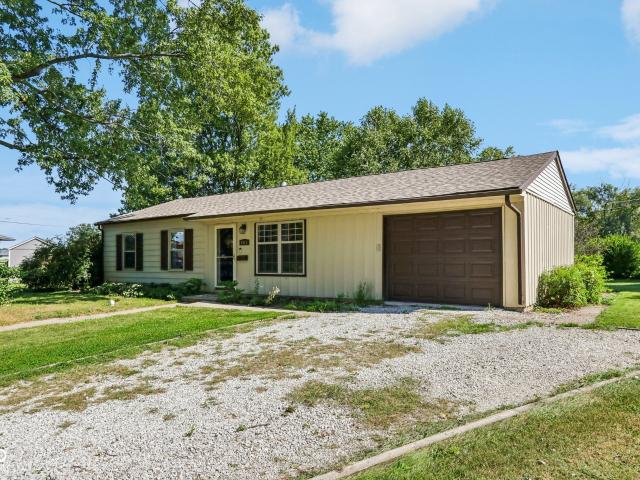
A great home in a great neighborhood; larger lot than most and larger home than most! Home offers 3 Bedroom 2.5 baths, living room, large eat in kitchen w/all appliances included. Two bedrooms have their own full bath and walk in closets. Fully fenced privacy yard, oversized corner lot, Storage barn with furnace which has been used as a'she/he shed' or nice storage for mowers and lawn equipment. Lots of house! Possession at closing
USD 299,500
5841 Haverhill Drive
View photo
House · for sale
USD 374,900
USD 172/sq.ft
5841 Haverhill Drive
Boone County, Indiana
· 2,174 sq.ft · 4 Bedrooms · 2 Baths · House
· Patio · Office room · Equipped kitchen · Parking
Boone County, Indiana · 2,174 sq.ft · 4 Bedrooms · 2 Baths · House · Patio · Office room · Equipped kitchen · Parking
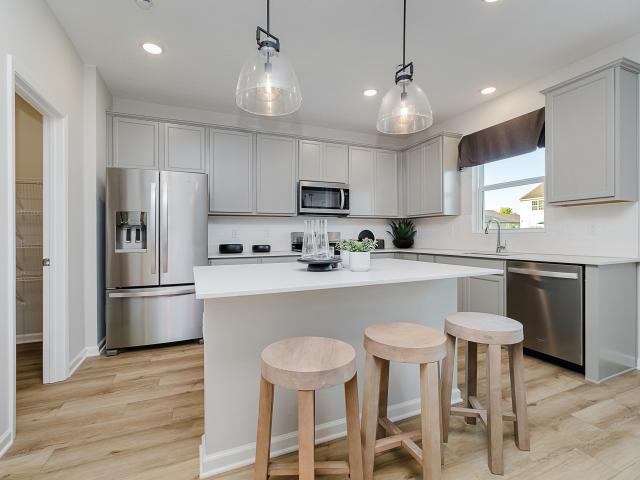
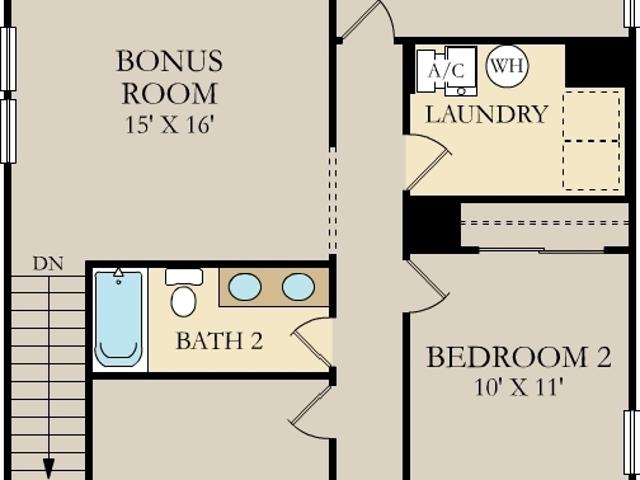
Welcome to the Lowry floorplan-where modern design meets everyday functionality. This spacious two-story home features 4 bedrooms, 2.5 bathrooms, a versatile loft, and a 2-car garage. At the heart of the home, the stylish kitchen showcases Stone Gray cabinetry, Aruca White quartz countertops, and stainless steel appliances including a gas range, creating a beautiful and functional space for cooking and entertaining. The open-concept design seamlessly connects the kitchen to the dining and living areas, while a sliding glass door leads to a patio that expands your living space outdoors. A flex room with offers the perfect spot for a home office, study, or playroom. Upstairs, all four bedrooms are thoughtfully positioned around the loft, providing the ideal balance of shared gathering spaces and private retreats. The Owner's Suite features a walk-in closet and en-suite bath, while a convenient upstairs laundry room makes daily routines effortless. The Lowry floorplan blends style, comfor
USD 374,900
6607 Red Barn Drive
View photo
House · for sale
USD 362,000
USD 128/sq.ft
6607 Red Barn Drive
Boone County, Indiana
· 2,820 sq.ft · 3 Bedrooms · 3 Baths · House
· Patio
Boone County, Indiana · 2,820 sq.ft · 3 Bedrooms · 3 Baths · House · Patio
Built in 2023 and nestled in The Heritage in the thriving community of Whitestown, this property offers the perfect blend of modern comfort and everyday convenience. The home features an open-concept layout, an expansive upper-level loft, a bedroom and full bathroom upstairs, and a generous primary suite with direct access to the laundry room. Step outside to a covered back patio, perfect for relaxing or entertaining. Additional highlights include abundant closet and storage space throughout, a whole-home water softener and filtration system installed in 2025, and all window curtains included! Just minutes from I-65 and approx. 25 minutes from downtown Indy, with convenient access to shopping, dining, and major employment centers. The nearby LEAP District and Eli Lilly's development highlight the significant investment and ongoing growth in the surrounding area. Enjoy proximity to the Big 4 Trail, connecting Whitestown to neighboring communities, along with walking access to local park
USD 362,000
407 N West Street
View photo
House · for sale
USD 210,000
USD 135/sq.ft
407 N West Street
Boone County, Indiana
· 1,550 sq.ft · 2 Bedrooms · 1 Bath · House
· Garden · Parking · Cellar
Boone County, Indiana · 1,550 sq.ft · 2 Bedrooms · 1 Bath · House · Garden · Parking · Cellar
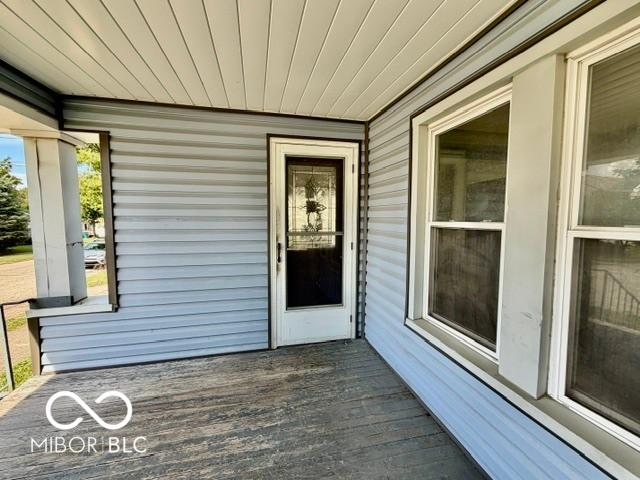
Complete your vision on this 1900-built home offering 1,460 square feet, 2 bedrooms, 1 bath, and a unfinished partial basement on a 7,187 square foot lot. A solid opportunity for an investor, renovator, or buyer looking to build equity. Inside, two main-level living spaces feature original dark-stained woodwork, deep baseboards, and hardwood floors, natural light from several windows. The full bath includes a tub and shower surround. The full basement holds the gas furnace, water heater, and built-in storage shelving. Outside, a covered front porch spans the entry on a stone-faced foundation. The deep back yard runs to a detached garage with alley access, framed by mature shade trees and fencing. Close to downtown Lebanon and minutes from I-65. Bring your plans and make it your own. Schedule your showing today
USD 210,000
8838 Earhart Lane
View photo
House · for sale
USD 799,953
USD 227/sq.ft
8838 Earhart Lane
Boone County, Indiana
· 3,509 sq.ft · 3 Bedrooms · 3 Baths · House
· Cellar
Boone County, Indiana · 3,509 sq.ft · 3 Bedrooms · 3 Baths · House · Cellar
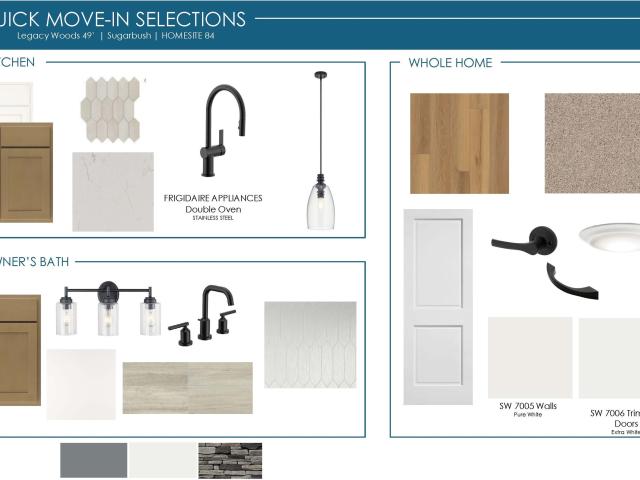
Discover effortless main-level living in the sought-after Wild Air community with the stunning Summercrest ranch home in the Legacy Woods Collection. Designed for both comfort and style, this open-concept home is filled with natural light from an abundance of windows and features a dramatic vaulted ceiling in the family room that creates a bright, airy feel perfect for everyday living and entertaining. The thoughtfully designed layout continues outdoors with an extended covered porch. Ideal for relaxing mornings or evening gatherings. Downstairs, the finished basement adds exceptional versatility with additional living space perfect for a media room, fitness area, or entertainment space. Step out in the community to enjoy all that Wild Air has to offer, from the more than 30 acres of preserved green space and walking trails to a beautifully. Price reflects Builder Incentive
USD 799,953
3691 N Us 421
View photo
House · for sale
USD 349,900
USD 273/sq.ft
3691 N Us 421
Boone County, Indiana
· 1,281 sq.ft · 3 Bedrooms · 1 Bath · House
Boone County, Indiana · 1,281 sq.ft · 3 Bedrooms · 1 Bath · House
No hoa + large spacious lot + assumable mortgage! Looking for a little more breathing room without giving up convenient access to Whitestown and surrounding communities? This 3-bedroom, 1.5-bath home sits on a scenic spacious lot, offering outdoor space that can be hard to find in newer neighborhood developments. No HOA means no HOA dues or neighborhood association restrictions. Inside, you'll find approximately 1,290 sq. Ft. of living space with an opportunity to make this home your own. The property offers a more established setting while keeping you close to Whitestown, Zionsville, Lebanon, Brownsburg, and the greater Indianapolis area. Another potential advantage: an assumable mortgage is available for qualified buyers, subject to lender approval and applicable requirements. With a new price of $349,900, sellers encourage interested buyers to schedule a showing and make an offer. If you've been searching for a home with more outdoor space, no HOA, an established setting, and conven
USD 349,900
1509 Ashley Drive
View photo
House · for sale
USD 245,000
USD 212/sq.ft
1509 Ashley Drive
Boone County, Indiana
· 1,152 sq.ft · 3 Bedrooms · 2 Baths · House
· Garden · Swimming pool · Equipped kitchen
Boone County, Indiana · 1,152 sq.ft · 3 Bedrooms · 2 Baths · House · Garden · Swimming pool · Equipped kitchen
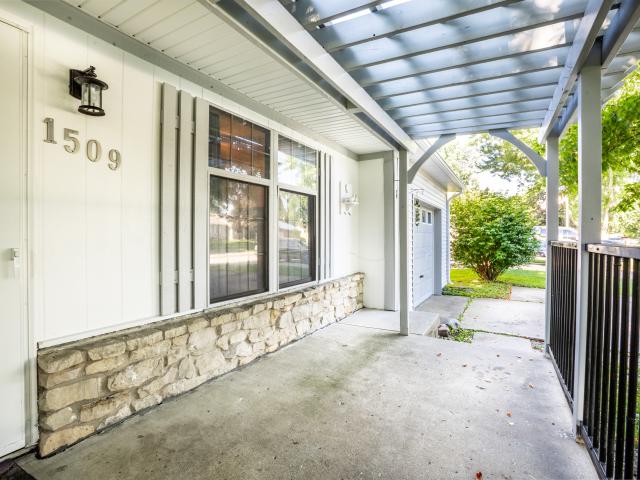
Welcome to 1509 Ashley Dr, a beautifully maintained ranch on a quiet, tree-lined street. Recent updates make this one truly move-in ready! Inside, enjoy brand new engineered hardwood floors (installed 2023) throughout the main living areas. Living room, dining room, and kitchen have all been freshly painted for a bright, welcoming feel. The open kitchen flows easily into the dining and living spaces. Great for everyday living or entertaining. Down the hall, comfortable bedrooms and full bathrooms await their next family. Seller is offering a $1,500 flooring credit at closing so buyers can choose new carpet in their own style. Major system updates mean less to worry about after closing: new water heater and an updated electrical panel; big-ticket items that give buyers real confidence. Out back, unwind in your own hot tub (fully functional) in a private outdoor space perfect for relaxing. The backyard offers room to entertain, garden, or enjoy Indiana evenings. With an attached one-car
USD 245,000
8825 Earhart Lane
View photo
House · for sale
USD 824,960
USD 211/sq.ft
8825 Earhart Lane
Boone County, Indiana
· 3,897 sq.ft · 5 Bedrooms · 4 Baths · House
· Fireplace · Equipped kitchen · Swimming pool · Cellar
Boone County, Indiana · 3,897 sq.ft · 5 Bedrooms · 4 Baths · House · Fireplace · Equipped kitchen · Swimming pool · Cellar
Discover exceptional living in Zionsville's highly sought-after Wild Air community with The Sugarbush by David Weekley Homes. This beautifully crafted floor plan features beautiful finishes and comfortable spaces, perfect for everyday living. Entertain friends and family in the stylish Kitchen and Dining Rooms, offering uninterrupted site lines to a stunning stone-wrapped fireplace in the Family Room and direct access to Outdoor living on the shaded covered porch. Enjoy the convenience of a privately positioned main level Owner's Retreat, complete with a spa-like luxurious Bath. With additional Bedrooms located on all three floors, including the spacious finished basement, the Sugarbush provides flexible opportunities for both family and guests. Beyond the front door, Wild Air offers a nature-inspired lifestyle with trails, clubhouse, pool, and fitness center. Surrounded by top-rated schools, vibrant dining and shopping, and endless recreation, Wild Air is where exceptional homes and a
USD 824,960
2270 S 780 Road E
View photo
House · for sale
USD 385,000
USD 165/sq.ft
2270 S 780 Road E
Boone County, Indiana
· 2,325 sq.ft · 2 Bedrooms · 1 Bath · House
· Garden · Parking · Deck · Equipped kitchen
Boone County, Indiana · 2,325 sq.ft · 2 Bedrooms · 1 Bath · House · Garden · Parking · Deck · Equipped kitchen
Enjoy Farm Living with outbuildings, chicken coop and if you love to garden then this is it! Nestled on 1.62 acres between Whitestown and Zionsville and minutes from 1-65. Cutest farmhouse ever! 2 Bedroom, 1.5 Baths with a loft and bonus room! Fully fenced yard, a 36x 24 detached garage/workshop with plenty of lighting, electric, concrete floor & floor drain & plenty of room for multiple vehicles. Additional large storage barn at the back of the property with electric & water plus another storage shed. Walk inside and immediately view the beautiful laminate hardwood floors throughout the main level. Kitchen has stainless steel appliances with 2 kitchen windows! All kitchen appliances stay! Laundry room leads outside to the Hugh backyard deck which surrounds the complete back and side of the home. Newly laid river rock in the landscaping. Upstairs has been remodeled with updated lighting, addition of a new window, built-in dresser and closets in the 2nd bedroom all with new carpet upsta
USD 385,000
6684 Amherst
View photo
House · for sale
USD 315,000
USD 152/sq.ft
6684 Amherst
Boone County, Indiana
· 2,067 sq.ft · 4 Bedrooms · 2 Baths · House
· Patio · Office room · Gym · Equipped kitchen
Boone County, Indiana · 2,067 sq.ft · 4 Bedrooms · 2 Baths · House · Patio · Office room · Gym · Equipped kitchen
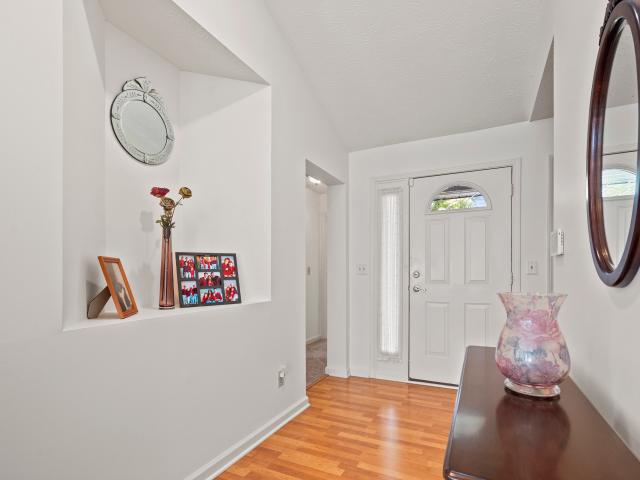
Welcome to your incredible 4 bedroom, 2 bathroom brick home in the sought after Royal Run neighborhood! Once inside, the welcoming foyer with a decorative display alcove leads into a vaulted open-concept great room showcasing your kitchen and dining room. The main area flows seamlessly into a spacious dining room wrapped in natural light and an open kitchen featuring abundant cabinetry, black appliances and a central island with an eat-in breakfast bar. The main-floor primary suite serves as a peaceful retreat boasting vaulted ceilings, an ensuite bath with a double vanity, walk-in shower, and walk-in closet. Don't miss the highly versatile adjacent room that functions as a private home office with built-ins galore! Your split floor plan layout offers the ultimate in privacy for the primary bedroom, while the two additional main-level bedrooms share a full bath. Upstairs offers a bonus room, flex space for a playroom, office, home gym or 4th bedroom. Outside, a private concrete patio i
USD 315,000
3242 Sugar Grove Drive
View photo
House · for sale
USD 341,890
USD 172/sq.ft
3242 Sugar Grove Drive
Boone County, Indiana
· 1,981 sq.ft · 4 Bedrooms · 2 Baths · House
· Equipped kitchen
Boone County, Indiana · 1,981 sq.ft · 4 Bedrooms · 2 Baths · House · Equipped kitchen
Peabody Farms West is a master-planned community of new single-family homes with upscale amenities, now selling in peaceful Whitestown, IN. Whitestown offers small-town charms with a lively downtown area and tons of parks for endless outdoor recreation. Among popular sites are the Big 4 Trail and Gateway Park, which includes an accessible fitness trail, zip line, shared play areas and swings. The Broadmoor's open concept on the main floor allows for easy entertainment & enjoyment. Enter the inviting foyer w/powder bath & huge under stair closet. Continue straight back into the generous Great Room, Kitchen & Nook. Upstairs, you will be greeted by a nice loft with 3 secondary bedrooms, hall bathroom, laundry room & the spa like owner's retreat which includes double vanities & a WIC. Photos/Tour of model may show features not selected in home
USD 341,890
2631 Sand Hollow Drive
View photo
House · for sale
USD 319,900
USD 189/sq.ft
Updated
2631 Sand Hollow Drive
Boone County, Indiana
· 1,690 sq.ft · 3 Bedrooms · 2 Baths · House
· Patio · Equipped kitchen
Boone County, Indiana · 1,690 sq.ft · 3 Bedrooms · 2 Baths · House · Patio · Equipped kitchen
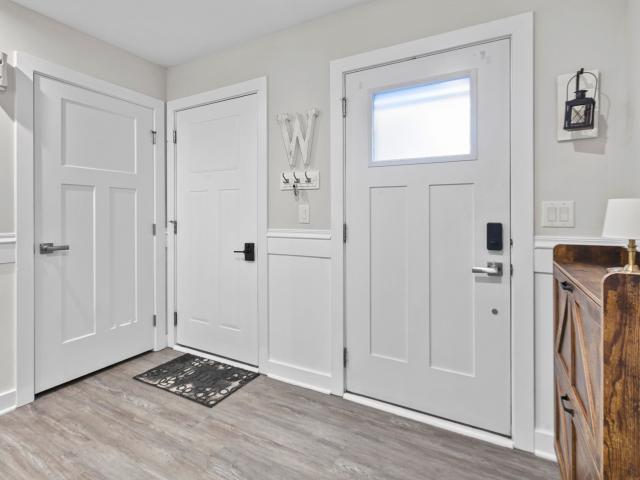
Welcome to your beautiful, low-maintenance newer built home in Lebanon's Sunbrook Villas! Step inside to an open-concept layout featuring durable luxury vinyl plank flooring and elegant wainscoting that stretches into a spacious living room centered around a stylish feature wall. The chef's kitchen serves as an ideal gathering spot, boasting sleek quartz countertops, custom subway tile backsplash, a central island with breakfast bar seating, gas cooktop, stainless steel appliances, and a roomy walk-in pantry. The primary suite acts as a serene sanctuary, highlighted by a custom shiplap feature wall and an ensuite bath complete with ceramic tile flooring, a double vanity, a glass walk-in shower and a large walk-in closet. The split floor plan allows for the ultimate in privacy with two additional bedrooms and a full guest bath up front. Don't miss the nicely updated laundry room with cabinetry, shelving and a feature wall! Outside, enjoy an open patio overlooking a perfectly manicured f
USD 319,900
3269 Sugar Grove Drive
View photo
House · for sale
USD 381,995
USD 155/sq.ft
3269 Sugar Grove Drive
Boone County, Indiana
· 2,454 sq.ft · 5 Bedrooms · 3 Baths · House
· Office room · Equipped kitchen
Boone County, Indiana · 2,454 sq.ft · 5 Bedrooms · 3 Baths · House · Office room · Equipped kitchen
Peabody Farms West is a master-planned community of new single-family homes with upscale amenities, now selling in peaceful Whitestown, IN. Whitestown offers small-town charms with a lively downtown area and tons of parks for endless outdoor recreation. Among popular sites are the Big 4 Trail and Gateway Park, which includes an accessible fitness trail, zip line, shared play areas and swings. The first level hosts the Great Room, kitchen and nook, which conveniently share an open floorplan. Also located on the first floor is flex space that could be used as a home office or for additional storage. A bonus room and all four bedrooms including a luxe owner's suite occupy the second level. Photos/Tour of model may show features not selected in home
USD 381,995
2739 Maricopa Boulevard
View photo
House · for sale
USD 324,900
USD 198/sq.ft
2739 Maricopa Boulevard
Boone County, Indiana
· 1,636 sq.ft · 3 Bedrooms · 2 Baths · House
· Gym · Equipped kitchen · Parking · Swimming pool
Boone County, Indiana · 1,636 sq.ft · 3 Bedrooms · 2 Baths · House · Gym · Equipped kitchen · Parking · Swimming pool
Better than new! Immaculate and move-in ready, this beautifully maintained 3-bedroom, 2.5-bath home offers stylish modern updates and low-maintenance living. The main level features durable laminate flooring and an open, inviting layout perfect for everyday living and entertaining. The kitchen is equipped with stainless steel appliances, upgraded quartz countertops, and plenty of workspace for cooking and gathering. Upstairs, you'll find three spacious bedrooms, including a comfortable primary suite with its own private bath. An additional full bathroom upstairs and a convenient half bath on the main level provide plenty of functionality for family and guests alike. The home comes with all appliances, washer and dryer, blinds, a whole home water filtration system, an owned water softener and insulated with finished drywall garage. The HOA takes care of all lawncare. Live in constant staycation mode while enjoying the community lifestyle center, pool, gym, tennis, pickleball, bocce ball
USD 324,900
5321 Tanglewood Lane
View photo
House · for sale
USD 319,922
USD 198/sq.ft
5321 Tanglewood Lane
Boone County, Indiana
· 1,615 sq.ft · 3 Bedrooms · 2 Baths · House
· Patio · Office room · Equipped kitchen
Boone County, Indiana · 1,615 sq.ft · 3 Bedrooms · 2 Baths · House · Patio · Office room · Equipped kitchen
Welcome Home to Edmonds Creek at Anson! From the moment you step inside this meticulously maintained ranch-style home, you'll feel right at home. Fully updated with fresh paint throughout, the entire house feels bright, clean, and completely move-in ready! The Heart of the Home At the center of it all is a beautiful, open-concept kitchen that flows effortlessly into the living room. Bathed in natural light, these connected spaces are perfect for everything from cozy weeknight dinners to hosting lively gatherings with friends and family. Just off the entryway, you'll find a versatile formal dining room-ideal for holiday meals or easily transformed into a quiet, dedicated home office. Rest & Relaxation The Primary Suite: Your private retreat, complete with a spacious walk-in closet and a lovely en-suite bathroom featuring double sinks. Two Additional Bedrooms: Bright and cozy spaces with ample storage for family, guests, or hobbies. The Patio: Step outside, pour your favorite drink, and
USD 319,922
7412 Harbor Town Drive
View photo
House · for sale
USD 429,900
USD 243/sq.ft
7412 Harbor Town Drive
Boone County, Indiana
· 1,765 sq.ft · 3 Bedrooms · 2 Baths · House
· Equipped kitchen · Parking
Boone County, Indiana · 1,765 sq.ft · 3 Bedrooms · 2 Baths · House · Equipped kitchen · Parking
Beautiful ranch home in the highly desirable Cardinal Pointe community, perfectly positioned along the renowned Golf Club of Indiana! Set on a premium lot with tranquil pond and golf course views, this exceptional home combines thoughtful upgrades, elevated finishes, modern functionality, and effortless everyday living, complete with an attached three-car garage! Step inside and experience a welcoming sense of space, with a wide entryway and elegant hallway flowing into the open-concept great room-an inviting setting for entertaining, relaxing, and enjoying everyday life! The expansive kitchen island creates a seamless connection between the kitchen, dining area, and great room, while oversized windows showcase the picturesque surroundings and fill the interior with an abundance of natural light! The thoughtfully designed primary suite offers a private retreat with a unique wrap-around layout, complemented by double vanities and a spacious walk-in shower! Numerous tasteful updates and
USD 429,900
2525 W 50 S
View photo
House · for sale
USD 775,000
USD 473/sq.ft
2525 W 50 S
Boone County, Indiana
· 1,636 sq.ft · 3 Bedrooms · 2 Baths · House
Boone County, Indiana · 1,636 sq.ft · 3 Bedrooms · 2 Baths · House
Discover the charm of 2525 W 50 S, a welcoming single-family residence in LEBANON, IN. Built in 1974, this inviting home offers 1641 square feet of comfortable living space, ready for you to move right in. This ranch-style home provides a seamless blend of classic design and modern convenience. The property features three well-proportioned bedrooms, offering ample personal space for everyone. Two full bathrooms ensure convenience and comfort for daily routines. With a generous lot size of 42689 square feet, this property provides abundant outdoor space for various activities and future possibilities. The single-story layout enhances accessibility and flow throughout the home. To truly appreciate the lifestyle this property offers, schedule your private viewing today. This property is also in the LEAP area and is Prime for any investment buyer or big commercial buyer to take a look. Property is being sold as-is
USD 775,000
2326 Nampa Drive
View photo
House · for sale
USD 439,900
USD 169/sq.ft
2326 Nampa Drive
Boone County, Indiana
· 2,594 sq.ft · 5 Bedrooms · 3 Baths · House
· Office room · Equipped kitchen
Boone County, Indiana · 2,594 sq.ft · 5 Bedrooms · 3 Baths · House · Office room · Equipped kitchen
Presenting the Henley floor plan by D. R. Horton, America's Builder at Trailside in Whitestown, IN. This expansive 5-bedroom, 3-bathroom residence is masterfully designed to provide'space for everyone, blending sophisticated style with the practical needs of a modern, active lifestyle. The main level is defined by its thoughtful versatility. Just off the foyer, a dedicated study offers a quiet sanctuary, perfect for a professional home office or a peaceful library. For those who host frequent visitors, the first floor also features a private guest suite paired with a full bathroom, ensuring comfort and independence for friends or multi-generational family members. At the heart of the home, the open-concept kitchen serves as a stunning centerpiece. Home chefs will fall in love with the crisp white cabinetry, elegant quartz countertops, and a massive center island designed for both meal prep and casual seating. Complete with sleek stainless steel appliances and a large walk-in pantry, th
USD 439,900
3392 Roundlake Lane
View photo
House · for sale
USD 340,000
USD 171/sq.ft
3392 Roundlake Lane
Boone County, Indiana
· 1,981 sq.ft · 3 Bedrooms · 2 Baths · House
· Patio · Garden · Fireplace · Equipped kitchen · Parking
Boone County, Indiana · 1,981 sq.ft · 3 Bedrooms · 2 Baths · House · Patio · Garden · Fireplace · Equipped kitchen · Parking
Welcome to this inviting 3-bedroom, 2.5-bath home in desirable Walker Farms! The main level features an open-concept layout with a spacious kitchen overlooking the living area, complete with a cozy fireplace and convenient half bath. Upstairs, you'll find all three bedrooms, including newer carpet throughout, along with two full bathrooms. Step outside to enjoy the fully fenced backyard, complete with a beautiful paver patio and peaceful pond views-perfect for relaxing or entertaining. The home is also conveniently located near the community pool and park, where residents can enjoy outdoor concerts, movie nights, and other community activities. Beyond the neighborhood, you'll love the convenience of being close to the public library and just a short drive from the charming shops, restaurants, and amenities of downtown Zionsville. Recent updates include a new garage door, new microwave, and new garbage disposal. With its functional layout, inviting outdoor space, pond views, and fantast
USD 340,000
2637 Viceroy Lane
View photo
House · for sale
USD 389,500
USD 204/sq.ft
2637 Viceroy Lane
Boone County, Indiana
· 1,905 sq.ft · 3 Bedrooms · 2 Baths · House
· Patio · Parking · Equipped kitchen
Boone County, Indiana · 1,905 sq.ft · 3 Bedrooms · 2 Baths · House · Patio · Parking · Equipped kitchen
This was the last home built in the neighborhood so everything is like new! Spectacular maintenance free living in this same as new 3 Bedroom 2 bath meticulously kept 1906 sq foot home. Offering lots of windows for the natural sunlight to beam into the sunroom! Great Room and Dining Room open to one another as well as kitchen making the entertaining space large and welcoming. This is a prize winner with a covered patio and open porch! Split floor plan! 2 car attached garage with pull down attic. All appliances with convey
USD 389,500
10515 Wildwood Drive
View photo
House · for sale
USD 575,000
USD 218/sq.ft
10515 Wildwood Drive
Boone County, Indiana
· 2,626 sq.ft · 3 Bedrooms · 2 Baths · House
· Office room · Fireplace
Boone County, Indiana · 2,626 sq.ft · 3 Bedrooms · 2 Baths · House · Office room · Fireplace
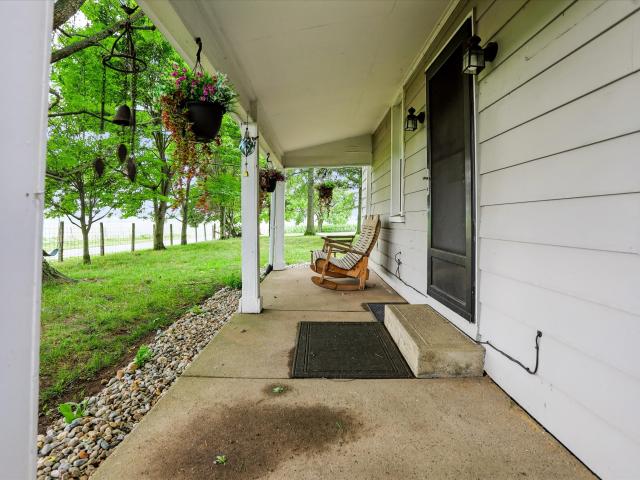
Welcome to 10515 Wildwood Drive, where timeless charm and a beautiful, wooded setting come together in the heart of Zionsville. Nestled on approximately 0.65 acres in the desirable Cedar Bend neighborhood. A Show Stopper from the start with the covered front porch & swing. Step inside to a light-filled great room featuring soaring vaulted ceilings & a cozy fireplace that creates a warm & welcoming centerpiece for everyday living & entertaining. Step inside to a light. Filled great room featuring soaring vaulted ceilings and a cozy fireplace that creates a warm and welcoming centerpiece for everyday living and entertaining. A sought-after main floor primary suite makes this home perfect for many buyers. The home includes a formal dining space, or in our case, a cozy office space, which shows the ability to have versatile space. The bonus room upstairs offers endless possibilities for a home playroom, sitting/hobby room, or additional entertaining space. Outside, mature trees create a pe
USD 575,000
6039 Madera Drive
View photo
House · for sale
USD 450,000
USD 169/sq.ft
6039 Madera Drive
Boone County, Indiana
· 2,648 sq.ft · 5 Bedrooms · 3 Baths · House
· Office room · Equipped kitchen
Boone County, Indiana · 2,648 sq.ft · 5 Bedrooms · 3 Baths · House · Office room · Equipped kitchen
Seller offering $2000 credit to buyer with acceptable offer. Exciting opportunity to own a new home (built 2025) and move right in to Trailside in Whitestown. 5 bedrooms, 3 full baths thoughtfully laid out in over 2600 square feet. No need to paint over the'builder white', install ceiling fans or window treatments. This is already done with tasteful fixtures & neutral colors. The attractive foyer is adjacent to a useful & bright office space (which could be used as a formal dining room). The entry level has an open plan with convenient & attractive vinyl plank flooring everywhere. The kitchen has a center island with seating, quartz countertops, stainless appliances (only a year old! )and quality cabinetry. One guest bedroom/full bath is conveniently located off the comfortable living room. The second level has so much space & potential. A large & attractive primary bedroom suite, plus three other good sized bedrooms. All 4 bedrooms are designed with ample closet space. In addition, th
USD 450,000
1913 Syracuse Court
View photo
House · for sale
USD 249,900
USD 252/sq.ft
1913 Syracuse Court
Boone County, Indiana
· 990 sq.ft · 3 Bedrooms · 1 Bath · House
· Garden · Equipped kitchen · Parking
Boone County, Indiana · 990 sq.ft · 3 Bedrooms · 1 Bath · House · Garden · Equipped kitchen · Parking
Welcome to this move-in ready 3 bedroom, 1.5-bath ranch home with big backyard energy! Nestled at the end of a quiet Lebanon cul-de-sac with no HOA this house is big on charm and easy living. Inside, you'll love the smooth, circular flow that draws you right from the cozy living spaces straight into an updated kitchen equipped with modern appliances. Step out back to find your own private outdoor oasis packed with mature shade trees and room to run. Complete with an attached one-car garage, single-story convenience, and updated mechanics, this gem delivers all the suburban perks with easy access to downtown Lebanon and local schools
USD 249,900
1020 Deodar Street
View photo
House · for sale
USD 384,990
USD 220/sq.ft
1020 Deodar Street
Boone County, Indiana
· 1,744 sq.ft · 3 Bedrooms · 2 Baths · House
· Equipped kitchen · Parking
Boone County, Indiana · 1,744 sq.ft · 3 Bedrooms · 2 Baths · House · Equipped kitchen · Parking
New construction by Fischer Homes in the beautiful Cedar Ridge community, featuring the stunning DaVinci design. This thoughtfully designed layout is perfect for style and practicality with 3 bedrooms and 2 full baths. The inviting family room is the heart of this plan, making it the perfect gathering space. The open kitchen with a large island and walk-in pantry connects to the morning room. The owner's suite features a private bath and walk-in closet. The spacious 2-bay garage completes this exceptional home
USD 384,990
6412 Tacoma Boulevard
View photo
House · for sale
USD 475,000
USD 132/sq.ft
6412 Tacoma Boulevard
Boone County, Indiana
· 3,584 sq.ft · 4 Bedrooms · 3 Baths · House
· Fireplace · Equipped kitchen
Boone County, Indiana · 3,584 sq.ft · 4 Bedrooms · 3 Baths · House · Fireplace · Equipped kitchen
Don't wait for new construction! Step into this expansive, meticulously designed modern retreat offering nearly 3,600 square feet of elegant living space in the highly sought-after Trailside community. Built in 2022, this two-story residence presents a beautifully crafted exterior featuring a blend of brick, vinyl, and shingle shake, complemented by a covered porch. The main level showcases a seamless flow of continuous vinyl plank flooring across a versatile layout. An elegant foyer leads into a dedicated formal dining room and a private den or library. The heart of the home is the spectacular open-concept kitchen and great room. The chef-inspired kitchen boasts a large center island with seating, a walk-in pantry, and stainless steel appliances including a gas range. A striking two-sided gas fireplace serves as a brilliant architectural focal point, connecting the main living area to a sun-drenched sunroom and breakfast room. Ascend the staircase to discover a spacious upper-level lo
USD 475,000

Get email alerts

Don't miss out: be the first to know about new properties

The alert was correctly created

On subscribing you accept the conditions of use and the privacy policy
Alert
Receive new ads in your inbox
Save this search
Receive alerts for new listings

We'll send you an email when we have new properties for: "Houses for sale in Boone County, Indiana"

The alert was correctly created

Zionsville town
Whitestown town
Get email alerts and be the first to see new listings
Required field
On subscribing I accept the terms of the privacy policy
Perfect! You'll soon start receiving new listings via email
Alert
Receive an email when we have new ads for Houses for sale in Boone County, Indiana
Save this search
Filters

Bedrooms

Size (sq.ft)

sq.ft
sq.ft

Price

USD
USD

Property type

Bathrooms

Clear all filters
Receive notifications when new entries are published.