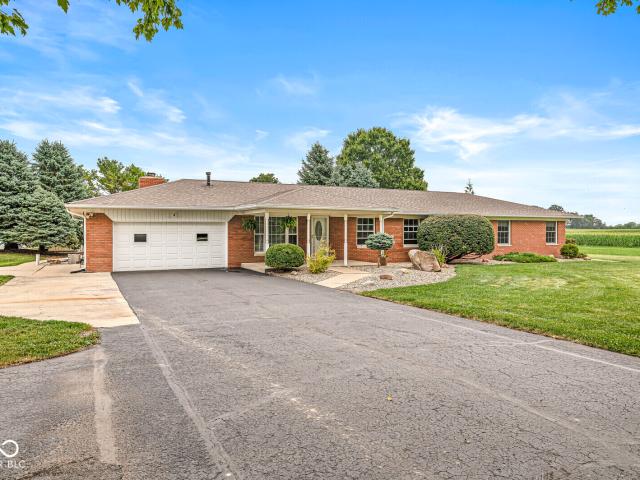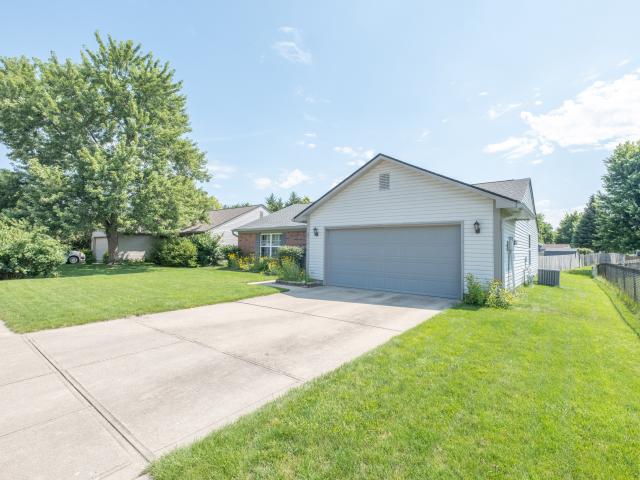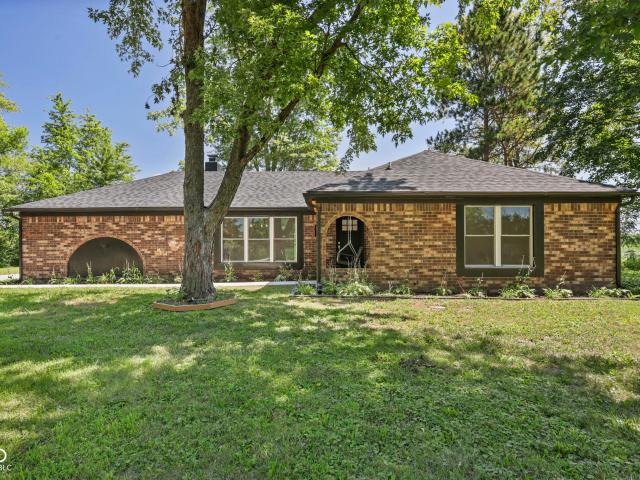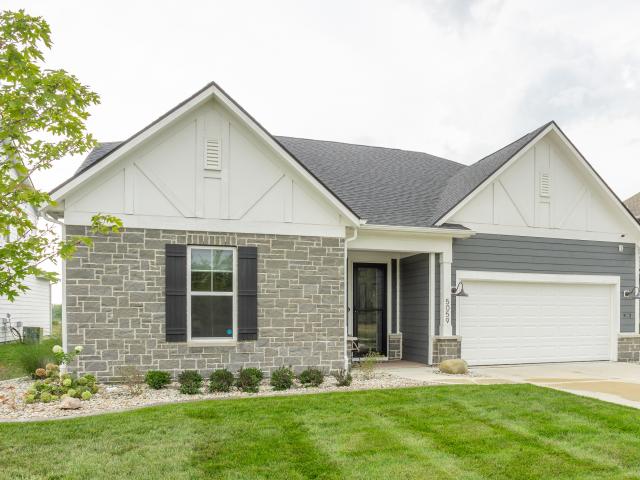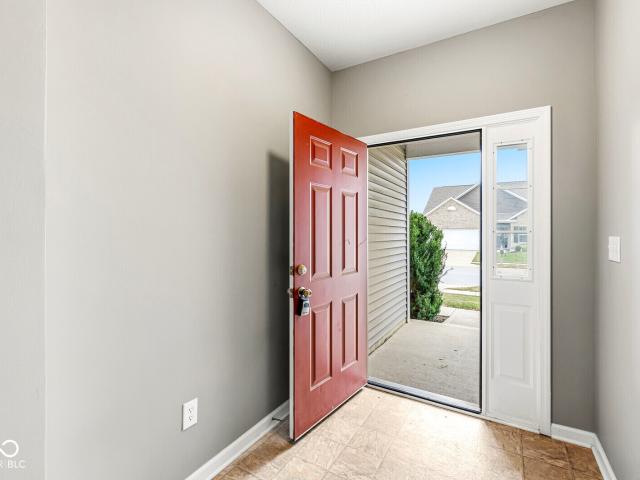
5,681 houses for sale in Boone County, Indiana

5350 Tanglewood Lane
View photo
House · for sale
USD 329,990
USD 183/sq.ft
5350 Tanglewood Lane
Boone County, Indiana
· 1,798 sq.ft · 3 Bedrooms · 2 Baths · House
· Equipped kitchen
Boone County, Indiana · 1,798 sq.ft · 3 Bedrooms · 2 Baths · House · Equipped kitchen
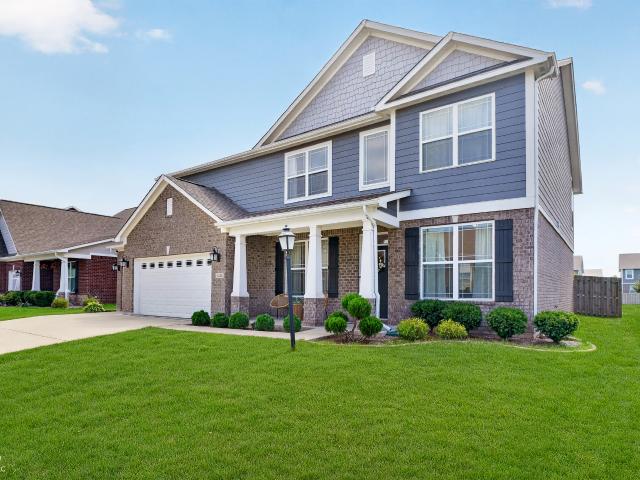
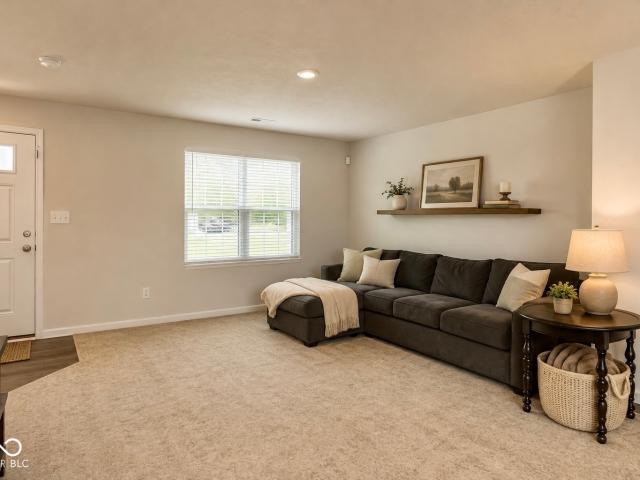
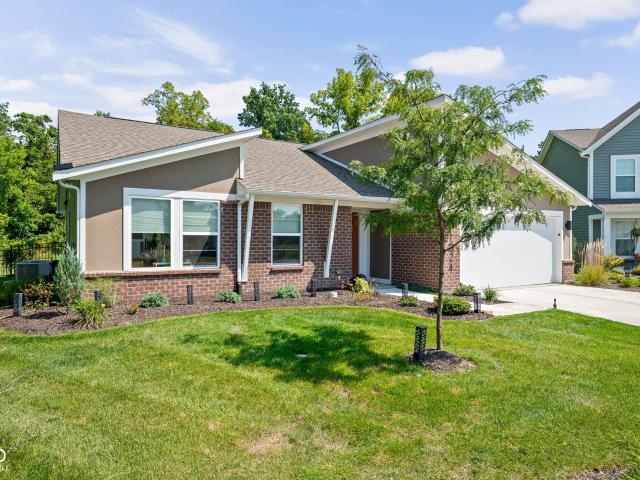
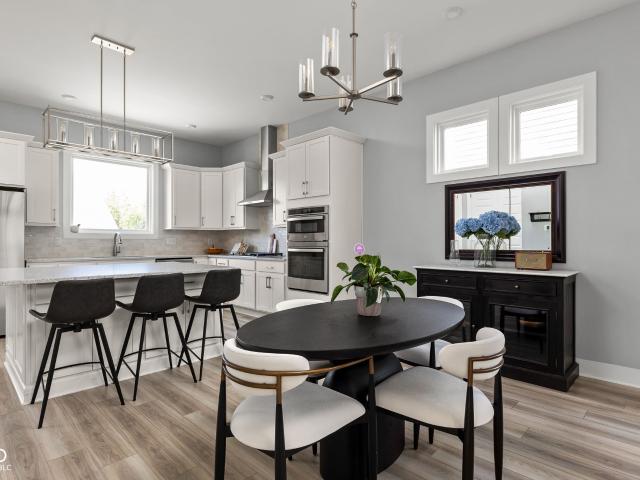
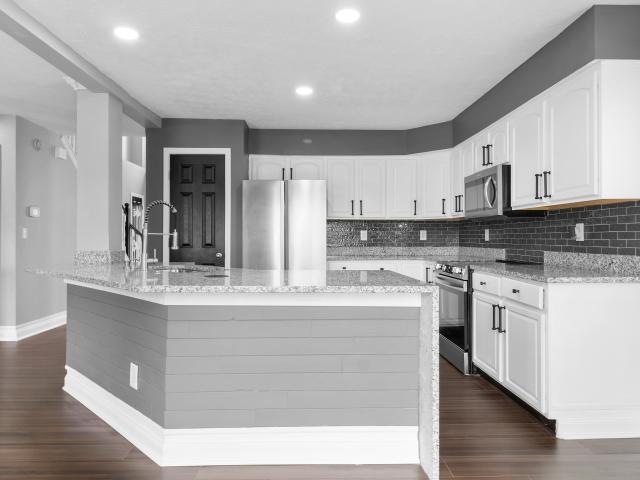
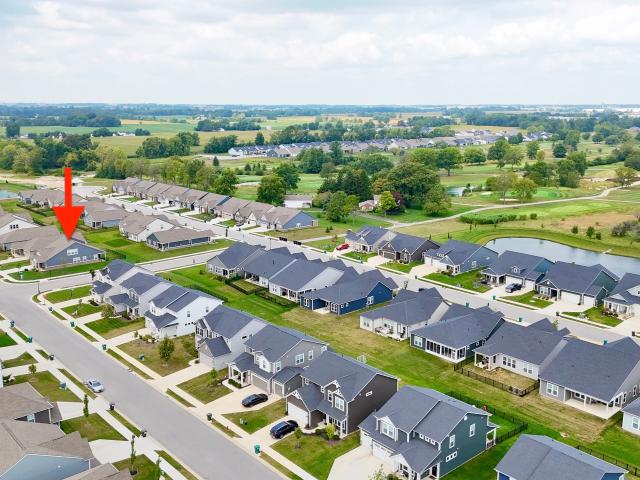
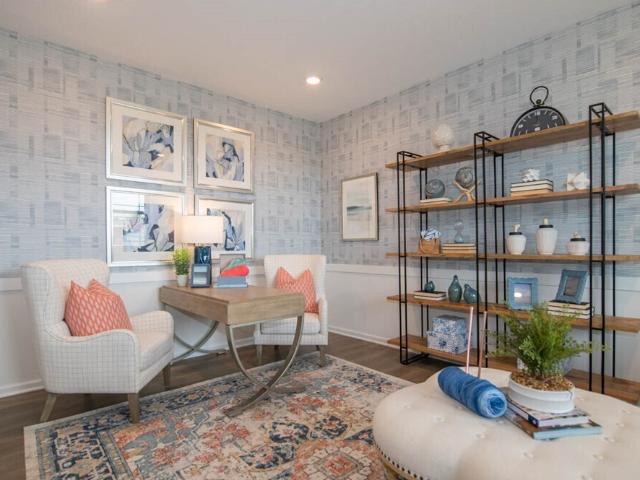
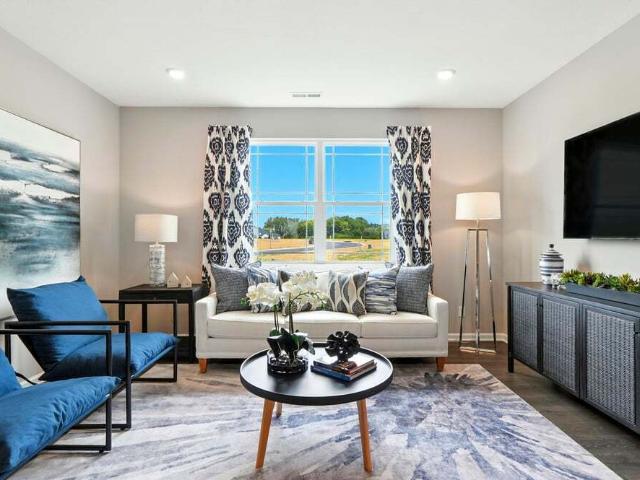
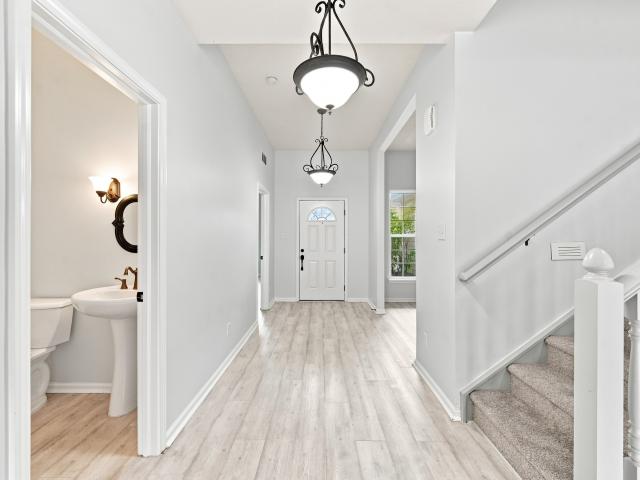
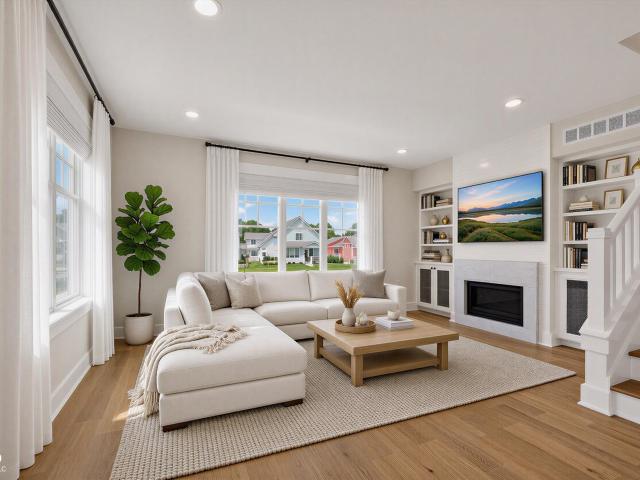
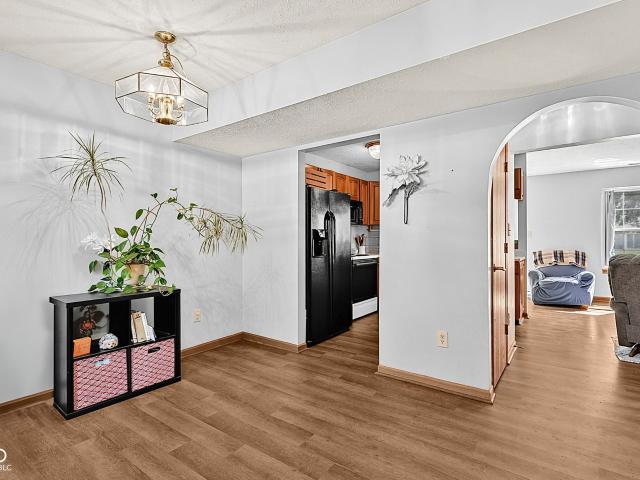
Welcome home to this beautifully maintained ranch in Whitestown! Almost a 2019 home, this 1,804-square-foot home offers the perfect blend of comfort, functionality, and modern style-all on one convenient level. From the moment you walk in, you'll appreciate the open and inviting layout. The kitchen is truly the heart of the home, featuring soaring ceilings, stainless steel appliances, a spacious center island with a sink, and plenty of room to gather with family and friends. It opens directly to the living room, creating a bright, comfortable space that works just as well for everyday living as it does for entertaining. The spacious bathroom features a large double vanity, giving you plenty of room to get ready without sacrificing style or convenience. The huge Primary walk in closet provides plenty of storage. The home also comes complete with a washer and dryer, so you can move in and settle right away. Outside, enjoy your own private double patio-perfect for morning coffee, weekend
USD 329,990
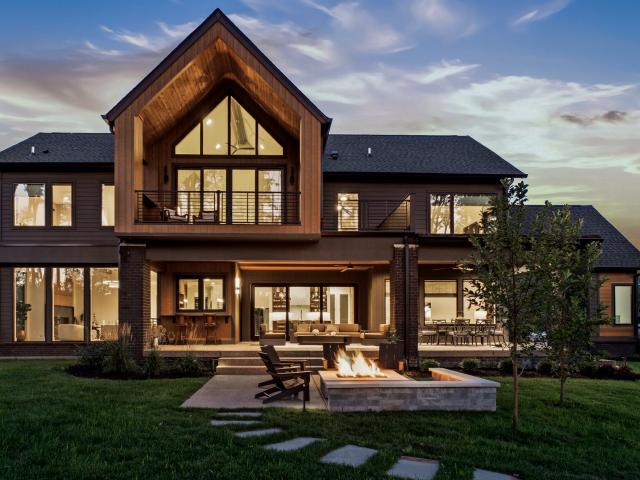
10400 Somerford Ridge
View photo
House · for sale
USD 3,299,900
USD 485/sq.ft
10400 Somerford Ridge
Boone County, Indiana
· 6,792 sq.ft · 5 Bedrooms · 5 Baths · House
· Office room · Balcony
Boone County, Indiana · 6,792 sq.ft · 5 Bedrooms · 5 Baths · House · Office room · Balcony
Refined modern architecture meets timeless transitional elegance in one of Holliday Farms' most coveted locations. Perfectly positioned on the 17th tee with sweeping championship golf course views, this custom home offers 5 bedrooms, 5.5 bathrooms, and a highly sought-after main-level guest suite, all on a private. 59-acre homesite surrounded by mature trees. From the moment you step inside, the great room's soaring ceilings and walls of glass create an unforgettable first impression. Flooded with natural light, the open-concept floor plan seamlessly blends indoor and outdoor living while framing picturesque golf course and wooded views. Designed with today's families in mind, the 2nd floor features three spacious en suite bedrooms, allowing everyone their own private retreat. The luxurious owner's suite enjoys serene golf course views and private balcony access, while the expansive family room, currently used as a combined office and FR, provides an inviting space for everyday relaxat
USD 3,299,900
6125 Burgin Drive
View photo
House · for sale
USD 585,000
USD 166/sq.ft
6125 Burgin Drive
Boone County, Indiana
· 3,520 sq.ft · 4 Bedrooms · 3 Baths · House
· Garden · Fireplace · Equipped kitchen
Boone County, Indiana · 3,520 sq.ft · 4 Bedrooms · 3 Baths · House · Garden · Fireplace · Equipped kitchen
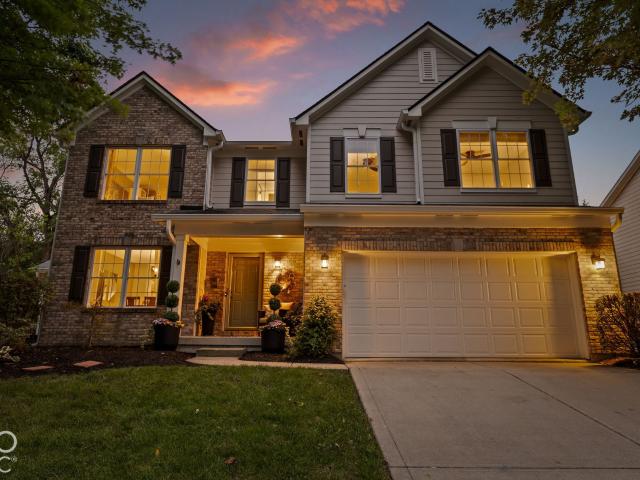
Welcome home to Westwood Landing, located in the highly sought-after Zionsville School District! This spacious D.R. Horton Denali floor plan offers over 3,500 square feet with 4 bedrooms, 3.5 baths, a private den, loft, and plenty of room to spread out. The full brick wrap adds beautiful curb appeal, while the fully fenced backyard provides privacy and plenty of space to enjoy. Inside, you'll love the open and inviting layout featuring newly installed luxury vinyl flooring throughout the main level and warm neutral paint that makes decorating a breeze. The heart of the home is the spacious kitchen, great room, and breakfast nook, all designed for everyday living and entertaining. The kitchen features beautiful cabinetry, quartz countertops, a large island, neutral backsplash, gas range, generous pantry, and recently updated Whirlpool microwave and dishwasher. A dramatic double-sided fireplace between the family room and breakfast nook adds warmth and character to the space. Upstairs, t
USD 585,000
225 S Market Street
View photo
House · for sale
USD 335,000
USD 100/sq.ft
225 S Market Street
Boone County, Indiana
· 3,326 sq.ft · 3 Bedrooms · 1 Bath · House
· Patio · Garden · Parking · Cellar
Boone County, Indiana · 3,326 sq.ft · 3 Bedrooms · 1 Bath · House · Patio · Garden · Parking · Cellar
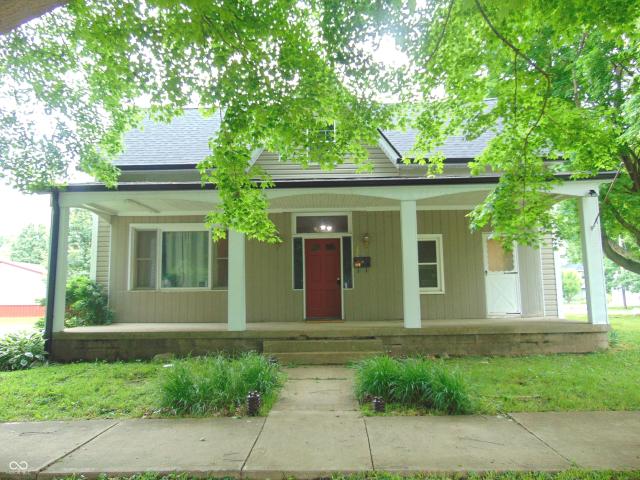
Discover the charm of 225 S Market ST, THORNTOWN, IN, a delightful single-family residence. With a generous living area of 2,926 square feet, this property offers a unique blend of classic appeal and comfortable living, set on a spacious corner lot. This inviting home features three thoughtfully designed bedrooms, providing ample private space. Complementing these are one full bathroom and one convenient half bathroom, ensuring everyday comfort and functionality. The Dining room/Family room combo also has a wet bar with sink & mini fridge. Extra long jetted tub in upstairs bathroom and separate shower. Cover front porch perfect for relaxing, Cover back patio overlooks fenced in yard. Detached oversized garage with plenty of additional storage. Home has new roof, gutters & gutter guards & downspouts, newer water heater & HVAC, some newer windows & new appliances. Basement cellar has had new French drains installed, sump pump and radon filter system. This property presents a wonderful op
USD 335,000
Could you also be interested in
1510 Riley Road
View photo
House · for sale
USD 35,000,000
USD 17,579/sq.ft
1510 Riley Road
Boone County, Indiana
· 1,991 sq.ft · 3 Bedrooms · 2 Baths · House
· Fireplace · Equipped kitchen
Boone County, Indiana · 1,991 sq.ft · 3 Bedrooms · 2 Baths · House · Fireplace · Equipped kitchen
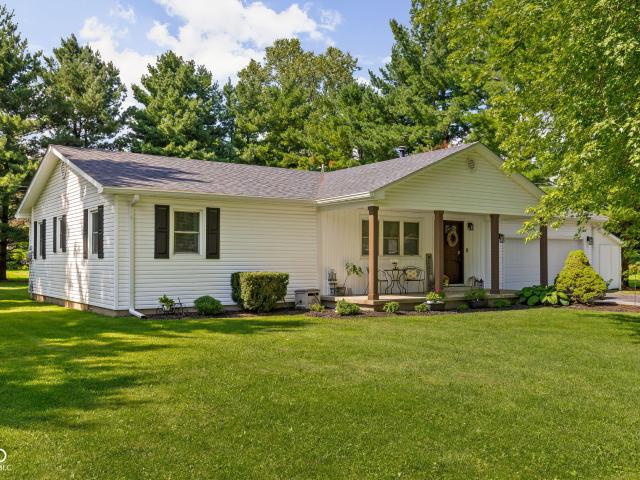
Wonderful Home in Fabulous Lebanon Location Close to Shopping, Dining, Memorial Park, Ulen Country Club, Schools, and Highways for Easy Commute to Indianapolis or Lafayette! Home has been Recently Remodeled and is in Pristine Move in Condition! You will Fall in Love the Moment You Step on to the Large Covered Front Porch and into this Sprawling Ranch with 2000 Square Feet and Room for All! The Spacious Entryway leads to this Fabulous Open Floor Plan with Beautiful Wood-Look LVP Flooring throughout Featuring Large Gathering and Dining Area flowing into Gorgeous New Kitchen with Tons of High End 42 inch Cabinets with Soft Close and Pull-Out Drawers, Breakfast Bar with Seating and Stainless Appliances including Gas Range/Oven! The Massive Great Room is Perfect for Entertaining and Features Wood Beamed Cathedral Ceiling and Modern Full Stone Electric Fireplace! 3 Large Bedrooms include Primary Suite with Large Walk-in Shower and Expanded Vanity! There is also a Private Den/Home Office that
USD 35,000,000
345 E Main Street
View photo
House · for sale
USD 349,900
USD 171/sq.ft
345 E Main Street
Boone County, Indiana
· 2,045 sq.ft · 3 Bedrooms · 2 Baths · House
· Garden · Equipped kitchen
Boone County, Indiana · 2,045 sq.ft · 3 Bedrooms · 2 Baths · House · Garden · Equipped kitchen
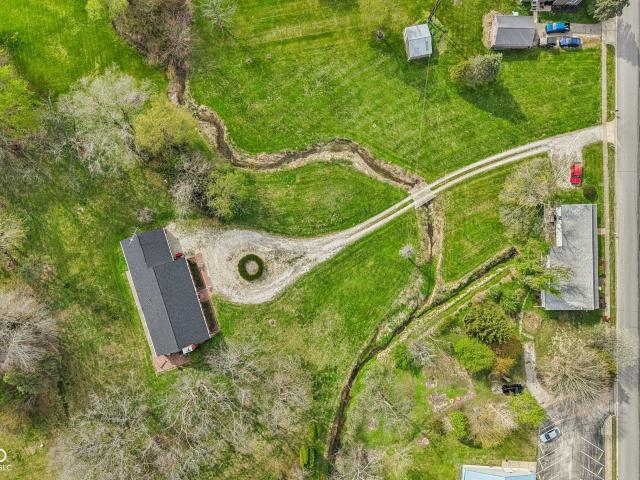
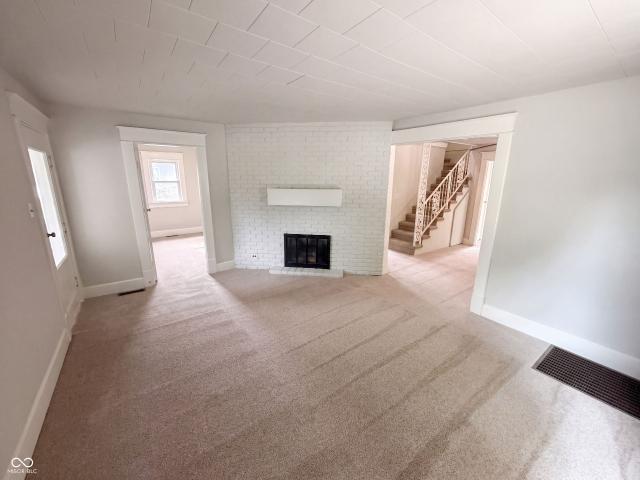
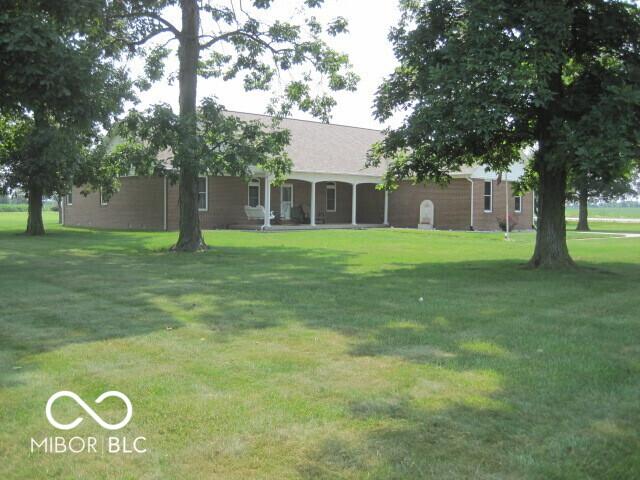
Welcome to this charming all-brick ranch with fresh paint and new flooring, sitting on a large, 2.3 acre lot, offering the perfect blend of privacy, character, and opportunity. Nestled back off the road with a long gravel driveway and surrounded by open land, this property delivers that quiet, country feel while still being conveniently located. Inside, you'll find a functional layout, including a cozy living room featuring a classic brick fireplace-perfect for relaxing evenings at home. The home offers generously sized bedrooms, a large primary suite, and plenty of natural light throughout. The kitchen provides ample cabinet space and overlooks the backyard, while the adjacent dining area is ideal for everyday meals or hosting guests. Additional spaces like the mudroom/laundry area add convenience and flexibility. Step outside and enjoy the expansive yard, mature trees, and scenic surroundings. A creek running through the property adds character and a unique outdoor feature you won't
USD 349,900
2442 St George Way
View photo
House · for sale
USD 323,500
USD 168/sq.ft
2442 St George Way
Boone County, Indiana
· 1,916 sq.ft · 4 Bedrooms · 2 Baths · House
· Office room · Equipped kitchen
Boone County, Indiana · 1,916 sq.ft · 4 Bedrooms · 2 Baths · House · Office room · Equipped kitchen
Built in 2023 and designed for the way people live today, this move-in-ready home in Lebanon's Sunbrook community pairs nearly 1,900 square feet of thoughtfully planned living space with four bedrooms, 2.5 baths and a dedicated home office. Step inside to an open-concept main level where the kitchen, dining area and spacious great room flow together, creating an easy setting for everything from quiet nights at home to entertaining a crowd. The kitchen is anchored by a center island with additional seating and opens directly to the dining and living spaces. A separate main-level office (currently the kid's playroom) provides valuable flexibility for working from home, studying or creating a dedicated flex space without sacrificing a bedroom. Upstairs, all four bedrooms are conveniently located on the same level. The spacious primary suite offers a private bath and walk-in closet, while three additional bedrooms provide flexibility for guests, hobbies or additional workspace. An upstairs
USD 323,500
1024 Cyprian Way
View photo
House · for sale
USD 365,000
USD 224/sq.ft
1024 Cyprian Way
Boone County, Indiana
· 1,625 sq.ft · 3 Bedrooms · 2 Baths · House
· Equipped kitchen · Parking
Boone County, Indiana · 1,625 sq.ft · 3 Bedrooms · 2 Baths · House · Equipped kitchen · Parking
Welcome to this truly stunning, beautifully customized, move-in-ready ranch in Cedar Ridge! All the appeal of new construction, without the waiting, change orders & additional spending that comes after closing. With over $50K in enhancements, this 3-bedroom, 2-bathroom home blends mid-century modern style & warm, contemporary comfort. Clean lines, oversized windows & abundant natural light create an open, inviting layout designed for both everyday living and easy entertaining. The spacious living area flows seamlessly into a huge kitchen with an upgraded pantry featuring fully custom storage, while the thoughtfully designed laundry room adds even more function to the floor plan. Additional post-closing upgrades to enjoy: all new flooring, paint, fence hardware & fixtures, backsplash & appliances. And don't overlook an upgrade you'll appreciate in every Indiana season: a temperature-controlled garage, adding year-round comfort, versatility & value without another post-closing project or
USD 365,000
541 E Main Street
View photo
House · for sale
USD 277,000
USD 96/sq.ft
541 E Main Street
Boone County, Indiana
· 2,885 sq.ft · 3 Bedrooms · 2 Baths · House
· Garden · Deck · Fireplace · Equipped kitchen
Boone County, Indiana · 2,885 sq.ft · 3 Bedrooms · 2 Baths · House · Garden · Deck · Fireplace · Equipped kitchen
Check out 541 E Main St, recently refreshed with new flooring throughout and fresh interior paint. The kitchen now features new all stainless steel appliances, complementing a cozy fireplace for comfort. An accessible deck leads to a fenced in backyard, which includes a convenient storage shed. This updated residence perfectly blends comfort with outdoor space. Included 100-Day Home Warranty with buyer activation
USD 277,000
105 W Pierce
View photo
House · for sale
USD 314,900
USD 158/sq.ft
105 W Pierce
Boone County, Indiana
· 1,981 sq.ft · 4 Bedrooms · 2 Baths · House
· Garden · Office room · Equipped kitchen
Boone County, Indiana · 1,981 sq.ft · 4 Bedrooms · 2 Baths · House · Garden · Office room · Equipped kitchen
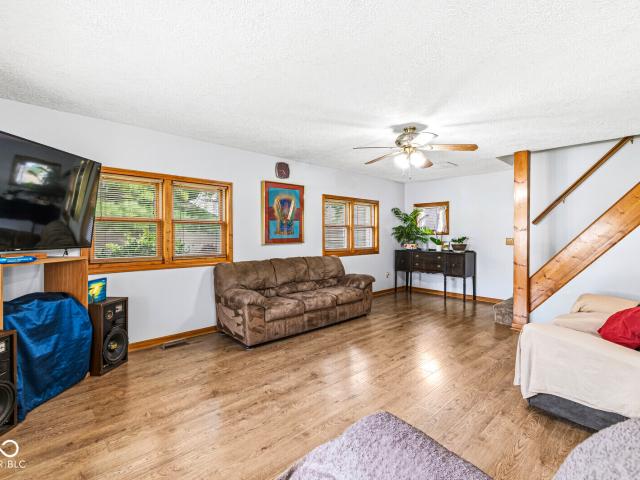
Step outside and hit the Big 4 Trail! This spacious Whitestown home sits directly adjacent to the trail, giving you a fantastic location for walking, running and biking right from home. Built in 1910 and updated throughout, 105 W Pierce Street combines the character of an older home with the space and features today's buyers are looking for. Offering nearly 2,000 square feet of living space, 4 bedrooms and 2 full baths, there's a lot more room here than you might expect! The main level features a spacious living room, bright updated kitchen with stainless steel appliances and plenty of cabinet and counter space, three bedrooms, both full baths and a dedicated laundry room. Thoughtful storage includes pantry space tucked beneath the stairs. Upstairs, you'll find an oversized fourth bedroom plus additional living space offering plenty of flexibility for a home office, playroom, workout area, gaming room or second living space. Outside, enjoy a fully fenced backyard with mature trees, a s
USD 314,900
11495 Langton Walk
View photo
House · for sale
USD 650,000
USD 208/sq.ft
11495 Langton Walk
Boone County, Indiana
· 3,111 sq.ft · 4 Bedrooms · 3 Baths · House
· Office room · Fireplace · Equipped kitchen
Boone County, Indiana · 3,111 sq.ft · 4 Bedrooms · 3 Baths · House · Office room · Fireplace · Equipped kitchen
Filled with natural light and finished with a clean, classic style, this Chelsea Park home feels welcoming from the moment you step inside. Just minutes from the shops, restaurants, and small-town charm of downtown Zionsville, it offers generous living spaces, quality finishes, and an easy connection to everything the community has to offer. Ten-foot ceilings and expansive windows brighten the open main level, where the kitchen, dining area, and great room flow naturally together. White cabinetry, quartz countertops, generous storage, and a large center island create a kitchen that's equally suited for busy mornings, family dinners, and gathering with friends. The adjoining great room is anchored by a sleek linear fireplace, adding warmth and a contemporary focal point. French doors open to a private flex room, creating the perfect space for a dedicated home office, den, library, or playroom. Upstairs, you'll find three spacious bedrooms, including a relaxing primary suite, along with
USD 650,000
6529 Sussex Drive
View photo
House · for sale
USD 409,000
USD 112/sq.ft
6529 Sussex Drive
Boone County, Indiana
· 3,649 sq.ft · 4 Bedrooms · 2 Baths · House
· Garden · Fireplace · Equipped kitchen · Air conditioning · Swimming pool · Cellar
Boone County, Indiana · 3,649 sq.ft · 4 Bedrooms · 2 Baths · House · Garden · Fireplace · Equipped kitchen · Air conditioning · Swimming pool · Cellar
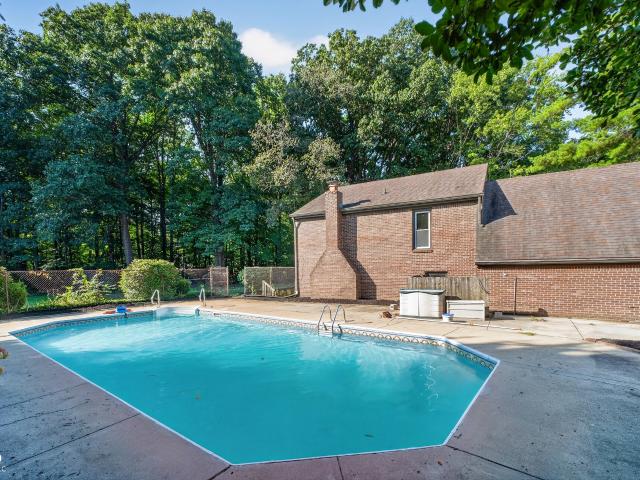
Beautiful and spacious home in Zionsville with a full unfinished basement! Home features a grand two story entry way with a winding staircase. Open concept, Eat in Kitchen with tons of cabinets and stainless steep appliances. Kitchen is open to family room, with gas burning fireplace. Huge master bedroom with vaulted ceiling and walk in closet. Backyard overlooks the pond and playground and is a blank canvas awaiting your personal touch. Zionsville Schools! Neighborhood has a pool, parks, basketball courts and is close to restaurants and everything else you need! Roof and A/C only eight years old and water heater is just a year old. Come see today!
USD 409,000
5242 Pinehurst Court
View photo
House · for sale
USD 430,000
USD 188/sq.ft
5242 Pinehurst Court
Boone County, Indiana
· 2,282 sq.ft · 4 Bedrooms · 3 Baths · House
· Fireplace · Equipped kitchen
Boone County, Indiana · 2,282 sq.ft · 4 Bedrooms · 3 Baths · House · Fireplace · Equipped kitchen
Welcome to the highly desirable Cardinal Pointe community, ideally positioned alongside the renowned Golf Club of Indiana! This beautifully appointed Fletcher floor plan offers four bedrooms, three full baths, and a thoughtfully designed layout that blends refined comfort with effortless functionality. From the moment you step inside, the wide, welcoming entryway sets the tone for the spacious and inviting interior, with three bedrooms and a convenient laundry room located on the main level! The open-concept living spaces are perfectly suited for both entertaining and everyday living, with the stylish kitchen and dining area flowing seamlessly into the impressive great room, complete with a cozy gas fireplace. Soaring 9' ceilings and oversized windows fill the space with abundant natural light, creating an airy and sophisticated atmosphere throughout. The generously sized primary suite provides a private retreat, featuring a beautifully finished bath with dual vanities, a large walk-in
USD 430,000
1115 Indianpipe Lane
View photo
House · for sale
USD 699,990
USD 218/sq.ft
1115 Indianpipe Lane
Boone County, Indiana
· 3,197 sq.ft · 4 Bedrooms · 2 Baths · House
· Garden · Deck · Swimming pool · Cellar
Boone County, Indiana · 3,197 sq.ft · 4 Bedrooms · 2 Baths · House · Garden · Deck · Swimming pool · Cellar
Wow! Tons of updates in this unique 4bd 2.5ba Zionsville home with finished basement, and almost 2 acres of private yard with an inground pool! Great open floorplan. Private master with HUGE walk in shower and multiple closets. Multiple living areas throughout the home. Private pool area, screened in porch, new deck. And extra privacy! Too many recent updates to list!
USD 699,990
6312 Flag Stop Drive
View photo
House · for sale
USD 487,900
USD 144/sq.ft
6312 Flag Stop Drive
Boone County, Indiana
· 3,380 sq.ft · 5 Bedrooms · 3 Baths · House
· Office room · Equipped kitchen · Parking
Boone County, Indiana · 3,380 sq.ft · 5 Bedrooms · 3 Baths · House · Office room · Equipped kitchen · Parking
D.R. Horton, America's Builder, proudly introduces the Dayton at Trailside in Whitestown, IN. A masterfully crafted home design encompassing 3,388 square feet of luxurious living space. This exquisite residence boasts five bedrooms, three and a half baths, a versatile flex room, an airy loft, and a spacious three-car garage. Entertaining is a breeze with the open-concept layout that combines a generous great room, a casual dining area, and a contemporary kitchen. The kitchen is a chef's dream, featuring a substantial center island with abundant countertop space, sleek gray cabinetry, a walk-in pantry, and top-of-the-line stainless-steel appliances. The main level flex room offers versatility, functioning as a home office, formal dining area, or playroom, while a guest bedroom with an adjacent bathroom provides comfort and privacy. Ascend to the upper level to find the stunning primary bedroom suite, complete with two expansive walk-in closets and a luxurious ensuite bath featuring a du
USD 487,900
925 Angilee Way
View photo
House · for sale
USD 364,900
USD 206/sq.ft
925 Angilee Way
Boone County, Indiana
· 1,765 sq.ft · 4 Bedrooms · 2 Baths · House
· Equipped kitchen
Boone County, Indiana · 1,765 sq.ft · 4 Bedrooms · 2 Baths · House · Equipped kitchen
Discover the Chatham by D. R. Horton, America's Builder-a floorplan that has become a favorite for those seeking the perfect balance of style, space, and single-level convenience. This home offers an expansive 1,771 square feet of living space, featuring 4 spacious bedrooms and 2 elegant bathrooms designed to accommodate modern lifestyles with ease. The heart of the Chatham is its open-concept living area, which creates a seamless flow between the kitchen, dining, and great room. The main living spaces are finished with durable solid surface flooring, providing a sleek look that is exceptionally easy to maintain. The gourmet kitchen is a chef's dream, boasting beautiful cabinetry, a walk-in pantry, and a large built-in island that serves as the perfect hub for meal prep or casual morning coffee. Privacy is a priority in this layout. Three generous secondary bedrooms are located toward the front of the home, while the primary suite is tucked away at the rear for maximum tranquility. Thi
USD 364,900
11503 Willow Ridge Drive
View photo
House · for sale
USD 2,295,000
USD 230/sq.ft
11503 Willow Ridge Drive
Boone County, Indiana
· 9,946 sq.ft · 5 Bedrooms · 5 Baths · House
· Balcony · Fireplace · Equipped kitchen
Boone County, Indiana · 9,946 sq.ft · 5 Bedrooms · 5 Baths · House · Balcony · Fireplace · Equipped kitchen
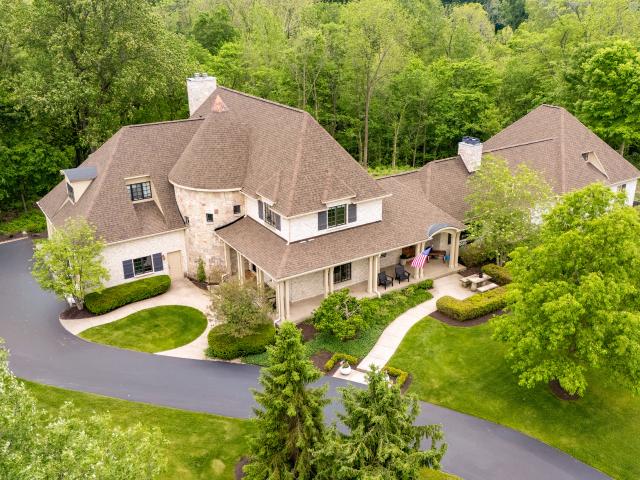
Few homes in Zionsville command attention quite like 11503 Willow Ridge, a sprawling French-inspired estate set on over two acres in the prestigious Willow Ridge community, where a stone turret, wraparound porch, and impeccably manicured grounds create an arrival experience unlike anything else in the area. Tall arched wood and iron entry doors open into a home that immediately delivers on its promise. Custom built-ins, a fireplace, and an arched window framing the wooded grounds define a den and library that feels both intimate and grand. The kitchen is equally distinctive with overflowing natural sunlight, a butcher block island, and a custom hood, while a dining room with its own wet bar sits just behind it, together creating a space as characterful as it is functional. The main-level primary suite is a world apart, with a sitting room that opens through French doors to the grounds, a fireplace, dual closets, private laundry, and a secluded balcony overlooking the treeline. The walk
USD 2,295,000
3115 Sugar Grove Drive
View photo
House · for sale
USD 380,495
USD 155/sq.ft
3115 Sugar Grove Drive
Boone County, Indiana
· 2,454 sq.ft · 5 Bedrooms · 3 Baths · House
· Office room · Equipped kitchen
Boone County, Indiana · 2,454 sq.ft · 5 Bedrooms · 3 Baths · House · Office room · Equipped kitchen
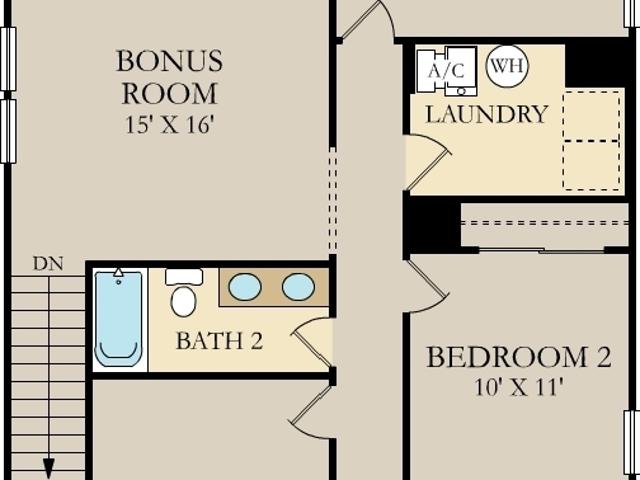
Peabody Farms West is a master-planned community of new single-family homes with upscale amenities, now selling in peaceful Whitestown, IN. Whitestown offers small-town charms with a lively downtown area and tons of parks for endless outdoor recreation. Among popular sites are the Big 4 Trail and Gateway Park, which includes an accessible fitness trail, zip line, shared play areas and swings. The first level hosts the Great Room, kitchen and nook, which conveniently share an open floorplan. Also located on the first floor is flex space that could be used as a home office or for additional storage. A bonus room and all four bedrooms including a luxe owner's suite occupy the second level. Photos/Tour of model may show features not selected in home
USD 380,495
12051 Sanctuary Boulevard
View photo
House · for sale
USD 570,000
USD 162/sq.ft
12051 Sanctuary Boulevard
Boone County, Indiana
· 3,509 sq.ft · 3 Bedrooms · 3 Baths · House
· Fireplace · Equipped kitchen
Boone County, Indiana · 3,509 sq.ft · 3 Bedrooms · 3 Baths · House · Fireplace · Equipped kitchen
Welcome to this beautifully maintained 3-bedroom, 3.5-bath home in the desirable Sanctuary neighborhood at 121st Street in Zionsville! Offering 3,514 sq ft of thoughtfully designed living space, this home combines spacious rooms, stylish finishes, and a comfortable layout throughout. Ideally situated along US 421/Michigan Road, this home offers quick access to both I-465 and I-65, putting downtown Indianapolis just about 20 minutes away, plus convenient proximity to charming downtown Zionsville's shops and restaurants. The main level features a dramatic 19x29 living room with vaulted ceilings and a gas-start fireplace, offering abundant space for entertaining. The kitchen boasts a breakfast bar, updated finishes, a gas cooktop, and double ovens, opening seamlessly to the dining and family room areas for easy everyday living. The main-level primary suite is a true retreat, complete with a generous walk-in closet and a private bath featuring both a full shower and soaking tub. A second b
USD 570,000
4363 W 750 S
View photo
House · for sale
USD 397,500
USD 90/sq.ft
4363 W 750 S
Boone County, Indiana
· 4,381 sq.ft · 3 Bedrooms · 3 Baths · House
· Garden · Deck · Balcony
Boone County, Indiana · 4,381 sq.ft · 3 Bedrooms · 3 Baths · House · Garden · Deck · Balcony
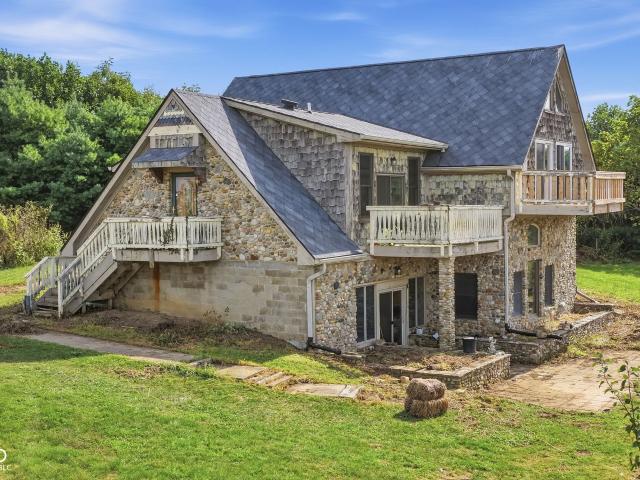
Situated on 5.35 acres of beautiful rural land, offering abundant privacy & an easy commute + space for gardens, hobbies, animals & fire-fly hunts, this country cottage was built to be something straight out of the movies, & she can be that again! Sitting way back off the road, at the end of a winding blacktop driveway, you'll find the cutest little'hobbit house, fronting a picturesque pond & pristine pastures. All viewed from multiple balconies & decks; but what you'll find inside is that she is not little at all, for her positioning on the rolling landscape allows her to blossom into 4 floors (including a loft + a massive walk-out lower level), magnifying an ethereal design that is full of unique open spaces, cheerful sunlight & all kinds of potential. It is true that she needs attention, or she'd be priced at almost twice her asking price, but that's exactly what we mean when we say'opportunity is calling! ' This is not a project for the weak of heart, but it's not prohibitive eithe
USD 397,500
3188 Sugar Grove Drive
View photo
House · for sale
USD 349,995
USD 174/sq.ft
3188 Sugar Grove Drive
Boone County, Indiana
· 2,002 sq.ft · 4 Bedrooms · 2 Baths · House
· Equipped kitchen
Boone County, Indiana · 2,002 sq.ft · 4 Bedrooms · 2 Baths · House · Equipped kitchen
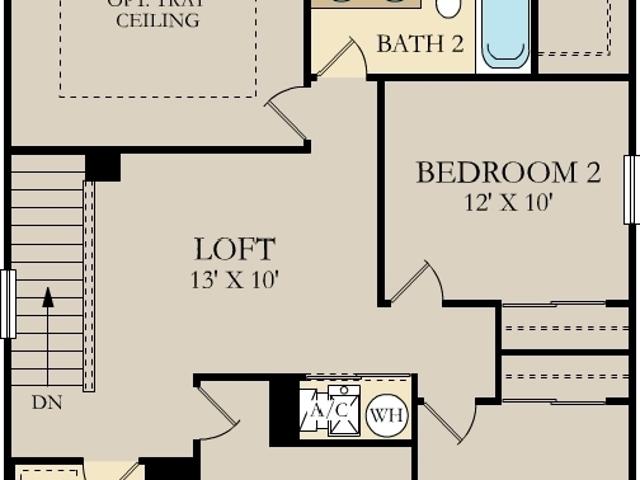
Peabody Farms West is a master-planned community of new single-family homes with upscale amenities, now selling in peaceful Whitestown, IN. Whitestown offers small-town charms with a lively downtown area and tons of parks for endless outdoor recreation. Among popular sites are the Big 4 Trail and Gateway Park, which includes an accessible fitness trail, zip line, shared play areas and swings. The Broadmoor's open concept on the main floor allows for easy entertainment & enjoyment. Enter the inviting foyer w/powder bath & huge under stair closet. Continue straight back into the generous Great Room, Kitchen & Nook. Upstairs, you will be greeted by a nice loft with 3 secondary bedrooms, hall bathroom, laundry room & the spa like owner's retreat which includes double vanities & a WIC. Photos/Tour of model may show features not selected in home
USD 349,995
10486 Dusty Rose Drive
View photo
House · for sale
USD 775,000
USD 206/sq.ft
10486 Dusty Rose Drive
Boone County, Indiana
· 3,757 sq.ft · 3 Bedrooms · 2 Baths · House
· Garden · Equipped kitchen
Boone County, Indiana · 3,757 sq.ft · 3 Bedrooms · 2 Baths · House · Garden · Equipped kitchen
Luxury, low-maintenance living meets timeless cottage charm. Thoughtfully designed with elevated finishes and everyday functionality, this beautiful home offers the ideal opportunity to downsize without compromise. The inviting full front porch and fully fenced yard creates warmth and curb appeal, while inside, the open-concept floor plan features a highly desirable primary suite on the main level and gleaming Hardwood flooring on the main level. The gorgeous kitchen with custom cabinetry has ample storage with quartz countertops, upscale stainless steel Bosch appliances, center island and is open to the dining and living areas. The main level primary suite has double sinks, large walk-in shower and walk-in closet. Upstairs offers two spacious bedrooms for guests, family, or office space plus a full bath with double sinks. The finished lower level features daylight windows, a custom wet bar, additional gathering space, and a bonus room ready to finish to fit your needs. New irrigation
USD 775,000
1725 S 200 E
View photo
House · for sale
USD 892,500
USD 314/sq.ft
1725 S 200 E
Boone County, Indiana
· 2,842 sq.ft · 3 Bedrooms · 3 Baths · House
· Patio · Swimming pool
Boone County, Indiana · 2,842 sq.ft · 3 Bedrooms · 3 Baths · House · Patio · Swimming pool
What an amazing property including 5 peaceful acres, a large sprawling maintained 3 bedroom 3.5 bath brick ranch, two wonderful barns, inground pool, hot tub, open and vast patio for coffee and sunrises. Interior has been completely painted, updated and ready to move right in and enjoy. Primary bedroom has dual vanity, walk in shower and jetted tub, walk in closet and hardwood floors. Lots of separated living space with separate living room, family room and dining/great room with access to the pool/patio/hot tub, and resort like feeling this all brings. The barns are 40x80 with concrete floor, electric, water, 1/2 bath, insulated office space and 30x40 barn with gravel/dirt floor. This is a great place for a lot of'toys' to be stored or a little hobby farm with a place for some animals. Don't miss this opportunity for being just to the outskirts of town and yet convenient to everything
USD 892,500
2013 Yosemite Drive
View photo
House · for sale
USD 265,000
USD 189/sq.ft
2013 Yosemite Drive
Boone County, Indiana
· 1,399 sq.ft · 3 Bedrooms · 2 Baths · House
· Patio · Garden · Parking
Boone County, Indiana · 1,399 sq.ft · 3 Bedrooms · 2 Baths · House · Patio · Garden · Parking
Discover the inviting ranch-style residence at 2013 Yosemite DR, LEBANON, IN, USA. Built in 1997, this 1400 square foot single-family home offers a ready-to-move-in condition, presenting an effortless transition to your new lifestyle. This charming home provides three comfortable bedrooms, offering ample personal space. The two full bathrooms are thoughtfully designed, with one featuring a convenient walk-in shower. Beyond the interiors, the property extends its appeal with a private yard, perfect for outdoor enjoyment and relaxation. An attached garage provides secure parking and additional storage, while a dedicated patio area offers an ideal spot for al fresco dining or simply unwinding. This residence presents a harmonious blend of comfort and convenience, inviting you to envision your future here
USD 265,000
8162 W Fall Road
View photo
House · for sale
USD 349,900
USD 262/sq.ft
8162 W Fall Road
Boone County, Indiana
· 1,335 sq.ft · 3 Bedrooms · 2 Baths · House
· Garden · Deck · Fireplace · Equipped kitchen · Parking
Boone County, Indiana · 1,335 sq.ft · 3 Bedrooms · 2 Baths · House · Garden · Deck · Fireplace · Equipped kitchen · Parking
Welcome to this beautifully renovated all-brick ranch nestled on just over an acre, where modern updates meet peaceful country living. This move-in-ready 3-bedroom, 2-bath home features an open-concept layout with vaulted ceilings, abundant natural light, and a stunning wood-burning fireplace with insert. The beautifully updated kitchen offers custom cabinetry and a pantry, a striking herringbone tile backsplash, stainless steel appliances, and a spacious breakfast bar perfect for gathering. Both bathrooms have been thoughtfully redesigned with custom tile showers and floors, designer vanities, and upscale finishes. Every major component has been updated, including the Roof, HVAC system with all new Ductwork and Vents, Windows, Well Pump and Compressor, Water Softener, Kitchen Appliances, Flooring, Lighting, and Fresh Paint. Enjoy the finished 2-car garage, screened porch, large deck, new concrete walkway, fresh gravel driveway, and spacious yard surrounded by mature trees. This is cou
USD 349,900
5059 Maddox Lane
View photo
House · for sale
USD 533,200
USD 198/sq.ft
5059 Maddox Lane
Boone County, Indiana
· 2,691 sq.ft · 4 Bedrooms · 3 Baths · House
· Fireplace · Equipped kitchen · Parking
Boone County, Indiana · 2,691 sq.ft · 4 Bedrooms · 3 Baths · House · Fireplace · Equipped kitchen · Parking
Stunning (former) Model Home overlooking the 14th green of the Golf Club of Indiana with a pond view. Built with a chef in mind, this Kitchen comes equipped with 42inch custom cabinets with quartz counter tops and soft close drawers. This dream kitchen boasts Kitchen Aid appliances, custom lighting, walk-in pantry, tile backsplash, built in oven & microwave, and a gas cooktop! The 9ft ceilings and abundance of windows provide an open, airy feel with beautiful year round views. The great room fireplace provides a backdrop for a cozy gathering space while entertaining friends and family. Enjoy the convenience of a Main floor primary suite with beautiful views, tray ceiling, walk-in closet, and a spa like bathroom. There are 4 total bedrooms with ample closet space, 3 full bathrooms, plenty of storage space, a tankless water heater, laundry on the main, and large windows through out the home that provide plenty of natural light all year long. Don't miss the oversized garage, with a 2 comp
USD 533,200
1025 N 500 W
View photo
House · for sale
USD 595,000
USD 248/sq.ft
1025 N 500 W
Boone County, Indiana
· 2,390 sq.ft · 3 Bedrooms · 2 Baths · House
· Fireplace · Equipped kitchen · Parking
Boone County, Indiana · 2,390 sq.ft · 3 Bedrooms · 2 Baths · House · Fireplace · Equipped kitchen · Parking
My Oh My! 3 bedroom, 2 1/2 bath brick ranch on 3 gorgeous acres with beautiful mature trees in rural Lebanon/Jefferson Township! 2400 square feet of living area. Big kitchen with massive amounts of cabinet and counter space and the prettiest white oak hardwood flooring flows nicely into the 17x15 dining room which also has white oak hardwoods. The truly great, Great Room (28x21) w/fireplace has French Doors leading to a 12x 20 Pergola perfect for country cookouts and relaxing. All bedrooms have walk-in closets. Large 15x8 Laundry/Utility room with washer/dryer. As you approach the front door you'll enjoy the 10x31 covered front porch. The 28x24 attached garage and the 28x33 detached garage (that has an insulated/heated/cooled 10x17 back room den/office) provide for incredibly useful areas for cars, mowers, storage, workshop, and whatever you need! The attached garage is heated and has a pull down stair for attic access. A little added bonus: both the attic and crawl space are lighted.
USD 595,000
6723 Wimbledon Drive
View photo
House · for sale
USD 304,900
USD 193/sq.ft
6723 Wimbledon Drive
Boone County, Indiana
· 1,572 sq.ft · 4 Bedrooms · 2 Baths · House
· Garden · Deck · Equipped kitchen
Boone County, Indiana · 1,572 sq.ft · 4 Bedrooms · 2 Baths · House · Garden · Deck · Equipped kitchen
Welcome home to 6723 Wimbledon Dr. This inviting 4bdrm, 2-story single-family residence, is ready for you to move in and begin your next chapter! Kitchen opens to dining room and living room! Appliances stay! Dining area opens to family room making it a great space for entertaining or family gatherings! 4 spacious bdrms upstairs! Primary with vaulted ceilings! This home provides ample space for everyday living and entertaining. Beautiful back yard with nice deck perfect for relaxing or afternoon cookouts! Amenities include walking trails, tennis and park/playground! Close to all Zionsville has to offer including shopping, dining and great schools!
USD 304,900
724 Bloor Woods Court
View photo
House · for sale
USD 715,000
USD 210/sq.ft
724 Bloor Woods Court
Boone County, Indiana
· 3,401 sq.ft · 4 Bedrooms · 3 Baths · House
· Patio · Garden · Equipped kitchen · Cellar
Boone County, Indiana · 3,401 sq.ft · 4 Bedrooms · 3 Baths · House · Patio · Garden · Equipped kitchen · Cellar
Experience refined living in coveted Bloor Woods! Just steps from the heart of Zionsville, this stunning 3-bedroom, 3.5-bath home pairs an exceptional location with over $165K in improvements! Additional full, private 4th bedroom suite in the basement. Soaring ceilings and abundant natural light create an immediate sense of space, while freshly remodeled bathrooms, updated bedrooms & kitchen curate thoughtful finishes to give the home a sophisticated & cozy feel. Every room in this home enjoys fresh, elevated aesthetic improvements. Enjoy peaceful mornings sipping coffee in your all-season room or on your back patio. Make memories in these upcoming fall evenings in your lush, private backyard. Stroll into the Village for dinner, coffee, boutiques & community events. Enjoy the charm, connection & unmistakable character of one of Zionsville's most desirable locations, all just beyond your front door. Polished without being pretentious. Luxury lifestyle without the luxury pricetag. This i
USD 715,000
9136 W 500 South
View photo
House · for sale
USD 730,000
USD 446/sq.ft
9136 W 500 South
Boone County, Indiana
· 1,636 sq.ft · 3 Bedrooms · 1 Bath · House
Boone County, Indiana · 1,636 sq.ft · 3 Bedrooms · 1 Bath · House
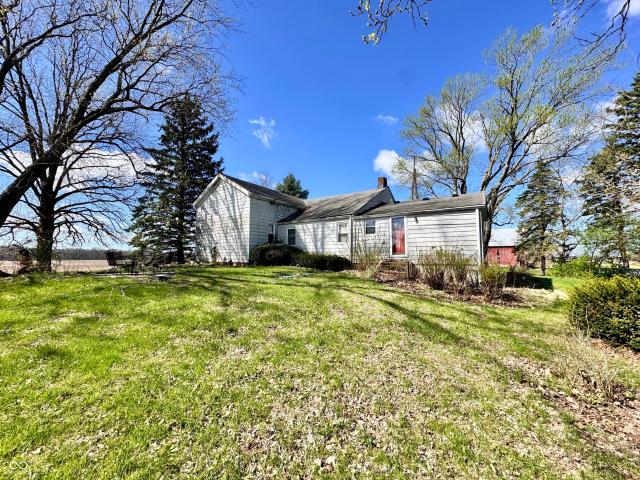
Located in Boone County within the Western Boone School District, this versatile 30-acre farm presents an excellent opportunity for those seeking a combination of income-producing ground, rural living, and future potential. Situated on a paved road just west of I-74, the property offers convenient access while maintaining a quiet country setting. Approximately 22.23 acres are tillable and currently in a corn and soybean rotation, providing immediate return with strong soil productivity. The farm features quality silty clay loam and silt loam soils with an NCCPI rating of 83.04 and a WAPI of 154.18, making it a solid addition to any agricultural portfolio. The remaining acreage includes a traditional farmhouse, outbuildings, and pasture ground. The 1,643 sq. ft. Ranch-style home offers 3 bedrooms and 1 bathroom, with original hardwood floors, built-in cabinetry, and some updated vinyl windows. With a little vision and renovation, the home could be restored into a comfortable country res
USD 730,000

Get email alerts

Don't miss out: be the first to know about new properties

The alert was correctly created

On subscribing you accept the conditions of use and the privacy policy
Alert
Receive new ads in your inbox
Save this search
Receive alerts for new listings

We'll send you an email when we have new properties for: "Houses for sale in Boone County, Indiana"

The alert was correctly created

Zionsville town
Whitestown town
Get email alerts and be the first to see new listings
Required field
On subscribing I accept the terms of the privacy policy
Perfect! You'll soon start receiving new listings via email
Alert
Receive an email when we have new ads for Houses for sale in Boone County, Indiana
Save this search
Filters

Bedrooms

Size (sq.ft)

sq.ft
sq.ft

Price

USD
USD

Property type

Bathrooms

Clear all filters
Receive notifications when new entries are published.