7,225 houses for sale in Boone County, Indiana

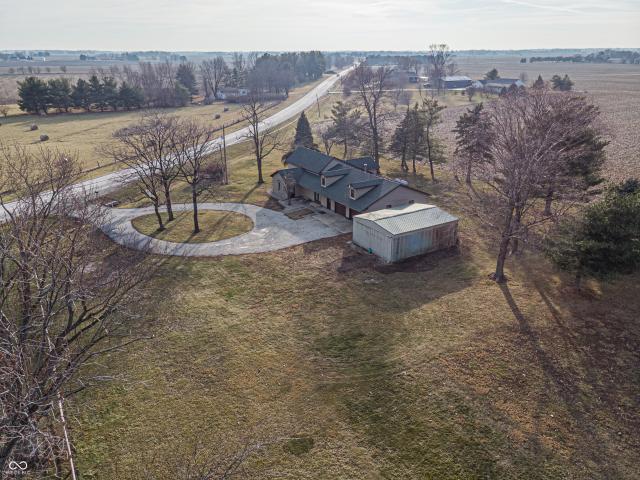
708 E Elm Street
12 pictures
House · for sale
USD 215,000
USD 70/sq.ft
708 E Elm Street
Boone County, Indiana
· 3,068 sq.ft · 3 Bedrooms · 2 Baths · House
· Deck · Fireplace · Equipped kitchen
Boone County, Indiana · 3,068 sq.ft · 3 Bedrooms · 2 Baths · House · Deck · Fireplace · Equipped kitchen
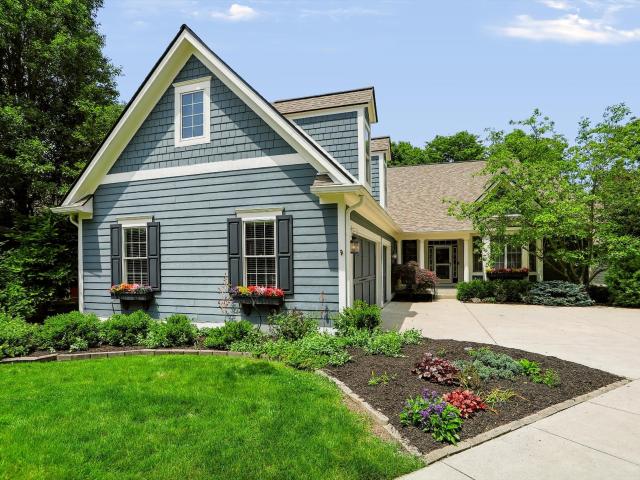
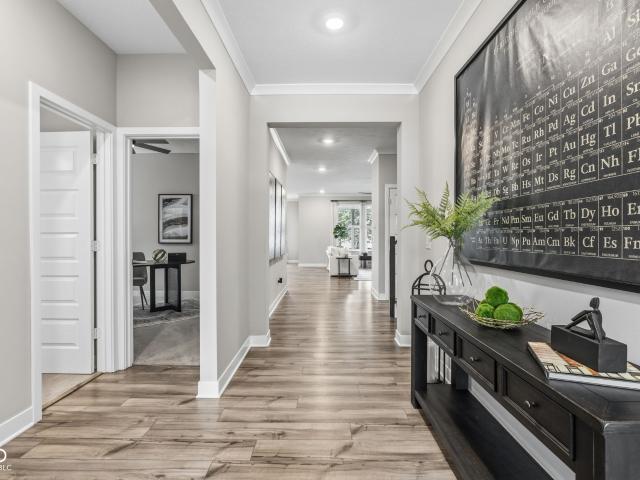
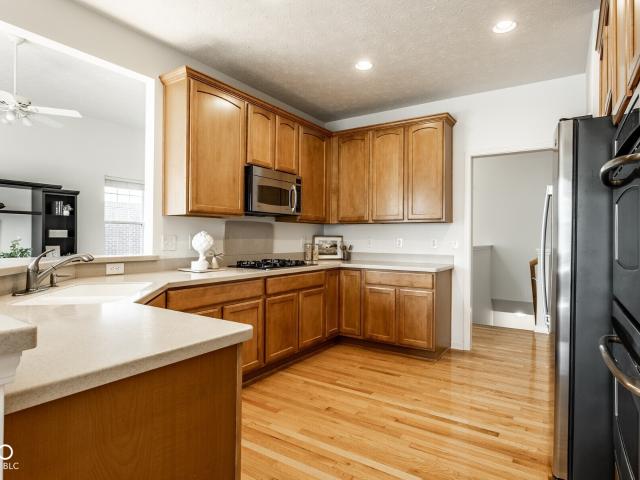
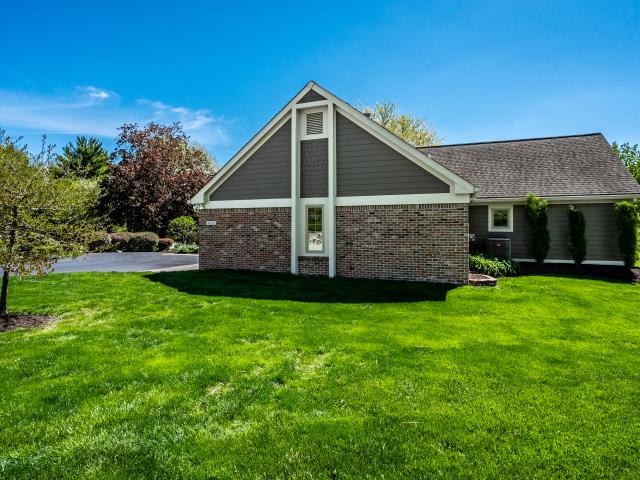
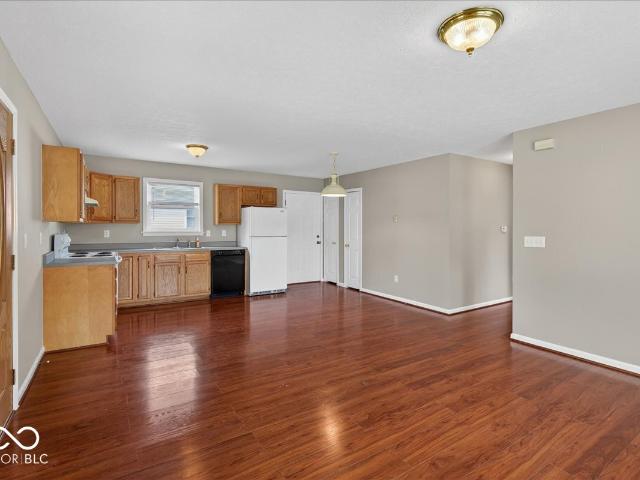
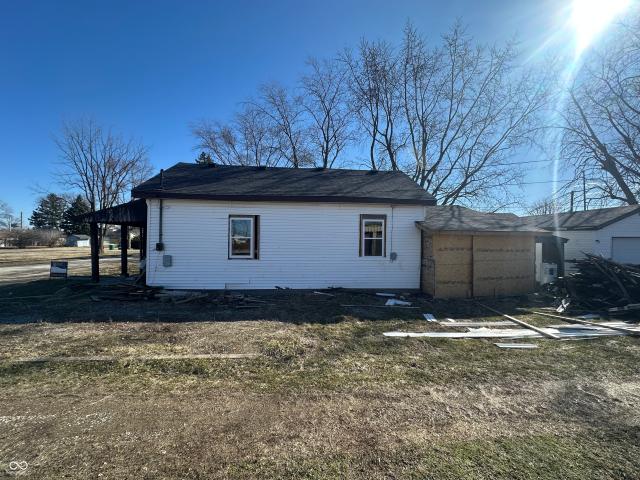
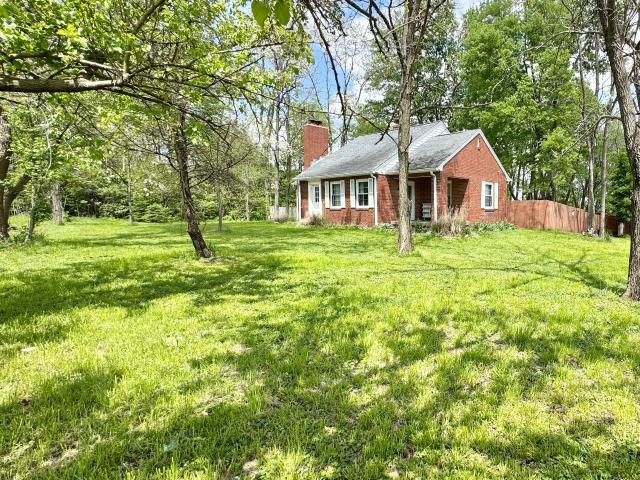
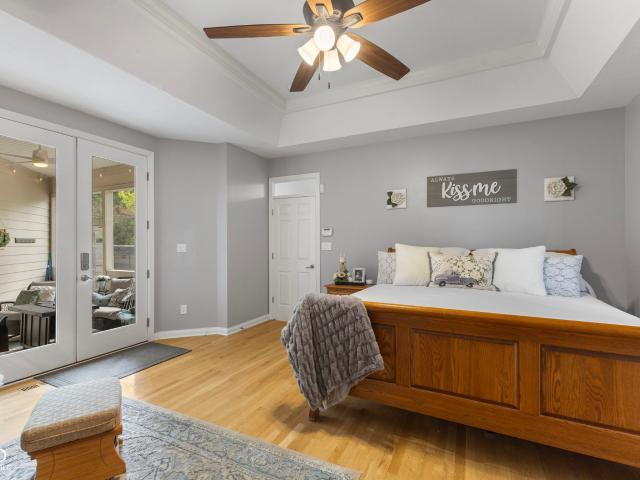
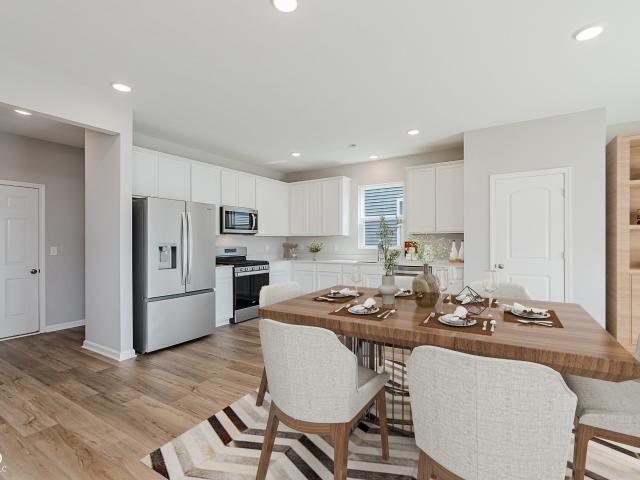
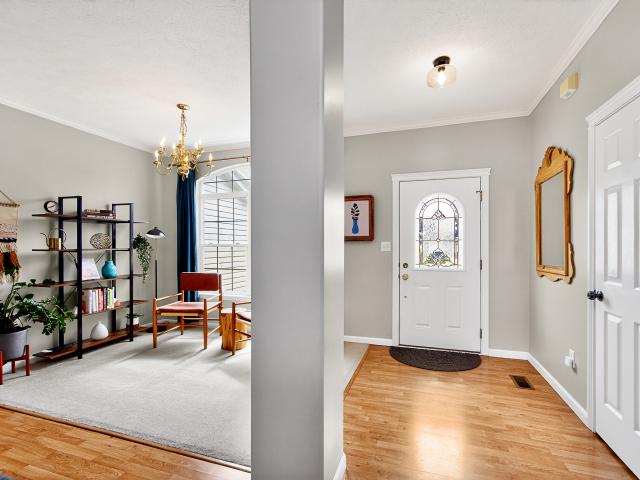
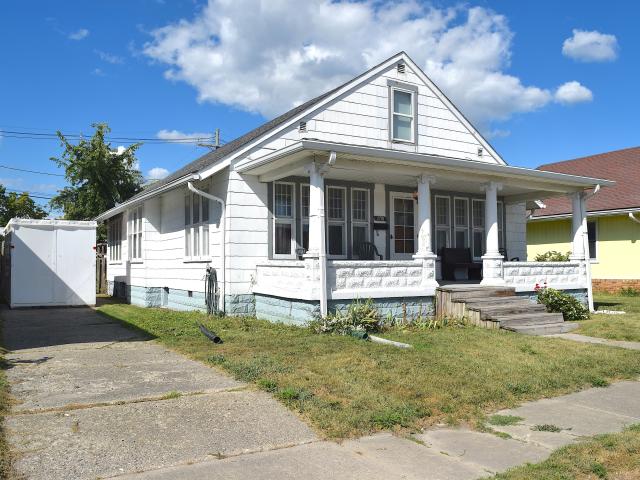
See for yourself the possibilities in this home. Could be a duplex w/income potential or could be a single family home as it is set up for both. Separate entrance on the back of home to upper level studio type apartment that could be used for a rental, a college student, in-law quarters, Airbnb, or whatever meets your needs. Newer Stairs & Deck for outdoor enjoyment lead into the studio apartment w/a huge newly finished room for living & sleeping space w/a new window & strong oak rafters. Separate area for the new kitchen/bath combo w/gas connection for oven/range. Just add appliances! If not used as an apartment, the interior stairs lead to the main floor living space. Front Entrance to the main level is via the large covered front porch & leads to the welcoming 30x13 family room w/a decorative fireplace & hardwood floors. Hardwoods flow from the family rm into the dining rm with 3 windows, & loads of natural light. Full kitchen w/stainless steel farm sink, dishwasher, refrigerator, &
USD 215,000
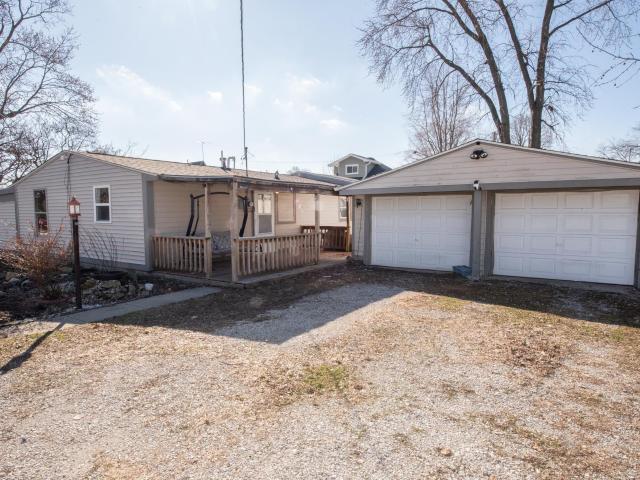
708 Evans St, Lebanon, IN 46052 | MLS #202608
View photo
House · for sale
USD 254,900
USD 189/sq.ft
708 Evans St, Lebanon, IN 46052 | MLS #202608
Boone County, Indiana
· 1,345 sq.ft · 3 Bedrooms · 2 Baths · House
· Parking · Air conditioning
Boone County, Indiana · 1,345 sq.ft · 3 Bedrooms · 2 Baths · House · Parking · Air conditioning
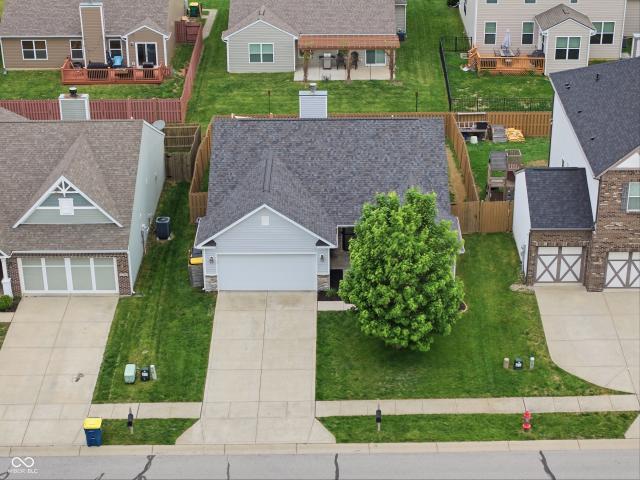
Dream starter or downsize—zero worries! Beautifully maintained 3 bed, 2 full bath home with bonus room AND 2-car garage sitting on large double corner lot. Walking distance from park and Hot pond! Roof, gutters, furnace & central air all replaced in the last 5 years. New flooring throughout. Fresh, clean, and truly move-in ready
USD 254,900
4534 Summersong Road
12 pictures
House · for sale
USD 814,900
USD 161/sq.ft
4534 Summersong Road
Boone County, Indiana
· 5,059 sq.ft · 3 Bedrooms · 2 Baths · House
· Patio · Garden · Office room · Deck · Fireplace · Equipped kitchen
Boone County, Indiana · 5,059 sq.ft · 3 Bedrooms · 2 Baths · House · Patio · Garden · Office room · Deck · Fireplace · Equipped kitchen
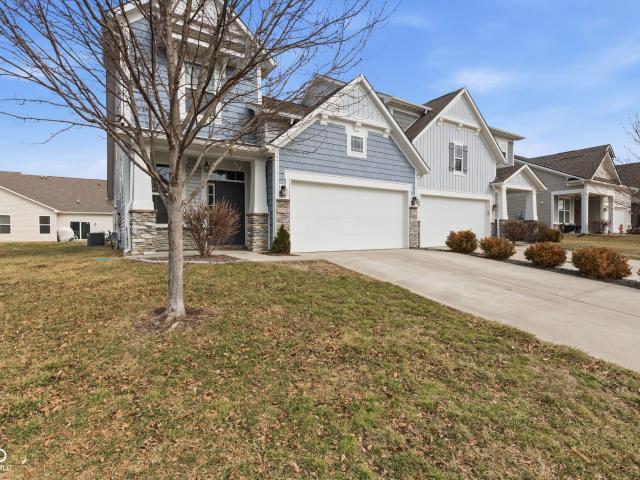
Nestled away in low-maintenance Ravinia, this home offers a fabulous setting, exceptional privacy, & a location that is hard to beat! From the moment you step inside, your eyes are drawn through the foyer. A formal dining room sits on one side & a large den/office on the other, leading your view into the great room's expansive windows & the stunning wooded backdrop beyond. Natural light fills the large great room, highlighting the built-ins & gas log fireplace. Great room flows seamlessly into spacious kitchen w/ center island, granite countertops, SS appliances, & plenty of room for gathering. Cozy hearth room/sunroom could couple as 3rd bedroom & sits just off the great room overlooking the peaceful views. Sizable deck off the great room area complete w/ stairs to lower-level patio/backyard. Thoughtful split bedroom design. Main floor primary suite features ensuite bath w/ large walk-in closet. Second bedroom on opposite side of home & served by spacious dual sink bathroom. Separate
USD 814,900
5228 Bayberry Court
View photo
House · for sale
USD 499,900
USD 186/sq.ft
5228 Bayberry Court
Boone County, Indiana
· 2,680 sq.ft · 4 Bedrooms · 3 Baths · House
· Patio · Garden · Office room · Parking
Boone County, Indiana · 2,680 sq.ft · 4 Bedrooms · 3 Baths · House · Patio · Garden · Office room · Parking
Welcome to 5228 Bayberry Court in Whitestown, where luxury, comfort, and an exceptional golf course setting come together. Situated directly on the 18th hole of the Golf Club of Indiana, this stunning homesite offers rare backyard access to the course-simply step out from your patio and onto the fairway. Designed for both everyday living and entertaining, this spacious home features 4 bedrooms, 3 full bathrooms, and a 3-car garage. The expansive floor plan is filled with upgrades throughout and showcases the quality and attention to detail typically found in a luxury custom home. The upper level offers a spacious private suite featuring a large bedroom with ample room for a full seating area and dedicated office space, creating a versatile retreat for relaxation, work, or guests. Complete with a full bathroom and built-in home theater speakers, this level is ideal for multi-generational living, an executive home office, or a private entertainment space. The outdoor living space is trul
USD 499,900
Could you also be interested in
8977 Stonewick Way
View photo
House · for sale
USD 579,000
USD 136/sq.ft
8977 Stonewick Way
Boone County, Indiana
· 4,241 sq.ft · 3 Bedrooms · 2 Baths · House
· Garden · Deck · Fireplace · Equipped kitchen · Cellar
Boone County, Indiana · 4,241 sq.ft · 3 Bedrooms · 2 Baths · House · Garden · Deck · Fireplace · Equipped kitchen · Cellar
A rare ranch opportunity in Cobblestone Lakes offering main-level living with 2 ensuite bedrooms, a dedicated study (which could serve as a 3rd bedroom), and a light-filled sunroom, all backing to a common area for added privacy. A paneled entry foyer with elevated ceilings welcomes you into a spacious great room with vaulted ceilings and a wood-burning fireplace. The kitchen features extended cabinetry and flows seamlessly into the main living spaces and sunroom, creating a comfortable layout for everyday living. Both bedrooms are ensuite, including a primary suite with a double sink vanity. The full unfinished basement is plumbed for a full bath and offers an open layout ready for future customization or additional living space. Step outside to an expansive deck overlooking the backyard, providing a peaceful outdoor setting. Recent updates include new interior and exterior paint, newer refrigerator and water heater. Additional features include water softener, radon mitigation system,
USD 579,000
4682 Brentwood Court
12 pictures
House · for sale
USD 599,000
USD 239/sq.ft
4682 Brentwood Court
Boone County, Indiana
· 2,497 sq.ft · 4 Bedrooms · 2 Baths · House
· Office room · Fireplace · Equipped kitchen
Boone County, Indiana · 2,497 sq.ft · 4 Bedrooms · 2 Baths · House · Office room · Fireplace · Equipped kitchen
Enjoy a gorgeous park-like setting and a residence that's one of the finest in much-admired Coventry Ridge. Architecturally pleasing details abound with cathedral ceilings, 2-sided floor-to-ceiling fireplace shared by the dining and great rooms, and a spiral staircase to the spacious loft. A multitude of windows throughout the residence capture serene outdoor views. Warm hardwood floors flow throughout the main living areas. The fully renovated kitchen features exquisite cabinetry, upscale appliances, center island/breakfast bar, plus a cozy breakfast nook w/built-in seating. The residence provides well-proportioned bedrooms, offering flexible arrangements for family and guests. The primary en suite boasts cathedral ceilings, walk-in closet, and a bank of windows perfect for welcoming the mornings. One of the four bedrooms features French doors making it well suited for an office/study/music room. Complimenting the bedrooms are two full and one-half bathrooms, thoughtfully integrated t
USD 599,000
534 E Walnut Street
View photo
House · for sale
USD 230,000
USD 218/sq.ft
534 E Walnut Street
Boone County, Indiana
· 1,055 sq.ft · 3 Bedrooms · 1 Bath · House
· Equipped kitchen
Boone County, Indiana · 1,055 sq.ft · 3 Bedrooms · 1 Bath · House · Equipped kitchen
Imagine a porch so wide it feels like an invitation. This isn't just a house; it's a canvas for a slower, more intentional way of living. The open-concept heart of the home flows seamlessly, allowing the scent of a simmering Sunday roast to drift from the kitchen into a living space designed for quiet evenings and deep conversations. Modern conveniences like the updated rear entryway with its sturdy timber steps and the central cooling system ensure that while the aesthetic is timeless, the comfort is entirely contemporary. There is a specific kind of peace found in a home that doesn't demand your constant attention, but rather, provides a steady backdrop for your best memories. The door is open-come see how your furniture fits into this story
USD 230,000
711 W Superior Street
12 pictures
House · for sale
USD 75,000
USD 82/sq.ft
711 W Superior Street
Boone County, Indiana
· 904 sq.ft · House
Boone County, Indiana · 904 sq.ft · House
Check out this special investment opportunity located in the amazing town of Lebanon. This property is a blank canvas for someone to come in and finish the build out as they see fit. Move quick this opportunity will not last long!
USD 75,000
5780 Blue Sky Drive
12 pictures
House · for sale
USD 325,000
USD 223/sq.ft
5780 Blue Sky Drive
Boone County, Indiana
· 1,453 sq.ft · 3 Bedrooms · 2 Baths · House
· Garden · Deck · Equipped kitchen
Boone County, Indiana · 1,453 sq.ft · 3 Bedrooms · 2 Baths · House · Garden · Deck · Equipped kitchen
Welcome to 5780 Blue Sky Drive in Whitestown's Walker Farms community! Built in 2014, this well-maintained ranch offers 1,455 square feet of open-concept living with 3 bedrooms and 2 full bathrooms. Inside, you'll immediately appreciate the seamless flow between the living, dining, and kitchen area. This layout is perfect for everyday life and easy entertaining. Thoughtful updates include a new roof in 2023, newer kitchen appliances, including the dishwasher and refrigerator in 2025, and updated vinyl plank flooring installed in both bathrooms in 2026. The primary suite features a separate sink vanity and a walk-in shower with an updated door frame in 2026, creating a comfortable and refreshed private retreat. Step outside to your fully fenced backyard, ideal for pets, kids, or simply enjoying your own outdoor space. The spacious deck features a shade canopy and an optional outdoor TV setup, making it the perfect place to relax, catch the game, or unwind while taking in beautiful India
USD 325,000
6258 Colonial Drive
12 pictures
House · for sale
USD 309,900
USD 155/sq.ft
6258 Colonial Drive
Boone County, Indiana
· 1,991 sq.ft · 3 Bedrooms · 2 Baths · House
· Office room · Equipped kitchen · Parking
Boone County, Indiana · 1,991 sq.ft · 3 Bedrooms · 2 Baths · House · Office room · Equipped kitchen · Parking
Beautiful 2-story villa offering 3 bedrooms and 2.5 baths with a highly desirable main-level primary suite. This open-concept home features 9-foot ceilings and a spacious great room that flows seamlessly into the kitchen-perfect for everyday living and entertaining. The kitchen is well-appointed with 42' cabinetry with crown molding, granite countertops, a large center island, and updated light fixtures. Dishwasher is new. The primary suite on the main floor offers a private retreat with a tiled walk-in shower featuring glass doors, a built-in seat, and dual shower heads, along with double vanities and a generous walk-in closet with convenient access to the laundry room. Upstairs, you'll find two additional bedrooms and a full bath, providing great separation and flexibility for guests or a home office. Recent updates include new carpet and fresh paint. Additional highlights include a 2-car garage and low-maintenance living. Villa owners also have the option of purchasing an outdoor la
USD 309,900
9994 E Taylor Avenue
12 pictures
House · for sale
USD 365,000
USD 129/sq.ft
9994 E Taylor Avenue
Boone County, Indiana
· 2,820 sq.ft · 3 Bedrooms · 1 Bath · House
· Garden · Swimming pool · Cellar
Boone County, Indiana · 2,820 sq.ft · 3 Bedrooms · 1 Bath · House · Garden · Swimming pool · Cellar
Charming 3-bedroom, 1.5-bath brick farmhouse offering timeless character with thoughtful updates, all just minutes from Zionsville amenities. Set on almost one acre, this fully fenced homestead features mature trees providing the perfect balance of sun and shade. Inside the home, you will find original hardwood floors, stunning stained glass doors, and solid masonry construction that speaks to the home's enduring quality. Recent updates within the last 3 years include stainless steel appliances, HVAC system, bathroom renovations, and major pool improvements including a new liner, pump, and mechanicals. Enjoy year-round comfort with both modern HVAC and the option of an alternative heat source, a wood burning stove. The full unfinished basement offers endless potential for storage or future living space. Outside, the inground pool creates the perfect setting for entertaining or relaxing in your private backyard retreat. The current owners have raised honey bees to produce local honey an
USD 365,000
1020 Cyprian Way
2 pictures
House · for sale
USD 399,990
USD 201/sq.ft
1020 Cyprian Way
Boone County, Indiana
· 1,981 sq.ft · 4 Bedrooms · 2 Baths · House
· Equipped kitchen · Parking
Boone County, Indiana · 1,981 sq.ft · 4 Bedrooms · 2 Baths · House · Equipped kitchen · Parking
New construction by Fischer Homes in the beautiful Cedar Ridge community, featuring the stunning Greenbriar design. This thoughtfully designed layout is perfect for style and practicality with, 4 bedrooms 2 full baths, and 1 half baths. The inviting family room is the heart of this plan, making it the perfect gathering space. The open kitchen with a large island and walk-in pantry connects to the morning room. The owner's suite features a private bath and walk-in closet. The spacious 2-bay garage completes this exceptional home
USD 399,990
4627 Ridgewood Drive
12 pictures
House · for sale
USD 1,000,000
USD 186/sq.ft
4627 Ridgewood Drive
Boone County, Indiana
· 5,360 sq.ft · 4 Bedrooms · 4 Baths · House
· Patio · Garden · Parking · Fireplace · Cellar
Boone County, Indiana · 5,360 sq.ft · 4 Bedrooms · 4 Baths · House · Patio · Garden · Parking · Fireplace · Cellar
Executive home in desirable Austin Oaks with a rare 4 car garage. Enjoy a relaxing cup of coffee and a fire in the double-sided fireplace from the Breakfast Room or Great Room. The main floor Primary suite boasts beautiful tray ceiling and a bathroom with heated floors! A private screened in porch right off the Primary Bedroom that leads to the peaceful back yard. Upstairs boasts 3 large bedrooms and 2 full bathrooms. Want to invite your family and friends over? Plenty of space to entertain whether in the Great Room, finished basement or at the amazing outdoor living space complete with a swim spa, pergola, large patio and fireplace. Oversized 4th car garage has plenty of space for storage or workshop and has EV plug. Many updates including: Paint, Laundry Room, Screened Porch, appliances, HVAC and more!
USD 1,000,000
3807 Sterling Drive
12 pictures
House · for sale
USD 358,900
USD 167/sq.ft
3807 Sterling Drive
Boone County, Indiana
· 2,142 sq.ft · 4 Bedrooms · 2 Baths · House
· Patio · Equipped kitchen · Parking
Boone County, Indiana · 2,142 sq.ft · 4 Bedrooms · 2 Baths · House · Patio · Equipped kitchen · Parking
Welcome to the Finch Floor Plan. Where modern design meets everyday functionality. This spacious two-story home offers 4 bedrooms, a loft, 2.5 bathrooms, and a 2-car garage. The heart of the home is the stylish kitchen, featuring white cabinetry, Sparkling White quartz countertops, and stainless steel appliances including a gas range and refrigerator. The open layout flows seamlessly into the extended gathering room and dining area with a patio that extends your living space outdoors. Upstairs, you'll find all four bedrooms and a versatile loft, offering the perfect balance of shared and private spaces. Whether you're working from home, relaxing with family, or hosting friends, the Finch provides the flexibility and comfort to fit your lifestyle. Welcome to Highlands in Whitestown. Where small-town charm meets everyday convenience. Ideally located with easy access to I-65, this vibrant community is just 10 minutes from the Golf Club of Indiana and offers a short commute to the new LEAP
USD 358,900
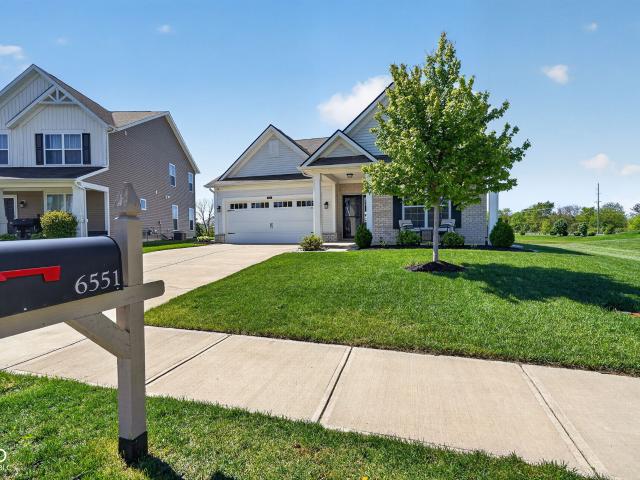
6551 Homestead Drive
12 pictures
House · for sale
USD 379,000
USD 212/sq.ft
6551 Homestead Drive
Boone County, Indiana
· 1,787 sq.ft · 3 Bedrooms · 2 Baths · House
· Garden
Boone County, Indiana · 1,787 sq.ft · 3 Bedrooms · 2 Baths · House · Garden
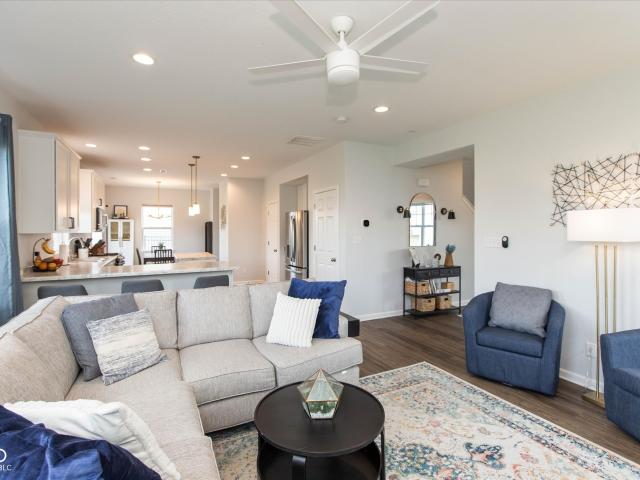
Welcome to this beautifully maintained home in the heart of Whitestown, offering the perfect blend of comfort, style, and convenience. Ideally placed on a premium lot, this property features a serene pond view, creating a peaceful and picturesque setting right in your backyard. Step inside to discover a bright and inviting interior with an open concept layout designed for both everyday living and entertaining. Step outside to enjoy the fully fenced backyard which is ideal for pets, play, or unwinding while taking in the tranquil pond views. Whether you're hosting a summer gathering or enjoying a quiet evening, this outdoor space delivers both privacy and beauty. Located within walking distance to the neighborhood splash pad and park, this home offers an active, lifestyle focused setting with amenities just steps away. With its desirable location, scenic views, and inviting interior, this home is a standout opportunity in Whitestown. Don't miss your chance to secure a beautiful home pai
USD 379,000
4141 Homestead Drive
12 pictures
House · for sale
USD 384,000
USD 181/sq.ft
4141 Homestead Drive
Boone County, Indiana
· 2,110 sq.ft · 3 Bedrooms · 2 Baths · House
· Patio · Garden · Office room · Equipped kitchen
Boone County, Indiana · 2,110 sq.ft · 3 Bedrooms · 2 Baths · House · Patio · Garden · Office room · Equipped kitchen
Sit on your front porch and enjoy the peaceful pond views just across the street in this beautifully designed 3-bedroom home with a loft and 2.5 baths. The open-concept main level features a great room that flows seamlessly into the kitchen and dining area-perfect for both everyday living and entertaining. The kitchen is equipped with stainless steel appliances, a center island, and a breakfast bar for casual dining. Bonus Room could be an office, play room, craft room, options are endless. Step outside to an open patio and a fully fenced backyard with newly added landscaping-ideal for outdoor relaxation or gatherings. Upstairs, the split floor plan offers privacy and functionality. The primary suite features a walk-in closet and an ensuite bath with quartz countertops, double sinks and large linen closet. Two secondary bedrooms are located on the opposite side, along w a full hall bath. The versatile loft provides additional living space-perfect for a media area, playroom, or second o
USD 384,000
6556 Bainbridge Way
12 pictures
House · for sale
USD 725,000
USD 152/sq.ft
6556 Bainbridge Way
Boone County, Indiana
· 4,747 sq.ft · 4 Bedrooms · 2 Baths · House
· Garden · Office room · Fireplace · Equipped kitchen · Parking · Cellar
Boone County, Indiana · 4,747 sq.ft · 4 Bedrooms · 2 Baths · House · Garden · Office room · Fireplace · Equipped kitchen · Parking · Cellar
Beautifully maintained traditional home in the award-winning Zionsville Community Schools district offering over 4,700 finished square feet of well-designed living space, including a finished basement. This 4-bedroom, 2.5-bath home combines timeless character with functional spaces for everyday living and entertaining. The main level features formal living and dining rooms, a dedicated home office, and a warm, inviting family room complete with a fireplace and built-in bookshelves. The kitchen offers granite countertops, stainless steel appliances, and plenty of prep and storage space. Upstairs, a versatile loft provides additional living space perfect for a playroom, media area, or second office. The spacious primary suite includes a beautifully remodeled bathroom, creating a relaxing retreat. Outside, enjoy the backyard pergola and outdoor space ideal for entertaining or unwinding at the end of the day. A 3-car garage provides ample storage and convenience. Located just minutes from
USD 725,000
2055 W 600 S
View photo
House · for sale
USD 530,000
USD 335/sq.ft
2055 W 600 S
Boone County, Indiana
· 1,582 sq.ft · 3 Bedrooms · 1 Bath · House
· Patio · Equipped kitchen · Parking
Boone County, Indiana · 1,582 sq.ft · 3 Bedrooms · 1 Bath · House · Patio · Equipped kitchen · Parking
Welcome to peaceful country living on 4 beautiful acres! This move-in ready home has been thoughtfully updated and is ready for its next owners. Step outside and enjoy not one, but two amazing concrete patios, front and back. They are perfect for relaxing, entertaining, or simply soaking in the serene surroundings. The enclosed porch connects seamlessly to the garage via breezeway, and the old summer kitchen serves as fantastic bonus storage space. The impressive metal roof is only 5 years old, providing long-lasting durability and peace of mind. Inside, you'll find fresh paint (2024), carpet just 4 years old, a brand new oven (2025), and a new washer and dryer (2025). The mechanical breaker box was also replaced in 2025, and the beautiful patio landscaping was completed in 2025. The well and septic are only 4 years old. Major ticket items already done for you! Energy costs are a dream here with an incredibly low electric bill. Car or hobby enthusiasts will love the attached garage, an
USD 530,000
6660 Harvest Moon Lane
12 pictures
House · for sale
USD 369,900
USD 154/sq.ft
6660 Harvest Moon Lane
Boone County, Indiana
· 2,390 sq.ft · 4 Bedrooms · 3 Baths · House
· Garden · Office room · Equipped kitchen
Boone County, Indiana · 2,390 sq.ft · 4 Bedrooms · 3 Baths · House · Garden · Office room · Equipped kitchen
Welcome to 6660 Harvest Moon Lane in Whitestown! This well-maintained home offers a comfortable, open layout that's easy to live in and easy to love. The main living area flows nicely into the kitchen, creating a great space for both everyday living and hosting. The kitchen provides plenty of cabinet and counter space, making meal prep simple and functional. Natural light fills the home, giving it a bright and inviting feel throughout. The repainted bedrooms are generously sized, offering flexibility for guests, a home office, or whatever fits your lifestyle. Loft offers extra living space upstairs. Step outside to a backyard with room to relax, entertain, or enjoy a quiet evening. Located in a convenient Whitestown neighborhood with quick access to local parks, shopping, dining, and major roadways, this home offers both comfort and accessibility. Seller to allow closing costs
USD 369,900
10400 Holliday Farms Boulevard
12 pictures
House · for sale
USD 4,699,000
USD 477/sq.ft
10400 Holliday Farms Boulevard
Boone County, Indiana
· 9,838 sq.ft · 5 Bedrooms · 5 Baths · House
· Equipped kitchen
Boone County, Indiana · 9,838 sq.ft · 5 Bedrooms · 5 Baths · House · Equipped kitchen
Open house saturday 2-4pm! A truly one-of-a-kind setting in Holliday Farms, this newly constructed luxury residence captures the best of both worlds: wooded privacy with views of the 16th fairway on one side and views of the 15th green on the other. Inside, nearly 8,000 finished square feet showcases standout spaces designed for luxury living and entertaining, including a bourbon room overlooking the green, an additional main-level guest ensuite, and a walkout lower level built for recreation. Blending European tradition with French Country elegance, the home features a brick and stone exterior, shake roof, shuttered windows, and a timeless custom elevation. The great room is framed by cathedral beams, floor-to-ceiling windows, and French doors opening to the covered outdoor living area. The chef's kitchen includes dual islands, Sub-Zero and Wolf appliances, custom cabinetry, and a prep kitchen with a second dishwasher and double-door oven. The main level also features a richly appoint
USD 4,699,000
6021 Godello Circle
12 pictures
House · for sale
USD 875,000
USD 163/sq.ft
6021 Godello Circle
Boone County, Indiana
· 5,350 sq.ft · 6 Bedrooms · 4 Baths · House
· Parking · Fireplace · Cellar
Boone County, Indiana · 5,350 sq.ft · 6 Bedrooms · 4 Baths · House · Parking · Fireplace · Cellar
Tucked against 48 acres of serene nature park, this stunning 6 bedroom, 4.5 bath home offers the perfect blend of luxury, space, and everyday functionality. From the moment you step inside, you will appreciate the thoughtful design and elevated finishes throughout. The main level features a private guest suite, ideal for visitors or multigenerational living, while the heart of the home shines with beautiful quartz countertops, abundant cabinetry, and seamless flow for both entertaining and daily life. The homeowners have added thoughtful design elements throughout, including a custom pantry, fireplace shelving and custom closets (his and hers in the primary! )that enhance both style and function. A convenient second floor laundry room adds everyday ease and the expansive mudroom is the perfect drop zone off the spacious 3 car garage. The finished basement expands your living space even further, offering endless possibilities for recreation, relaxation, or hosting. Step outside to your
USD 875,000
442 N Pearl Street
2 pictures
House · for sale
USD 189,900
USD 119/sq.ft
442 N Pearl Street
Boone County, Indiana
· 1,593 sq.ft · 2 Bedrooms · 1 Bath · House
· Lift
Boone County, Indiana · 1,593 sq.ft · 2 Bedrooms · 1 Bath · House · Lift
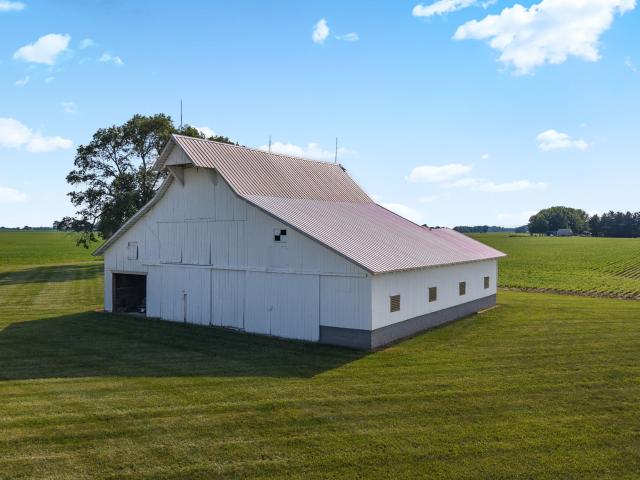
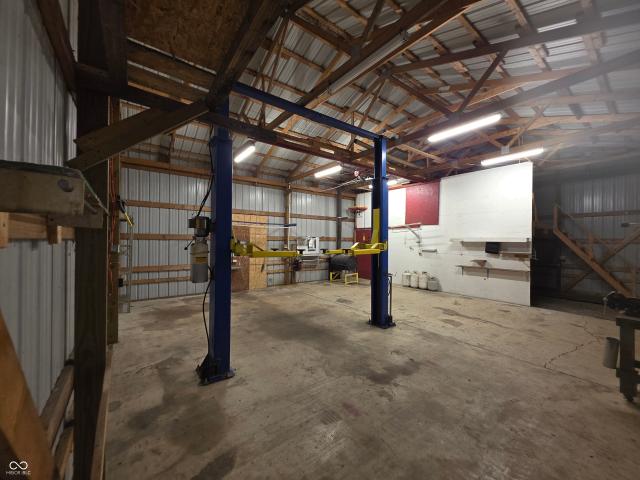
Contractor's Special on 5 Acres with Incredible Barn in Thorntown! 442 N Pearl Street, Thorntown, IN 46071 Parcels: 0090482- & 0160537- Approximately 4.9 Acres This is a rare opportunity for the savvy investor, contractor, or hobbyist looking for a blank-canvas property with serious potential and excellent outbuildings. The existing home has been completely gutted down to the studs, making it a true contractor's special. Whether you want to restore it to its original charm, reconfigure the layout, or build your dream home from the ground up, the heavy lifting has already been done. With a solid foundation and location, this is a prime project with major upside. What truly sets this property apart is the outstanding barn. Nearly 5 acres of land in a convenient yet semi-rural setting Two separate parcels offering flexibility for future development or additional uses Large, well-maintained barn with professional car lift Great location in Thorntown with easy access to Lebanon, Lafayette,
USD 189,900
5210 S State Road 39
12 pictures
House · for sale
USD 349,900
USD 137/sq.ft
5210 S State Road 39
Boone County, Indiana
· 2,540 sq.ft · 2 Bedrooms · 2 Baths · House
· Office room · Equipped kitchen · Parking
Boone County, Indiana · 2,540 sq.ft · 2 Bedrooms · 2 Baths · House · Office room · Equipped kitchen · Parking
Set on 1.6 acres in a peaceful country setting, this property offers the ideal balance of rural living and everyday convenience-just 6 miles to Lizton/I-74 and 6 miles to I-65 in Lebanon and I-74 in Lizton. Enjoy being far enough from ongoing Lebanon development while still close to Lebanon, Whitestown, Zionsville, Anson, and Indianapolis. The home showcases the craftsmanship of a former owner who was a skilled woodworker, highlighted by custom wood details and coffered ceilings in the main living areas. The extra-large kitchen serves as the heart of the home and features a charming antique cook stove that adds warmth, nostalgia, and character while still offering modern amenities for today's lifestyle. Additional living space includes three bonus rooms that could easily be converted into additional bedrooms, offices, or flex spaces to fit your needs. Outside, a large pole barn provides ample storage for equipment, hobbies, or recreational vehicles. The attached garage is a mechanics d
USD 349,900
6264 Saddletree Drive
12 pictures
House · for sale
USD 399,999
USD 116/sq.ft
6264 Saddletree Drive
Boone County, Indiana
· 3,423 sq.ft · 3 Bedrooms · 2 Baths · House
· Garden · Cellar
Boone County, Indiana · 3,423 sq.ft · 3 Bedrooms · 2 Baths · House · Garden · Cellar
Check out this beautifully maintained ranch home with a full basement in the highly sought-after Royal Run community of Zionsville! Offering 3 bedrooms and 2 full bathrooms, this home combines comfort, functionality, and location. Located in one of Zionsville's most desirable neighborhoods, you'll enjoy access to top-rated Zionsville schools, all for under $500K-a rare find in this area. Step inside to find a spacious, open layout with 9' ceilings and thoughtful finishes throughout. The primary suite features a double vanity, a large walk-in closet, and ample storage, while the additional bedrooms provide flexibility for guests, a home office, or growing needs. The home boasts a fully fenced backyard, which is perfect for entertaining, pets, or simply relaxing outdoors. Whether you're a first-time buyer, downsizing, or looking for a move-in ready home in a prime location, 6264 Saddletree Dr checks all the boxes. Don't miss your chance to call this one home!
USD 399,999
2302 Terrace Lane
12 pictures
House · for sale
USD 475,000
USD 153/sq.ft
2302 Terrace Lane
Boone County, Indiana
· 3,089 sq.ft · 5 Bedrooms · 2 Baths · House
· Terrace · Fireplace · Equipped kitchen
Boone County, Indiana · 3,089 sq.ft · 5 Bedrooms · 2 Baths · House · Terrace · Fireplace · Equipped kitchen
Nestled at 2302 Terrace LN, LEBANON, IN, this single-family residence in the heart of Boone County presents an attractive property in great condition, offering an exceptional opportunity to embrace a life of comfort and style. Imagine gathering in one of the two the living rooms, where the warmth of the fireplace creates a cozy ambiance, perfectly complemented by the elegance of built-in shelves that offer both storage and display space for your cherished belongings. The kitchen is a culinary haven, anchored by a large kitchen island that serves as a central hub for meal preparation and casual dining. This residence features five bedrooms and a total of two full bathrooms and one half bathroom, thoughtfully distributed across two stories, ensuring ample space and privacy for all. The convenience of a dedicated laundry room adds to the ease of managing household tasks. Step outside to discover a welcoming porch, perfect for enjoying the outdoors. The property rests on a generous 13939 s
USD 475,000

Get email alerts

Don't miss out: be the first to know about new properties

The alert was correctly created

On subscribing you accept the conditions of use and the privacy policy
Alert
Receive new ads in your inbox
Save this search
Receive alerts for new listings

We'll send you an email when we have new properties for: "Houses for sale in Boone County, Indiana"

The alert was correctly created

Zionsville town
Whitestown town
Get email alerts and be the first to see new listings
Required field
On subscribing I accept the terms of the privacy policy
Perfect! You'll soon start receiving new listings via email
Alert
Receive an email when we have new ads for Houses for sale in Boone County, Indiana
Save this search
Filters

Bedrooms

Size (sq.ft)

sq.ft
sq.ft

Price

USD
USD

Property type

Bathrooms

Clear all filters
Receive notifications when new entries are published.