5,671 houses for sale in Boone County, Indiana

6065 Johnson Road
View photo
House · for sale
USD 924,894
USD 209/sq.ft
Updated
6065 Johnson Road
Boone County, Indiana
· 4,424 sq.ft · 5 Bedrooms · 4 Baths · House
· Fireplace · Equipped kitchen · Swimming pool · Cellar
Boone County, Indiana · 4,424 sq.ft · 5 Bedrooms · 4 Baths · House · Fireplace · Equipped kitchen · Swimming pool · Cellar
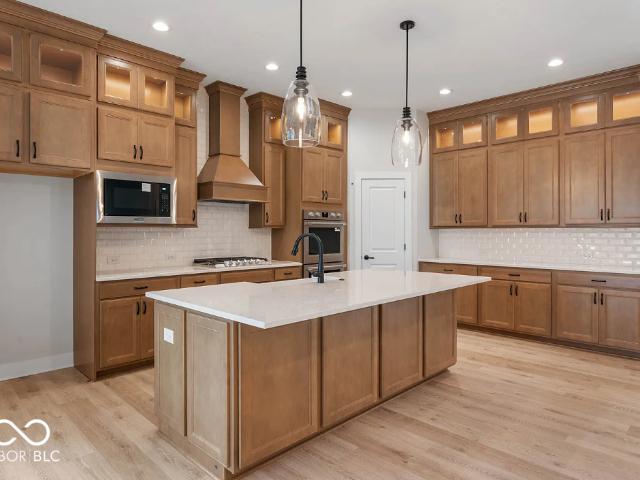
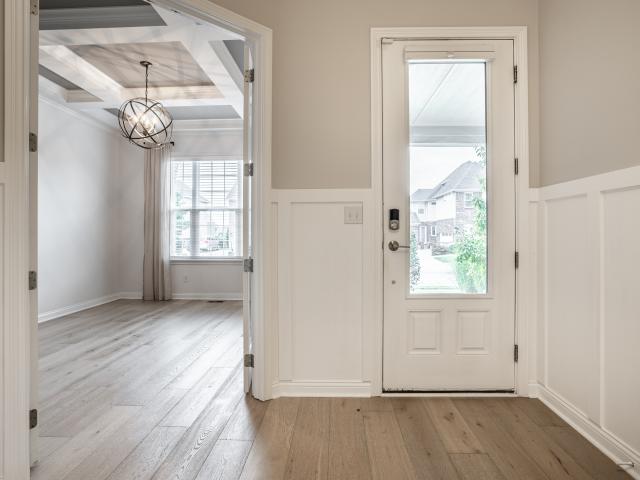
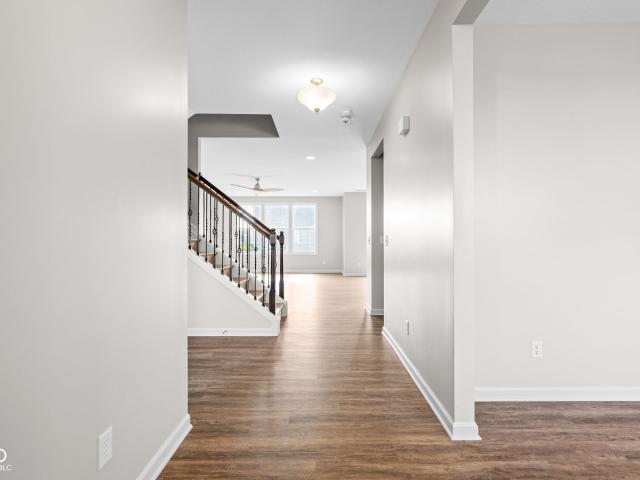
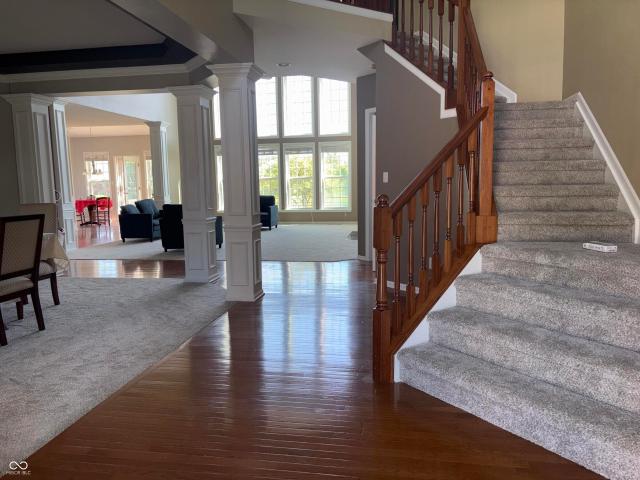
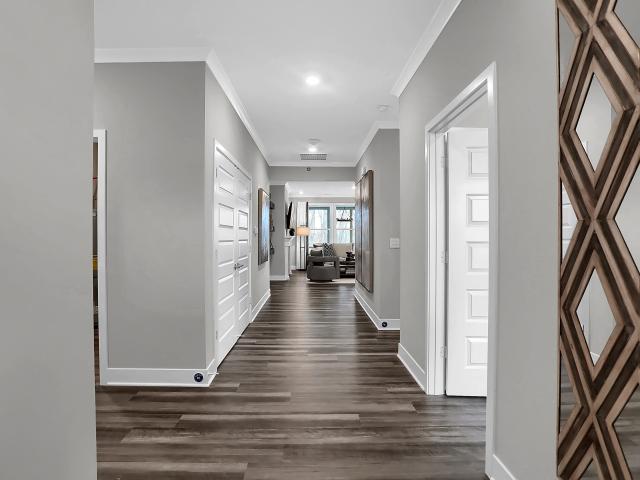
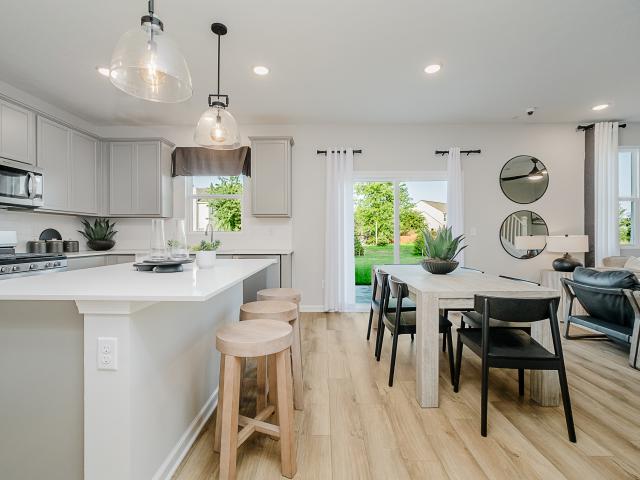
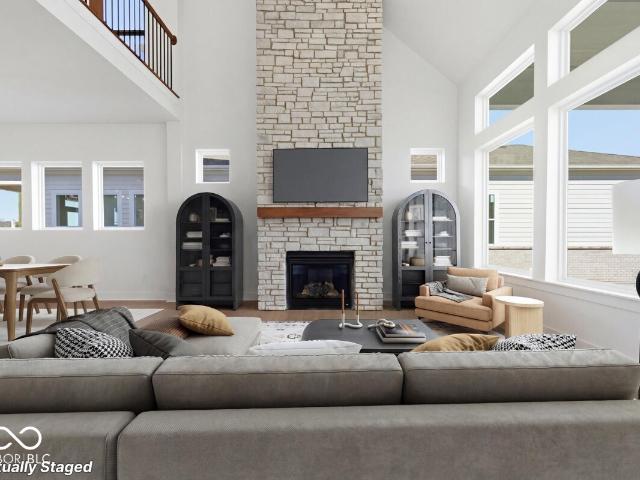
Set within the prestigious Zionsville community of Wild Air, you will find David Weekley's Foundation floor plan. A grand two-story entry sets the tone, leading to a soaring two-story family room with expansive windows and dramatic fireplace as the focal point. The open concept layout seamlessly connects the kitchen, dining and family room making it perfect for everyday living or entertainment. The finished basement is designed to offer more flexible space making it ideal for a theater room, game area, or private guest retreat. Step out in the community to enjoy all that Wild Air has to offer, from the more than 30 acres of preserved green space and walking trails to a beautifully designed clubhouse with pool and fitness area. In Wild Air, there is something for everyone. Price reflects builder incentive, home must close by 12/22/26
USD 924,894
5855 S 25 W
View photo
House · for sale
USD 374,900
USD 132/sq.ft
5855 S 25 W
Boone County, Indiana
· 2,820 sq.ft · 3 Bedrooms · 2 Baths · House
· Garden · Cellar
Boone County, Indiana · 2,820 sq.ft · 3 Bedrooms · 2 Baths · House · Garden · Cellar
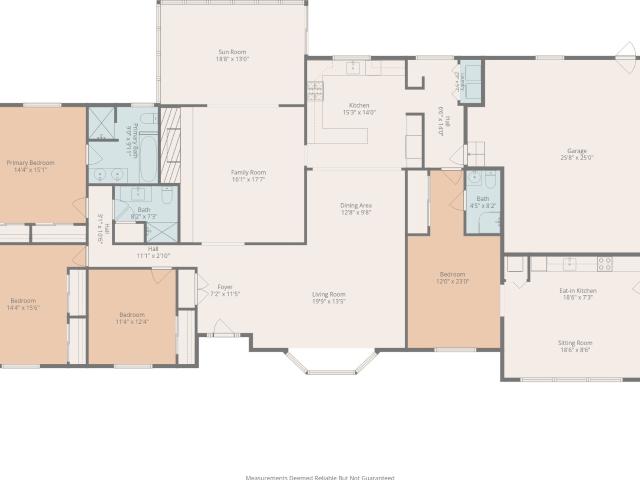
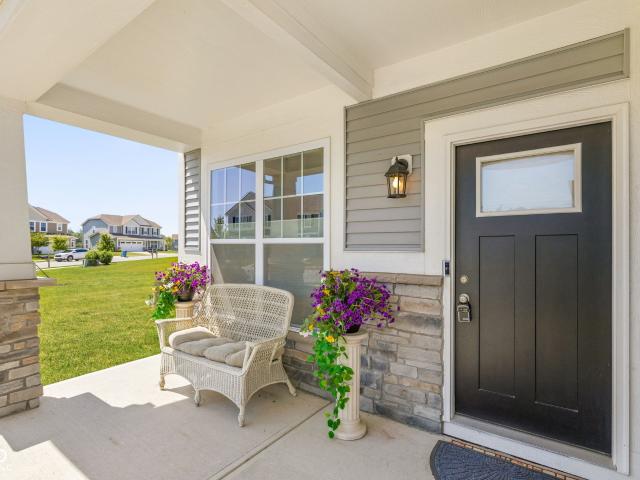
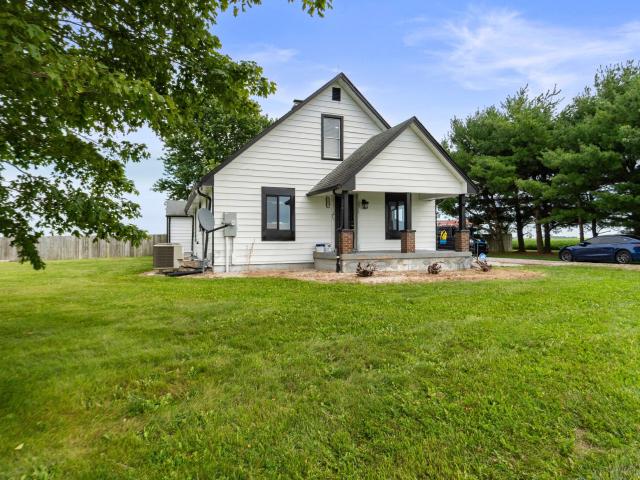
Discover a charming lifestyle at 5855 S 25 W, LEBANON, IN. This attractive, great condition single-family residence, built in 1959, offers 1892 square feet of thoughtfully designed living space, promising comfort and versatility. The residence features three well-proportioned bedrooms, providing ample private retreats. Two full bathrooms offer convenience and functionality for daily living. Spanning 1.5 stories, this bungalow-style home includes a private yard, perfect for outdoor enjoyment and relaxation. A dedicated workshop provides an ideal space for hobbies or projects, while a welcoming porch offers a lovely spot to unwind. The property also benefits from a basement, adding valuable storage or potential for future customization. This property presents a unique opportunity to embrace comfortable living in a desirable setting
USD 374,900
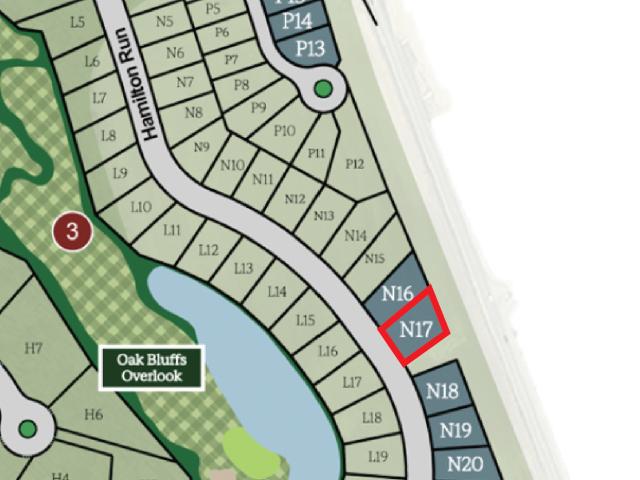
4305 Hamilton Run
View photo
House · for sale
USD 1,327,000
USD 273/sq.ft
4305 Hamilton Run
Boone County, Indiana
· 4,844 sq.ft · 4 Bedrooms · 3 Baths · House
· Fireplace · Equipped kitchen
Boone County, Indiana · 4,844 sq.ft · 4 Bedrooms · 3 Baths · House · Fireplace · Equipped kitchen
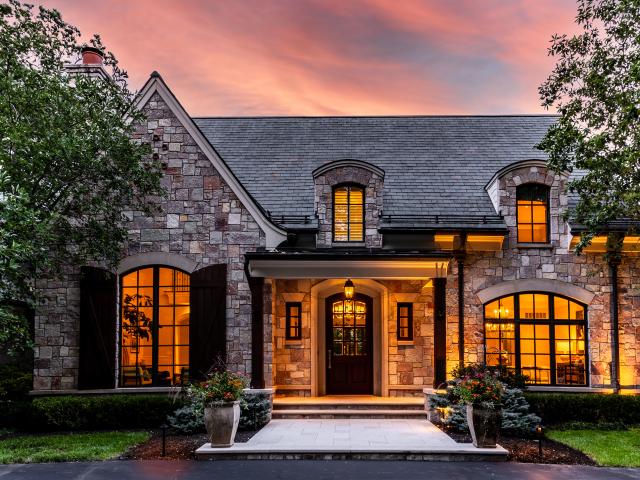
Skip the waiting list for golf membership & experience resort-style living in this stunning, one-of-a-kind home built by Old Town Design Group. Nestled w/in the Hamilton Run section of prestigious Holliday Farms, this beautiful residence boasts 4 spacious BRs & 3.5 bathrooms spanning over 4,800 total square feet, offering comfort & luxury at every turn. The plan emphasizes open, light-filled spaces, refined architectural details, and a seamless connection between indoor comfort and outdoor living. The primary suite is adorned with cathedral ceilings, while the primary bath offers an oversized walk-in shower & an impressive walk-in closet. A designated study off the front entry w/ trim accent wall offers the perfect work from home space. Kitchen. Built-in double wall ovens. Covered outdoor living space is complete w/ a cozy fireplace, two privacy screens, and pre-wiring for two additional retractable screens, perfect for relaxing or entertaining year-round. Thoughtful design follows int
USD 1,327,000
5521 Turkey Foot Road
View photo
House · for sale
USD 799,900
USD 216/sq.ft
5521 Turkey Foot Road
Boone County, Indiana
· 3,703 sq.ft · 4 Bedrooms · 3 Baths · House
· Patio · Parking · Swimming pool · Deck · Air conditioning · Cellar
Boone County, Indiana · 3,703 sq.ft · 4 Bedrooms · 3 Baths · House · Patio · Parking · Swimming pool · Deck · Air conditioning · Cellar
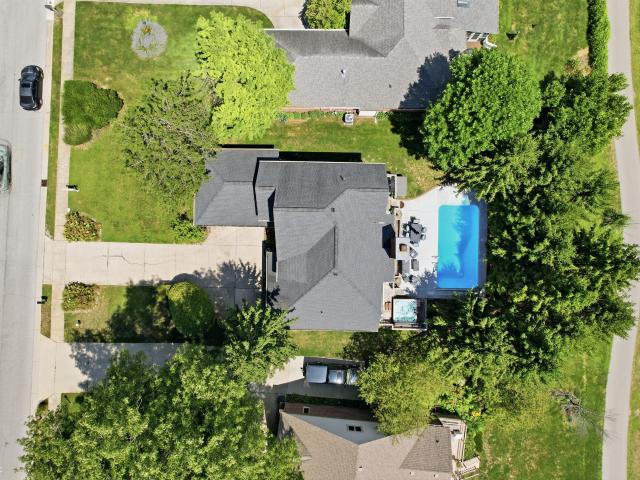
Price reduced to under $800K! This home checks off all the boxes: quality of construction. Custom built brick home in 1997 with tasteful updates/upgrades; LOCATION: Overlooking Zionsville Golf Course with easy access to the Village of Zionsville, Zionsville High School and Zionsville Middle School and the public library; FLOORPLAN: Main Level Primary Suite! AWESOME finished basement with wet bar, home theater, conversation area, separate room for use as a workout space, pilates studio, crafts, etc. And a full bath; EXTERIOR: inground pool AND hot tub with plenty of deck and patio space to enjoy the outdoors with friends and family! Mechanicals: brand new furnace and a/c 8/26! New sump pumps and new water heater! This is truly a must see and may be your DREAM home! 4 bedrooms, 3.5 baths, 2 car + garage, full finished basement and more!
USD 799,900
Could you also be interested in
9010 N 500 W
View photo
House · for sale
USD 365,000
USD 215/sq.ft
9010 N 500 W
Boone County, Indiana
· 1,690 sq.ft · 3 Bedrooms · 2 Baths · House
· Patio · Equipped kitchen · Parking
Boone County, Indiana · 1,690 sq.ft · 3 Bedrooms · 2 Baths · House · Patio · Equipped kitchen · Parking
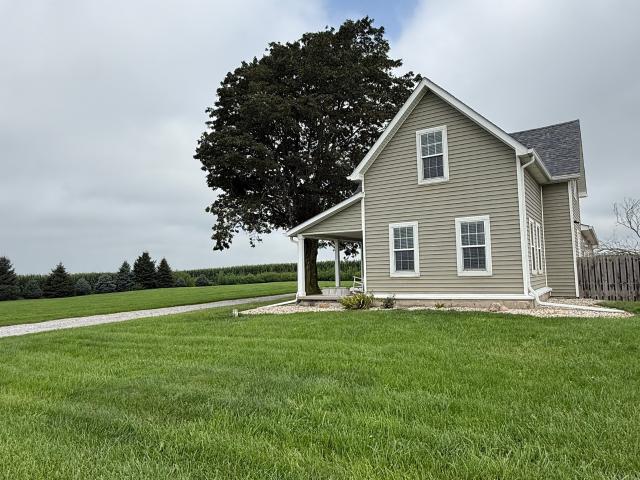
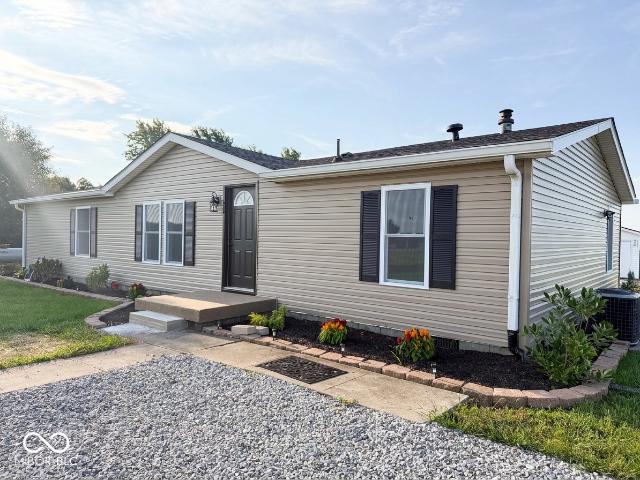
3 Bedroom, 2 Bath, UPDATED FARMHOUSE, Rural Location, Western Boone Schools, 1.19 Acres, 40X30 Finished Garage (4 Car) w Floor Drain and Service Entry Door. Open Floor Plan, Sunroom, Mudroom, Main Floor Master and Laundry Room, Mudroom, New Kitchen with all Stainless-Steel Appliances Included. Kitchen Island, Solid Surface Countertops, Shaker Cabinets, Completely Remodeled in 2017 and additional UPDATES INCLUDE Flooring, Water Softener & Water Filtration System, Windows, Trims, Doors, Garage Service Panel 200 Amp, Water Heater, Pressure Tank, Refrigerator 2025, Dishwasher 2021, Washer 2025, Dryer 2019, Lighting 2019 Bathroom 2024, Laundry Room 2024, Crawlspace Encapsulated w Sump Pump in 2014. New Concrete Patio, Privacy Fence, Invisible Fence. Arlo Security System Included. Metal Roof 2016. Fresh Paint thru-out, Home is Turn-Key. Thorntown Elementary. Close to Trophy Club Golf Course, Big 4 Train, I-65. Easy Access to Indianapolis, Lafayette, Eli Lilly and the Leap District yet far en
USD 365,000
6052 Salisbury Street
View photo
House · for sale
USD 844,246
USD 248/sq.ft
6052 Salisbury Street
Boone County, Indiana
· 3,391 sq.ft · 4 Bedrooms · 3 Baths · House
· Swimming pool · Cellar
Boone County, Indiana · 3,391 sq.ft · 4 Bedrooms · 3 Baths · House · Swimming pool · Cellar
Price reflects builder incentive, home must close by 12/22/26. Photos are of a similar plan, actual home features may vary. Discover effortless one-level living in The Allegient by David Weekley Homes. This thoughtfully designed ranch floor plan is anchored by a spacious Family Room, Dining area, and designer Kitchen-perfect for both entertaining and daily family life. The convenient, yet private Owner's Retreat offers a spa-inspired bath and generous walk-in closet, while a dedicated study and finished basement provide endless possibilities for your lifestyle. Beyond your front door, Wild Air offers an unmatched lifestyle centered around nature and community. Amenities include trails, clubhouse, pool, and fitness center. With nearby shopping, dining, entertainment, and access to top-rated Zionsville Community Schools-this location delivers both comfort and convenience
USD 844,246
2790 W High Grove Circle
View photo
House · for sale
USD 924,900
USD 198/sq.ft
2790 W High Grove Circle
Boone County, Indiana
· 4,650 sq.ft · 4 Bedrooms · 3 Baths · House
· Equipped kitchen
Boone County, Indiana · 4,650 sq.ft · 4 Bedrooms · 3 Baths · House · Equipped kitchen
Located in the sought-after Brookhaven community and served by award-winning Zionsville Community Schools, this beautifully appointed home offers the perfect blend of timeless architecture, luxurious finishes and exceptional livability. Thoughtfully designed with a sought-after main-level primary suite and multiple gathering spaces, the floor plan offers the flexibility today's buyers are searching for. The heart of the home is an exceptional chef's kitchen featuring a dramatic quartz waterfall island, built-in double Whirlpool ovens, gas cooktop, beverage refrigerator, walk-in pantry and custom soft-close cabinetry. An expansive dining area comfortably seats eight and flows seamlessly into the inviting great room through an elegant arched opening, creating the perfect setting for everyday living and effortless entertaining. Rich architectural details, abundant natural light and quality craftsmanship create a warm, inviting atmosphere throughout. The private primary suite features a sp
USD 924,900
6776 W 500 S
View photo
House · for sale
USD 419,900
USD 233/sq.ft
6776 W 500 S
Boone County, Indiana
· 1,798 sq.ft · 3 Bedrooms · 2 Baths · House
· Garden · Equipped kitchen · Parking
Boone County, Indiana · 1,798 sq.ft · 3 Bedrooms · 2 Baths · House · Garden · Equipped kitchen · Parking
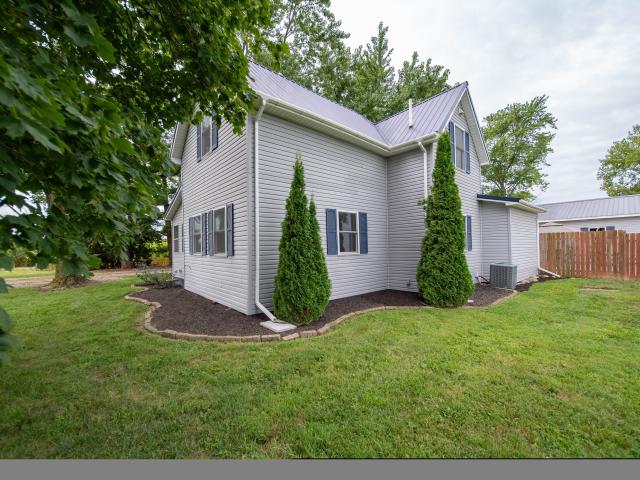
This single-family residence, originally built in 1930, has been remodeled and features an updated exterior, offering 1800 square feet of living space. This home blends classic charm with contemporary comfort, ready for its next chapter. The heart of this home is a thoughtfully designed kitchen, featuring a U-shaped layout. This configuration provides ample counter space and an intuitive flow for both everyday meals and entertaining. With three well-proportioned bedrooms and two full bathrooms, alongside a convenient half-bathroom, this two-story home is designed for comfort and privacy. The generous 1.00 acre private yard offers expansive outdoor living potential, while an attached garage provides practical convenience. A dedicated laundry room simplifies daily routines, and a welcoming porch invites relaxation. The large garage offers space for 3 cars or a large workshop area which includes a sink. There is also great built-in storage around the garage to keep everything organized. R
USD 419,900
1113 Clifford Court
View photo
House · for sale
USD 270,000
USD 169/sq.ft
1113 Clifford Court
Boone County, Indiana
· 1,593 sq.ft · 4 Bedrooms · 2 Baths · House
· Garden · Office room
Boone County, Indiana · 1,593 sq.ft · 4 Bedrooms · 2 Baths · House · Garden · Office room
Looking for a place to plant roots? Say hello to 1113 Clifford Ct. A 4-bedroom, 2-bath home in Lebanon that's ready to welcome its next chapter. With 1,597 square feet to spread out in, there's room for everyone: a growing family, a home office, a guest room, or all three. Location is everything, and this one delivers. You're just minutes from local schools, making morning drop-offs and after-school pickups a breeze. Step outside to a backyard made for living. Whether that's weekend cookouts, kids running around, or just a quiet cup of coffee on a Saturday morning
USD 270,000
5719 Gateway East Drive
View photo
House · for sale
USD 410,000
USD 174/sq.ft
Updated
5719 Gateway East Drive
Boone County, Indiana
· 2,347 sq.ft · 3 Bedrooms · 2 Baths · House
· Patio · Garden · Equipped kitchen · Parking · Swimming pool
Boone County, Indiana · 2,347 sq.ft · 3 Bedrooms · 2 Baths · House · Patio · Garden · Equipped kitchen · Parking · Swimming pool
Welcome to this beautifully maintained ranch home in the highly sought-after Zionsville school district! Featuring 3 bedrooms, 2.5 baths, a 2-car garage plus a 3rd-car tandem garage. This home offers both comfort and functionality. Enjoy engineered hardwood floors throughout most of the main living areas, a spacious kitchen with granite countertops, an upgraded stainless-steel gas range and 4-door stainless-steel refrigerator. The washer and dryer are included, and recent updates include fresh interior paint, a newer washer and water heater. The primary suite offers a beautiful tray ceiling, a bay window, and a spacious bath with a soaking tub, separate shower and double vanity. The extended patio is perfect for relaxing or enjoying the peaceful pond views. The backyard is truly special, with gorgeous pond views and east-facing shade that makes the patio especially enjoyable in the evenings. The neighborhood includes access to residents only pool, basketball court and play areas. Locat
USD 410,000
9643 W 600 N
View photo
House · for sale
USD 679,900
USD 149/sq.ft
9643 W 600 N
Boone County, Indiana
· 4,553 sq.ft · 6 Bedrooms · 3 Baths · House
· Office room · Equipped kitchen · Cellar
Boone County, Indiana · 4,553 sq.ft · 6 Bedrooms · 3 Baths · House · Office room · Equipped kitchen · Cellar
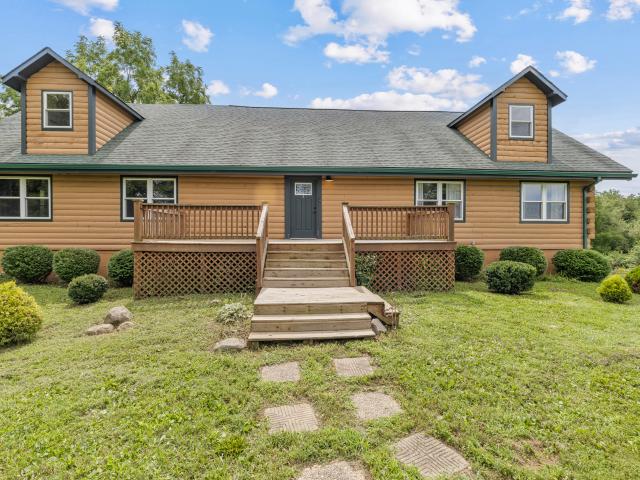
No detail has been left unturned in this completely renovated, modern-day log cabin! Nestled on 3.77 acres overlooking the woods and creek, this stunning 6-bedroom, 3-full-bath home offers plenty of green space for your family to enjoy. The spacious, open floor plan seamlessly connects the main living area, dining space, and kitchen, with doors leading to a beautiful multi-level deck-perfect for relaxing or entertaining while taking in the peaceful surroundings. The main level features an in-law suite plus three additional bedrooms. Retreat to the large, private primary suite, complete with vaulted ceilings and beautiful views of the woods, creek, and lake. A catwalk overlooking the main living space leads to a separate loft area, making an ideal home office, reading nook, or additional flex space. The HUGE walk-out finished basement features 9-foot ceilings, a kitchenette, an additional guest bedroom, and plenty of storage space. With room for everyone and incredible views in every di
USD 679,900
5563 Gateway East Drive
View photo
House · for sale
USD 449,000
USD 140/sq.ft
5563 Gateway East Drive
Boone County, Indiana
· 3,197 sq.ft · 4 Bedrooms · 2 Baths · House
· Office room · Fireplace · Equipped kitchen
Boone County, Indiana · 3,197 sq.ft · 4 Bedrooms · 2 Baths · House · Office room · Fireplace · Equipped kitchen
Welcome to 5563 Gateway East Drive, a beautifully maintained 4-bedroom, 2.5-bath home offering space, comfort, convenience, and value in the highly sought-after Zionsville Community Schools district. *now priced below recent appraised value*. Ideally located just minutes from I-65, it provides an easy commute while keeping you close to shopping, dining, parks, and all the area has to offer. The main level features two private office spaces, perfect for working from home, studying, or creating a dedicated hobby room. A formal dining room is ideal for gatherings, while the spacious eat-in kitchen easily accommodates a full-size dining table. Home chefs will appreciate the gas cooktop, new microwave, abundant cabinetry, generous counter space, and functional layout that opens seamlessly to the inviting great room with a stunning stone-surround fireplace. *Seller will also include a new refrigerator with purchase! *. Upstairs, you'll find all four spacious bedrooms, each w/ walk-in closets
USD 449,000
414 W Green Street
View photo
House · for sale
USD 199,900
USD 93/sq.ft
414 W Green Street
Boone County, Indiana
· 2,142 sq.ft · 2 Bedrooms · 2 Baths · House
· Patio · Parking · Cellar
Boone County, Indiana · 2,142 sq.ft · 2 Bedrooms · 2 Baths · House · Patio · Parking · Cellar
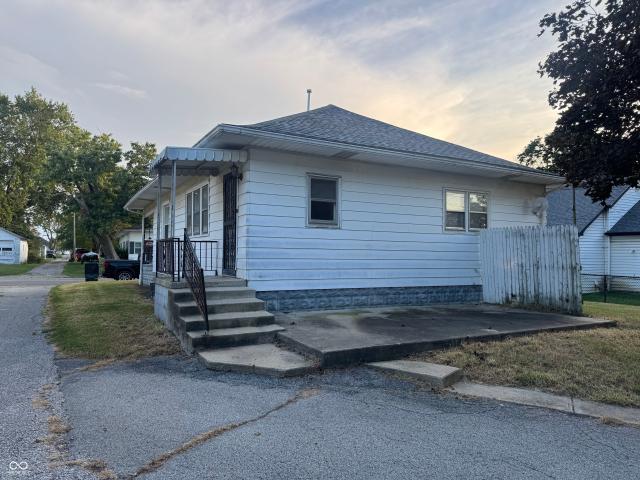
Looking for a project and ready to get your hands dirty? This 2 bedroom bungalow with a full basement is waiting for renovations to bring it back to life! Original hardwoods in dining rm, living rm, and both bedrooms. Main level bath has been updated. Full basement with washer, dryer, and full bathroom. Roof on both the house and garage are less than 5 years old and furnace is approximately 1-2 years old. Living room and bedrooms have replacement vinyl windows. Corner lot, covered porch, large back patio, and 2 car detached garage just add to the potential charm this home has to offer. Don't miss this opportunity to build your own equity right from the start!
USD 199,900
134 Ulen Boulevard
View photo
House · for sale
USD 950,000
USD 159/sq.ft
134 Ulen Boulevard
Boone County, Indiana
· 5,942 sq.ft · 3 Bedrooms · 2 Baths · House
· Fireplace
Boone County, Indiana · 5,942 sq.ft · 3 Bedrooms · 2 Baths · House · Fireplace
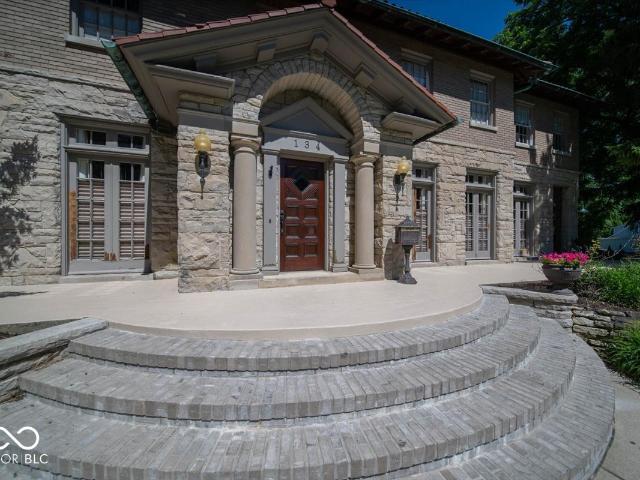
Nestled in the heart of Historic Ulen and perfectly positioned on Hole #2 of the golf course, this extraordinary 3-bedroom, 2.5-bath residence offers a rare opportunity to own one of the community's most distinctive homes. Combining timeless architecture with an unmatched setting, this property showcases the craftsmanship and character that make Historic Ulen so highly sought after. From the moment you arrive, you'll be captivated by the stately limestone exterior, iconic red tile roof, mature trees, and beautifully manicured grounds. Inside, the home is rich with architectural details including hardwood floors, original millwork, leaded glass windows, elegant fireplaces, and abundant natural light throughout. The spacious living areas are designed to highlight the home's character while offering comfortable everyday living and exceptional entertaining spaces. Expansive windows frame picturesque views of the golf course, creating a seamless connection between the home's interior and it
USD 950,000
11555 Willow Springs Drive
View photo
House · for sale
USD 7,775,000
USD 525/sq.ft
11555 Willow Springs Drive
Boone County, Indiana
· 14,790 sq.ft · 5 Bedrooms · 5 Baths · House
· Office room · Fireplace · Equipped kitchen
Boone County, Indiana · 14,790 sq.ft · 5 Bedrooms · 5 Baths · House · Office room · Fireplace · Equipped kitchen
11555 Willow Springs Drive is among the most distinguished properties in the Indianapolis area, set on five private acres in Zionsville's Willow Ridge neighborhood. Originally designed by renowned Atlanta architect William Baker and recently renovated by Rick Hamilton of Hamilton Homes, the estate blends timeless architecture, exceptional craftsmanship, and remarkable privacy. Private gates and a circular drive create an impressive arrival, while the wooded setting makes the property feel worlds away. Inside, custom millwork, coffered ceilings, and wood beams carry throughout. The great room soars beneath a vaulted ceiling and is anchored by a stacked-stone fireplace, opening naturally to a beautifully appointed kitchen with marble countertops and a generous butler's pantry. A formal dining room and private office each have a personality of their own. The main-level primary suite offers separate closets and a striking marble bath finished in walnut and glass. Upstairs, three additional
USD 7,775,000
2801 Newbury Court
View photo
House · for sale
USD 935,000
USD 143/sq.ft
2801 Newbury Court
Boone County, Indiana
· 6,523 sq.ft · 5 Bedrooms · 4 Baths · House
· Equipped kitchen · Parking · Cellar
Boone County, Indiana · 6,523 sq.ft · 5 Bedrooms · 4 Baths · House · Equipped kitchen · Parking · Cellar
Welcome to 2801 Newbury Ct, in one of Zionsville's most sought after neighborhoods. Perfectly positioned on a quiet cul-de-sac overlooking the pond, the property blends peaceful living, functionality and rare features you won't find elsewhere in Brookhaven. Main Level includes the master suite with a separate entry door. The dining room, sunroom, and large living room boast huge windows allowing bright, open space. Second story includes an expansive extra room along with 3 more bedrooms and two full baths. The finished basement adds 1916 more sq feet of living space and includes a bedroom, bath, theater room, large rec area and a full kitchen. Tons of storage and 4 garage bays. Some photos have been virtually rendered
USD 935,000
651 Spring Hills Drive
View photo
House · for sale
USD 570,000
USD 206/sq.ft
651 Spring Hills Drive
Boone County, Indiana
· 2,756 sq.ft · 4 Bedrooms · 3 Baths · House
· Garden · Deck · Fireplace · Equipped kitchen
Boone County, Indiana · 2,756 sq.ft · 4 Bedrooms · 3 Baths · House · Garden · Deck · Fireplace · Equipped kitchen
One-of-a-kind all-brick Zionsville ranch offering more than 2,700 SF of living space-all on one level! With 4 bedrooms, 3 baths and separate private living quarters, this home combines distinctive'70s character and Mid-Mod flair with an exceptionally flexible floor plan. Recent updates include refinished hardwood floors, fresh professional paint, new tile in the kitchen, sunroom and baths, a remodeled guest bath, slat-panel dining accent wall and extensive new lighting. Expansive living spaces are filled with natural light, while the family room features a wood-burning fireplace with a dramatic full brick wall and hearth and opens to the tiled sunroom, deck and backyard. The separate apartment/in-law suite has its own exterior entrance, kitchenette, living area, bedroom, bath and washer/dryer-ideal for multi-generational living, guests, home office or potential rental income. Outside, enjoy a beautifully landscaped half-acre+ setting with flowers and mature hardwood and evergreen trees
USD 570,000
6783 W 300 S
View photo
House · for sale
USD 349,000
USD 231/sq.ft
6783 W 300 S
Boone County, Indiana
· 1,507 sq.ft · 4 Bedrooms · 2 Baths · House
· Equipped kitchen
Boone County, Indiana · 1,507 sq.ft · 4 Bedrooms · 2 Baths · House · Equipped kitchen
Completely updated and sitting on five acres, this four bedroom, two full bath home offers plenty of space inside and out. The open living and kitchen area features new flooring, modern lighting, white cabinetry, stainless steel appliances and plenty of room to gather. The primary suite includes a beautifully updated bathroom with a freestanding soaking tub, tiled shower and double vanity. Fresh finishes continue throughout the home, including an updated second bathroom and a separate laundry area. Outside, you'll find wide-open views, a small pond, a storage shed and plenty of room to enjoy the property. A backup generator adds extra peace of mind. Move in ready and waiting for its next chapter at 6783 W 300 S in Jamestown!
USD 349,000
2311 Red Squirrel Way
View photo
House · for sale
USD 738,230
USD 290/sq.ft
2311 Red Squirrel Way
Boone County, Indiana
· 2,540 sq.ft · 3 Bedrooms · 3 Baths · House
· Patio · Fireplace · Equipped kitchen
Boone County, Indiana · 2,540 sq.ft · 3 Bedrooms · 3 Baths · House · Patio · Fireplace · Equipped kitchen
Union Woodlands is a community offering new and spacious single-family homes coming soon to Zionsville, IN. Zionsville boasts over 500 acres of parks and 20 miles of scenic trails, as well as a picturesque downtown full of historic charm. Zionsville Community Schools are highly acclaimed, having an overall grade of A+ and ranking as the #3 Best School District in Indiana. This new single-story home showcases an optional Lennar Next Gen Home Within A Home design with a separate entrance, kitchenette, laundry space, bedroom and bathroom. It allows multiple generations to live comfortably, separately and privately under the same roof without sacrificing any of the main-living space. Or this home can have a retreat and a third bedroom. In the main-living area, a contemporary open-plan layout connects a large kitchen with a center island, a Great Room with a fireplace and a dining room. An adjacent covered patio enhances outdoor enjoyment, and an optional morning room would add more interio
USD 738,230
5862 Haverhill Drive
View photo
House · for sale
USD 367,900
USD 169/sq.ft
5862 Haverhill Drive
Boone County, Indiana
· 2,174 sq.ft · 4 Bedrooms · 2 Baths · House
· Patio · Office room · Equipped kitchen · Parking
Boone County, Indiana · 2,174 sq.ft · 4 Bedrooms · 2 Baths · House · Patio · Office room · Equipped kitchen · Parking
Welcome to the Lowry floorplan-where modern design meets everyday functionality. This spacious two-story home features 4 bedrooms, 2.5 bathrooms, a versatile loft, and a 2-car garage. At the heart of the home, the stylish kitchen showcases white cabinetry, Aruca White quartz countertops, and stainless steel appliances including a gas range, creating a beautiful and functional space for cooking and entertaining. The open-concept design seamlessly connects the kitchen to the dining and living areas, while a sliding glass door leads to a patio that expands your living space outdoors. A flex room with offers the perfect spot for a home office, study, or playroom. Upstairs, all four bedrooms are thoughtfully positioned around the loft, providing the ideal balance of shared gathering spaces and private retreats. The Owner's Suite features a walk-in closet and en-suite bath, while a convenient upstairs laundry room makes daily routines effortless. The Lowry floorplan blends style, comfort, an
USD 367,900
4166 Homestead Drive
View photo
House · for sale
USD 335,000
USD 196/sq.ft
4166 Homestead Drive
Boone County, Indiana
· 1,701 sq.ft · 2 Bedrooms · 2 Baths · House
· Office room · Fireplace · Equipped kitchen · Parking
Boone County, Indiana · 1,701 sq.ft · 2 Bedrooms · 2 Baths · House · Office room · Fireplace · Equipped kitchen · Parking
Don't miss this opportunity to live in a nearly new, accessible, and maintenance-free townhome. Accessible features include: no step entry, wide hallways, main floor living and accessible tub. Situated on a large, desirable corner lot, this home has elevated features from other similar homes and thoughtful design details. Inside, durable LVP flooring flows throughout, complemented by a versatile bonus space at the entry-perfect for a home office, media room, or playroom. The bright, open-concept living area is filled with natural light, custom top/down shades and an electric fireplace that efficiently warms the entire space, while the kitchen boasts a walk-in pantry and a spacious island with seating for four. Oven has an air fryer option included and all appliances are also two years old. Designed for maximum convenience, the garage entry leads directly into the laundry room, which connects seamlessly to the primary suite's closet. Both bedrooms offer ultimate comfort with room-darken
USD 335,000
6615 W State Road 47
View photo
House · for sale
USD 339,000
USD 256/sq.ft
6615 W State Road 47
Boone County, Indiana
· 1,324 sq.ft · 3 Bedrooms · 1 Bath · House
· Equipped kitchen
Boone County, Indiana · 1,324 sq.ft · 3 Bedrooms · 1 Bath · House · Equipped kitchen
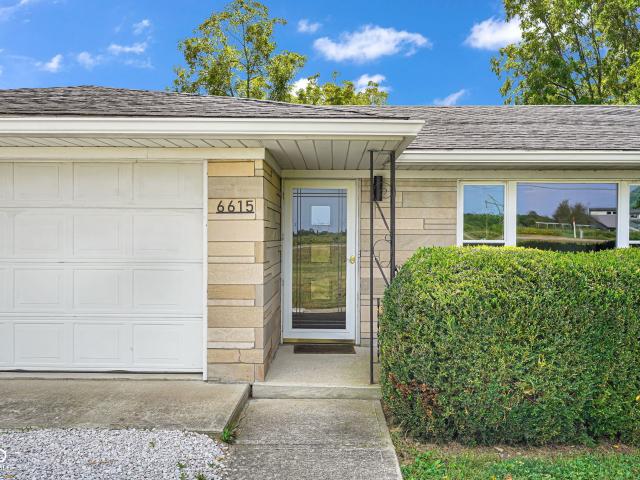
Completely Renovated Ranch on 1 Acre! Enjoy the best of both worlds with this beautifully remodeled home nestled on a spacious 1 acre lot just on the edge of town! Step inside to a brand new kitchen featuring soft close cabinetry, stunning quartz countertops, and new SS appliances. Extensive updates include a new 200 amp electrical panel, new plumbing, new flooring throughout the home, an updated gravel driveway, and more! With thoughtful design from top to bottom and plenty of outdoor space to enjoy, this move in ready property offers the perfect blend of modern comfort, country charm, and a convenient location. Don't miss your opportunity to make this refreshed home your own!
USD 339,000
1119 Indianpipe Lane
View photo
House · for sale
USD 475,000
USD 180/sq.ft
1119 Indianpipe Lane
Boone County, Indiana
· 2,637 sq.ft · 3 Bedrooms · 2 Baths · House
· Parking · Fireplace · Equipped kitchen
Boone County, Indiana · 2,637 sq.ft · 3 Bedrooms · 2 Baths · House · Parking · Fireplace · Equipped kitchen
Welcome to Country Wood in Zionsville! This 1985 build home is looking for its new owners to come in and give it some love! Sitting on. 98 of an acre this home offers 3 bedrooms and 2.5 baths. Eat in Kitchen, Dining Room and Large Family room with nice brick fireplace. The 2.5 car garage has a lots of room for storage! Good size bedrooms with walk in closets, mature trees and great lot. Would be a great opportunity to move in and gift it your own personality or a complete make over! Great Opportunity Come check it out!
USD 475,000
3431 Churchill Lane
View photo
House · for sale
USD 429,900
USD 165/sq.ft
3431 Churchill Lane
Boone County, Indiana
· 2,594 sq.ft · 4 Bedrooms · 2 Baths · House
· Equipped kitchen
Boone County, Indiana · 2,594 sq.ft · 4 Bedrooms · 2 Baths · House · Equipped kitchen
Experience the perfect blend of style and functionality in this Mercer floorplan home by Pulte Homes, nestled in the sought-after Bridle Oaks community. The centerpiece of this home is the gourmet kitchen, featuring 42' white cabinetry, premium gas appliances, and Aruca White quartz countertops, offering both elegance and practicality. The kitchen seamlessly flows into a cozy cafe dining area and an expansive gathering room, creating an ideal space for meals and entertaining. The signature Everyday Entry keeps daily essentials neatly organized, while the Pulte Planning Center provides a dedicated space for managing your household. A private flex room with doors completes the main level, offering versatility for work or relaxation. The owner's suite is a true sanctuary, boasting a sitting room, en-suite bathroom with shower, dual sinks and large closet. Three additional bedrooms with walk-in closets, a conveniently located laundry room, and secondary bath complete the second floor. Step
USD 429,900
11509 Golden Willow Court
View photo
House · for sale
USD 850,000
USD 194/sq.ft
11509 Golden Willow Court
Boone County, Indiana
· 4,370 sq.ft · 4 Bedrooms · 3 Baths · House
· Fireplace · Equipped kitchen · Parking · Cellar
Boone County, Indiana · 4,370 sq.ft · 4 Bedrooms · 3 Baths · House · Fireplace · Equipped kitchen · Parking · Cellar
Beautiful Wedgewood quality in this three/four bedroom, 3 1/2 bath ranch, with a full finished lower level. Plenty of space but can live small. Walkin the foyer from the covered front porch and enjoy the details, woodwork, hardwood floors and more. The beautiful gourmet kitchen opens to the great room and dining area. The large island also is a wonder place to sit and entertain. The spacious Primary bedroom, bath and closet are also a plus. Three bedrooms on the main level as well as a fourth in the lower level. There is plenty of entertaining space in the lower level with a dedicated area for a television or theatre, recreation space and an exercise room/bonus room. Enjoy the outdoors and outdoor fireplace from your 16 x 13 covered porch. Other pluses include a large pantry, bathroom tile floors and showers, two basement storage rooms, irrigation and a three-car garage
USD 850,000
5216 Bayberry Court
View photo
House · for sale
USD 565,000
USD 182/sq.ft
5216 Bayberry Court
Boone County, Indiana
· 3,100 sq.ft · 3 Bedrooms · 4 Baths · House
· Office room · Equipped kitchen · Parking
Boone County, Indiana · 3,100 sq.ft · 3 Bedrooms · 4 Baths · House · Office room · Equipped kitchen · Parking
Welcome to this beautifully maintained home in Lennar's premier Cardinal Pointe golf course community in Whitestown! This impressive Cornerstone Seabrook floor plan offers approximately 2,688 square feet, 3 bedrooms, 4 full baths, a second-floor bonus/family room, and an oversized 3-car garage. The main level features an inviting, open-concept design with a stunning Chef's Kitchen, complete with stainless steel appliances, a gas range, microwave hood vented to the exterior, subway tile backsplash, and quartz countertops. The spacious primary suite features a tray ceiling and luxurious ensuite bath with beautifully tiled shower, double-bowl raised-height vanity, and separate water closet. Two additional bedrooms and two additional full baths are conveniently located on the main floor. A private den/office provides the perfect quiet workspace, with wonderful natural light from two-sided windows. Upstairs, you'll find a versatile bonus/family room along with a fourth full bath, offering e
USD 565,000
3792 Sterling Drive
View photo
House · for sale
USD 369,900
USD 170/sq.ft
3792 Sterling Drive
Boone County, Indiana
· 2,174 sq.ft · 4 Bedrooms · 2 Baths · House
· Patio · Office room · Equipped kitchen · Parking
Boone County, Indiana · 2,174 sq.ft · 4 Bedrooms · 2 Baths · House · Patio · Office room · Equipped kitchen · Parking
Welcome to the Lowry floorplan-where modern design meets everyday functionality. This spacious two-story home features 4 bedrooms, 2.5 bathrooms, a versatile loft, and a 2-car garage. At the heart of the home, the stylish kitchen showcases white cabinetry, Aruca White quartz countertops, and stainless steel appliances including a gas range, creating a beautiful and functional space for cooking and entertaining. The open-concept design seamlessly connects the kitchen to the dining and living areas, while a sliding glass door leads to a patio that expands your living space outdoors. A flex room with offers the perfect spot for a home office, study, or playroom. Upstairs, all four bedrooms are thoughtfully positioned around the loft, providing the ideal balance of shared gathering spaces and private retreats. The Owner's Suite features a walk-in closet and en-suite bath, while a convenient upstairs laundry room makes daily routines effortless. The Lowry floorplan blends style, comfort, an
USD 369,900
2055 W 600 S
View photo
House · for sale
USD 500,000
USD 316/sq.ft
2055 W 600 S
Boone County, Indiana
· 1,582 sq.ft · 3 Bedrooms · 1 Bath · House
· Patio · Equipped kitchen · Parking
Boone County, Indiana · 1,582 sq.ft · 3 Bedrooms · 1 Bath · House · Patio · Equipped kitchen · Parking
Welcome to peaceful country living on 4 beautiful acres! This move-in ready home has been thoughtfully updated and is ready for its next owners. Step outside and enjoy not one, but two amazing concrete patios, front and back. They are perfect for relaxing, entertaining, or simply soaking in the serene surroundings. The enclosed porch connects seamlessly to the garage via breezeway, and the old summer kitchen serves as fantastic bonus storage space. The impressive metal roof is only 5 years old, providing long-lasting durability and peace of mind. Inside, you'll find fresh paint (2024), carpet just 4 years old, a brand new oven (2025), and a new washer and dryer (2025). The mechanical breaker box was also replaced in 2025, and the beautiful patio landscaping was completed in 2025. The well and septic are only 4 years old. Major ticket items already done for you! Energy costs are a dream here with an incredibly low electric bill. Car or hobby enthusiasts will love the attached garage, an
USD 500,000
6116 Pebblebrooke Road
View photo
House · for sale
USD 280,000
USD 106/sq.ft
6116 Pebblebrooke Road
Boone County, Indiana
· 2,626 sq.ft · 4 Bedrooms · 2 Baths · House
Boone County, Indiana · 2,626 sq.ft · 4 Bedrooms · 2 Baths · House
Opportunity meets location in this 4-bedroom, 2.5-bath home just two miles from Whitestown Parkway. The home could use some work, making it a great option for investors looking to add their own touches. Property enjoys a peaceful setting overlooking a quaint pond, while still being close to shopping, dining, and everything Whitestown has to offer. Bring your vision and make this one your own!
USD 280,000
6338 Central Boulevard
View photo
Townhouse · for sale
USD 327,500
USD 134/sq.ft
6338 Central Boulevard
Boone County, Indiana
· 2,433 sq.ft · 3 Bedrooms · 2 Baths · Townhouse
· Parking · Deck · Fireplace · Equipped kitchen
Boone County, Indiana · 2,433 sq.ft · 3 Bedrooms · 2 Baths · Townhouse · Parking · Deck · Fireplace · Equipped kitchen
This Beautiful Townhome just got BETTER! Price reduced AND the SELLER is offering $7500 towards a 2-1 buydown to reduce the first years monthly mortgage payment by over $400! Wonderful low-maintenance living in Whitestown/Zionsville Schools! This 3 level townhome features 3 bedrooms, 2 full and 2 half baths. The lower level consists of a great'flex space' with AWESOME wet bar/small kitchen and direct access to the 2 car garage. The main level (2nd) level has a front flex space with built-in shelving, nice kitchen/dining area and a living space with fireplace, as well as access to a large deck. The upper level features 3 bedrooms, including a primary suite, and 2 full baths, and laundry closet. GREAT UPDATES for buyers' peace of mind: HVAC 2022, NEW WINDOWS/Sliding Door/Service door 2022, and miscellaneous other items. Including new carpeting on the lower level and staircase from lower to main level. All of this. PLUS easy access to I-65 to get to Downtown Indy, Lafayette or Chicago and
USD 327,500

Get email alerts

Don't miss out: be the first to know about new properties

The alert was correctly created

On subscribing you accept the conditions of use and the privacy policy
Alert
Receive new ads in your inbox
Save this search
Receive alerts for new listings

We'll send you an email when we have new properties for: "Houses for sale in Boone County, Indiana"

The alert was correctly created

Zionsville town
Whitestown town
Get email alerts and be the first to see new listings
Required field
On subscribing I accept the terms of the privacy policy
Perfect! You'll soon start receiving new listings via email
Alert
Receive an email when we have new ads for Houses for sale in Boone County, Indiana
Save this search
Filters

Bedrooms

Size (sq.ft)

sq.ft
sq.ft

Price

USD
USD

Property type

Bathrooms

Clear all filters
Receive notifications when new entries are published.