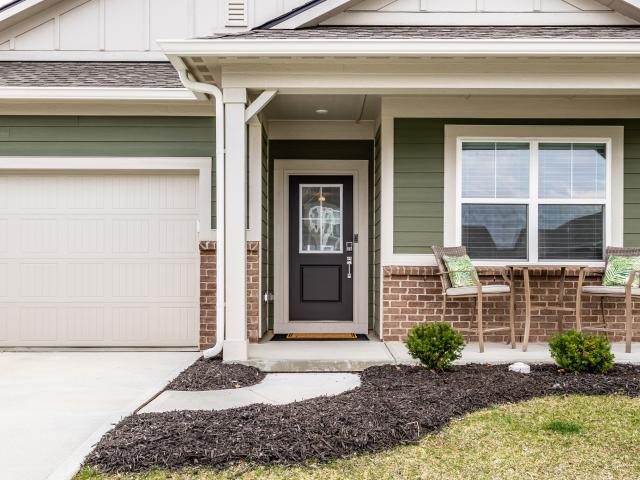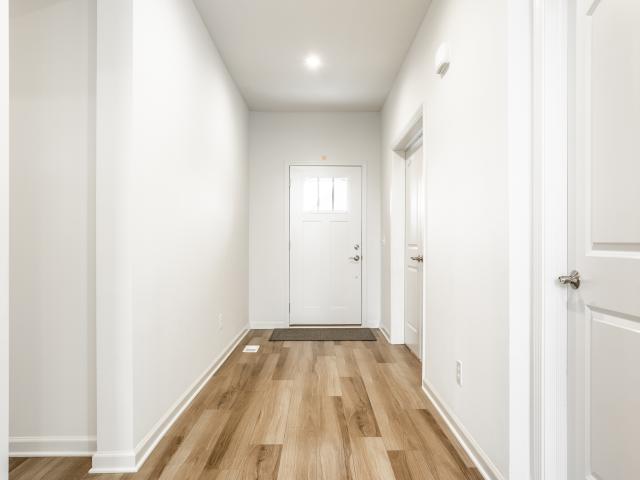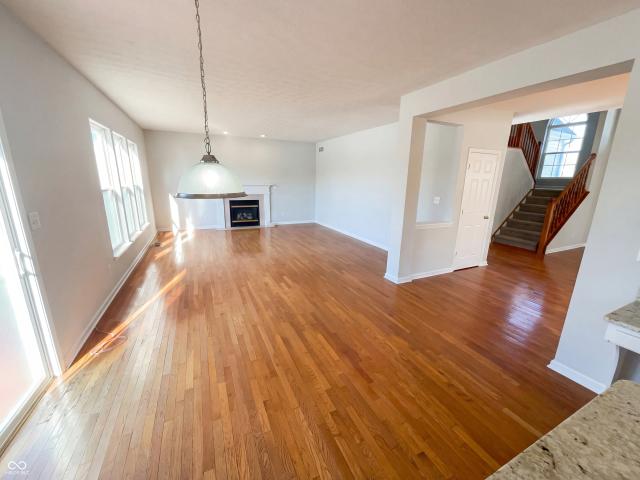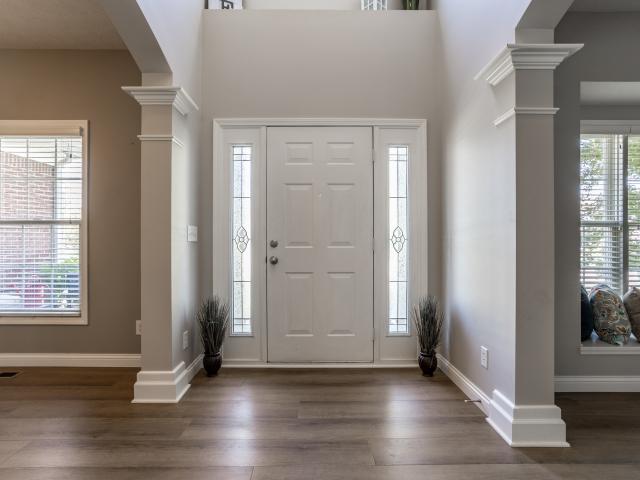
7,224 houses for sale in Boone County, Indiana

4248 Creekside Pass
12 pictures
House · for sale
USD 1,500,000
USD 220/sq.ft
4248 Creekside Pass
Boone County, Indiana
· 6,814 sq.ft · 5 Bedrooms · 6 Baths · House
· Office room · Equipped kitchen
Boone County, Indiana · 6,814 sq.ft · 5 Bedrooms · 6 Baths · House · Office room · Equipped kitchen
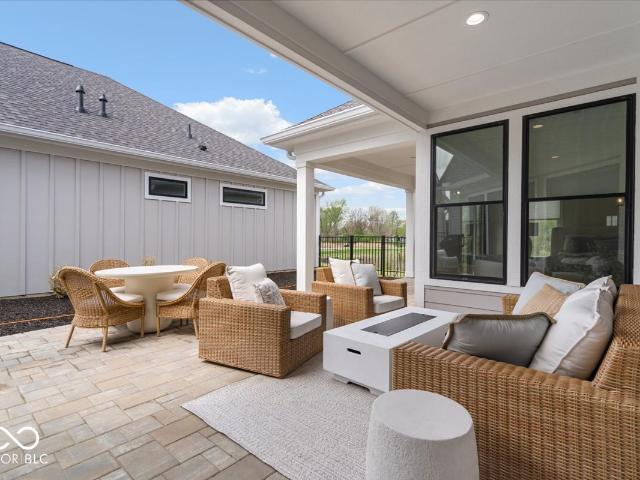
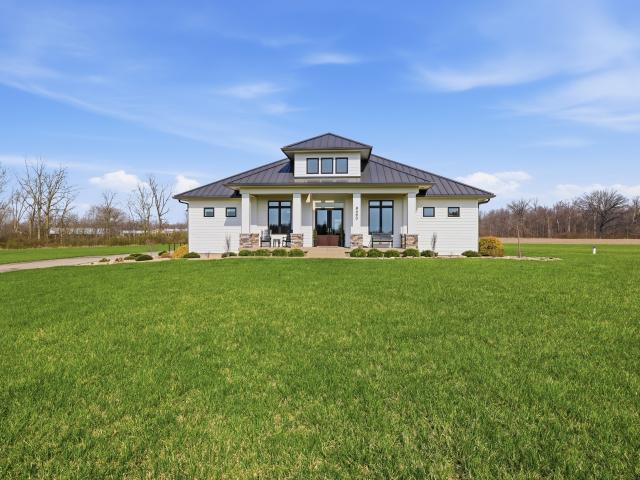
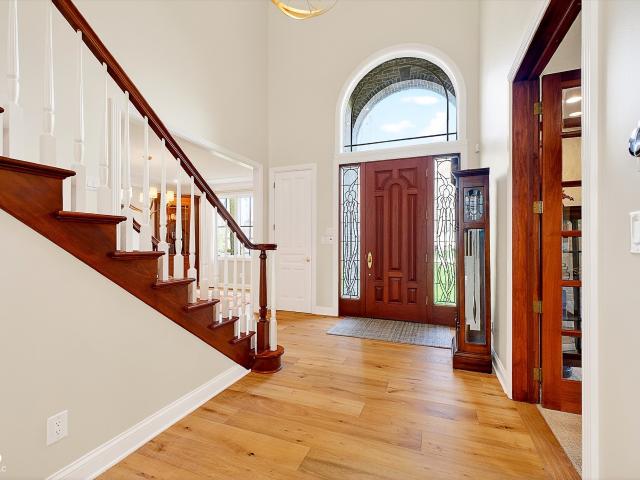
Discover refined living in this completely remodeled luxury home in Zionsville, where every detail has been thoughtfully designed from top to bottom. Situated on a stunning. 75-acre wooded lot, this home offers the perfect blend of privacy, elegance, and modern convenience. With 5 spacious bedrooms and 6.5 bathrooms, each bedroom features its own private ensuite, creating comfort and privacy for family and guests alike. A main-level guest suite with a custom Murphy bed adds flexibility for visitors or a home office. Step through the impressive 8' mahogany front door into a beautifully updated interior showcasing high-end finishes throughout. The gourmet kitchen is equipped with premium Thermador appliances, perfect for both everyday living and entertaining. Every closet has been customized with California Closets, including the expansive his-and-hers closets in the luxurious primary suite. Upstairs, the incredible laundry room with dual washers and dryers adds everyday convenience, whi
USD 1,500,000
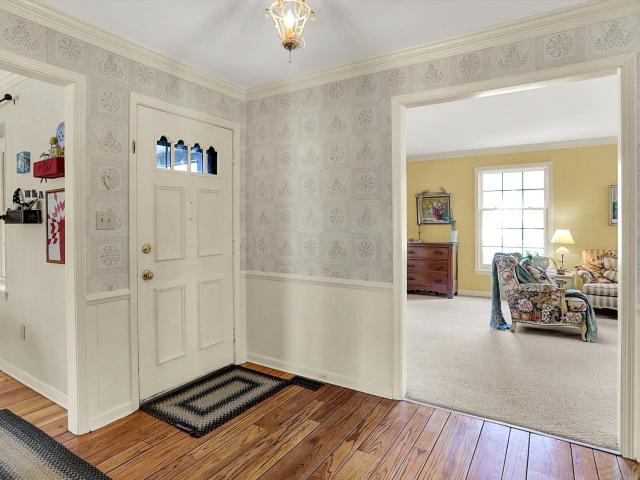
80 Williamsburg Court
12 pictures
House · for sale
USD 670,000
USD 180/sq.ft
80 Williamsburg Court
Boone County, Indiana
· 3,703 sq.ft · 4 Bedrooms · 2 Baths · House
· Garden · Fireplace · Equipped kitchen
Boone County, Indiana · 3,703 sq.ft · 4 Bedrooms · 2 Baths · House · Garden · Fireplace · Equipped kitchen
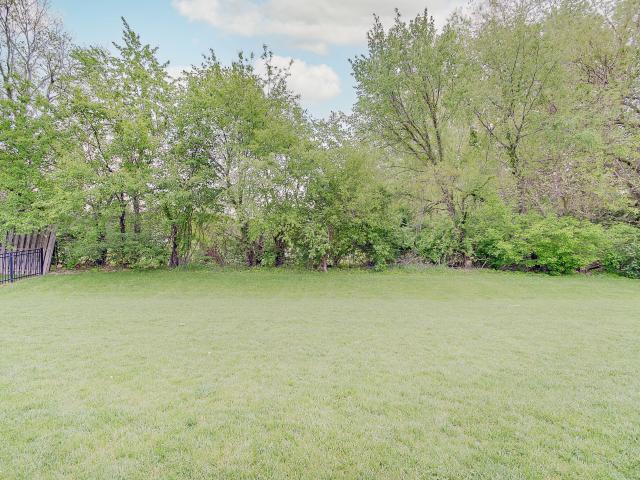
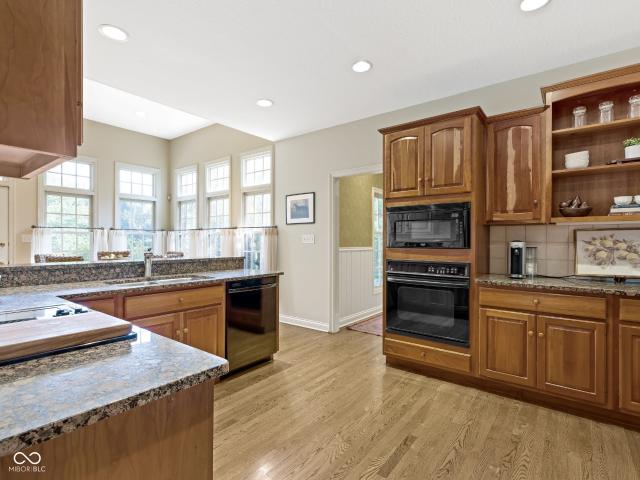
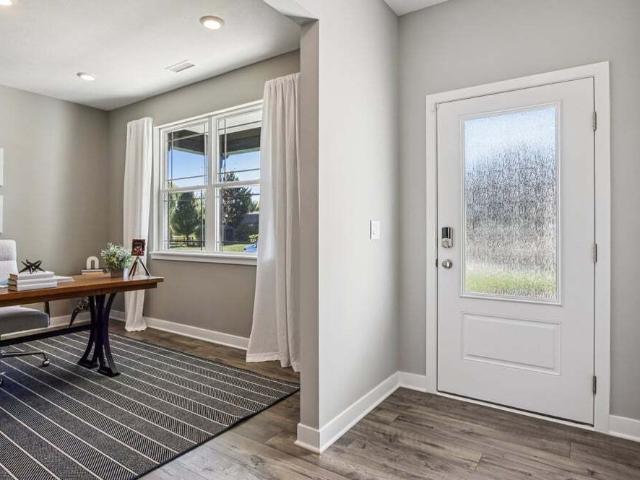
A well-maintained single-family home is now available at 80 Williamsburg Ct in the desirable Colony Woods neighborhood. This property offers a thoughtful layout designed for both everyday living and entertaining. At the center of the home, the kitchen stands out with beautifully hand painted tile from Portugal on the backsplash as well as on the generously sized island, which provides ample space for gathering or meal preparation. Double ovens add both convenience and flexibility. The eat-in kitchen offers a view to the wooded backyard where you can sit and watch the birds in the morning or unwind with a cup of tea at the end of the day. The family room offers a comfortable setting to unwind, anchored by a spacious fireplace that creates a natural focal point. Upstairs, you'll find four bedrooms, including the primary suite. The primary suite includes a custom-tiled walk-in shower and a double vanity designed to streamline daily routines. Outdoor living is equally inviting, with a larg
USD 670,000
2195 Cooper Run Lane
12 pictures
House · for sale
USD 359,900
USD 215/sq.ft
2195 Cooper Run Lane
Boone County, Indiana
· 1,668 sq.ft · 3 Bedrooms · 2 Baths · House
· Patio · Garden · Fireplace · Equipped kitchen · Swimming pool
Boone County, Indiana · 1,668 sq.ft · 3 Bedrooms · 2 Baths · House · Patio · Garden · Fireplace · Equipped kitchen · Swimming pool
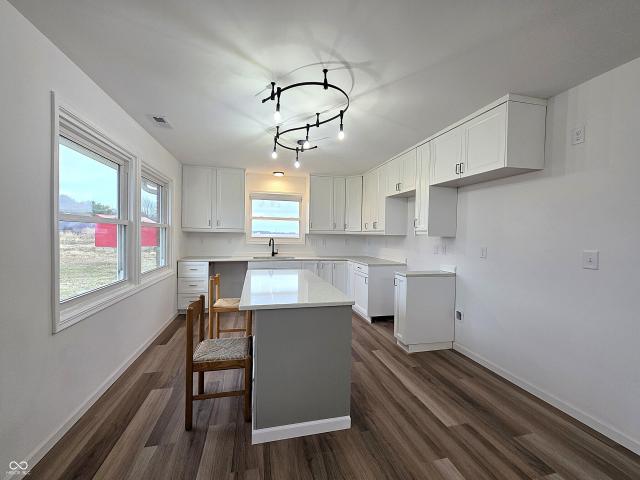
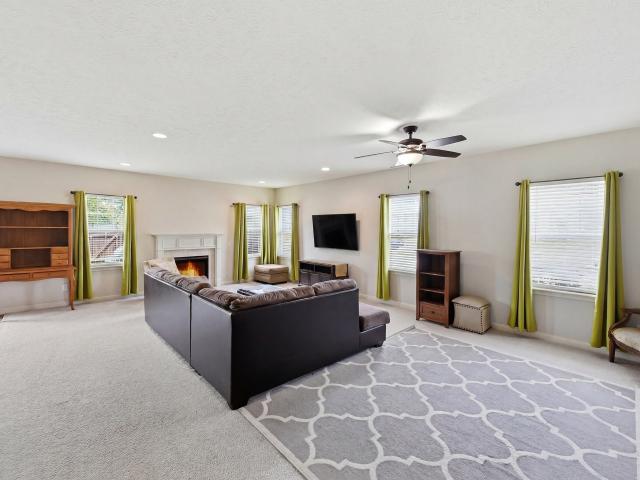
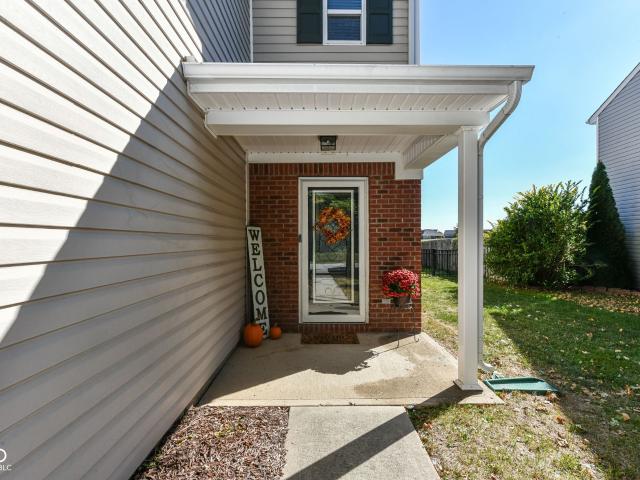
Natural light, modern finishes, and a functional layout come together in this home designed for the rhythm of daily life. Open living and dining spaces connect with effortless flow to the kitchen, where white cabinetry, quartz countertops, stainless steel appliances, a center island, and a walk-in pantry bring together style and function. Whether hosting your favorite people or enjoying a quiet night in, the main living area feels both comfortable and connected, with a custom media wall with an electric fireplace adding warmth and character. The primary suite offers a calming retreat with double sinks, a sleek shower, and an oversized walk-in closet with direct access to the laundry room for added ease. Wide-plank flooring adds warmth throughout the main living areas, while the fully fenced backyard and patio create an inviting outdoor space for morning coffee, dining al fresco, or time with pets. Set in a neighborhood with a clubhouse, pool, and playground steps away! This home also o
USD 359,900
5378 Rose Drive
12 pictures
House · for sale
USD 824,900
USD 175/sq.ft
5378 Rose Drive
Boone County, Indiana
· 4,704 sq.ft · 4 Bedrooms · 3 Baths · House
· Equipped kitchen · Parking
Boone County, Indiana · 4,704 sq.ft · 4 Bedrooms · 3 Baths · House · Equipped kitchen · Parking
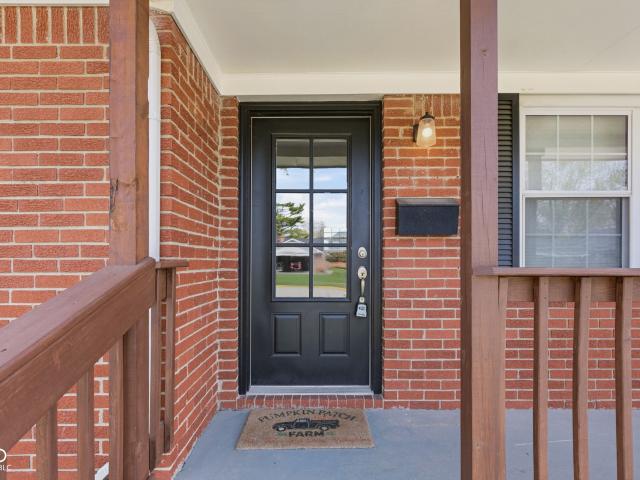
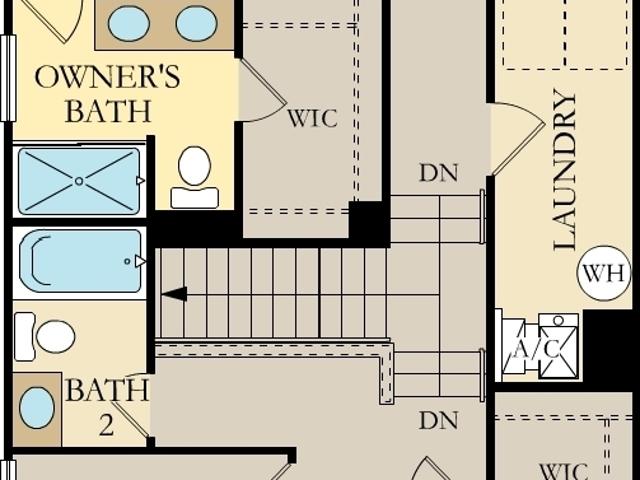
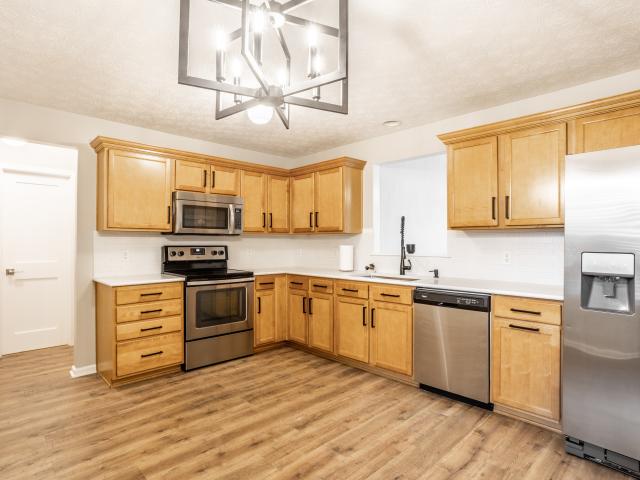
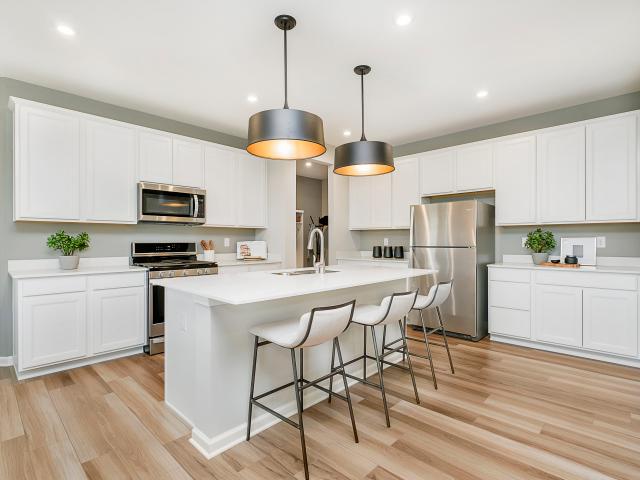
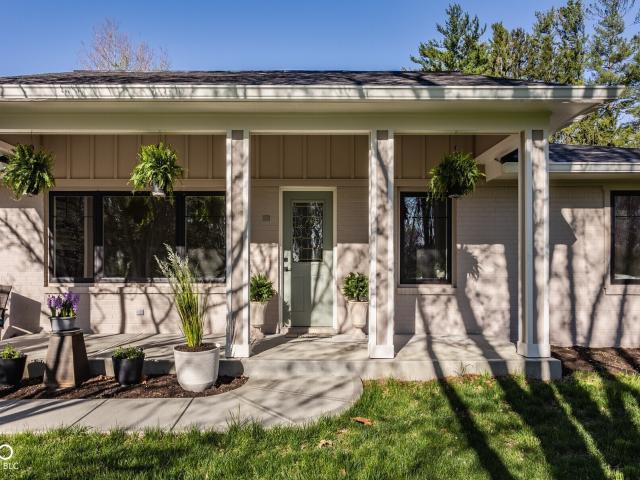
Welcome to this beautifully maintained and move-in ready 4 BEDROOM 3 1/2 BATH MULTI-FLOOR home with abundant natural light in ZIONSVILLE. Quality built PULTE home design with open and spacious layout, this home offers both comfort and modern living in a highly desirable location. The main living area features expansive windows with incredible natural light, creating a bright and inviting atmosphere. Custom blinds are throughout the home. The kitchen has the perfect layout for everyday living and entertaining guests. White cabinetry with quartz countertop. Kitchen is equipped with premium kitchen-aid appliances and lg lighted refridgerator. Cooktop is currently gas but is wired to allow for an electric cooktop instead if preferred. Situated on a premium lot, this home offers added privacy and a peaceful setting within the community. Additional highlights include a COVERED PORCH, FULLY INSULATED GARAGE and can lighting throughout the home, with an additional pre-wire for additional light
USD 824,900
Could you also be interested in
6767 Woodcliff Circle
12 pictures
House · for sale
USD 560,000
USD 137/sq.ft
6767 Woodcliff Circle
Boone County, Indiana
· 4,058 sq.ft · 6 Bedrooms · 3 Baths · House
· Swimming pool · Deck · Fireplace · Equipped kitchen
Boone County, Indiana · 4,058 sq.ft · 6 Bedrooms · 3 Baths · House · Swimming pool · Deck · Fireplace · Equipped kitchen
Welcome to 6767 Woodcliff Cir, a home that exudes warmth and sophistication. The living room is graced with a cozy fireplace, perfect for those chilly evenings. The kitchen is a chef's dream, boasting all stainless steel appliances, an accent backsplash, and a functional kitchen island for meal preparations. The primary bedroom is a haven of relaxation, featuring a spacious walk-in closet for all your storage needs. The primary bathroom is designed with jacuzzi tub for comfort and convenience and double sinks. Outside, a deck awaits for outdoor enjoyment. This home is a perfect blend of style and functionality, waiting for you to make it your own. Included 100-Day Home Warranty with buyer activation
USD 560,000
3627 Mossy Rock Drive
12 pictures
House · for sale
USD 700,000
USD 185/sq.ft
3627 Mossy Rock Drive
Boone County, Indiana
· 3,778 sq.ft · 6 Bedrooms · 3 Baths · House
· Office room · Access for people with disabilities · Fireplace · Equipped kitchen · Cellar
Boone County, Indiana · 3,778 sq.ft · 6 Bedrooms · 3 Baths · House · Office room · Access for people with disabilities · Fireplace · Equipped kitchen · Cellar
Welcome home! If you are looking for a move-in ready home on a beautiful lot in a desirable neighborhood, this one is for you! With 6 bedrooms and 3 full bathrooms, there is flexibility for multiple home offices, guest rooms, or hobby rooms. One bedroom and full bath are on the main floor which also offers wider doors for wheelchair accessibility. The stone, woodburning fireplace in the great room is a beautiful focal point while also being very cozy in the colder months. The updated kitchen boasts ample white cabinetry, quartz countertops, and stainless appliances. A breakfast area, formal dining room (or whatever you need) plus an office with built-ins also grace the main level. Upstairs the primary suite will amaze you with vaulted ceilings, large walk-in closet, and recently renovated full bathroom! The primary bath is spa-like with large, tiled shower, LVP flooring, quartz countertops and extra cabinetry. The finished downstairs basement makes a perfect recreation area with 2 egre
USD 700,000
11 S 1050 W
12 pictures
House · for sale
USD 425,000
USD 207/sq.ft
11 S 1050 W
Boone County, Indiana
· 2,045 sq.ft · 3 Bedrooms · 2 Baths · House
· Equipped kitchen
Boone County, Indiana · 2,045 sq.ft · 3 Bedrooms · 2 Baths · House · Equipped kitchen
Recharge Your Batteries living in this 3 bedroom, 2 bath traditional ranch on 5.75 perfect acres. Enjoy stunning Heartland views from EVERY window in this updated 2000+ sqft home. Open the front door to the spacious sunlit living room perfect for entertaining and be ushered into the NEW kitchen w/calming white cabinetry, granite counters, updated light fixtures and convenient center island w/breakfast bar, versatile dining/family room, main bath w/NEW tub, toilet & vanity and primary suite w/NEW full bath. NEW Roof & Sheeting, Gutters, Soffits, HVAC, subfloors, joists, drywall, insulation and drywall. The Best of Both Worlds with all of the updates of today and charm of yesteryear. Don't miss this one!
USD 425,000
5781 Waterstone Way
View photo
House · for sale
USD 439,900
USD 95/sq.ft
5781 Waterstone Way
Boone County, Indiana
· 4,585 sq.ft · 4 Bedrooms · 2 Baths · House
· Garden · Office room · Deck · Equipped kitchen · Cellar
Boone County, Indiana · 4,585 sq.ft · 4 Bedrooms · 2 Baths · House · Garden · Office room · Deck · Equipped kitchen · Cellar
Discover the largest floorplan of Walker Farms with 4590sft including an unfinished basement. The gorgeous elevation includes a covered front porch. Dramatic 2 story foyer welcomes you into the house. Spacious office with French doors and formal dining room adorn the foyer. Huge kitchen includes SS appliances, quartz counters, center island, breakfast room and walk in pantry. Kitchen seamlessly integrates with the expansive family room. Main floor is complete with a large mud room and a half bath. Upper floor welcomes you with a massive loft which flows into all the rooms. Primary bedroom is spacious with an updated bathroom and big walk in closet. All the secondary bedrooms are generously spacious. Second full bath is in the hallway and upstairs laundry is a bliss. The unfinished basement with plumbed rough in for a full bath is waiting for the new owner to personalize it with their creative best. Backyard is complete with a huge deck with a covered gazebo. The community offers variou
USD 439,900
6431 Enclave Boulevard
View photo
House · for sale
USD 375,990
USD 258/sq.ft
6431 Enclave Boulevard
Boone County, Indiana
· 1,453 sq.ft · 3 Bedrooms · 2 Baths · House
· Equipped kitchen
Boone County, Indiana · 1,453 sq.ft · 3 Bedrooms · 2 Baths · House · Equipped kitchen
Discover the perfect blend of style, comfort, and thoughtful design in this beautifully crafted Davis Homes Addison ranch. Far from ordinary, this 3-bedroom, 2 bath home has a semi-custom feel and offers an inviting open layout ideal for downsizing without compromising on quality, sophistication, or space where you truly need it. At the heart of the home is a stunning gourmet kitchen featuring quartz countertops, a spacious island, stainless steel appliances, an electric cooktop with vented hood, 42' cabinetry, and a charming dining nook. The kitchen flows effortlessly into the gathering room, where a coffered tray ceiling with exposed beams adds architectural character and a touch of luxury. Just off the gathering room, a bright and airy screened-in porch provides the perfect spot to unwind and is ideal for morning coffee, reading, or simply enjoying natural. It's a standout feature that expands your living space and enhances the home's open, welcoming feel. The primary suite is a ser
USD 375,990
6096 Camarillo Drive
View photo
House · for sale
USD 404,311
USD 197/sq.ft
6096 Camarillo Drive
Boone County, Indiana
· 2,045 sq.ft · 4 Bedrooms · 2 Baths · House
· Office room · Equipped kitchen
Boone County, Indiana · 2,045 sq.ft · 4 Bedrooms · 2 Baths · House · Office room · Equipped kitchen
Introducing the Bellamy by D. R. Horton, America's Builder-a masterpiece of modern architecture designed to balance sophisticated style with the practical needs of a busy household. This impressive two-story residence offers a spacious and inviting atmosphere from the moment you arrive. The main level is defined by its open-concept design, creating a fluid transition between the kitchen, dining, and living areas. Durable and stylish solid surface flooring flows throughout the entire first floor for easy maintenance. A unique feature of the Bellamy is the turnback staircase, intentionally tucked away from the foyer to provide enhanced privacy. For those who work from home, the main level includes a versatile study, perfect for a professional office or library. The kitchen is a true centerpiece, featuring stunning cabinetry, a massive pantry, and a large built-in island with generous seating space. Upstairs, you will find the true star: the oversized primary suite. This retreat is design
USD 404,311
421 Edgewood Drive
12 pictures
House · for sale
USD 259,999
USD 225/sq.ft
421 Edgewood Drive
Boone County, Indiana
· 1,152 sq.ft · 3 Bedrooms · 2 Baths · House
· Equipped kitchen · Parking
Boone County, Indiana · 1,152 sq.ft · 3 Bedrooms · 2 Baths · House · Equipped kitchen · Parking
This is the one you have been waiting on! Move-in-ready located within walking distance of local schools, the park, and the heart of Lebanon's downtown. Charming all-brick ranch offering 3 bedrooms and 2 full baths, thoughtfully updated throughout for modern living. The home features a beautifully renovated kitchen with stylish finishes, along with updated bathrooms, and vinyl plank flooring throughout that adds a fresh, cohesive feel. This home has been meticulously updated, including a new roof, new exterior doors, new concrete driveway and new posts on the front porch. Additional improvements include new HVAC, vapor barrier in crawl space, and an electric garage heater. This home combines convenience with classic appeal in a wonderful neighborhood
USD 259,999
410 Monarch Lane
12 pictures
Townhouse · for sale
USD 303,695
USD 169/sq.ft
410 Monarch Lane
Boone County, Indiana
· 1,787 sq.ft · 3 Bedrooms · 2 Baths · Townhouse
· Office room · Equipped kitchen
Boone County, Indiana · 1,787 sq.ft · 3 Bedrooms · 2 Baths · Townhouse · Office room · Equipped kitchen
Corbett Towns is a community of new townhomes coming soon to the peaceful city of Lebanon, IN. Corbett Towns is less than two miles east from the planned I-65 interchange at CR 300 North, giving residents a 20-mile commute to the beltway surrounding Indianapolis. From big box retailers, grocery stores and restaurants along SR 39 to local parks and a charming downtown, Lebanon provides ample opportunities for recreation and enjoyment. This two-story townhome-style condo is ideal for those who need space and flexibility. On the first floor is the open living area with a kitchen, family room and dining area, plus a convenient flex room in the back of the home. Upstairs are three bedrooms, including the owner's suite, as well as a laundry room and a loft, which can be used as a living area or home office. Photos/Tour of model may show features not selected in home
USD 303,695
5777 White Pine Road
12 pictures
House · for sale
USD 315,000
USD 226/sq.ft
5777 White Pine Road
Boone County, Indiana
· 1,389 sq.ft · 3 Bedrooms · 2 Baths · House
· Deck · Equipped kitchen · Heating
Boone County, Indiana · 1,389 sq.ft · 3 Bedrooms · 2 Baths · House · Deck · Equipped kitchen · Heating
Welcome home to this well maintained ranch style home in popular Walker Farms! One of the many upgrades you will love is the new Luxury Vinyl Plank flooring. The large kitchen is big enough to add a table if you like. The new backsplash and sink give the kitchen a nice, clean and modern look. Don't miss the stainless appliances and walk-in pantry too! The great room will wow you with it's vaulted ceilings and airy feel! There's space for your dining table as well. The split bedroom floorplan is ideal with the primary suite on one side and 2 secondary bedrooms and full bath on the other. The primary bath has been updated. Wait until you see the shower! Enjoy spending time in the 3-season room as well or outside on the back deck! The common area behind the home makes the lot feel larger and can be used for play or walks. The HVAC is newer as the owner replaced the original heat pump with an upgraded forced air system. The fresh paint throughout and window trim give the whole home a clean
USD 315,000
3333 Churchill Lane
12 pictures
House · for sale
USD 445,900
USD 168/sq.ft
3333 Churchill Lane
Boone County, Indiana
· 2,648 sq.ft · 4 Bedrooms · 2 Baths · House
· Garden · Office room · Equipped kitchen
Boone County, Indiana · 2,648 sq.ft · 4 Bedrooms · 2 Baths · House · Garden · Office room · Equipped kitchen
Discover the Boardwalk Floorplan at Bridle Oaks. Welcome to a thoughtfully designed home that combines style, functionality, and comfort in every detail. The open-concept main level invites you into a modern kitchen, featuring gas stainless steel appliances, elegant white cabinets, and sparkling Aruca White Quartz countertops. A central island and spacious pantry make this kitchen perfect for both entertaining and everyday cooking, while its seamless connection to the cafe dining area and gathering room creates the ideal space for family and friends. The Pulte Planning Center provides a convenient space for managing daily tasks, and the Everyday Entry keeps life organized and clutter-free. A flex room with doors offers versatility as a home office, playroom, or quiet retreat. A covered porch in the backyard off the main living area offers a perfect spot for outdoor relaxation and entertaining. Upstairs, the luxurious owner's suite is a true haven, showcasing a a double-sink vanity, ove
USD 445,900
5866 Solomon Harmon Way
12 pictures
House · for sale
USD 420,000
USD 134/sq.ft
5866 Solomon Harmon Way
Boone County, Indiana
· 3,132 sq.ft · 4 Bedrooms · 2 Baths · House
· Patio · Office room · Parking · Fireplace · Equipped kitchen
Boone County, Indiana · 3,132 sq.ft · 4 Bedrooms · 2 Baths · House · Patio · Office room · Parking · Fireplace · Equipped kitchen
Welcome to the highly desireable community of the Neighborhoods at Anson that boast walking paths, playgrounds, a community pool, and close proximity to the growing city of Whitestown. This 4 bedroom, 2.5 bath home on a premium corner lot offers an open floor plan on the main level with spacious great room with gas fireplace connected directly to the kitchen. Enjoy extra prep/storage space w/island & butler's pantry in kitchen. Home office/den on main level with French doors for the remote worker. Upstairs you'll find 4 bedrooms w/spacious closets as well as a loft area used for additional gathering/gaming. Primary bedroom has vaulted ceiling and 2 walk in closets, double vanity, soaking tub and full shower. Large 2 car garage w/added 4' bump out! Sit on the front porch and enjoy the view or step out on the back patio and enjoy entertaining family/friends on those great Indiana evenings. Come and see for yourself why this home could be a great fit for you
USD 420,000
7056 Yosemite Drive
View photo
House · for sale
USD 899,000
USD 315/sq.ft
7056 Yosemite Drive
Boone County, Indiana
· 2,852 sq.ft · 3 Bedrooms · 3 Baths · House
· Equipped kitchen
Boone County, Indiana · 2,852 sq.ft · 3 Bedrooms · 3 Baths · House · Equipped kitchen
Effortless Luxury Living. Designed for Comfort Luxury means something different to everyone. For some, it's freedom from exterior maintenance. For others, it's comfort, peaceful surroundings, exceptional entertaining spaces, or a thoughtfully designed home that supports the way they want to live. This exceptional Epcon Promenade with upper level was carefully crafted to deliver a refined lifestyle with both beauty and functionality. Unlike new construction, this resale opportunity offers a fully completed, design-forward home where every finish, upgrade, and enhancement has already been thoughtfully selected. Eliminating additional projects and expense so you can simply move in and enjoy. At the center of the home, Epcon's signature private courtyard creates seamless indoor-outdoor living, bringing natural light into the heart of the home while offering a peaceful retreat just steps from the main living spaces. The gourmet kitchen is both stunning and functional, featuring two skylight
USD 899,000
3219 Cimmaron Ash Drive
12 pictures
House · for sale
USD 709,900
USD 170/sq.ft
3219 Cimmaron Ash Drive
Boone County, Indiana
· 4,155 sq.ft · 4 Bedrooms · 2 Baths · House
· Patio · Garden · Parking · Cellar
Boone County, Indiana · 4,155 sq.ft · 4 Bedrooms · 2 Baths · House · Patio · Garden · Parking · Cellar
Straight out of a magazine. Built in 2013 and meticulously maintained to offer modern comfort and effortless entertaining, this 4 bedroom 2 full bath and 2 half bath home is ready to be yours. Nestled on an expansive. 33-acre lot, this move-in-ready home boasts a thoughtfully designed open-concept layout perfect for daily living and hosting gatherings, complemented by sleek, modern finishes that blend warmth and sophistication. The spacious primary suite and three additional bedrooms provide ample space for family and guests, while the finished basement with built in bar is ready to entertain your guests! Outside, your personal oasis awaits with a beautifully designed patio ideal for summer BBQs. Enjoy your firepit during crisp evenings under the stars, and mature landscaping offering privacy and room to play, garden, or expand. Everyday conveniences abound with an oversized 3-car garage and a home that's truly move-in ready-no to-do list, just unpack and enjoy. More than just a house,
USD 709,900
8552 E 550 S
12 pictures
House · for sale
USD 1,295,000
USD 241/sq.ft
8552 E 550 S
Boone County, Indiana
· 5,371 sq.ft · 5 Bedrooms · 3 Baths · House
· Office room · Fireplace · Equipped kitchen
Boone County, Indiana · 5,371 sq.ft · 5 Bedrooms · 3 Baths · House · Office room · Fireplace · Equipped kitchen
Rare opportunity to own 5 plus acres in Zionsville schools. Tucked away along a picturesque winding driveway, this custom-built full-brick home is surrounded by a variety of mature trees that provide remarkable privacy and scenic views that change beautifully with the seasons. Inside, the home feels warm and comfortable, with hardwood floors and inviting spaces throughout. The main-level primary suite offers a quiet retreat, complete with a beautiful ensuite bath and a hallway that connects directly to the home office. With French doors, built-in shelving, and plenty of natural light, the office is a great spot to work from home, read, or simply enjoy a quiet moment. The vaulted great room is the heart of the home, centered around a beautiful brick fireplace and open to the kitchen, creating an easy flow for both everyday living and time spent with family and friends. Upstairs, three spacious bedrooms share a full bath and provide plenty of room for family or guests. The finished lower
USD 1,295,000
650 Mulberry Street
12 pictures
House · for sale
USD 525,000
USD 338/sq.ft
650 Mulberry Street
Boone County, Indiana
· 1,550 sq.ft · 3 Bedrooms · 2 Baths · House
· Patio · Garden · Office room · Parking · Equipped kitchen
Boone County, Indiana · 1,550 sq.ft · 3 Bedrooms · 2 Baths · House · Patio · Garden · Office room · Parking · Equipped kitchen
Fully remodeled and move-in ready in the heart of Zionsville, just a short walk to the Village, Rail Trail, parks, and golf course. This light-filled home features an open, inviting layout with a beautifully updated kitchen showcasing quartz countertops, abundant cabinetry, and new appliances. The flexible floor plan includes 3 bedrooms, 2 full baths, plus a dedicated office/flex room that can easily serve as a 4th bedroom! Outdoor living is a standout featuring multiple spaces to relax or entertain: a screened-in porch attached to the oversized detached garage, a private patio off the primary bedroom, a covered front porch & an additional patio off the dining area overlooking the spacious, privacy fenced yard with mature trees. A rare combination of location, updates & versatility! This home is truly move-in ready. See additional features sheet for more details
USD 525,000
8460 Hunt Club Road
12 pictures
House · for sale
USD 2,099,900
USD 342/sq.ft
8460 Hunt Club Road
Boone County, Indiana
· 6,125 sq.ft · 4 Bedrooms · 4 Baths · House
· Patio · Gym · Fireplace · Cellar
Boone County, Indiana · 6,125 sq.ft · 4 Bedrooms · 4 Baths · House · Patio · Gym · Fireplace · Cellar
Set on almost 5 picturesque acres, this custom-built ranch showcases exceptional quality and luxury, highlighted by durable and energy-efficient ICF (Insulated Concrete Form) construction. Designed for both everyday comfort and elevated entertaining, this home offers 4 spacious bedrooms, each with its own private en suite, delivering the ultimate privacy and convenience. The main level features an open, thoughtfully designed layout with just the right finishes throughout, while the finished basement transforms into an entertainer's dream. Enjoy a stunning custom bar (straight from the lanes of Liberty Bowl in Muncie), designated billiards/gathering space, and a fully equipped home theater area perfect for hosting game or movie night. A dedicated fitness room adds even more versatility to this impressive space. Step outside to your private outdoor retreat. A covered patio offers multiple lounge areas. Complete with a stone fireplace and mounted TV, it's the perfect place to unwind or en
USD 2,099,900
3391 Roundlake Ln, Whitestown, IN 46075 | MLS #11562
View photo
House · for sale
USD 345,000
USD 162/sq.ft
3391 Roundlake Ln, Whitestown, IN 46075 | MLS #11562
Boone County, Indiana
· 2,120 sq.ft · 3 Bedrooms · 3 Baths · House
· Garden · Equipped kitchen · Swimming pool
Boone County, Indiana · 2,120 sq.ft · 3 Bedrooms · 3 Baths · House · Garden · Equipped kitchen · Swimming pool
Charming 3-Bedroom Home in Whitestown – Move-In Ready! Welcome to this beautiful 3-bedroom, 2.5-bath home perfectly located in the heart of Whitestown! Built in 2011 and well-maintained, this home offers modern comfort and convenience in a family-friendly neighborhood. You’ll love the bright, open layout with new carpet, a new water heater, and plenty of storage—including a handy under-the-stairs closet. The kitchen and living spaces flow seamlessly, making it perfect for both entertaining and everyday living. Upstairs, you’ll find three spacious bedrooms and two full baths, including a private primary suite. Step outside to your fully fenced backyard, ideal for kids, pets, or summer barbecues. Located within walking distance to Main Street Park, the community playground, and pool, this home makes it easy to enjoy everything the neighborhood has to offer. The roof was updated in 2017, giving you peace of mind for years to come. Don’t miss your chance to own this move-in-ready home in o
USD 345,000
930 Angilee Way
12 pictures
House · for sale
USD 478,883
USD 156/sq.ft
930 Angilee Way
Boone County, Indiana
· 3,057 sq.ft · 5 Bedrooms · 3 Baths · House
· Office room · Equipped kitchen · Parking
Boone County, Indiana · 3,057 sq.ft · 5 Bedrooms · 3 Baths · House · Office room · Equipped kitchen · Parking
Welcome to the Johnstown by D. R. Horton, America's Builder-a residence that redefines spaciousness and modern luxury. Boasting an impressive 3,062 square feet, this home is designed to accommodate every aspect of a busy lifestyle with its 5 generous bedrooms, 3.5 bathrooms, and a versatile 3-car garage that provides ample room for vehicles and storage alike. The main level is a masterclass in functional design. A rare first-floor bedroom offers the perfect setup for guests or multi-generational living, while a dedicated flex room near the entrance provides a quiet space for a home office or formal library. The heart of the home is the stunning kitchen, a chef's dream featuring a massive center island, endless countertop workspace, and a large corner pantry. This culinary hub flows seamlessly into the abundantly-sized great room and dining area, creating an ideal environment for large gatherings. Upstairs, the living space is equally impressive. The primary suite serves as a true sanct
USD 478,883
1012 Fenley Dr, Lebanon, IN 46052 | MLS #22109
View photo
House · for sale
USD 265,000
USD 214/sq.ft
1012 Fenley Dr, Lebanon, IN 46052 | MLS #22109
Boone County, Indiana
· 1,238 sq.ft · 3 Bedrooms · 1 Bath · House
· Parking · Air conditioning
Boone County, Indiana · 1,238 sq.ft · 3 Bedrooms · 1 Bath · House · Parking · Air conditioning
This beautifully updated 3-bedroom, 1-bath home sits in the heart of Lebanon and offers both comfort and convenience. A long driveway provides plenty of parking and leads to a huge 2-car garage, perfect for vehicles, storage, or a workshop. Inside, you'll find a spacious living room along with an additional family room, giving you plenty of room to relax or entertain. The home features a brand-new furnace and central air system for year-round comfort. The completely updated bathroom is a standout, showcasing a gorgeous tiled shower and modern finishes. Fresh new carpet has been installed in all bedrooms, while durable vinyl plank flooring flows throughout the main living areas. A separate dining area adds charm and functionality, and the extra storage shed provides even more space for your tools and outdoor equipment. This move-in ready home combines updates, space, and a great location-don't miss your chance to make it yours!
USD 265,000
315 Rockwell Court
12 pictures
House · for sale
USD 599,000
USD 257/sq.ft
315 Rockwell Court
Boone County, Indiana
· 2,325 sq.ft · 3 Bedrooms · 2 Baths · House
· Garden · Fireplace · Equipped kitchen
Boone County, Indiana · 2,325 sq.ft · 3 Bedrooms · 2 Baths · House · Garden · Fireplace · Equipped kitchen
Welcome home to this charming full brick ranch, perfectly situated on a spacious corner lot at the entrance of a quiet cul-de-sac in Colony Woods of Zionsville. Surrounded by mature trees and lush green space, the setting offers both privacy and room to breathe. The updated kitchen includes custom built maple cabinets paired with gorgeous black walnut countertops. The living and family room share a double sided fireplace to create a warm focal point that adds character you simply cannot replicate in newer construction. The primary bedroom has a separate door to the backyard and includes a beautifully updated bathroom ensuite. The primary shower has it's own dedicated water heater! Bedroom 2 is spacious and is adjoined by the freshly updated jack and jill bathroom. Bedroom 3 stands out with a stunning custom shiplap accent wall and built-in storage, creating a space that's perfect for a guest room. Step outside and enjoy the expansive yard, ideal for gatherings, gardening, or simply rel
USD 599,000
4244 Sedge Court
12 pictures
House · for sale
USD 675,000
USD 169/sq.ft
4244 Sedge Court
Boone County, Indiana
· 3,993 sq.ft · 4 Bedrooms · 3 Baths · House
· Garden · Fireplace · Equipped kitchen · Cellar
Boone County, Indiana · 3,993 sq.ft · 4 Bedrooms · 3 Baths · House · Garden · Fireplace · Equipped kitchen · Cellar
A charming, well-maintained home in the highly sought-after Preserve at Spring Knoll, perfectly situated on a large corner lot! This beautiful home features hardwood floors throughout the main level and an updated kitchen complete with white cabinetry, granite countertops, stylish backsplash, and modern lighting. The kitchen seamlessly flows into a bright breakfast room and inviting family room highlighted by a stunning stone gas fireplace. The main floor also offers a formal living room and a versatile flex space ideal for a dining room or home office. Upstairs, the spacious primary suite includes dual closets and a private bath with a new double vanity, garden tub, and separate water closet. Three additional bedrooms share an updated full bathroom. The finished basement provides extra living space, along with a room currently used as a workshop, easily adaptable as an exercise room, playroom, or office, plus a full bathroom for added convenience. Step outside to enjoy the professiona
USD 675,000

Get email alerts

Don't miss out: be the first to know about new properties

The alert was correctly created

On subscribing you accept the conditions of use and the privacy policy
Alert
Receive new ads in your inbox
Save this search
Receive alerts for new listings

We'll send you an email when we have new properties for: "Houses for sale in Boone County, Indiana"

The alert was correctly created

Zionsville town
Whitestown town
Get email alerts and be the first to see new listings
Required field
On subscribing I accept the terms of the privacy policy
Perfect! You'll soon start receiving new listings via email
Alert
Receive an email when we have new ads for Houses for sale in Boone County, Indiana
Save this search
Filters

Bedrooms

Size (sq.ft)

sq.ft
sq.ft

Price

USD
USD

Property type

Bathrooms

Clear all filters
Receive notifications when new entries are published.