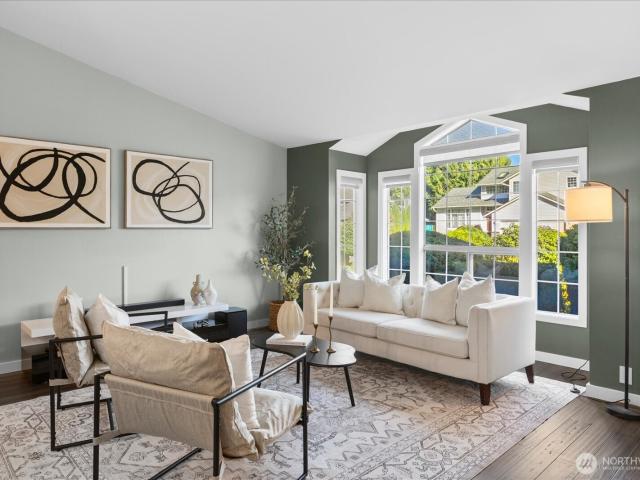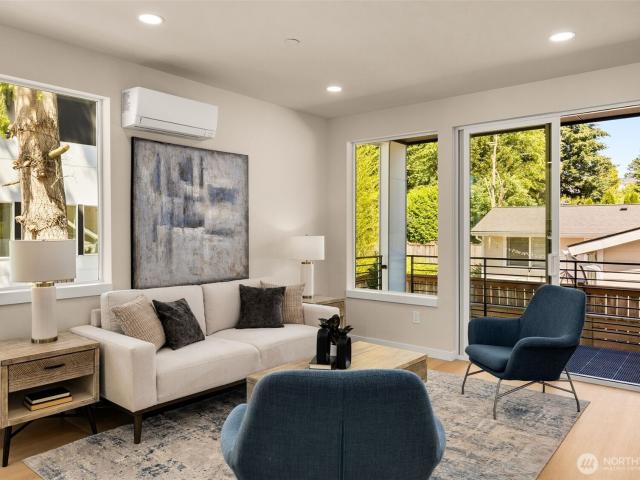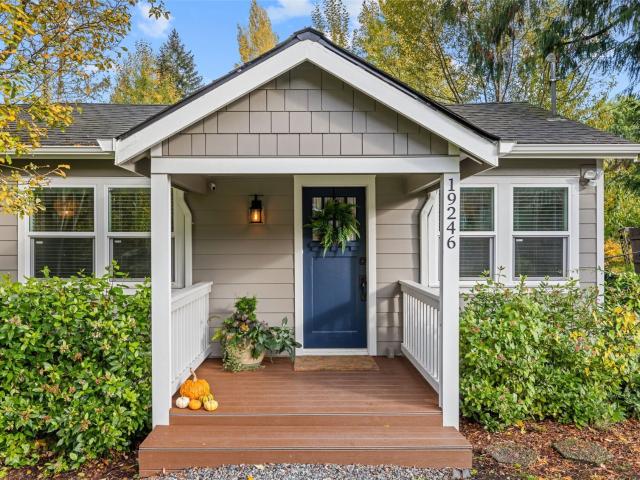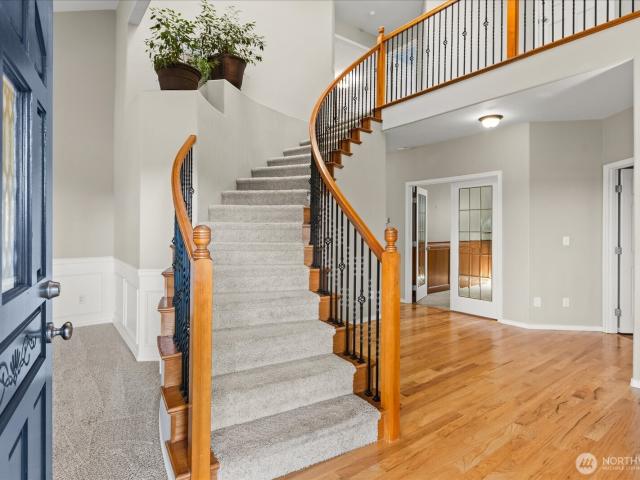
2,827 houses for sale in Bothell city

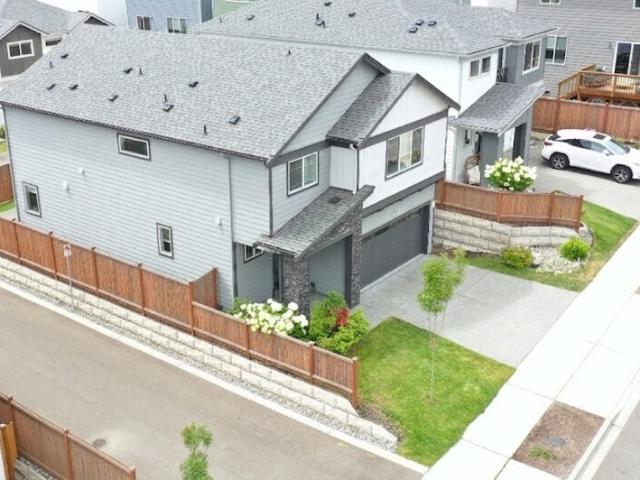
2118 th Place SW # EP 36
View photo
House · for sale
USD 1,200,000
USD 500/sq.ft
2118 th Place SW # EP 36
Bothell city
· 2,400 sq.ft · 4 Bedrooms · 2 Baths · House
· Garden · Office room · Air conditioning
Bothell city · 2,400 sq.ft · 4 Bedrooms · 2 Baths · House · Garden · Office room · Air conditioning
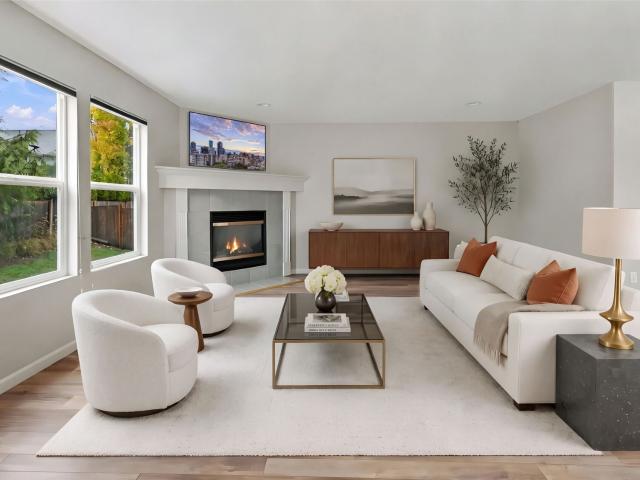
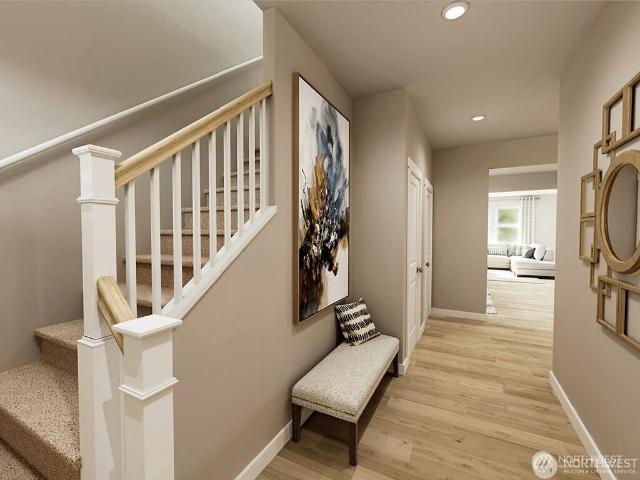
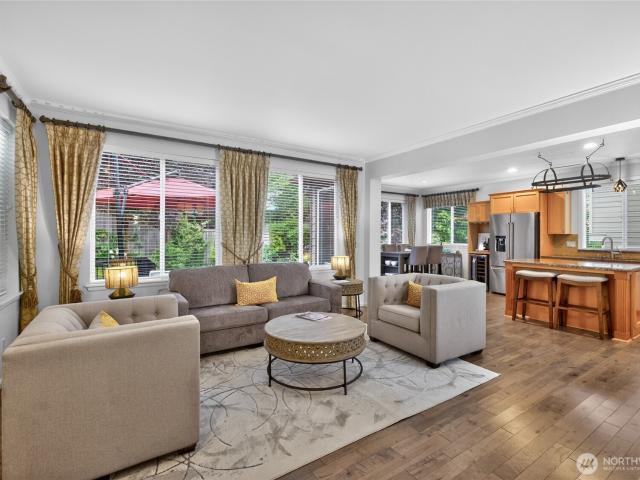
{Luxury Home in Northshore School District! }This custom & meticulously maintained home in Echo Park offers the perfect balance of luxury, comfort, convenience, and style. Nearly new and over 2,400 square feet, it sits on a level corner lot with a fully fenced backyard. With 4 spacious bedrooms, a large bonus room, and an open-concept layout, this home offers the space and flexibility buyers are looking for. High-end features include quartz countertops, soft-close doors and cabinets with retractable inserts, smart wiring, a Qolsys touch panel, video doorbell, central A/C, EV charging, stainless steel appliances, a 90% high-efficiency heating system, and a tankless water heater. The spacious primary suite includes a walk-in closet and ensuite bath. Ideally located just minutes from I-5 and 405, this home also offers a versatile bonus room that can serve as a home office, media room, game room, guest space, or hobby room. This exceptional home is a true showstopper—come see it for yourse
USD 1,200,000
17420 th Avenue NE
View photo
House · for sale
USD 2,275,000
USD 658/sq.ft
17420 th Avenue NE
Bothell city
· 3,455 sq.ft · 3 Bedrooms · 3 Baths · House
· Garden · Office room · Swimming pool · Deck · Equipped kitchen
Bothell city · 3,455 sq.ft · 3 Bedrooms · 3 Baths · House · Garden · Office room · Swimming pool · Deck · Equipped kitchen
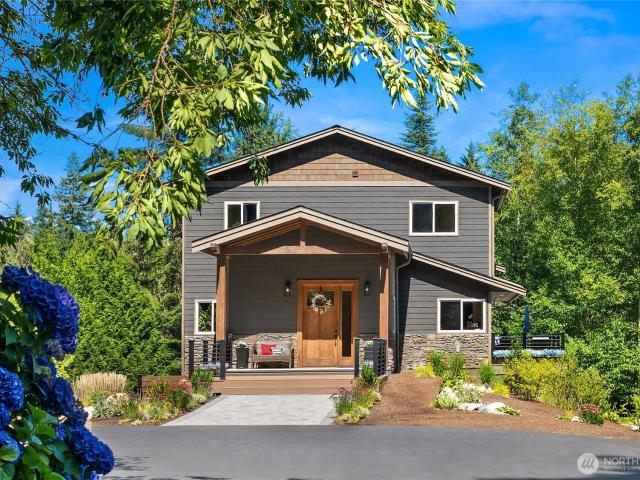
Nestled on 4+ picturesque acres, this one-of-a-kind estate offers an exceptional blend of privacy, thoughtful design, & modern NW living minutes from downtown Woodinville & renowned wine country. Purposefully crafted for entertaining, multigenerational living, & aging in place. Filled with natural light, expansive open-concept living spaces with open sightlines to the yard providing peace of mind & effortless connection to the grounds, play areas, & welcoming arrivals. The chef-inspired kitchen showcases custom cabinetry, beverage station, & oversized island, while accordion-style glass doors create seamless indoor/outdoor living with the expansive deck. The MAIN-FLOOR PRIMARY suite offers a spa-inspired shower, WIC, & deck/hot tub access. The office & laundry room complete the main level which was designed for convenient single-level living. Anchored by a dramatic 3-story stone wall—upstairs you'll find a loft, 2 bedrooms, & full bath, while the walk-out lower level features its own e
USD 2,275,000
9405 Paradise Lake Rd # NN6
View photo
House · for sale
USD 699,950
USD 391/sq.ft
9405 Paradise Lake Rd # NN6
Bothell city
· 1,787 sq.ft · 3 Bedrooms · 2 Baths · House
· Garden · Fireplace · Equipped kitchen · Parking
Bothell city · 1,787 sq.ft · 3 Bedrooms · 2 Baths · House · Garden · Fireplace · Equipped kitchen · Parking
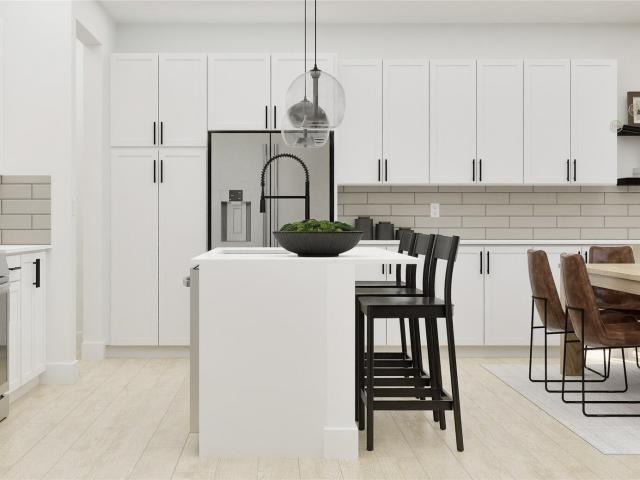
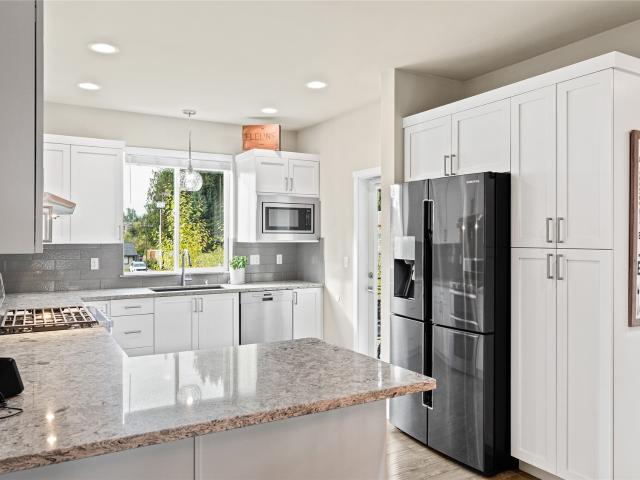
Step inside this beautifully designed 1,791 square foot two-story home and discover an open-concept main floor that’s perfect for both entertaining and everyday living. The spacious living room flows seamlessly into the dining area and chef-inspired kitchen, where you’ll find Shaker-style cabinetry, quartz countertops, a full-height subway tile backsplash and a complete suite of Samsung stainless steel appliances—including an induction cooktop and French door refrigerator. Designer-selected luxury vinyl plank flooring runs throughout the main living areas, while a modern electric fireplace adds warmth and style to the great room. Upstairs, a versatile loft offers flexible space for work or play, complemented by two secondary bedrooms and a private owner’s suite featuring a generous walk-in closet and spa-inspired bathroom with an oversized soaking tub and walk-in shower. The finished two-car garage includes carriage-style doors, an automatic opener and direct access to an enclosed yard
USD 699,950
4907 st Street SE
View photo
House · for sale
USD 775,000
USD 450/sq.ft
4907 st Street SE
Bothell city
· 1,722 sq.ft · 3 Bedrooms · 2 Baths · House
· Patio · Garden · Parking · Fireplace · Equipped kitchen
Bothell city · 1,722 sq.ft · 3 Bedrooms · 2 Baths · House · Patio · Garden · Parking · Fireplace · Equipped kitchen
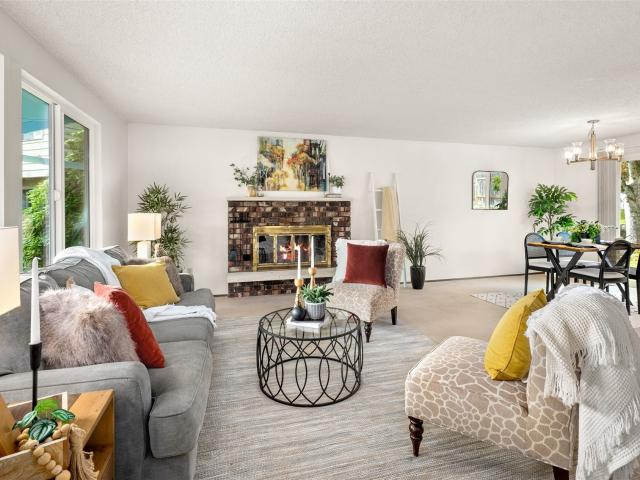
Embrace classic, spacious living in this peaceful Donegal Park home! Step inside the main floor to be greeted by new LVP flooring and a half bathroom. Next comes the enormous and airy great room, complete with a warming gas fireplace. The great room opens to the similarly expansive kitchen, which will keep everyone feasting thanks to its abundant cabinetry and counter space. Also on the main floor, you’ll find laundry, a supersized 1+ car garage, and under-the-stairs storage. Heading to the upper level, you’ll uncover massive quantities of rest and rejuvenation, courtesy of the spacious primary suite, which boasts a large walk-in closet and a primary bathroom with double sinks and a walk-in shower. There are also two more bedrooms on the upper level, each bright and spacious, plus a full bath for maximum convenience. Outdoor delights abound at this home as well: From the great room, sliders allow access to the sizable backyard that features a large patio, built-in firepit, a shed, and
USD 775,000
2200 th Place W
View photo
House · for sale
USD 875,000
USD 514/sq.ft
2200 th Place W
Bothell city
· 1,701 sq.ft · 3 Bedrooms · 2 Baths · House
· Patio · Garden · Office room · Fireplace · Equipped kitchen
Bothell city · 1,701 sq.ft · 3 Bedrooms · 2 Baths · House · Patio · Garden · Office room · Fireplace · Equipped kitchen
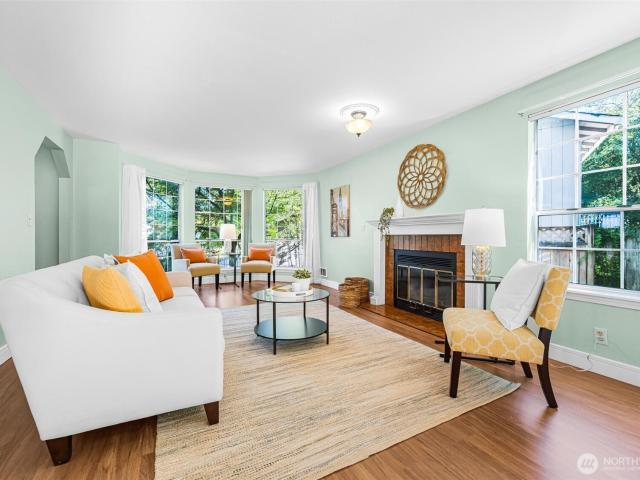
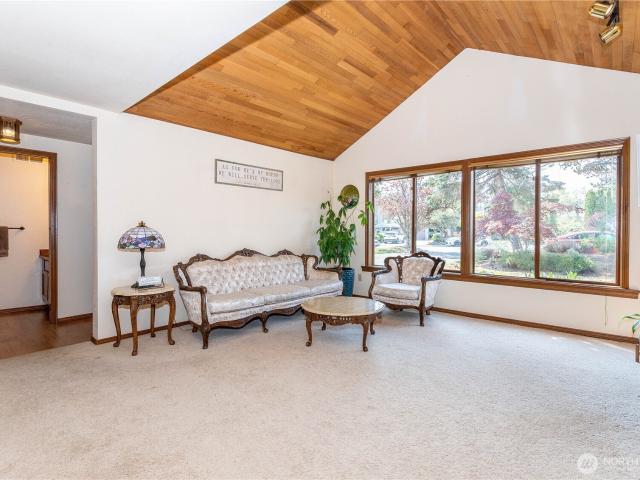
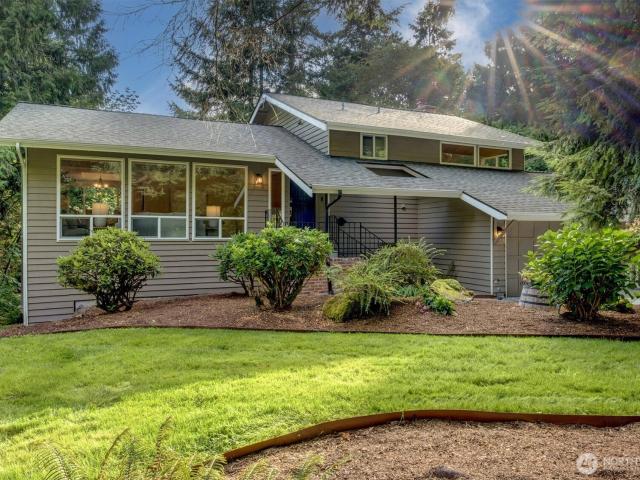
Completely remodeled Edmonds rambler on a quiet cul-de-sac! This bright, fresh and distinctive 3-bedroom, 2-bath rambler comes complete with a separate finished backyard office adding even more flexible space. This freshly remodeled home features vaulted ceilings, brand-new skylights, exposed beams, shiplap, refinished hardwood floors and a wood fireplace, giving the home an open, warm feel from the moment you walk in. The all-new kitchen features white shaker cabinetry, quartz countertops and updated lighting, while the remodeled primary suite includes a dual-sink marble vanity and walk-in shower. Fresh interior and exterior paint and a new water heater add to the move-in-ready appeal. The fully fenced, level backyard features mature trees and landscaping, established vegetable and herb gardens, a sunny patio and the finished 120-sq-ft modern office with hardwood floors, power and spray-foam insulation—creating a private retreat with space to work, unwind and enjoy. Set on a quiet cul
USD 875,000
9405 Paradise Lake Rd # NN1
View photo
House · for sale
USD 764,950
USD 433/sq.ft
9405 Paradise Lake Rd # NN1
Bothell city
· 1,765 sq.ft · 3 Bedrooms · 2 Baths · House
· Equipped kitchen
Bothell city · 1,765 sq.ft · 3 Bedrooms · 2 Baths · House · Equipped kitchen
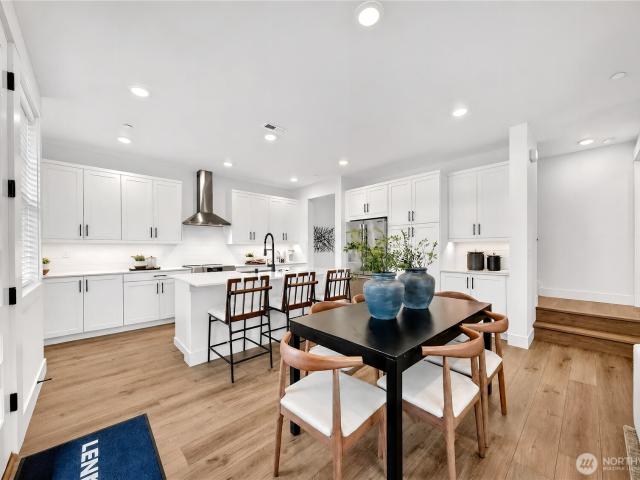
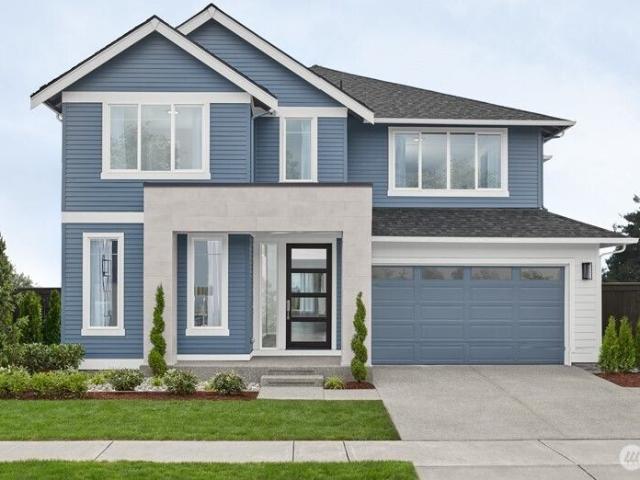
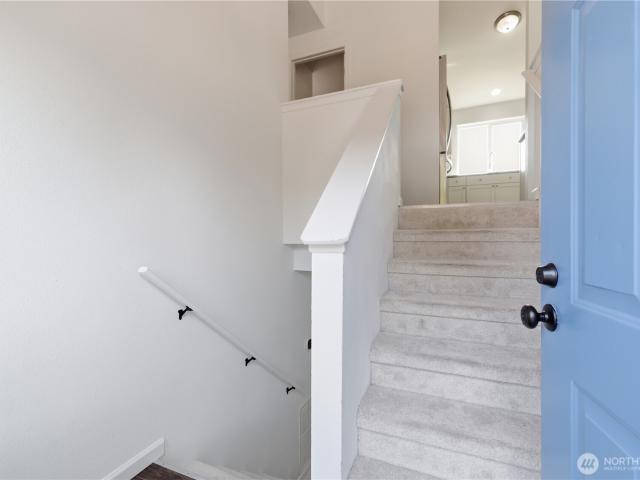
Designed for modern lifestyles, this new two-story Heather townhome features a seamless open-concept layout on the first floor. The entry flows into the spacious Great Room, dining room and modern kitchen, which opens to a charming porch for indoor-outdoor enjoyment. Upstairs, a versatile loft provides flexible space surrounded by three bedrooms, including the generous owner's suite, offering a private retreat with an en-suite bathroom and a walk-in closet. Prices, dimensions and features may vary and are subject to change. Photos are for illustrative purposes only
USD 764,950
1226 th Place SW
View photo
House · for sale
USD 825,000
USD 470/sq.ft
1226 th Place SW
Bothell city
· 1,755 sq.ft · 3 Bedrooms · 2 Baths · House
· Patio · Garden · Deck · Fireplace · Equipped kitchen
Bothell city · 1,755 sq.ft · 3 Bedrooms · 2 Baths · House · Patio · Garden · Deck · Fireplace · Equipped kitchen
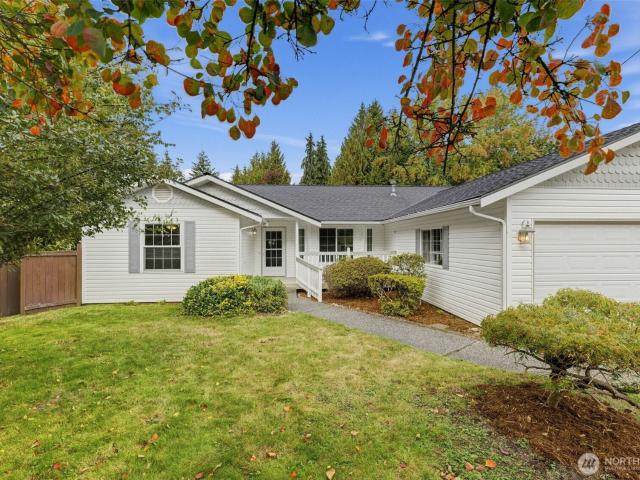
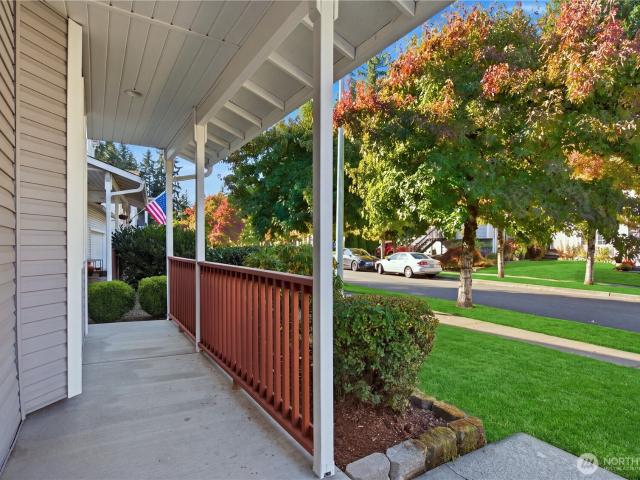
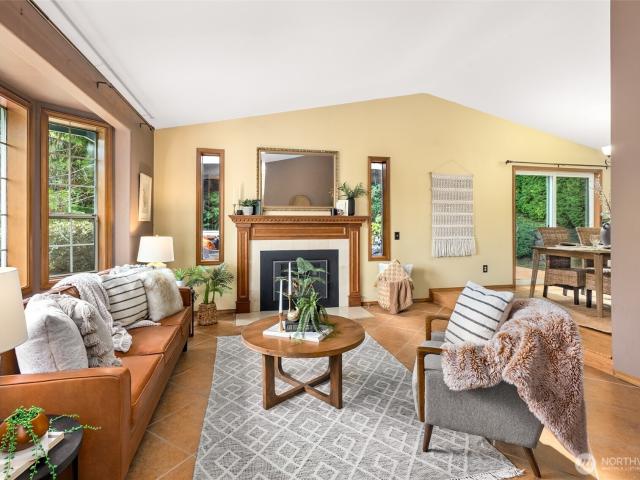
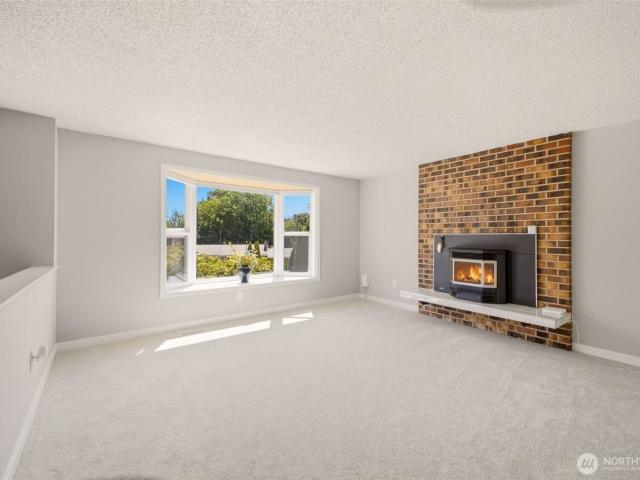
You'll love this charming two story home with its welcoming covered porch entry. It's in great condition and ready for you to make new memories. The property is very private, with many mature trees, shrubs and perennials and at the end of the cul-de-sac. The spacious living room includes a bay window and beautifully finished wood burning fireplace. The adjacent dining room is perfect for entertaining and opens to the backyard deck. The kitchen is bright and pleasant, with a large window bringing in the view of your beautiful backyard. It features very generous cabinetry and work space, tiled counters, a breakfast bar and pantry. The big family room opens to the patio and provides great space for entertaining and relaxation. A convenient guest bath completes the main level. On the upper level, the luxuriously large primary suite includes a bay window, double closets and divided full bath. Each of the additional bedrooms is good sized, with a large closet. This level also has a hallway f
USD 825,000
4627 th Pl Place SE
View photo
House · for sale
USD 765,000
USD 449/sq.ft
4627 th Pl Place SE
Bothell city
· 1,701 sq.ft · 3 Bedrooms · 2 Baths · House
· Garden · Office room · Deck · Fireplace · Equipped kitchen
Bothell city · 1,701 sq.ft · 3 Bedrooms · 2 Baths · House · Garden · Office room · Deck · Fireplace · Equipped kitchen
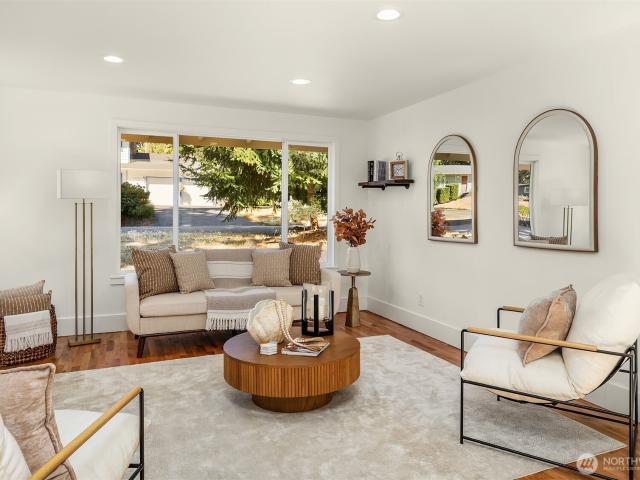
Welcome home to this updated and inviting 3-bedroom (possible 4-bed) rambler at the end of a quiet street. With a bonus room that could serve as a 4th bedroom, office, or hobby space, there are endless possibilities to make it your own. Skylights fill this move-in ready home with natural light. The spacious living room flows into the kitchen and den/dining area with a cozy gas fireplace. Every room has been updated with brand-new plank flooring and fresh interior paint. The kitchen and bathrooms feature granite counters with plenty of storage and cabinet space. Step outside onto the large back deck overlooking a spacious yard with mature trees and established landscaping. Enjoy neighborhood walking trails and parks, plus easy access to grocery stores, local schools, and shopping. And the newer roof adds peace of mind. Move right in and make this home yours today!
USD 765,000
2317 th Place SW
View photo
House · for sale
USD 939,950
USD 532/sq.ft
2317 th Place SW
Bothell city
· 1,765 sq.ft · 3 Bedrooms · 2 Baths · House
· Patio · Garden · Fireplace · Equipped kitchen
Bothell city · 1,765 sq.ft · 3 Bedrooms · 2 Baths · House · Patio · Garden · Fireplace · Equipped kitchen
Welcome to the heart of Brier and a gardener’s paradise! Nestled at the end of a quiet cul-de-sac, this immaculate two-story home with a new roof package offers the perfect blend of comfort and natural beauty. Set on a 1/3+ acre lot backing to a peaceful wetland, the property feels like your own private park, complete with lush gardens, front and backyard patios, a serene greenhouse, raised irrigated garden beds, mature trees, and private sheds. Inside, the light-filled main level features a stunning living room with a cozy wood-burning fireplace and plush carpet that flow into the updated kitchen and spacious family room. A convenient half bath completes the main level and creates an inviting, connected space for everyday living. Upstairs, new LVP flooring leads to a spacious primary suite with a beautifully remodeled primary bathroom, plus two additional bedrooms and a full bath. Every room is thoughtfully designed to provide warmth, comfort, and functionality. Step outside to the ex
USD 939,950
1271 th Avenue SE # G 3
View photo
House · for sale
USD 595,000
USD 386/sq.ft
1271 th Avenue SE # G 3
Bothell city
· 1,539 sq.ft · 3 Bedrooms · 2 Baths · House
· Office room · Balcony · Fireplace · Equipped kitchen · Parking
Bothell city · 1,539 sq.ft · 3 Bedrooms · 2 Baths · House · Office room · Balcony · Fireplace · Equipped kitchen · Parking
Start your morning with coffee on the covered balcony and unwind by the fireplace in this private end-unit home near Silver Lake. This 1,548-square-foot attached single-family home offers 3 bedrooms with a flexible third bedroom/office, one full guest bath, a three-quarter primary bath and a half bath. The open main level connects living and dining spaces with a kitchen featuring white Shaker-style cabinetry, a gas range, tile backsplash and peninsula seating. New stair carpet and new upper-level luxury vinyl plank flooring matching the main floor create a cohesive feel. The primary suite features a custom closet system, double sinks and a glass-enclosed shower. A laundry room and two-car tandem garage add convenience. Enjoy a 2,178-square-foot lot, community dog park and play area, plus available Xfinity and Ziply internet. Explore Thornton A. Sullivan Park at Silver Lake, Mill Creek Town Center’s shopping and dining, historic downtown Snohomish and vibrant downtown Everett. Regional
USD 595,000
12411 NE 157th Place, Woodinville, US, WA
View photo
House · for sale
USD 2,235,995
12411 NE 157th Place, Woodinville, US, WA
Bothell city
· 4 Bedrooms · 5 Baths · House
· Office room · Equipped kitchen
Bothell city · 4 Bedrooms · 5 Baths · House · Office room · Equipped kitchen
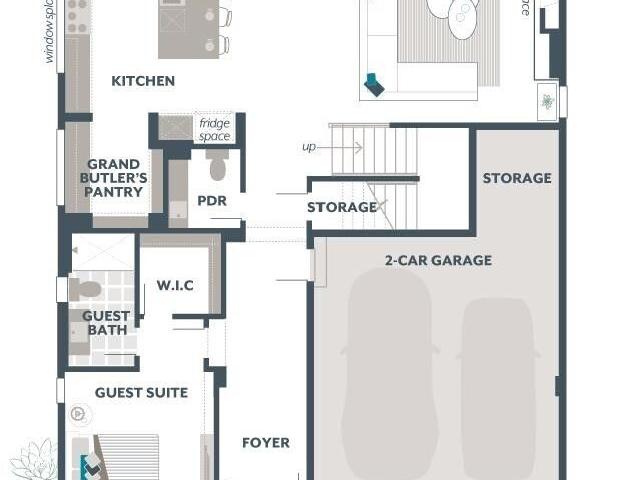
Move in Ready! Flex Cash offering-ask for details. The Lotus by MainVue Homes at Woodinville Crossing is a modern home with a spacious interior. At the foyer, an arterial hallway introduces the Home Office and Multi-Purpose Room before leading to the core of the home: The Great Room, Dining room and Gourmet Kitchen featuring 3cm Quartz Counters, European Frameless Cabinetry and KitchenAid appliances. Upstairs, the Leisure Room connects three secondary bedrooms each with walk-in closet and two with a private bathroom. The Grand Suite features dual walk-in Dressing Rooms, frameless walk-in shower, designer free-standing tub and vanities capped in 3cm Quartz. Buyer’s Broker to visit or be registered on Buyer’s 1st visit for full Commission or commission is reduced
USD 2,235,995
3010 th Place SW
View photo
House · for sale
USD 1,799,000
USD 525/sq.ft
3010 th Place SW
Bothell city
· 3,423 sq.ft · 4 Bedrooms · 4 Baths · House
· Fireplace · Equipped kitchen
Bothell city · 3,423 sq.ft · 4 Bedrooms · 4 Baths · House · Fireplace · Equipped kitchen
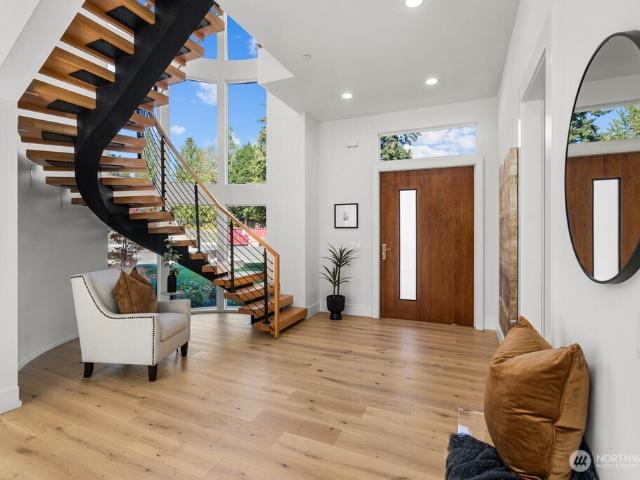
Newly completed 3,500 sq ft luxury home in Brier on a large lot. Welcome to Highly Anticipated Lot 6 at Jaycee Court, where a pivot entry door opens to a dramatic steel spiral staircase, soaring ceilings, skylights, and oversized windows that fill the home with natural light. The open-concept main floor features a great room with gas fireplace, dining area, and entertainer’s kitchen with a full appliance suite, custom lighting, and oversized pantry. A main-floor office or guest room with a nearby shower adds flexibility. Upstairs, French doors lead to a massive bonus room with scenic views. The spacious primary suite includes a hidden-panel entry to the private bathroom, with dual vanity, heated floors, deep soaking tub, oversized shower, and custom closet. Two additional bedrooms share access to a full bath, while a junior guest suite at the end of the hall has its own bathroom. Minutes from Brier Park, with convenient access to I-5 and I-405. Come see all that makes this property tru
USD 1,799,000
19315 8th Ave W
View photo
House · for sale
USD 829,950
USD 399/sq.ft
19315 8th Ave W
Bothell city
· 2,077 sq.ft · 4 Bedrooms · 2 Baths · House
· Garden · Deck · Fireplace · Equipped kitchen
Bothell city · 2,077 sq.ft · 4 Bedrooms · 2 Baths · House · Garden · Deck · Fireplace · Equipped kitchen
More room for real life! This 4 bedroom, 2.5 bath home offers approximately 2,085 sq. Ft. across three finished levels, with flexible spaces designed to adapt to the way you live. The main level features two inviting living areas, a gas fireplace, refreshed kitchen with new countertops, pantry and stainless appliances, plus easy access to the deck and backyard. Upstairs, you'll find three bedrooms, including a vaulted primary suite with private bath, along with the convenience of upstairs laundry. The finished walkout lower level sets this home apart, adding a fourth bedroom, second living area and flex space ideal for guests, working from home, play, fitness or hobbies. Step directly outside to a flat, fully fenced backyard surrounded by mature trees, with plenty of room to gather, garden or play. Peaceful and quiet, it doesn't get better than this! Thoughtfully prepared for its next owners with a brand new roof, new carpet, fresh interior paint, updated lighting, refreshed landscapin
USD 829,950
4411 th Street SE
View photo
House · for sale
USD 1,150,000
USD 395/sq.ft
4411 th Street SE
Bothell city
· 2,906 sq.ft · 5 Bedrooms · 3 Baths · House
· Fireplace · Equipped kitchen · Air conditioning · Heating
Bothell city · 2,906 sq.ft · 5 Bedrooms · 3 Baths · House · Fireplace · Equipped kitchen · Air conditioning · Heating
Welcome to this beautifully updated tri-level home in desirable Southeast Everett! Remodeled in 2018, this spacious home features 5 bedrooms, 2.5 bathrooms, a bonus room, 2,913 sq. Ft. and a 0.30 acre lot. Tucked away on a quiet dead-end street on a cul-de-sac, it offers a peaceful setting with low HOA dues of $240/ yr. The heart of the home features a stunning European-style kitchen, updated half a year ago, with an oversized island, dramatic backsplash, and a built-in hot water dispenser. Enjoy LVP flooring, new windows, siding, and roof, fresh interior and exterior paint, plus central heating and AC for year-round comfort. Heated floors in all bathrooms and the laundry room add everyday luxury. The spacious primary suite offers a walk-in closet and ensuite with a soaking tub, glass-enclosed shower, and custom tile. Formal living plus extra living areas provide inviting spaces to relax. Home boasts vaulted ceilings, built-in shelving, and a wood fireplace. Enjoy outdoor living with a
USD 1,150,000
5305 th Street SE
View photo
House · for sale
USD 675,000
USD 364/sq.ft
5305 th Street SE
Bothell city
· 1,851 sq.ft · 4 Bedrooms · 2 Baths · House
· Garden · Fireplace · Equipped kitchen
Bothell city · 1,851 sq.ft · 4 Bedrooms · 2 Baths · House · Garden · Fireplace · Equipped kitchen
Set within a quiet cul-de-sac between Snohomish and Mill Creek, this home offers a great foundation of recent updates, including new windows, exterior paint, roof, and gutters, with the opportunity to bring your personal touch. A welcoming living room invites you to gather around the fireplace and flows seamlessly into the formal dining area. The kitchen offers ample cabinetry and generous prep space, while the dining room opens directly to the fully fenced backyard, with room to relax and play. Downstairs, a generous bonus room is accompanied by a private bedroom and a ¾ bathroom and laundry room combo. Upstairs, the primary bedroom overlooks the backyard and features private access to the full bathroom, while two additional bedrooms offer room for guests, hobbies, or a growing household
USD 675,000
4113 th Street SE
View photo
House · for sale
USD 1,550,000
USD 503/sq.ft
4113 th Street SE
Bothell city
· 3,078 sq.ft · 5 Bedrooms · 3 Baths · House
· Patio · Office room · Fireplace · Equipped kitchen
Bothell city · 3,078 sq.ft · 5 Bedrooms · 3 Baths · House · Patio · Office room · Fireplace · Equipped kitchen
Welcome to Bellemont Heights in desirable Canyon Park, where timeless elegance meets refined everyday living. This beautifully maintained 5-bedroom, 2.75-bath residence welcomes you with a grand entry flowing into formal living and dining spaces, rich cherry hardwoods, and an impressive chef’s kitchen with oversized island, brand-new double oven, and butler’s pantry. A striking stone fireplace anchors the main-level living area, complemented by a fifth bedroom and ¾ bath—ideal for guests or a private office. Upstairs, the luxurious primary suite offers a dedicated sitting area, fireplace, spa-inspired 5-piece bath, and generous walk-in closet. Three additional spacious bedrooms, a versatile bonus room, and utility room complete the upper level. Thoughtful enhancements include in-ceiling speakers, fresh exterior paint, and an expanded patio with connecting walkway. The beautifully manicured, fully fenced grounds provide an inviting setting for outdoor entertaining. Conveniently located
USD 1,550,000
19225 Damson Road # F 4
View photo
House · for sale
USD 749,000
USD 328/sq.ft
19225 Damson Road # F 4
Bothell city
· 2,282 sq.ft · 4 Bedrooms · 3 Baths · House
· Office room · Equipped kitchen · Parking · Air conditioning
Bothell city · 2,282 sq.ft · 4 Bedrooms · 3 Baths · House · Office room · Equipped kitchen · Parking · Air conditioning
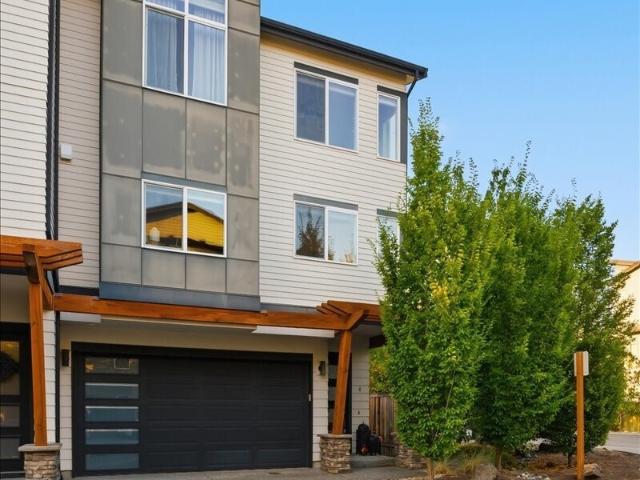
Modern 3-story corner-unit townhome offering 2,284 square feet of thoughtfully designed living space in one of Lynnwood's most convenient locations. Featuring 4 bedrooms, 4 bathrooms, & two spacious primary suites—one on the entry level & another upstairs—this flexible floor plan is ideal for multigenerational living, guests, or private home office. The gourmet kitchen boasts abundant cabinetry, a closet pantry, and opens seamlessly to the dining and bar-height eating areas. Hardwood floors enhance the main living level, while carpeting adds warmth to the upper and lower floors. Soaring ceilings, oversized windows, and a/c create a bright, comfortable space. A dedicated office/den provides an ideal work-from-home setup. All appliances stay. The attached garage includes a setup for an electric vehicle charger, plus there’s a grassy area out back. Located just minutes from I-405 and I-5 w/convenient access to major area employers. The Lynnwood Light Rail is just minutes away, providing c
USD 749,000
17124 State Route 9 SE
View photo
House · for sale
USD 875,000
USD 372/sq.ft
17124 State Route 9 SE
Bothell city
· 2,347 sq.ft · 3 Bedrooms · 3 Baths · House
· Deck · Fireplace · Air conditioning · Parking
Bothell city · 2,347 sq.ft · 3 Bedrooms · 3 Baths · House · Deck · Fireplace · Air conditioning · Parking
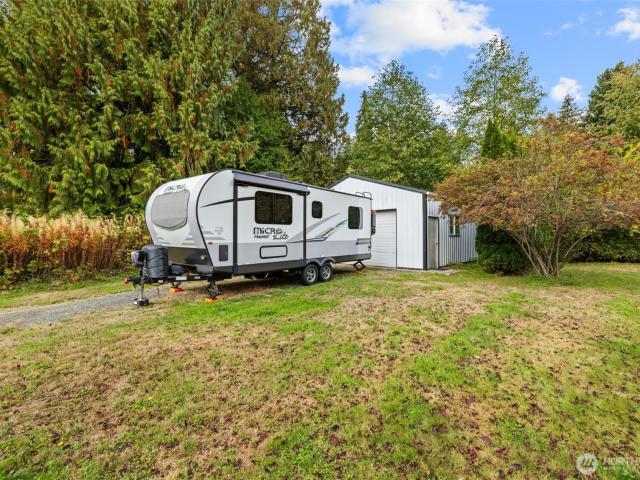
This well-maintained home sits on a spacious 1.12-acre lot and offers the perfect combination of comfort, functionality, and room to spread out. The property features a large shop with plenty of space for RV storage, toys, vehicles, heavy equipment, hobbies, or a workshop. The sunny, inviting home offers newer windows, electrical panel and roof, hardwood floors, and two fireplaces that add warmth and character. A heat pump with central AC provides efficient year-round comfort. The spacious floor plan includes a large lower-level family room, ideal for movie nights, recreation, or entertaining. The primary suite features double closets and a convenient 3/4 bath. Step outside to the huge entertaining deck and enjoy the privacy and flexibility of the expansive acreage. With ample parking, versatile outbuildings, and plenty of room for RVs, equipment, gardening, or outdoor activities, this property offers exceptional flexibility. Located in a great area with convenient access to nearby ame
USD 875,000
1228 rd Street SW
View photo
House · for sale
USD 824,500
USD 445/sq.ft
1228 rd Street SW
Bothell city
· 1,851 sq.ft · 4 Bedrooms · 3 Baths · House
· Garden · Office room · Deck · Parking
Bothell city · 1,851 sq.ft · 4 Bedrooms · 3 Baths · House · Garden · Office room · Deck · Parking
Welcome to this beautifully refreshed 4-bedroom, 3-bathroom split-entry home in desirable Bothell, offering a highly versatile layout, abundant natural light, and thoughtful updates throughout. The main level hosts three well-sized bedrooms, including a private primary suite w its own ensuite, plus a full guest hall bathroom—comfortably accommodating everyday living and guests. The bright south-facing living room boasts a stunning vaulted ceiling, flooding the space w sunlight, perfect for relaxing or entertaining. Step outside to the spacious open deck, an ideal extension of the living space for seasonal gatherings and outdoor leisure. The lower level delivers exceptional flexible living space, which features a generous family room w a sliding door opening straight to the backyard, a fourth bedroom with a large walk-in closet, and a third full bathroom—perfect for multi-generational living or extra office space. A convenient two-car garage offers ample parking and additional space for
USD 824,500
2301 th Avenue W
View photo
House · for sale
USD 899,000
USD 393/sq.ft
2301 th Avenue W
Bothell city
· 2,282 sq.ft · 5 Bedrooms · 2 Baths · House
· Deck · Fireplace · Equipped kitchen · Parking
Bothell city · 2,282 sq.ft · 5 Bedrooms · 2 Baths · House · Deck · Fireplace · Equipped kitchen · Parking
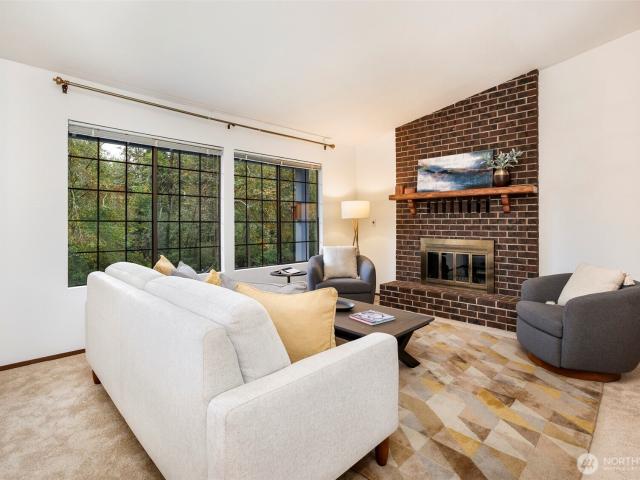
Tucked beside a greenbelt on a quiet cul-de-sac this spacious home offers a highly functional floor plan with room to live, work, relax, and grow. The main level features a living room with vaulted ceilings and a brick fireplace, creating a comfortable gathering space. The spacious kitchen provides abundant counter space and storage and flows easily into the generous dining room, with convenient access to the deck. A light-filled study or storage room adds flexibility, while the laundry/mud room with sink also offers direct deck access. The primary bedroom, three additional bedrooms, and a full bath complete the main level. Downstairs, the lower level expands the living space with a large fifth bedroom, family room with a second fireplace, full bath, and plenty of storage. Direct access to the two-car garage, with attached workshop, adds everyday convenience. With its greenbelt setting, cul-de-sac location, generous living spaces, and flexible layout, this home offers a wonderful combi
USD 899,000
16522 Broadway Avenue
View photo
House · for sale
USD 724,950
USD 408/sq.ft
Updated
16522 Broadway Avenue
Bothell city
· 1,776 sq.ft · 3 Bedrooms · 2 Baths · House
· Garden · Deck · Fireplace · Equipped kitchen · Parking
Bothell city · 1,776 sq.ft · 3 Bedrooms · 2 Baths · House · Garden · Deck · Fireplace · Equipped kitchen · Parking
A spacious property and brand-new exterior paint welcome you to this bright and inviting home, located in the sought-after Cathcart area of Snohomish. A welcoming entry with ample storage flows into a spacious living room, where soaring, sun-filled ceilings and a cozy fireplace create space to gather. Just beyond, the formal dining room offers plenty of room to host and opens directly to the large back deck, complete with a covered area for year-round outdoor living. The backyard unfolds with lush PNW greenery and plenty of space to relax or play. In the kitchen, you will find ample cabinetry and generous prep space on the granite countertops, plus casual dining at the peninsula. A second living area, the nearby powder room, laundry, and garage access add ease to daily routines. Upstairs, the primary suite offers built-in storage and a private ensuite with heated floors and a large walk-in shower. Two additional bedrooms and a full hall bathroom provide comfortable space for growing ho
USD 724,950
1881 th ave W
View photo
House · for sale
USD 999,000
USD 394/sq.ft
1881 th ave W
Bothell city
· 2,530 sq.ft · 5 Bedrooms · 3 Baths · House
· Equipped kitchen
Bothell city · 2,530 sq.ft · 5 Bedrooms · 3 Baths · House · Equipped kitchen
You will love the main floor with an expansive dining room, kitchen, and great room, a compliment to the modern open concept. Generously sized kitchen offers oversized island with overhang for seating. Bedroom with bath on main. Bright windows throughout letting in the natural light. Making your way upstairs, you will find a primary suite with 5-piece spa like bathroom and generous closet. Three additional large additional bedrooms located upstairs plus a great open Loft perfect for all your needs
USD 999,000
1182 th Drive SE
View photo
House · for sale
USD 875,000
USD 427/sq.ft
1182 th Drive SE
Bothell city
· 2,045 sq.ft · 4 Bedrooms · 3 Baths · House
· Patio · Garden · Deck · Fireplace · Equipped kitchen · Air conditioning
Bothell city · 2,045 sq.ft · 4 Bedrooms · 3 Baths · House · Patio · Garden · Deck · Fireplace · Equipped kitchen · Air conditioning
Thoughtfully updated with sophisticated design, modern finishes, and room to grow! This stunning 4-bedroom, 2.75-bath home offers the perfect blend of elevated style, comfort, and versatility. At the heart of the home, a stunning remodeled kitchen showcases striking concrete countertops and a wine/beverage fridge, with direct deck access for effortless indoor-outdoor entertaining. Gorgeous bamboo flooring adds warmth and sophistication, while updated trim, modern lighting, and designer touches carry throughout. The spacious primary suite offers a private retreat with a stunning remodeled bath and generous walk-in closet. The lower level features a spacious living room with a gas fireplace and direct patio access, plus a bedroom and ¾ bath, ideal for guests, multigenerational living, or flexible everyday living. Enjoy year-round comfort with A/C, smart-home technology, and peace of mind with a newer roof, water heater, and fresh exterior paint. The fully fenced backyard offers space for
USD 875,000
18000 A 10th Avenue NE
View photo
House · for sale
USD 854,950
USD 475/sq.ft
18000 A 10th Avenue NE
Bothell city
· 1,798 sq.ft · 4 Bedrooms · 2 Baths · House
· Patio · Office room · Deck · Equipped kitchen
Bothell city · 1,798 sq.ft · 4 Bedrooms · 2 Baths · House · Patio · Office room · Deck · Equipped kitchen
Rare 4-bedroom opportunity at Grove Pointe, Greencity's latest community tucked into Shoreline's beloved North City neighborhood. This thoughtfully designed end-unit townhome offers 1,800 square feet across three levels, starting with a main-level bedroom and private patio access-a flexible space perfect for guests, or dedicated home office. The second level opens into a bright, open-concept great room where the kitchen, dining & living areas flow together beneath abundant natural light. The kitchen is finished w/ 2-tone shaker-style cabinetry, quartz countertops, a tiled backsplash, and a full suite of stainless steel appliances, all opening onto a private deck framed by mature trees with territorial and mountain views. Upstairs, the primary suite includes an ensuite bath with glass-enclosed shower, walk-in closet, plus secondary bedroom, full bath & dedicated laundry room. Ductless heat pump heating and cooling, a hybrid water heater & durable tile and vinyl plank flooring keep the h
USD 854,950
1924 th Avenue NE
View photo
House · for sale
USD 645,000
USD 644/sq.ft
1924 th Avenue NE
Bothell city
· 1,001 sq.ft · 2 Bedrooms · 2 Baths · House
· Deck · Fireplace · Equipped kitchen · Parking
Bothell city · 1,001 sq.ft · 2 Bedrooms · 2 Baths · House · Deck · Fireplace · Equipped kitchen · Parking
Set on a private 0.46-acre lot in Shoreline's North City neighborhood, this charming, exceptionally well-maintained one-level home offers comfortable living with convenient access to two nearby light rail stations. The 2-bedroom, 1.75-bath home features an updated kitchen with stainless steel appliances and newer luxury vinyl plank flooring throughout. A freestanding gas fireplace stove creates a cozy focal point in the living area. The primary bedroom includes an ensuite bath with laundry. Enjoy morning coffee on the porch, dinner on the deck or a quiet afternoon surrounded by greenery. The generous lot provides a natural backdrop for relaxing and enjoying the outdoors. A spacious 10' x 16' shed offers storage for tools, outdoor equipment and seasonal belongings, while ample driveway parking accommodates multiple vehicles. Shopping, libraries, trails and everyday conveniences are all within easy reach. Zoned NR3. Buyers to verify future development options with the City of Shoreline,
USD 645,000
4605 th Place SE
View photo
House · for sale
USD 1,349,000
USD 433/sq.ft
4605 th Place SE
Bothell city
· 3,111 sq.ft · 5 Bedrooms · 3 Baths · House
· Office room · Gym · Equipped kitchen · Parking
Bothell city · 3,111 sq.ft · 5 Bedrooms · 3 Baths · House · Office room · Gym · Equipped kitchen · Parking
35K Buyer Bonus for Interest Rate Buy Down! Ask Agent for Details. This Apple Tree home has space for everyone. Offering a rare find on the main level: a bedroom, den and ¾ bath with double sinks. These features allow for stair-free living & are ideal for multi-gen households or mobility needs. Could also serve as a 2nd home office/main floor playroom/home gym/MIL quarters/flex space/music room/etc! The home feels grand with tall ceilings, real oak hardwoods, extensive millwork, and tons of storage in every room. Quality you expect from a Reykdal build. Abundant natural light from oversized windows and neutral colors throughout make for a pleasant & move-in ready experience in this home. Inside highlights include over 1800 SF on the main level and a 660 SF 3-car garage with tons of shelving. In the center of the home, the kitchen features an oversized island loaded with cabinets & walk in pantry offers plenty of storage. Upstairs features 4 large bedrooms. With one large enough to be a
USD 1,349,000
22426 3rd Place W
View photo
House · for sale
USD 850,000
USD 464/sq.ft
22426 3rd Place W
Bothell city
· 1,830 sq.ft · 4 Bedrooms · 3 Baths · House
· Garden · Parking · Deck · Fireplace · Equipped kitchen
Bothell city · 1,830 sq.ft · 4 Bedrooms · 3 Baths · House · Garden · Parking · Deck · Fireplace · Equipped kitchen
Welcome home to this beautifully refreshed and conveniently located 4-bedroom, 3-bath split-level. Step inside to a bright and inviting upper level featuring spacious living areas anchored by a classic brick fireplace, a light-filled kitchen with ample solid-wood cabinetry and pantry, and direct access to the expansive back deck—perfect for entertaining, outdoor dining, or simply enjoying the views of the private backyard. The lower level offers exceptional flexibility with a generous living area, bedroom, and full bath, ideal for multigenerational living, guests, or potential ADU conversion (buyer to verify). An attached workshop adds even more versatility for hobbies, projects, storage, or a private workspace. Outside, the 7,405 sq ft lot offers plenty of green space for gardening, play, or recreation, along with parking for approximately eight vehicles. This home offers an attached garage, covered RV parking, and an impressive 1,200 sq ft detached two car garage/shop. The upper leve
USD 850,000
2090 th Avenue W
View photo
House · for sale
USD 950,000
USD 414/sq.ft
2090 th Avenue W
Bothell city
· 2,293 sq.ft · 3 Bedrooms · 2 Baths · House
· Garden · Office room · Deck · Fireplace · Equipped kitchen · Air conditioning
Bothell city · 2,293 sq.ft · 3 Bedrooms · 2 Baths · House · Garden · Office room · Deck · Fireplace · Equipped kitchen · Air conditioning
[New central ac. new 50-year roof. Pre-inspected. 1-year warranty] Sunshine inside. A garden escape outside. This beautifully updated Cashmere floorplan brings together 3 bedrooms, plus a den/office & media loft, with inviting spaces to gather and room to spread out. Hardwood floors, 9' ceilings, crown molding & expansive windows give the open main level a warm, airy feel. Settle in beside the great room’s gas fireplace or gather around the kitchen’s slab island with seating & storage. A gas range, powerful hood, stainless appliances, pantry, breakfast nook & beverage/wine fridge keep everything close at hand. Step onto the generous deck for dinner, enjoy the sound of the basalt fountain or linger around the gas fire pit. Fully fenced & irrigated, the organic garden and mature landscaping create a private backyard worth coming home to. Upstairs, morning light & greenbelt views greet you in the spacious primary suite, complete with a soaking tub, walk-in shower, double vanity & exceptio
[New central ac. new 50-year roof. Pre-inspected. 1-year warranty] Sunshine inside. A garden escape outside. This beautifully updated Cashmere floorplan brings together 3 bedrooms, plus a den/office & media loft, with inviting spaces to gather and room to spread out. Hardwood floors, 9' ceilings, crown molding & expansive windows give the open main level a warm, airy feel. Settle in beside the great room’s gas fireplace or gather around the kitchen’s slab island with seating & storage. A gas range, powerful hood, stainless appliances, pantry, breakfast nook & beverage/wine fridge keep everything close at hand. Step onto the generous deck for dinner, enjoy the sound of the basalt fountain or linger around the gas fire pit. Fully fenced & irrigated, the organic garden and mature landscaping create a private backyard worth coming home to. Upstairs, morning light & greenbelt views greet you in the spacious primary suite, complete with a soaking tub, walk-in shower, double vanity & exceptio
USD 950,000
15724 th Avenue NE
View photo
House · for sale
USD 1,290,000
USD 507/sq.ft
15724 th Avenue NE
Bothell city
· 2,540 sq.ft · 3 Bedrooms · 2 Baths · House
· Equipped kitchen
Bothell city · 2,540 sq.ft · 3 Bedrooms · 2 Baths · House · Equipped kitchen
Nestled on 1.2 acres of private, lushly forested land, this beautifully updated home offers the perfect balance of peaceful Northwest living and convenient access to all that the vibrant Woodinville community has to offer. Located at the very top of renown Hollywood Hill in the beloved Woodinville Wine Country, hike the amazing Tolt Pipeline with your favorite pup, experience access to over 90 tasting rooms from the areas top wineries, enjoy spa services, epic meals and accomodations at The Somm and Willows Lodge, and fabulous concerts at the St Michelle Winery. This is the place to be! Thoughtfully updated in recent years, the home features a stylish kitchen with quartz counters, newer stainless appliances and inviting spaces designed for everyday living and entertaining. Whether you are working from home, entertaining guests or simply enjoying the serenity of your surroundings, this home adapts beautifully to your lifestyle. The spacious lower level provides outstanding flexibility w
USD 1,290,000
4005 th Place SE, Bothell, US, WA
View photo
House · for sale
USD 2,174,995
4005 th Place SE, Bothell, US, WA
Bothell city
· 5 Bedrooms · 5 Baths · House
· Equipped kitchen
Bothell city · 5 Bedrooms · 5 Baths · House · Equipped kitchen
Move in Ready! Flex Cash offering-ask for details. The Lotus by MainVue Homes at Elmbrook is a modern home with a spacious interior. The Great Room, Dining room and Gourmet Kitchen featuring 3cm Quartz Counters, European Frameless Cabinetry and KitchenAid appliances. The Signature Outdoor Room connects the Dining and Great Room via wall-height sliding glad doors, Upstairs, the Leisure Room connects three secondary bedrooms each with walk-in closet and two with a private bathroom. The luxurious Grand Suite features dual walk-in Dressing Rooms, frameless walk-in shower, designer free-standing tub and vanities capped in 3cm Quartz. Customer registration policy: Buyer’s Broker to visit or be registered on Buyer’s 1st visit for full Commission or commission is reduced
USD 2,174,995

Get email alerts

Don't miss out: be the first to know about new properties

The alert was correctly created

On subscribing you accept the conditions of use and the privacy policy
Alert
Receive new ads in your inbox
Save this search
Receive alerts for new listings

We'll send you an email when we have new properties for: "Houses for sale in Bothell city"

The alert was correctly created

Thrashers Corner
Pipers Glen, Bothell city Seattle East CCD King County Washington
Get email alerts and be the first to see new listings
Required field
On subscribing I accept the terms of the privacy policy
Perfect! You'll soon start receiving new listings via email
Alert
Receive an email when we have new ads for Houses for sale in Bothell city
Save this search
Filters

Bedrooms

Size (sq.ft)

sq.ft
sq.ft

Price

USD
USD

Property type

Bathrooms

Clear all filters
Receive notifications when new entries are published.