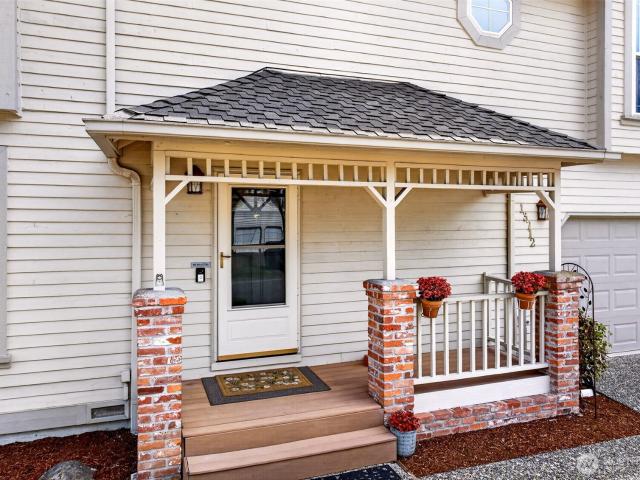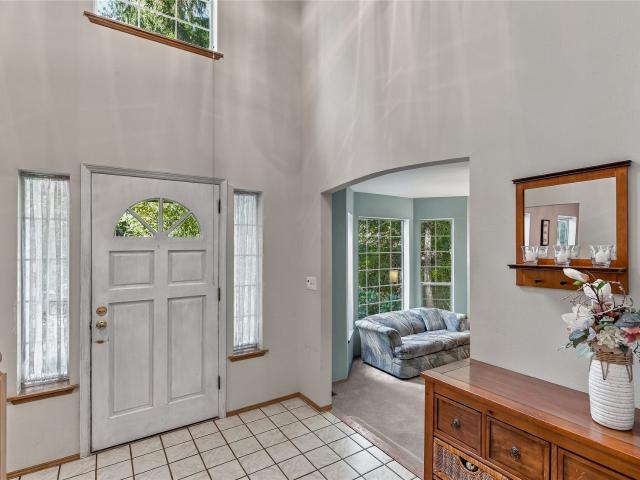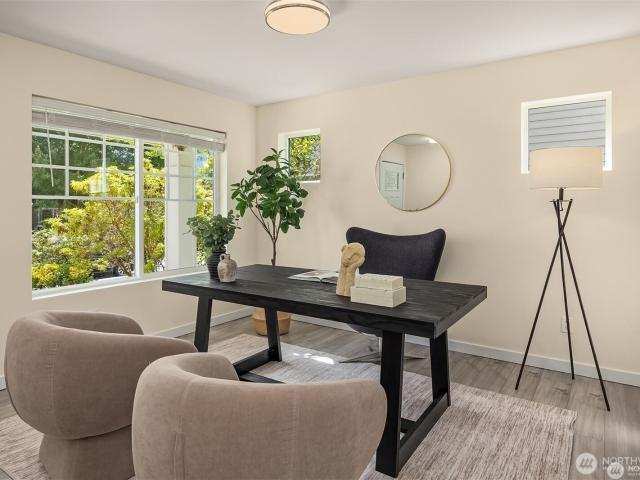
2,827 houses for sale in Bothell city

12202 Seattle Hill Road
View photo
House · for sale
USD 850,000
USD 506/sq.ft
12202 Seattle Hill Road
Bothell city
· 1,679 sq.ft · 3 Bedrooms · 2 Baths · House
· Office room · Parking · Equipped kitchen
Bothell city · 1,679 sq.ft · 3 Bedrooms · 2 Baths · House · Office room · Parking · Equipped kitchen
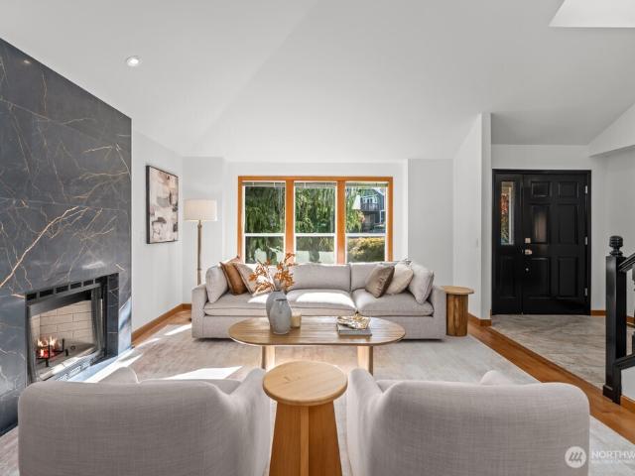
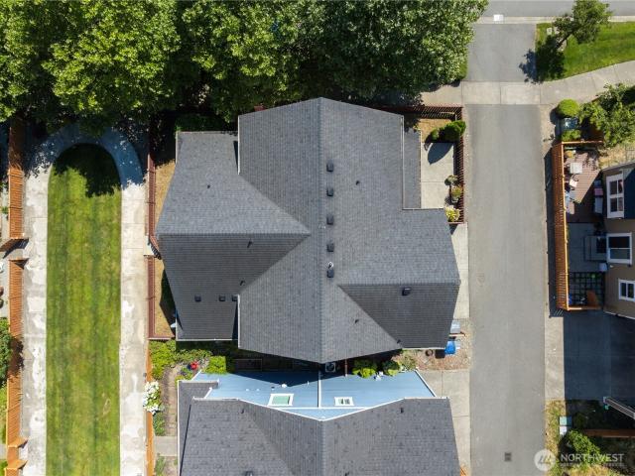
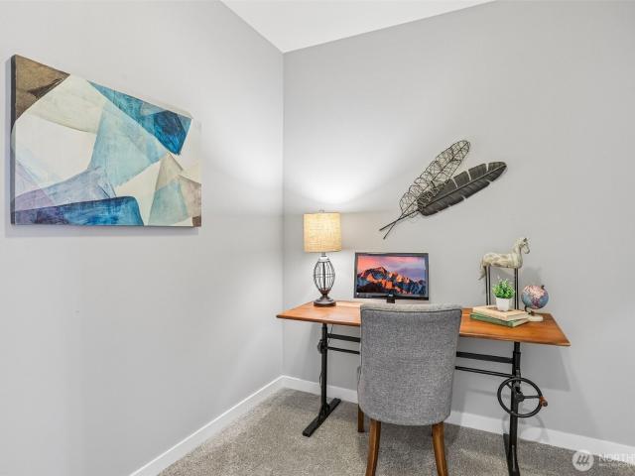
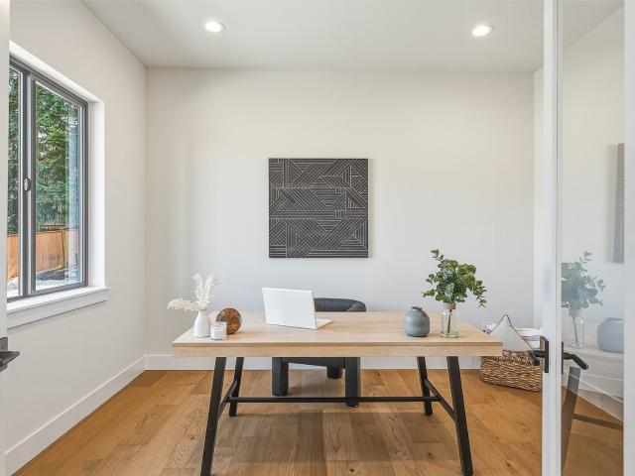
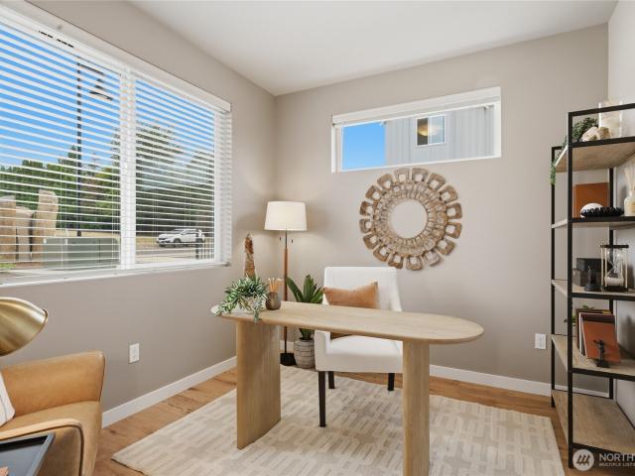
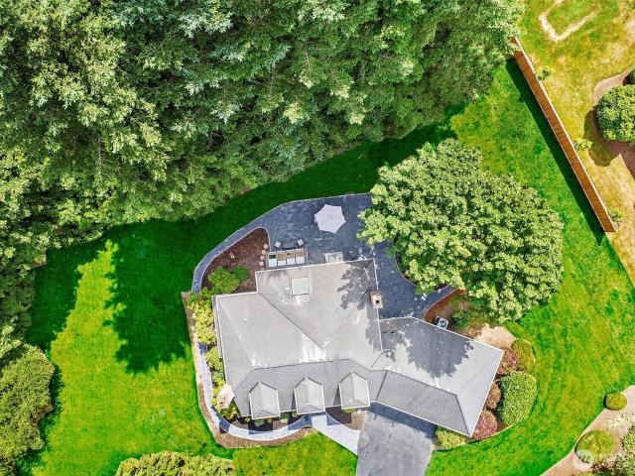
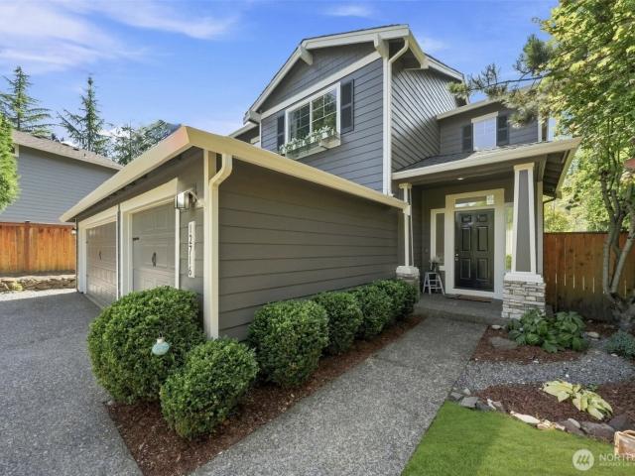
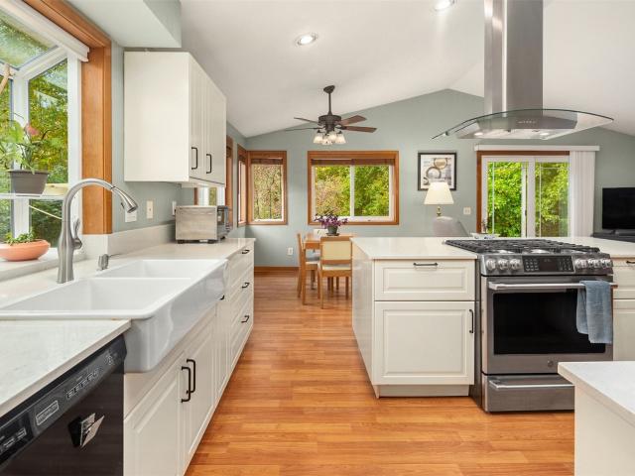
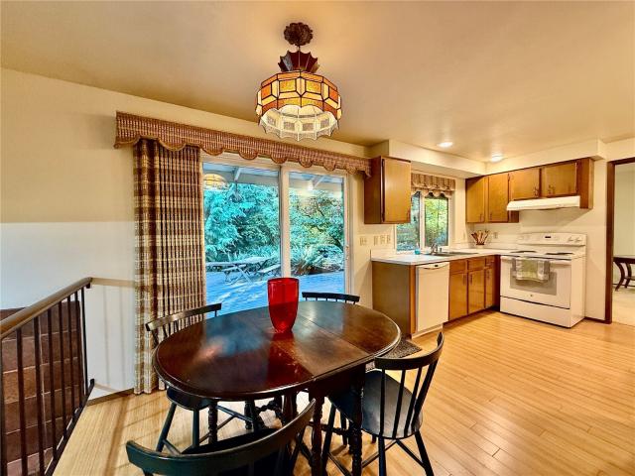
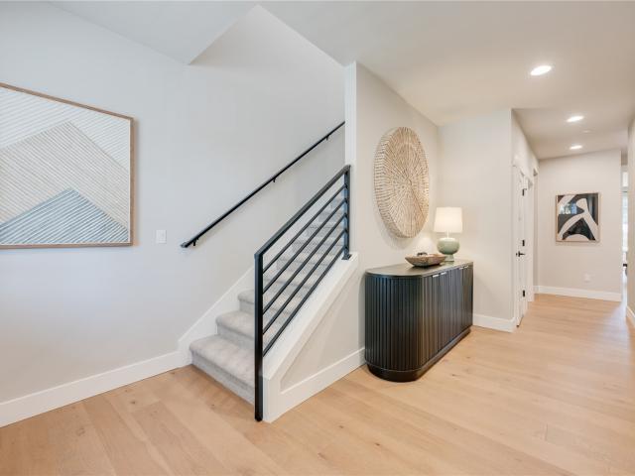
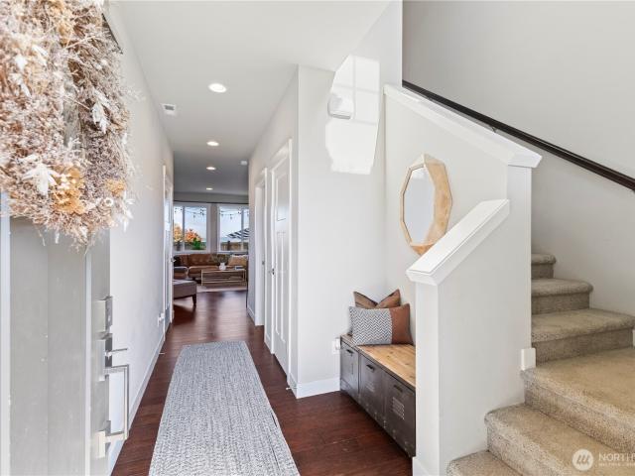
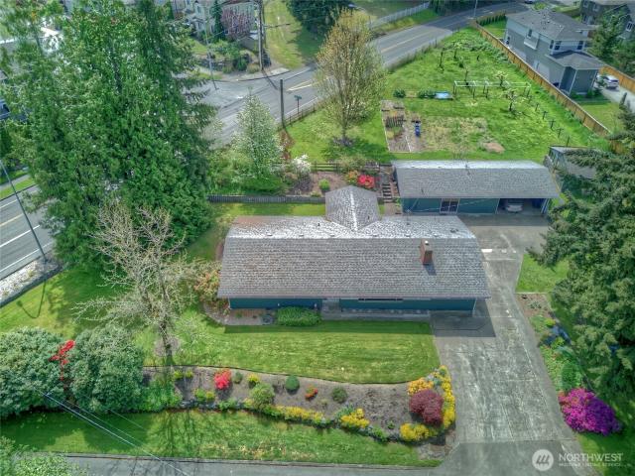
Discover the perfect blend of space, comfort, and opportunity on this 1.2 acre property, ideal for those craving room to roam or expand. Tucked in a convenient location between Everett and downtown Snohomish, this property offers both peaceful surroundings and easy access to amenities and commuting. The lovingly cared-for rambler offers a warm and inviting feel with a functional layout and timeless charm. In addition to the three bedrooms, an extra finished room located just off the other side of the kitchen provides flexible space, perfect for a home office, guest room, or hobby area. Step outside and enjoy your own mini orchard, featuring mature fruit trees including pear, apple, and plum. A detached garage with another finished room attached adds even more versatility with room for a home office, storage, projects, and parking. There is potential to convert the detached building into an additional dwelling unit, as well as build 2 more homes (DADU's) on the vacant parcel. Buyer to v
USD 850,000
1805 th Place SW
View photo
House · for sale
USD 869,000
USD 391/sq.ft
1805 th Place SW
Bothell city
· 2,217 sq.ft · 2 Bedrooms · 2 Baths · House
· Patio · Garden · Fireplace · Equipped kitchen · Parking
Bothell city · 2,217 sq.ft · 2 Bedrooms · 2 Baths · House · Patio · Garden · Fireplace · Equipped kitchen · Parking
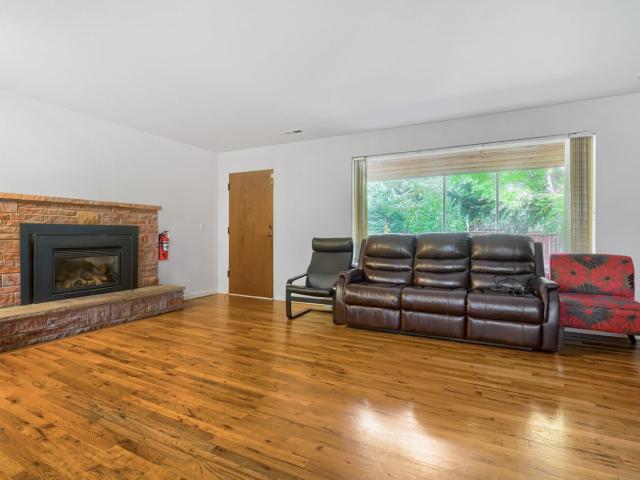
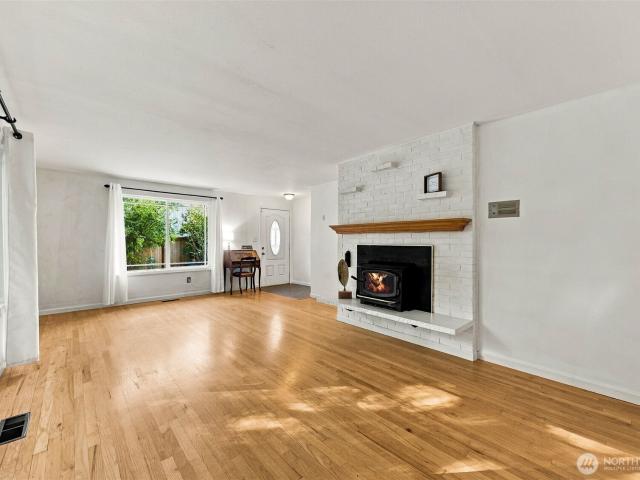
Two bedrooms, THREE bonus rooms, and room to spread out! Tucked into a quiet, established cul-de-sac, this bright 2,226-square-foot Lynnwood home sits on a private. 31 acre lot with plenty of parking. Both bedrooms, including the primary, are on the main floor. Hardwood floors lead to a living room with a wood-burning fireplace, a formal dining room, and a stunning updated kitchen with abundant cabinetry, a built-in wine rack, gas cooktop, and all kitchen appliances included, including a trash compactor. A large laundry room has its own sink. Upstairs, three versatile bonus rooms and a full bathroom offer space for work, hobbies, fitness, or play. Beautiful French doors open to an expansive fenced backyard and huge covered patio. With a greenbelt behind the home, it feels wonderfully secluded, yet freeway access, Alderwood Mall, dining, and shopping are minutes away. Located less than two miles from light rail for convenient commuting to Seattle! Enjoy beautifully maintained, pesticide
USD 869,000
2295 rd Place W
View photo
House · for sale
USD 1,249,000
USD 466/sq.ft
2295 rd Place W
Bothell city
· 2,680 sq.ft · 4 Bedrooms · 2 Baths · House
· Garden · Office room · Deck · Equipped kitchen · Parking · Cellar
Bothell city · 2,680 sq.ft · 4 Bedrooms · 2 Baths · House · Garden · Office room · Deck · Equipped kitchen · Parking · Cellar
Just Listed! Beautifully updated and meticulously maintained, this end of private cul-de-sac one-owner home offers space, privacy and flexibility all in the heart of Brier within Northshore Schools. The freshly painted interior features two main-floor living areas, a dedicated home office and a brand-new kitchen designed for entertaining, with quartz countertops, abundant storage and upgraded LG appliances. An oversized deck opens to a peaceful, private backyard with garden spaces and room to relax or play. Upstairs, two spacious bedrooms share a hall bath, while the primary suite creates a spa-like retreat with heated floors, dual vanities, a soaking tub and separate shower. The finished walkout basement adds exceptional versatility with a large bonus room and adjoining bedroom—ideal for a home theater, playroom, second office or guest suite. A three-car garage adds welcomed storage and parking. Located at the end of a quiet cul-de-sac near Brier Park, baseball fields, pickleball cour
USD 1,249,000
21011 SE 39TH DR
View photo
House · for sale
USD 1,050,000
USD 516/sq.ft
21011 SE 39TH DR
Bothell city
· 2,034 sq.ft · 5 Bedrooms · 2 Baths · House
· Equipped kitchen · Air conditioning
Bothell city · 2,034 sq.ft · 5 Bedrooms · 2 Baths · House · Equipped kitchen · Air conditioning
Welcome to this exceptional home in Bothell’s highly sought-after neighborhood. This beautifully maintained 3-bedroom + main-floor office + loft, 2.5-bath home offers outstanding flexibility for today’s lifestyle & future needs. The main-floor office can easily function as a 4th bedroom or multigenerational living option. The open-concept layout features hardwood floors, a spacious great room, formal dining area, & a chef’s kitchen with granite countertops, stainless steel appliances, abundant cabinetry, & generous workspace. Notable recent upgrades include new carpet (2026), brand-new water heater (2026) and fresh interior paint (2026). Reflecting true pride of ownership. Upstairs offers a luxurious primary suite with a spa-inspired 5-piece bath & walk-in closet, plus two additional bedrooms, a versatile loft, & convenient laundry. Extras include central A/C, mood lit cove ceilings, hardwood floors, Wi-Fi thermostat, fiber optics, giant capacity energy efficient LG washer & dryer. Ful
USD 1,050,000
1641 nd Drive SE
View photo
House · for sale
USD 947,950
USD 389/sq.ft
1641 nd Drive SE
Bothell city
· 2,433 sq.ft · 5 Bedrooms · 3 Baths · House
· Garden · Equipped kitchen
Bothell city · 2,433 sq.ft · 5 Bedrooms · 3 Baths · House · Garden · Equipped kitchen
Experience spacious living in this beautifully maintained Camden Meadows resale, thoughtfully designed with 5 bedrooms plus a versatile den to accommodate a variety of lifestyles. Rich cherry trim, gleaming hardwood floors, and an open-concept layout create a warm and inviting atmosphere throughout. The expansive gourmet kitchen is the heart of the home, featuring granite countertops, a large center island, abundant cabinetry, and generous prep space, making it ideal for everyday living and memorable gatherings. A main-level bedroom and dedicated den provide exceptional flexibility for guests, remote work, hobbies, or creative pursuits. Upstairs, you'll find four generously sized bedrooms, including a spacious primary suite complete with a walk-in closet and a relaxing five-piece bath designed for comfort. Backing to a large green space, the backyard offers a peaceful setting to unwind, entertain, or simply enjoy the natural surroundings. Plenty of space to entertain with a large Trex
USD 947,950
2960 th Place SW
View photo
House · for sale
USD 2,249,950
USD 560/sq.ft
2960 th Place SW
Bothell city
· 4,015 sq.ft · 5 Bedrooms · 4 Baths · House
· Garden · Office room · Fireplace · Equipped kitchen · Parking
Bothell city · 4,015 sq.ft · 5 Bedrooms · 4 Baths · House · Garden · Office room · Fireplace · Equipped kitchen · Parking
Pre-sale opportunity! A rare chance to secure a truly custom new construction home in Brier and personalize it while it comes to life. Depending on construction timing, buyers may select finishes and key design elements, creating a home that feels distinctly their own. Designed with elevated architecture and thoughtful details throughout, the home features a chef’s kitchen with waterfall island, custom cabinetry, premium appliances, engineered hardwoods, 10-foot ceilings, and expansive open living spaces. The main level includes a bedroom with nearby ¾ bath, office/den, and covered outdoor living with built-in heaters and fireplace. Upstairs offers a luxurious primary suite, 3 additional bedrooms, bonus room with wet bar, and laundry. Privately set on a cul-de-sac with territorial views, an oversized 3-car garage, fenced yard, and no HOA. An exceptional opportunity to bring your vision into a beautifully designed home before completion
USD 2,249,950
2241 th Avenue W
View photo
House · for sale
USD 850,000
USD 467/sq.ft
2241 th Avenue W
Bothell city
· 1,819 sq.ft · 4 Bedrooms · 2 Baths · House
· Garden · Deck · Equipped kitchen
Bothell city · 1,819 sq.ft · 4 Bedrooms · 2 Baths · House · Garden · Deck · Equipped kitchen
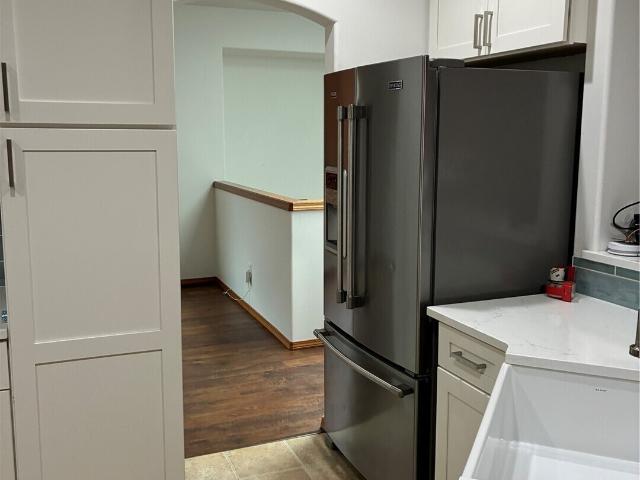
Beautifully refreshed and thoughtfully updated, this exceptional Edmonds residence offers the perfect blend of timeless charm, modern sophistication, and effortless indoor-outdoor living. Situated on an expansive 8,276-square-foot corner lot, the home welcomes you with a light-filled, inviting interior featuring beautifully refinished hardwood floors, fresh interior and exterior paint, new double-pane windows, and stylishly updated fixtures and hardware throughout. The spacious kitchen, appointed with granite countertops and stainless steel appliances, flows seamlessly to an oversized covered deck, creating an ideal setting for year-round entertaining. A newly fenced yard and dedicated fire pit area offer a private outdoor retreat, perfect for memorable gatherings or quiet evenings at home. A beautifully remodeled main-level bathroom showcases luxurious marble accents, while the spacious upper-level suite offers exceptional versatility, serving beautifully as a private primary retreat,
USD 850,000
1772 th Avenue SE
View photo
House · for sale
USD 1,650,000
USD 364/sq.ft
1772 th Avenue SE
Bothell city
· 4,532 sq.ft · 4 Bedrooms · 3 Baths · House
· Deck · Equipped kitchen
Bothell city · 4,532 sq.ft · 4 Bedrooms · 3 Baths · House · Deck · Equipped kitchen
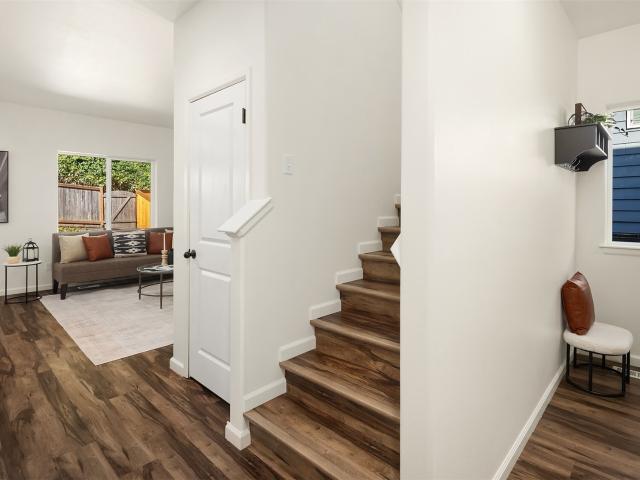
Welcome to Your Private Snohomish/Clearview Retreat! Enjoy the perfect blend of privacy, space & convenience on 4.62 flat acres, ideally located near amenities with easy access to Hwy 9, 522 and the eastside. This 4,532 sq ft home was extensively remodeled & expanded in 2018. A stunning 2-story vaulted entry welcomes you into a spacious, versatile floorplan designed for both everyday living & entertaining. The family & dining rooms flow seamlessly into the kitchen, while a private living room offers an additional gathering space. Just off the kitchen is a flexible bonus area ideal as a mudroom, walk-in pantry or additional storage, complete with a sink. Expansive main-floor bonus room features custom cabinetry & offers endless possibilities for entertaining or a home office. The generous primary suite is privately situated in its own wing & features a walk-in closet, private deck & 5-piece bath with heated floors, granite countertops, jetted tub with heater & dedicated 2nd water heater
USD 1,650,000
2111 st Place SW
View photo
House · for sale
USD 710,000
USD 387/sq.ft
2111 st Place SW
Bothell city
· 1,830 sq.ft · 4 Bedrooms · 2 Baths · House
· Garden · Office room · Fireplace · Equipped kitchen · Parking
Bothell city · 1,830 sq.ft · 4 Bedrooms · 2 Baths · House · Garden · Office room · Fireplace · Equipped kitchen · Parking
Discover a rare large lot retreat in a sought after Lynnwood location with room to spread out, play, grow, gather, and dream big. Motivated seller—bring your offer! The freshly seeded backyard is a blank canvas for garden parties, weekend games, raised beds, a fire pit lounge, or the outdoor oasis you’ve been imagining. Inside, sunshine fills an open, flexible layout with 4 bedrooms, an office/bonus room, and 2.5 baths, including a handy half bath in the garage. The updated kitchen is ready for everyday meals and big get-togethers, featuring granite counters, stainless steel appliances, a generous seating island, and plentiful cabinet space. New main level hardwoods, additional hardwood flooring, carpeted bedrooms, and tile in the kitchen and baths balance style and comfort. Cozy up by the wood-burning fireplace on cool Northwest evenings. The versatile garage includes a secondary kitchen setup—perfect for projects, entertaining, or creative use. A newly installed fence adds privacy to
USD 710,000
1242 NE 169th Street
View photo
House · for sale
USD 515,000
USD 359/sq.ft
1242 NE 169th Street
Bothell city
· 1,432 sq.ft · 2 Bedrooms · 1 Bath · House
Bothell city · 1,432 sq.ft · 2 Bedrooms · 1 Bath · House
Attention builders and dream home visionaries. This wonderfully located, Shoreline home offers walkability and versatility. Sitting on an 8,280 sqft, NR3 lot, this property is perfect for building or refurbishing close to stores, restaurants and schools
USD 515,000
13712 th Avenue NE
View photo
House · for sale
USD 1,150,000
USD 534/sq.ft
13712 th Avenue NE
Bothell city
· 2,153 sq.ft · 4 Bedrooms · 2 Baths · House
· Garden · Deck · Fireplace · Equipped kitchen · Air conditioning · Heating
Bothell city · 2,153 sq.ft · 4 Bedrooms · 2 Baths · House · Garden · Deck · Fireplace · Equipped kitchen · Air conditioning · Heating
A backyard that ends in a greenbelt, a bonus room wired for movie night, and four bedrooms up, all on an 8,739 sq ft English Hill lot. This two-story backs directly to a lush greenbelt of mature evergreens, so the expansive multi-level deck and broad, level lawn feel private in every season. Inside, hardwood floors run across the main level, from the light-filled living room with its wood-burning brick fireplace to the formal dining room, the kitchen with stainless appliances and peninsula seating, and a family room that slides open to the deck. Upstairs, the 19'6' x 13'9' primary suite offers dual closets and an updated 3/4 bath with walk-in shower, marble-look tile, and stone counter. Three more bedrooms share a full hall bath, and new carpet runs throughout. The 18'6' x 14'3' bonus room includes the projector, surround sound, and high-tech cabling, ready for a home theater, game room, or office. Central A/C, gas forced-air heat, skylights, an updated powder room, and a Presidential
USD 1,150,000
1802 th Avenue SE
View photo
House · for sale
USD 900,000
USD 320/sq.ft
1802 th Avenue SE
Bothell city
· 2,809 sq.ft · 3 Bedrooms · 2 Baths · House
· Garden · Office room · Deck · Equipped kitchen
Bothell city · 2,809 sq.ft · 3 Bedrooms · 2 Baths · House · Garden · Office room · Deck · Equipped kitchen
Seclusion awaits at the end of a private drive on this forested acre+ in Clearview. The custom built home offers an exceptional build quality and many generous spaces. A tiled foyer will greet you and adjoins to formal and informal living rooms, a dedicated dining room, and kitchen with eating space. Upstairs offers 3 spacious bedrooms including a charming primary with picturesque bay window views, a 5 piece ensuite bath and walk in cedar lined closet. Additionally, an upstairs bonus room provides a tremendous space great for an at home business, remote office, hobby space or other flexible multi-use space. The home is ready for your vision with a good pre-inspection and a new roof. Nature lovers will find this a picture perfect setting with 1 acre+ of forest and lush greenery surrounding, offering a low maintenance yard and unparalleled privacy. Enjoy the outdoors from the expansive back deck or the level side and rear yards. Ideally located in South Snohomish County, the property sit
USD 900,000
20012 NE 177th Street
View photo
House · for sale
USD 1,050,000
USD 521/sq.ft
20012 NE 177th Street
Bothell city
· 2,013 sq.ft · 3 Bedrooms · 2 Baths · House
· Patio · Garden · Gym · Deck · Fireplace · Parking
Bothell city · 2,013 sq.ft · 3 Bedrooms · 2 Baths · House · Patio · Garden · Gym · Deck · Fireplace · Parking
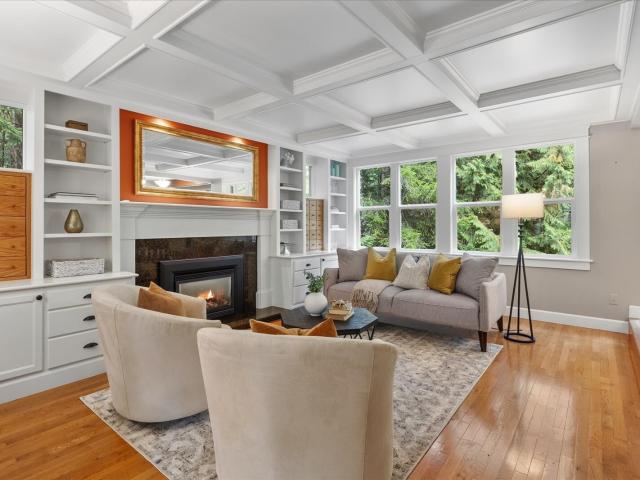
A private Woodinville retreat with classic New England charm! A winding driveway welcomes you to a stunning home, gracefully perched on 1.1 sunny, mostly level acres in an estate-like setting. Wide-open, sun-drenched grounds framed by mature trees offer exceptional space, serenity & privacy. Inside, walls of windows fill the home with natural light. Hardwoods, custom built-ins, striking coffered ceiling & cozy gas fireplace create warmth & character. Versatile living spaces offer the perfect balance of quiet relaxation & effortless entertaining, including a spacious family/flex room opening to an expansive deck, patio & private backyard. Upstairs: loft/study, spacious primary suite w/spa-like bath & walk-in closet, plus 2 bedrooms & full bath. NEW roof & carpet, attached 2-car garage + 2 versatile outbuildings, including an insulated studio/gym. A peaceful escape minutes to Woodinville wineries, shops, parks & trails. Northshore Schools
USD 1,050,000
1421 th Avenue SE
View photo
House · for sale
USD 788,000
USD 491/sq.ft
1421 th Avenue SE
Bothell city
· 1,604 sq.ft · 3 Bedrooms · 2 Baths · House
· Garden · Equipped kitchen
Bothell city · 1,604 sq.ft · 3 Bedrooms · 2 Baths · House · Garden · Equipped kitchen
Buyers who use the preferred lender may qualify for a 1% temporary rate buydown or a 0.75% lender credit toward closing costs, creating an exceptional opportunity to reduce monthly payments while owning this bright and beautifully updated 3-bedroom, 2.5-bath East facing home in the highly desirable Silver Firs community. The home features a stunning two-story ceiling, complemented by fresh interior paint throughout and new LVP flooring on the main level. Thoughtful upgrades include a fully updated kitchen and bathrooms, a new roof with solar panels, a new gas water heater, and an EV charger. Step outside to a spacious, fully fenced backyard with its own built-in playground. Silver Firs offers a wonderful community lifestyle with neighborhood playgrounds, miles of trails, highly rated schools with ratings of 9 and 10, and convenient access to everyday amenities. Fully pre-inspected and professionally cleaned for added peace of mind, this move-in-ready home is ready for its next chapter.
USD 788,000
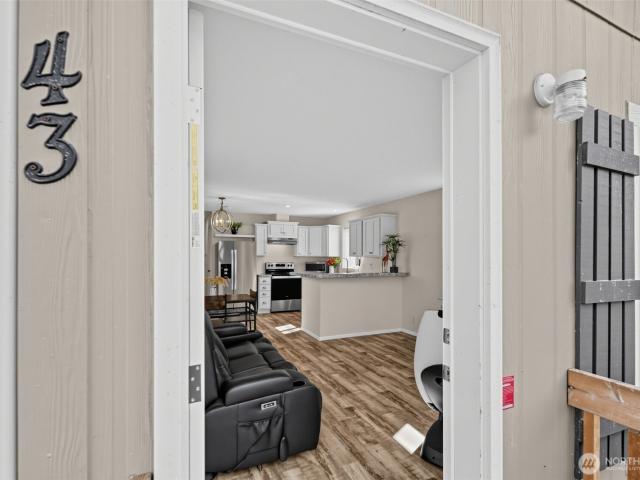
23708 Locust Way # 43
View photo
House · for sale
USD 109,000
USD 191/sq.ft
23708 Locust Way # 43
Bothell city
· 570 sq.ft · 2 Bedrooms · 1 Bath · House
· Garden
Bothell city · 570 sq.ft · 2 Bedrooms · 1 Bath · House · Garden
Bright, modern, and completely move-in ready! This newer 2-bedroom, 1-bath home in the all-ages Country Club Estates community delivers the perfect blend of style and convenience. Sunlight floods the open-concept living space, creating an airy atmosphere that makes entertaining a breeze. Step outside to a fully fenced backyard—a private outdoor oasis complete with a generous storage shed perfect for seasonal gear and tools. Enjoy premier community perks just steps from your door, including a spacious clubhouse, pristine walking trails, and convenient laundry facilities. Located mere minutes from Bothell’s popular shopping, dining, and public transit, this property ensures an effortless daily commute. Schedule a walkthrough today to experience this vibrant community firsthand!
USD 109,000
2102 th Avenue SE # N1
View photo
House · for sale
USD 759,900
USD 422/sq.ft
2102 th Avenue SE # N1
Bothell city
· 1,798 sq.ft · 4 Bedrooms · 3 Baths · House
· Office room · Fireplace · Equipped kitchen · Parking
Bothell city · 1,798 sq.ft · 4 Bedrooms · 3 Baths · House · Office room · Fireplace · Equipped kitchen · Parking
An island built for gathering. This 1,800 sq ft home at Moray at Maltby Village offers 4 bedrooms, 3.5 baths, and a 2-car garage, built by Westcott Homes, a local builder devoted to craftsmanship. Located off Hwy 522 with easy access to Hwy 9, you’re just 15 minutes to Monroe and 15 minutes to Woodinville. A flexible lower-level room offers space for a home office, guest accommodations, or additional living, whatever fits your lifestyle. The main floor’s open-concept layout centers on an oversized island kitchen, flowing seamlessly into the dining and great room with a cozy electric fireplace, quartz countertops throughout, and an extended covered outdoor living space for year round enjoyment. Upstairs, the primary suite offers a spa-like bath, dual under mount sinks, and a spacious walk-in closet, alongside two additional bedrooms and a full bath. Thoughtful details throughout include white painted millwork, plush carpet upstairs, Decora rocker switches, theater stairway lighting, and
USD 759,900
2280 th Avenue W
View photo
House · for sale
USD 850,000
USD 484/sq.ft
2280 th Avenue W
Bothell city
· 1,755 sq.ft · 5 Bedrooms · 2 Baths · House
· Fireplace · Equipped kitchen
Bothell city · 1,755 sq.ft · 5 Bedrooms · 2 Baths · House · Fireplace · Equipped kitchen
Well Established Adult Family Home located in a peaceful neighborhood, featuring 5 Bedrooms, 2 Bathrooms, Kitchen, Living Room with Fireplace and plenty of storage space. This property is thoughtfully designed to meet the needs of residents, with spacious bedrooms, communal living area and beautiful outdoor space for relaxation. Easy access to local amenities, including shops, restaurants and medical facilities, perfect choice for a safe, comfortable, and nurturing environment. Licensed for 6. Business with all furnishings and license are selling for an additional $30k. The business is listed separately
USD 850,000
14520 th Place NE
View photo
House · for sale
USD 1,475,000
USD 611/sq.ft
14520 th Place NE
Bothell city
· 2,411 sq.ft · 3 Bedrooms · 2 Baths · House
· Patio · Garden · Fireplace · Parking
Bothell city · 2,411 sq.ft · 3 Bedrooms · 2 Baths · House · Patio · Garden · Fireplace · Parking
Welcome home to the highly sought-after Brook Trails Estates, where timeless Cape Cod charm meets an exceptional setting. Situated on a sun-drenched, private and flat corner lot just shy of an acre, this beautiful property is surrounded by mature trees and abundant space for gardening, entertaining, outdoor recreation, and RV parking and $130K in improvements. Designed for comfortable everyday living, three spacious bedrooms upstairs plus a main-level den with French doors and closet, ideal as a home office or easily converted into a 4th bedroom. The light-filled living room showcases floor-to-ceiling built-ins, cozy fireplace, and beautifully refinished hardwood floors that flow throughout the main living areas. The open-concept floor plan is enhanced by a sunlit atrium and inviting family room with a second fireplace, seamlessly opening to a brand-new paver patio and private backyard retreat. The spacious primary suite offers a peaceful escape with a soaking tub and walk-in closet. R
USD 1,475,000
1271 th Drive SE
View photo
House · for sale
USD 894,950
USD 409/sq.ft
1271 th Drive SE
Bothell city
· 2,185 sq.ft · 4 Bedrooms · 3 Baths · House
· Office room · Fireplace · Equipped kitchen
Bothell city · 2,185 sq.ft · 4 Bedrooms · 3 Baths · House · Office room · Fireplace · Equipped kitchen
Wonderful updated home in the sought-after Highlands neighborhood, tucked away on a cul-de-sac surrounded by walking trails, 7 parks, and award-winning schools. Light, bright and inviting, this spacious home features an open floor plan with floor-to-ceiling windows that fill the living spaces with light. The formal living and dining rooms showcase soaring cathedral ceilings and elegant wainscoting, creating a welcoming atmosphere. New luxury vinyl plank flooring flows throughout the main living areas, adding style and durability. The beautiful kitchen with breakfast nook features white painted cabinetry, newer stainless-steel appliances, and a peninsula bar overlooking the spacious family room with a gas fireplace. The versatile floor plan offers four bedrooms, including a main-floor bedroom with double doors and an adjacent updated three-quarter bath, ideal for guests, a home office or a flex space. Upstairs with newer carpet offers three additional bedrooms, including a spacious Owne
USD 894,950
1820 st Place SE # FG 02
View photo
House · for sale
USD 1,249,950
USD 520/sq.ft
1820 st Place SE # FG 02
Bothell city
· 2,400 sq.ft · 5 Bedrooms · 3 Baths · House
· Patio · Office room · Parking
Bothell city · 2,400 sq.ft · 5 Bedrooms · 3 Baths · House · Patio · Office room · Parking
Discover Firgrove, Harbour Homes’ newest 28-home enclave in Bothell, WA. Served by the top-rated Northshore School District, enjoy easy access to I-405 and Hwy 522, linking effortlessly to Seattle and the Eastside, with everyday essentials close by at Main Street Bothell and Town Center at Lake Forest Park. HOMESITE 02 showcases the thoughtfully designed 2409 Plan! Enjoy 5 bedrooms, 2.75 baths, which features a main-floor 5th bedroom/home office with adjacent 3/4 bath, upper bonus room, and covered patio. Highlights include quartz countertops, wide-plank flooring, white cabinetry, heat pump cooling/heating, and garage EV charging pre-wire. Don’t miss your opportunity to live in Bothell’s newest flagship neighborhood. Move-in by early December 2026! Site Registration Policy applies
USD 1,249,950
7126 Picnic Place
View photo
House · for sale
USD 1,549,000
USD 745/sq.ft
7126 Picnic Place
Bothell city
· 2,077 sq.ft · 2 Bedrooms · 2 Baths · House
· Office room · Deck · Fireplace · Equipped kitchen · Parking
Bothell city · 2,077 sq.ft · 2 Bedrooms · 2 Baths · House · Office room · Deck · Fireplace · Equipped kitchen · Parking
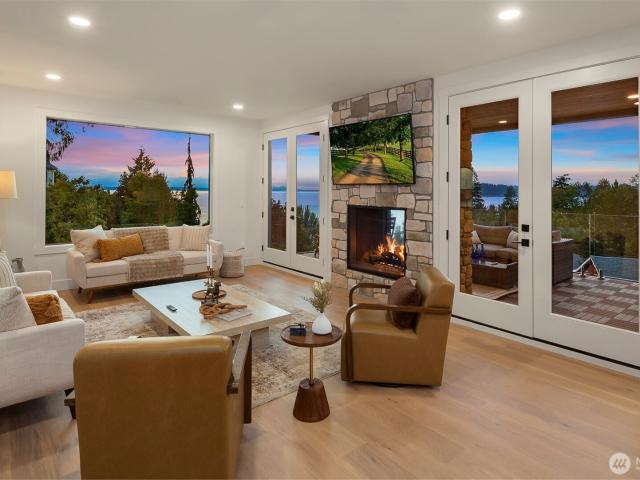
25,000 Builder credit to be used towards buydown or upgrades. New construction in Edmonds with sweeping Sound, Olympic, and Whidbey views, a rare 5-car garage, and striking contemporary design. This 2-bedroom, 2.5-bath, 2,084 sq ft tri-level home offers a distinctive blend of refined finishes, functionality, and dramatic Northwest scenery. White oak engineered hardwoods and expansive windows carry throughout the main level, where the great room is anchored by a stone-surround double-sided gas fireplace that opens to a covered deck for seamless indoor-outdoor living. Gourmet kitchen features quartz countertops, Wolf and Sub-Zero appliances, Bosch dishwasher, generous island, and walk-in pantry. A dedicated office and powder room complete the main level. Upstairs, the primary suite captures sweeping views and opens to a private view deck with glass panels for seamless view enjoyment. The walk-in closet with built-ins and own W&D. Luxe 5-piece bath with heated floors, freestanding soaking
USD 1,549,000
2311 th Place W
View photo
House · for sale
USD 925,000
USD 537/sq.ft
2311 th Place W
Bothell city
· 1,722 sq.ft · 3 Bedrooms · 2 Baths · House
· Patio · Parking · Equipped kitchen
Bothell city · 1,722 sq.ft · 3 Bedrooms · 2 Baths · House · Patio · Parking · Equipped kitchen
One level living in Bothell! This well maintained and updated house in a cul de sac is move in ready. Enter to see vaulted ceilings, and walk into an open remodeled kitchen with quartz countertops and stainless steel appliances. The open living room and back patio look out onto a wooded area and a stream for privacy. Three bedrooms offer plenty of space, with a large primary bedroom and bathroom. A two car garage along with plenty of driveway parking completes the home. Great neighborhood with easy access to 405, shopping and more. Northshore schools! Don't miss this one!
USD 925,000
17514 th Avenue NE
View photo
House · for sale
USD 1,485,000
USD 711/sq.ft
Updated
17514 th Avenue NE
Bothell city
· 2,088 sq.ft · 3 Bedrooms · 3 Baths · House
Bothell city · 2,088 sq.ft · 3 Bedrooms · 3 Baths · House
Come home for the Holidays to this mid-century modern charm. Over 2 acres, tucked away in a peaceful, wooded setting, privacy awaits. This inviting 3-bedroom, 2.75-bath home offers a rare opportunity to enjoy the tranquility of nature while remaining close to shopping, dining, wineries, and everyday conveniences. Surrounded by mature trees and natural beauty, the expansive property provides room to relax, entertain, and explore future possibilities. With potential for an accessory dwelling unit (ADU) or detached adu (dadu), subject to county approval, this property offers exciting options for multigenerational living, guest accommodations, or additional living space. Investor's Alert! Potential for 2 DADU's. Buyer to verify
USD 1,485,000
5120 th Street SE
View photo
House · for sale
USD 779,950
USD 458/sq.ft
5120 th Street SE
Bothell city
· 1,701 sq.ft · 3 Bedrooms · 2 Baths · House
· Garden · Fireplace · Equipped kitchen
Bothell city · 1,701 sq.ft · 3 Bedrooms · 2 Baths · House · Garden · Fireplace · Equipped kitchen
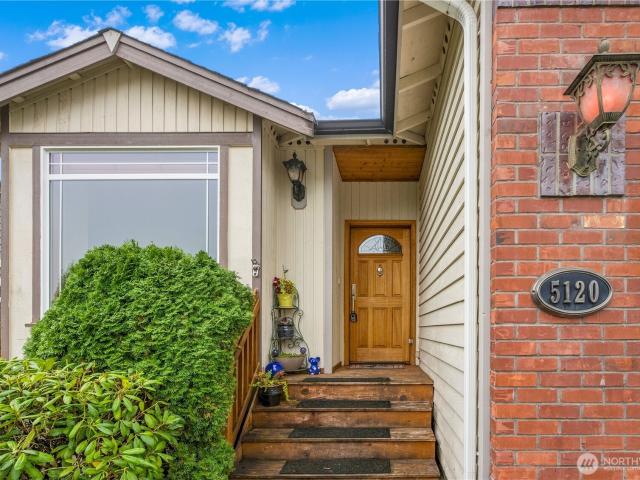
Single-level living in the High Valley Ranch neighborhood pairs 1,701 square feet with 3 bedrooms, 2 bathrooms, and a Craftsman-inspired exterior finished in brick and cedar. Inside, 9-foot ceilings give the floor plan an open, spacious feel, and the kitchen anchors the home with granite counters, a generous island, a marble backsplash, a 5-burner gas cooktop, a double oven, and stainless steel appliances. It flows directly into a family room warmed by a gas fireplace, with hardwood underfoot and a built-in sideboard that adds display space and storage for dining essentials. The primary suite is a true retreat, featuring a walk-in closet, a slider leading straight outside, and a 5-piece bath with a jetted soaking tub, a separate shower, and stone surround. Two additional bedrooms offer flexibility for guests, a home office, or hobbies, and the washer and dryer are included. Out back, the fenced, south-facing back yard soaks up the sunshine and is ready for gardening, play, or summer ba
USD 779,950
2041 th Avenue W
View photo
House · for sale
USD 635,000
USD 584/sq.ft
2041 th Avenue W
Bothell city
· 1,087 sq.ft · 2 Bedrooms · 1 Bath · House
· Garden · Deck
Bothell city · 1,087 sq.ft · 2 Bedrooms · 1 Bath · House · Garden · Deck
Charming Mid-Century Modern / Timeless appeal and full of potential, this 2-bedroom, 1-bath home offers comfortable living with inviting outdoor space and everyday convenience. The fully fenced backyard features a private deck and room to garden, entertain, or simply enjoy the outdoors. Two storage sheds provide extra space for tools, hobbies, and seasonal items. Ideally located just two blocks from Hazelwood Elementary and conveniently close to Alderwood Mall, I-5, I-405, SR 525, and nearby park-and-ride options. A wonderful opportunity for first-time buyers, downsizers, or anyone looking to make a home their own!
USD 635,000
5932 th Street SE
View photo
House · for sale
USD 845,000
USD 363/sq.ft
5932 th Street SE
Bothell city
· 2,325 sq.ft · 4 Bedrooms · 2 Baths · House
· Garden · Fireplace · Equipped kitchen
Bothell city · 2,325 sq.ft · 4 Bedrooms · 2 Baths · House · Garden · Fireplace · Equipped kitchen
Welcome to Outlook Ridge! Exceptionally maintained home featuring brand-new hardwood flooring throughout the entire house. The main level offers an open-concept kitchen, nook and great room with a cozy gas fireplace and large windows providing abundant natural light. Kitchen features updated quartz counters, stainless appliances, designer colors, island seating and walk-in pantry. Washer and dryer are approximately 6 months old, and dishwasher, range hood and other appliances are also newer and in excellent condition. Upstairs, the spacious primary suite includes a large walk-in closet and luxurious 5-piece bath, plus 3 additional bedrooms, 2 with walk-in closets, a full bath and laundry room. Fresh paint throughout. Enjoy mountain and valley views from the front of the home, along with a fully fenced backyard and desirable corner-lot setting. Conveniently located near parks, playgrounds and open green spaces, with easy access to Mill Creek and historic downtown Snohomish. A beautifull
USD 845,000
1816 st Place SE # FG 03
View photo
House · for sale
USD 1,199,950
USD 516/sq.ft
1816 st Place SE # FG 03
Bothell city
· 2,325 sq.ft · 5 Bedrooms · 3 Baths · House
· Office room · Equipped kitchen
Bothell city · 2,325 sq.ft · 5 Bedrooms · 3 Baths · House · Office room · Equipped kitchen
Be among the first to experience Firgrove, Harbour Homes’ premier new community of 28 residences in Bothell, WA. Offering seven Modern Farmhouse home designs that blend superior craftsmanship with high-end details. Enjoy the top-rated Northshore School District and easy access to I-405 and Hwy 522, linking effortlessly to Seattle and the Eastside; with everyday essentials close by at Main Street Bothell, and Town Center at Lake Forest Park. As the premier debut offering, Lot 03 Plan 2330 sets the benchmark for modern living with flexible multi-generational appeal. A desired main-floor bedroom and 3/4 bath create the ideal guest suite or home office. The open layout seamlessly connects the chef’s kitchen, dining room, and spacious great room. Upstairs, retreat to a luxurious primary suite with a private bath and walk-in closet, plus additional bedrooms around a versatile bonus space. Don’t miss your opportunity to live in Bothell’s newest flagship neighborhood. Move-in by early December
USD 1,199,950
1202 st Drive SE
View photo
House · for sale
USD 894,500
USD 435/sq.ft
1202 st Drive SE
Bothell city
· 2,056 sq.ft · 4 Bedrooms · 2 Baths · House
· Garden · Fireplace · Equipped kitchen
Bothell city · 2,056 sq.ft · 4 Bedrooms · 2 Baths · House · Garden · Fireplace · Equipped kitchen
[Snohomish valley & cascade mountains as your backdrop] Discover a home where TIMELESS elegance meets the warmth of everyday living. This beautifully appointed 4 bdrm home pairs spacious interiors with thoughtfully selected finishes. Hardwood floors flow throughout the main level, complemented by CRISP white millwork and a striking floor-to-ceiling STONE gas fireplace—a welcoming centerpiece for quiet evenings and gatherings alike. The spacious kitchen brings style & function together with slab granite countertops, stainless steel appliances, a custom island, & a generous pantry. Whether preparing a leisurely weekend breakfast or hosting a special dinner, this inviting space makes every occasion feel at home. Retreat to the primary suite, where vaulted ceilings lend an airy sense of calm. A walk-in closet and five-piece bath featuring marble countertops and a marble slab shower surround create an ELEGANT setting to begin and end each day. A fully fenced yard offers space to enjoy the o
[Snohomish valley & cascade mountains as your backdrop] Discover a home where TIMELESS elegance meets the warmth of everyday living. This beautifully appointed 4 bdrm home pairs spacious interiors with thoughtfully selected finishes. Hardwood floors flow throughout the main level, complemented by CRISP white millwork and a striking floor-to-ceiling STONE gas fireplace—a welcoming centerpiece for quiet evenings and gatherings alike. The spacious kitchen brings style & function together with slab granite countertops, stainless steel appliances, a custom island, & a generous pantry. Whether preparing a leisurely weekend breakfast or hosting a special dinner, this inviting space makes every occasion feel at home. Retreat to the primary suite, where vaulted ceilings lend an airy sense of calm. A walk-in closet and five-piece bath featuring marble countertops and a marble slab shower surround create an ELEGANT setting to begin and end each day. A fully fenced yard offers space to enjoy the o
USD 894,500
1272 st Avenue SE
View photo
House · for sale
USD 925,000
USD 381/sq.ft
1272 st Avenue SE
Bothell city
· 2,422 sq.ft · 6 Bedrooms · 3 Baths · House
· Garden · Office room · Equipped kitchen
Bothell city · 2,422 sq.ft · 6 Bedrooms · 3 Baths · House · Garden · Office room · Equipped kitchen
Welcome to this spacious and beautifully upgraded 6-bedroom home, offering plenty of room for guests, a home office, hobbies and everyday living. Inside, you will find thoughtful upgrades throughout, full natural sunlight including new kitchen appliances and new countertops that give the kitchen a fresh modern feel. And there's even more peace of mind with a brand new roof, adding an important major update for the next homeowners. The location is hard to beat! This home is next to Seattle Hill Elementary, making it incredibly convenient. Allowing you to enjoy the ease of having the school just short distance away. The south facing home brings in wonderful natural light, creating a bright and welcoming atmosphere throughout the day. Outside you will find a fully fenced yard which provides you space to relax, entertain, garden, or enjoy time with pets. This home has much to offer. Come take a look, you may have just found the home you have been waiting for!
USD 925,000
1173 nd Avenue SE
View photo
House · for sale
USD 795,000
USD 405/sq.ft
New
1173 nd Avenue SE
Bothell city
· 1,959 sq.ft · 4 Bedrooms · 2 Baths · House
· Garden · Office room
Bothell city · 1,959 sq.ft · 4 Bedrooms · 2 Baths · House · Garden · Office room
Freshly painted inside and out, this move-in-ready 4-bedroom, 2.5-bath Craftsman-style home in desirable Larimer Crossing offers the space, setting, and lifestyle buyers are looking for. The inviting floor plan features generous living spaces for entertaining and everyday living, plus flexible bedrooms that can easily accommodate guests, a home office, or additional living space. Then step outside and take in the view. Enjoy sweeping vistas of Mt. Baker, the Cascade Mountains, and the Snohomish Valley, where you may even catch hot air balloons and parachuters in the distance. The private, fully fenced backyard backs to a peaceful greenbelt, creating a rare sense of privacy and a beautiful setting for morning coffee, summer gatherings, or simply unwinding at the end of the day. A neighborhood park adds even more outdoor appeal. Ideally positioned between Mill Creek and Snohomish, with convenient access to Highway 9 and I-5, shopping, dining, parks, schools, and everyday amenities. This
USD 795,000

Get email alerts

Don't miss out: be the first to know about new properties

The alert was correctly created

On subscribing you accept the conditions of use and the privacy policy
Alert
Receive new ads in your inbox
Save this search
Receive alerts for new listings

We'll send you an email when we have new properties for: "Houses for sale in Bothell city"

The alert was correctly created

Thrashers Corner
Pipers Glen, Bothell city Seattle East CCD King County Washington
Get email alerts and be the first to see new listings
Required field
On subscribing I accept the terms of the privacy policy
Perfect! You'll soon start receiving new listings via email
Alert
Receive an email when we have new ads for Houses for sale in Bothell city
Save this search
Filters

Bedrooms

Size (sq.ft)

sq.ft
sq.ft

Price

USD
USD

Property type

Bathrooms

Clear all filters
Receive notifications when new entries are published.