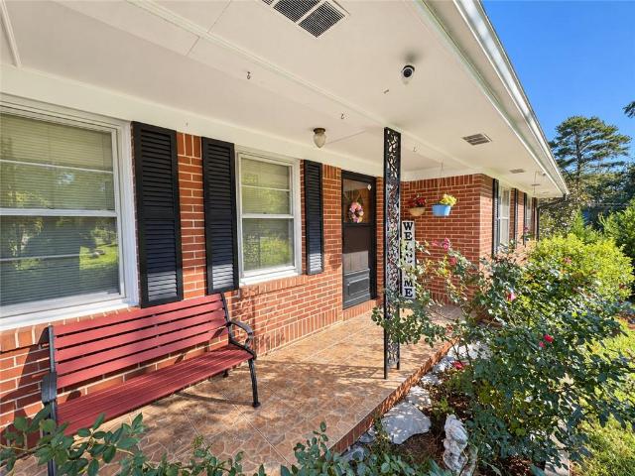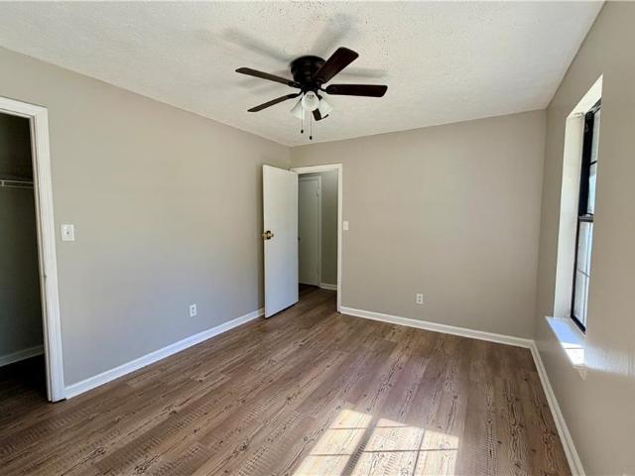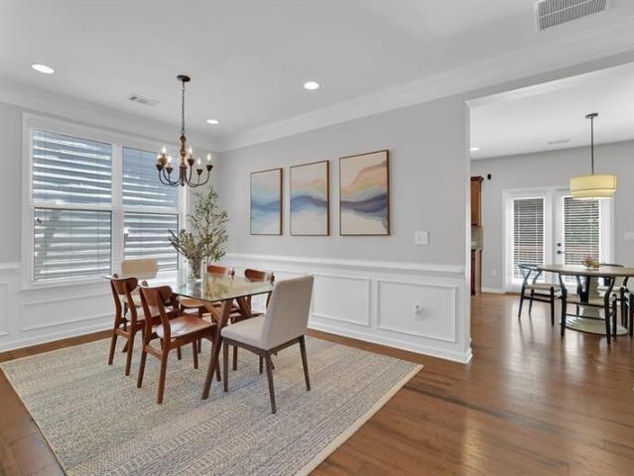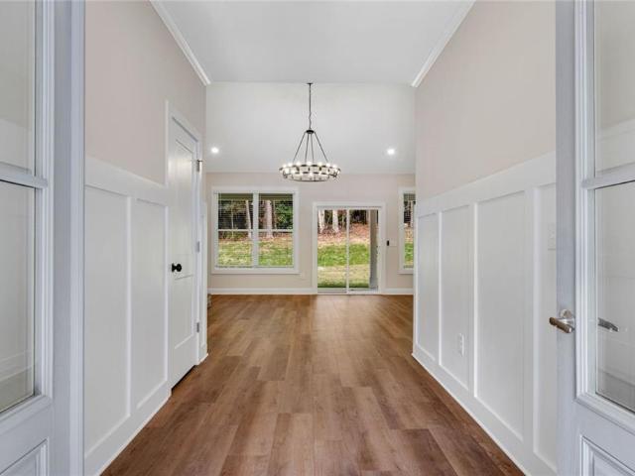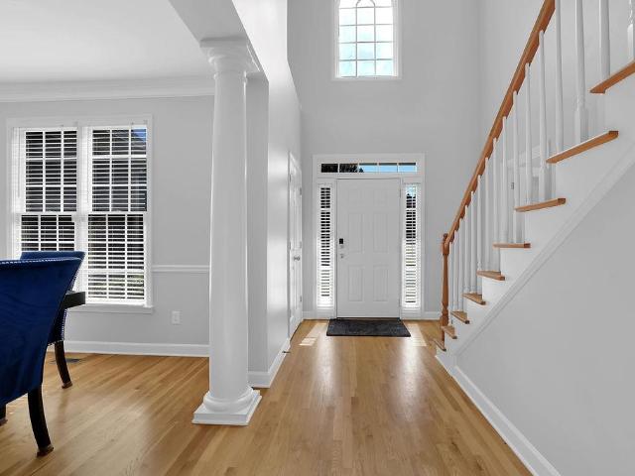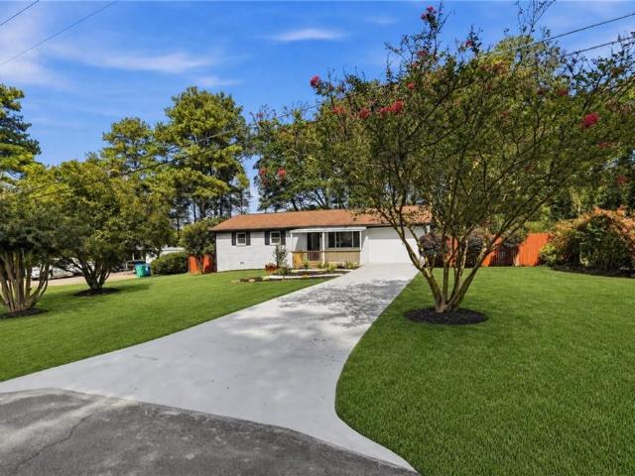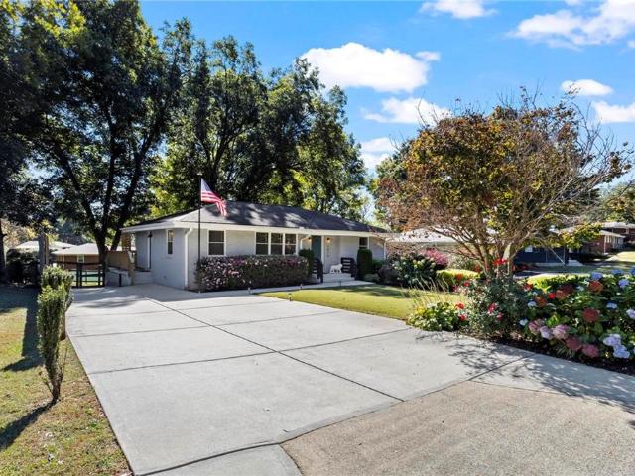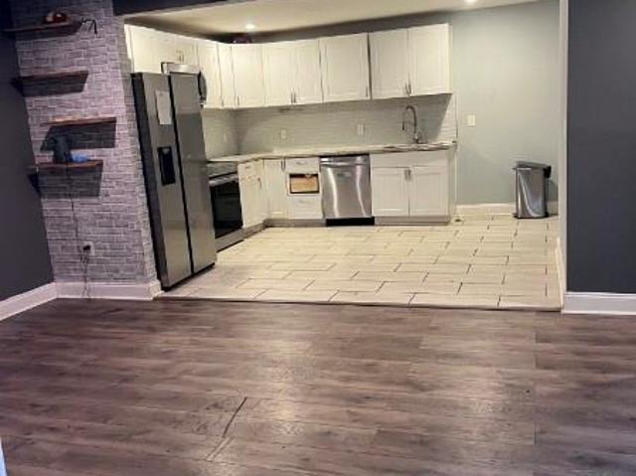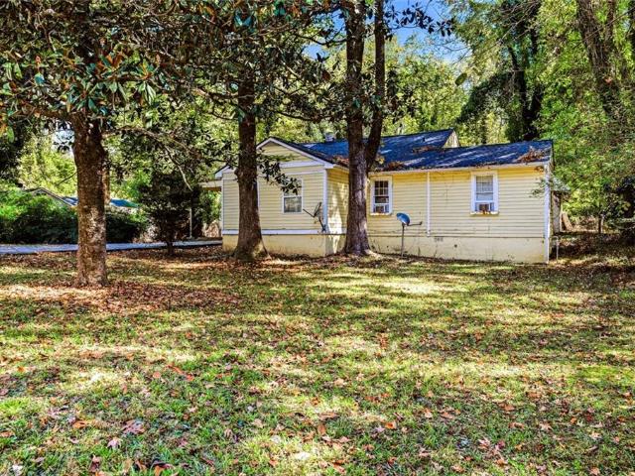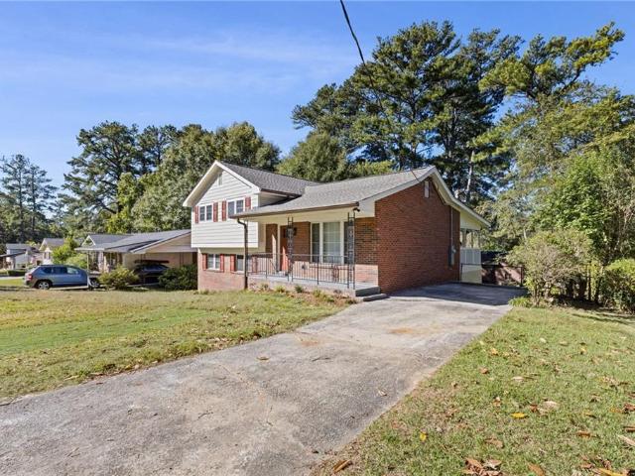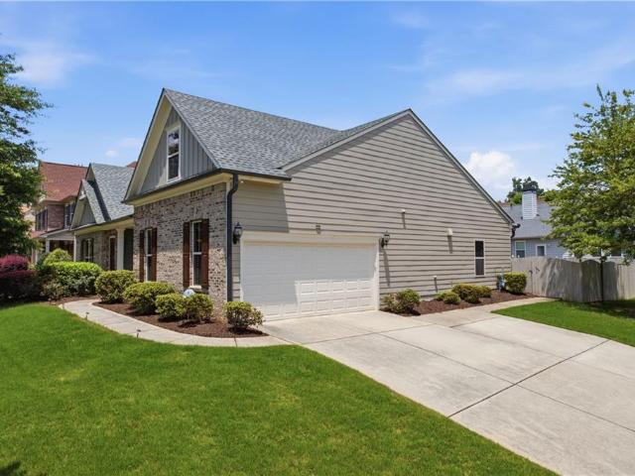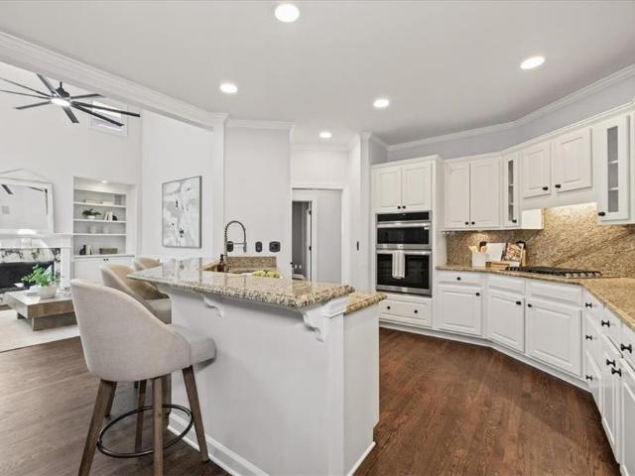
685 properties for sale in Boulder Vista

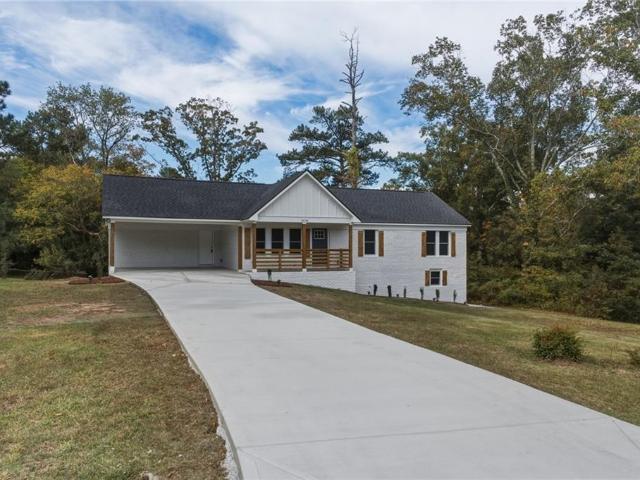
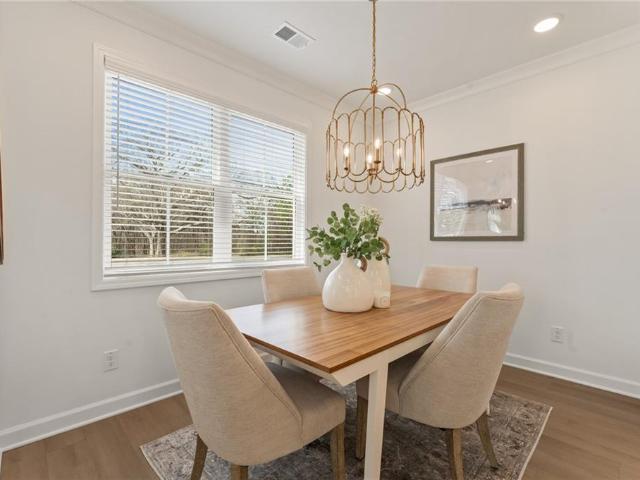
4872 Floydwood Lane
View photo
Townhouse · for sale
USD 404,793
USD 222/sq.ft
4872 Floydwood Lane
Boulder Vista
· 1,819 sq.ft · 3 Bedrooms · 3 Baths · Townhouse
· Office room · Deck · Equipped kitchen · Swimming pool
Boulder Vista · 1,819 sq.ft · 3 Bedrooms · 3 Baths · Townhouse · Office room · Deck · Equipped kitchen · Swimming pool
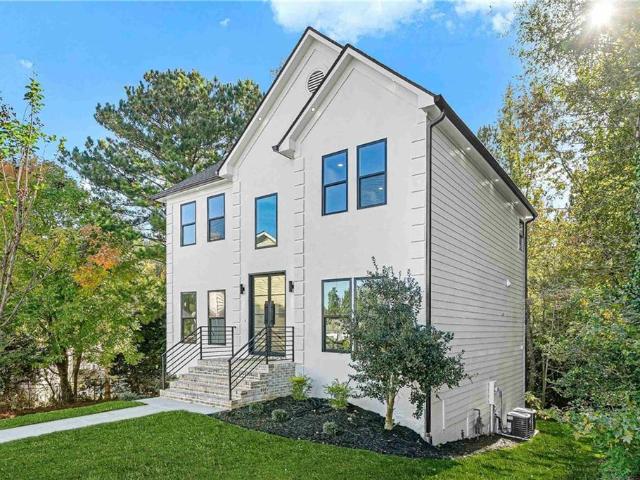
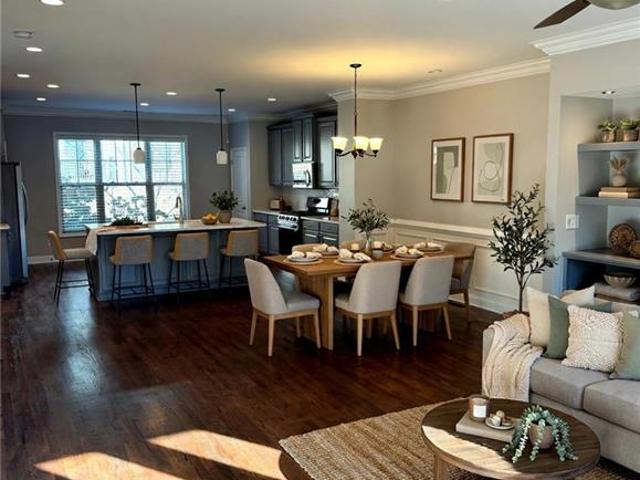
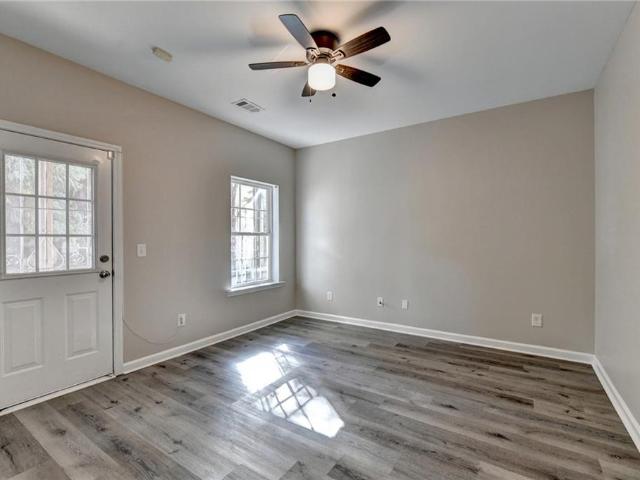
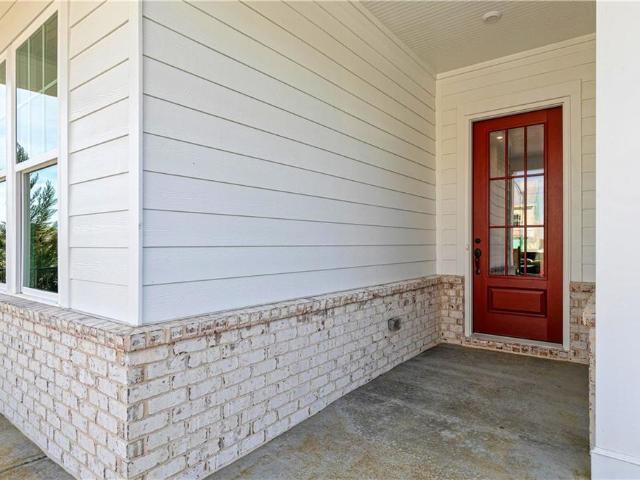
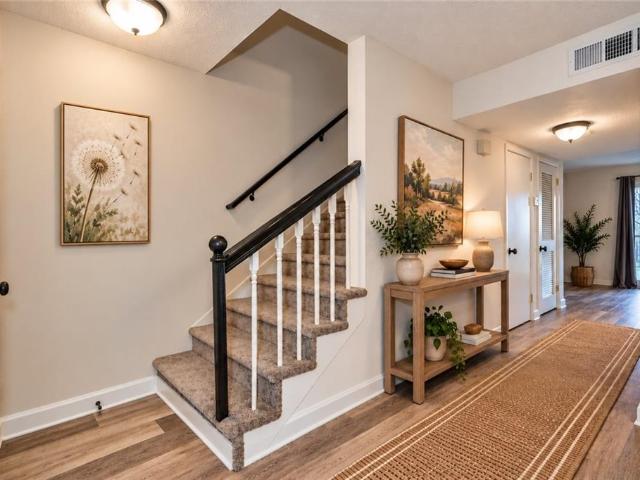
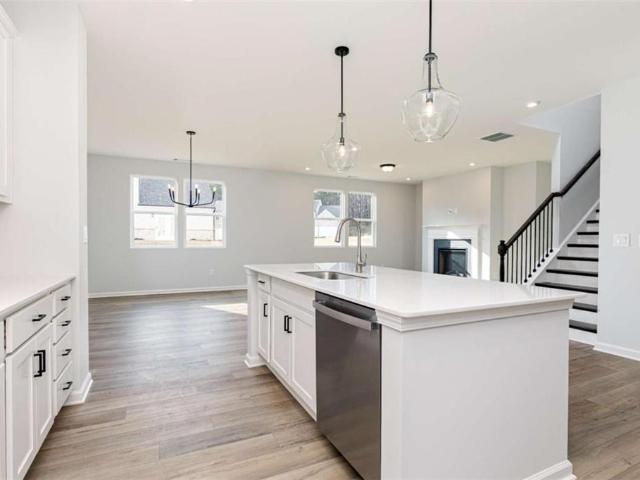
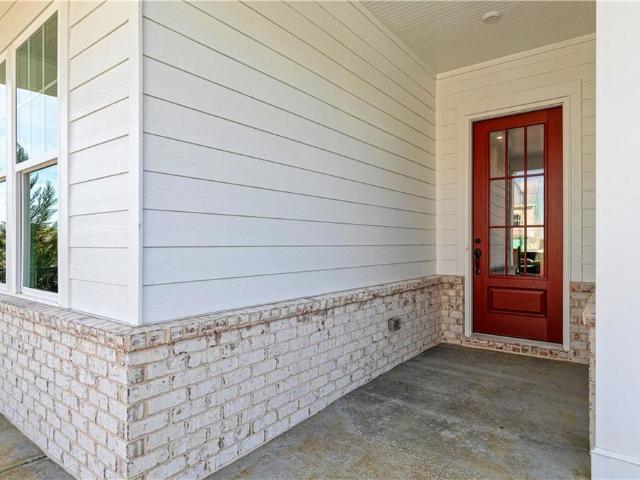
Traton Homes welcomes you to Cobb County’s Voted Best Neighborhood of 2026, Wilkins Walk! Located in Mableton, Georgia, Our Kaufman E floor plan features a full white front brick exterior, a modern layout with convenience, style, and comfort! Move in early 2027. Amazing builder incentives available now! Up to $20,000 in builder incentives when you use the builder's preferred lender. Ask agent for details! Your all white brick exterior invites you into a a flexible office/bedroom ensuite on the entry level, perfect privacy for guests or work meetings. Hardwood stairs lead to your main living area, with an open-concept and a spacious and well-appointed kitchen with gas cooking! Buy now and visit our Design Studio where you can personalize your home selections with a professional design team! The oversized open deck gives additional space for outdoor enjoyment and grilling! Wilkins Walk community includes a pool, cabana, and open green space, conveniently located near the Silver Comet Tra
USD 404,793
772 Kaufman Lane
View photo
Townhouse · for sale
USD 424,900
USD 236/sq.ft
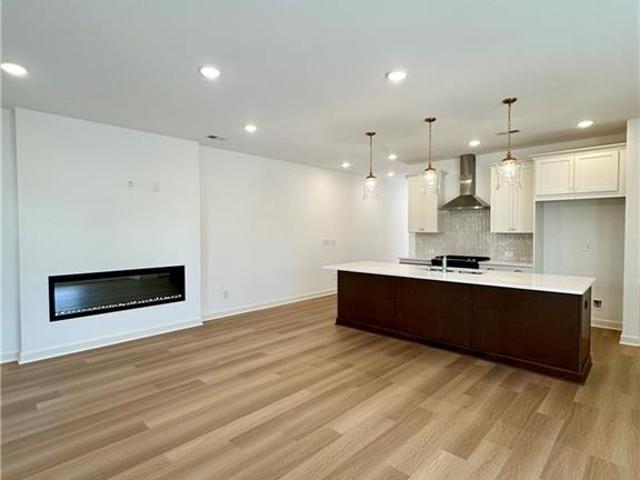
772 Kaufman Lane
Boulder Vista
· 1,798 sq.ft · 3 Bedrooms · 2 Baths · Townhouse
· Patio · Garden · Equipped kitchen · Swimming pool
Boulder Vista · 1,798 sq.ft · 3 Bedrooms · 2 Baths · Townhouse · Patio · Garden · Equipped kitchen · Swimming pool
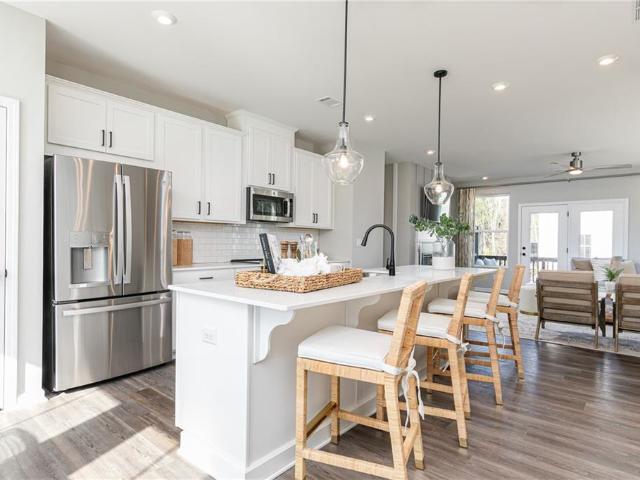
Traton Homes endunit Brooks J is ready now! Limited time buydown and closing cost incentives now available! Ask agent for more details! This beautiful townhome has natural brown and white cabinets and a 9 Foot+ Island with white quartz counters. Sleek gold hardware and chef's kitchen gas stainless steel appliances in your kitchen overlook your spacious living room and dining area, great for family and friends to gather around and celebrate! The main floor has light natural wood toned LVP flooring, walk-in pantry and guest bath. Hardwood stairs lead to an open loft and a Spacious Primary Suite with a walk-in closet and lovely bath. Two additional bedrooms, laundry room and full bath with a double vanity complete the upper level. Your outdoor living area is a generous 16 x 8 screened patio with a view of the pool! You can fence your yard after closing and have HOA maintain your landscaping. Wilkins Walk amenities include a Pool, Cabana, and Open Greenspace with seating and frisbee-golf.
USD 424,900
3350 Concord Circle SE
View photo
House · for sale
USD 525,000
USD 291/sq.ft
3350 Concord Circle SE
Boulder Vista
· 1,798 sq.ft · 3 Bedrooms · 3 Baths · House
· Patio · Garden · Office room · Gym · Deck · Fireplace · Equipped kitchen
Boulder Vista · 1,798 sq.ft · 3 Bedrooms · 3 Baths · House · Patio · Garden · Office room · Gym · Deck · Fireplace · Equipped kitchen
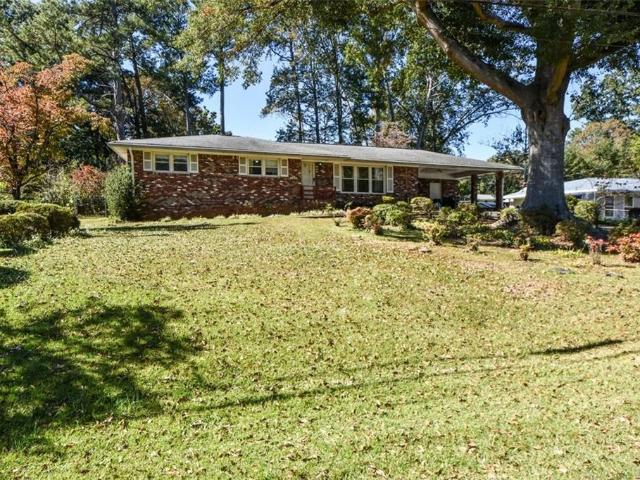
Mid-century character, fresh updates, and room to spread out—all in a convenient Smyrna location! Set on a corner lot with a level yard and mature trees, this 3-bedroom, 3-bath brick home offers inviting gathering spaces and a versatile layout with more room than you might expect. Hardwood floors and abundant natural light welcome you into the living room, which opens to a kitchen featuring freshly painted cabinetry, quartzite countertops, a tile backsplash, and a striking mix of green and walnut finishes. A white brick fireplace with a wood mantel anchors the adjoining flex space, offering room for dining, relaxing, or both. The bright sunroom opens to the rear deck, while a covered patio provides another spot to enjoy the outdoors. The original portion of the home includes two bedrooms, one with an ensuite bath and updated shower, plus a separate full bathroom and laundry room. An expansive addition brings even more flexibility, with a main-level bonus room ideal for an office, gym,
USD 525,000
6128 Hill Street
View photo
House · for sale
USD 314,900
USD 263/sq.ft
6128 Hill Street
Boulder Vista
· 1,195 sq.ft · 3 Bedrooms · 2 Baths · House
· Garden · Office room · Equipped kitchen · Cellar · Parking
Boulder Vista · 1,195 sq.ft · 3 Bedrooms · 2 Baths · House · Garden · Office room · Equipped kitchen · Cellar · Parking
6128 Hill Street, Austell, GA 30168 presents single-level living with three bedrooms and two full bathrooms, offering an open-concept layout where the kitchen and living areas connect naturally for everyday living and entertaining. The home has been updated throughout and has a bright, modern feel from the moment you step inside. The kitchen features white cabinetry, stone countertops, a center island, and a pantry. Luxury vinyl and tile flooring run through the main living areas. The primary suite includes its own private bathroom, while two additional bedrooms provide room for guests, and one can easily serve as a home office. A dedicated laundry room adds everyday convenience, and the partial unfinished basement provides additional room for storage with plenty of possibilities for future customization. Outside, the home sits on a corner lot with a welcoming front porch and a fenced backyard. A two-car carport and driveway provide off-street parking, and with no HOA, buyers have adde
USD 314,900
3472 Kenland Road SE
View photo
House · for sale
USD 365,000
USD 326/sq.ft
3472 Kenland Road SE
Boulder Vista
· 1,119 sq.ft · 3 Bedrooms · 2 Baths · House
· Garden · Deck · Equipped kitchen · Parking
Boulder Vista · 1,119 sq.ft · 3 Bedrooms · 2 Baths · House · Garden · Deck · Equipped kitchen · Parking
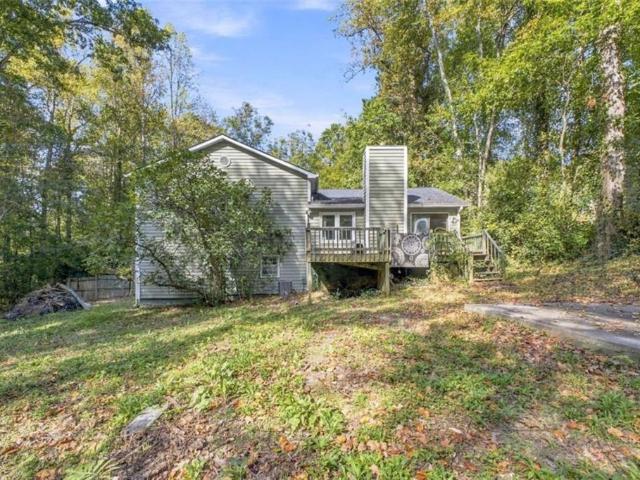
Welcome to this meticulously maintained ranch in the desirable Concord Woods community of Smyrna, where timeless charm meets modern updates. This move-in-ready home offers a warm and inviting layout with thoughtful improvements throughout. The updated kitchen features sleek countertops, stainless steel appliances, and plenty of workspace, making it perfect for both everyday living and entertaining. French doors open to an expansive deck overlooking a private, secluded backyard, creating an ideal setting for outdoor gatherings or quiet evenings at home. A private hallway leads to the spacious primary suite with an en-suite bath, while two additional bedrooms and a well-appointed secondary bathroom provide comfortable accommodations for family and guests. A convenient carport adds everyday functionality. Ideally located just minutes from Tolleson Park, Smyrna Market Village, Truist Park, The Battery Atlanta, shopping, dining, and major commuter routes, this home offers the perfect combin
USD 365,000
911 Queensbrooke Way
View photo
House · for sale
USD 405,000
USD 127/sq.ft
911 Queensbrooke Way
Boulder Vista
· 3,175 sq.ft · 5 Bedrooms · 3 Baths · House
· Equipped kitchen · Parking
Boulder Vista · 3,175 sq.ft · 5 Bedrooms · 3 Baths · House · Equipped kitchen · Parking
Presenting 911 Queensbrooke Way, a meticulously maintained residential property in Mableton, GA. Constructed in 2004, this attractive residence spans 3664 square feet, offering an exceptional living experience in great condition. The kitchen, designed for both culinary artistry and social engagement, features modern stainless steel appliances and a central island, seamlessly integrating with the living room in an open-plan layout. A spacious bathroom is appointed with two sinks and a walk-in shower, providing a refined and functional space. Further enhancing the property's appeal is an attached garage, offering convenient and secure vehicle accommodation. We invite you to discover the distinguished lifestyle offered by this remarkable property
USD 405,000
4775 Bennett Street
View photo
House · for sale
USD 259,900
USD 63/sq.ft
Updated
4775 Bennett Street
Boulder Vista
· 4,090 sq.ft · 3 Bedrooms · 3 Baths · House
· Parking · Deck · Cellar
Boulder Vista · 4,090 sq.ft · 3 Bedrooms · 3 Baths · House · Parking · Deck · Cellar
Discover the potential of this charming brick ranch-style home at 4775 Bennett Street in Austell, GA! Featuring 3 bedrooms, 3 full bathrooms, approximately 2,005 square feet of living space, and a spacious 10,200-square-foot lot, this property offers room to make it your own. Enjoy the timeless appeal of brick construction, hardwood flooring, a partially finished basement with a recreation room, and inviting outdoor spaces including a wood deck and enclosed porch. A detached garage and additional storage structures provide added versatility. Built in 1962, this property presents an opportunity for homeowners or investors looking to personalize a home and explore its potential. Conveniently located in the Austell area, this property offers a blend of classic character, functional space, and possibilities for the future. Schedule your showing and envision the possibilities!
USD 259,900
2470 Washington Street Extension
View photo
House · for sale
USD 250,000
2470 Washington Street Extension
Boulder Vista
· House
· Equipped kitchen
Boulder Vista · House · Equipped kitchen
Investors. Income producing duplex in the heart of Austell, just minutes from downtown restaurants, shopping, and local amenities. Each unit features 2 bedrooms and 1.5 bathrooms with spacious bedrooms and full bath on the primary level, plus a large living room, kitchen and half bath on the lower level. The Left side Unit #2742 is vacant and move in ready. The Right Unit #2740 is occupied/rented (please do not disturb tenant). Time to expand your rental portfolio!
USD 250,000
4468 Wilkerson Place SE
View photo
House · for sale
USD 615,000
USD 181/sq.ft
4468 Wilkerson Place SE
Boulder Vista
· 3,391 sq.ft · 5 Bedrooms · 2 Baths · House
· Office room · Fireplace · Equipped kitchen
Boulder Vista · 3,391 sq.ft · 5 Bedrooms · 2 Baths · House · Office room · Fireplace · Equipped kitchen
Nestled in the desirable gated community of Woodbridge Crossing, this timeless traditional home offers classic architecture, exceptional space, and thoughtful design throughout. A charming flagstone rocking chair front porch welcomes you inside to hardwood floors and an inviting floor plan featuring a versatile bonus room perfect for a home office, playroom, or additional bedroom, along with a formal dining room. The spacious kitchen is designed for entertaining with stone countertops, tile backsplash, large island, walk-in pantry, and sunny breakfast area, all open to the soaring family room with dramatic ceilings and a cozy see-through fireplace shared with the sunroom, creating seamless living and gathering spaces. Upstairs features an oversized owner’s suite with a spa-like bath complete with dual vanities, soaking tub, separate shower, and large walk-in closet. Three spacious secondary bedrooms all offer walk-in closets, including one with a private bath, plus an additional second
USD 615,000
2722 Beecher Drive
View photo
House · for sale
USD 465,000
USD 233/sq.ft
2722 Beecher Drive
Boulder Vista
· 1,991 sq.ft · 3 Bedrooms · 2 Baths · House
· Garden · Fireplace · Equipped kitchen · Parking
Boulder Vista · 1,991 sq.ft · 3 Bedrooms · 2 Baths · House · Garden · Fireplace · Equipped kitchen · Parking
Charming new construction 1 level ranch home with 2-car garage, flat extended driveway, stunning vaulted ceilings, a gorgeous high-end kitchen nestled on a level grassy lot in an established tree-lined neighborhood with NO HOA! The exterior pairs rich brick with board-and-batten gray & white siding with all new fresh sod! Step inside through elegant double doors into a stunning foyer adorned with wainscoting & warm 7.5-inch wide plank LVP floors! An abundance of windows throughout fills the home with natural light and gives you a scenic view to the private backyard! The home flows seamlessly from the foyer into a sweeping living room featuring vaulted ceiling, a beautiful brick fireplace, & the heart of the home! The designer chef’s kitchen is anchored by an oversized island with leathered dark stone countertops, a statement custom built wooden range hood, sleek stainless-steel appliances, sophisticated dual-tone cabinetry in white and warm walnut with upper cabinets reaching the ceili
USD 465,000
4704 Heritage Mist Trail
View photo
House · for sale
USD 575,000
USD 133/sq.ft
4704 Heritage Mist Trail
Boulder Vista
· 4,295 sq.ft · 5 Bedrooms · 3 Baths · House
· Office room · Equipped kitchen · Cellar
Boulder Vista · 4,295 sq.ft · 5 Bedrooms · 3 Baths · House · Office room · Equipped kitchen · Cellar
Lake view! Located in sought after Heritage Lakes subdivision, the home has an open floor plan that is great for entertaining or relaxing with a view of the tranquil lakes. Enter the two-story foyer that opens into a spacious family room, breakfast area and kitchen. The main level also has a separate dining room, living room/office, bedroom and a full bath. The second floor features a spacious owner's suite with a sitting room, bathroom with a large shower, double vanities and his/her closets. The secondary bedrooms are oversized, and one has an additional sitting/play or craft room. The full unfinished basement adds additional room to grow. Recent improvements include refinished hardwood floors on the main level, new KITCHEN, newer ROOF, new Light fixtures, new fence and newer Samsung appliances, two newer HVAC units and a whole-house generator for the gas line. You have the opportunity to finish the daylight basement for added square footage and value. This home is listed $50,000 bel
USD 575,000
3660 Goodwin Road
View photo
House · for sale
USD 294,900
USD 260/sq.ft
3660 Goodwin Road
Boulder Vista
· 1,130 sq.ft · 4 Bedrooms · 2 Baths · House
· Garden · Equipped kitchen
Boulder Vista · 1,130 sq.ft · 4 Bedrooms · 2 Baths · House · Garden · Equipped kitchen
Discover 3660 Goodwin Road! Situated on nearly half an acre in Austell, this updated brick home offers 4 bedrooms and 2 bathrooms. Inside, hardwood floors extend throughout most of the home, complemented by modern bathrooms and an L-shaped kitchen with a peninsula providing additional counter space. Step outside to a level, fenced backyard with generous space to garden, entertain, or create your own backyard retreat. With no HOA, enjoy the flexibility to make this property your own and the space to feel at home, both inside and out
USD 294,900
1016 Magnolia Drive SE
View photo
House · for sale
USD 449,000
USD 382/sq.ft
1016 Magnolia Drive SE
Boulder Vista
· 1,173 sq.ft · 3 Bedrooms · 2 Baths · House
· Deck · Equipped kitchen
Boulder Vista · 1,173 sq.ft · 3 Bedrooms · 2 Baths · House · Deck · Equipped kitchen
Set in Smyrna's King Springs Elementary district, this four-sided brick ranch has been fully renovated and is move-in ready. Oversized energy-efficient windows bring natural light into the open floor plan, and dark barn wood floors run through the entire home. Deep blue accent walls and current finishes give the house a fresh, modern feel. The living and dining rooms share one open space, with plenty of room for guests. The dining area has a built-in banquette with storage under the seating. The kitchen is finished in bright white, with shaker cabinetry, subway tile, stone countertops and stainless steel appliances, including a gas range under a stainless hood. A shiplap-wrapped breakfast bar opens to the living room. The primary bedroom has two closets and an ensuite bath with dual sinks and a frameless walk-in shower in marble-look tile. The second full bath is finished in the same tile and has a tub and shower. One of the secondary bedrooms opens directly onto the deck and works wel
USD 449,000
3706 Bolfair Drive NW
View photo
House · for sale
USD 205,000
USD 224/sq.ft
3706 Bolfair Drive NW
Boulder Vista
· 915 sq.ft · 2 Bedrooms · 2 Baths · House
· Equipped kitchen
Boulder Vista · 915 sq.ft · 2 Bedrooms · 2 Baths · House · Equipped kitchen
Located at 3706 Bolfair Drive NW in Atlanta, Georgia, this 925-square-foot residential property represents a refined opportunity to own a piece of the city’s history. Originally constructed in 1960, this residence has been thoughtfully maintained, featuring a recently updated kitchen that serves as the heart of the home. Its blend of classic mid-century character and modern functionality provides a versatile backdrop for comfortable, elevated living. The kitchen serves as a centerpiece of the home, balancing aesthetic appeal with daily utility. It is equipped with contemporary stainless steel appliances and durable, sophisticated stone counters, creating an efficient environment for culinary preparation and casual dining. Beyond the kitchen, the home includes two well-proportioned bedrooms and two functional bathrooms, providing a balanced layout for residents. To further enhance the efficiency of your daily routine, the residence also includes a dedicated laundry room, ensuring that d
USD 205,000
244 Dollar Mill Road SW
View photo
House · for sale
USD 100,000
USD 80/sq.ft
244 Dollar Mill Road SW
Boulder Vista
· 1,249 sq.ft · 3 Bedrooms · 1 Bath · House
Boulder Vista · 1,249 sq.ft · 3 Bedrooms · 1 Bath · House
Bring your vision to this fantastic light fixer-upper situated on a quiet, wooded lot spanning over 1 acre. Offering an estimated ARV of $240,000, this 3-bedroom home with an additional bonus room presents exceptional upside for the right buyer. With an estimated $10,000 to $15,000 in strategic updates, this property can be easily transformed into a move-in-ready home with built-in equity. Alternatively, execute a full renovation to maximize profit or secure a robust buy-and-hold asset for your portfolio. Whether you are an owner-occupant looking to build sweat equity or an investor seeking a high-potential project, this expansive property is the perfect blank canvas
USD 100,000
742 Vanderbilt Court NW
View photo
House · for sale
USD 279,900
USD 198/sq.ft
742 Vanderbilt Court NW
Boulder Vista
· 1,410 sq.ft · 4 Bedrooms · 2 Baths · House
· Equipped kitchen
Boulder Vista · 1,410 sq.ft · 4 Bedrooms · 2 Baths · House · Equipped kitchen
Step inside a completely transformed home at 742 Vanderbilt Ct! This beautifully updated property has undergone an extensive renovation, featuring modern finishes, updated systems, and a fresh, move-in-ready feel throughout. Improvements include a new roof, gutters, insulation, plumbing, electrical, HVAC system, flooring, bathrooms, kitchen cabinets, appliances, and interior paint. The newly tiled porch adds an inviting outdoor space to enjoy. With major components updated throughout, this home offers the comfort and appearance of new construction without the wait. This is a true turnkey opportunity, ready for its next owner!
USD 279,900
6834 Winding Wade Trail
View photo
House · for sale
USD 400,000
USD 152/sq.ft
6834 Winding Wade Trail
Boulder Vista
· 2,616 sq.ft · 4 Bedrooms · 3 Baths · House
· Equipped kitchen
Boulder Vista · 2,616 sq.ft · 4 Bedrooms · 3 Baths · House · Equipped kitchen
Come on in and make yourself at home! This beautifully cared-for 4-bedroom, 3-bath ranch gives you easy one-level living in such a conevenient and well kept community. Rich hardwood floors greet you at the door and carry through the main living areas, so the whole place feels warm and welcoming from the first step. The kitchen and family room are the heart of the home, open to each other so you’re always part of the conversation. The kitchen has stained cabinetry, a gas range, a big center island made for gathering, and a generous walk-in pantry for everything else. At the end of the day, the primary suite is a true retreat, with a walk-in closet and a spa-like bath that has a double vanity, a soaking tub for long evenings, and a separate tiled shower. Two more bedrooms and a full bath are also on the main level, and upstairs a large bonus room with its own full bath is ready to be whatever you need: a fourth bedroom, guest suite, media room, or home office. Outside, you’ll love the co
USD 400,000
3372 Fieldwood Drive SE
View photo
House · for sale
USD 799,900
USD 195/sq.ft
3372 Fieldwood Drive SE
Boulder Vista
· 4,090 sq.ft · 5 Bedrooms · 4 Baths · House
· Fireplace · Equipped kitchen · Cellar
Boulder Vista · 4,090 sq.ft · 5 Bedrooms · 4 Baths · House · Fireplace · Equipped kitchen · Cellar
Heritage at Vinings, one of Smyrna's most sought-after John Wieland swim/tennis communities, rarely offers a home like this: 5 bedrooms, 4 full baths, and a finished walk-out basement on a level lot in the quieter section of the neighborhood. The traditional brick exterior, fresh landscaping, and all-new sod set the tone, and the updates are the ones buyers care about most: a two-year-old roof, new upper-level HVAC, a new water heater, and plantation shutters throughout. Inside, a two-story foyer opens to hardwood floors, crown molding, and arched openings. The living room flows through columns into a dining room with a tray ceiling. The heart of the home is the two-story family room, where a wall of windows fills the space with light and a marble-surround fireplace sits between built-in bookcases beneath an upstairs overlook. It opens to the kitchen, with white cabinetry, granite counters, a stainless steel wall oven and built-in microwave, a brand-new Jenn-Air downdraft gas cooktop,
USD 799,900
615 Charity Lane
View photo
House · for sale
USD 259,000
USD 197/sq.ft
615 Charity Lane
Boulder Vista
· 1,313 sq.ft · 5 Bedrooms · 2 Baths · House
· Garden · Cellar
Boulder Vista · 1,313 sq.ft · 5 Bedrooms · 2 Baths · House · Garden · Cellar
Calling all investors and renovators! This 5 room, 2 bathroom split level home on a fully finished basement is ready for a new lease of life in the Dra-Mar subdivision of Mableton, Cobb County. Basement is accessible from the interior stairway but has it's own private entrance at the ground level if preferred. A private fenced back yard with flat land would be a great area for kids to roam. Bring your ideas and revitalize this home with character. Roof estimated to be 6-8 years old, HVAC 2014. Property to be sold as-is. Please make all appointments through ShowingTime
USD 259,000
340 Wilma Court
View photo
House · for sale
USD 589,000
USD 189/sq.ft
340 Wilma Court
Boulder Vista
· 3,111 sq.ft · 4 Bedrooms · 3 Baths · House
Boulder Vista · 3,111 sq.ft · 4 Bedrooms · 3 Baths · House
Stunning fully renovated home in the cascade hills community! Welcome to a truly beautiful, completely transformed residence where modern elegance meets exceptional craftsmanship! This impressive 4-bedroom, 3.5 bathroom home has been extensively renovated from top to bottom, offering the beauty, comfort, and peace of mind of a newly updated home in an established neighborhood. Everything inside is brand new! No detail has been overlooked. Enjoy all-new mechanical systems, brand-new appliances, beautiful new flooring, stunning countertops, and thoughtfully selected finishes throughout. Every space has been refreshed with quality, style, and attention to detail, creating a sophisticated yet warm and inviting atmosphere. This home offers an exceptional combination of comfort, functionality, and contemporary design. Whether entertaining guests, hosting family gatherings, or simply enjoying the comforts of home, this property provides the perfect setting. Located in Cascade Hills subdivisio
USD 589,000
2260 Asquith Avenue
View photo
House · for sale
USD 289,500
USD 193/sq.ft
2260 Asquith Avenue
Boulder Vista
· 1,496 sq.ft · 3 Bedrooms · 2 Baths · House
Boulder Vista · 1,496 sq.ft · 3 Bedrooms · 2 Baths · House
Welcome to 2260 Asquith Avenue! This beautifully renovated 3-bedroom, 2.5-bath home offers approximately 1,500 square feet of updated living space. Enjoy the fresh feel of a fully renovated interior, with room to relax, entertain, and make yourself at home. Conveniently located near shopping, Wellstar Hospital, and the East-West Connector, this home offers easy access to everyday essentials and major commuting routes. Don't miss the opportunity to make this move-in-ready home your own!
USD 289,500
4720 Garrett Drive SW
View photo
House · for sale
USD 225,000
USD 159/sq.ft
4720 Garrett Drive SW
Boulder Vista
· 1,410 sq.ft · 3 Bedrooms · 2 Baths · House
· Garden · Equipped kitchen
Boulder Vista · 1,410 sq.ft · 3 Bedrooms · 2 Baths · House · Garden · Equipped kitchen
Unlock the possibilities with this incredible fixer-upper opportunity! Boasting good bones and a traditional ranch-style floor plan, this 3-bedroom, 2-bathroom home is the ideal blank canvas for buyers, DIY enthusiasts, or investors looking to create a customized space suited to their exact vision. The eat-in kitchen conveniently overlooks the primary leisure room, creating an open, connected feel that is perfect for everyday living and entertaining. This leisure room includes sliding glass doors that open directly onto the back porch, filling the living area with natural light. Step through the sliding glass doors into a cozy screened porch that overlooks a flat backyard with plenty of room for gardens or outdoor entertainment opportunities. Situated minutes away from the East-West Connector, enjoy quick, convenient access to abundant shopping centers, dining, parks, and a major hospital. Whether you're looking to build sweat equity or design your dream home from the ground up in a co
USD 225,000
4636 Pine Street SE
View photo
Townhouse · for sale
USD 549,900
USD 219/sq.ft
4636 Pine Street SE
Boulder Vista
· 2,508 sq.ft · 3 Bedrooms · 3 Baths · Townhouse
· Office room · Deck · Fireplace · Equipped kitchen · Parking · Cellar
Boulder Vista · 2,508 sq.ft · 3 Bedrooms · 3 Baths · Townhouse · Office room · Deck · Fireplace · Equipped kitchen · Parking · Cellar
Move-in ready 3BR/3.5BA brick-front townhome in sought-after West Village. Recently renovated with new laminate floors upstairs and updated quartz kitchen countertops. The primary suite features two walk-in closets. The main level has hardwood floors, crown molding, wainscoting, and a gas fireplace framed by built-ins, plus two sets of French doors out to the deck. The open kitchen has a quartz island, gray shaker cabinets, subway tile backsplash, stainless appliances, and a gas range, and it flows into a separate dining area. Upstairs, the bedrooms have tray ceilings, and the finished 504 sq ft basement adds flexible space for a media room, office, or guests. A rear-entry 2-car garage with an epoxy floor makes daily life easy, and HOA dues cover grounds, sewer, trash, and water. You're minutes from The Battery, Truist Park, the Silver Comet Trail, and I-285/I-75. The home is vacant and easy to show. Some photos are virtually staged
USD 549,900
3675 Utoy Drive SW
View photo
Townhouse · for sale
USD 249,000
USD 167/sq.ft
3675 Utoy Drive SW
Boulder Vista
· 1,485 sq.ft · 4 Bedrooms · 3 Baths · Townhouse
· Patio · Fireplace · Equipped kitchen · Parking
Boulder Vista · 1,485 sq.ft · 4 Bedrooms · 3 Baths · Townhouse · Patio · Fireplace · Equipped kitchen · Parking
Welcome home to turn-key, low-maintenance living in the heart of Atlanta! Nestled in the quiet, secure, and gated Cascade Cove community, this spacious light-filled townhome seamlessly blends modern comfort with unbeatable convenience. Unbeatable location just minutes from downtown Atlanta, Hartsfield-Jackson Airport, Cascade Springs Nature Preserve, shopping, dining, and major interstates (I-20 & I-285). Whether you're a first-time homebuyer, dynamic professional, or savvy investor looking for a high-demand rental market property, this home delivers space, style, and location. Property highlights include: Spacious Open-Concept Living: Bright, open main level featuring durable flooring, a fireplace, and smooth flow into the kitchen—perfect for entertaining. Thoughtful Layout: Generous secondary bedrooms, a private back patio space for outdoor relaxing, and dedicated garage parking with ample storage. Energy Conscious: Energy-efficient construction featuring programmable climate control
USD 249,000
3158 Croftside Commons
View photo
House · for sale
USD 474,990
USD 162/sq.ft
3158 Croftside Commons
Boulder Vista
· 2,917 sq.ft · 4 Bedrooms · 3 Baths · House
· Office room · Equipped kitchen
Boulder Vista · 2,917 sq.ft · 4 Bedrooms · 3 Baths · House · Office room · Equipped kitchen
The kershaw | 4 bd | 3 ba | 2,917 sq ft built new! Built for you! Discover The Kershaw at Croftside by Stanley Martin Homes. A stunning new construction single-family home featuring 4 bedrooms, 3 full bathrooms, and 2,917 square feet of thoughtfully crafted living space in the heart of Powder Springs, GA. Located at the intersection of Barrett Parkway & Macedonia Road in the McEachern school district, Croftside is one of the area's most exciting new communities. The main level is designed to impress. An open-concept layout connects the chef-inspired kitchen. Featuring designer finishes, stainless steel appliances, and a central island with sink. Directly to the family room, creating a seamless space made for gathering. A main-level guest bedroom with a full bath offers flexibility for visitors, a home office, or multigenerational living. Upstairs, an open loft provides the perfect bonus space for a reading nook, homework zone, or second lounge. The private primary suite is your retreat
USD 474,990
3133 Reeves Street SE
View photo
Condo · for sale
USD 175,000
USD 165/sq.ft
3133 Reeves Street SE
Boulder Vista
· 1,055 sq.ft · 2 Bedrooms · 1 Bath · Condo
· Garden · Equipped kitchen
Boulder Vista · 1,055 sq.ft · 2 Bedrooms · 1 Bath · Condo · Garden · Equipped kitchen
Stylish, Updated Condo in the Heart of Smyrna! Enjoy the best of Smyrna living in this beautifully updated two-story, 2-bedroom, 1.5-bathroom condo, located within walking distance of the popular Smyrna Market Village, local shops, and an array of restaurants. Combining modern style, everyday comfort, and an unbeatable location, this inviting home offers a lifestyle you'll love and an excellent investment opportunity. Step inside to discover warm wood flooring throughout the main level and thoughtfully updated interiors that create a fresh, contemporary feel. The kitchen blends style and functionality with granite countertops and stainless-steel appliances, making meal preparation and entertaining a pleasure. Upstairs, two spacious bedrooms provide comfortable retreats, complemented by fully updated bathrooms featuring modern finishes and fixtures. Outside, enjoy your own private backyard patio-the perfect spot for morning coffee, unwinding after a busy day, or entertaining friends whi
USD 175,000
2875 Copper Bridle Bend
View photo
House · for sale
USD 464,990
USD 169/sq.ft
Updated
2875 Copper Bridle Bend
Boulder Vista
· 2,745 sq.ft · 4 Bedrooms · 3 Baths · House
· Office room · Equipped kitchen
Boulder Vista · 2,745 sq.ft · 4 Bedrooms · 3 Baths · House · Office room · Equipped kitchen
The idlewild | 4 bd | 3 ba | 2,749 sq ft move-in ready. Close in december private wooded lot in a cul-de-sac discover the idlewild at croftside by stanley martin homes. A stunning new construction single-family home featuring 4 bedrooms, 3 full bathrooms, and 2,749 square feet of thoughtfully crafted living space in the heart of Powder Springs, GA. Located at the intersection of Barrett Parkway & Macedonia Road in the McEachern school district, Croftside is one of the area's most exciting new communities. The main level is designed to impress. An open-concept layout connects the chef-inspired kitchen. Featuring designer finishes, stainless steel appliances, and a central island with sink. Directly to the family room, creating a seamless space made for gathering. A main-level guest bedroom with a full bath offers flexibility for visitors, a home office, or multigenerational living. Upstairs, an open loft provides the perfect bonus space for a reading nook, homework zone, or second loung
USD 464,990
3170 Croftside Commons
View photo
House · for sale
USD 474,990
USD 180/sq.ft
3170 Croftside Commons
Boulder Vista
· 2,626 sq.ft · 5 Bedrooms · 3 Baths · House
· Equipped kitchen
Boulder Vista · 2,626 sq.ft · 5 Bedrooms · 3 Baths · House · Equipped kitchen
Love where you live! Homesite 20 will be ready for you to move in October 2026. Discover The Maisie II at Croftside by Stanley Martin Homes. A spacious new construction single-family home featuring 5 bedrooms, 3 full bathrooms, and 2,729 square feet of beautifully designed living space in the heart of Powder Springs, GA. Located at the intersection of Barrett Parkway & Macedonia Road in the McEachern school district, Croftside is one of the area's most exciting new communities. The main level is built for both everyday living and effortless entertaining. Souring 10ft ceilings and expansive windows bring tons of light into this home. The open-concept kitchen overlooks the family room and dining area, anchored by a chef-inspired island with seating, white quartz counter tops, 42 inch upper cabinetry, GE SS appliances with Vent Hood over electric cook top, wall oven, convection microwave and dishwasher. If shopping stores like Costco, have no fear, the walk in pantry has plenty of storage
USD 474,990
3294 Basil Oak Drive
View photo
Townhouse · for sale
USD 354,990
USD 181/sq.ft
3294 Basil Oak Drive
Boulder Vista
· 1,959 sq.ft · 3 Bedrooms · 2 Baths · Townhouse
· Office room · Equipped kitchen · Parking
Boulder Vista · 1,959 sq.ft · 3 Bedrooms · 2 Baths · Townhouse · Office room · Equipped kitchen · Parking
Love where you live! Discover The Quinn, sits on homesite 60 at Croftside by Stanley Martin Homes. This stylish new-construction home offers 3 bedrooms, 2.5 bathrooms, and 1,964 square feet of thoughtfully designed living space in Powder Springs, GA. Ideally located at the intersection of Barrett Parkway and Macedonia Road, Croftside combines convenience, modern design, and the low-maintenance lifestyle today’s buyers are looking for. From the front door or garage entry, you’re welcomed by a bright, light-filled flex space that can easily serve as a home office, playroom, or second living area. A convenient half bath and coat closet complete the main level. Head upstairs to discover a spacious, open-concept floor plan designed for both everyday living and entertaining. The beautifully appointed kitchen features white quartz countertops, a large island, GE Profile stainless steel appliances, 42-inch upper cabinets, and a pantry. The dedicated dining area offers plenty of room for a full
USD 354,990
3175 Croftside Commons
View photo
House · for sale
USD 449,990
USD 167/sq.ft
3175 Croftside Commons
Boulder Vista
· 2,680 sq.ft · 4 Bedrooms · 3 Baths · House
· Office room · Equipped kitchen
Boulder Vista · 2,680 sq.ft · 4 Bedrooms · 3 Baths · House · Office room · Equipped kitchen
Your New Home Starts Here! Welcome to Stanley Martin's newest Community! Croftside located in the dispersible area of powder spring, ga. Located just off the East West Connector and Barrett Parkway. Ready now. Move in ready homesite #15. The HIGHLAND Floorplan In the Highland floorplan, you can mix and mingle with friends and family in your open-concept first floor, which includes a kitchen overlooking the family room and dining area. A main floor bedroom with full bath is perfect for guests. Upstairs, the owner’s suite boasts a large walk-in closet off the en suite bathroom with double vanities and a walk-in shower. Additional bedrooms provide the perfect place for family or friends to rest their heads at night. Plus, take the chore out of doing the laundry with a conveniently located laundry room with sink on the upper level! A full bathroom and an additional flex space as a play space, home office or crafting nook, to name a few – it’s truly what you make of it! A few of the Smart S
USD 449,990

Get email alerts

Don't miss out: be the first to know about new properties

The alert was correctly created

On subscribing you accept the conditions of use and the privacy policy
Alert
Receive new ads in your inbox
Save this search
Receive alerts for new listings

We'll send you an email when we have new properties for: "Properties for sale in Boulder Vista"

The alert was correctly created

Leland, Mableton Mableton CCD Cobb County Georgia
La Bama
Get email alerts and be the first to see new listings
Required field
On subscribing I accept the terms of the privacy policy
Perfect! You'll soon start receiving new listings via email
Alert
Receive an email when we have new ads for Properties for sale in Boulder Vista
Save this search
Filters

Bedrooms

Size (sq.ft)

sq.ft
sq.ft

Price

USD
USD

Property type

Bathrooms

Clear all filters
Receive notifications when new entries are published.