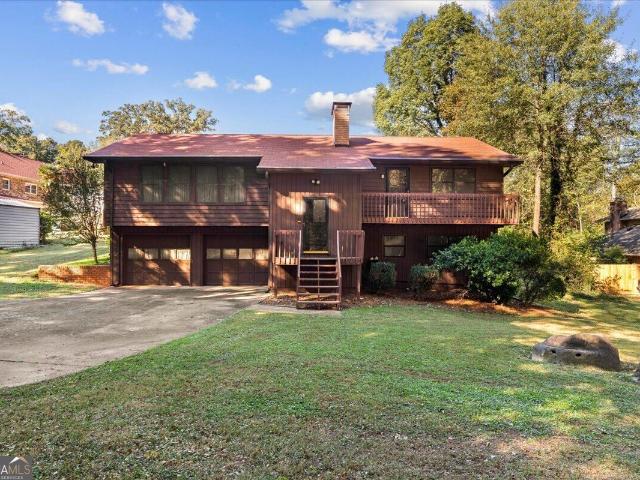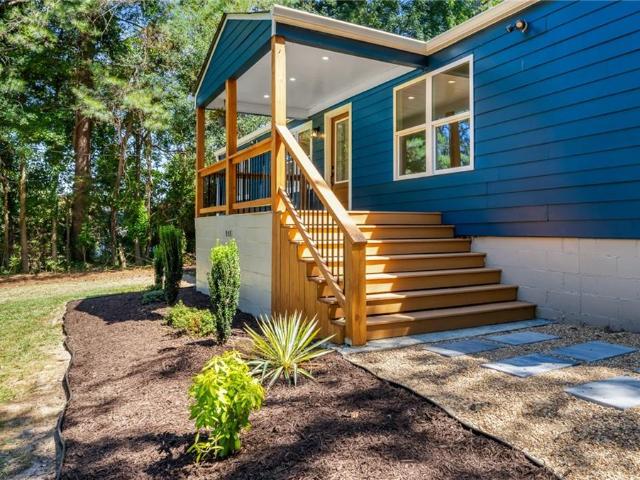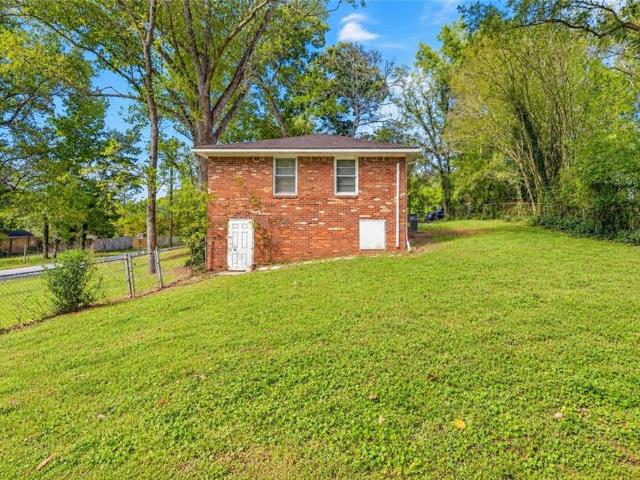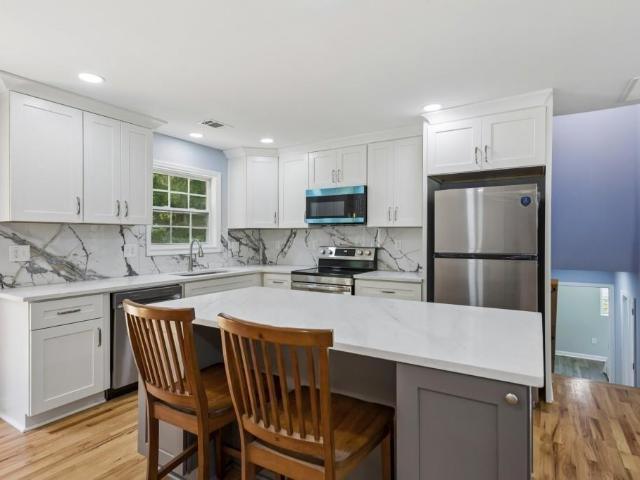
685 properties for sale in Boulder Vista

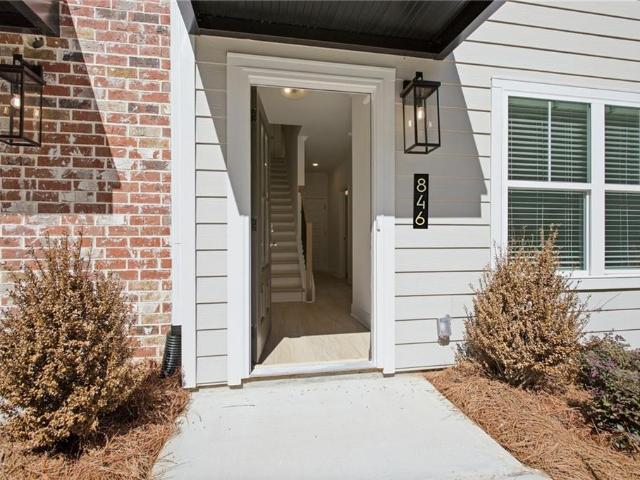
846 Glennferry Bend
View photo
Townhouse · for sale
USD 351,950
USD 209/sq.ft
846 Glennferry Bend
Boulder Vista
· 1,679 sq.ft · 3 Bedrooms · 3 Baths · Townhouse
· Office room · Terrace · Deck · Equipped kitchen
Boulder Vista · 1,679 sq.ft · 3 Bedrooms · 3 Baths · Townhouse · Office room · Terrace · Deck · Equipped kitchen
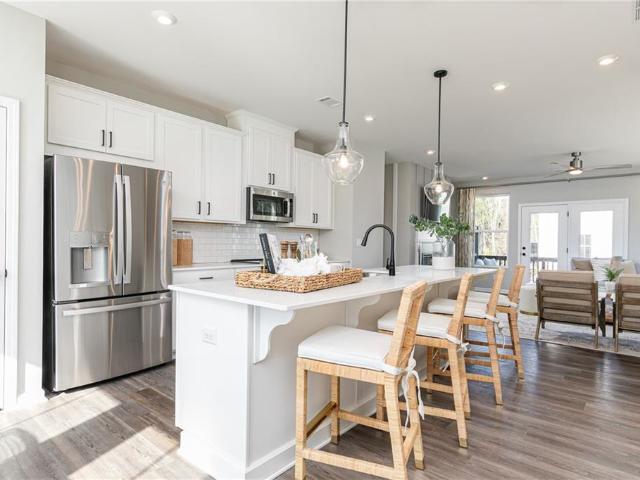
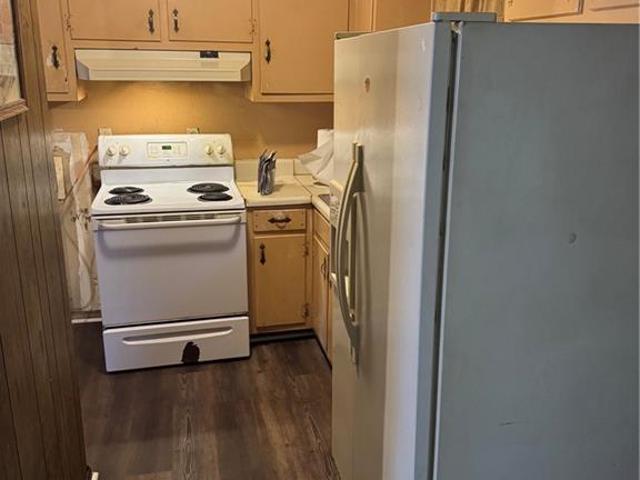
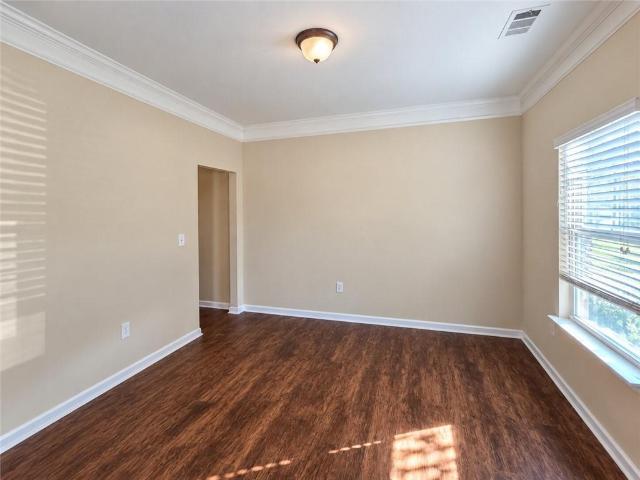
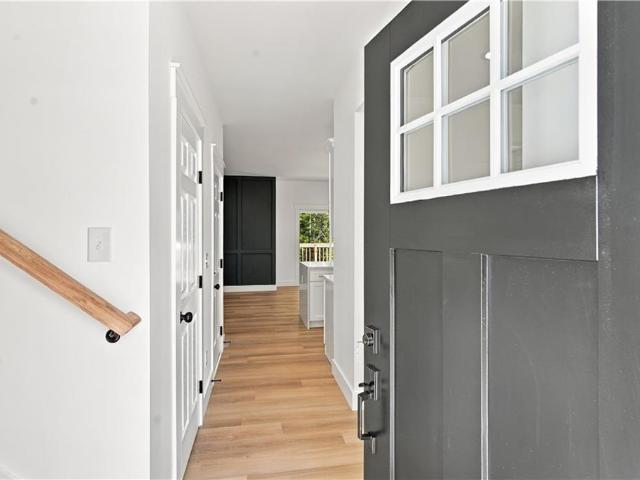
Amazing builder incentives available now! Up to $17,500 in builder incentives when you use the builder's preferred lender with rates as low as 4.99%. Welcome to The Dogwood by Create Homes, a beautifully designed three-story townhome offering modern finishes, flexible living spaces, and a layout made for today's lifestyle. The terrace level provides incredible versatility with a spacious room, walk-in closet, and full bath—perfect for a private guest suite, home office, media room, or additional living space. Upstairs, the main level is designed to impress. The open-concept kitchen features stainless steel appliances, a large center island, stylish cabinetry, and plenty of space for cooking and entertaining. The kitchen flows effortlessly into the dining and living areas, creating a bright and inviting space for everyday living or hosting friends and family. Step outside onto your private rear deck and enjoy an extension of your living space that's perfect for morning coffee, outdoor d
USD 351,950
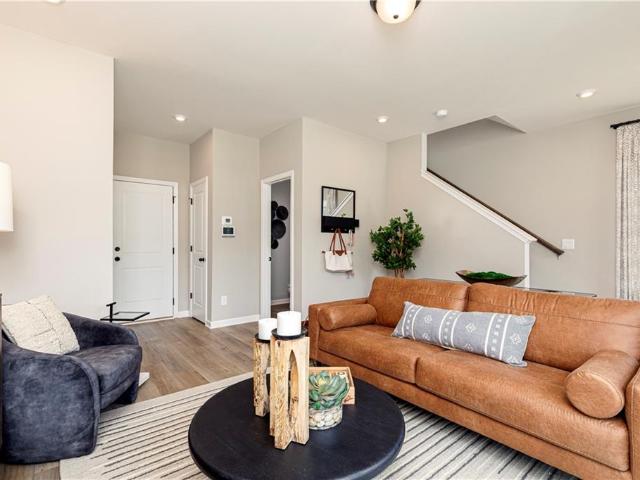
2809 Elias Creek Lane
View photo
Townhouse · for sale
USD 299,990
USD 153/sq.ft
2809 Elias Creek Lane
Boulder Vista
· 1,959 sq.ft · 3 Bedrooms · 2 Baths · Townhouse
· Office room · Deck · Equipped kitchen
Boulder Vista · 1,959 sq.ft · 3 Bedrooms · 2 Baths · Townhouse · Office room · Deck · Equipped kitchen
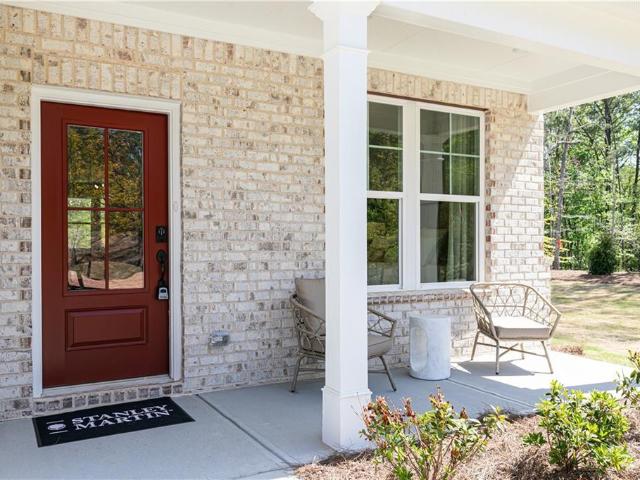
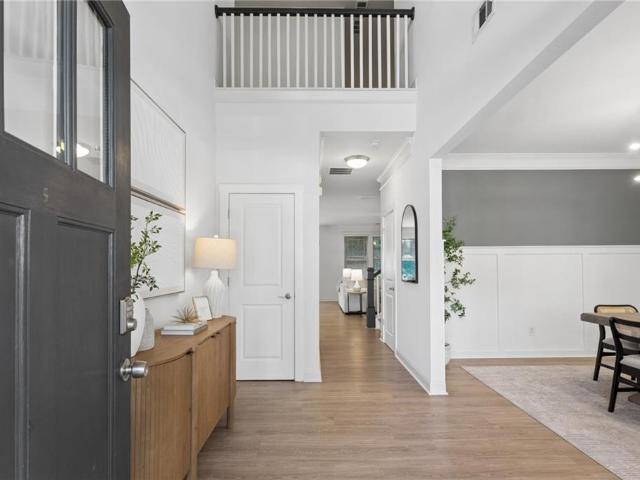
Built New! Built for you! THE QUINN LOT #56 Discover The Quinn at Croftside by Stanley Martin Homes. A stylish new construction townhome offering 3 bedrooms, 2 Full bathrooms and 2 Half bathrooms. It is 1,964 square feet of thoughtfully designed living space in Powder Springs, GA. Located at the intersection of Barrett Parkway & Macedonia Road. Croftside offers a convenient location paired with the amenities and low-maintenance lifestyle buyers are looking for. This three-level floor plan is designed for both flexibility and comfort. The main living level features an open-concept layout with a gourmet kitchen, large sit-down island, and adjoining family room that makes everyday living and entertaining feel effortless. Step outside to the spacious deck, perfect for morning coffee or winding down in the evening. On the lower level, a versatile recreation room creates the ideal space for a home office, media room, workout area, or second living space. Upstairs, the private primary suite f
USD 299,990
787 King Sword Court SE
View photo
House · for sale
USD 549,990
USD 152/sq.ft
787 King Sword Court SE
Boulder Vista
· 3,617 sq.ft · 5 Bedrooms · 4 Baths · House
· Office room · Fireplace · Equipped kitchen
Boulder Vista · 3,617 sq.ft · 5 Bedrooms · 4 Baths · House · Office room · Fireplace · Equipped kitchen
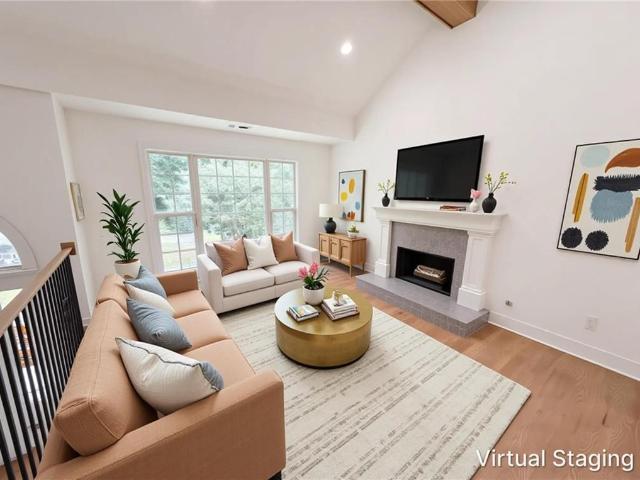
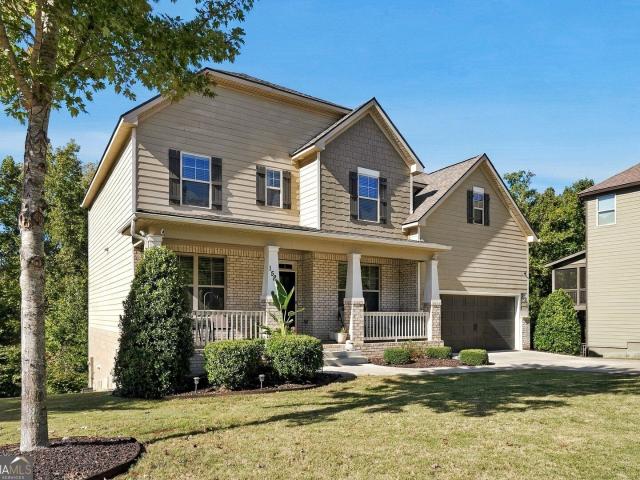
Discover exceptional space, style, and comfort in this beautifully updated 5-bedroom, 4-bath home nestled in the desirable Kingsbridge Pointe community of Mableton! Situated on one of the largest lots in the neighborhood, this impressive home offers a spacious, open-concept floor plan designed for comfortable everyday living and effortless entertaining. Step inside to a stunning two-story foyer featuring dual staircases and an abundance of natural light. The expansive main level boasts beautiful flooring, generous living and dining areas, and a spacious family room with a cozy fireplace. The beautifully remodeled kitchen features a large center island, ample cabinetry, and plenty of counter space, making it the perfect gathering place. A convenient main-level bedroom with an updated full bath provides an ideal setup for guests or a private home office. Upstairs, retreat to the oversized primary suite offering a spacious bedroom, walk-in closet, and private bath with double vanities, a
USD 549,990
3162 Croftside Commons
View photo
House · for sale
USD 489,990
USD 167/sq.ft
3162 Croftside Commons
Boulder Vista
· 2,917 sq.ft · 4 Bedrooms · 3 Baths · House
· Office room · Equipped kitchen
Boulder Vista · 2,917 sq.ft · 4 Bedrooms · 3 Baths · House · Office room · Equipped kitchen
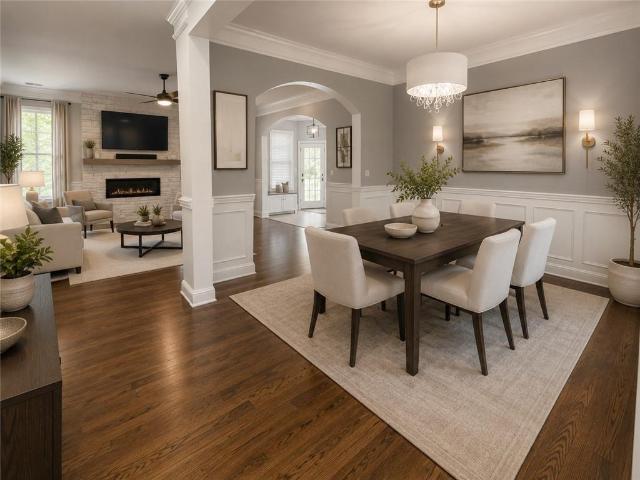
The kershaw | 4 bd | 3 ba | 2,917 sq ft built new! Built for you! Discover The Kershaw at Croftside by Stanley Martin Homes. A stunning new construction single-family home featuring 4 bedrooms, 3 full bathrooms, and 2,917 square feet of thoughtfully crafted living space in the heart of Powder Springs, GA. Located at the intersection of Barrett Parkway & Macedonia Road in the McEachern school district, Croftside is one of the area's most exciting new communities. The main level is designed to impress. An open-concept layout connects the chef-inspired kitchen. Featuring designer finishes, stainless steel appliances, and a central island with sink. Directly to the family room, creating a seamless space made for gathering. A main-level guest bedroom with a full bath offers flexibility for visitors, a home office, or multigenerational living. Upstairs, an open loft provides the perfect bonus space for a reading nook, homework zone, or second lounge. The private primary suite is your retreat
USD 489,990
3240 Croftside Commons
View photo
House · for sale
USD 464,990
USD 170/sq.ft
3240 Croftside Commons
Boulder Vista
· 2,723 sq.ft · 5 Bedrooms · 3 Baths · House
· Fireplace · Equipped kitchen
Boulder Vista · 2,723 sq.ft · 5 Bedrooms · 3 Baths · House · Fireplace · Equipped kitchen
Homesite #9. the maisie floorplan move in ready. READY NOW Discover The Maisie II at Croftside by Stanley Martin Homes. A spacious new construction single-family home featuring 5 bedrooms, 3 full bathrooms, and 2,729 square feet of beautifully designed living space in the heart of Powder Springs, GA. Located at the intersection of Barrett Parkway & Macedonia Road in the McEachern school district, Croftside is one of the area's most exciting new communities. The main level is built for both everyday living and effortless entertaining. Souring 10ft ceilings and expansive windows bring tons of light into this home. The open-concept kitchen overlooks the family room and dining area, anchored by a chef-inspired island with seating, white quartz counter tops, 42 inch upper cabinetry, GE SS appliances with Vent Hood over electric cook top, wall oven, convection microwave and dishwasher. If shopping stores like Costco, have no fear, the walk in pantry has plenty of storage. A cozy fireplace se
USD 464,990
3190 Croftside Commons
View photo
House · for sale
USD 449,990
USD 167/sq.ft
3190 Croftside Commons
Boulder Vista
· 2,680 sq.ft · 5 Bedrooms · 4 Baths · House
· Office room · Equipped kitchen
Boulder Vista · 2,680 sq.ft · 5 Bedrooms · 4 Baths · House · Office room · Equipped kitchen
Your New Home Starts Here! Welcome to Stanley Martin's newest Community! Croftside located in the desirable area of powder spring, ga. Located just off the East West Connector and Barrett Parkway. Ready now. Move-in ready homesite #41. The HIGHLAND Floorplan. In the Highland floorplan, you can mix and mingle with friends and family in your open-concept first floor, which includes a kitchen overlooking the family room and dining area. A main floor bedroom with full bath is perfect for guests. Upstairs, the owner’s suite boasts a large walk-in closet off the en suite bathroom with double vanities and a walk-in shower. Additional bedrooms provide the perfect place for family or friends to rest their heads at night. Plus, take the chore out of doing the laundry with a conveniently located laundry room with sink on the upper level! A full bathroom and an additional flex space as a play space, home office or crafting nook, to name a few – it’s truly what you make of it! A few of the Smart Se
USD 449,990
3302 Basil Oak Drive
View photo
Townhouse · for sale
USD 334,990
USD 171/sq.ft
3302 Basil Oak Drive
Boulder Vista
· 1,959 sq.ft · 3 Bedrooms · 2 Baths · Townhouse
· Office room · Equipped kitchen · Parking
Boulder Vista · 1,959 sq.ft · 3 Bedrooms · 2 Baths · Townhouse · Office room · Equipped kitchen · Parking
Love where you live! Discover The Quinn, sits on homesite 60 at Croftside by Stanley Martin Homes. This stylish new-construction home offers 3 bedrooms, 2.5 bathrooms, and 1,964 square feet of thoughtfully designed living space in Powder Springs, GA. Ideally located at the intersection of Barrett Parkway and Macedonia Road, Croftside combines convenience, modern design, and the low-maintenance lifestyle today’s buyers are looking for. From the front door or garage entry, you’re welcomed by a bright, light-filled flex space that can easily serve as a home office, playroom, or second living area. A convenient half bath and coat closet complete the main level. Head upstairs to discover a spacious, open-concept floor plan designed for both everyday living and entertaining. The beautifully appointed kitchen features white quartz countertops, a large island, GE Profile stainless steel appliances, 42-inch upper cabinets, and a pantry. The dedicated dining area offers plenty of room for a full
USD 334,990
2887 Copper Bridle Bend
View photo
House · for sale
USD 454,990
USD 169/sq.ft
2887 Copper Bridle Bend
Boulder Vista
· 2,680 sq.ft · 4 Bedrooms · 3 Baths · House
· Office room · Equipped kitchen
Boulder Vista · 2,680 sq.ft · 4 Bedrooms · 3 Baths · House · Office room · Equipped kitchen
Ready now. Move in ready! Welcome to Stanley Martin's newest Community! Croftside located in the powder spring, ga. Located just off the East West Connector and Barrett Parkway. Homesite #17. The HIGHLAND Floorplan. In the Highland floorplan, you can mix and mingle with friends and family in your open-concept first floor, which includes a kitchen overlooking the family room and dining area. A main floor bedroom with full bath is perfect for guests. Upstairs, the owner’s suite boasts a large walk-in closet off the en suite bathroom with double vanities and a walk-in shower. Additional bedrooms provide the perfect place for family or friends to rest their heads at night. Plus, take the chore out of doing the laundry with a conveniently located laundry room with sink on the upper level! A full bathroom and an additional flex space as a play space, home office or crafting nook, to name a few – it’s truly what you make of it! A few of the Smart Selected options in this home include white ki
USD 454,990
5395 Vinings Lake View SW
View photo
House · for sale
USD 599,900
USD 134/sq.ft
5395 Vinings Lake View SW
Boulder Vista
· 4,445 sq.ft · 5 Bedrooms · 5 Baths · House
· Office room · Terrace
Boulder Vista · 4,445 sq.ft · 5 Bedrooms · 5 Baths · House · Office room · Terrace
Situated on a lake lot in the sought-after Retreat at Old Vinings Lake, this beautiful five-bedroom, five-bath home offers wonderful curb appeal with its brick and shake-style exterior and welcoming covered front porch. Inside, you’ll find spacious living areas and an expansive finished terrace level complete with a home theater, fitness studio, and multiple entertainment spaces. With its inviting indoor and outdoor living spaces, this home offers plenty of room to relax, entertain, and enjoy! A welcoming two-story foyer showcases recently refinished hardwood floors and a beautiful staircase with wrought-iron spindles. Just off the foyer, you’ll find a formal dining room featuring wainscoting and extensive trim work, along with a versatile formal living room that could easily serve as a home office, sitting room, or additional gathering space. The impressive two-story great room serves as the centerpiece of the home, featuring soaring ceilings, a dramatic wall of windows that fills the
USD 599,900
517 Beecham Drive SE
View photo
House · for sale
USD 945,000
USD 253/sq.ft
517 Beecham Drive SE
Boulder Vista
· 3,724 sq.ft · 6 Bedrooms · 4 Baths · House
· Equipped kitchen
Boulder Vista · 3,724 sq.ft · 6 Bedrooms · 4 Baths · House · Equipped kitchen
Welcome to 517 Beecham Drive SE, a standout executive residence nestled in Smyrna's Maple Shade Community. Located in the highly sought after King Springs Elementary district, minutes from Smyrna Market Village, Silver Comet Trail, The Battery Atlanta, Truist Park, and Midtown Atlanta. Boasting 3,728 square feet of above grade living space, this turnkey home features 6 Bedrooms, 4.5 Baths and significant major capital improvements completed in 2026 & two laundry rooms, one on the main level and one upstairs. The exterior showcases fresh whole house exterior paint (2026) and a newly installed, high efficiency HVAC system (2026) complete with a transferable 10 year warranty for complete peace of mind. Inside, an expansive two-story layout welcomes you with high ceilings, generous sightlines and seamless transitions between everyday living and upscale hosting. At the center of the home is a gourmet chef's kitchen featuring an oversized prep island with counter seating, solid surface count
USD 945,000
335 Fairburn Road NW
View photo
House · for sale
USD 395,000
USD 298/sq.ft
335 Fairburn Road NW
Boulder Vista
· 1,324 sq.ft · 9 Bedrooms · 3 Baths · House
· Equipped kitchen · Cellar
Boulder Vista · 1,324 sq.ft · 9 Bedrooms · 3 Baths · House · Equipped kitchen · Cellar
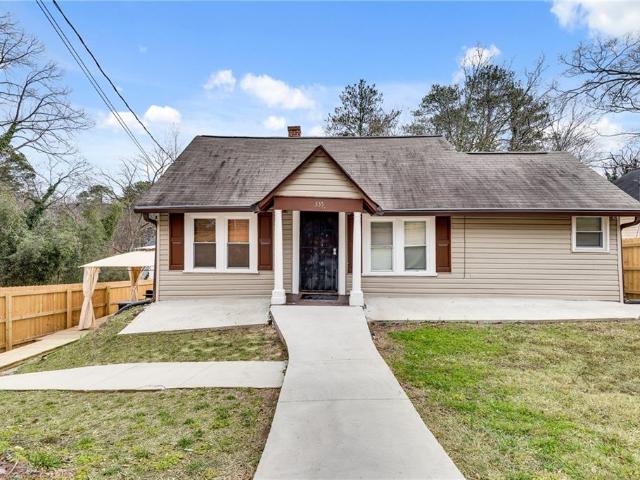
Seller is offering $5,000 toward closing cost if preferred lender is used. Discover an incredible opportunity to own a spacious, beautifully updated 9-bedroom property in the City of Atlanta! This versatile home offers an impressive layout across three levels, making it an attractive option with multiple possibilities. The main level features four bedrooms, the converted attic offers two additional bedrooms, and the basement provides three more bedrooms, creating ample space for guests or flexible living arrangements. Step inside to bright, airy interiors featuring a fresh, modern color palette and stylish finishes throughout. Luxury vinyl plank flooring, stainless steel appliances, beautiful white granite countertops, crisp white walls, and light gray kitchen cabinetry create a clean, contemporary aesthetic that feels both welcoming and sophisticated. Conveniently located in the City of Atlanta, this property places you near Downtown Atlanta, popular attractions, restaurants, shopping
USD 395,000
3530 Fairlane Drive NW
View photo
House · for sale
USD 249,000
USD 154/sq.ft
3530 Fairlane Drive NW
Boulder Vista
· 1,615 sq.ft · 4 Bedrooms · 2 Baths · House
· Garden
Boulder Vista · 1,615 sq.ft · 4 Bedrooms · 2 Baths · House · Garden
Duplex; Cash Cow! Motivated Seller! Price reduced! This is a nice brick Duplex on a quiet street and a spacious backyard! The roof is 5 years old and the HVAC system is also 5 years old. The upstairs unit is 3 Bedrooms and 1 Bath and rents for $1,900 per month paid by the Atlanta Housing Authority. The downstairs unit has a separate side entrance and is completely renovated and is a 1 Bedroom and 1 Bath and is vacant and could rent for $1,000 per month. There are no hoa restrictions! So you can do AIRBNB! Or short-term rental or long-term rental! This is an investors dream! Hurry this house won't last!
USD 249,000
6021 Blackhawk Trail SE
View photo
House · for sale
USD 275,000
USD 196/sq.ft
6021 Blackhawk Trail SE
Boulder Vista
· 1,399 sq.ft · 3 Bedrooms · 3 Baths · House
· Equipped kitchen
Boulder Vista · 1,399 sq.ft · 3 Bedrooms · 3 Baths · House · Equipped kitchen
Move-in ready, updated 3-bedroom, 3-full-bath ranch in Mableton on approximately half an acre. This one-level living home includes a brand-new roof, fresh interior paint, new laminate and new carpet flooring. The kitchen features white cabinetry, granite countertops, stainless steel appliances and recessed lighting. The large lot offers both open and wooded space, plus a substantial detached workshop with drive-in lawnmower access and room for equipment, tools, woodworking, restoration projects, lawn and recreational gear, or serious hobby space. No HOA and no cut-through traffic add even more flexibility. The location delivers, too: approximately 3 miles to I-285, 12 miles to Hartsfield-Jackson Atlanta International Airport, 0.5 mile to grocery shopping, and less than 0.25 mile to restaurants. With three full baths, a half-acre lot, no HOA and a large, detached workshop, this Mableton ranch offers features that are genuinely hard to find together
USD 275,000
1454 Milford Court S
View photo
House · for sale
USD 377,000
USD 189/sq.ft
1454 Milford Court S
Boulder Vista
· 1,991 sq.ft · 4 Bedrooms · 2 Baths · House
· Deck · Fireplace · Equipped kitchen · Parking
Boulder Vista · 1,991 sq.ft · 4 Bedrooms · 2 Baths · House · Deck · Fireplace · Equipped kitchen · Parking
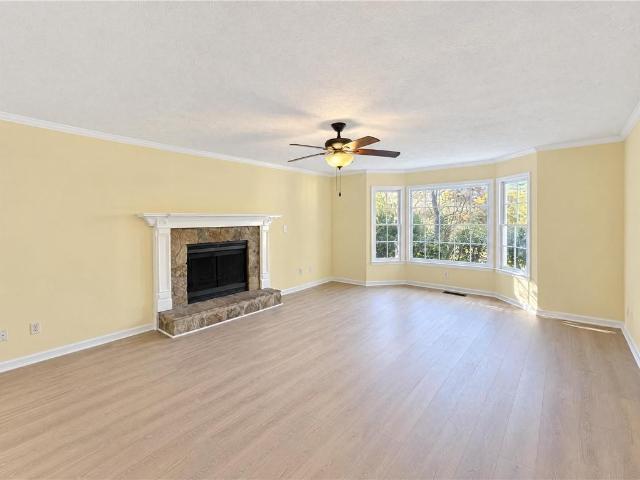
Incredible buyer incentives: $6,000 mortgage concession. Opendoor Home Loans will contribute up to $6,000 towards a permanent interest rate buy-down if you finance with Opendoor Home Loans LLC. 1454 Milford Ct S is a 2-story Marietta home with a screened porch and a deck set against a wooded backdrop. White cabinetry and dark counters frame the kitchen, with stainless steel appliances and a window over the sink. A bay window brings light into the fireplace living room, and the separate dining room connects directly to the kitchen. Upstairs, the primary bedroom has a walk-in closet and an adjoining bathroom with double sinks, a soaking tub, and a separate shower. A room above the attached garage adds flexible space. The screened porch extends daily living outdoors in this tree-lined setting. Included 100-Day Home Warranty with buyer activation
USD 377,000
105 Brownlee Road SW
View photo
House · for sale
USD 134,500
USD 83/sq.ft
105 Brownlee Road SW
Boulder Vista
· 1,615 sq.ft · 3 Bedrooms · 2 Baths · House
· Parking · Deck · Equipped kitchen
Boulder Vista · 1,615 sq.ft · 3 Bedrooms · 2 Baths · House · Parking · Deck · Equipped kitchen
105 Brownlee Rd SW, Atlanta, GA 30331 Located in a rapidly changing area, this 3-bedroom, 2-bath property sits on a spacious corner lot and offers generous living space, a large kitchen area, and a deck. Built in 1955, the home also features convenient drive-up, entry-level parking and a detached double garage. The garage includes a large unfinished space that is currently under construction. Its future use will be determined by the buyer; any intended use should be independently evaluated and verified. This property will require a full gut renovation and is being offered AS IS, with the seller having no intent to make repairs. Disclosures regarding known issues are available. Conveniently located approximately five minutes from I-285, the property is near Vinings shopping and South Cobb amenities, and minutes from Quarry Park and West Atlanta. The seller prefers to close with Campbell & Brannon Intown. Please contact Duane Coleman with questions or for additional information. All offe
USD 134,500
5835 Buckner Creek Drive
View photo
House · for sale
USD 450,000
USD 133/sq.ft
Updated
5835 Buckner Creek Drive
Boulder Vista
· 3,380 sq.ft · 4 Bedrooms · 4 Baths · House
· Garden · Office room · Fireplace · Equipped kitchen · Swimming pool
Boulder Vista · 3,380 sq.ft · 4 Bedrooms · 4 Baths · House · Garden · Office room · Fireplace · Equipped kitchen · Swimming pool
Welcome to Brookmere West! This 4-bedroom, 4-bathroom home features a versatile floor plan with a bonus room, ideal for everyday living and entertaining. The foyer opens to a formal living room and a separate dining room with a tray ceiling. The updated kitchen features granite countertops, large island, and a breakfast area, flowing into the main living spaces. The bright family room boasts a double-vaulted ceiling, a cozy fireplace, and access to the private, fenced backyard. The main level also includes a bonus room ideal for a home office, a full bathroom, and a large laundry room. Upstairs, the primary suite features a vaulted ceiling and an en-suite bathroom with double vanities, a soaking tub, and a separate shower. A second bedroom suite offers its own private bathroom, while two additional bedrooms and a jack and jill bathroom complete the upper level. Brookmere West offers a swimming pool, tennis courts, and basketball courts. Conveniently located in Mableton, the home provid
USD 450,000
3228 Foxwood Trail SE
View photo
House · for sale
USD 300,000
USD 172/sq.ft
3228 Foxwood Trail SE
Boulder Vista
· 1,744 sq.ft · 3 Bedrooms · 2 Baths · House
· Patio · Equipped kitchen · Parking
Boulder Vista · 1,744 sq.ft · 3 Bedrooms · 2 Baths · House · Patio · Equipped kitchen · Parking
Location, location! Set in the established Huntwood neighborhood, this split-level home offers a well-located opportunity to renovate and make a house your own. The Battery Atlanta and Truist Park are within easy reach, with convenient access to I-285 and I-75. The home offers three bedrooms, two full bathrooms, a finished lower level with a large laundry room and storage, and an attached garage. The kitchen was updated in recent years. One bathroom has been taken down to the studs, ready for the next owner’s design, and the rest of the interior would benefit from updating. Outdoors, a screened porch and a separate patio provide comfortable spaces to relax, and two storage sheds add room for tools and equipment. Well-suited to investors, renovators, and buyers ready to bring their own vision. Property is being sold as-is
USD 300,000
5017 Oakdale Road SE
View photo
House · for sale
USD 275,000
USD 85/sq.ft
5017 Oakdale Road SE
Boulder Vista
· 3,208 sq.ft · 5 Bedrooms · 2 Baths · House
Boulder Vista · 3,208 sq.ft · 5 Bedrooms · 2 Baths · House
Prime opportunity in desirable Smyrna! Situated on an approximately 7,500 SF lot, 5017 Oakdale Road offers exciting possibilities for investors, builders, or buyers ready to bring their vision to life. The existing home is being sold AS-IS and presents an opportunity for a complete renovation or potential redevelopment. Enjoy a convenient location just minutes from The Battery Atlanta, Truist Park, Smyrna Market Village, shopping, dining, parks, and major interstates. Whether you're looking for your next investment project or a place to create something new, this property offers a chance to invest in an established Smyrna neighborhood. The adjacent property at 5025 Oakdale Road is also available for purchase, offering a unique opportunity to acquire two neighboring parcels. Bring your vision and explore the possibilities!
USD 275,000
4235 Utoy Court SW
View photo
House · for sale
USD 125,000
USD 126/sq.ft
4235 Utoy Court SW
Boulder Vista
· 990 sq.ft · 3 Bedrooms · 1 Bath · House
· Cellar
Boulder Vista · 990 sq.ft · 3 Bedrooms · 1 Bath · House · Cellar
Opportunity awaits at 4235 Utoy Court SW, Atlanta, GA 30331! This brick home offers exciting potential for investors, renovators, or buyers ready to bring their vision to life. Featuring 3 bedrooms, 1 full bathroom, and a full basement, this property provides a solid foundation for your next investment project. Whether you're looking to renovate, add value, or expand your real estate portfolio, the possibilities are worth exploring. Conveniently located in Southwest Atlanta, the property offers access to nearby parks, shopping, and dining, with the Atlanta BeltLine approximately 17 minutes away by car. Enjoy the convenience of nearby outdoor recreation and everyday amenities while remaining connected to the greater Atlanta area. Property is being sold AS IS. Bring your vision and explore the potential this investment opportunity has to offer!
USD 125,000
2065 Village Crest Drive NW
View photo
House · for sale
USD 625,000
USD 194/sq.ft
2065 Village Crest Drive NW
Boulder Vista
· 3,208 sq.ft · 4 Bedrooms · 2 Baths · House
· Patio · Garden · Equipped kitchen
Boulder Vista · 3,208 sq.ft · 4 Bedrooms · 2 Baths · House · Patio · Garden · Equipped kitchen
Welcome to this beautifully updated 4-bedroom, 2.5-bath home in the sought-after Vinings on the Chattahoochee swim/tennis community! Offering over 3,200 square feet of living space, this home features a spacious and functional floor plan with a bedroom on the main level and three additional bedrooms upstairs. The oversized upstairs loft provides the perfect space for a second living area, playroom, or media room. The primary suite features a beautifully renovated bathroom with a seamless glass shower, soaking tub, and updated flooring, along with a thoughtfully designed work-from-home space for two that doesn't sacrifice bedroom space. The updated kitchen features marble countertops, stainless steel appliances, and updated light fixtures. Additional improvements include a newer roof (2022), newer flooring throughout (2022), newer water heater (2025), and fresh paint (2026). Enjoy a private backyard and patio, perfect for relaxing or entertaining. Vinings on the Chattahoochee is an acti
USD 625,000
3548 Herren Drive SW
View photo
House · for sale
USD 464,000
USD 259/sq.ft
3548 Herren Drive SW
Boulder Vista
· 1,787 sq.ft · 3 Bedrooms · 3 Baths · House
· Garden · Equipped kitchen
Boulder Vista · 1,787 sq.ft · 3 Bedrooms · 3 Baths · House · Garden · Equipped kitchen
Bright, airy, and designed for entertaining, this open-concept home offers spacious living with thoughtful updates throughout. The gourmet kitchen features premium Bosch appliances, quartz countertops, abundant cabinetry, and plenty of storage space, all complemented by beautiful hardwood floors across the main level. The finished walk-out lower level provides exceptional flexibility with a large open living area, full bath, and durable vinyl plank flooring—perfect for a home theater, game room, in-law suite, guest retreat, or additional living space. Step outside to enjoy the large, level backyard ideal for gatherings, recreation, or quiet evenings at home. All three bathrooms have been tastefully updated, including the owner’s suite featuring a separate shower and relaxing soaking tub. Conveniently located near shopping, dining, the airport, and downtown, this home also offers easy access to interstates while maintaining a peaceful setting close to outdoor activities like fishing and
USD 464,000
588 Lakeview Terrace SE
View photo
House · for sale
USD 595,000
USD 142/sq.ft
588 Lakeview Terrace SE
Boulder Vista
· 4,176 sq.ft · 5 Bedrooms · 4 Baths · House
· Garden · Terrace · Equipped kitchen · Cellar
Boulder Vista · 4,176 sq.ft · 5 Bedrooms · 4 Baths · House · Garden · Terrace · Equipped kitchen · Cellar
Back on the market! Now available following repairs, this stunning 5-bedroom, 4-bath residence in the sought-after Lakeview at Vinings community in Smyrna is ready for its next owner! This beautifully maintained home features brand-new hardwood flooring throughout and an impressive gourmet kitchen with a large island breakfast bar, solid-surface countertops, and a stylish tile backsplash—perfect for entertaining and everyday living. Retreat to the spacious owner’s suite, complete with elegant tray ceilings, a cozy sitting area, generous walk-in closets, and a spa-inspired en-suite bath featuring dual vanities, a soaking tub, and a separate shower. The fully finished basement offers additional living and entertainment space with endless possibilities. Enjoy added conveniences, including a sprinkler system, a private backyard, and private access to Thompson Park. Ideally located near shopping, Downtown Atlanta, the Silver Comet Trail, and just approximately 20 minutes from The Battery, t
USD 595,000
2811 Deerfield Drive
View photo
House · for sale
USD 319,000
USD 126/sq.ft
2811 Deerfield Drive
Boulder Vista
· 2,530 sq.ft · 3 Bedrooms · 3 Baths · House
· Fireplace · Equipped kitchen
Boulder Vista · 2,530 sq.ft · 3 Bedrooms · 3 Baths · House · Fireplace · Equipped kitchen
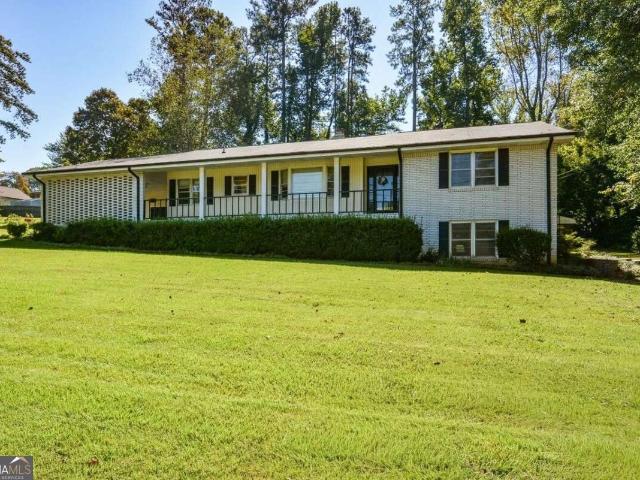
Welcome home to this meticulously maintained, traditional raised ranch nestled on a peaceful half-acre lot with no HOA constraints. This charming split-level property perfectly combines timeless elegance with adaptable living spaces. Stepping inside, the grand foyer entrance sets a welcoming tone, leading up to the main level adorned with beautifully updated hardwood flooring. The heart of the home features an inviting family room anchored by a classic masonry fireplace with an abundance of natural light. The country-style kitchen offers a generous dining area that flows seamlessly into the family room, creating an open atmosphere ideal for daily living. Extend your living space outdoors to an oversized, screened-in back porch. Complete with a gas grill setup, this exceptional outdoor area provides the perfect year-round backdrop for dining, relaxing, and entertaining guests. The main level is completed by two oversized bedrooms and two full bathrooms, offering spacious comfort. The fi
USD 319,000
185 Linda Lane SE
View photo
House · for sale
USD 375,000
USD 207/sq.ft
185 Linda Lane SE
Boulder Vista
· 1,808 sq.ft · 3 Bedrooms · 2 Baths · House
· Garden · Parking
Boulder Vista · 1,808 sq.ft · 3 Bedrooms · 2 Baths · House · Garden · Parking
Priced to sell! Seller offering rate buydown with preferred lender! This is not your typical renovation, this is a home reimagined. 185 Linda Ln was rebuilt from the inside out, creating a home for all walks of life. From floor to ceiling, nearly every surface has been renewed in this home including drywall, framing, slim shaker cabinets, upgraded quartz counters, commercial grade wide plank flooring, arched entryways, hardy-plank front siding, and new electrical and plumbing. Crawlspace also features brand new squeaky clean encapsulation complete with a commercial grade dehumidifier. This property is truly its own oasis, from the expansiveness of the primary suite bathroom, to the total privacy of it's backyard. The backyard also features it's own carport with an enclosed space with electricity! Turn that into a beautiful workshop, another dwelling, whatever!
USD 375,000
556 Monticello Drive SW
View photo
House · for sale
USD 198,000
USD 168/sq.ft
556 Monticello Drive SW
Boulder Vista
· 1,173 sq.ft · 3 Bedrooms · 1 Bath · House
· Garden · Equipped kitchen · Parking
Boulder Vista · 1,173 sq.ft · 3 Bedrooms · 1 Bath · House · Garden · Equipped kitchen · Parking
Affordable one-level living in Mableton with no HOA! This 3-bedroom, 1-bath brick ranch offers hardwood floors, an eat-in kitchen with breakfast bar, covered carport parking, fenced backyard and a large exterior-access storage area beneath the home. Previously used as a rental property, this home offers an opportunity for both owner-occupants and investors. With a little cosmetic updating and personal attention, there's plenty of potential to make it your own. Located on a residential street with no through traffic, the property is approximately 0.5 mile from grocery shopping and restaurants, 2 miles from Heritage Park and the Silver Comet Trail, 6 miles from I-285, 12 miles from Hartsfield-Jackson Atlanta International Airport, and 15 miles from Downtown Atlanta. Whether you're looking for an affordable primary residence, a rental investment or a home you can update over time, 556 Monticello offers practical features, a convenient location and an approachable price point. Offered at a
USD 198,000
371 Pine Valley Road SW
View photo
House · for sale
USD 350,000
USD 237/sq.ft
371 Pine Valley Road SW
Boulder Vista
· 1,475 sq.ft · 5 Bedrooms · 2 Baths · House
· Garden · Deck · Equipped kitchen
Boulder Vista · 1,475 sq.ft · 5 Bedrooms · 2 Baths · House · Garden · Deck · Equipped kitchen
Completely Reimagined Split-Level Home in Mableton's Maple Valley Estates Community! Rebuilt from the studs with only the original exterior brick remaining, this beautifully renovated home offers the feel of New Construction with Modern Finishes, Extensive System Upgrades, and a Versatile Floor Plan designed to fit a variety of lifestyles. Step inside to discover Beautiful Hardwood Floors, Fresh Neutral Finishes, and abundant Natural Light throughout the Open Concept Main Level. The inviting Family Room flows effortlessly into the Dining Area and Updated Kitchen, featuring Quartz Countertops, Shaker-Style Cabinetry, Stainless Steel Appliances, and a Large Center Island with Breakfast Bar Seating. Just off the Dining Area, an Expanded Rear Deck overlooks the Spacious Backyard, creating the perfect setting for outdoor dining, weekend grilling, or entertaining friends. Upstairs, the Primary Bedroom and Two Additional Bedrooms share a beautifully Renovated Full Bathroom with stylish, moder
USD 350,000
3220 Franklin Street
View photo
House · for sale
USD 314,900
USD 121/sq.ft
3220 Franklin Street
Boulder Vista
· 2,594 sq.ft · 4 Bedrooms · 2 Baths · House
· Office room · Equipped kitchen
Boulder Vista · 2,594 sq.ft · 4 Bedrooms · 2 Baths · House · Office room · Equipped kitchen
Welcome home to this beautifully maintained, move-in ready home located in a highly desirable swim and tennis community! Offering a great combination of space, modern updates, and convenience, this home is ideally situated just minutes from major highways, shopping, dining, parks, and everyday amenities. Step inside the welcoming two-story foyer, flanked by a formal living room and dining room. The living room also makes an ideal home office or flex space, depending on your needs. Continue into the bright, open-concept main living area, featuring an abundance of natural light and durable luxury vinyl plank flooring throughout the main level. The spacious kitchen is perfect for everyday living and entertaining, offering granite countertops, a large center island, plenty of cabinet and counter space, and a walk-in pantry for additional storage. Es a natural flow between the kitchen and living areas, making it easy to entertain or simply enjoy time at home Upstairs, you'll find an oversiz
USD 314,900
3020 Laura Lane
View photo
House · for sale
USD 285,000
USD 99/sq.ft
3020 Laura Lane
Boulder Vista
· 2,874 sq.ft · 3 Bedrooms · 3 Baths · House
· Garden · Swimming pool
Boulder Vista · 2,874 sq.ft · 3 Bedrooms · 3 Baths · House · Garden · Swimming pool
A high demand location, close to Interstate-20, Hartsfield-Jackson airport, shopping and restaurants. For fun, enjoy nearby Sweetwater State Park and Boundary Waters Aquatic Center, which offers competition and therapeutic pools, popular programs like Aqua Zumba and water aerobics, swim lessons and rental party packages. Compare a full brick ranch, an in-law suite with interior and private exterior entrances, large main level bedrooms, excellent closet and storage spaces and a grand dining room. The established foliage, flowering plants, garden area and vibrant trees create a quiet and natural sanctuary. Some upgrades include a new septic system in 2020, furnace and hot water tank replacement. Ready to make this house your home?
USD 285,000
181 Wilhelmina Drive
View photo
House · for sale
USD 414,900
USD 208/sq.ft
181 Wilhelmina Drive
Boulder Vista
· 1,991 sq.ft · 4 Bedrooms · 3 Baths · House
· Office room · Deck · Equipped kitchen · Parking · Cellar
Boulder Vista · 1,991 sq.ft · 4 Bedrooms · 3 Baths · House · Office room · Deck · Equipped kitchen · Parking · Cellar
181 Wilhelmina Drive, Austell, GA 30168 offers four bedrooms and three bathrooms on three levels, with a separate dining room, a family room, and an unfinished basement. A bedroom and bathroom on the main level work well for guests or as a home office. The kitchen has white cabinetry, stone countertops, a center island, a pantry, and a breakfast room for everyday meals. Vinyl and tile flooring run throughout. Upstairs, the primary suite includes a bath with a double vanity and shower. Two more bedrooms, a second bathroom, and a laundry room complete the upper level. The unfinished basement provides generous storage and plenty of possibilities for future customization. The home’s modern farmhouse-inspired design makes a strong first impression. The front porch and deck give you space to relax outdoors. A garage and driveway provide parking, and with no HOA, buyers have added flexibility to make the property work for their needs. The Austell location provides convenient access to I-20, w
USD 414,900
1580 Brunswick Street
View photo
House · for sale
USD 469,900
USD 155/sq.ft
1580 Brunswick Street
Boulder Vista
· 3,014 sq.ft · 5 Bedrooms · 4 Baths · House
· Office room · Fireplace · Equipped kitchen
Boulder Vista · 3,014 sq.ft · 5 Bedrooms · 4 Baths · House · Office room · Fireplace · Equipped kitchen
Stunning 5 bedroom, 4 full bath home in a fantastic location! From the moment you enter the welcoming foyer, you'll be impressed by the beautiful details and elegant finishes throughout. Gorgeous hardwood floors lead to the formal dining room featuring a beautiful tray ceiling. The spacious fireside family room boasts an impressive tray ceiling and opens seamlessly to the kitchen, creating the perfect space for everyday living and entertaining. The beautifully appointed kitchen features a center island, stainless steel appliances including double ovens, tile backsplash and bright white cabinetry. A separate living room filled with natural light offers the perfect space for a home office or additional sitting area. The luxurious owner's suite is a true retreat, complete with a tray ceiling, private sitting room with fireplace and spa inspired bath featuring double vanities, soaking tub, separate shower and an expansive walk-in closet. Generously sized secondary bedrooms provide plenty o
USD 469,900

Get email alerts

Don't miss out: be the first to know about new properties

The alert was correctly created

On subscribing you accept the conditions of use and the privacy policy
Alert
Receive new ads in your inbox
Save this search
Receive alerts for new listings

We'll send you an email when we have new properties for: "Properties for sale in Boulder Vista"

The alert was correctly created

Leland, Mableton Mableton CCD Cobb County Georgia
La Bama
Get email alerts and be the first to see new listings
Required field
On subscribing I accept the terms of the privacy policy
Perfect! You'll soon start receiving new listings via email
Alert
Receive an email when we have new ads for Properties for sale in Boulder Vista
Save this search
Filters

Bedrooms

Size (sq.ft)

sq.ft
sq.ft

Price

USD
USD

Property type

Bathrooms

Clear all filters
Receive notifications when new entries are published.