685 properties for sale in Boulder Vista

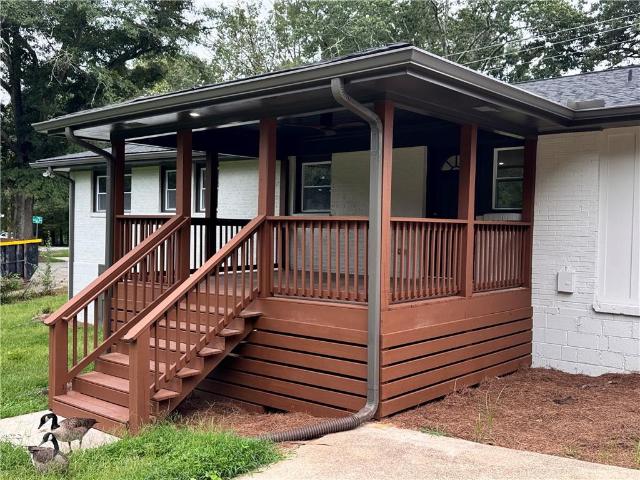
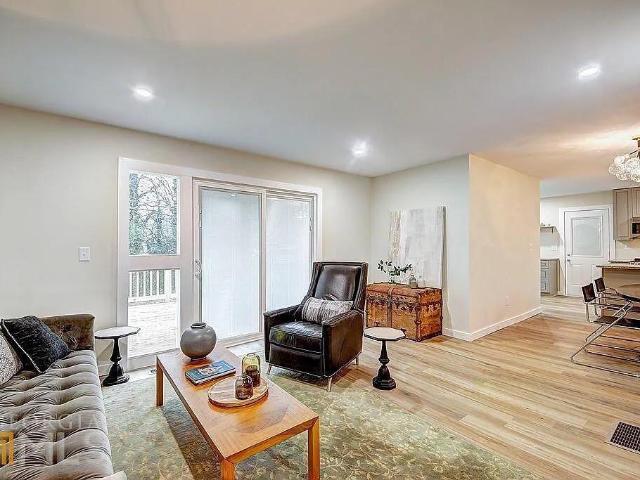
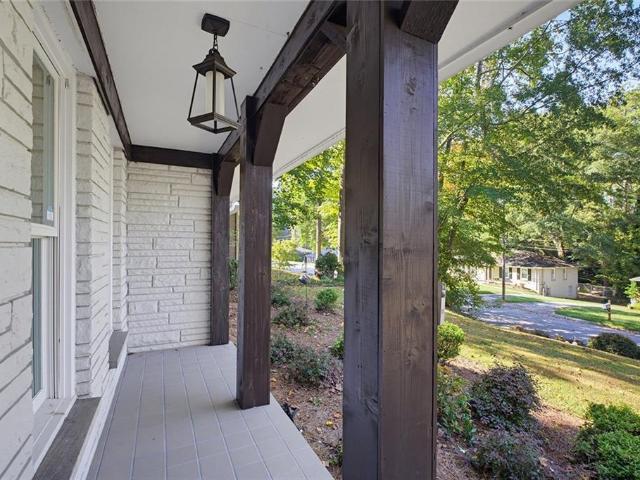
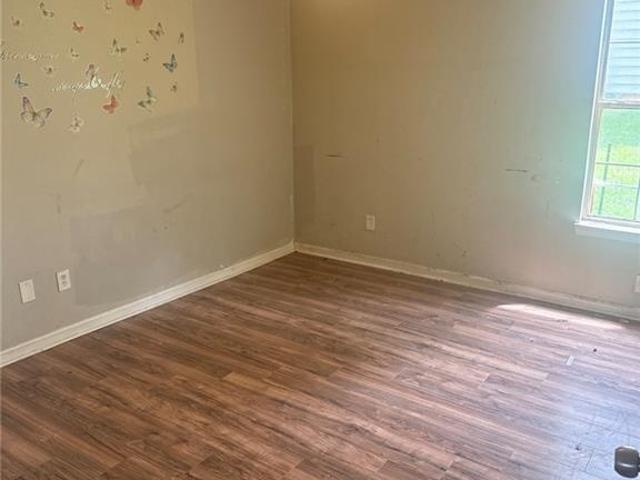
3741 Mays Crossing SW
View photo
House · for sale
USD 199,900
USD 132/sq.ft
3741 Mays Crossing SW
Boulder Vista
· 1,507 sq.ft · 3 Bedrooms · 3 Baths · House
· Patio · Garden · Office room · Fireplace · Equipped kitchen
Boulder Vista · 1,507 sq.ft · 3 Bedrooms · 3 Baths · House · Patio · Garden · Office room · Fireplace · Equipped kitchen
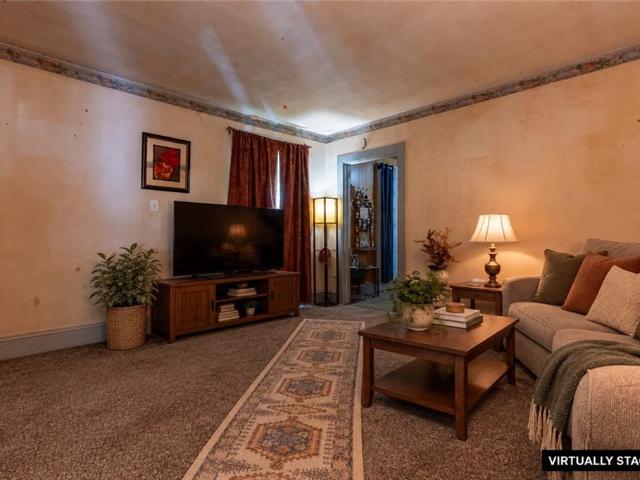
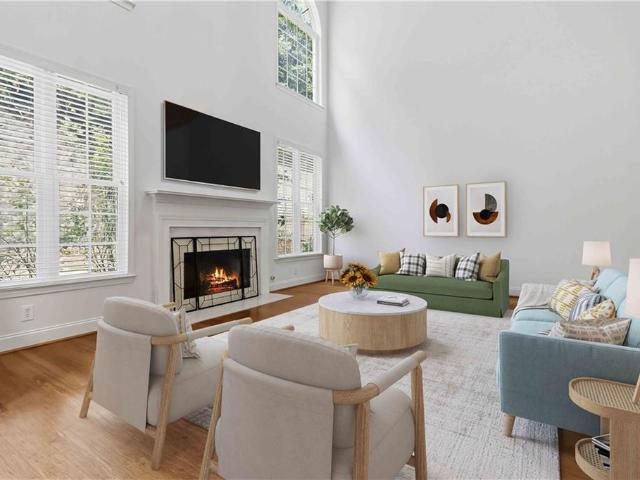
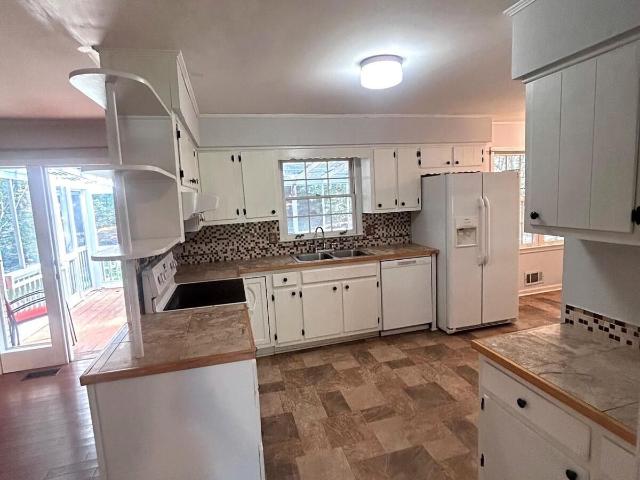
Welcome to this charming single-story Atlanta home offering 3 bedrooms, 3 bathrooms, and approximately 1,507 square feet of living space. The inviting living room provides a comfortable gathering space for relaxing or entertaining, while the fireplace adds warmth and character to the room. The kitchen offers a practical setting for preparing meals, with the adjacent dining area providing flexibility for family dinners, entertaining, or additional workspace. Each bedroom offers a comfortable private retreat, with the flexibility to create a guest room, home office, study, or hobby space. A sunroom extends the living area and offers a bright space for morning coffee, reading, plants, or year-round relaxation. The fenced backyard and patio provide additional outdoor space for entertaining, gardening, recreation, or simply enjoying the outdoors. Conveniently located near schools, shopping, dining, parks, and major roadways, this home offers a comfortable layout with versatile spaces to mak
USD 199,900
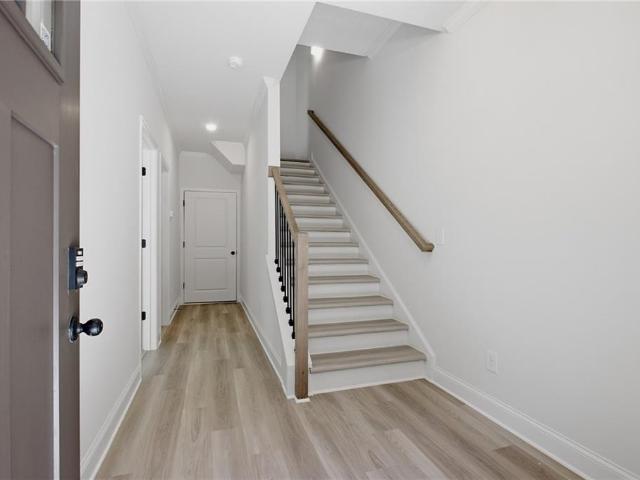
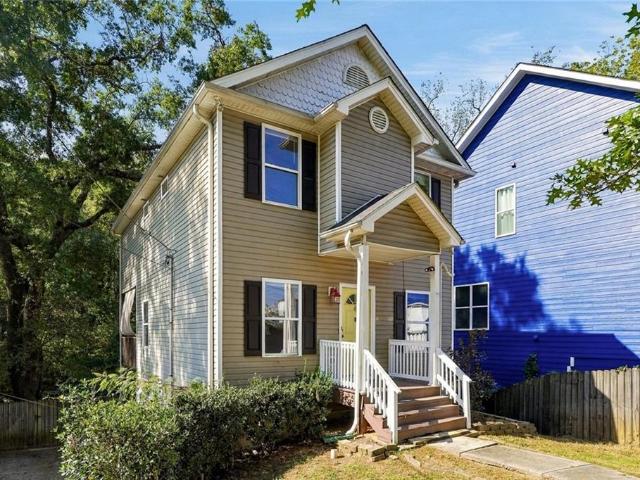
850 Glennferry Bend
View photo
Townhouse · for sale
USD 399,675
USD 196/sq.ft
850 Glennferry Bend
Boulder Vista
· 2,034 sq.ft · 3 Bedrooms · 3 Baths · Townhouse
· Office room · Terrace · Deck · Equipped kitchen
Boulder Vista · 2,034 sq.ft · 3 Bedrooms · 3 Baths · Townhouse · Office room · Terrace · Deck · Equipped kitchen
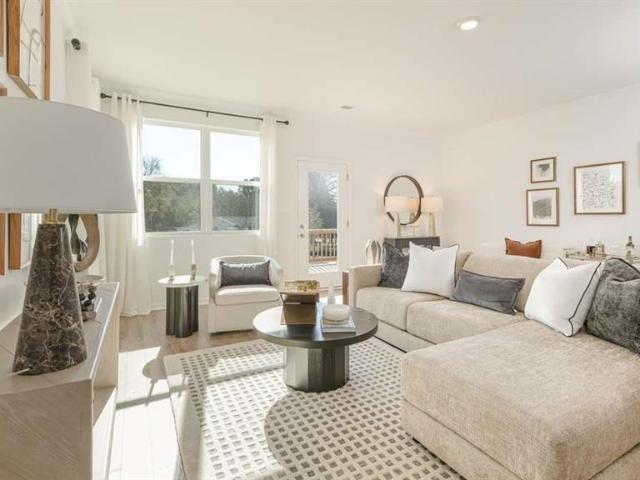
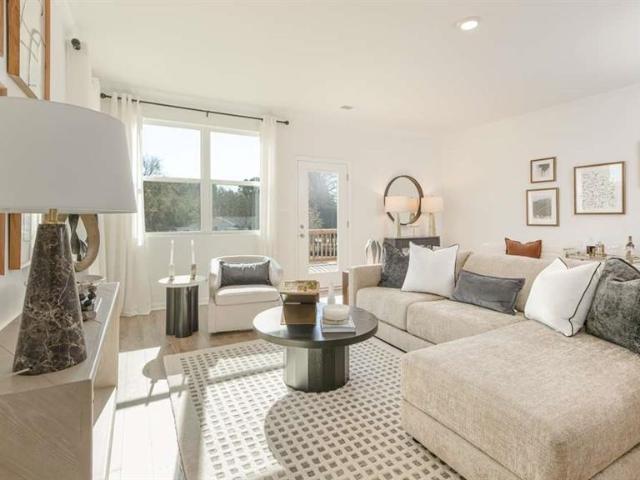
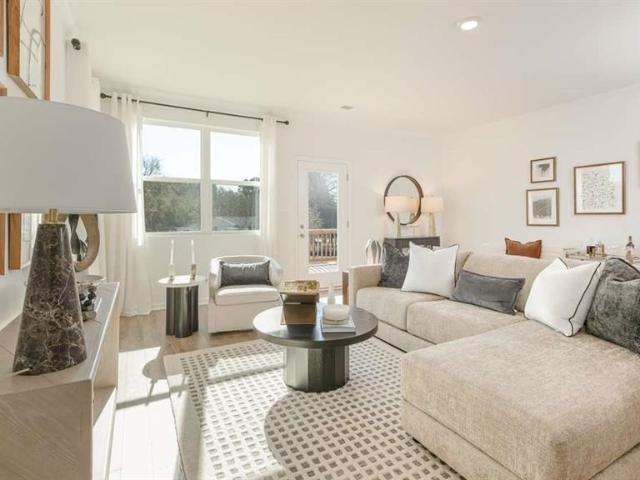
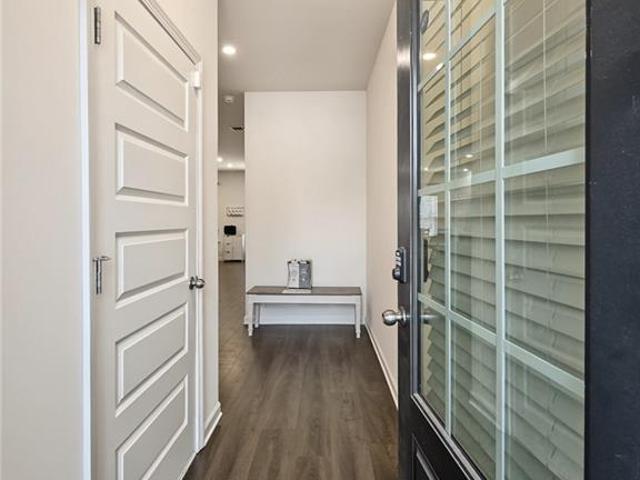
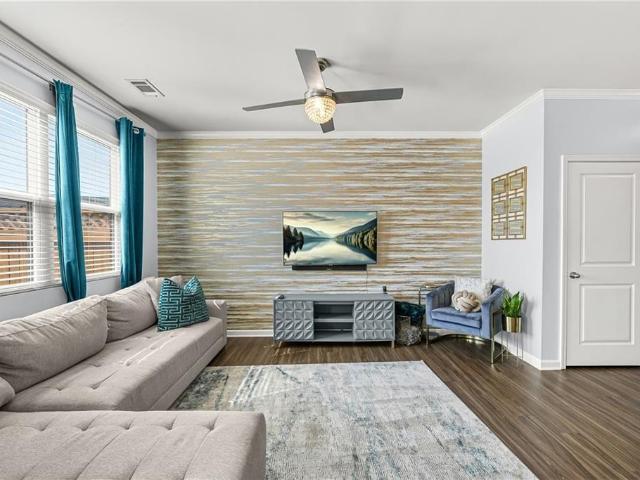
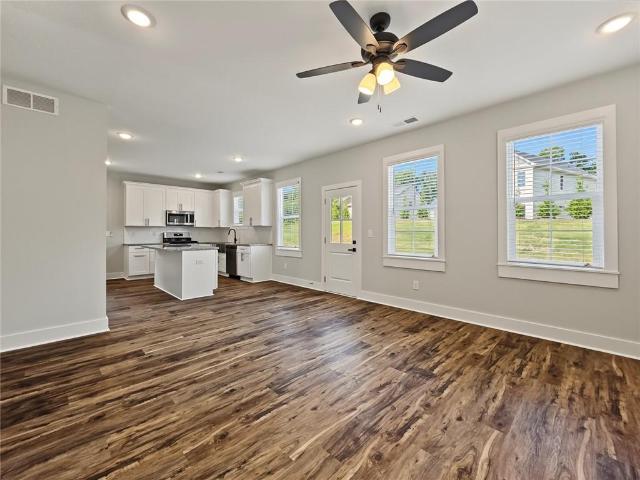
Amazing builder incentives available now! Up to $25,000 in builder incentives when you use the builder's preferred lender with rates as low as 4.99%. Welcome to The Sycamore by Create Homes, a beautifully designed three-story townhome offering modern finishes, flexible living spaces, and a layout made for today's lifestyle. The terrace level provides incredible versatility with a spacious room, walk-in closet, and full bath—perfect for a private guest suite, home office, media room, or additional living space. Upstairs, the main level is designed to impress. The open-concept kitchen features stainless steel appliances, a large center island, stylish cabinetry, and plenty of space for cooking and entertaining. The kitchen flows effortlessly into the dining and living areas, creating a bright and inviting space for everyday living or hosting friends and family. Step outside onto your private rear deck and enjoy an extension of your living space that's perfect for morning coffee, outdoor
USD 399,675
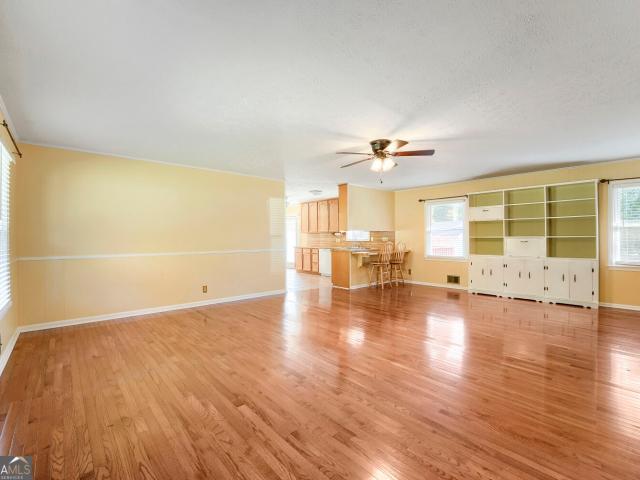
5981 Pisgah Road SW
View photo
House · for sale
USD 329,900
USD 218/sq.ft
5981 Pisgah Road SW
Boulder Vista
· 1,507 sq.ft · 4 Bedrooms · 2 Baths · House
· Equipped kitchen
Boulder Vista · 1,507 sq.ft · 4 Bedrooms · 2 Baths · House · Equipped kitchen
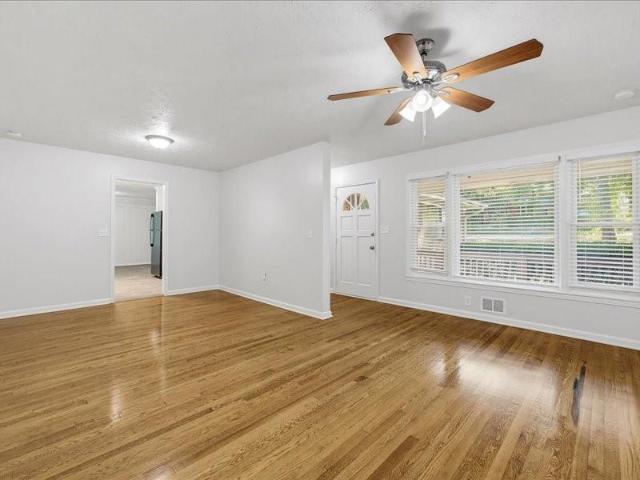
Look no further! Rehab just completed on this ranch home in a terrific Mableton location. The kitchen and both bathrooms have been fully renovated. Kitchen sports granite counter tops with new cabinets and stainless-steel appliances. Beautiful, refinished hardwoods, tile bathrooms. New fixtures along with a host of other upgrades. Roof is less than a year old, new HVAC. Must use seller closing attorney (sherman & phalen, llc)
USD 329,900
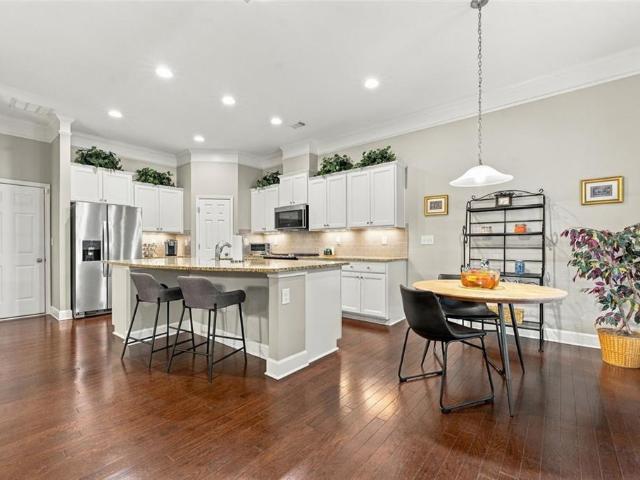
2559 Paul Avenue NW
View photo
House · for sale
USD 415,000
USD 237/sq.ft
2559 Paul Avenue NW
Boulder Vista
· 1,744 sq.ft · 4 Bedrooms · 2 Baths · House
· Garden · Deck · Equipped kitchen
Boulder Vista · 1,744 sq.ft · 4 Bedrooms · 2 Baths · House · Garden · Deck · Equipped kitchen
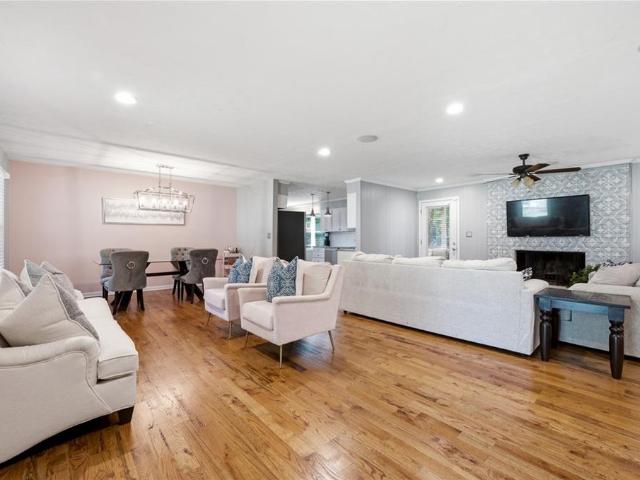
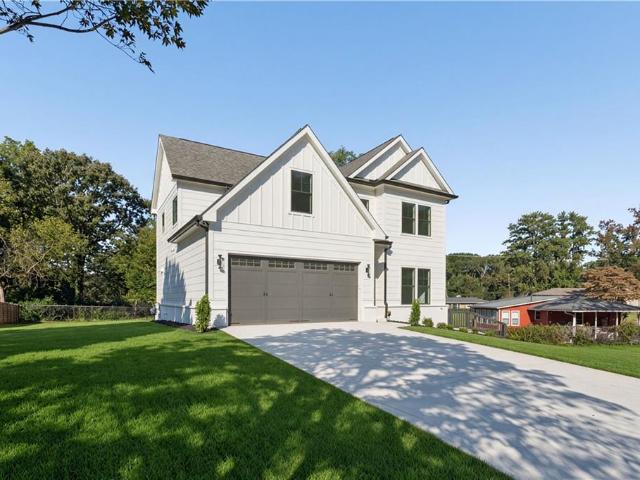
Welcome home to this charming 3-bedroom, 2.5-bath home nestled in Atlanta’s desirable Riverside neighborhood with no HOA! Offering a wonderful combination of comfort, functionality, and convenience, this inviting two-story home is ready for its next chapter. Step inside to discover a bright, spacious living area featuring beautiful hardwood floors, neutral tones, crown molding, and abundant natural light. The thoughtfully designed kitchen offers crisp white cabinetry, granite countertops, a decorative tile backsplash, stainless steel dishwasher, and ample storage, making everyday living and entertaining a breeze. Outside, enjoy a welcoming covered front porch and a private, fenced backyard perfect for relaxing, entertaining, or enjoying the outdoors. The elevated rear deck provides an additional outdoor living space, ideal for morning coffee or unwinding at the end of the day. Location is everything! Situated in Atlanta’s vibrant Riverside community, this home offers convenient access
USD 415,000
3840 Yates Drive
View photo
House · for sale
USD 285,000
USD 181/sq.ft
3840 Yates Drive
Boulder Vista
· 1,572 sq.ft · 4 Bedrooms · 2 Baths · House
· Garden · Deck · Equipped kitchen · Cellar
Boulder Vista · 1,572 sq.ft · 4 Bedrooms · 2 Baths · House · Garden · Deck · Equipped kitchen · Cellar
Welcome to this charming four-sided brick ranch home. This beautifully well-maintained home has exceptional curb appeal and large private lot. The main level has beautiful hardwood flooring in the living area and plenty of natural light throughout the living space and bedrooms. The spacious kitchen has a breakfast area that opens to the back deck that is perfect for entertaining. The main floor also features 3 generously sized bedrooms and 2 full bathrooms. The partially finished basement includes a bedroom, bonus/game room, and workshop area with unfinished space for storage. As you step outside to your expansive backyard that is the perfect place for entertaining, gardening, pets, or simply enjoying the privacy of your own outdoor retreat. The additional storage building provides ample space for storing lawn equipment and tools. This beautiful home has endless possibilities for you to add your own personal touches. Don't miss this amazing opportunity because it won't last long!
USD 285,000
4756 Blue Elm Lane SE
View photo
Townhouse · for sale
USD 535,000
USD 213/sq.ft
4756 Blue Elm Lane SE
Boulder Vista
· 2,508 sq.ft · 3 Bedrooms · 3 Baths · Townhouse
· Garden · Fireplace · Equipped kitchen · Parking
Boulder Vista · 2,508 sq.ft · 3 Bedrooms · 3 Baths · Townhouse · Garden · Fireplace · Equipped kitchen · Parking
Welcome to an exceptional opportunity in the highly desirable Terraces at Oakdale, where upscale living, everyday convenience, and an unbeatable Smyrna location come together! This beautifully maintained 3-bedroom, 3.5-bath townhome offers approximately 2,512 square feet of thoughtfully designed living space, a private fenced backyard, and an attached two-car garage. From the moment you step inside, you'll appreciate the soaring ceilings, elegant architectural details, rich hardwood floors, and an abundance of natural light that creates a warm and inviting atmosphere. The stunning open-concept main level is designed for both comfortable everyday living and effortless entertaining, featuring a spacious family room with a cozy fireplace, custom built-ins, and seamless flow into the dining area and beautifully appointed kitchen. The kitchen is sure to impress with crisp white cabinetry, granite countertops, classic subway tile backsplash, stainless steel appliances, a generous center isla
USD 535,000
2886 Burden Street NW
View photo
House · for sale
USD 250,000
USD 160/sq.ft
2886 Burden Street NW
Boulder Vista
· 1,561 sq.ft · 3 Bedrooms · 1 Bath · House
· Patio
Boulder Vista · 1,561 sq.ft · 3 Bedrooms · 1 Bath · House · Patio
Bring your vision to 2886 Burden Street Northwest! This 3-bedroom, 1-bath home offers a great investment opportunity for buyers looking to renovate and build equity. A welcoming front porch leads into a home with plenty of potential, including a versatile bonus room ideal for a media room or potential fourth bedroom. Outside, the fenced patio provides space to relax or entertain. The property needs updating, offering the opportunity to personalize the space and enhance its value. Conveniently located near interstate access, downtown Atlanta, shopping, restaurants, parks, and more. Explore the possibilities!
USD 250,000
2033 Brannon Drive
View photo
House · for sale
USD 300,000
USD 204/sq.ft
2033 Brannon Drive
Boulder Vista
· 1,464 sq.ft · 3 Bedrooms · 2 Baths · House
· Garden · Equipped kitchen · Cellar
Boulder Vista · 1,464 sq.ft · 3 Bedrooms · 2 Baths · House · Garden · Equipped kitchen · Cellar
Welcome home to this 3-bedroom, 2-bath ranch nestled in a prime location with a large, flat backyard ideal for everyday living and entertaining. Step inside to an inviting floor plan highlighted by an updated kitchen featuring crisp white cabinetry, black appliances, and a great flow to the family room—perfect for hosting or staying connected while cooking. The spacious separate dining room offers plenty of room for gatherings and special occasions. The sun-filled family room is a warm focal point with a welcoming atmosphere. The primary bedroom on the main level provides a comfortable retreat with an ensuite bath and ample closet space. Two generously sized secondary bedrooms share a well-appointed hall bath. The basement space is a huge bonus with a finished space perfect for additional living area or office with some additional unfinished space for plenty of storage. Outside, enjoy the large, flat backyard, perfect for entertaining, play, or relaxing outdoors. Conveniently located c
USD 300,000
400 Camilla Circle SW
View photo
House · for sale
USD 340,000
USD 185/sq.ft
400 Camilla Circle SW
Boulder Vista
· 1,830 sq.ft · 4 Bedrooms · 2 Baths · House
· Deck · Equipped kitchen
Boulder Vista · 1,830 sq.ft · 4 Bedrooms · 2 Baths · House · Deck · Equipped kitchen
400 Camilla Circle SW — Mableton, GA. Listed by Tracy Mazyck | Compass. Tucked at the end of a quiet cul-de-sac, this home offers the space, privacy, and move-in-ready condition today's buyers want—all at an exceptional value in one of Cobb County's most convenient locations. Set on a generous quarter-acre lot, this fully refreshed Mableton home offers the kind of room to breathe that's hard to find at this price point. A brand-new roof and new carpet throughout give you peace of mind from day one. Fresh interior paint creates a bright, clean canvas, while newly painted exterior shutters, doors, and deck give the home standout curb appeal. Step inside to a layout designed for real life — spacious common areas ideal for entertaining, comfortable bedrooms with room to grow, and a functional kitchen ready for your personal touch. Out back, a newly painted deck sets the stage for morning coffee, weekend cookouts, or quiet evenings under the stars. Minutes from I-285, Hartsfield-Jackson Air
USD 340,000
2417 Perry Boulevard NW 1
View photo
Townhouse · for sale
USD 279,900
2417 Perry Boulevard NW 1
Boulder Vista
· 4 Bedrooms · 3 Baths · Townhouse
· Equipped kitchen · Cellar
Boulder Vista · 4 Bedrooms · 3 Baths · Townhouse · Equipped kitchen · Cellar
New interior paint*new white kitchen with stainless steel appliances. Full basement. All new upgraded light fixtures*new flooring*end unit. A must see!
USD 279,900
6194 Honeybell Alley
View photo
Townhouse · for sale
USD 386,990
6194 Honeybell Alley
Boulder Vista
· 4 Bedrooms · 3 Baths · Townhouse
· Office room · Gym · Equipped kitchen
Boulder Vista · 4 Bedrooms · 3 Baths · Townhouse · Office room · Gym · Equipped kitchen
Welcome to your dream home in the heart of Mableton. This thoughtfully crafted Knollwood townhome offers the perfect blend of style, functionality, and location. With 3 spacious bedrooms, 3.5 bathrooms, and a bright, open-concept layout across three levels, this home is designed for the way you live today. Step inside to find a versatile entry-level suite complete with a private full bath, ideal for guests, a home office, or a fitness room. The second floor impresses with a seamless flow between the gourmet kitchen, dining area, and large family room. You'll love the upscale finishes, including quartz countertops, 42-inch cabinetry, and durable Revwood flooring throughout the main level. Upstairs, retreat to two generously sized bedrooms each featuring its own en-suite bath and ample closet space. A conveniently located laundry area adds everyday ease. Located just minutes from the Silver Comet Trail and the Mable House Amphitheater, and with easy access to downtown Atlanta, this townh
USD 386,990
6186 Honeybell Alley
View photo
Townhouse · for sale
USD 399,990
6186 Honeybell Alley
Boulder Vista
· 4 Bedrooms · 3 Baths · Townhouse
· Office room · Gym · Equipped kitchen
Boulder Vista · 4 Bedrooms · 3 Baths · Townhouse · Office room · Gym · Equipped kitchen
Welcome to your dream home in the heart of Mableton. This thoughtfully crafted Knollwood townhome offers the perfect blend of style, functionality, and location. With 3 spacious bedrooms, 3.5 bathrooms, and a bright, open-concept layout across three levels, this home is designed for the way you live today. Step inside to find a versatile entry-level suite complete with a private full bath, ideal for guests, a home office, or a fitness room. The second floor impresses with a seamless flow between the gourmet kitchen, dining area, and large family room. You'll love the upscale finishes, including quartz countertops, 42-inch cabinetry, and durable Revwood flooring throughout the main level. Upstairs, retreat to two generously sized bedrooms each featuring its own en-suite bath and ample closet space. A conveniently located laundry area adds everyday ease. Located just minutes from the Silver Comet Trail and the Mable House Amphitheater, and with easy access to downtown Atlanta, this townh
USD 399,990
6160 Honeybell Alley
View photo
Townhouse · for sale
USD 387,090
6160 Honeybell Alley
Boulder Vista
· 4 Bedrooms · 3 Baths · Townhouse
· Office room · Gym · Equipped kitchen
Boulder Vista · 4 Bedrooms · 3 Baths · Townhouse · Office room · Gym · Equipped kitchen
Welcome to your dream home in the heart of Mableton. This thoughtfully crafted Knollwood townhome offers the perfect blend of style, functionality, and location. With 3 spacious bedrooms, 3.5 bathrooms, and a bright, open-concept layout across three levels, this home is designed for the way you live today. Step inside to find a versatile entry-level suite complete with a private full bath, ideal for guests, a home office, or a fitness room. The second floor impresses with a seamless flow between the gourmet kitchen, dining area, and large family room. You'll love the upscale finishes, including quartz countertops, 42-inch cabinetry, and durable Revwood flooring throughout the main level. Upstairs, retreat to two generously sized bedrooms each featuring its own en-suite bath and ample closet space. A conveniently located laundry area adds everyday ease. Located just minutes from the Silver Comet Trail and the Mable House Amphitheater, and with easy access to downtown Atlanta, this townh
USD 387,090
5348 Vinings Lake View SW
View photo
House · for sale
USD 479,900
USD 187/sq.ft
5348 Vinings Lake View SW
Boulder Vista
· 2,562 sq.ft · 4 Bedrooms · 2 Baths · House
· Garden · Office room
Boulder Vista · 2,562 sq.ft · 4 Bedrooms · 2 Baths · House · Garden · Office room
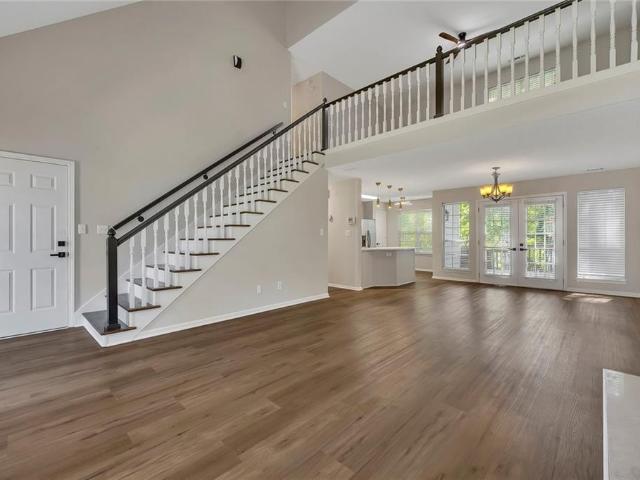
Some homes photograph well. Others make daily life feel better once you are inside them. 5348 Vinings Lake View does both, pairing soaring interior volume and generous natural light with the practical spaces that make everyday life run more smoothly. Set within The Retreat at Vinings Lake, the home makes a polished first impression with a brick front and cement siding wrapping the remaining three sides. Step inside and the two story foyer immediately creates a sense of openness. Hardwood flooring carries throughout the entire main level, while freshly painted interiors give every room a clean, refreshed backdrop. To the left of the foyer, a flexible sitting room offers an ideal place to create a dedicated home office with views toward the front yard. It connects naturally to the formal dining room, where windows offer a glimpse of the backyard and the space can shift easily from weeknight dinners to larger celebrations. The architectural moment that defines the main level is the two st
USD 479,900
5283 Maple Valley Road SW
View photo
House · for sale
USD 320,000
USD 280/sq.ft
5283 Maple Valley Road SW
Boulder Vista
· 1,141 sq.ft · 3 Bedrooms · 2 Baths · House
Boulder Vista · 1,141 sq.ft · 3 Bedrooms · 2 Baths · House
Welcome to 5283 Maple Valley Rd SW, a one level, 3 bedroom, 2 bath home in the heart of Mableton in desirable Cobb County. Inside, you'll find the main living area, an open floor plan with abundant natural light. Completely renovated, this house is very investor friendly. Outdoor lovers will appreciate being just minutes from Heritage Park, with its scenic wooded trails and creekside paths. The Silver Comet Trail is also close by, more than 60 miles of paved trail for walking, running, and cycling, with Comet Trail Cycles at the Floyd Road trailhead offering bike rentals, sales, and repairs. Nearby shopping, dining, and everyday conveniences, plus easy access to I-20, I-285, and downtown Atlanta, make this a location that truly has it all. Don't miss your chance to call this one home!
USD 320,000
1563 Pedro Drive SW
View photo
House · for sale
USD 400,000
USD 132/sq.ft
Updated
1563 Pedro Drive SW
Boulder Vista
· 3,014 sq.ft · 5 Bedrooms · 3 Baths · House
· Garden · Fireplace · Equipped kitchen · Cellar
Boulder Vista · 3,014 sq.ft · 5 Bedrooms · 3 Baths · House · Garden · Fireplace · Equipped kitchen · Cellar
Welcome home to this beautifully renovated 5 Bedroom/3 Bathroom ranch on a fully finished basement and fenced backyard. This adorable home is updated from top to bottom, and tucked away in a quiet neighborhood just across the street from the Silver Comet Trail, which connects with the Atlanta Beltline! You can walk/bike/rollerblade all the way to downtown Atlanta one way, and all the way to Alabama the other way! Ideally located near all that Mableton and the East-West Connector have to offer (every restaurant/store you can imagine! ), this home combines a peaceful setting with incredible convenience. Step inside to an open floor plan designed for maximum flow and space, featuring a wood-burning/gas-starter fireplace in the family room, new hardwood floors, professional interior and exterior paint, and new windows throughout. The beautifully updated kitchen features white cabinetry and granite countertops, while the renovated primary bath offers a double vanity and glass-enclosed showe
USD 400,000
4307 Parkview Drive
View photo
House · for sale
USD 294,999
USD 169/sq.ft
4307 Parkview Drive
Boulder Vista
· 1,744 sq.ft · 4 Bedrooms · 2 Baths · House
· Garden · Office room · Equipped kitchen · Parking
Boulder Vista · 1,744 sq.ft · 4 Bedrooms · 2 Baths · House · Garden · Office room · Equipped kitchen · Parking
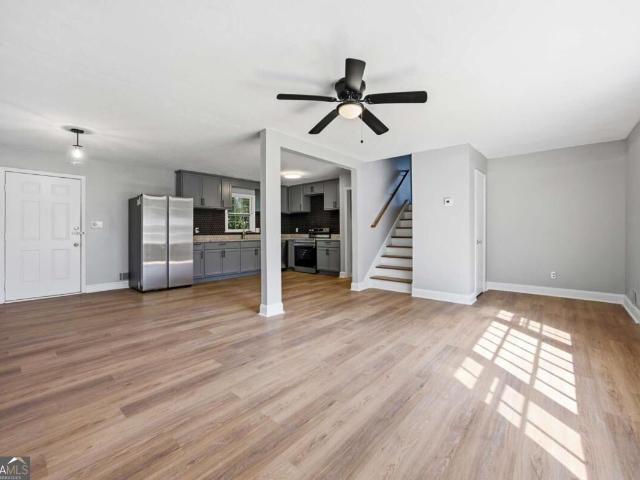
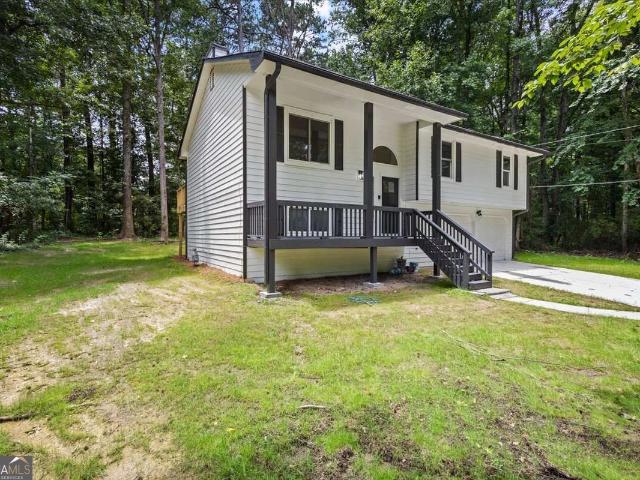
Fully refreshed split-level home on nearly half an acre in the Park Forest subdivision. Wood-look luxury vinyl plank flooring, crisp neutral paint, and new lighting carry throughout, with plenty of natural light in every room. The kitchen is finished with gray shaker-style cabinets, a striking black tile backsplash, and stainless steel appliances, and connects easily to the main living area. Bathrooms have been updated with white vanities and tile, including a walk-in tiled shower with a glass enclosure. A bonus room with sliding glass doors opens directly to the backyard, giving you flexible space for a den, office, or media room. Outside, a large covered carport offers sheltered parking and extra outdoor space, and the deep backyard is framed by mature trees. Conveniently located near shopping, dining, and major commuter routes
USD 294,999
834 Glennferry Bend
View photo
Townhouse · for sale
USD 401,125
USD 197/sq.ft
834 Glennferry Bend
Boulder Vista
· 2,034 sq.ft · 3 Bedrooms · 3 Baths · Townhouse
· Office room · Terrace · Deck · Equipped kitchen
Boulder Vista · 2,034 sq.ft · 3 Bedrooms · 3 Baths · Townhouse · Office room · Terrace · Deck · Equipped kitchen
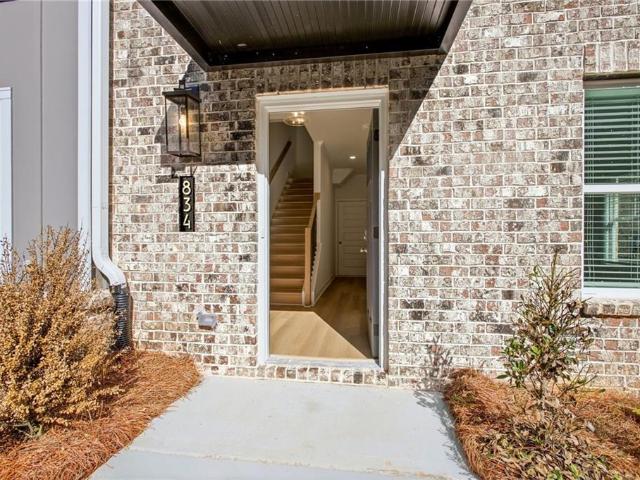
Amazing builder incentives available now! Up to $25,000 in builder incentives when you use the builder's preferred lender with rates as low as 4.99%. Welcome to The Sycamore by Create Homes, a beautifully designed three-story townhome offering modern finishes, flexible living spaces, and a layout made for today's lifestyle. The terrace level provides incredible versatility with a spacious room, walk-in closet, and full bath—perfect for a private guest suite, home office, media room, or additional living space. Upstairs, the main level is designed to impress. The open-concept kitchen features stainless steel appliances, a large center island, stylish cabinetry, and plenty of space for cooking and entertaining. The kitchen flows effortlessly into the dining and living areas, creating a bright and inviting space for everyday living or hosting friends and family. Step outside onto your private rear deck and enjoy an extension of your living space that's perfect for morning coffee, outdoor
USD 401,125
5741 Silver Lake Drive
View photo
Townhouse · for sale
USD 309,000
USD 175/sq.ft
5741 Silver Lake Drive
Boulder Vista
· 1,765 sq.ft · 3 Bedrooms · 2 Baths · Townhouse
· Garden · Office room · Equipped kitchen · Parking
Boulder Vista · 1,765 sq.ft · 3 Bedrooms · 2 Baths · Townhouse · Garden · Office room · Equipped kitchen · Parking
Discover the perfect combination of convenience, comfort, and low-maintenance living in the desirable Silver Springs townhome community in Mableton! Built in 2022, this beautiful 3-bedroom, 2.5-bath townhome offers a modern, functional floor plan designed for today's lifestyle. The spacious main level features an inviting living area that flows seamlessly into the dining space and kitchen, creating an ideal setting for everyday living and entertaining. Upstairs, the generous primary suite provides a comfortable retreat with a private bath and ample closet space, while two additional bedrooms offer flexibility for guests, a home office, or hobbies. An attached two-car garage adds everyday convenience and additional storage. Enjoy the benefits of easy townhome living with community-maintained landscaping, giving you more time to enjoy life and less time worrying about yard work. Ideally situated in Mableton, this location provides convenient access to shopping, restaurants, parks, and en
USD 309,000
7220 Ray Road
View photo
House · for sale
USD 326,000
USD 127/sq.ft
7220 Ray Road
Boulder Vista
· 2,551 sq.ft · 3 Bedrooms · 3 Baths · House
· Patio · Garden · Swimming pool · Fireplace · Equipped kitchen
Boulder Vista · 2,551 sq.ft · 3 Bedrooms · 3 Baths · House · Patio · Garden · Swimming pool · Fireplace · Equipped kitchen
Welcome home to this beautiful 3-bedroom brick ranch nestled in a desirable area of Lithia Springs! This charming home offers a wonderful combination of comfort, space, and opportunity to make it your own. The main level features hardwood floors throughout, a spacious living room with a cozy fireplace, and an owner's suite complete with a relaxing soaking tub. Enjoy added peace of mind with a 3-year-old HVAC system and water heater. A standout feature of this home is the fully finished lower level! Complete with its own full kitchen, full bathroom, and private exterior entrance, this expansive space offers endless possibilities. Whether you're looking to host family gatherings, entertain guests, accommodate extended family, or create a separate recreational and living area, this additional space provides exceptional flexibility and convenience. Step outside to enjoy the spacious, fully fenced backyard, featuring a screened-in patio with a jacuzzi and a separate outdoor sitting area whe
USD 326,000
200 Mountain Rest Court SE
View photo
Townhouse · for sale
USD 295,000
USD 198/sq.ft
200 Mountain Rest Court SE
Boulder Vista
· 1,485 sq.ft · 3 Bedrooms · 2 Baths · Townhouse
· Equipped kitchen · Parking · Swimming pool
Boulder Vista · 1,485 sq.ft · 3 Bedrooms · 2 Baths · Townhouse · Equipped kitchen · Parking · Swimming pool
Location, Location! Well-appointed 3 bedroom, 2.5 bathroom townhome in a prime location offering a functional, open layout with great natural flow. The main level features a fireside living room that opens into a spacious kitchen with a center island, breakfast bar, and ample cabinet space. Ideal for both everyday living and entertaining. Upstairs, the private owner's suite offers an en-suite bath and walk-in closet. Two additional bedrooms, a full bath, and a conveniently located laundry room complete the upper level. This home also features a one-car garage along with additional ample parking, all within a quiet, well-maintained community that includes a pool. Conveniently located just minutes from I-285, Six Flags Over Georgia, Truist Park/The Battery, Smyrna Market Village, West Midtown, the Silver Comet Trail, Westside Park, and downtown Atlanta. Welcome home!
USD 295,000
2425 Elmwood Circle
View photo
House · for sale
USD 765,000
USD 314/sq.ft
2425 Elmwood Circle
Boulder Vista
· 2,433 sq.ft · 4 Bedrooms · 3 Baths · House
· Garden · Deck · Fireplace · Equipped kitchen · Cellar
Boulder Vista · 2,433 sq.ft · 4 Bedrooms · 3 Baths · House · Garden · Deck · Fireplace · Equipped kitchen · Cellar
New Construction located on the southern tip of Smyrna, and convenient to Vinings, West Midtown as well as I-285 in Cobb County's best kept secret. The Forest Acres neighborhood. This impressive craftsman-style home offers a full unfinished basement, is being built on a spacious lot and features a large separate dining room, LVT floors throughout most of the living area, an open kitchen with quartz countertops, stainless steel appliances, an island opening to the family room, and a corner fireplace with wood mantel. Just outside the breakfast area, off the kitchen, will be a lovely, covered rear deck. Perfect for entertaining. Upstairs, you'll find an impressive-sized master suite, another bedroom with its own ensuite bath, and two large bedrooms, one a large media room/playroom/4th bedroom sharing a third full bathroom! The backyard offers more than enough space to'play' or hang-out and is of course professionally landscaped. The extensive included upgrades and finishes are just'icing
USD 765,000
6467 Arbor Gate Drive SW 16
View photo
Condo · for sale
USD 229,000
USD 166/sq.ft
6467 Arbor Gate Drive SW 16
Boulder Vista
· 1,378 sq.ft · 2 Bedrooms · 2 Baths · Condo
· Fireplace · Equipped kitchen
Boulder Vista · 1,378 sq.ft · 2 Bedrooms · 2 Baths · Condo · Fireplace · Equipped kitchen
Desirable floor plan of the condo! Features two upstairs bedrooms with private baths, plus a convenient half bath on the main level. Enjoy an open-concept living, dining, and kitchen area complete with a nice fireplace and great flooring throughout. Spacious, comfortable, and ready for you to move in! Close to I-20 and Mabelton Parkway
USD 229,000
410 Utoy Circle SW
View photo
House · for sale
USD 339,900
USD 138/sq.ft
410 Utoy Circle SW
Boulder Vista
· 2,454 sq.ft · 4 Bedrooms · 3 Baths · House
· Garden · Office room · Deck · Equipped kitchen
Boulder Vista · 2,454 sq.ft · 4 Bedrooms · 3 Baths · House · Garden · Office room · Deck · Equipped kitchen
OMG! this property qualifies for up to $40,000 in buyer assistance! Welcome to 410 Utoy Circle SW—a beautifully renovated 4-bedroom, 3.5-bath home offering approximately 2,500 SF of stylish, move-in-ready living space that blends timeless charm with modern upgrades. This is the kind of opportunity that works whether you're looking for a place to call home or a property that can generate cash flow. Inside, you'll find a bright, open-concept layout designed for modern living and entertaining. The renovated kitchen features granite countertops, stainless steel appliances, contemporary cabinetry, and stylish finishes. The spacious owner's suite delivers a true retreat with a spa-inspired ensuite bath and generous walk-in closet, while three additional bedrooms offer flexibility for family, guests, or a home office. Step outside to the covered rear deck overlooking a large backyard—perfect for grilling, relaxing, or entertaining. Located in an established Atlanta neighborhood with convenien
USD 339,900
3869 Wisteria Lane SW
View photo
House · for sale
USD 324,999
USD 147/sq.ft
3869 Wisteria Lane SW
Boulder Vista
· 2,207 sq.ft · 4 Bedrooms · 3 Baths · House
· Office room · Fireplace · Equipped kitchen
Boulder Vista · 2,207 sq.ft · 4 Bedrooms · 3 Baths · House · Office room · Fireplace · Equipped kitchen
Beautifully Renovated Split-Level Home | 4 Bedrooms | 3 Full Bathrooms | Bonus Space Welcome to this beautifully renovated split-level home in southwest Atlanta, showcasing modern finishes, versatile living spaces, and impressive curb appeal! The main level features two bedrooms and two full bathrooms, including a spacious primary suite with a private en-suite bathroom. The stunning, updated kitchen features sleek black cabinetry, elegant quartz countertops, a spacious island, gold hardware, and a contemporary tile backsplash. The inviting living area makes a statement with a modern fireplace feature wall accented by warm wood slats, creating a stylish atmosphere for relaxing and entertaining. The finished lower level offers two additional bedrooms, a full bathroom featuring elegant large-format tile and a spacious walk-in shower, and a versatile bonus room. Whether you envision a home office, media room, recreation area, or entertainment lounge, this flexible space offers plenty of po
USD 324,999
1130 Vermillion Lane SW
View photo
House · for sale
USD 390,000
USD 154/sq.ft
1130 Vermillion Lane SW
Boulder Vista
· 2,530 sq.ft · 5 Bedrooms · 3 Baths · House
· Patio · Garden · Office room · Fireplace · Parking
Boulder Vista · 2,530 sq.ft · 5 Bedrooms · 3 Baths · House · Patio · Garden · Office room · Fireplace · Parking
Some homes follow trends. Others have a personality all their own. If you appreciate vintage charm, bold design choices, and a home that isn’t afraid to show a little character, you’ve come to the right place! Surrounded by mature trees and beautiful green space, this WELL-MAINTAINED, classic two-story home offers approximately 2,536 SQ. FT. 5 bedrooms | 3 bathrooms. From rich wood accents and decorative details to unapologetically retro wallpaper, this home is a refreshing departure from today’s cookie-cutter interiors. The highlights: hardwood floors. Formal Living & Dining Rooms. Family Room with Fireplace. Breakfast Nook. Main-level bedroom/office. Expansive Primary Suite. Attached Garage. Spacious Backyard & Patio. If you appreciate old-school charm, a little maximalism, and a home with a story to tell, this one deserves a look. Keep the retro spirit or make it your own. The choice is yours
USD 390,000
2871 Stonecreek Road SE
View photo
House · for sale
USD 539,000
USD 216/sq.ft
2871 Stonecreek Road SE
Boulder Vista
· 2,486 sq.ft · 4 Bedrooms · 2 Baths · House
· Garden · Office room · Equipped kitchen · Cellar
Boulder Vista · 2,486 sq.ft · 4 Bedrooms · 2 Baths · House · Garden · Office room · Equipped kitchen · Cellar
Renovated Charm, Modern Style, and Walkable Smyrna Living! If you love grabbing coffee, meeting friends for dinner or enjoying a night out without always hopping in the car, this Smyrna gem is calling your name. Just a short stroll from Market Village, you'll be close to the local restaurants, shops, and community vibe that make Smyrna such a great place to call home. Inside, an inviting open floor plan with hardwood floors set the stage for easy living and effortless entertaining. The gorgeous kitchen, featuring marble countertops and a large island, is perfect for casual dinners, weekend brunches and hanging with friends. Need room for a home office, movie nights or a dedicated playroom? The basement family room offers plenty of flexibility, with easily accessible storage keeping everything organized. Outside, the large, fenced backyard and covered porch are made for weekend cookouts, morning coffee, four-legged friends and laid-back evenings at home. With easy access to I-75 and I-2
USD 539,000
5065 Brightmore Court
View photo
House · for sale
USD 444,900
USD 166/sq.ft
5065 Brightmore Court
Boulder Vista
· 2,680 sq.ft · 4 Bedrooms · 2 Baths · House
· Office room · Equipped kitchen
Boulder Vista · 2,680 sq.ft · 4 Bedrooms · 2 Baths · House · Office room · Equipped kitchen
A brand-new, 4-bedroom, 2.5-bath home with a bonus room in Stonebrook, Austell's swim and tennis community. With up to $27,500 in incentives for qualified buyers, you get model-home style without the model-home price tag. A rocking-chair front porch and 8-foot craftsman door open to a foyer to wide-plank floors and 9-foot ceilings. A front flex room works as a home office or sitting room. The open great room flows into a stunning kitchen: white shaker cabinetry, granite counters, an oversized island with seating, a farmhouse sink, a gas range, a coffee bar nook and a walk-in pantry. Stainless appliances are included, refrigerator too. A mudroom, powder room and covered side porch with ceiling fan complete the main level. Upstairs, the bonus room is ready for movie nights, game day or a playroom. The primary suite offers a spa-style bath with a tiled walk-in shower, double vanity, black fixtures and a walk-in closet. Three more bedrooms, a full hall bath and an upstairs laundry room rou
USD 444,900
4704 Vineyard Court SE
View photo
House · for sale
USD 454,900
USD 170/sq.ft
4704 Vineyard Court SE
Boulder Vista
· 2,669 sq.ft · 4 Bedrooms · 2 Baths · House
· Office room · Fireplace · Equipped kitchen
Boulder Vista · 2,669 sq.ft · 4 Bedrooms · 2 Baths · House · Office room · Fireplace · Equipped kitchen
Tucked away on a quiet cul-de-sac lot, this beautifully updated brick-front home in the sought-after Chateau Walk community offers a wonderful blend of comfort, style, and functionality. Fresh neutral interior and exterior paint, new luxury vinyl plank flooring, updated countertops, a stylish backsplash, and modern plumbing and lighting fixtures create a fresh, move-in-ready feel throughout. Step inside to a bright, welcoming interior with an open floor plan, vaulted ceiling, and cozy fireplace that creates the perfect gathering space. The kitchen is both stylish and functional, featuring stone countertops, stainless steel appliances, a gas range, breakfast bar, and pantry, making everyday meals and entertaining a breeze. The spacious primary suite is conveniently located on the main level and offers a relaxing retreat complete with a double vanity, soaking tub, and separate shower. Upstairs, a versatile loft provides flexible space for a home office, media room, playroom, or cozy den.
USD 454,900
2152 Cedar Creek Lane
View photo
House · for sale
USD 340,000
USD 198/sq.ft
2152 Cedar Creek Lane
Boulder Vista
· 1,711 sq.ft · 5 Bedrooms · 3 Baths · House
· Garden · Office room · Deck · Parking · Cellar
Boulder Vista · 1,711 sq.ft · 5 Bedrooms · 3 Baths · House · Garden · Office room · Deck · Parking · Cellar
Fully renovated and move-in ready! This beautifully updated home offers 5 bedrooms and 3 full bathrooms, including a newly finished basement that adds 2 additional bedrooms and a full bath, creating flexible space for guests, extended family, a home office, or recreation area. Recent improvements include a brand-new rear deck, updated interior finishes throughout, and a newly added exterior access door from the garage to the backyard, and ample parking. Situated on a private. 71-acre lot with no HOA, this home combines modern updates, extra living space, and everyday convenience. Conveniently located near I-20, shopping, dining, schools, and major commuter routes
USD 340,000

Get email alerts

Don't miss out: be the first to know about new properties

The alert was correctly created

On subscribing you accept the conditions of use and the privacy policy
Alert
Receive new ads in your inbox
Save this search
Receive alerts for new listings

We'll send you an email when we have new properties for: "Properties for sale in Boulder Vista"

The alert was correctly created

Leland, Mableton Mableton CCD Cobb County Georgia
La Bama
Get email alerts and be the first to see new listings
Required field
On subscribing I accept the terms of the privacy policy
Perfect! You'll soon start receiving new listings via email
Alert
Receive an email when we have new ads for Properties for sale in Boulder Vista
Save this search
Filters

Bedrooms

Size (sq.ft)

sq.ft
sq.ft

Price

USD
USD

Property type

Bathrooms

Clear all filters
Receive notifications when new entries are published.