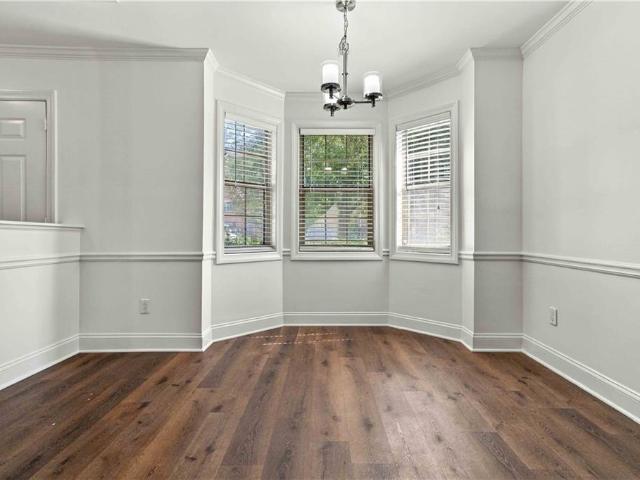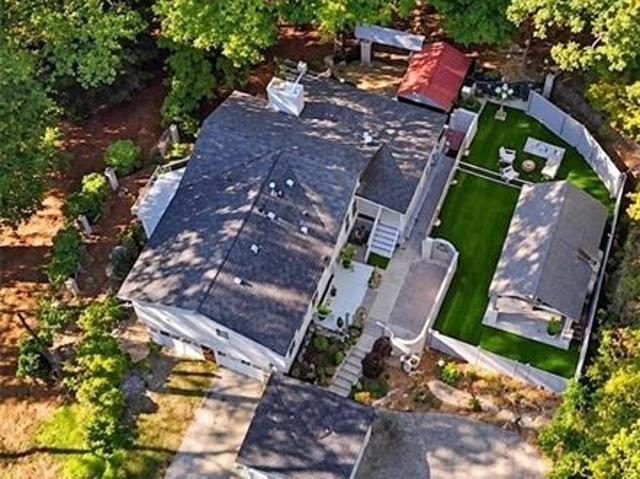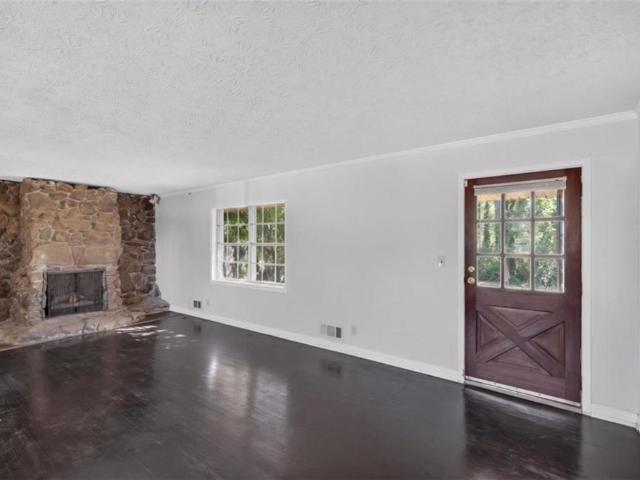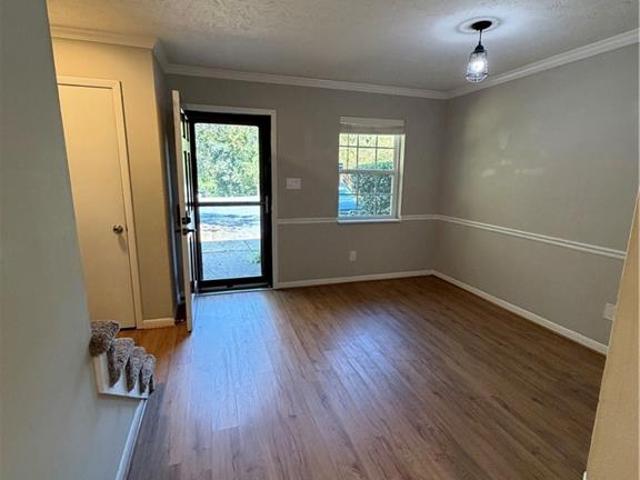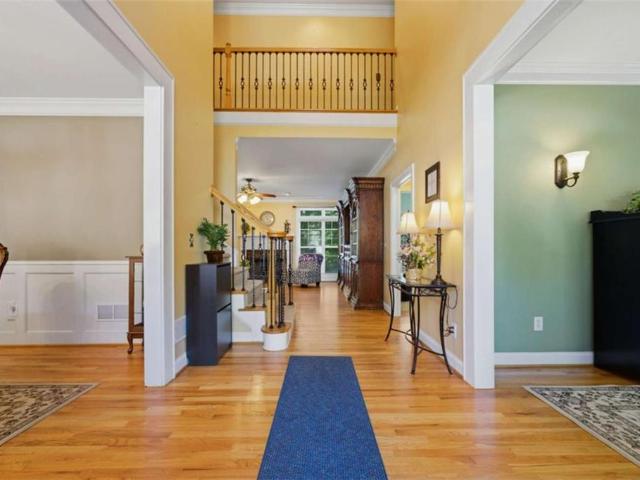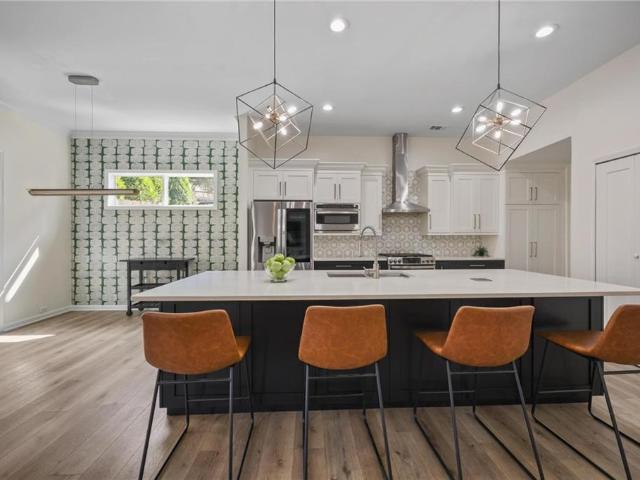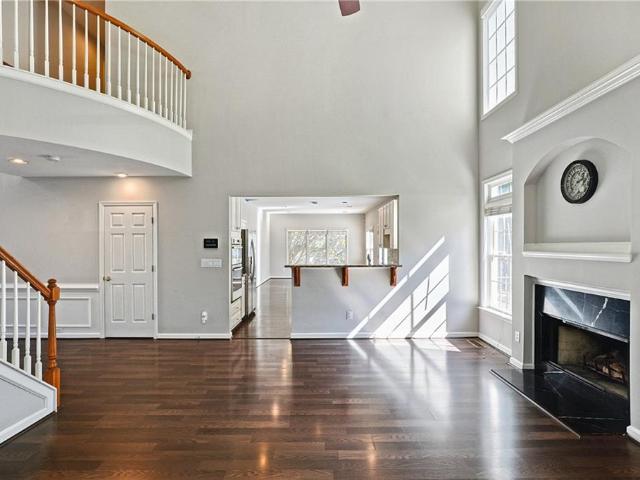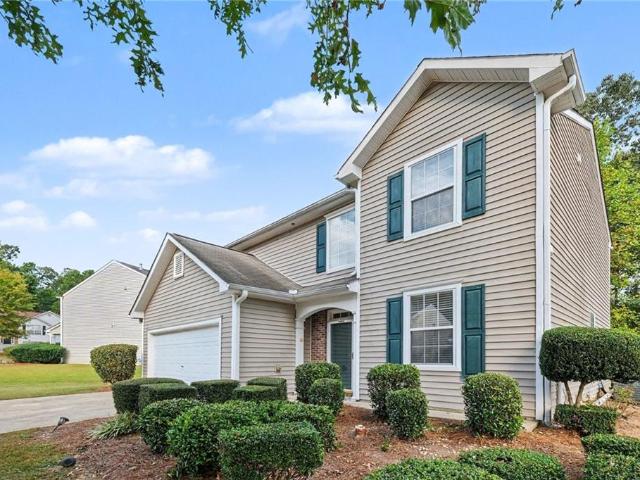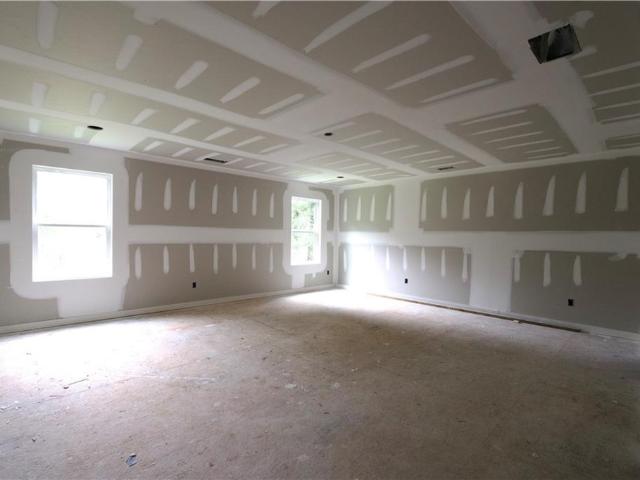
685 properties for sale in Boulder Vista

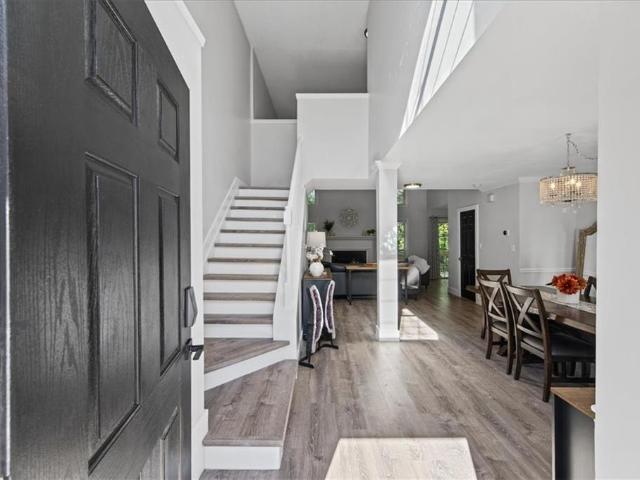
3383 Pendley Road
View photo
House · for sale
USD 620,000
USD 129/sq.ft
3383 Pendley Road
Boulder Vista
· 4,790 sq.ft · 6 Bedrooms · 4 Baths · House
· Fireplace · Equipped kitchen · Parking
Boulder Vista · 4,790 sq.ft · 6 Bedrooms · 4 Baths · House · Fireplace · Equipped kitchen · Parking
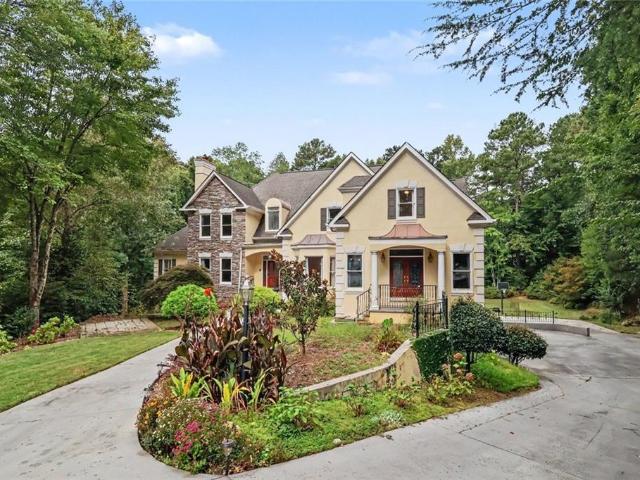
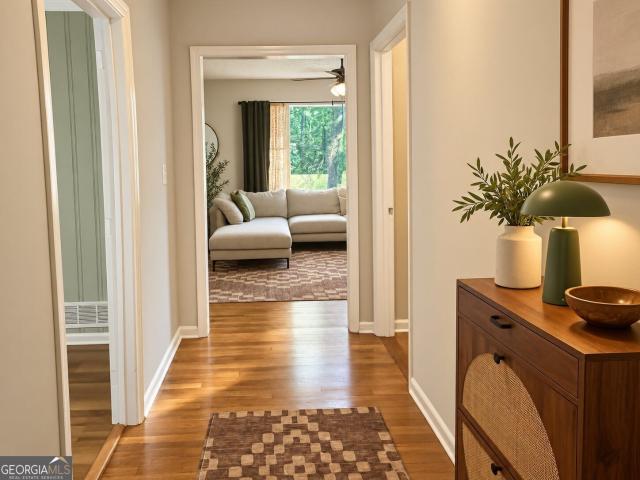
Get in early and make it your own! Currently under construction, this thoughtfully designed home offers buyers the opportunity to personalize select finishes and add their own style before completion. Currently under construction, this 6-bedroom, 4.5-bath home offers approximately 4,800 square feet of thoughtfully designed living space on a large, level lot along a quiet street. The home offers primary suites on both the main and upper levels, that feature luxurious spa inspired bathrooms and an expansive walk-in closet. The flexible layout lets you choose the retreat that best suits your lifestyle. A welcoming great room with a fireplace, separate dining room, and kitchen with a breakfast nook and pantry provide space for everyday living and entertaining. Upstairs, additional bedrooms, and a bonus room offer versatility for work, hobbies, or relaxing. An attached garage adds convenience. Explore available customization options while there is still time to make selections and bring you
USD 620,000
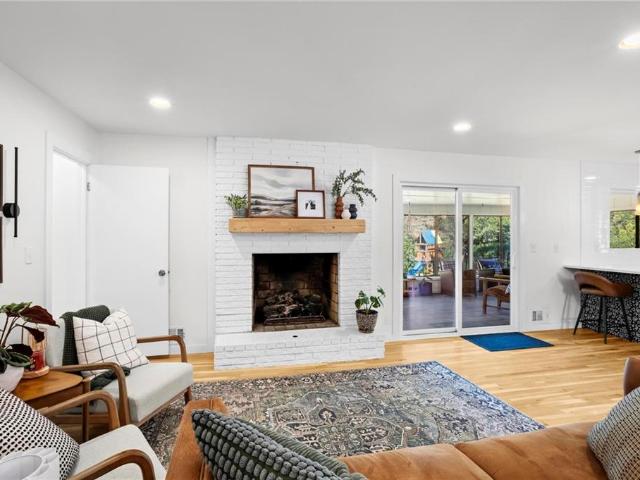
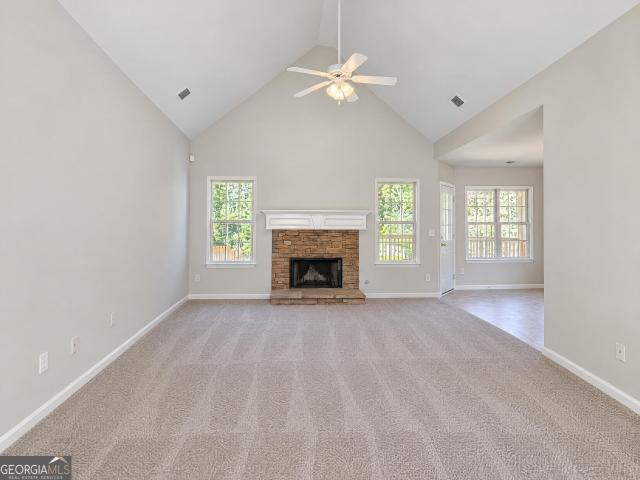
4000 N Cooper Lake Road SE
View photo
House · for sale
USD 639,000
USD 212/sq.ft
4000 N Cooper Lake Road SE
Boulder Vista
· 3,003 sq.ft · 4 Bedrooms · 3 Baths · House
· Patio · Terrace · Equipped kitchen
Boulder Vista · 3,003 sq.ft · 4 Bedrooms · 3 Baths · House · Patio · Terrace · Equipped kitchen
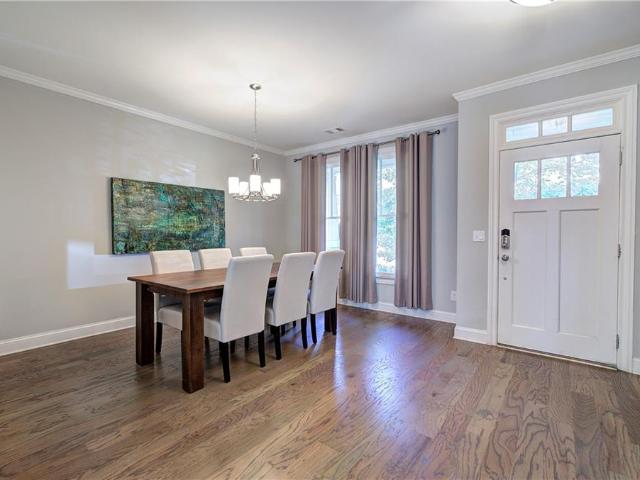
Rare opportunity to own an impeccably renovated Mid-Century Modern four-sided brick ranch in one of Smyrna’s most desirable locations. This thoughtfully designed home features an open-concept layout perfect for entertaining, with a seamless flow from the spacious living area to the dining room and enclosed back porch. The main level offers three spacious bedrooms, including a stunning primary suite with a spa-inspired bathroom featuring heated floors and an oversized rainfall shower. The chef’s kitchen is the heart of the home, showcasing a professional-grade gas range, expansive countertop space, custom storage, and a beautifully appointed scullery with wine refrigerator. The daylight terrace level offers exceptional flexibility with a private in-law suite featuring a second kitchen, spacious living area, bedroom with ample closet space, renovated bathroom, and walkout patio. Extensive renovations and upgrades include white oak hardwood flooring on the main level, luxury vinyl plank f
USD 639,000
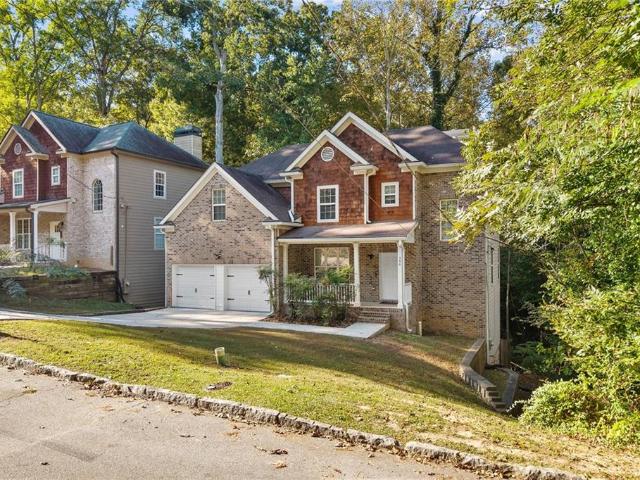
1622 Concord Meadows Drive SE
View photo
House · for sale
USD 450,000
USD 213/sq.ft
1622 Concord Meadows Drive SE
Boulder Vista
· 2,110 sq.ft · 4 Bedrooms · 3 Baths · House
· Office room · Equipped kitchen · Cellar
Boulder Vista · 2,110 sq.ft · 4 Bedrooms · 3 Baths · House · Office room · Equipped kitchen · Cellar
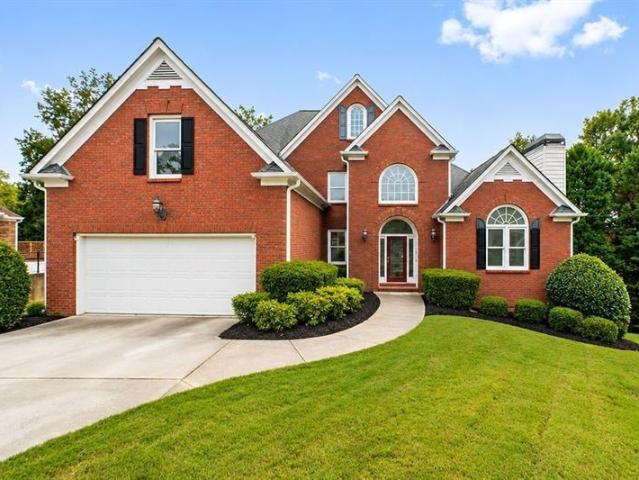
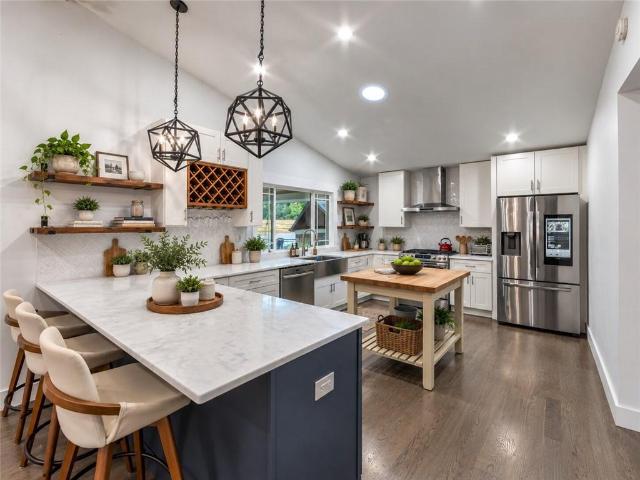
Welcome home to this spacious and inviting home, ideally situated on a cul-de-sac with a neighborhood common area just steps from the front door! The charming rocking chair front porch is the perfect place to relax while enjoying the peaceful surroundings and watching neighborhood activities. Inside, you'll find a thoughtfully designed floor plan with an open-concept main level that's ideal for both everyday living and entertaining. The kitchen features granite countertops, and all appliances remain with the home. Luxury vinyl plank flooring has been installed over the original engineered hardwoods, offering the option to enjoy the engineered hardwood flooring underneath. Upstairs, every bedroom is generously sized with spacious closets, providing plenty of room and storage. The finished basement adds incredible flexibility and additional living space, featuring a comfortable recreation room, a versatile bonus room with a built-in Murphy bed that's perfect for guests, a home office, or
USD 450,000
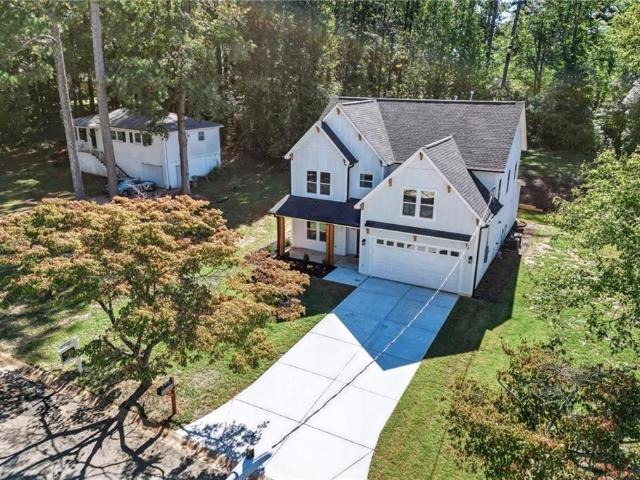
1041 Topaz Lane
View photo
House · for sale
USD 315,000
USD 139/sq.ft
1041 Topaz Lane
Boulder Vista
· 2,260 sq.ft · 4 Bedrooms · 3 Baths · House
· Garden · Deck · Fireplace · Equipped kitchen · Parking
Boulder Vista · 2,260 sq.ft · 4 Bedrooms · 3 Baths · House · Garden · Deck · Fireplace · Equipped kitchen · Parking
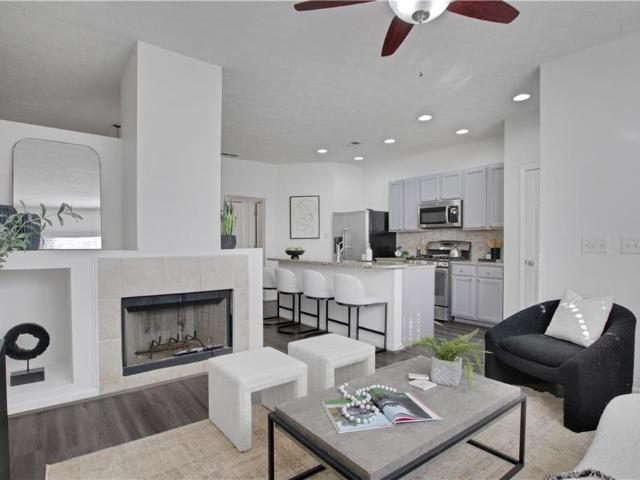
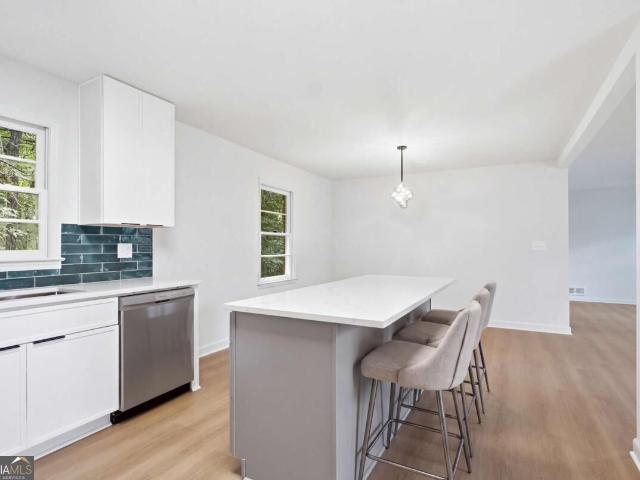
Incredible buyer incentives: $5,000 mortgage concession. Opendoor Home Loans will contribute up to $5,000 towards a permanent interest rate buy-down if you finance with Opendoor Home Loans LLC. 1041 Topaz Ln is a residence with a functional layout and comfortable living spaces throughout. The kitchen features generous counter space, abundant cabinet storage, and installed appliances, creating a well-equipped space for cooking and entertaining. A fireplace anchors the main living area, adding warmth and ambiance to the central gathering space. Multiple bedrooms provide flexible living space, while the bathrooms include practical vanities and tub and shower combinations. A rear deck extends the living space outdoors, creating ample room for relaxation and entertaining. The backyard adds additional outdoor space, and a two-car garage completes this well-maintained residence with practical amenities and comfortable living spaces throughout every room. Included 100-Day Home Warranty with bu
USD 315,000
506 Waterford Road NW
View photo
House · for sale
USD 399,900
USD 154/sq.ft
506 Waterford Road NW
Boulder Vista
· 2,594 sq.ft · 5 Bedrooms · 3 Baths · House
· Office room · Cellar
Boulder Vista · 2,594 sq.ft · 5 Bedrooms · 3 Baths · House · Office room · Cellar
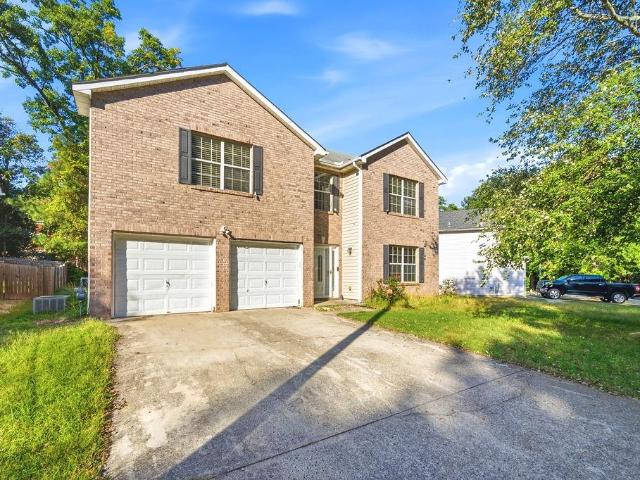
Seller is offering a seller-paid 2-1 temporary interest-rate buy-down with an acceptable offer, subject to buyer qualification and lender approval. Preferred lender available for program details*. Welcome to 506 Waterford Road NW! This spacious 5-bedroom, 3-bath Atlanta home features fresh interior and exterior paint and new flooring. The main level offers a bedroom and full bath, providing flexible space for guests or a home office. Upstairs, the oversized primary suite includes a separate sitting room, soaking tub, and separate shower. The unfinished basement offers excellent potential for future expansion, additional living space, recreation, or storage. No hoa! Conveniently located near I-285, shopping, dining, and Jennie Drake Park, featuring a four-acre urban forest. Move-in ready with plenty of space and possibilities!
USD 399,900
4210 Hasty Lane
View photo
House · for sale
USD 649,900
USD 237/sq.ft
4210 Hasty Lane
Boulder Vista
· 2,734 sq.ft · 5 Bedrooms · 3 Baths · House
· Patio · Parking · Fireplace · Equipped kitchen
Boulder Vista · 2,734 sq.ft · 5 Bedrooms · 3 Baths · House · Patio · Parking · Fireplace · Equipped kitchen
Custom craftsman style farmhouse with board & batten siding & covered front porch. Open concept layout with waterproof wide-plank LVP flooring throughout the main living areas. Designer gas fireplace in great room. Kitchen features sleek quartz countertops, oversized island with 36-inch sink, all-wood soft-close cabinetry, under-cabinet lighting, large walk-in pantry and coffee bar. Breakfast nook opens to a back patio. Primary suite includes sound-dampening insulation, oversized walk-in day light closet & spa style bath with fully tiled walk-in shower, dual shower heads with separate rainfall fixture, dual vanities and private water closet. Upstairs layout includes one bedroom with ensuite bath and two others connected by a Jack & Jill full bath and separate upstairs laundry. Two car garage equipped with EV charger connects to mudroom & kitchen. Special Builder funded incentive may be available to eligible buyers; (Temporary Buydown program financing with 30YR fixed rate as low as 5.1
USD 649,900
4364 Paces Point Circle SE
View photo
Townhouse · for sale
USD 450,000
USD 158/sq.ft
4364 Paces Point Circle SE
Boulder Vista
· 2,842 sq.ft · 3 Bedrooms · 3 Baths · Townhouse
· Office room · Terrace · Deck · Fireplace · Equipped kitchen · Parking
Boulder Vista · 2,842 sq.ft · 3 Bedrooms · 3 Baths · Townhouse · Office room · Terrace · Deck · Fireplace · Equipped kitchen · Parking
Welcome to Paces Point in Smyrna! This move-in ready brick townhome offers a spacious, flexible floor plan, an inviting kitchen with updated appliances and custom storage, and a beautifully renovated primary bathroom. The second level features the primary suite and an additional en-suite bedroom, along with a conveniently located laundry room. The top-floor bonus room provides the perfect space for a home office, media room, or playroom, while the finished terrace level includes a third bedroom and full bathroom, ideal for guests or additional living space. The main level features hardwood floors, a fireplace with built-in shelving, plantation shutters, and an open kitchen with double ovens, a breakfast bar, and thoughtfully designed cabinet storage. The primary suite includes a renovated bathroom with a jetted soaking tub, separate shower, and custom closet organizers. A private outdoor deck and two-car garage add everyday convenience. Located in the well-maintained Paces Point commun
USD 450,000
6164 Honeybell Alley
View photo
House · for sale
USD 395,890
6164 Honeybell Alley
Boulder Vista
· 3 Bedrooms · 3 Baths · House
· Office room · Gym · Equipped kitchen
Boulder Vista · 3 Bedrooms · 3 Baths · House · Office room · Gym · Equipped kitchen
Welcome to your dream home in the heart of Mableton. This thoughtfully crafted Knollwood townhome offers the perfect blend of style, functionality, and location. With 3 spacious bedrooms, 3.5 bathrooms, and a bright, open-concept layout across three levels, this home is designed for the way you live today. Step inside to find a versatile entry-level suite complete with a private full bath, ideal for guests, a home office, or a fitness room. The second-floor impresses with a seamless flow between the gourmet kitchen, dining area, and large family room. You'll love the upscale finishes, including quartz countertops, 42-inch cabinetry, and durable Revwood flooring throughout the main level. Upstairs, retreat to two generously sized bedrooms each featuring its own en-suite bath and ample closet space. A conveniently located laundry area adds everyday ease. Located just minutes from the Silver Comet Trail and the Mable House Amphitheater, and with easy access to downtown Atlanta, this townh
USD 395,890
6837 Blackstone Place
View photo
Condo · for sale
USD 248,000
USD 182/sq.ft
6837 Blackstone Place
Boulder Vista
· 1,356 sq.ft · 4 Bedrooms · 3 Baths · Condo
· Equipped kitchen · Parking
Boulder Vista · 1,356 sq.ft · 4 Bedrooms · 3 Baths · Condo · Equipped kitchen · Parking
4 bedrooms, 3 full bathrooms, townhouse in a perfect location with easy access to i-20 and i-285. The updated kitchen looks right into the living room. Perfect for entertainment. The master bedroom is upstairs with two other bedrooms and a bathroom. On the middle floor are the kitchen, laundry room, dining room, and a nice-size kitchen. The guest bedroom, a full bathroom, and the garage are on the lower floor
USD 248,000
540 Glen Abbey Circle SE
View photo
House · for sale
USD 535,000
USD 155/sq.ft
540 Glen Abbey Circle SE
Boulder Vista
· 3,444 sq.ft · 6 Bedrooms · 4 Baths · House
· Patio · Office room · Fireplace · Equipped kitchen · Parking
Boulder Vista · 3,444 sq.ft · 6 Bedrooms · 4 Baths · House · Patio · Office room · Fireplace · Equipped kitchen · Parking
6-Bedroom 2019 Home with 3-Car Garage on a Private Half-Acre Cul-de-Sac Lot Welcome to this spacious 6-bedroom, 4-bathroom home offering a generous living space on a private 0.51-acre cul-de-sac lot. Built in 2019, this home combines the space and functionality buyers are looking for with the benefits of newer construction. The main level features an open-concept kitchen and living area with granite countertops, stainless steel appliances, walk-in pantry and a large island, plus a bedroom and full bathroom—ideal for guests, multigenerational living or a home office. Upstairs, the oversized primary suite includes a private sitting area, spacious ensuite bath and large walk-in closet, with four additional bedrooms, two full bathrooms and conveniently located laundry. The 3-car garage provides exceptional storage and parking, while the covered outdoor patio and fireplace create a comfortable space for entertaining year-round. The private lot offers a peaceful setting while still being con
USD 535,000
1611 Jackson Trace Court NW
View photo
Townhouse · for sale
USD 295,000
USD 185/sq.ft
1611 Jackson Trace Court NW
Boulder Vista
· 1,593 sq.ft · 3 Bedrooms · 2 Baths · Townhouse
· Patio · Deck · Parking
Boulder Vista · 1,593 sq.ft · 3 Bedrooms · 2 Baths · Townhouse · Patio · Deck · Parking
Exclusively listed by David Bascoe of Compass. Tucked away on a quiet cul-de-sac inside the perimeter, this spacious 3BR 2.5BA beautifully renovated townhome offers privacy, ample parking, and inviting outdoor entertaining spaces featuring a covered patio and deck. Enjoy upgrades throughout, including granite countertops, porcelain tile, hardwood floors, recessed lighting, custom closets, fresh paint, newer carpeting, and stainless steel appliances. Conveniently located near The Works, Chattahoochee Food Works, The Battery Atlanta, Truist Park, Westside Park, Vinings, and Cumberland Mall, offering exceptional dining, shopping, and entertainment. Easy access to I-285 and I-20 makes commuting to Buckhead, Midtown, Downtown Atlanta, Smyrna, and Hartsfield-Jackson International Airport a breeze. Enjoy the perfect combination of privacy, modern comfort, and Atlanta convenience!
USD 295,000
215 Hamden Trace SW
View photo
House · for sale
USD 990,000
USD 123/sq.ft
215 Hamden Trace SW
Boulder Vista
· 8,019 sq.ft · 5 Bedrooms · 5 Baths · House
· Garden · Office room · Equipped kitchen
Boulder Vista · 8,019 sq.ft · 5 Bedrooms · 5 Baths · House · Garden · Office room · Equipped kitchen
This distinguished residential property stands as a testament to exceptional design very close to Atlanta Airport! The luxury estate offers a masterclass in scale and precision, designer details throughout including luxurious main level owners' suite with custom closets and morning bar. The heart of the home is an expansive kitchen designed for both culinary artistry and effortless hosting. Featuring an open-plan layout that flows seamlessly into the main living areas, the kitchen is anchored by a large, functional island. High ceilings enhance the sense of volume, while the space is equipped with modern stainless steel appliances and a double oven, ensuring convenience. Also on the first floor are Fireside home office/library, fireside formal living room flanked by picture windows overlooking the park like backyard, formal banquet sized dining room with gleaming hardwood floors and picturesque view of extensive front landscaping! Two half baths, huge bonus space with separate front en
USD 990,000
4805 W Village Way SE 2104
View photo
Condo · for sale
USD 294,000
USD 250/sq.ft
4805 W Village Way SE 2104
Boulder Vista
· 1,173 sq.ft · 2 Bedrooms · 2 Baths · Condo
· Fireplace · Equipped kitchen · Swimming pool · Lift · Parking
Boulder Vista · 1,173 sq.ft · 2 Bedrooms · 2 Baths · Condo · Fireplace · Equipped kitchen · Swimming pool · Lift · Parking
Welcome to easy, low-maintenance living in the highly desirable Flats at West Village! This ground-floor, two-bedroom, two-bath condominium offers approximately 1,175 square feet and a comfortable, functional layout ideal for everyday living and entertaining. The spacious living area features a cozy fireplace and flows into the dining area and kitchen, which offers granite countertops, abundant cabinet space, and a large pantry. Both bedrooms have been updated with brand-new luxury vinyl plank flooring, giving the home a fresh, modern look while providing durability and easy maintenance. The ground-floor location offers convenient access without the daily need for stairs or an elevator. The Flats at West Village is a well-maintained community featuring a resort-style swimming pool, clubhouse, fitness center, and secured parking. Enjoy the convenience of having neighborhood restaurants, shops, and gathering spots just steps from your front door, including Blue Moon Pizza and McCray’s Ta
USD 294,000
4060 Landover Court
View photo
House · for sale
USD 390,000
USD 148/sq.ft
4060 Landover Court
Boulder Vista
· 2,626 sq.ft · 6 Bedrooms · 3 Baths · House
· Garden · Office room · Deck · Fireplace · Equipped kitchen · Cellar
Boulder Vista · 2,626 sq.ft · 6 Bedrooms · 3 Baths · House · Garden · Office room · Deck · Fireplace · Equipped kitchen · Cellar
Space to spread out, room to gather, and a cul-de-sac setting—welcome to 4060 Landover Court! This inviting six-bedroom, three-bath home offers a versatile layout with comfortable living spaces on both levels. The main level features a spacious primary suite, two additional generously sized bedrooms, and two full bathrooms. A cozy fireplace anchors the family room, while the kitchen overlooks the living space, keeping everyone connected. A separate dining room provides the perfect setting for holiday meals and special occasions. The finished daylight basement expands the possibilities with three additional generously sized bedrooms, a full bathroom, and a laundry area. Whether you need room for guests, a home office, or hobbies, this flexible layout offers plenty of options. Step outside to a fenced backyard with room to play, garden, and enjoy the outdoors. The expansive 10-by-20-foot deck is ready for weekend cookouts, memorable gatherings, or a quiet evening of relaxation. An attach
USD 390,000
1055 Westfield Trace SE
View photo
Townhouse · for sale
USD 257,500
USD 213/sq.ft
1055 Westfield Trace SE
Boulder Vista
· 1,206 sq.ft · 2 Bedrooms · 2 Baths · Townhouse
· Fireplace · Equipped kitchen · Parking
Boulder Vista · 1,206 sq.ft · 2 Bedrooms · 2 Baths · Townhouse · Fireplace · Equipped kitchen · Parking
Set along a quiet street, this townhome pairs a timeless red brick exterior with thoughtful updates, private outdoor space, and a Smyrna location that keeps so much of metro Atlanta within easy reach. No hoa. Two dedicated parking spaces sit directly in front, adding everyday convenience from the moment you arrive. Inside, the main living area feels clean and refreshed with LVP flooring throughout and fresh interior paint creating a bright, neutral backdrop. A fireplace anchors the living room, giving the space a natural focal point and a comfortable place to settle in at the end of the day. The UPDATED KITCHEN keeps the look current while remaining practical for everyday use, with stainless steel appliances and finishes that make the space feel ready from day one. A 2026 HVAC system adds another meaningful improvement where it matters most. Upstairs, two generously sized bedrooms each have their own attached bathroom, creating privacy for both residents and guests. The bathrooms have
USD 257,500
5421 Burdette Road SE
View photo
House · for sale
USD 747,100
USD 428/sq.ft
5421 Burdette Road SE
Boulder Vista
· 1,744 sq.ft · 4 Bedrooms · 3 Baths · House
· Deck · Parking
Boulder Vista · 1,744 sq.ft · 4 Bedrooms · 3 Baths · House · Deck · Parking
Major price reduction of $32,800! Now offered at $747,100! A rare find in mableton! Discover this beautifully renovated 4-bedroom, 3-full-bath home situated on approximately 2.25 acres of peaceful, private surroundings. Tucked away from the road, this exceptional property offers comfort, space, privacy, and the beauty of nature. Step inside to discover inviting living areas, thoughtful updates, and plenty of room for entertaining and making unforgettable memories. Enjoy your morning coffee while watching the sunrise from the expansive covered porches extending along both sides of the home. The outdoor space is truly spectacular, featuring spacious decks, beautiful natural surroundings, and a charming gazebo with an outdoor cooking area, perfect for weekend barbecues and family gatherings. Need parking? This property offers space for UP TO 10 VEHICLES, including a 2-car garage, 2 additional covered parking spaces, and ample outdoor parking for approximately 6 more vehicles! The generous
USD 747,100
1111 Cliff Crest Court
View photo
House · for sale
USD 249,900
USD 185/sq.ft
1111 Cliff Crest Court
Boulder Vista
· 1,345 sq.ft · 2 Bedrooms · 2 Baths · House
· Garden
Boulder Vista · 1,345 sq.ft · 2 Bedrooms · 2 Baths · House · Garden
Charming four sided brick ranch on a corner lot! This 2. Bedroom, 2. Bathroom home offers a flexible floor plan with plenty of potential. One of the bedrooms features an adjoining sitting room that could easily be converted back into a third bedroom, providing additional living space to fit your needs. Situated on a large corner lot with a large fenced backyard, this home offers outdoor space for pets, entertaining, or simply relaxing. Enjoy a great Marietta location with convenient access to shopping, dining, schools, and major highways, making everyday errands and commuting a breeze. With its classic four sided brick construction, versatile layout, and convenient location, this property is a great opportunity for homeowners or investors
USD 249,900
3107 Reeves Street SE
View photo
Condo · for sale
USD 220,000
USD 208/sq.ft
3107 Reeves Street SE
Boulder Vista
· 1,055 sq.ft · 2 Bedrooms · 1 Bath · Condo
· Patio · Equipped kitchen · Swimming pool · Parking
Boulder Vista · 1,055 sq.ft · 2 Bedrooms · 1 Bath · Condo · Patio · Equipped kitchen · Swimming pool · Parking
Smyrna's best kept secret! This townhome is in a quiet community tucked away in the Smyrna Market Village neighborhood. Walkable to shops, restaurants, parks, and StillFire Brewery. The 2 bedroom/1.5 bath floorplan is perfect for roommates, singles or a small family. The main floor offer a spacious dining area, cute kitchen with stainless steel appliances and stone countertops and a large living room that flows out to a patio. Since this is an end unit, you get the benefit of the green space right next door to throw a frisbee or take your dog out. Parking is super convenient, there's more than enough in the community so no assigned spaces are needed. And visitors always have spot to use. Enjoy the pool in the summer months. You really can't beat the price and the location. Brand new HVAC and tankless water heater were installed in 2022. This property is great for owner occupants or investors alike. Don't miss it!
USD 220,000
2409 Vinings Oaks Court SE
View photo
House · for sale
USD 675,000
USD 224/sq.ft
2409 Vinings Oaks Court SE
Boulder Vista
· 3,003 sq.ft · 4 Bedrooms · 3 Baths · House
· Deck · Fireplace · Equipped kitchen
Boulder Vista · 3,003 sq.ft · 4 Bedrooms · 3 Baths · House · Deck · Fireplace · Equipped kitchen
Welcome to this inviting Smyrna home, offering a wonderful blend of character, functionality, flexibility, and an exceptional location. Step through the dramatic leaded-glass front doors into a welcoming foyer showcasing beautiful hardwood floors and graceful arched openings. The foyer opens to a dramatic two-story great room with a fireplace, soaring ceilings, and abundant natural light. The open-concept main level flows effortlessly from room to room, creating an ideal layout for everyday living and entertaining. The well-appointed kitchen features generous cabinetry, ample counter space, a built-in wall oven and microwave, breakfast bar, pantry, plantation shutters, and an open connection to the great room and oversized dining room. This inviting layout is perfect for hosting gatherings and special occasions. Step outside to the private back deck, an ideal spot for grilling and enjoying beautiful fall evenings, and city views in the winter. The main-level primary suite provides a pr
USD 675,000
531 Favorwood Drive SW
View photo
House · for sale
USD 300,000
USD 242/sq.ft
531 Favorwood Drive SW
Boulder Vista
· 1,238 sq.ft · 3 Bedrooms · 2 Baths · House
· Parking
Boulder Vista · 1,238 sq.ft · 3 Bedrooms · 2 Baths · House · Parking
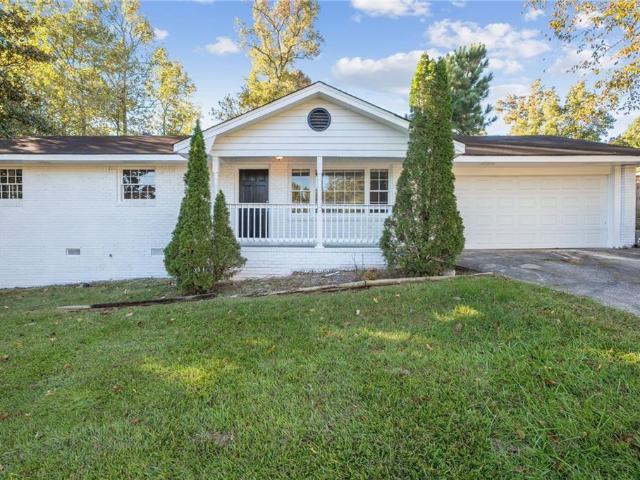
Welcome home to this inviting ranch-style residence in Marietta! Featuring a classic white brick exterior, a welcoming covered front porch, and an attached two-car garage, this home offers timeless curb appeal and comfortable single-level living. Step inside to discover a bright, refreshed interior with neutral walls, attractive plank-style flooring, and a modern ceiling fan. The versatile finishes create a clean, welcoming backdrop for your personal style and everyday living. Outside, enjoy a spacious front lawn framed by mature trees and greenery, a paved driveway, and a charming front porch perfect for enjoying a quiet morning or unwinding at the end of the day. Enjoy the Marietta lifestyle! Explore the shops, restaurants, seasonal events, and historic character of Marietta Square. Nearby recreational options include Laurel Park, with green space and tennis facilities, while local shopping centers provide convenient access to everyday essentials. Whether you're looking for a place t
USD 300,000
1042 Hightower Road NW
View photo
House · for sale
USD 324,900
USD 267/sq.ft
1042 Hightower Road NW
Boulder Vista
· 1,216 sq.ft · 3 Bedrooms · 2 Baths · House
· Patio · Office room · Equipped kitchen
Boulder Vista · 1,216 sq.ft · 3 Bedrooms · 2 Baths · House · Patio · Office room · Equipped kitchen
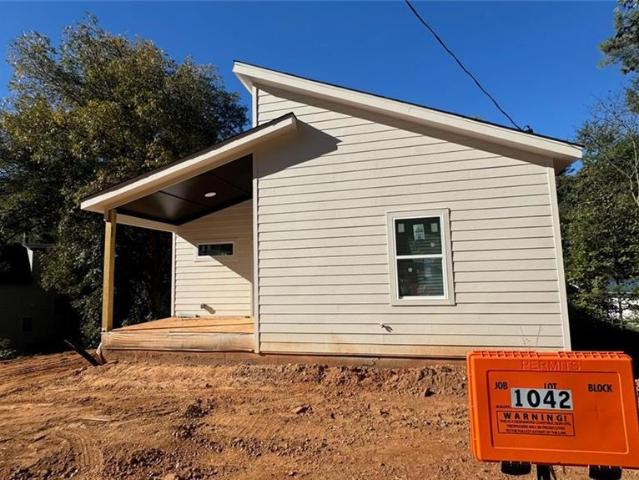
Home under construction. Estimated completion November 2026. Purchase for as little as $244,900 if your household income is $141,360 or less annually! Over $100,000 in available down payment assistance. Contact us today for eligibility details. *. Experience stylish intown living in this beautiful new-construction townhome community located in Atlanta's rapidly growing Carey Park neighborhood. Thoughtfully designed, modern finishes provide a perfect combination of intown lifestyle, comfort, convenience, and value. Open-concept floor plan feature spacious living and dining areas that flow seamlessly into a designer kitchen complete with solid-surface countertops, recessed lighting, abundant cabinetry, and an oversized island perfect for entertaining family and friends. Enjoy your own private patio space, ideal for relaxing, bird-watching, or enjoying your morning coffee. With 3 bedrooms and 2 bathrooms, there's plenty of room for guests, a home office, or flexible living arrangements. M
USD 324,900
242 Bonnes Drive
View photo
House · for sale
USD 265,000
USD 111/sq.ft
242 Bonnes Drive
Boulder Vista
· 2,379 sq.ft · 3 Bedrooms · 2 Baths · House
· Garden · Equipped kitchen
Boulder Vista · 2,379 sq.ft · 3 Bedrooms · 2 Baths · House · Garden · Equipped kitchen
Bring your vision to this spacious three-bedroom home in Austell! Offering a functional layout and room to make it your own, this home would benefit from fresh interior paint, updated flooring, and a thorough cleaning. The kitchen features updated cabinetry, quartz countertops, and generous cabinet storage. A separate sitting room and dining room complement the large family room, providing plenty of space for everyday living and entertaining. A half bath completes the main level. Upstairs, you’ll find an oversized primary bedroom, two additional bedrooms, a secondary bathroom, and conveniently located laundry. The flat, private backyard offers space to relax, garden, or play. With some TLC and cosmetic updates, this home has plenty of potential to shine
USD 265,000
5605 Vinings Place Trail
View photo
House · for sale
USD 599,900
USD 140/sq.ft
5605 Vinings Place Trail
Boulder Vista
· 4,284 sq.ft · 5 Bedrooms · 5 Baths · House
· Garden · Deck · Equipped kitchen
Boulder Vista · 4,284 sq.ft · 5 Bedrooms · 5 Baths · House · Garden · Deck · Equipped kitchen
Impressive executive home offering 5 bedrooms, 5 full baths, and three beautifully finished levels in the sought-after Vinings Place community. Nestled on a cul-de-sac with a wooded backdrop, this home offers room to gather, entertain, host guests, and enjoy everyday life, with a distinctive layout that’s increasingly hard to find. The main level features hardwood floors, formal living and dining rooms, a fireside gathering room, and an open gourmet kitchen with gas cooktop and deck access. A private guest suite with full bath provides flexibility for guests or multigenerational living. Upstairs, the expansive owner’s retreat includes a separate sitting area, two walk-in closets, dual vanities, jetted garden tub, separate shower, and enclosed toilet area. Two additional bedrooms share a Jack-and-Jill bath, while the fourth is a princess suite with its own full bath. Generous upstairs closet space and a conveniently located laundry room make everyday living easier. The finished walk-out
USD 599,900
3401 Leland Trail Way SE
View photo
House · for sale
USD 535,000
USD 236/sq.ft
3401 Leland Trail Way SE
Boulder Vista
· 2,260 sq.ft · 4 Bedrooms · 2 Baths · House
· Equipped kitchen
Boulder Vista · 2,260 sq.ft · 4 Bedrooms · 2 Baths · House · Equipped kitchen
A rare find in Ennisbrook—ranch-style living, designer renovations, and a floor plan that truly stands apart! While many homes in the neighborhood feature traditional two-story layouts, this beautifully reimagined residence offers the ease of predominantly one-level living with a spacious primary suite on the main, plus a versatile upstairs fourth bedroom or bonus room. Extensively renovated with thoughtful design choices and modern finishes throughout, this is anything but your typical Ennisbrook home. At the heart of the transformation is a stunning, completely redesigned kitchen and open-concept living space. Walls were opened to create an effortless flow between the kitchen, dining, and living areas, making the home feel bright, connected, and ideal for entertaining. The kitchen is a true showpiece, featuring an oversized island with seating, quartz countertops, stylish two-tone shaker cabinetry, marble tile backsplash, stainless steel appliances, and updated lighting. Every detail
USD 535,000
1644 Omara Lane SE
View photo
House · for sale
USD 655,000
USD 198/sq.ft
1644 Omara Lane SE
Boulder Vista
· 3,294 sq.ft · 4 Bedrooms · 2 Baths · House
· Garden · Swimming pool · Deck · Fireplace · Equipped kitchen
Boulder Vista · 3,294 sq.ft · 4 Bedrooms · 2 Baths · House · Garden · Swimming pool · Deck · Fireplace · Equipped kitchen
Welcome home to this spacious Smyrna residence offering generous living spaces, a fantastic backyard, and a convenient location! Designed for comfortable everyday living and entertaining, this home features a spacious kitchen with plenty of room for meal preparation and gathering, a welcoming family room anchored by a cozy fireplace, and separate formal living and dining rooms that provide additional space for hosting family and friends. The primary suite offers a roomy ensuite bathroom complete with a relaxing Jacuzzi tub, creating the perfect retreat at the end of the day. An abundance of closet space throughout the home provides plenty of storage and everyday convenience. Step outside onto the expansive deck overlooking a huge, fenced backyard with beautiful views, offering an ideal setting for outdoor entertaining, grilling, or simply relaxing and enjoying the scenery. The generous outdoor space provides endless possibilities for recreation, gardening, or creating your own backyard
USD 655,000
6915 Silver Bend Place
View photo
House · for sale
USD 300,000
USD 185/sq.ft
6915 Silver Bend Place
Boulder Vista
· 1,615 sq.ft · 3 Bedrooms · 2 Baths · House
· Patio · Garden · Office room · Fireplace · Equipped kitchen · Parking
Boulder Vista · 1,615 sq.ft · 3 Bedrooms · 2 Baths · House · Patio · Garden · Office room · Fireplace · Equipped kitchen · Parking
Welcome home to this beautiful 3-bedroom, 2.5-bath home nestled in an established Austell neighborhood! Offering a spacious and functional floor plan, this home combines comfortable living with everyday convenience. Step inside to discover a welcoming living area featuring a cozy fireplace, creating the perfect setting for relaxing evenings or entertaining guests. The kitchen offers plenty of space for meal preparation and everyday dining, while the thoughtful layout provides a natural flow between the main living areas. Upstairs, the spacious primary suite offers a private retreat, while two additional bedrooms provide flexibility for guests, a home office, or additional living needs. Enjoy outdoor living on the patio overlooking the backyard, offering space for grilling, entertaining, or simply unwinding. An attached two-car garage provides convenient parking and additional storage. Ideally located with easy access to I-20, shopping, dining, parks, and entertainment, this home offers
USD 300,000
3339 Brenda Lane
View photo
House · for sale
USD 284,900
USD 171/sq.ft
3339 Brenda Lane
Boulder Vista
· 1,658 sq.ft · 3 Bedrooms · 2 Baths · House
· Garden · Gym · Cellar
Boulder Vista · 1,658 sq.ft · 3 Bedrooms · 2 Baths · House · Garden · Gym · Cellar
BACK ON THE MARKET NO FAULT TO SELLER Welcome to this beautifully modernized all-brick ranch offering an impressive amount of space, privacy, and thoughtful updates in a convenient Lithia Springs location! One of the home's standout features is the expansive unfinished basement, providing an incredible amount of additional space with endless possibilities for future living areas, a home gym, entertainment space, workshop, storage, or whatever best fits your lifestyle. The main level showcases gorgeous hardwood floors that bring warmth and timeless character throughout, complemented by fresh interior paint, updated fixtures, new window treatments, and beautifully renovated bathrooms. Recent improvements also include a new HVAC system and fresh landscaping, making this home even more move-in ready. Outside, the spacious property offers plenty of room to enjoy, with an impressive 8-foot privacy fence surrounding the backyard, creating a private retreat perfect for entertaining, pets, gard
USD 284,900
2114 Garrison Way NW
View photo
House · for sale
USD 575,000
USD 231/sq.ft
2114 Garrison Way NW
Boulder Vista
· 2,486 sq.ft · 4 Bedrooms · 3 Baths · House
· Fireplace · Equipped kitchen
Boulder Vista · 2,486 sq.ft · 4 Bedrooms · 3 Baths · House · Fireplace · Equipped kitchen
Your Chattahoochee-side retreat, an exceptional value in Vinings on the Chattahoochee. Skip the downtown bustle without giving up the city. This 4-bedroom, 3.5-bath home puts you about 20 minutes from downtown Atlanta and 30 minutes from Marietta Square, with the Beltline, Midtown, Vinings, and The Battery all close by. After work, you’ll be minutes from the Chattahoochee River nature trails, Riverwalk Atlanta, Lower Paul Park, and Whittier Mill Park. Weekends are easy, with The Works Food Hall & Shopping, Bellwood Coffee, Public House 28, and Topgolf all nearby. Plus, such an easy airport commute. Inside, the open main level is made for everyday living and easy entertaining. The kitchen has granite countertops, stainless steel appliances, a pantry, and plenty of counter space, and it flows into a breakfast area and the living room, where an electric fireplace sets the mood. A separate dining room is ready for holidays and dinner parties. A flex room on the main level can be your home
USD 575,000
3870 Russell Street SW
View photo
House · for sale
USD 693,500
USD 447/sq.ft
Updated
3870 Russell Street SW
Boulder Vista
· 1,550 sq.ft · 4 Bedrooms · 4 Baths · House
· Patio · Garden · Deck · Fireplace · Equipped kitchen · Cellar
Boulder Vista · 1,550 sq.ft · 4 Bedrooms · 4 Baths · House · Patio · Garden · Deck · Fireplace · Equipped kitchen · Cellar
Enjoy this beautifully renovated ranch in Smyrna’s Russell Heights community, offering modern upgrades, spacious living, and exceptional outdoor entertaining. This 4-bedroom, 4.5-bath home features an inviting open floor plan with vaulted ceilings, abundant natural light, and beautiful hardwood and tile flooring. The stunning kitchen showcases marble countertops, abundant cabinetry, farmhouse sink, oversized island, stainless steel appliances, and gas cooking, opening seamlessly to the spacious dining and family room. Enjoy a private oversized primary suite with sitting area, walk-in closet, double vanity, separate tub and shower, and direct access to the backyard retreat. Three additional bedrooms are thoughtfully situated on the opposite side of the home, each with a private full bath and walk-in closet. Additional features include a wet bar, two fireplaces, dedicated laundry room with sink, and partial basement. An expansive deck, covered patio with outdoor fireplace, and fenced bac
USD 693,500
3944 Creel Drive
View photo
House · for sale
USD 234,900
USD 189/sq.ft
3944 Creel Drive
Boulder Vista
· 1,238 sq.ft · 3 Bedrooms · 1 Bath · House
· Office room · Equipped kitchen · Cellar
Boulder Vista · 1,238 sq.ft · 3 Bedrooms · 1 Bath · House · Office room · Equipped kitchen · Cellar
Discover modern living at 3944 Creel Dr in Lithia Springs! This beautifully remodeled 3-bedroom, 1-bath home combines stylish upgrades with exceptional potential. Step inside to find luxury flooring, fresh interior paint, and a stunning updated kitchen featuring new 42-inch cabinets, white quartz countertops, and an elegant olive-green backsplash. Fresh exterior paint and a brand-new concrete driveway enhance the home's curb appeal, while the unfinished basement offers exciting possibilities for additional living space, a home office, or an entertainment area. Move-in ready with modern finishes and room to make it your own. Schedule your private showing today!
USD 234,900

Get email alerts

Don't miss out: be the first to know about new properties

The alert was correctly created

On subscribing you accept the conditions of use and the privacy policy
Alert
Receive new ads in your inbox
Save this search
Receive alerts for new listings

We'll send you an email when we have new properties for: "Properties for sale in Boulder Vista"

The alert was correctly created

Leland, Mableton Mableton CCD Cobb County Georgia
La Bama
Get email alerts and be the first to see new listings
Required field
On subscribing I accept the terms of the privacy policy
Perfect! You'll soon start receiving new listings via email
Alert
Receive an email when we have new ads for Properties for sale in Boulder Vista
Save this search
Filters

Bedrooms

Size (sq.ft)

sq.ft
sq.ft

Price

USD
USD

Property type

Bathrooms

Clear all filters
Receive notifications when new entries are published.