321 houses for sale in Bowes Bend

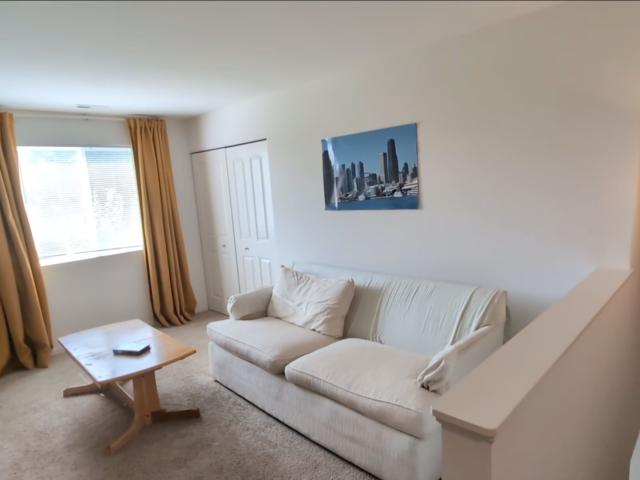
554 Arye Drive
View photo
House · for sale
USD 564,900
USD 212/sq.ft
New
554 Arye Drive
Bowes Bend
· 2,659 sq.ft · 4 Bedrooms · 2 Baths · House
· Office room · Equipped kitchen
Bowes Bend · 2,659 sq.ft · 4 Bedrooms · 2 Baths · House · Office room · Equipped kitchen
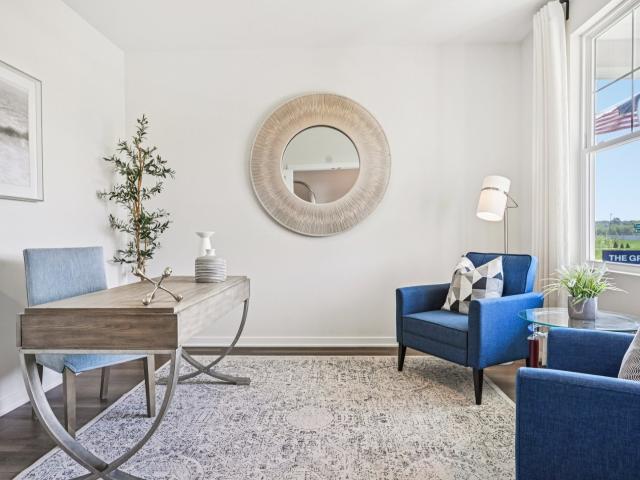
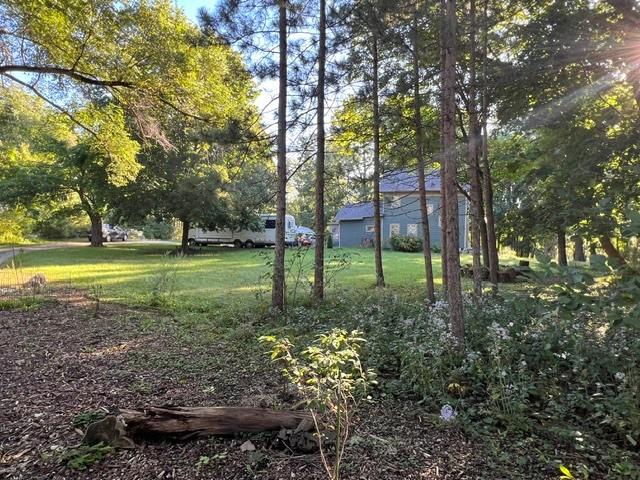
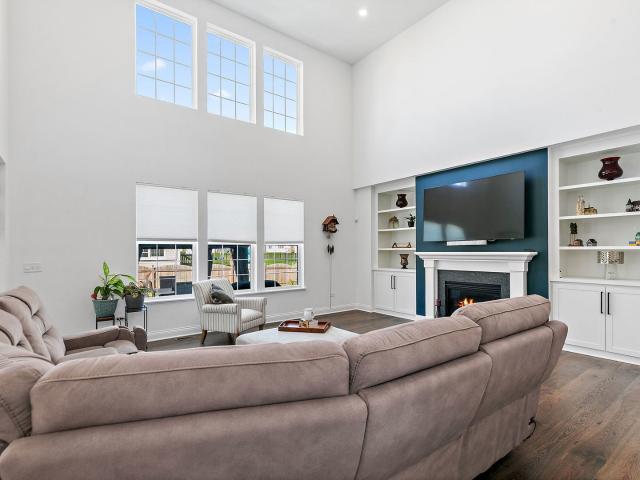
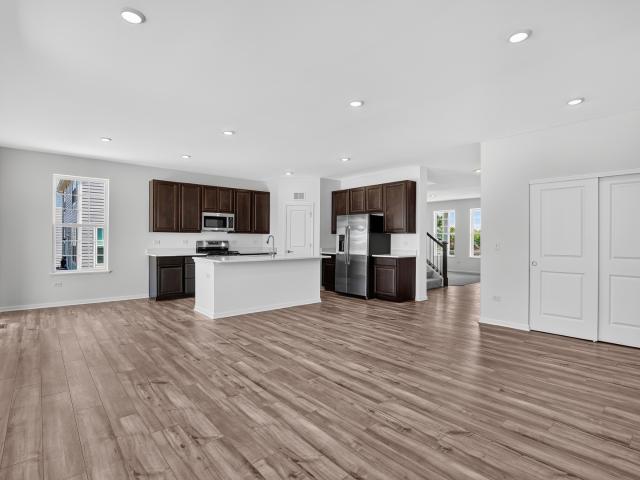
Ready for fall! Homesite #0064 Discover the Wren, a thoughtfully designed two-story home that blends modern comfort with everyday functionality. This layout features four spacious bedrooms, two full bathrooms, and a convenient study on the main floor. The open-concept design connects the kitchen, dining area, and family room, creating a seamless flow that's ideal for both relaxed living and entertaining. Luxury vinyl plank flooring extends throughout this main living space, adding warmth and durability. A charming, covered porch creates a warm and welcoming entry, setting the tone for what's inside. The kitchen is well-appointed with a large center island, quartz countertops, stainless steel appliances, and ample cabinetry for storage and organization. A versatile flex room on the first floor adds extra space for a home office, playroom, or quiet retreat-tailored to fit your lifestyle. Upstairs, the private owner's suite offers a generous walk-in closet, and an en-suite bathroom design
USD 564,900
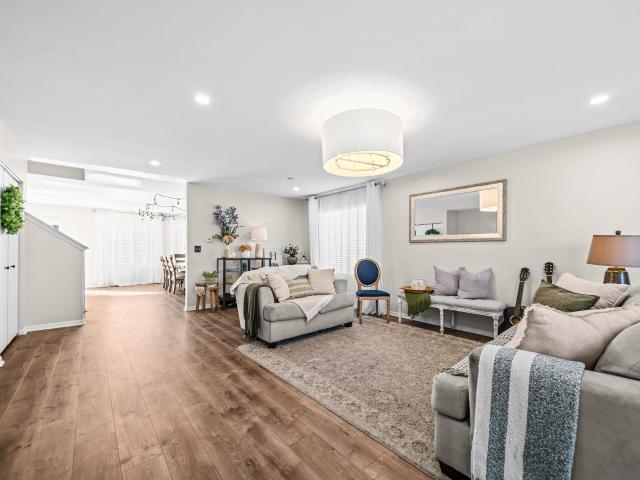
335 Thornwood Way # D
View photo
Townhouse · for sale
USD 319,900
USD 245/sq.ft
New
335 Thornwood Way # D
Bowes Bend
· 1,302 sq.ft · 2 Bedrooms · 2 Baths · Townhouse
· Equipped kitchen · Parking · Swimming pool
Bowes Bend · 1,302 sq.ft · 2 Bedrooms · 2 Baths · Townhouse · Equipped kitchen · Parking · Swimming pool
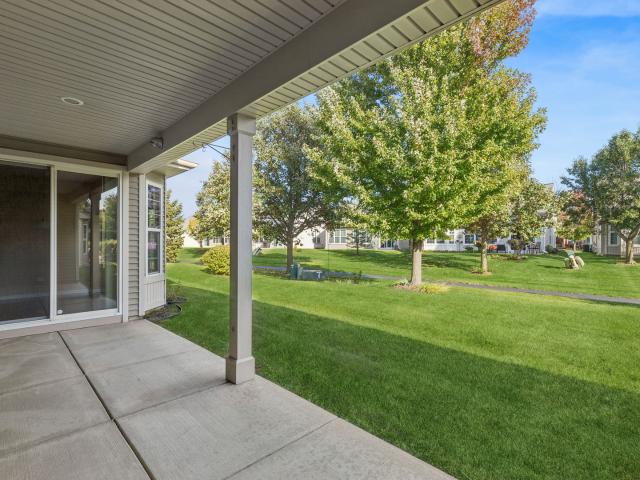
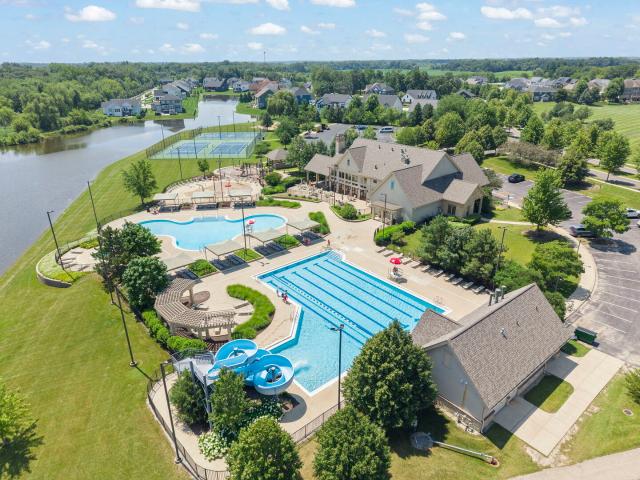
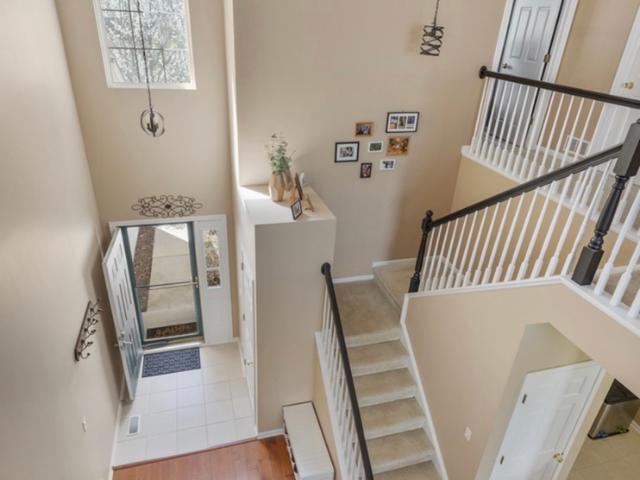
WOW, SO MUCH TO LOVE FOR ONY $319K Large, beautiful move-in ready townhouse in Thornwood Pool Community and St. Charles School District has two bedrooms, two and a half bathrooms and a large and bright loft/flex space. The kitchen features granite countertops, spacious pantry and loads of cabinet space. The master bedroom has a large, custom Container Store walk-in closet organizer system, private bath with tub and standing shower. Spacious and cheery living room with separate dining space. Two-car private garage rounds out this gem in desirable Thornwood neighborhood. Enjoy the walking/bike trails, park (just across the street), tennis and basketball courts, pool, clubhouse and more. Just move-in and start living your best life!
USD 319,900
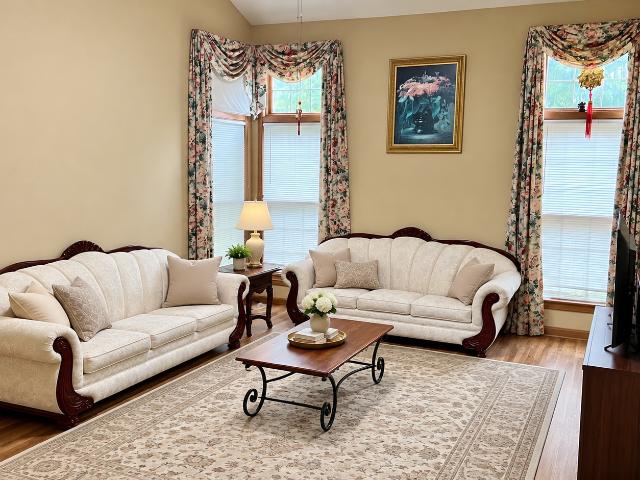
101 Boathouse Road
View photo
House · for sale
USD 365,000
USD 203/sq.ft
New
101 Boathouse Road
Bowes Bend
· 1,798 sq.ft · 3 Bedrooms · 2 Baths · House
· Garden · Parking · Equipped kitchen · Swimming pool
Bowes Bend · 1,798 sq.ft · 3 Bedrooms · 2 Baths · House · Garden · Parking · Equipped kitchen · Swimming pool
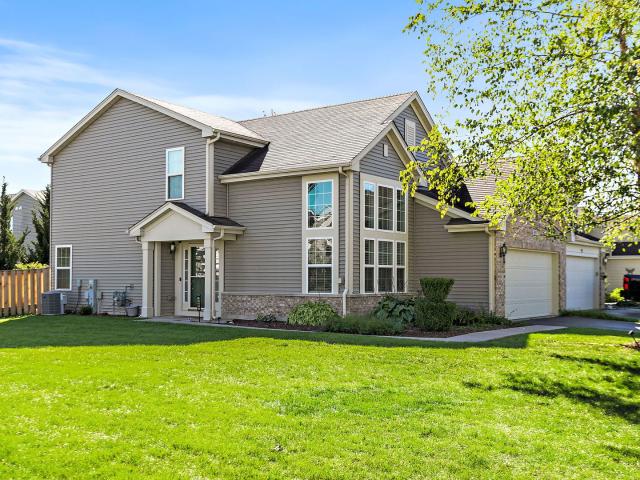
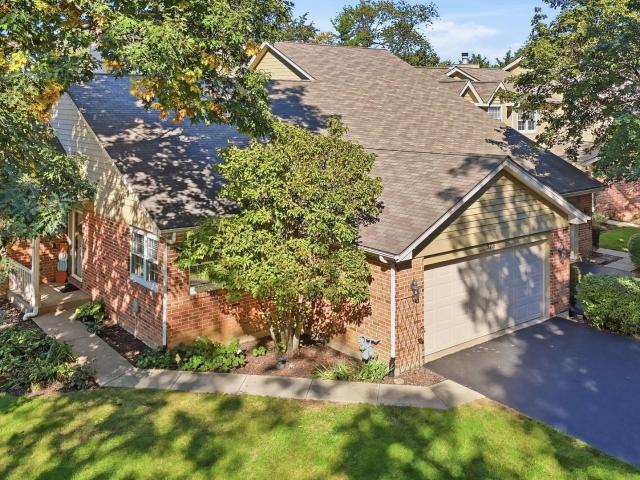
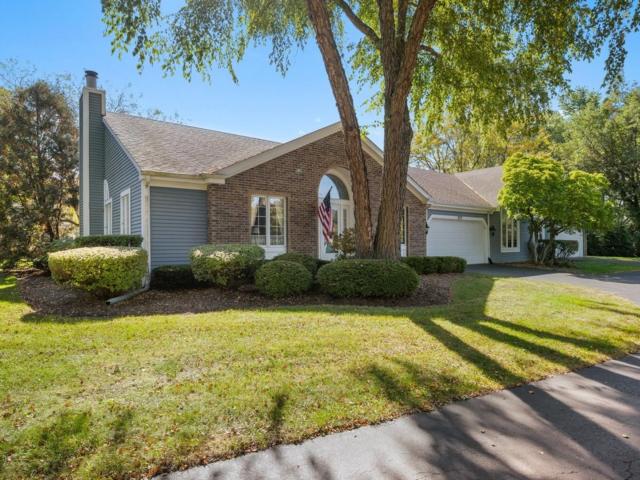
Gorgeous Brick exterior 1/2 duplex situated on a newly landscaped corner lot. 3 Bedrooms 2.5 bathrooms. 2 Car attached garage. Community includes parks, ponds, walking paths, clubhouse with pool. Come take a look at all this home has to offer. Beautiful, sun-filled 1/2 duplex in sought-after Cambridge Lakes! This 3-bedroom, 2.1-bath home features a bright living room with soaring ceilings, a well-appointed kitchen with prep island and separate eating area, and generously sized bedrooms. Enjoy a fully fenced backyard for added privacy and a convenient 2-car garage. A wonderful combination of space, comfort, and functionality! All mechanicals are backed up by maintenence arrangement
USD 365,000
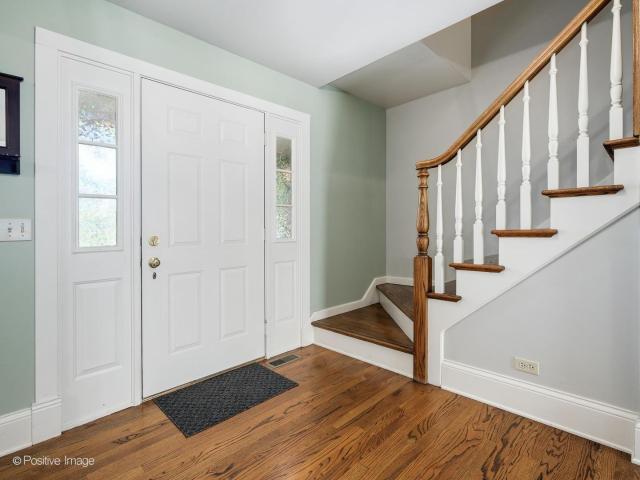
661 Fieldcrest Drive # B
View photo
Townhouse · for sale
USD 375,000
USD 241/sq.ft
New
661 Fieldcrest Drive # B
Bowes Bend
· 1,550 sq.ft · 3 Bedrooms · 2 Baths · Townhouse
· Swimming pool · Fireplace · Equipped kitchen · Parking · Cellar
Bowes Bend · 1,550 sq.ft · 3 Bedrooms · 2 Baths · Townhouse · Swimming pool · Fireplace · Equipped kitchen · Parking · Cellar
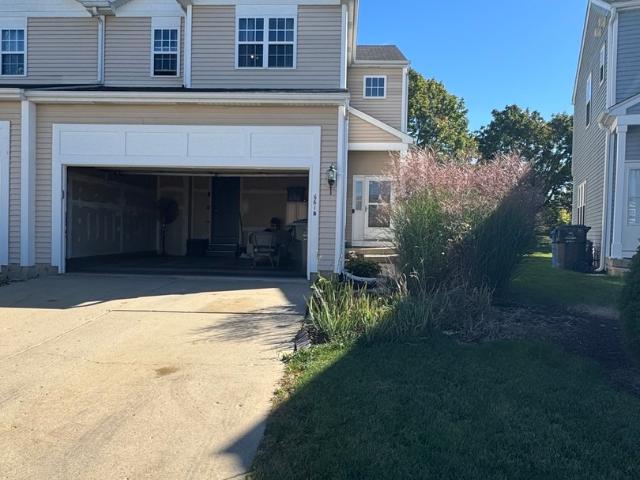
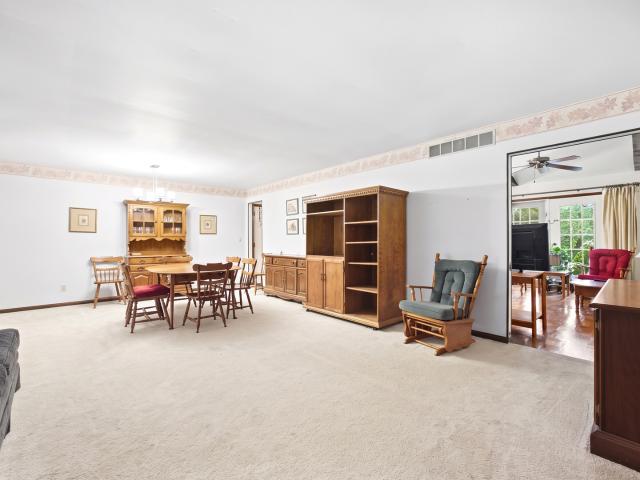
Welcome home to 661 Fieldcrest Dr Unit B in South Elgin! This 3-bedroom, 2.5-bath home offers spacious bedrooms and major updates already done. The master bedroom features dual closets, plus a master bath with an upgraded vanity and LVT flooring (2024). Enjoy peace of mind with a new HVAC system (2023) and new water heater (2024). The kitchen shines with brand-new LVT flooring plus a new sink and plumbing (2026). Unwind in the newly installed Jacuzzi tub (2024). Freshly painted walls and ceilings and updated light fixtures give the home a clean, move-in-ready feel, highlighted by a dining room LED fixture rated for a 25-year lifespan. Cozy up by the gas fireplace on chilly nights. The basement is already roughed-in for a future bathroom, giving you an easy way to add value. The partially finished garage is a true standout, with custom Diamond Garage Tech flooring that's perfect for storage, hobbies, or a workshop. Plenty of guest parking makes hosting easy, and the location can't be be
USD 375,000
1123 Pine Valley Court
View photo
Townhouse · for sale
USD 389,900
USD 182/sq.ft
1123 Pine Valley Court
Bowes Bend
· 2,131 sq.ft · 3 Bedrooms · 3 Baths · Townhouse
· Parking · Deck · Equipped kitchen · Cellar
Bowes Bend · 2,131 sq.ft · 3 Bedrooms · 3 Baths · Townhouse · Parking · Deck · Equipped kitchen · Cellar
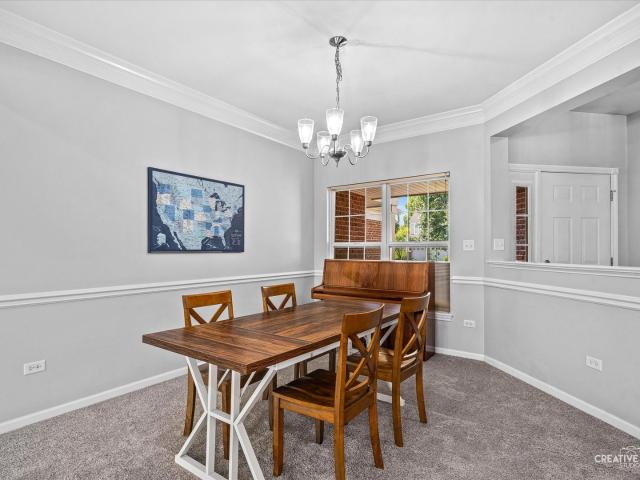
3 bedroom, 3.1 bath opportunity in beautiful Bowes Creek Country Club subdivision. The open concept floor plan is sure to impress! Generously sized dining room, living room with brand new carpet & eat in kitchen with hardwood floors that leads out to expansive deck. Also first floor laundry room! Upstairs you'll find 3 large bedrooms, with a master suite which offers spa like bath & walk in closet! The finished English basement has family room, rec area and a full bathroom plus ample storage space! 2 car garage. Brand new carpeting on main level & upstairs, also a brand new water heater!
USD 389,900
2368 Alison Avenue
View photo
Townhouse · for sale
Request Details
New
2368 Alison Avenue
Bowes Bend
· 1,755 sq.ft · 3 Bedrooms · 2 Baths · Townhouse
· Parking · Swimming pool · Cellar
Bowes Bend · 1,755 sq.ft · 3 Bedrooms · 2 Baths · Townhouse · Parking · Swimming pool · Cellar
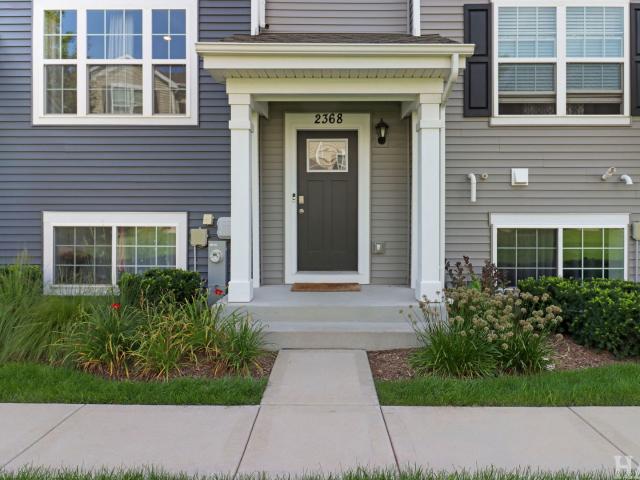
Welcome home to this beautiful Garfield model townhome in the desirable Cambridge Lakes community! Built in 2022, this spacious 1,758-square-foot home offers the perfect blend of modern style, comfort, and low-maintenance living. Featuring 3 bedrooms, 2.5 bathrooms, an English basement, and an attached 2-car garage, this thoughtfully designed home provides plenty of space for relaxing, entertaining, and everyday living. Enjoy all the benefits of the Cambridge Lakes lifestyle with an HOA that covers exterior maintenance, lawn care, and snow removal, giving you more time to enjoy the community's exceptional amenities. Take advantage of the clubhouse, fitness center, and outdoor pool, all just steps away from your new home. Whether you're a first-time buyer, looking to downsize, or simply searching for a move-in-ready home in a vibrant neighborhood, this townhome offers the perfect combination of convenience, comfort, and carefree living. Don't miss your opportunity to make this exception
Request Details
279 S Aldine Street
View photo
House · for sale
USD 300,000
USD 248/sq.ft
New
279 S Aldine Street
Bowes Bend
· 1,206 sq.ft · 3 Bedrooms · 2 Baths · House
· Garden · Deck · Equipped kitchen · Swimming pool · Cellar
Bowes Bend · 1,206 sq.ft · 3 Bedrooms · 2 Baths · House · Garden · Deck · Equipped kitchen · Swimming pool · Cellar
Welcome to this great brick ranch home featuring 3 bedrooms and 2 full baths! The inviting kitchen showcases 42' maple cherry cabinets, granite countertops, tile backsplash, and stainless steel appliances 2017, including a French-door refrigerator installed in 2024. A portable island w/stainless steel top provides additional prep space and will stay with the home. The spacious living room features wood laminate flooring and a ceiling fan, creating a comfortable space for relaxing or entertaining. The primary bedroom offers a walk-in closet and private full bath, complete with a new mirror/medicine cabinet, and luxury vinyl flooring. The updated hall bath adds to the home's appeal. Enjoy the convenience of a full basement with a bonus room, offering plenty of potential for additional living space, recreation, hobbies, or storage. Step outside to a backyard designed for entertaining and making memories, featuring a new pool (2025), deck, fire pit, trampoline, tree house, shed and 6-foot
USD 300,000
63 Lockman Circle
View photo
House · for sale
USD 430,000
USD 174/sq.ft
New
63 Lockman Circle
Bowes Bend
· 2,465 sq.ft · 4 Bedrooms · 4 Baths · House
· Patio · Garden · Fireplace · Equipped kitchen · Cellar
Bowes Bend · 2,465 sq.ft · 4 Bedrooms · 4 Baths · House · Patio · Garden · Fireplace · Equipped kitchen · Cellar
If a Bedroom Oasis is on your List then you have found Home! Your suite has your very own Laundry within your walk in closet, your new bathroom has a whirlpool jetted tub and relax in bed with the fireplace perfect for those cozy winter night. Your main level features an additional 400 sq ft addition, a huge kitchen, and a spacious open floor plan. The kitchen boasts a large island with quartz countertops, a cooktop, and breakfast bar seating, along with stainless steel appliances. Perfect for the avid cook or those who love to entertain. There is a partially finished basement with another full bathroom with space for movie nights or game time. 2nd Laundry Room with additional Storage. Enjoy a stamped concrete driveway Brick Mailbox, a full patio, and a wrap around concrete walk way. Custom 12x16 backyard shed with electricity is just what you need for that She Shed/ Man Cave you have been Dreaming of! Updates Tankless Water Heater 2026 Furnace 2026 Front Steps 2021 Sidewalk to Gate 20
USD 430,000
952 Larkin Avenue
View photo
House · for sale
USD 269,900
New
952 Larkin Avenue
Bowes Bend
· 3 Bedrooms · 1 Bath · House
· Office room · Equipped kitchen · Parking · Cellar
Bowes Bend · 3 Bedrooms · 1 Bath · House · Office room · Equipped kitchen · Parking · Cellar
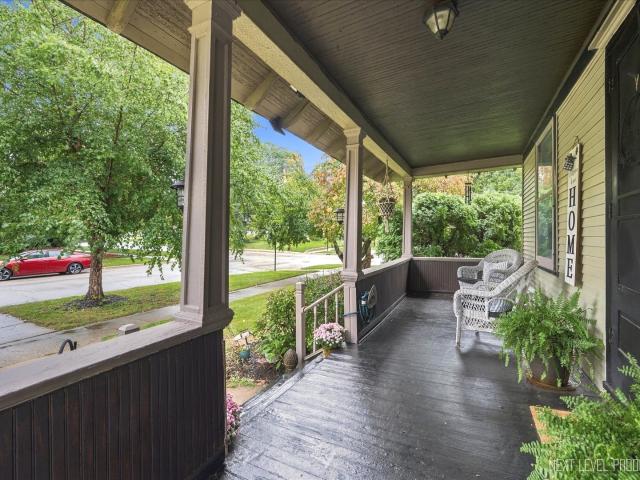
Don't miss this rare opportunity to own a circa-1900 farmhouse style home filled with timeless character, thoughtful updates, & a truly one of a kind carriage house with lofted flex space above! An inviting enclosed porch greets you into the craftsmanship of a charming era, complemented by loving care & updates throughout by long time owners, preserving its distinctive charm while enhancing everyday functionality. Situated on a spacious fenced corner lot, this 3-bedroom, 1-bath home showcases soaring ceilings, an abundance of natural light, a generous living room, dedicated dining room, & a refreshed kitchen updated in 2023. A modern full bathroom & main level bedroom offer flexibility for guests, a home office, or first-floor living. The full basement boasts excellent storage & exciting potential for future finishing. The true standout is the rare detached carriage house, complete with a 1-car garage with stairs leading to a spacious lofted second-level flex area. Perfect for a home o
USD 269,900
542 Waterford Lane
View photo
House · for sale
USD 450,000
USD 214/sq.ft
542 Waterford Lane
Bowes Bend
· 2,099 sq.ft · 4 Bedrooms · 2 Baths · House
· Equipped kitchen · Air conditioning
Bowes Bend · 2,099 sq.ft · 4 Bedrooms · 2 Baths · House · Equipped kitchen · Air conditioning
Location. Value. Opportunity. Welcome home to 542 Waterford Lane! This well-kept 4 bedroom, 2.1 bath home offers real space and a smart layout at a price that makes sense. A solid home that's been genuinely taken care of, with the big-ticket items already done for you: a new roof in 2020, siding replaced in 2016, a newer AC system in 2018, and a kitchen refreshed in 2021 with quartz counters and a full set of stainless steel appliances added in 2025. What's in it for you? Less to worry about and more to live on! All this in a central location and within St. Charles 303 schools! A solid home, a GREAT school district, and the hard work already done. That's a combination that doesn't come around often. See this one soon!
USD 450,000
304 N Worth Avenue
View photo
House · for sale
USD 300,000
USD 188/sq.ft
304 N Worth Avenue
Bowes Bend
· 1,593 sq.ft · 4 Bedrooms · 2 Baths · House
· Garden · Equipped kitchen · Cellar
Bowes Bend · 1,593 sq.ft · 4 Bedrooms · 2 Baths · House · Garden · Equipped kitchen · Cellar
Are you looking for old world charm with original craftsmanship including leaded glass, detailed woodwork and beautiful hardwood floors? This 1925 4 bedroom, 2 bath bungalow has the character you are seeking along with an expansive upper level. Great curb appeal with welcoming front porch! Spacious living room, dining room, eat-in kitchen, 3 bedrooms & full bathroom complete the first floor. Staircase to expansive full attic for future living space or excellent storage. Finished basement with 4th bedroom, 2nd full bath, family room, cedar closet, laundry & exterior exit. Inviting fenced backyard with beautiful perennials and mature landscaping for your outdoor relaxation. Just a few blocks from Larkin HS, Wing Park, the Fox River & downtown Elgin. Your new home awaits you!
USD 300,000
9N879 Beckman Trail
View photo
House · for sale
USD 489,900
USD 225/sq.ft
9N879 Beckman Trail
Bowes Bend
· 2,174 sq.ft · 4 Bedrooms · 2 Baths · House
· Garden · Fireplace · Equipped kitchen · Parking
Bowes Bend · 2,174 sq.ft · 4 Bedrooms · 2 Baths · House · Garden · Fireplace · Equipped kitchen · Parking
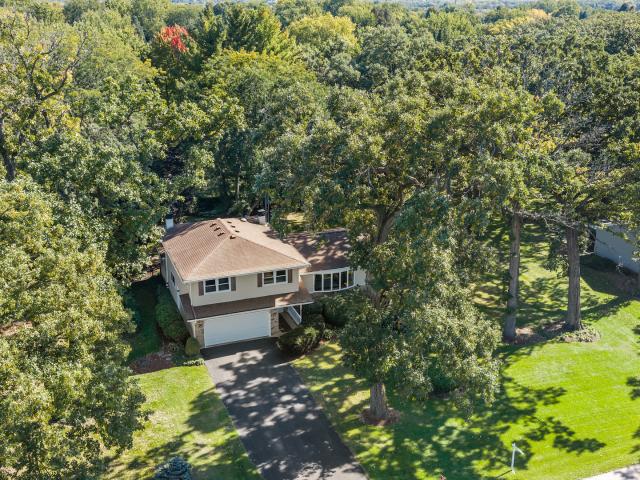
Welcome home to this spacious and inviting property offering plenty of room to relax, entertain, and enjoy both indoors and out. The exterior was freshly painted in July 2026. The garage panels, springs, rails & opener have been replaced. Garage cabinets are also included, providing additional storage and organization. Outside, you'll love the large, private fenced yard surrounded by mature trees, along with a storage shed that is perfect for lawn equipment, outdoor gear, and toys. The covered front porch offers another comfortable space to sit back and enjoy the outdoors. Step through the front door into the welcoming foyer, which opens to the living and dining areas featuring beautiful hardwood floors and an abundance of natural light. The kitchen features a gorgeous center island, quartz countertops, and all appliances included. Just off the kitchen is the spacious family room, anchored by a cozy gas fireplace. Continue into the four-season room, where another gas fireplace, beautif
USD 489,900
2480 Harvest Valley
View photo
House · for sale
USD 439,900
USD 243/sq.ft
2480 Harvest Valley
Bowes Bend
· 1,808 sq.ft · 2 Bedrooms · 2 Baths · House
· Patio · Office room · Equipped kitchen
Bowes Bend · 1,808 sq.ft · 2 Bedrooms · 2 Baths · House · Patio · Office room · Equipped kitchen
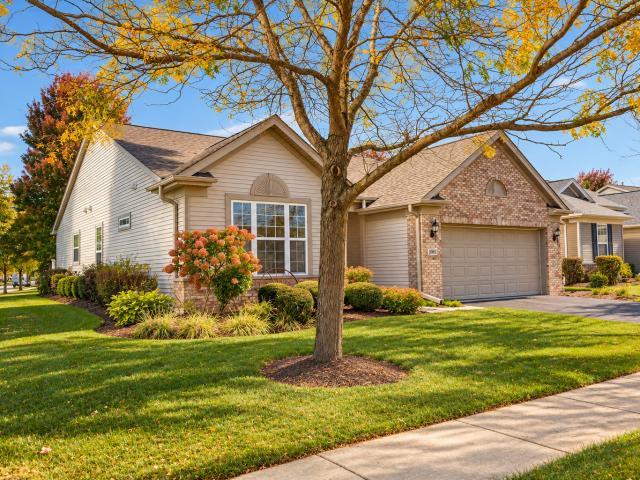
Just Right in Every Way! Not too big, not too small-this beautifully maintained Wilmette model in the highly desirable Edgewater by Del Webb 55+ active adult community offers the perfect blend of comfort, space, and low-maintenance living! Lovingly cared for by its original owner, this 1,813-square-foot home features 2 spacious bedrooms, 2 full bathrooms, and a versatile den that can easily serve as a home office, TV room, or guest retreat. The inviting living and dining room combination offers wonderful space for entertaining, while the fully equipped kitchen features a generous eat-in area perfect for everyday dining. The spacious primary suite is a true retreat, complete with an oversized walk-in closet and a private luxury bath featuring dual sinks, a separate shower, and a relaxing soaking tub. Step outside through the sliding glass doors to the expanded brick paver patio, where you can unwind and enjoy the beautifully landscaped surroundings. Retractable awnings provide welcomed
USD 439,900
13N200 Wedgewood Drive
View photo
House · for sale
USD 409,000
USD 95/sq.ft
13N200 Wedgewood Drive
Bowes Bend
· 4,295 sq.ft · 4 Bedrooms · 2 Baths · House
· Garden · Deck · Air conditioning · Cellar
Bowes Bend · 4,295 sq.ft · 4 Bedrooms · 2 Baths · House · Garden · Deck · Air conditioning · Cellar
Nestled away on a cul-de-sac in the tranquil vacation-like setting of Wildwood Valley, this home boasts a unique architectural style and is waiting for its next owner to bring fresh ideas to make it their own! With 4 bedrooms, 2.5 baths, spacious living and dining rooms, as well as a family room, this home offers abundant space and opportunity. The screened porch and rooftop deck overlooking the yard extend the options for enjoyment and relaxation in this natural setting. The basement provides additional storage space or potential for additional living space. Lake rights and a private wooded setting make this a one-of-a-kind serene retreat to call home. Furnace, A/C, water heater. 2021. Great location near Randall Road, Route 20, I-90, Metra Station, shopping, restaurants, and more!
USD 409,000
299 Snowdrop Lane
View photo
House · for sale
USD 614,990
USD 210/sq.ft
299 Snowdrop Lane
Bowes Bend
· 2,928 sq.ft · 4 Bedrooms · 2 Baths · House
· Garden · Equipped kitchen · Cellar
Bowes Bend · 2,928 sq.ft · 4 Bedrooms · 2 Baths · House · Garden · Equipped kitchen · Cellar
Discover yourself at 299 Snowdrop Ln in Elgin, Illinois, a beautiful new home in our West Point Gardens community. This home backs up to an open area, and includes a front porch, and a fully sodded homesite. This home is ready for a Spring move in! This Coventry plan offers 2932 square feet of living space with a flex room, 4 bedrooms, 2.5 baths, 9-foot ceilings on the first floor, and full basement with roughed-in plumbing. Entertaining will be easy in this open-concept gourmet kitchen and family room layout with a large island with an overhang for stools, 42-inch designer cabinetry with crown molding and soft close drawers. Additionally, the kitchen features a butler's pantry, a walk-in pantry, modern stainless-steel appliances. Including cooktop, range hood, built-in microwave and wall oven. Quartz countertops, and luxury vinyl plank flooring make maintaining this space a breeze. More flexible space is waiting upstairs in the 2nd-floor loft, offering unlimited potential to suit your
USD 614,990
576 Shagbark Drive
View photo
Townhouse · for sale
USD 399,000
USD 128/sq.ft
576 Shagbark Drive
Bowes Bend
· 3,100 sq.ft · 4 Bedrooms · 3 Baths · Townhouse
· Fireplace · Equipped kitchen · Parking
Bowes Bend · 3,100 sq.ft · 4 Bedrooms · 3 Baths · Townhouse · Fireplace · Equipped kitchen · Parking
In Hickory Ridge, homes rarely come up for sale, and this one shows why people stay. A beautifully rehabbed 4-bedroom, 3-full-bath townhome tucked into a private wooded setting, where the view out back changes with every season. Inside, the unique and open floor plan sets this home apart. The cathedral ceiling in the living room creates an open, airy feel, and natural light from the oversized windows fills the home throughout the day, while the glow from the fireplace can light up the night. The kitchen is one of the showstoppers on this tour and has been completely renovated with new flooring, cabinets, backsplash, counters, and appliances. The wall to the connected dining room has been opened for an even more connected feel. On busy days, a large mudroom off the 2-car attached garage gives backpacks, boots, and grocery bags a place to land before they reach the rest of the house. The primary suite is a retreat at the end of the day, updated and spacious, fully custom tiled walk-in sh
USD 399,000
2519 Edgewater Drive
View photo
House · for sale
USD 519,900
USD 258/sq.ft
2519 Edgewater Drive
Bowes Bend
· 2,013 sq.ft · 2 Bedrooms · 2 Baths · House
· Patio · Equipped kitchen
Bowes Bend · 2,013 sq.ft · 2 Bedrooms · 2 Baths · House · Patio · Equipped kitchen
Highly Sought After Cascade Model in Edgewater Del Webb Adult Community. Original Owned Home has been Well Maintained throughout. Kitchen Boasts Cherry Colored Cabinets, Large Island, Gas Cook Top, Double Ovens, Side by Side refrigerator and Large Pantry also with plenty of Room for Table & Chairs. Large Foyer Enters you into Beautiful Open Floor Plan Living Room & Seperate Dining Room Areas. Over Sized Double Sliders out to Covered Patio backing to walking path. Extra Large Master Bedroom with Ample Master Bath includes Seperate Shower and Soaking Tub. Dual Sinks and Vanity with plenty of counter space for all your things. 2nd Bedroom is good size with Bathroom just adjacent to it. Roof & Air Cond less than 5 years New. Newer HWH as well. Nothing to do but Move In Here! Close to Highways. Plenty of Shopping. Edgewater Del Webb is an Active Adult Community. 1 Person must be at least 55+ to occupy
USD 519,900
1300 N Lyle Avenue
View photo
House · for sale
USD 349,900
USD 230/sq.ft
1300 N Lyle Avenue
Bowes Bend
· 1,518 sq.ft · 3 Bedrooms · 2 Baths · House
· Garden · Office room · Gym · Cellar
Bowes Bend · 1,518 sq.ft · 3 Bedrooms · 2 Baths · House · Garden · Office room · Gym · Cellar
Room to grow, a great corner lot, and a location that keeps you moving! This 3 bedroom, 2 full bath home has had only two owners, and it shows in the care it's received over the years. The layout is easy to live in, with comfortable bedrooms and two full baths so mornings run smoother. Head downstairs to a full unfinished basement that's ready for whatever you have in mind: a rec room, a home gym, an office, extra storage, or future living space that builds your equity. Outside, the corner lot gives you extra yard space, more natural light, and great curb appeal. Commuters will love being just minutes from I-90 and Randall Road, with shopping, dining, and everyday conveniences close by. Homes with this kind of history and potential don't come around often. Schedule your showing today and see it for yourself!
USD 349,900
186 N Du Bois Avenue
View photo
House · for sale
USD 455,000
USD 99/sq.ft
186 N Du Bois Avenue
Bowes Bend
· 4,585 sq.ft · 5 Bedrooms · 2 Baths · House
· Parking
Bowes Bend · 4,585 sq.ft · 5 Bedrooms · 2 Baths · House · Parking
Significant Price Adjustment-Unbeatable Space & Value in a Quiet Residential Area! Nestled within a highly desirable, established neighborhood, this property is the ultimate setup for entrepreneurs, contractors, clients, or anyone looking for a rare buildable double lot, extensive storage capacity, and ample parking spaces. This unique brick-accented home offers an astounding 4,592 total square feet of space, providing unmatched versatility and future expansion potential. Perfect for managing large personal vehicles, private equipment, inventory, or setting up a massive personal workshop, the exterior features an extensive amount of parking space, one 2-car detached garage, a solid concrete slab installed in 2023, and a custom-designed storage shed built in 2024. Bring your cosmetic design vision to transform the expansive interior and build massive long-term value throughout. Original hardwood floors run throughout the home, waiting to be beautifully refinished, while vintage-style po
USD 455,000
728 Waterside Drive
View photo
House · for sale
USD 679,900
USD 214/sq.ft
728 Waterside Drive
Bowes Bend
· 3,175 sq.ft · 4 Bedrooms · 3 Baths · House
· Garden · Office room · Equipped kitchen · Parking
Bowes Bend · 3,175 sq.ft · 4 Bedrooms · 3 Baths · House · Garden · Office room · Equipped kitchen · Parking
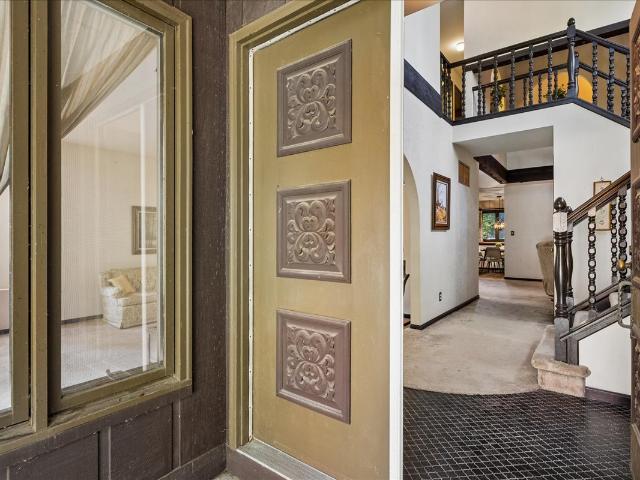
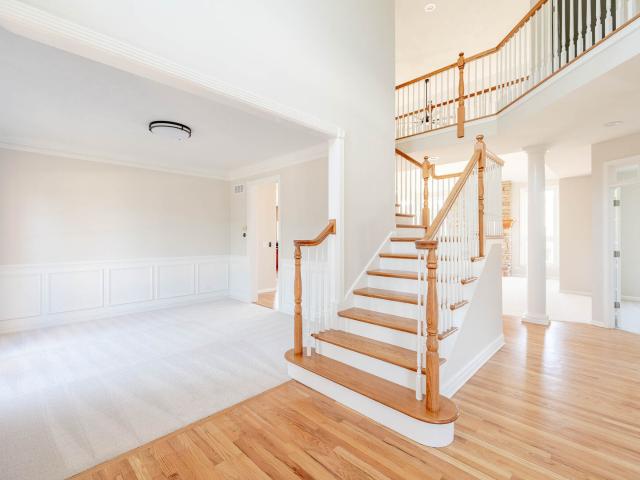
Discover this impressive two-story home in South Elgin, offering spacious living areas, beautiful architectural details, and a welcoming atmosphere throughout! The attractive brick exterior, stone accents, and attached three-car garage create exceptional curb appeal. Step inside to a grand two-story foyer featuring an elegant staircase, hardwood flooring, and abundant natural light. The formal dining room showcases classic wainscoting and crown molding, providing an inviting space for entertaining. The spacious kitchen features abundant wood cabinetry, granite countertops, a center island, double ovens, stainless steel and black appliances, and recessed lighting. The primary bedroom offers a comfortable retreat with a vaulted ceiling and ceiling fan, while additional bedrooms provide flexibility for family, guests, or a home office. Fresh neutral finishes, hardwood flooring, and carpeting enhance the home's inviting interior. Enjoy the landscaped yard and convenient location near shopp
USD 679,900
1766 Newbridge Circle
View photo
House · for sale
USD 525,000
USD 175/sq.ft
1766 Newbridge Circle
Bowes Bend
· 2,992 sq.ft · 4 Bedrooms · 3 Baths · House
· Patio · Fireplace · Equipped kitchen · Cellar
Bowes Bend · 2,992 sq.ft · 4 Bedrooms · 3 Baths · House · Patio · Fireplace · Equipped kitchen · Cellar
Welcome to the gorgeous custom home located in the Mulberry Community. Absolutely beautiful and well maintained. Stop the search, because this is it. Walk into this open concept spacious home with plenty of storage. The home showcases a two story foyer, custom cherry cabinets and granite countertops in kitchen along with stainless steel appliances. Large fireplace in family room, spacious den and a half bath and laundry located on first floor. Upstairs, you'll find four bedrooms and two full baths. The primary suite features his and her closets and master bathroom and a beautifully tiled ensuite bath with double sinks. Finish basement with wet bar and full bathroom with walk in shower. The basement offers additional storage or the potential for personalized space to suit your needs. Concrete patio added in rear and side of home leading to driveway. Rear covered patio provides a peaceful retreat. This property embodies comfortable and convenient living, making it a wonderful place to ca
USD 525,000
840 Voyage Way
View photo
House · for sale
USD 402,000
USD 298/sq.ft
840 Voyage Way
Bowes Bend
· 1,345 sq.ft · 2 Bedrooms · 2 Baths · House
· Patio · Swimming pool · Equipped kitchen · Parking
Bowes Bend · 1,345 sq.ft · 2 Bedrooms · 2 Baths · House · Patio · Swimming pool · Equipped kitchen · Parking
Seller just purchased this property in April and needs to relocate! 'Turn-Key' home built in 2013 with all the upgrades that you want! Popular marina model with sunroom! This home has 1346 sq. Ft, and has Plantation Shutters on all windows ($10,1619; Brick Paver Patio with add'l. Landscaping ($6,998) & River Birch ($900); Custom draperies ($3,163); Custom under cabinet lighting ($1,795) HWH ($3615); New inducer motor on furnace; hardwood floors through-out; White cabinets in kitchen with granite counters and stainless appliances. Extended Garage with additional cabinets for storage! Beautiful patio with plantings. Taxes are $7,148.60, HOA is $292. Seller has lovingly taken care of her property. Edgewater is an over 55+ community and one person in household must be this age. Edgewater is a 24/7 gated community, takes care of grass mowing and snow removal on your driveway and to the front door. The Creekside Lodge has indoor pool and hot tub, outdoor pool, fitness center, billiard room,
USD 402,000
1547 Crest Drive
View photo
House · for sale
USD 454,000
USD 206/sq.ft
1547 Crest Drive
Bowes Bend
· 2,196 sq.ft · 3 Bedrooms · 2 Baths · House
· Garden · Office room · Parking
Bowes Bend · 2,196 sq.ft · 3 Bedrooms · 2 Baths · House · Garden · Office room · Parking
Welcome to 1547 Crest Dr in Pingree Grove, a spacious and inviting two-story single-family home located in the desirable Cambridge Lakes community. Built in 2017, this well-maintained home offers approximately 2,206 square feet of living space with 3 bedrooms, 2.5 bathrooms, a versatile upstairs loft, an attached 2-car garage, and a generous fenced backyard. The attractive exterior features vinyl siding, classic shutters, a covered front entry, and private driveway. Inside, the two-story floor plan provides plenty of room for comfortable everyday living and entertaining. The additional upstairs loft offers valuable flexible space that can be used as a home office, family room, playroom, workout area, gaming room, or reading retreat. The home features three bedrooms and two full bathrooms upstairs, plus a convenient half bath on the main level. The layout offers a nice balance of shared living space and private areas. Outside, the property sits on approximately 0.27 acres and features a
USD 454,000
1210 Sarasota Drive
View photo
House · for sale
USD 450,000
USD 158/sq.ft
1210 Sarasota Drive
Bowes Bend
· 2,831 sq.ft · 4 Bedrooms · 2 Baths · House
· Patio · Garden · Office room · Equipped kitchen · Parking
Bowes Bend · 2,831 sq.ft · 4 Bedrooms · 2 Baths · House · Patio · Garden · Office room · Equipped kitchen · Parking
Welcome to this truly special and beautiful two-story home offering 4 bedrooms, 2.5 bathrooms, a 2.5-car garage, a dedicated office, and a versatile loft! The spacious kitchen features abundant cabinetry and counter space, with a walkout to an impressive brick patio complete with a fire pit and grilling areaâperfect for entertaining or relaxing outdoors. Enjoy the large, fully fenced backyard with plenty of room to play, garden, or gather with friends and family. All four bedrooms are located on the second floor, along with two full bathrooms. The main level offers a convenient half bath. An additional bedroom is already studded in, and an additional half bath is roughed in, offering exciting potential for future customization. Situated in a desirable neighborhood, this home combines space, comfort, and flexibility. Enjoy living in Pingree Grove, a welcoming community with neighborhood parks, walking paths, and convenient access to shopping, dining, and major commuting routes, all whil
USD 450,000
2460 Otter Creek Lane
View photo
House · for sale
USD 520,000
2460 Otter Creek Lane
Bowes Bend
· 4 Bedrooms · 2 Baths · House
· Garden · Equipped kitchen · Cellar
Bowes Bend · 4 Bedrooms · 2 Baths · House · Garden · Equipped kitchen · Cellar
Generous living spaces, thoughtful updates, and a convenient Elgin location come together at 2460 Otter Creek Lane. Set along a quiet, tree-lined street in Woodbridge North, this 4-bedroom, 2.5-bath home offers easy access to Randall Road shopping, restaurants, and entertainment, with the added benefit of District 301 schools. High ceilings and plentiful natural light give the interior an open, welcoming feel. Separate living and dining rooms provide space for gatherings, while the kitchen, breakfast area, and adjoining family room form a comfortable hub for daily life. A main-floor office offers flexibility for remote work or guest accommodations. Sliding doors extend the living space outdoors to a backyard ready for weekend get-togethers, gardening, or a quiet evening at home. Downstairs, the finished basement provides additional room to create a media lounge, workout area, playroom, or recreation space. The roof, furnace, air conditioner, and solar panels were all installed within t
USD 520,000
2080 Clearwater Way
View photo
House · for sale
USD 479,900
USD 289/sq.ft
2080 Clearwater Way
Bowes Bend
· 1,658 sq.ft · 4 Bedrooms · 3 Baths · House
· Office room · Equipped kitchen · Cellar
Bowes Bend · 1,658 sq.ft · 4 Bedrooms · 3 Baths · House · Office room · Equipped kitchen · Cellar
Welcome to 2080 Clearwater Way in Elgin, located in the Valley Creek subdivision. This two story home has some wonderful features! 4 large bedrooms, 3.1 baths. Living and dining room with large open kitchen, breakfast area and family room. First floor powder room, laundry, and mudroom. Hardwood floors, finished basement with large rec area, and office. Wraparound porch backs up to woods and Tyler Creek. Great location near shopping, parks, schools, I-90 and Metra. Needs some updating
USD 479,900
38W596 Highland Avenue
View photo
House · for sale
USD 475,000
USD 408/sq.ft
38W596 Highland Avenue
Bowes Bend
· 1,163 sq.ft · 2 Bedrooms · 1 Bath · House
Bowes Bend · 1,163 sq.ft · 2 Bedrooms · 1 Bath · House
Wake up to coffee and bird songs! Hop on your riding lawn mower and enjoy 5.5+ acres retreat! 2-story frame residence blends vintage with comfort. Some TLC needed. Sold'AS-IS'. New roof 2021. Endless opportunities for expansion! Wonderful location close to I-90, Route 20, even Route 72 and Chicago Commuter Train Station! All aboard! Explore a better life! Could be a genuine silver-platter for builder or developer. Property has 4 pins. Check with Kane County. Farmland zoning allowing 1 horse per acre. Please give due diligence. Christmas coming. George Bailey would live here!
USD 475,000
273 Governors Lane
View photo
House · for sale
USD 389,900
USD 222/sq.ft
273 Governors Lane
Bowes Bend
· 1,755 sq.ft · 3 Bedrooms · 2 Baths · House
· Fireplace · Equipped kitchen · Cellar
Bowes Bend · 1,755 sq.ft · 3 Bedrooms · 2 Baths · House · Fireplace · Equipped kitchen · Cellar
Comfort, space, and charm on a beautiful tree-lined private street! Come discover this inviting 3-bedroom, 2 full bath, half duplex that offers the perfect blend of warmth, functionality, and room to grow. Nestled on a private street, this home welcomes you with a peaceful setting, lush green lawn and wonderful spaces to relax, entertain and enjoy everyday living. The vaulted living room features a cozy gas fireplace and is the perfect place to gather with friends and family. The eat-in kitchen is designed for everyday convenience with stainless steel appliances and an island-style breakfast bar for casual dining or morning coffee. The generously-sized primary suite is a true retreat! There's plenty of room to unwind, along with an en-suite featuring double walk-in closets, a private water closet, double sinks, walk-in shower and relaxing soaking tub. In addition to three bedrooms on the same level, this home features a versatile den. The full basement with partial crawl space offers s
USD 389,900
3687 Peregrine Way
View photo
House · for sale
USD 729,900
USD 221/sq.ft
3687 Peregrine Way
Bowes Bend
· 3,294 sq.ft · 4 Bedrooms · 2 Baths · House
· Gym · Equipped kitchen · Parking · Swimming pool · Cellar
Bowes Bend · 3,294 sq.ft · 4 Bedrooms · 2 Baths · House · Gym · Equipped kitchen · Parking · Swimming pool · Cellar
Welcome to 3687 Peregrine Way, a nearly new home in Elgin's Highland Woods subdivision. The community offers an on-site elementary school, clubhouse, two pools, a fitness center, playgrounds, and walking trails. The open-concept living area is filled with natural light. The kitchen features quartz countertops, an oversized island, KitchenAid stainless appliances, soft-close cabinetry, a walk-in pantry, and a butler's pantry. A flex room on the main level works well as an office, playroom, or gym. Upstairs offers four bedrooms with walk-in closets and motion-sensor lighting. The primary suite includes a spa-style bath with an LED walk-in shower, dual vanities, and a large closet. A loft and second-floor laundry with utility sink and linen closet complete the level. The unfinished lookout basement is ready for your vision. Outside features a three-car garage and a generous lot. The home is smart-enabled with Google ecosystem cameras, entry, lighting, ceiling fans, thermostat, and an EV p
USD 729,900
1870 Chandolin Lane
View photo
House · for sale
USD 750,000
USD 196/sq.ft
1870 Chandolin Lane
Bowes Bend
· 3,810 sq.ft · 5 Bedrooms · 4 Baths · House
· Garden · Fireplace · Equipped kitchen
Bowes Bend · 3,810 sq.ft · 5 Bedrooms · 4 Baths · House · Garden · Fireplace · Equipped kitchen
Step inside to soaring ceilings and rich hardwood flooring that immediately set the tone for the home. A spacious living room and dining room welcome you from the foyer, enhanced by chair rail molding added by the sellers. The dining room also features a custom built in that can be attached by the new owner. The heart of the home is the dramatic family room, where soaring ceilings, an abundance of windows, a gas fireplace with mantle, and seller added custom built ins create a bright and inviting gathering space. The family room flows seamlessly into the beautifully appointed kitchen featuring upgraded cabinetry with soft close doors and drawers, quartz countertops, subway tile backsplash, stainless steel appliances including an upgraded LG refrigerator, double wall ovens, a large breakfast bar island with sink, and a walk in pantry. The adjoining breakfast nook features sliding glass doors leading directly to the backyard. A main level bedroom and full bathroom offer excellent flexibi
USD 750,000

Get email alerts

Don't miss out: be the first to know about new properties

The alert was correctly created

On subscribing you accept the conditions of use and the privacy policy
Alert
Receive new ads in your inbox
Save this search
Receive alerts for new listings

We'll send you an email when we have new properties for: "Houses for sale in Bowes Bend"

The alert was correctly created

Udina
Remington at Providence
Get email alerts and be the first to see new listings
Required field
On subscribing I accept the terms of the privacy policy
Perfect! You'll soon start receiving new listings via email
Alert
Receive an email when we have new ads for Houses for sale in Bowes Bend
Save this search
Filters

Bedrooms

Size (sq.ft)

sq.ft
sq.ft

Price

USD
USD

Property type

Bathrooms

Clear all filters
Receive notifications when new entries are published.