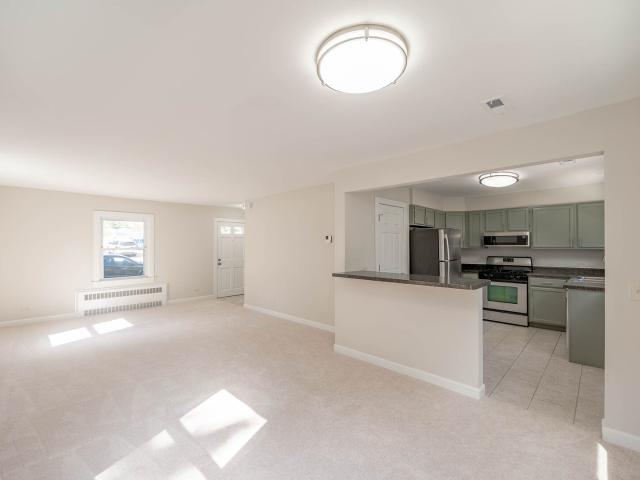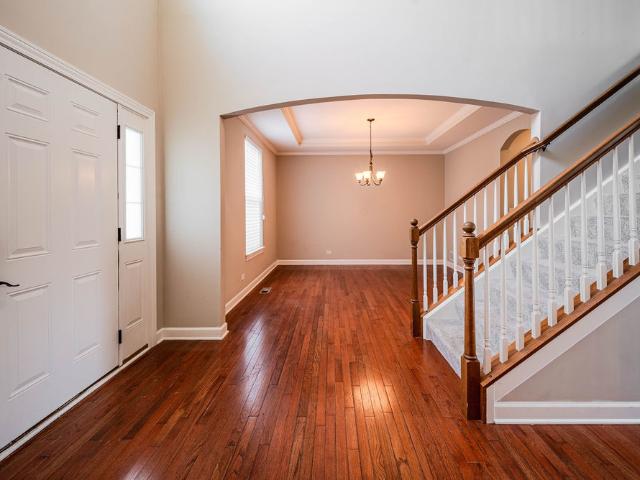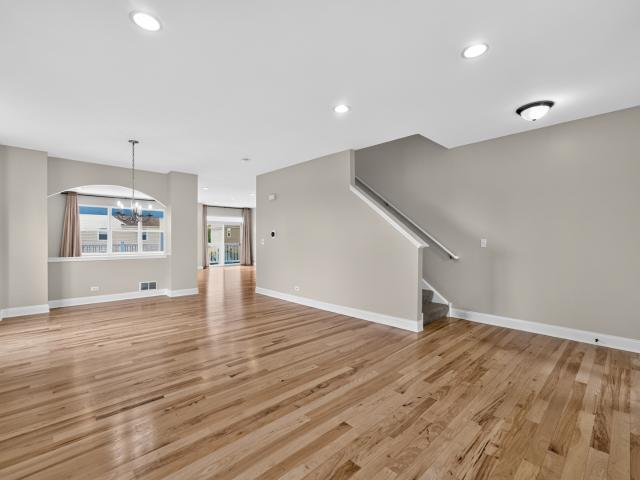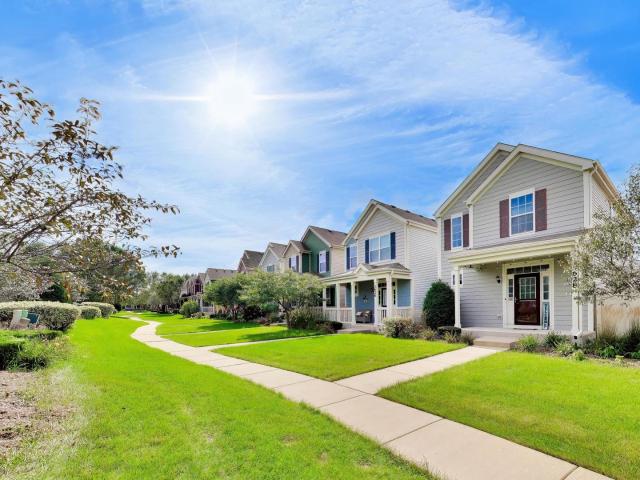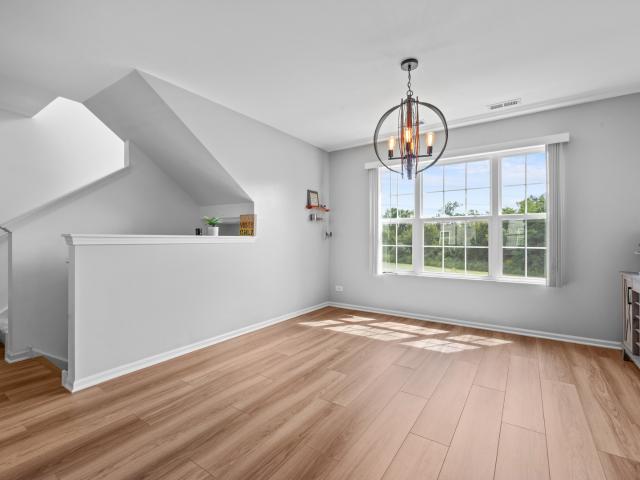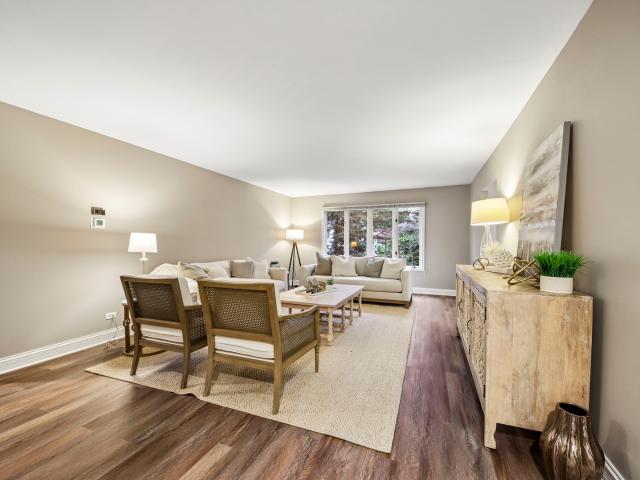
321 houses for sale in Bowes Bend

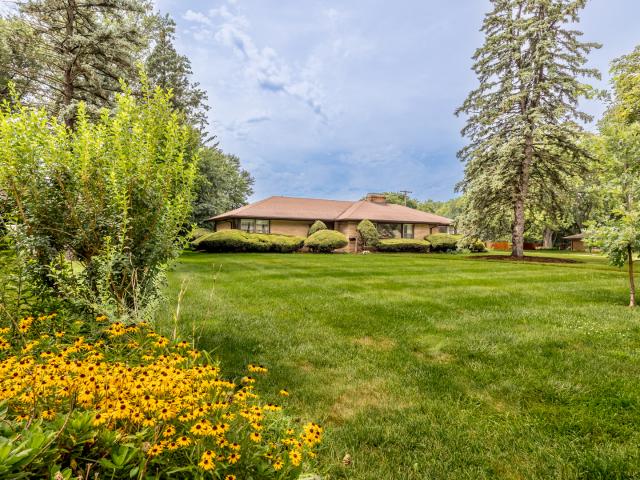
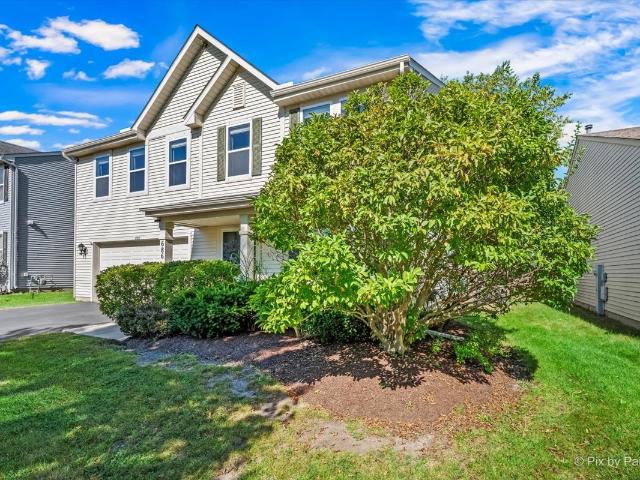
672 Glenwood Drive
View photo
House · for sale
USD 724,900
USD 220/sq.ft
672 Glenwood Drive
Bowes Bend
· 3,294 sq.ft · 4 Bedrooms · 3 Baths · House
· Patio · Garden · Office room · Fireplace · Equipped kitchen · Parking
Bowes Bend · 3,294 sq.ft · 4 Bedrooms · 3 Baths · House · Patio · Garden · Office room · Fireplace · Equipped kitchen · Parking
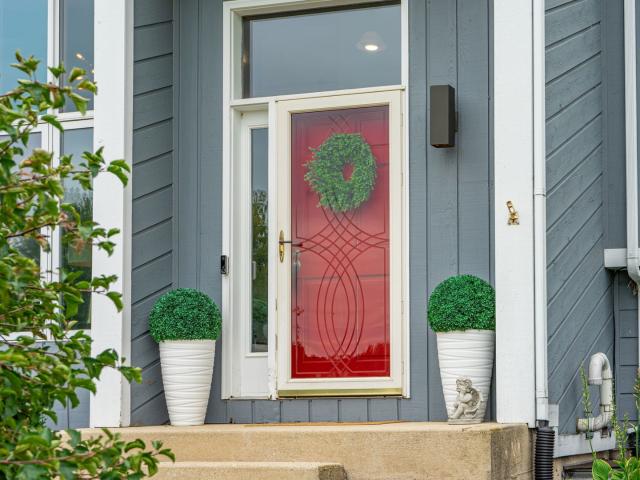
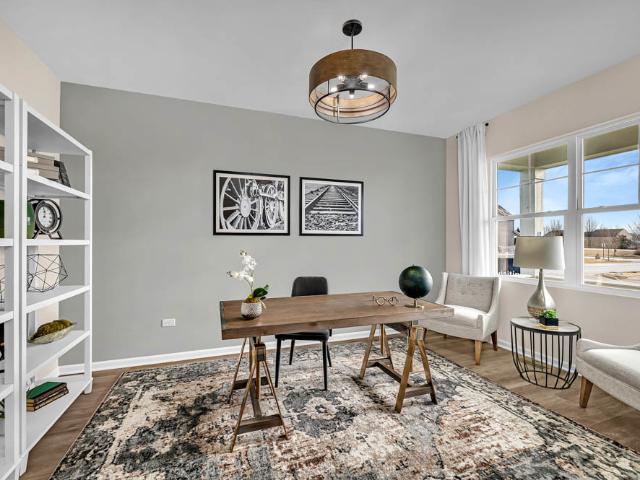
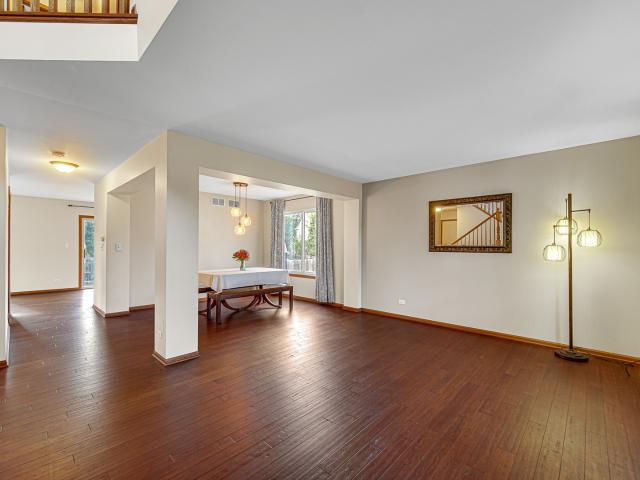
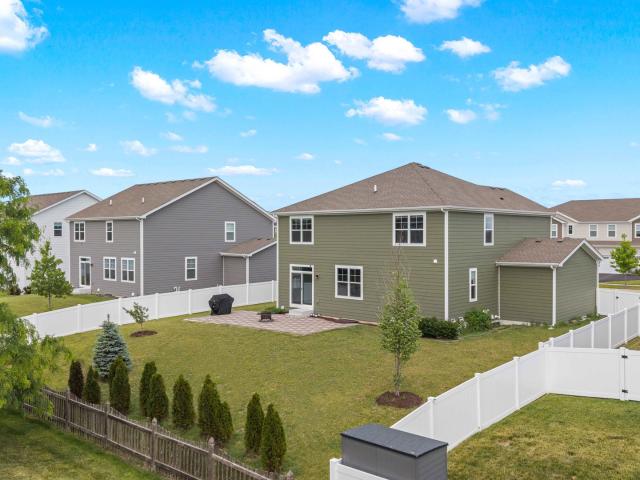
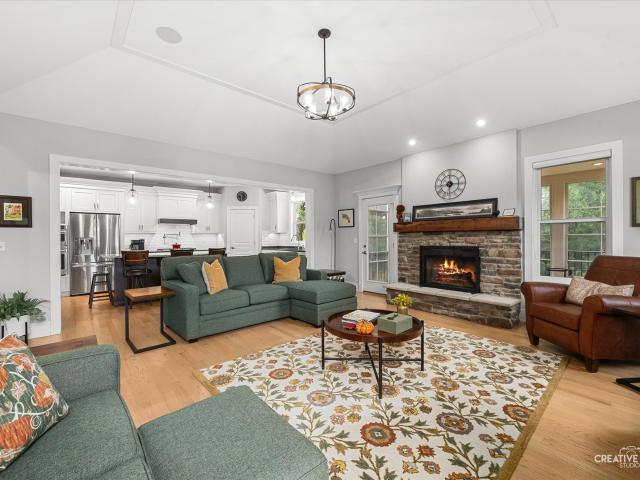
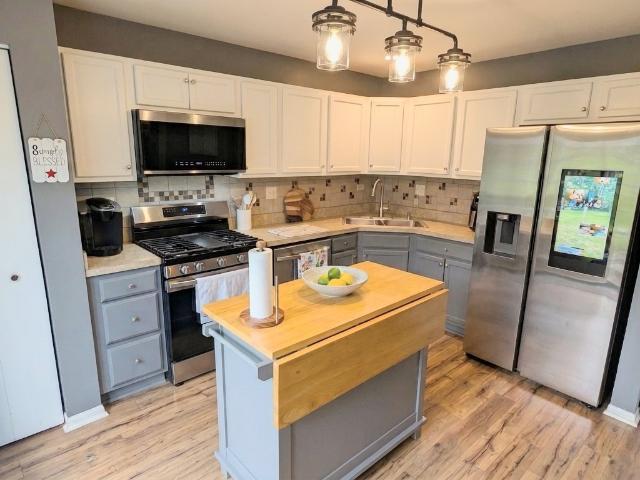
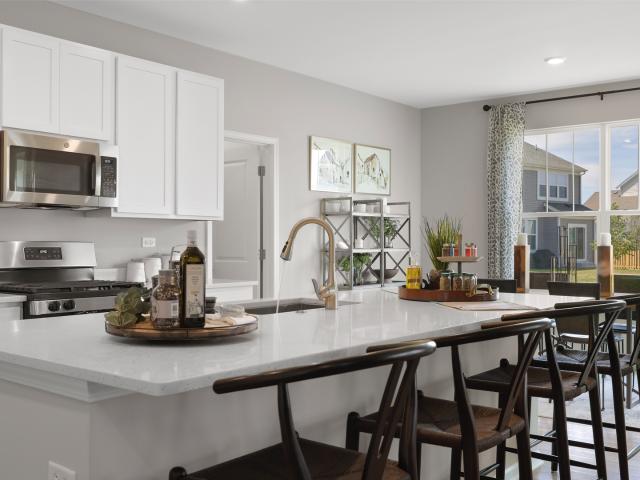
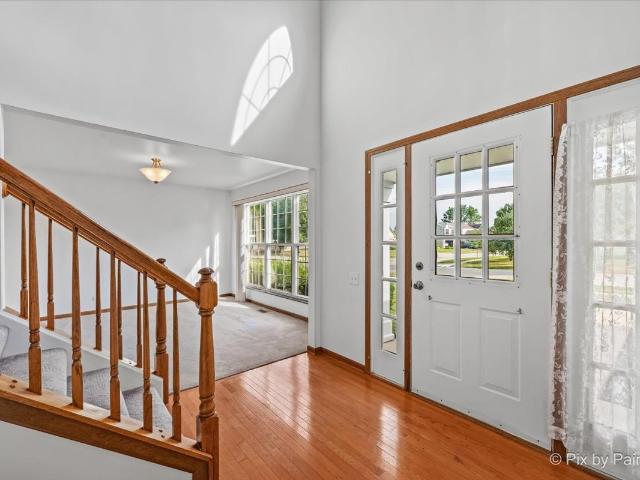
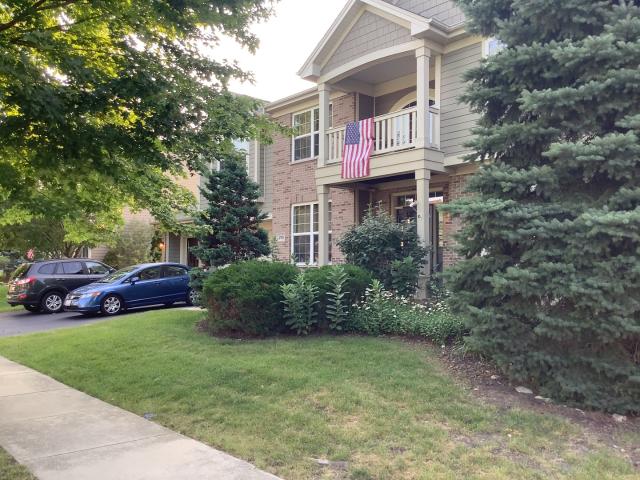
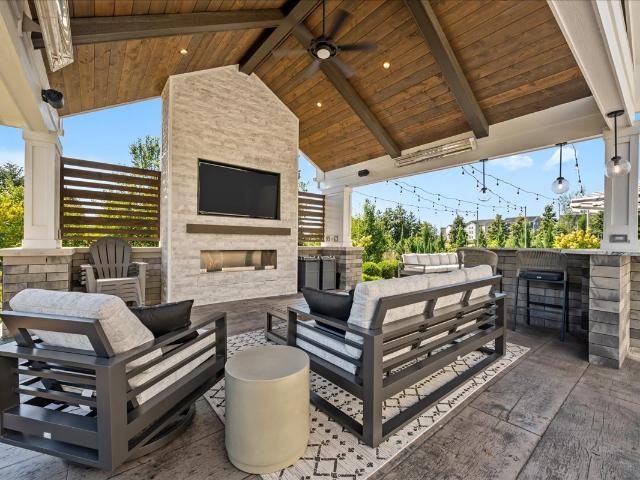
Better than new. This stunning home in sought-after St. Charles schools features a huge luxury custom patio with a large pavilion-style outdoor space featuring a gorgeous gas fireplace, bar space, electric heaters, and custom grill area, perfect for entertaining! The open-concept main level boasts 9-foot ceilings, hardwood floors, a formal dining room, and a great room with a fireplace flowing into a gourmet kitchen. Enjoy on-trend white soft-close cabinets, quartz counters, subway tile backsplash, stainless steel appliances, a huge walk-in pantry, custom coffee and wine butler's pantry, prep island, and oversized eating area. All opening to a private fenced backyard. A small office sits just off the kitchen, plus a mudroom with custom lockers and storage leading to the 3-car garage. Upstairs, the primary bedroom features a large walk-in closet, luxury bath, and 6x6 walk-in shower. Three more bedrooms with walk-in closets, two full baths, a large loft, and 2nd-floor laundry complete th
USD 724,900
1442 Kinwood Road
View photo
House · for sale
USD 608,990
USD 199/sq.ft
1442 Kinwood Road
Bowes Bend
· 3,057 sq.ft · 4 Bedrooms · 2 Baths · House
· Office room · Parking · Equipped kitchen
Bowes Bend · 3,057 sq.ft · 4 Bedrooms · 2 Baths · House · Office room · Parking · Equipped kitchen
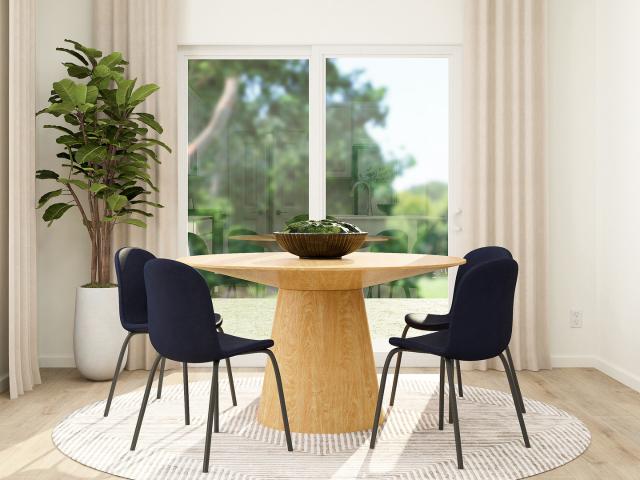
Summer 2027 delivery! Special incentives available! HOMESITE # 0067 Welcome to the Santa Rosa plan. A stylish two story layout offers four spacious bedrooms, two full bathrooms, and a convenient powder room on the main floor. The heart of the home centers around an open concept flow: the kitchen, breakfast area, and family room merge seamlessly, while a formal dining area off the foyer provides an inviting space for meals and gatherings. At the back of the first floor, you'll find a versatile flex room, ideal for a home office, playroom, or quiet retreat-perfectly tailored to your lifestyle. Upstairs, a charming loft space graces the top of the stairs, offering additional living flexibility. The luxurious owner's suite features dual walk in closets and a spa inspired en suite bathroom. Three more bedrooms share access to a well-appointed full bathroom. The second-floor laundry adds ease to daily routines. A two car garage and thoughtful interior design details enhance both function and
USD 608,990
45W169 Hillview Lane
View photo
House · for sale
USD 575,000
USD 229/sq.ft
45W169 Hillview Lane
Bowes Bend
· 2,508 sq.ft · 3 Bedrooms · 2 Baths · House
· Fireplace · Equipped kitchen · Parking
Bowes Bend · 2,508 sq.ft · 3 Bedrooms · 2 Baths · House · Fireplace · Equipped kitchen · Parking
Over 2 acres | no hoa | burlington 301 schools | spectacular sunroom | updated kitchen (2026) | 3-car garage! Distinctive architecture, dramatic walls of windows and expansive views make this home anything but ordinary! Situated on over 2 acres of beautiful open space, this 3-bedroom, 2.5-bath home offers an exceptional combination of architectural character, natural light and room to roam. Soaring cathedral ceilings with exposed beams, floor-to-ceiling windows and a wood-burning fireplace create an unforgettable first impression. One of the home's most impressive features is the spectacular sunroom, surrounded by walls of glass and sliding doors that showcase panoramic views of the property, bringing the outdoors in throughout every season. The beautifully updated kitchen (2026) features Shaker-style cabinetry, quartz countertops and sleek black stainless steel appliances (2020), with an open connection to the sunroom. The spacious primary suite offers a private retreat, complete with
USD 575,000
306 Snowdrop Lane
View photo
House · for sale
USD 665,790
USD 219/sq.ft
306 Snowdrop Lane
Bowes Bend
· 3,035 sq.ft · 5 Bedrooms · 3 Baths · House
· Garden · Equipped kitchen · Parking · Cellar
Bowes Bend · 3,035 sq.ft · 5 Bedrooms · 3 Baths · House · Garden · Equipped kitchen · Parking · Cellar
Imagine yourself at 306 Snowdrop Lane in Elgin, Illinois, a beautiful new home in our West Point Gardens community. This home includes a front porch, 3-car garage, and a fully sodded homesite that backs up to an open area. Home will be ready for a Spring move-in! This Emerson plan offers 3,044 square feet of living space with a flex room, 5-bedrooms, 3-full baths, 9-foot ceilings on the first floor, and full basement with rough-in plumbing. One bedroom is conveniently located on the first floor, adjacent to a full bath. Entertaining will be easy in this open-concept kitchen and family room layout with a large island with an overhang counter for stools, 42-inch designer cabinetry with crown molding and soft close drawers. Additionally, the kitchen features a butler's pantry, a walk-in pantry and modern stainless-steel appliances, including a cooktop and range hood. Quartz countertops, and luxury vinyl plank flooring make maintaining this space a breeze. More flexible space is waiting up
USD 665,790
15 Berkshire Court
View photo
House · for sale
USD 425,000
USD 229/sq.ft
15 Berkshire Court
Bowes Bend
· 1,851 sq.ft · 3 Bedrooms · 2 Baths · House
· Garden · Equipped kitchen · Cellar
Bowes Bend · 1,851 sq.ft · 3 Bedrooms · 2 Baths · House · Garden · Equipped kitchen · Cellar
Spacious home in popular River Ridge, ideally situated on a quiet cul-de-sac with St. Charles District 303 schools! Step inside to a bright, open layout filled with natural light from the abundance of large windows throughout the home. Durable bamboo flooring flows through much of the main level, beginning with the spacious formal living room and separate dining room, providing plenty of room for entertaining. The eat-in kitchen features abundant cabinetry, newer appliances, a pantry, and a large sliding glass door leading directly to the backyard. The kitchen opens to the generously sized family room, where additional oversized windows bring in even more natural light and overlook the yard. Upstairs, the spacious primary suite features bamboo flooring, a large walk-in closet, and private en-suite bath. Two additional bedrooms and a full hall bath complete the second level. The large full basement offers tremendous additional space and has already been started with framing and plumbing
USD 425,000
759 Kentshire Circle
View photo
House · for sale
USD 555,000
USD 204/sq.ft
759 Kentshire Circle
Bowes Bend
· 2,713 sq.ft · 4 Bedrooms · 2 Baths · House
· Equipped kitchen · Parking · Cellar
Bowes Bend · 2,713 sq.ft · 4 Bedrooms · 2 Baths · House · Equipped kitchen · Parking · Cellar
Welcome to 759 Kentshire Circle in the sought-after Highland Woods community of Elgin! This stunning Henley model offers over 3,000 square feet of thoughtfully designed living space, featuring 4 spacious bedrooms, 2.5 baths, a private first-floor den, 3-car garage, and a full basement ready for your finishing touches. Step inside to discover an open-concept floor plan with 9-foot ceilings and abundant natural light throughout. The chef-inspired kitchen is the heart of the home, showcasing a large center island with seating, 42' designer white cabinetry with crown molding, soft-close doors and drawers, quartz countertops, stainless steel appliances, a walk-in pantry, and luxury vinyl plank flooring. The kitchen flows seamlessly into the expansive family room, creating the perfect space for everyday living and entertaining. Conveniently located off the garage entry, you'll find a powder room and oversized walk-in closet, providing an ideal drop zone for coats, shoes, and daily essentials
USD 555,000
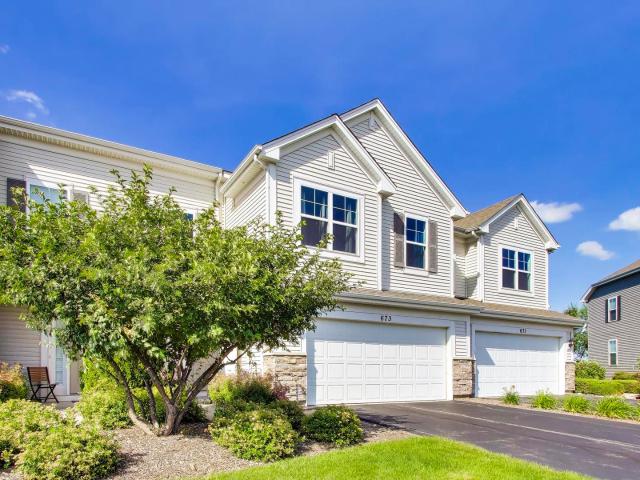
673 Anchorage Court
View photo
Townhouse · for sale
USD 341,000
USD 184/sq.ft
673 Anchorage Court
Bowes Bend
· 1,851 sq.ft · 3 Bedrooms · 2 Baths · Townhouse
· Patio · Office room · Equipped kitchen
Bowes Bend · 1,851 sq.ft · 3 Bedrooms · 2 Baths · Townhouse · Patio · Office room · Equipped kitchen
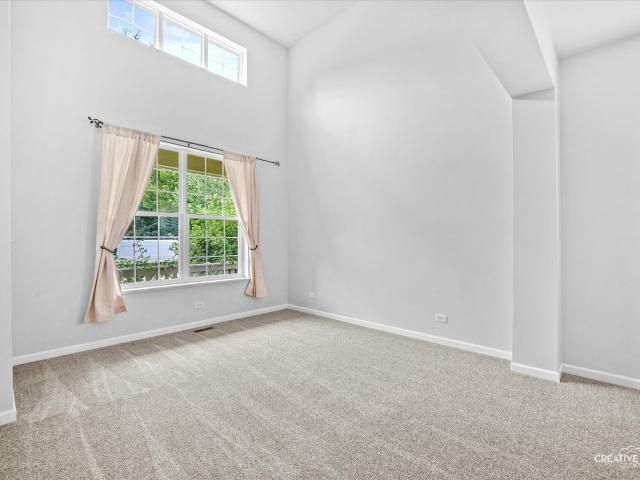
Enjoy carefree living in this beautifully maintained 3-bedroom, 2.5-bath, two-story townhome in the desirable Cambridge Lakes community of Pingree Grove! Step inside to a welcoming foyer showcasing soaring ceilings, creating a bright and open atmosphere. Featuring luxury vinyl plank flooring that flows seamlessly into the kitchen and dining area, offering both style and easy maintenance. The spacious kitchen is equipped with all appliances, abundant cabinetry, and plenty of storage. The separate dining room opens to a private patio overlooking a nature area an ideal setting for relaxing or entertaining. The impressive living room showcases a bright and open atmosphere. Upstairs, you'll find a spacious loft that serves perfectly as a family room, home office, or flex space, along with all three bedrooms. The primary suite features a private en-suite bath and a walk-in closet. For added convenience, the laundry room is also located on the second floor. Residents of Cambridge Lakes enjoy
USD 341,000
422 W Amberside Drive
View photo
House · for sale
USD 550,000
USD 195/sq.ft
422 W Amberside Drive
Bowes Bend
· 2,809 sq.ft · 4 Bedrooms · 2 Baths · House
· Patio · Garden · Equipped kitchen · Parking · Cellar
Bowes Bend · 2,809 sq.ft · 4 Bedrooms · 2 Baths · House · Patio · Garden · Equipped kitchen · Parking · Cellar
422 W. Amberside Dr. Is Beautiful Inside & Out! As you enter this home, you will notice the distinctive arched doorways, nine foot ceilings and open floor plan. The kitchen is well appointed with stainless steel appliances, a walk-in pantry and spacious vaulted dinette surrounded by windows, overlooking the picture perfect backyard! The adjoining family room is ideal for family gatherings, plus there is a drop zone area that offers garage access, built-in cabinets and coat hooks. Upstairs are four generous bedrooms including the master with a beautifully remodeled en suite bathroom as well as walk-in, his & her closets. Completing the second level living quarters is a conveniently located laundry room with a newer washer and dryer. The unfinished basement offers great potential with eight foot ceilings, full egress windows and roughed-in plumbing for a future bathroom. Out back, the fully fenced yard features a brick-paver patio with low-voltage lighting, a fire pit, plus a natural gas
USD 550,000
480 Martin Drive
View photo
House · for sale
USD 332,900
USD 297/sq.ft
480 Martin Drive
Bowes Bend
· 1,119 sq.ft · 3 Bedrooms · 1 Bath · House
· Patio · Garden · Equipped kitchen · Cellar
Bowes Bend · 1,119 sq.ft · 3 Bedrooms · 1 Bath · House · Patio · Garden · Equipped kitchen · Cellar
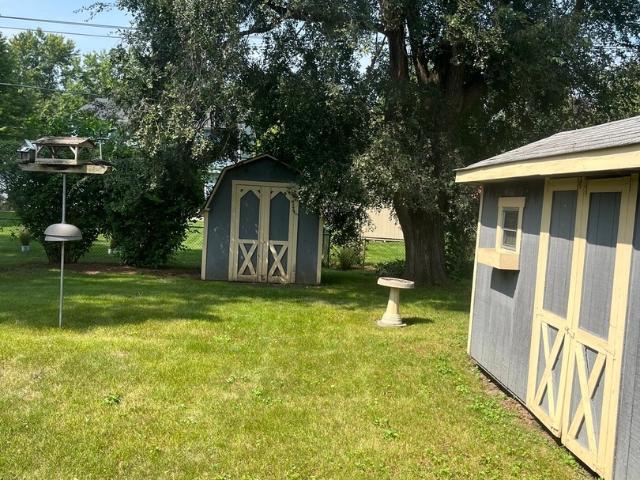
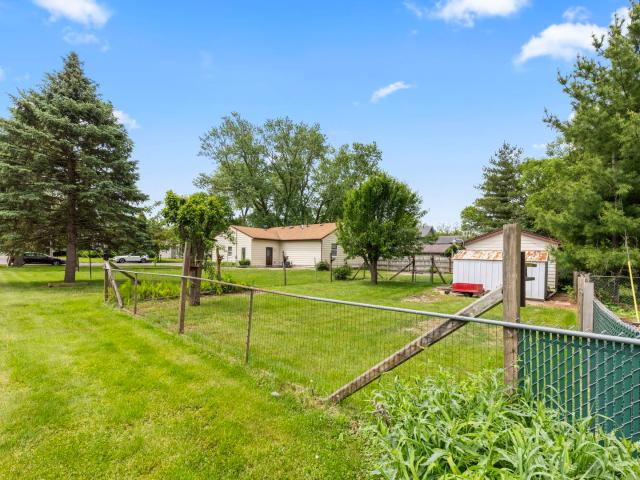
This home has had one family for 60 years and is ready for the next one. Hardwood floors under the carpeting on the main floor. Living room has a built in book shelf. Eat in kitchen has patio doors leading to the fenced in back yard that offers 2 sheds for extra storage. Full basement is partially finished for entertaining and also a work area. This home has been lovingly cared for and is just waiting for you
USD 332,900
2038 Padua Drive
View photo
House · for sale
USD 519,000
USD 177/sq.ft
2038 Padua Drive
Bowes Bend
· 2,928 sq.ft · 4 Bedrooms · 2 Baths · House
· Equipped kitchen
Bowes Bend · 2,928 sq.ft · 4 Bedrooms · 2 Baths · House · Equipped kitchen
Welcome to 2038 Padua Drive in highly sought-after Tuscan Woods! This picture-perfect home checks all the boxes. Prime location, exceptional condition, incredible upgrades, and priced to sell! From the moment you step inside, you'll be impressed by the spacious, open-concept floor plan and thoughtful flow, offering an abundance of living space that's ideal for entertaining, hosting large gatherings, and everyday family living. The soaring ceilings and walls of windows in the two-story foyer, living room, and dining room fill the home with beautiful natural light and create a warm, inviting first impression. The. *stunning eat-in kitchen*. Is truly the heart of the home, featuring upgraded 42' maple cabinetry, countertops, recessed lighting, and GE Profile stainless steel appliances, including double ovens and a cooktop. A large pantry, center island, and additional breakfast bar add both style and functionality. The kitchen flows seamlessly into the spacious family room. Convenience is
USD 519,000
129 S Dubois Avenue
View photo
House · for sale
USD 299,900
USD 257/sq.ft
129 S Dubois Avenue
Bowes Bend
· 1,163 sq.ft · 3 Bedrooms · 2 Baths · House
· Deck · Equipped kitchen · Cellar
Bowes Bend · 1,163 sq.ft · 3 Bedrooms · 2 Baths · House · Deck · Equipped kitchen · Cellar
Classic Cape Cod character meets fresh, move-in-ready appeal in this inviting Elgin home. Bright living spaces feature a clean neutral palette and an easy, comfortable flow, while the refreshed kitchen offers painted cabinetry, generous counter space, and stainless steel appliances. The main level provides additional private living space, and the basement adds plenty of room for storage, hobbies, or future possibilities. Out back, a large deck creates a great setting for relaxing or entertaining. Conveniently located near parks, shopping, dining, schools, public transportation, and major roadways with easy access throughout Elgin and the surrounding communities
USD 299,900
781 Richwood Avenue
View photo
House · for sale
USD 590,000
USD 184/sq.ft
781 Richwood Avenue
Bowes Bend
· 3,197 sq.ft · 6 Bedrooms · 3 Baths · House
· Patio · Fireplace · Equipped kitchen · Cellar
Bowes Bend · 3,197 sq.ft · 6 Bedrooms · 3 Baths · House · Patio · Fireplace · Equipped kitchen · Cellar
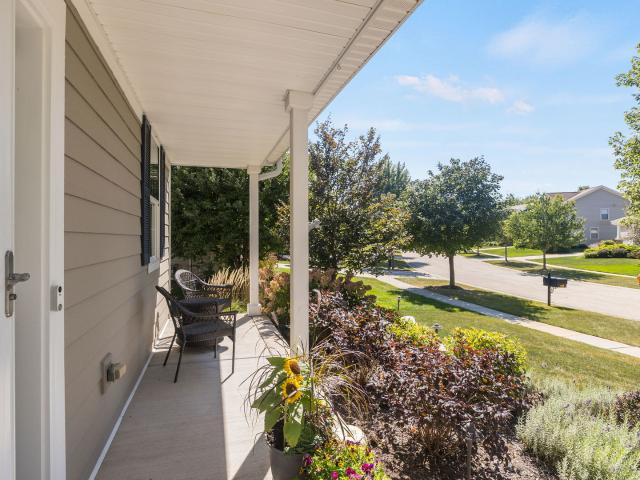
Welcome to 781 Richwood Avenue, a spacious and beautifully appointed home in Elgin's sought-after Highland Woods subdivision. Built in 2013, this residence combines architectural character, versatile living areas, and exceptional entertainment space with a convenient location near community amenities and District 301 schools! The inviting covered front porch leads into a dramatic two-story foyer, formal living and dining rooms, and a soaring family room featuring a stone fireplace and custom ceiling details. The kitchen showcases white cabinetry, granite countertops, stainless steel appliances, a large island and walk-in pantry, opening to a bright sunroom with access to an expansive brick patio featuring a built-in grill and firepit! The main level offers a private den and an additional bedroom, while the upper level features a spacious primary suite, generous secondary bedrooms and an open loft! A standout feature is the expansive finished basement, designed for entertaining with a d
USD 590,000
409 Brockton Avenue
View photo
House · for sale
USD 639,900
USD 189/sq.ft
409 Brockton Avenue
Bowes Bend
· 3,369 sq.ft · 5 Bedrooms · 2 Baths · House
· Garden · Deck · Equipped kitchen
Bowes Bend · 3,369 sq.ft · 5 Bedrooms · 2 Baths · House · Garden · Deck · Equipped kitchen
Absolutely immaculate 5-bedroom, 2.5-bath home in the highly desirable Providence of Elgin community, offering top-ranked Burlington Schools and an exceptional neighborhood lifestyle. Ideally situated on a large, beautifully landscaped lot and within walking distance to parks, this home offers the perfect combination of space, comfort, amenities, and convenience. A welcoming front porch sets the stage for this impressive home. The beautifully landscaped yard is complemented by a 6' privacy fence, new cedar deck with pergola, and included playset creating a wonderful outdoor space for relaxing, entertaining, and enjoying the seasons. Inside, you'll find hardwood floors and 9' ceilings throughout the main level. The inviting foyer opens to a formal dining room featuring an attractive arched opening overlooking the spacious family room. The gourmet eat-in kitchen is truly the heart of the home and features stainless steel appliances, double ovens, 42' cabinetry with crown molding, a huge
USD 639,900
3628 Hyde Park Court
View photo
House · for sale
USD 360,000
USD 240/sq.ft
3628 Hyde Park Court
Bowes Bend
· 1,496 sq.ft · 2 Bedrooms · 2 Baths · House
· Garden · Equipped kitchen
Bowes Bend · 1,496 sq.ft · 2 Bedrooms · 2 Baths · House · Garden · Equipped kitchen
Sought-after West Point Gardens location offers modern comfort, style, high-tech living, and a warm neighborhood feel! Newer construction! This 2-bedroom + loft, 2.1-bath single-family home is located just minutes from Randall Road shopping and dining, I-90, Route 20, and an array of everyday conveniences. Served by top-rated Central Community Unit School District 301, including Howard B. Thomas Grade School, Prairie Knolls Middle School, and Central High School. From the moment you step inside, you're greeted by a bright living room and an effortless open floor plan designed for both everyday comfort and easy entertaining. Flow seamlessly into a casual dining area with a built-in beverage/coffee station, then into a dreamy kitchen featuring stainless steel appliances and ample prep and storage space, including a breakfast bar. All complemented by a convenient main-floor powder room. Upstairs, the primary suite impresses with vaulted ceilings, a walk-in closet, and a private ensuite ba
USD 360,000
25 Retreat Court
View photo
House · for sale
USD 925,000
USD 301/sq.ft
25 Retreat Court
Bowes Bend
· 3,068 sq.ft · 3 Bedrooms · 2 Baths · House
· Equipped kitchen
Bowes Bend · 3,068 sq.ft · 3 Bedrooms · 2 Baths · House · Equipped kitchen
Set on a beautiful homesite backing to mature trees in the highly sought-after Retreat on Stony Creek subdivision, this exceptional John Hall Custom Home showcases the craftsmanship, thoughtful design, and high-performance construction that distinguish a truly custom residence. Offering 2,033 square feet on the main level plus an additional 1,042 square feet of finished walk-out living space, this home was designed with both everyday comfort and effortless entertaining in mind. The Craftsman-inspired exterior combines low-maintenance LP SmartSide siding, Heritage Stone veneer, and high-performance Andersen windows, creating timeless curb appeal while delivering durability and energy efficiency. At the heart of the home, complemented by arched entryways, the open-concept kitchen pairs custom Brockton cabinetry with granite countertops and a thoughtfully designed layout. A sleek cooktop is complemented by a custom exhaust hood and pot filler, while the built-in oven and microwave create
USD 925,000
586 wexford drive
View photo
House · for sale
USD 469,900
USD 187/sq.ft
586 wexford drive
Bowes Bend
· 2,508 sq.ft · 4 Bedrooms · 2 Baths · House
· Equipped kitchen · Swimming pool · Cellar
Bowes Bend · 2,508 sq.ft · 4 Bedrooms · 2 Baths · House · Equipped kitchen · Swimming pool · Cellar
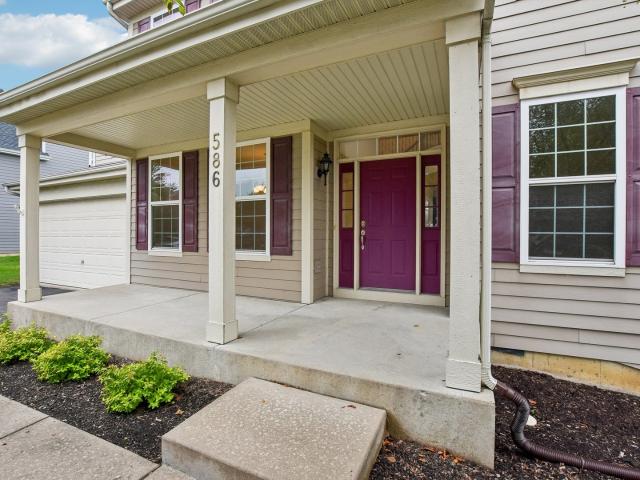
Spacious living and outstanding neighborhood amenities come together at 586 Wexford Drive in Elgin's Waterford community. Located in Burlington Central School District 301, this Foxridge model offers 4 bedrooms, 2.5 baths and a basement. A dramatic two-story foyer welcomes you inside, with separate formal living and dining rooms providing room to gather and entertain. The upgraded kitchen features a generous eat-in area, breakfast bar and pantry, while first-floor laundry adds everyday convenience. Upstairs, the spacious primary suite includes a private bath, complemented by three additional bright bedrooms offering flexibility for guests, work or hobbies. The basement provides valuable storage and potential for future living space. Enjoy Waterford's community clubhouse, swimming pool, fitness center, walking trails, bicycle paths, two neighborhood parks. A neighborhood with plenty of ways to stay active and enjoy the outdoors
USD 469,900
125 W Middle Street
View photo
House · for sale
USD 315,000
USD 210/sq.ft
125 W Middle Street
Bowes Bend
· 1,496 sq.ft · 3 Bedrooms · 1 Bath · House
· Patio · Garden · Parking · Equipped kitchen
Bowes Bend · 1,496 sq.ft · 3 Bedrooms · 1 Bath · House · Patio · Garden · Parking · Equipped kitchen
Multiple Offers Received! Highest & Best due by Tuesday 9/29 @ 6pm. Beautifully updated brick ranch in the heart of South Elgin. 3 bedrooms, 1.5 bathrooms, 2 car garage PLUS a huge yard. A perfect layout that flows from the oversized living room, to dining room and updated kitchen with quartz countertops and stainless steel appliances. The dining room leads out to your patio and oversized yard. Master bedroom is generously sized with updated luxury bathroom. Across the hall are 2 perfectly sized guest bedrooms and half bathroom. Meticulously maintained, new flooring and freshly painted throughout. Amazing oversized yard with park-like setting. Conveniently located steps from Seba Park, Fox River, schools, transportation, shopping and so much more!
USD 315,000
157 Kinwood Road
View photo
House · for sale
USD 644,965
USD 273/sq.ft
157 Kinwood Road
Bowes Bend
· 2,357 sq.ft · 3 Bedrooms · 3 Baths · House
· Patio · Office room · Equipped kitchen · Parking
Bowes Bend · 2,357 sq.ft · 3 Bedrooms · 3 Baths · House · Patio · Office room · Equipped kitchen · Parking
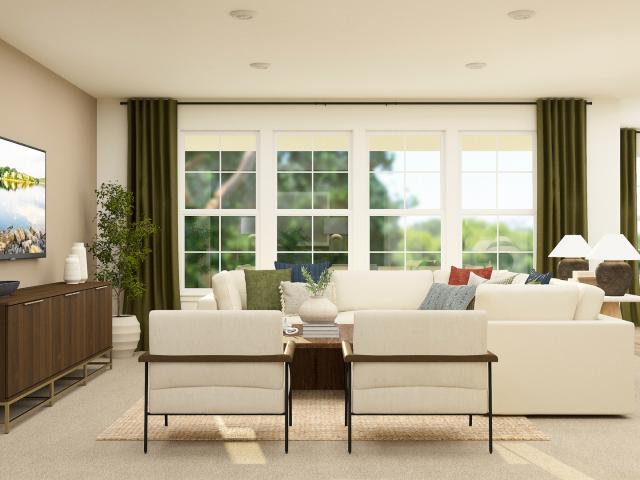
Photos are not this actual home. HOMESITE #0046 Introducing the Matisse. A modern single-story home designed to elevate everyday living with thoughtful details and a spacious, open layout. This three-bedroom, two-bathroom floorplan centers around an open-concept family room, breakfast area, and a contemporary kitchen featuring a large center island and ample cabinetry-ideal for both daily routines and casual gatherings. A formal dining room adds flexibility and function, while the covered patio offers a comfortable space for relaxing or entertaining outdoors. The luxurious owner's suite provides a private retreat with a generous walk-in closet and an en-suite bathroom. Two secondary bedrooms are served by a conveniently located second bathroom, making them ideal for guests, home office space, or family members. A standard three-car garage and a well-placed laundry room further enhance the home's practical appeal, making the Matisse a perfect fit for a variety of modern lifestyles. Exte
USD 644,965
522 Lancaster Drive
View photo
Townhouse · for sale
USD 278,900
USD 182/sq.ft
522 Lancaster Drive
Bowes Bend
· 1,528 sq.ft · 2 Bedrooms · 2 Baths · Townhouse
· Office room · Parking · Swimming pool
Bowes Bend · 1,528 sq.ft · 2 Bedrooms · 2 Baths · Townhouse · Office room · Parking · Swimming pool
Beautiful Townhome in a Resort-Style Community with Exceptional Amenities! Welcome to this beautifully maintained townhome in a highly desirable location, offering the perfect combination of comfort, convenience, and resort-style living. Enjoy an impressive selection of community amenities, including a sparkling swimming pool, basketball courts, scenic lakes, and walking trails-perfect for an active and enjoyable lifestyle. This spacious home features 2 bedrooms, 2.5 bathrooms, and a versatile loft that can easily be converted into a third bedroom, home office, or additional living space. The property also includes a 2-car garage and a convenient open-concept layout designed for comfortable everyday living. The home is move-in ready and features newer appliances, including a refrigerator, range, washer, and dryer. It has been meticulously maintained and cared for, offering a clean and welcoming space for its next owners. Located near Cambridge Lakes Charter School, a highly regarded ed
USD 278,900
2080 Clearwater Way
View photo
House · for sale
USD 479,900
USD 158/sq.ft
2080 Clearwater Way
Bowes Bend
· 3,025 sq.ft · 4 Bedrooms · 3 Baths · House
· Office room · Equipped kitchen · Cellar
Bowes Bend · 3,025 sq.ft · 4 Bedrooms · 3 Baths · House · Office room · Equipped kitchen · Cellar
Welcome to 2080 Clearwater Way in Elgin, located in the Valley Creek subdivision. This two story home has some wonderful features! 4 large bedrooms, 3.1 baths. Living and dining room with large open kitchen, breakfast area and family room. First floor powder room, laundry, and mudroom. Hardwood floors, finished basement with large rec area, and office. Wraparound porch backs up to woods and Tyler Creek. Great location near shopping, parks, schools, I-90 and Metra. Needs some updating
USD 479,900
118 Pinehill Street
View photo
House · for sale
USD 609,445
USD 221/sq.ft
118 Pinehill Street
Bowes Bend
· 2,756 sq.ft · 5 Bedrooms · 3 Baths · House
· Office room · Equipped kitchen
Bowes Bend · 2,756 sq.ft · 5 Bedrooms · 3 Baths · House · Office room · Equipped kitchen
Ready for fall delivery! Homesite #0008. 5 bedroom. 3 bath option! Discover a harmonious blend of comfort and practicality in the Rainier plan-an intelligently crafted 5-bedroom, 3-bath home designed to support your modern lifestyle. Just off the foyer, a flex space awaits, ready to serve as a formal dining area, home office, or creative space-adaptable to your unique needs. The first floor features an open-concept design where the kitchen, family room, and breakfast room flow seamlessly together, creating a welcoming environment for both daily living and entertaining. The kitchen is the heart of the home, highlighted by a large center island, durable quartz countertops, ample cabinetry, and stainless steel appliances that provide both style and functionality. Throughout the first floor, luxury vinyl plank flooring, energy-efficient LED lighting, and thoughtfully chosen features contribute to a warm and contemporary atmosphere. Upstairs, a flexible loft area provides extra space perfec
USD 609,445
353 Valley Forge Avenue
View photo
House · for sale
USD 429,500
353 Valley Forge Avenue
Bowes Bend
· 4 Bedrooms · 2 Baths · House
· Patio · Garden · Deck · Equipped kitchen · Parking · Cellar
Bowes Bend · 4 Bedrooms · 2 Baths · House · Patio · Garden · Deck · Equipped kitchen · Parking · Cellar
Wow! Must see! Great Home In South Elgin School District! Great location directly across from Concord Park! Welcome to this inviting home featuring an open floor plan designated for comfortable everyday living and entertaining. The kitchen, casual dining area, and family room flow seamlessly together. The spacious kitchen offers an eat-in island, table area, pantry closet, and newer appliances. The welcoming entry and living room feature vaulted ceilings and lots of natural light. The primary suite includes a private bath, while the finished basement provides additional living space. Step outside to enjoy an expansive deck, concrete patio and spacious yard perfect for relaxing or entertaining. Additional highlights include a storage shed with electricity, heated garage, a 12' x 52' concrete driveway addition, and a new chain-link fence. Too many enhancements to list, must see to appreciate!
USD 429,500
254 Wing Park Boulevard
View photo
House · for sale
USD 395,000
USD 217/sq.ft
254 Wing Park Boulevard
Bowes Bend
· 1,819 sq.ft · 2 Bedrooms · 2 Baths · House
· Garden · Deck · Fireplace · Equipped kitchen · Parking · Air conditioning · Cellar
Bowes Bend · 1,819 sq.ft · 2 Bedrooms · 2 Baths · House · Garden · Deck · Fireplace · Equipped kitchen · Parking · Air conditioning · Cellar
This Mid-Century Modern ranch home sits on a half-acre parcel, and is located on the very desirable Wing Park Boulevard. Typical of many MCM homes, this has a brick and stone exterior. The original kitchen cabinets, linoleum floor, large windows, and dishwasher are MCM trademarks. The light colored birch doors and trim, along with the wall paneling, parquet wood floors, stone fireplace, and large windows are all original. The home is 1,822 sq. Ft. plus another 600 sq. Ft of finished basement space. There are two large bedrooms, one full bath and a half bath on the first floor. All other rooms are large as well, including a large living room, family/sunroom, and dining room. The basement has a finished rec room, a laundry area, and a bathroom with a shower that can easily be upgraded. Other amenities include central AC, a larger two-car garage, and a large yard with a spacious deck. Use your imagination to update the existing decor and this house can be your forever home
USD 395,000
2431 Upland Road
View photo
Townhouse · for sale
USD 310,000
USD 176/sq.ft
2431 Upland Road
Bowes Bend
· 1,755 sq.ft · 3 Bedrooms · 2 Baths · Townhouse
· Office room · Balcony · Equipped kitchen · Parking · Swimming pool
Bowes Bend · 1,755 sq.ft · 3 Bedrooms · 2 Baths · Townhouse · Office room · Balcony · Equipped kitchen · Parking · Swimming pool
Welcome to this beautifully updated 3-bedroom, 2.5-bath Cambridge Lakes townhome, built in 2019 with a bright, open layout designed for entertaining. The main level features new luxury vinyl plank flooring, modernized refinished cabinetry, updated countertops and backsplash, and a massive kitchen island flowing seamlessly into the living area with access to a private balcony. The primary suite and finished lower-level office both enjoy peaceful views of the wildflower-surrounded pond. Additional highlights include a renovated bath, smart-home technology, second-floor laundry and a 2-car garage. Enjoy the incredible Cambridge Lakes amenities, including pools, fitness center, clubhouse, basketball courts, parks, lakes, and miles of walking and biking trails-all just minutes from I-90. Move-in ready, beautifully updated and perfectly positioned for modern living. *Special financing available through participating lender, including a no-cost refinance program for qualifying borrowers if fu
USD 310,000
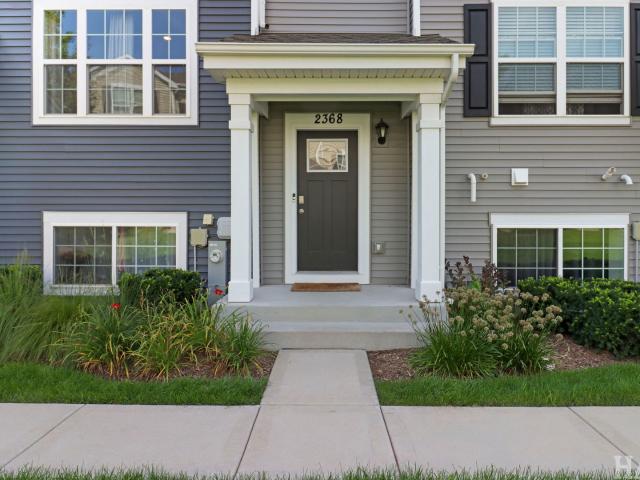
2368 Alison Avenue
View photo
Townhouse · for sale
USD 299,000
USD 170/sq.ft
2368 Alison Avenue
Bowes Bend
· 1,755 sq.ft · 3 Bedrooms · 2 Baths · Townhouse
· Parking · Swimming pool · Cellar
Bowes Bend · 1,755 sq.ft · 3 Bedrooms · 2 Baths · Townhouse · Parking · Swimming pool · Cellar
Welcome home to this beautiful Garfield model townhome in the desirable Cambridge Lakes community! Built in 2022, this spacious 1,758-square-foot home offers the perfect blend of modern style, comfort, and low-maintenance living. Featuring 3 bedrooms, 2.5 bathrooms, an English basement, and an attached 2-car garage, this thoughtfully designed home provides plenty of space for relaxing, entertaining, and everyday living. Enjoy all the benefits of the Cambridge Lakes lifestyle with an HOA that covers exterior maintenance, lawn care, and snow removal, giving you more time to enjoy the community's exceptional amenities. Take advantage of the clubhouse, fitness center, and outdoor pool, all just steps away from your new home. Whether you're a first-time buyer, looking to downsize, or simply searching for a move-in-ready home in a vibrant neighborhood, this townhome offers the perfect combination of convenience, comfort, and carefree living. Don't miss your opportunity to make this exception
USD 299,000
281 Governors Lane # 281
View photo
House · for sale
USD 449,900
USD 243/sq.ft
281 Governors Lane # 281
Bowes Bend
· 1,851 sq.ft · 3 Bedrooms · 3 Baths · House
· Garden · Equipped kitchen
Bowes Bend · 1,851 sq.ft · 3 Bedrooms · 3 Baths · House · Garden · Equipped kitchen
Ready to right-size your life without downsizing your lifestyle? This rarely available ranch half-duplex offers the space of a single-family home with the freedom of low-maintenance living. If you're ready to simplify and enjoy your time, with no snow to shovel and no large yard to maintain, this home gives you more time for weekends away, travel, hobbies and simply enjoying life. Tucked away in a small enclave of homes, this spacious residence offers over 1,800 square feet on the main level with an easy, open layout designed for comfortable everyday living and entertaining. The welcoming foyer leads to a private den/home office, while the vaulted ceiling and island kitchen with granite, stainless steel appliances and walk-in pantry is adjacent to expansive living and dining areas. The dining room could also make a wonderful sunroom, reading room or additional sitting area if you prefer a more casual living arrangement. Recent updates include luxury vinyl plank flooring throughout the
USD 449,900
1850 Mission Hills Drive
View photo
House · for sale
USD 399,900
USD 171/sq.ft
1850 Mission Hills Drive
Bowes Bend
· 2,336 sq.ft · 4 Bedrooms · 3 Baths · House
· Patio · Garden · Equipped kitchen · Cellar
Bowes Bend · 2,336 sq.ft · 4 Bedrooms · 3 Baths · House · Patio · Garden · Equipped kitchen · Cellar
Welcome to this spacious 4-bedroom, 3.5-bath home in the desirable Glens of College Green. A sun-filled two-story foyer welcomes you to a versatile floor plan with beautiful hardwood floors, separate living and dining rooms, and a spacious family room filled with natural light. The kitchen features an island and breakfast nook with sliding doors leading to an outdoor patio and expansive backyard, perfect for relaxing or entertaining. Upstairs, the primary suite features a walk-in closet and private bath with dual sinks, soaking tub, and separate shower, plus three generously sized bedrooms and another full bath. The full basement has a rec room, full bath, laundry room, and plenty of possibilities. Conveniently located near shopping, dining, parks, and more. Schedule your showing today!
USD 399,900
2921 Kelly Drive
View photo
House · for sale
USD 624,900
USD 170/sq.ft
2921 Kelly Drive
Bowes Bend
· 3,670 sq.ft · 5 Bedrooms · 2 Baths · House
· Patio · Garden · Balcony · Fireplace · Cellar
Bowes Bend · 3,670 sq.ft · 5 Bedrooms · 2 Baths · House · Patio · Garden · Balcony · Fireplace · Cellar
Beautiful home backing to a nature preserve with wildlife and native plant life galore. This 3675 Sq. foot home offers a large stone patio with fire pit in yard. The house has 4 bedrooms with a den as an optional 5th, or office. The main floor has an extended family room with Fireplace. There are 6 ceiling fans throughout the home with a central vacuum installed. Upstairs a large game room loft and the master bedroom boasts a nice balcony overlooking the front street which faces West for beautiful sunsets. You'll also enjoy the homes large rear windows for spectacular sunrises. This home boasts vaulted ceilings and a large full unfinished basement that is roughed in for an additional bathroom. The Basement also has high ceilings and over 1800 Sq. Ft of space. You'll enjoy the view as well with the 4 large lookout windows that let in an abundance of natural light. The Home is situated in a nice subdivision with top notch schools. District 301 which offers bus service right outside the d
USD 624,900
1406 Kaskaskia Avenue
View photo
House · for sale
USD 339,000
USD 345/sq.ft
1406 Kaskaskia Avenue
Bowes Bend
· 980 sq.ft · 3 Bedrooms · 2 Baths · House
· Garden · Parking
Bowes Bend · 980 sq.ft · 3 Bedrooms · 2 Baths · House · Garden · Parking
New flooring throughout the entire main floor! Rarely does a property like this come available in Elgin. This meticulously maintained, one-owner ranch offers 3 bedrooms, 2 full baths, an oversized double lot, incredible flexibility, and features you simply do not find every day. Set next to the alley with no neighbor directly beside you, the property offers an unusual amount of privacy, breathing room, and usable space while still being just minutes from Wing Park, shopping, restaurants, and everyday conveniences. The outdoor setup is where this home really separates itself. A detached workshop with electric was thoughtfully designed to complement the home and offers endless possibilities for hobbies, woodworking, projects, storage, a home office, creative space, or your own private retreat. The oversized tandem garage with extra height provides even more room for vehicles, trucks, equipment, additional storage, or workshop space. The expansive yard includes a fenced garden area, two p
USD 339,000
686 Glen Cove Lane
View photo
House · for sale
USD 415,000
USD 146/sq.ft
686 Glen Cove Lane
Bowes Bend
· 2,831 sq.ft · 4 Bedrooms · 2 Baths · House
· Office room · Equipped kitchen
Bowes Bend · 2,831 sq.ft · 4 Bedrooms · 2 Baths · House · Office room · Equipped kitchen
Welcome to this inviting two-story residence in the desirable Cambridge Lakes subdivision, offering 4 bedrooms, 2.5 bathrooms, and plenty of room for comfortable living. Natural light fills the living room, which flows into the family room and connects to the expansive kitchen, featuring Corian countertops and an ideal setting for everyday activities, entertaining, and gatherings. Just beyond the kitchen, a versatile bonus room serves as a dedicated home office, providing a quiet environment for working remotely, managing household tasks, or staying organized. Upstairs, four generously sized bedrooms accommodate family members and guests, while the impressive primary suite showcases vaulted ceilings, dual walk-in closets, ample space, and a luxurious bathroom with a separate walk-in shower and soaking tub. The additional bedrooms offer flexibility, and the open loft adds valuable square footage while complementing the home's thoughtful layout. A conveniently located second-floor laundr
USD 415,000

Get email alerts

Don't miss out: be the first to know about new properties

The alert was correctly created

On subscribing you accept the conditions of use and the privacy policy
Alert
Receive new ads in your inbox
Save this search
Receive alerts for new listings

We'll send you an email when we have new properties for: "Houses for sale in Bowes Bend"

The alert was correctly created

Udina
Remington at Providence
Get email alerts and be the first to see new listings
Required field
On subscribing I accept the terms of the privacy policy
Perfect! You'll soon start receiving new listings via email
Alert
Receive an email when we have new ads for Houses for sale in Bowes Bend
Save this search
Filters

Bedrooms

Size (sq.ft)

sq.ft
sq.ft

Price

USD
USD

Property type

Bathrooms

Clear all filters
Receive notifications when new entries are published.